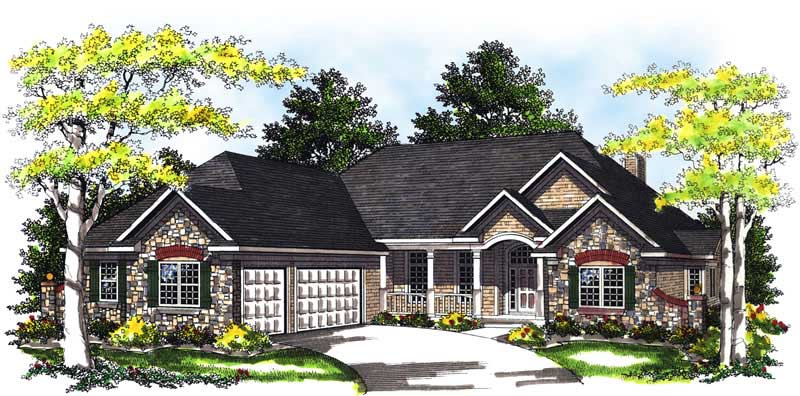
Single+story House Plans

9,853
Plan Results
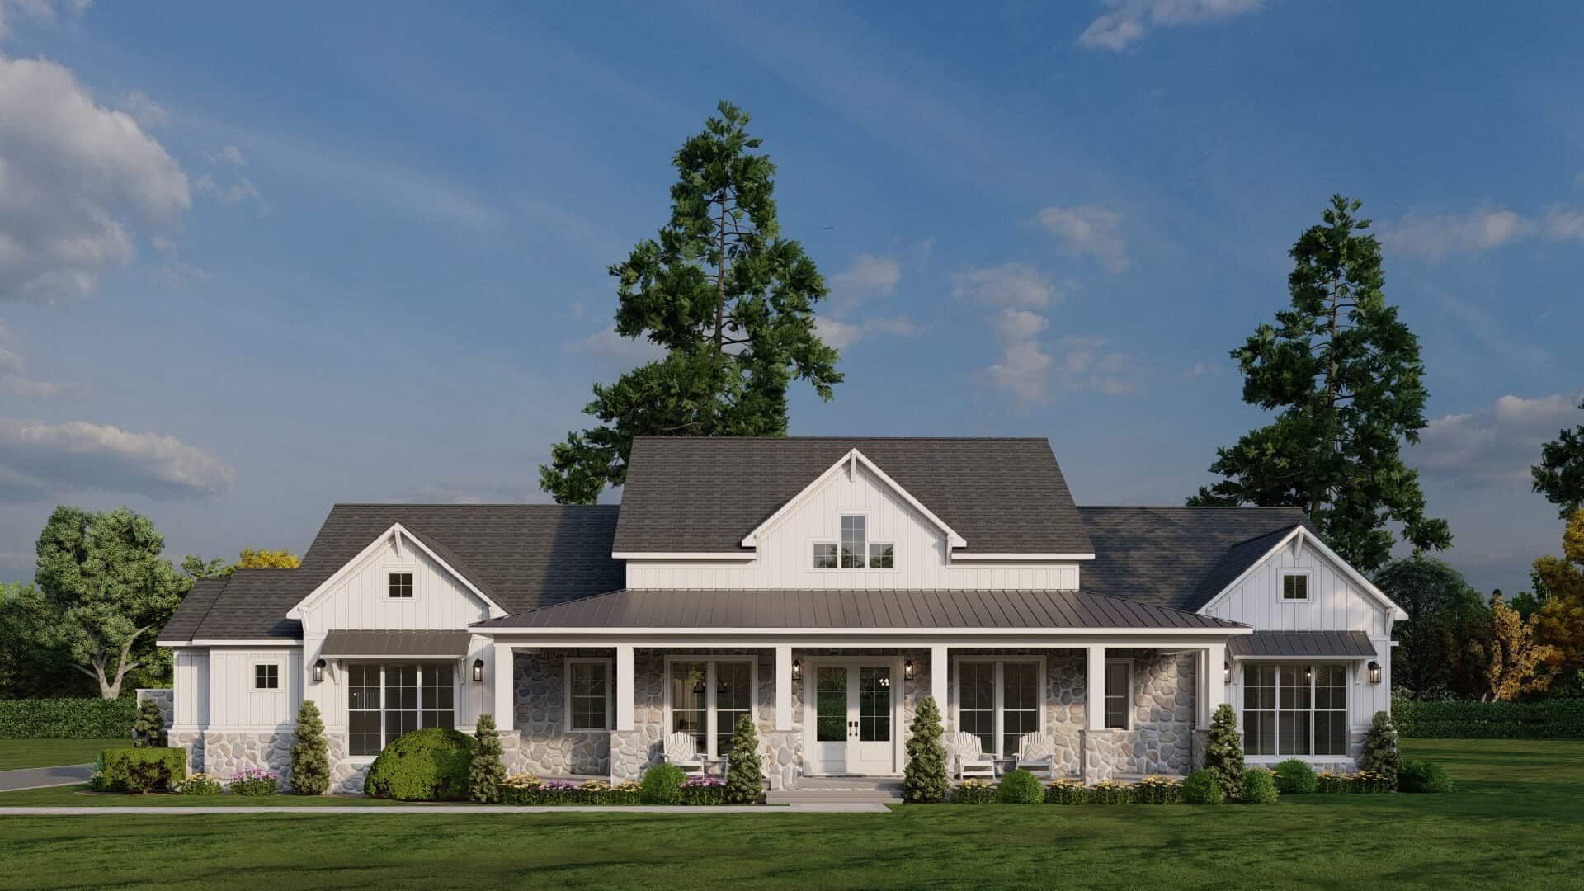
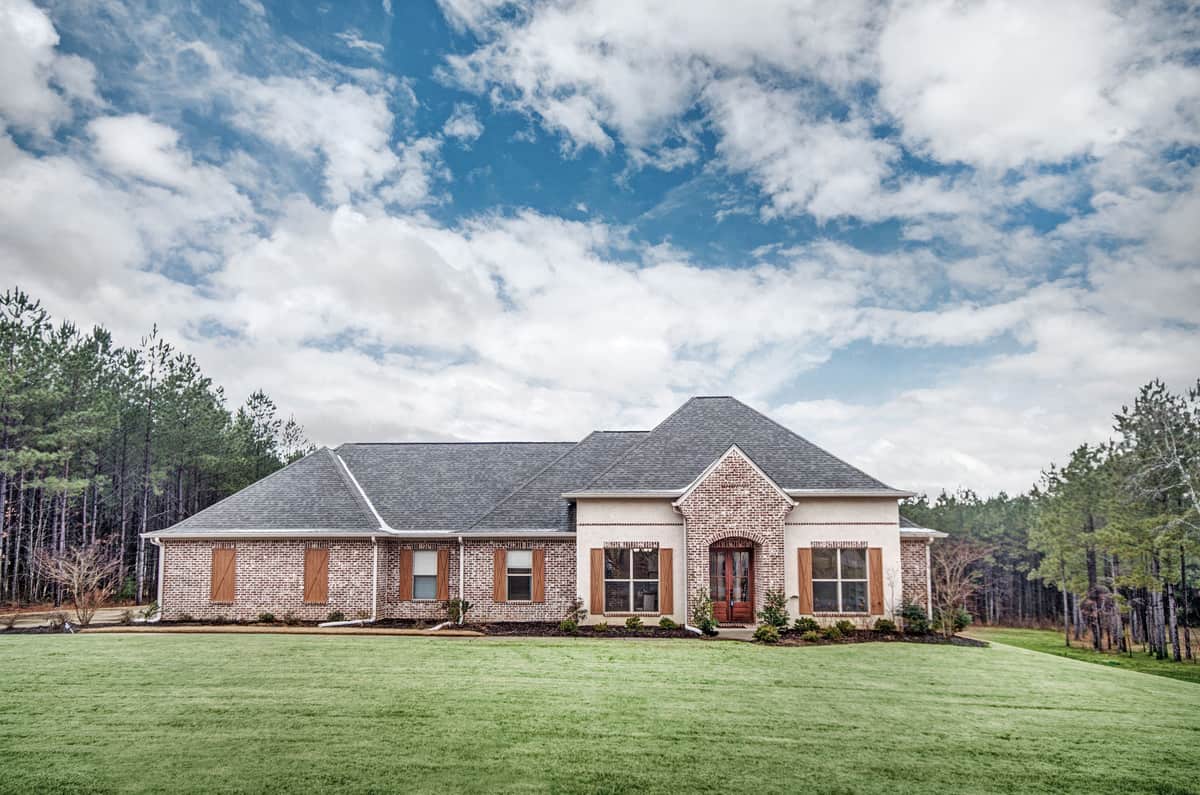
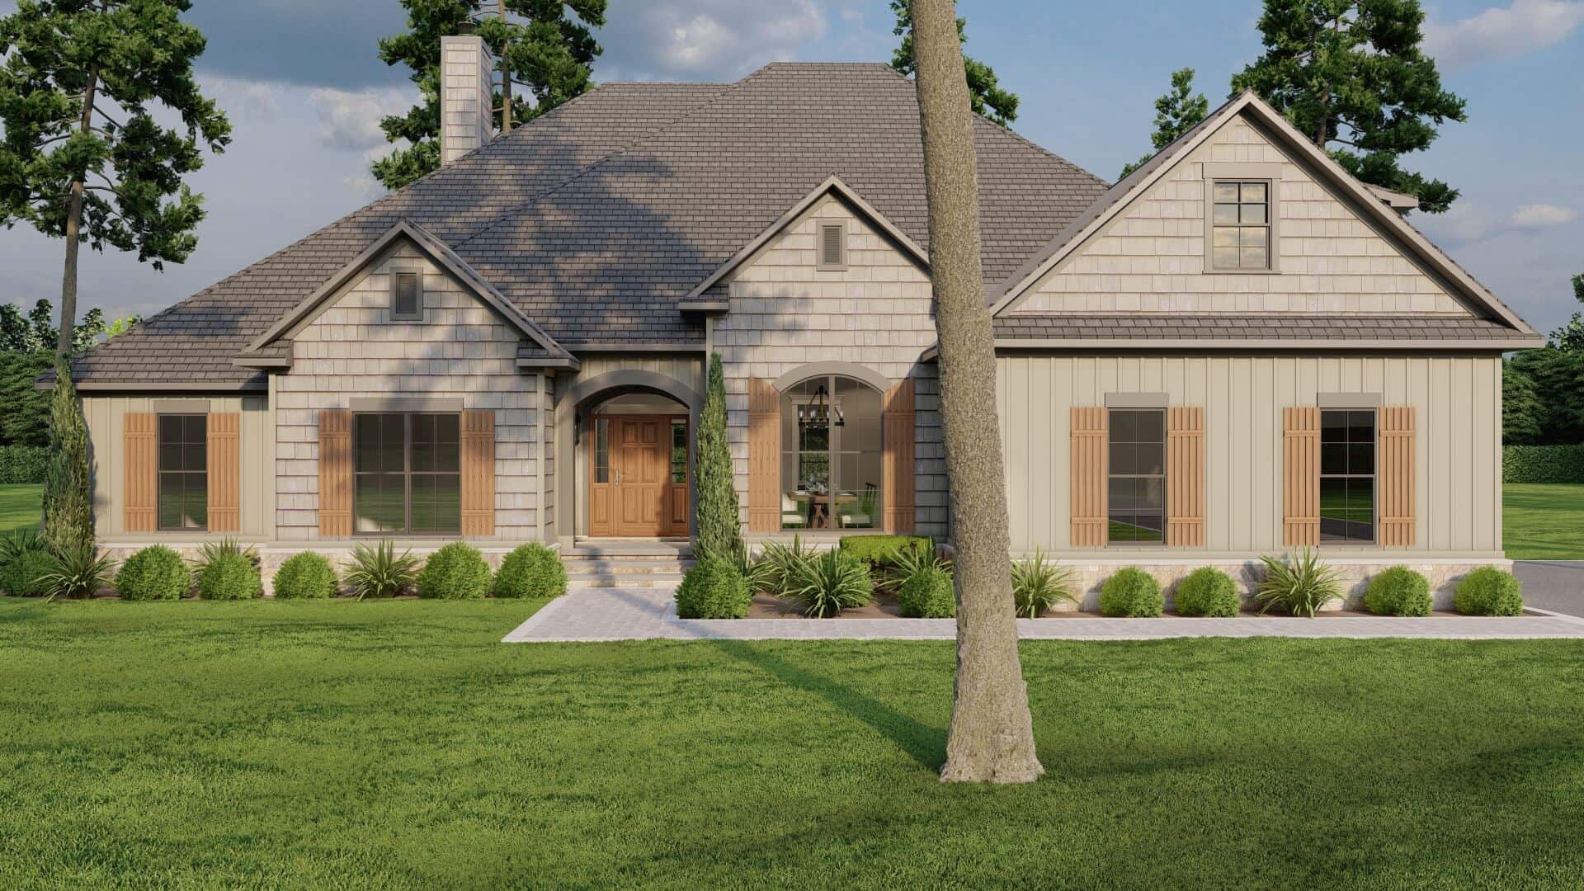
3-Bedroom, 2643 Sq Ft Country Home Plan - 192-1032 - Main Exterior
Plan Collection
3-Bedroom, 2643 Sq Ft Country Home Plan - 192-1032 - Main Exterior
Plan#192-1032
Starting at$500
2643
Sq Ft
1
Story
3
Bed
2.5
Bath
2
Car
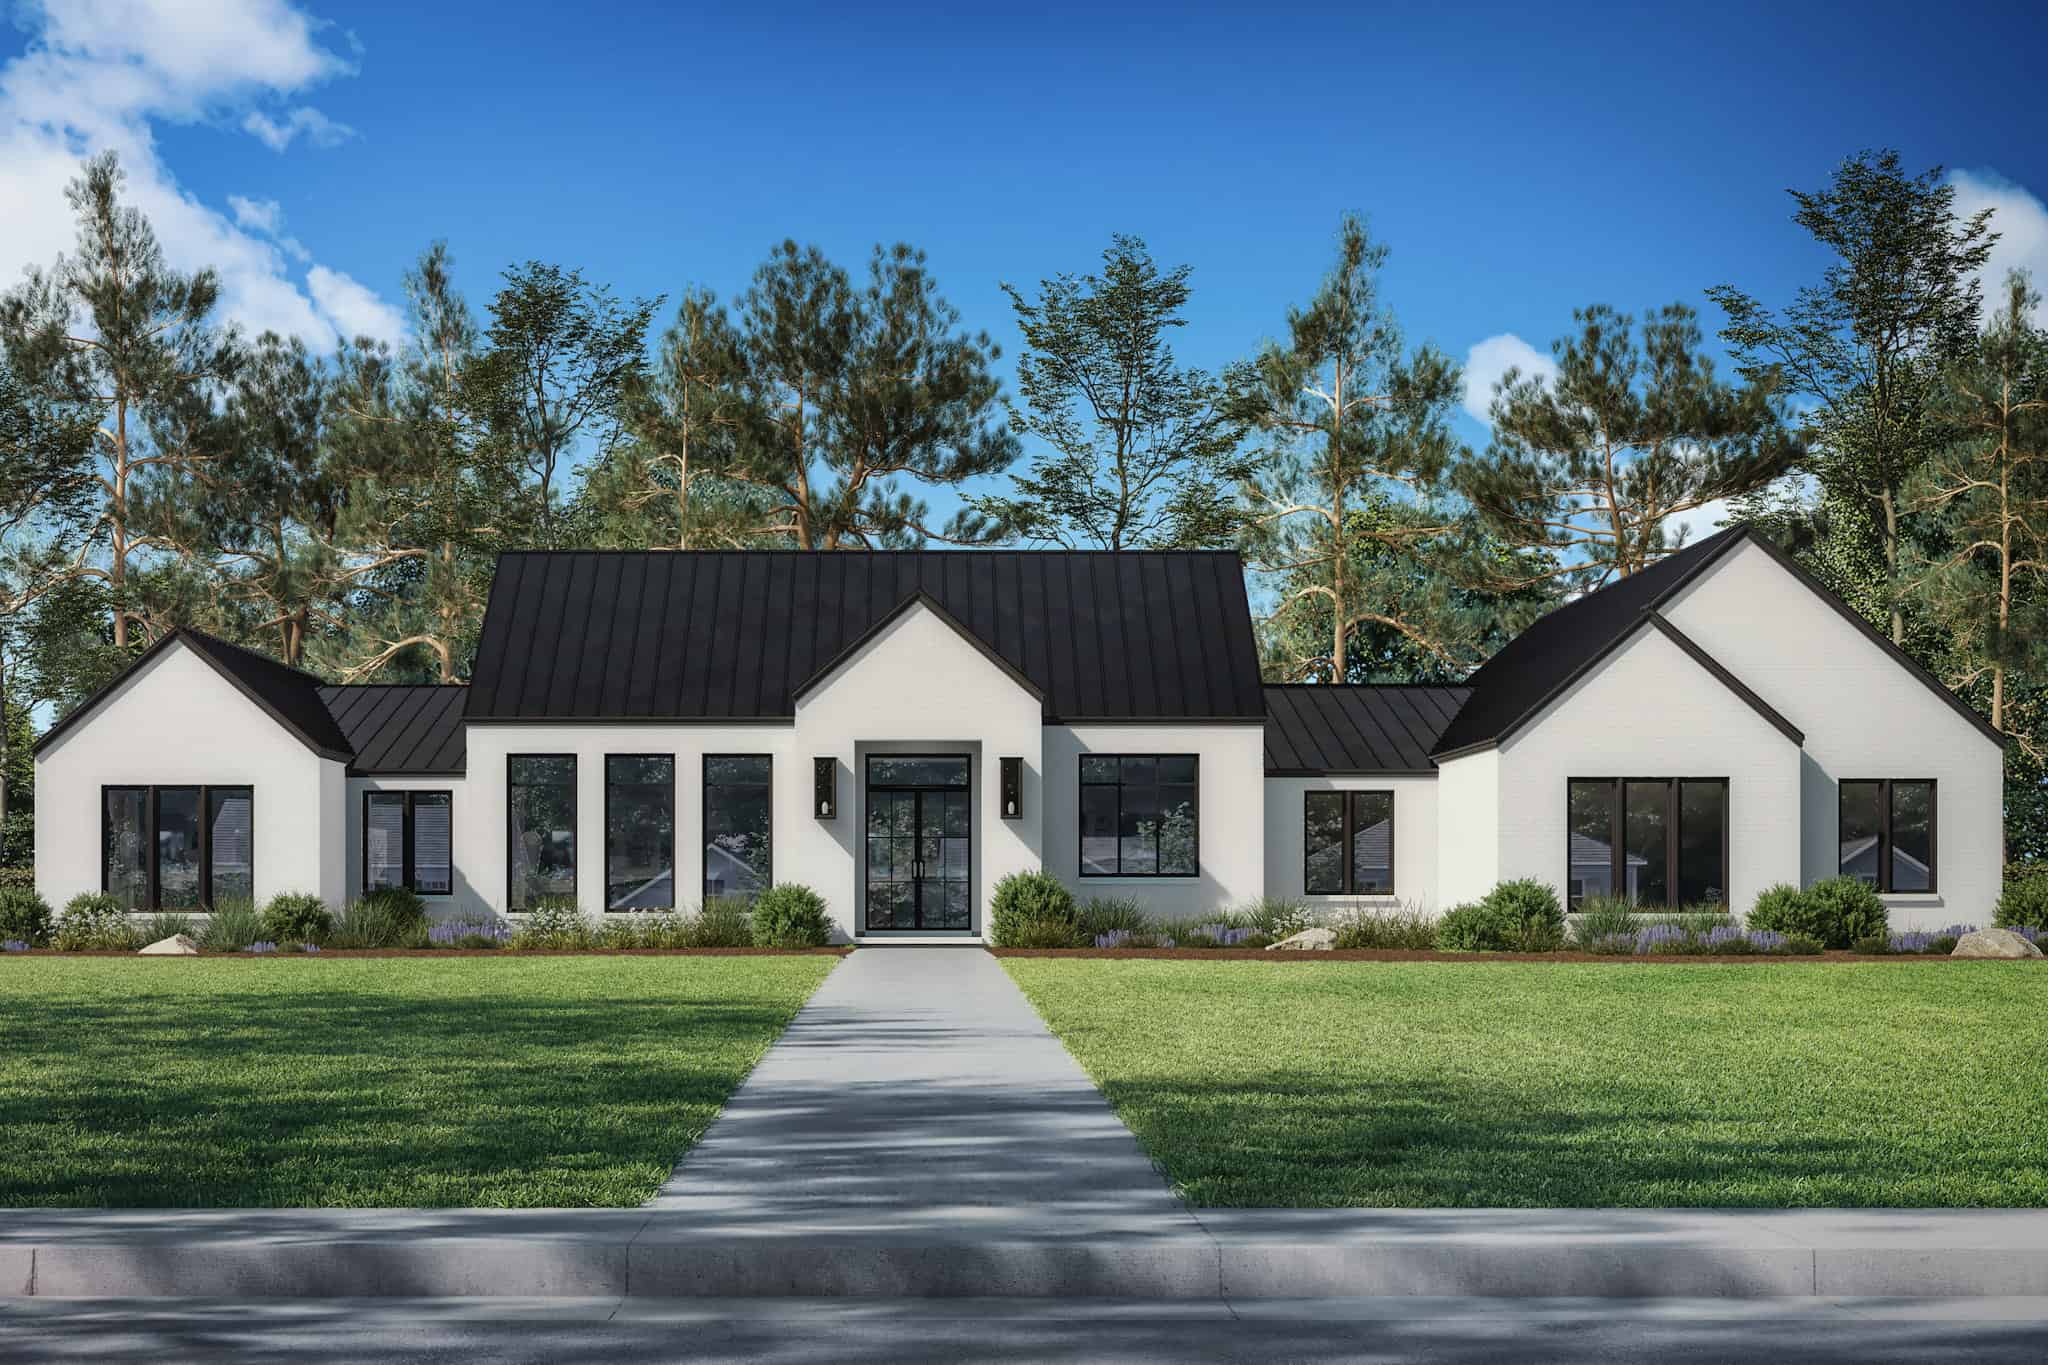
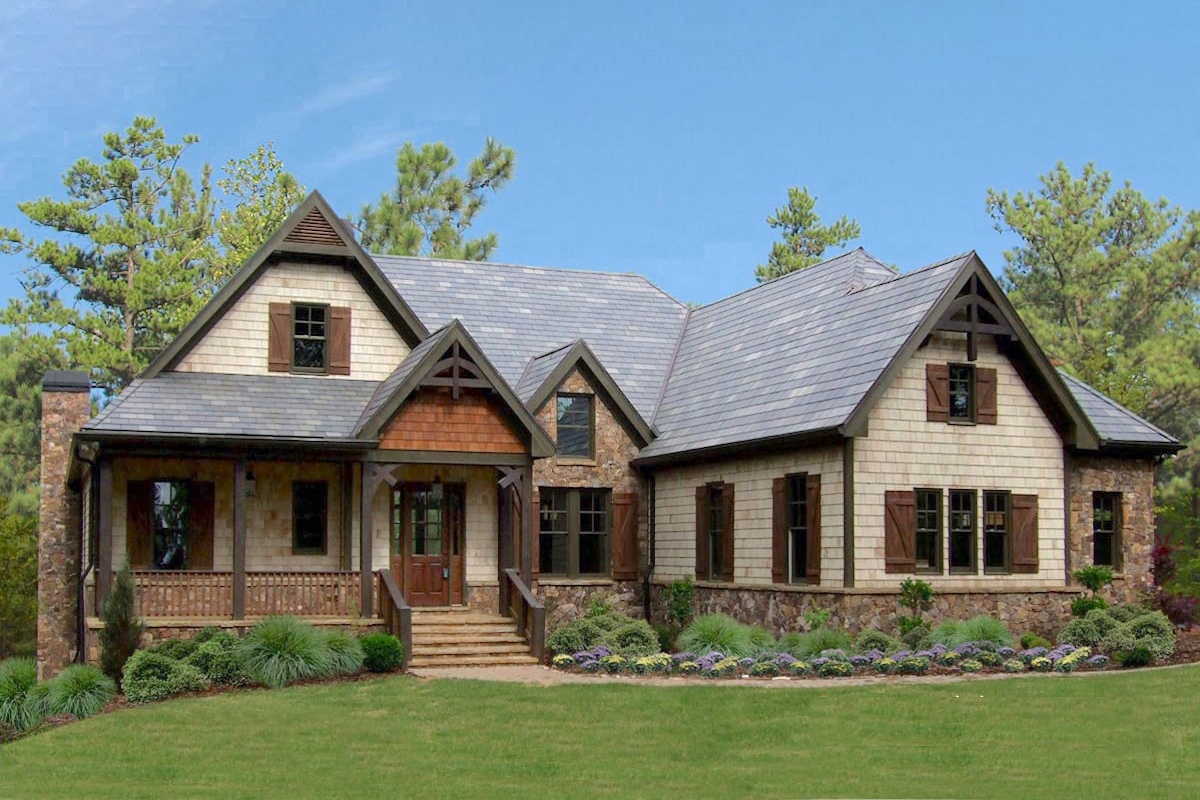
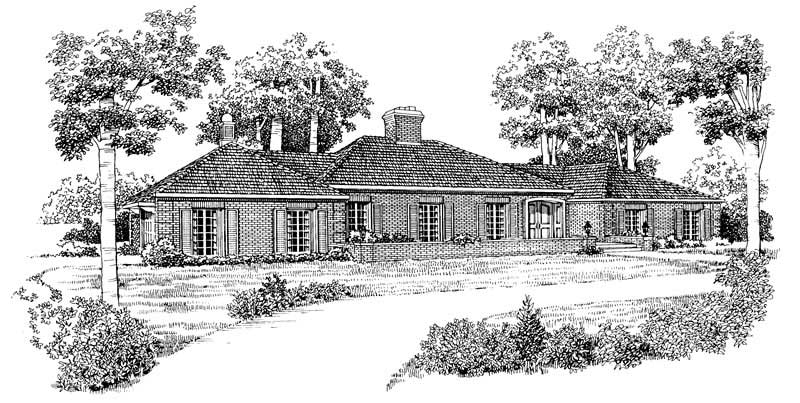
3-Bedroom, 2643 Sq Ft Country House Plan - 101-1066 - Front Exterior
Plan Collection
3-Bedroom, 2643 Sq Ft Country House Plan - 101-1066 - Front Exterior
Plan#101-1066
Starting at$1155
2643
Sq Ft
1
Story
3
Bed
2.5
Bath
3
Car
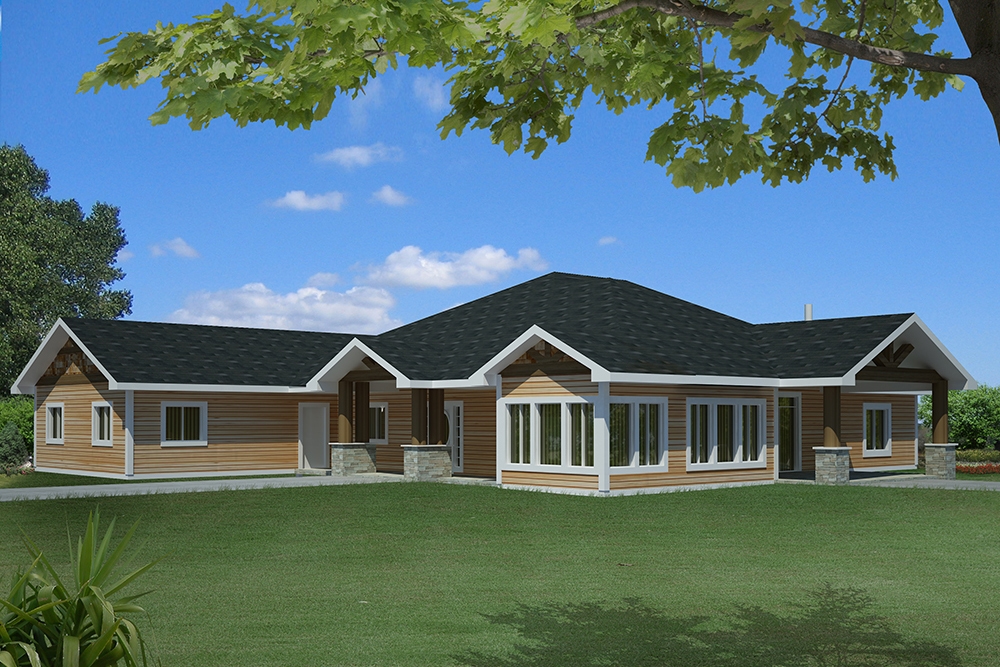
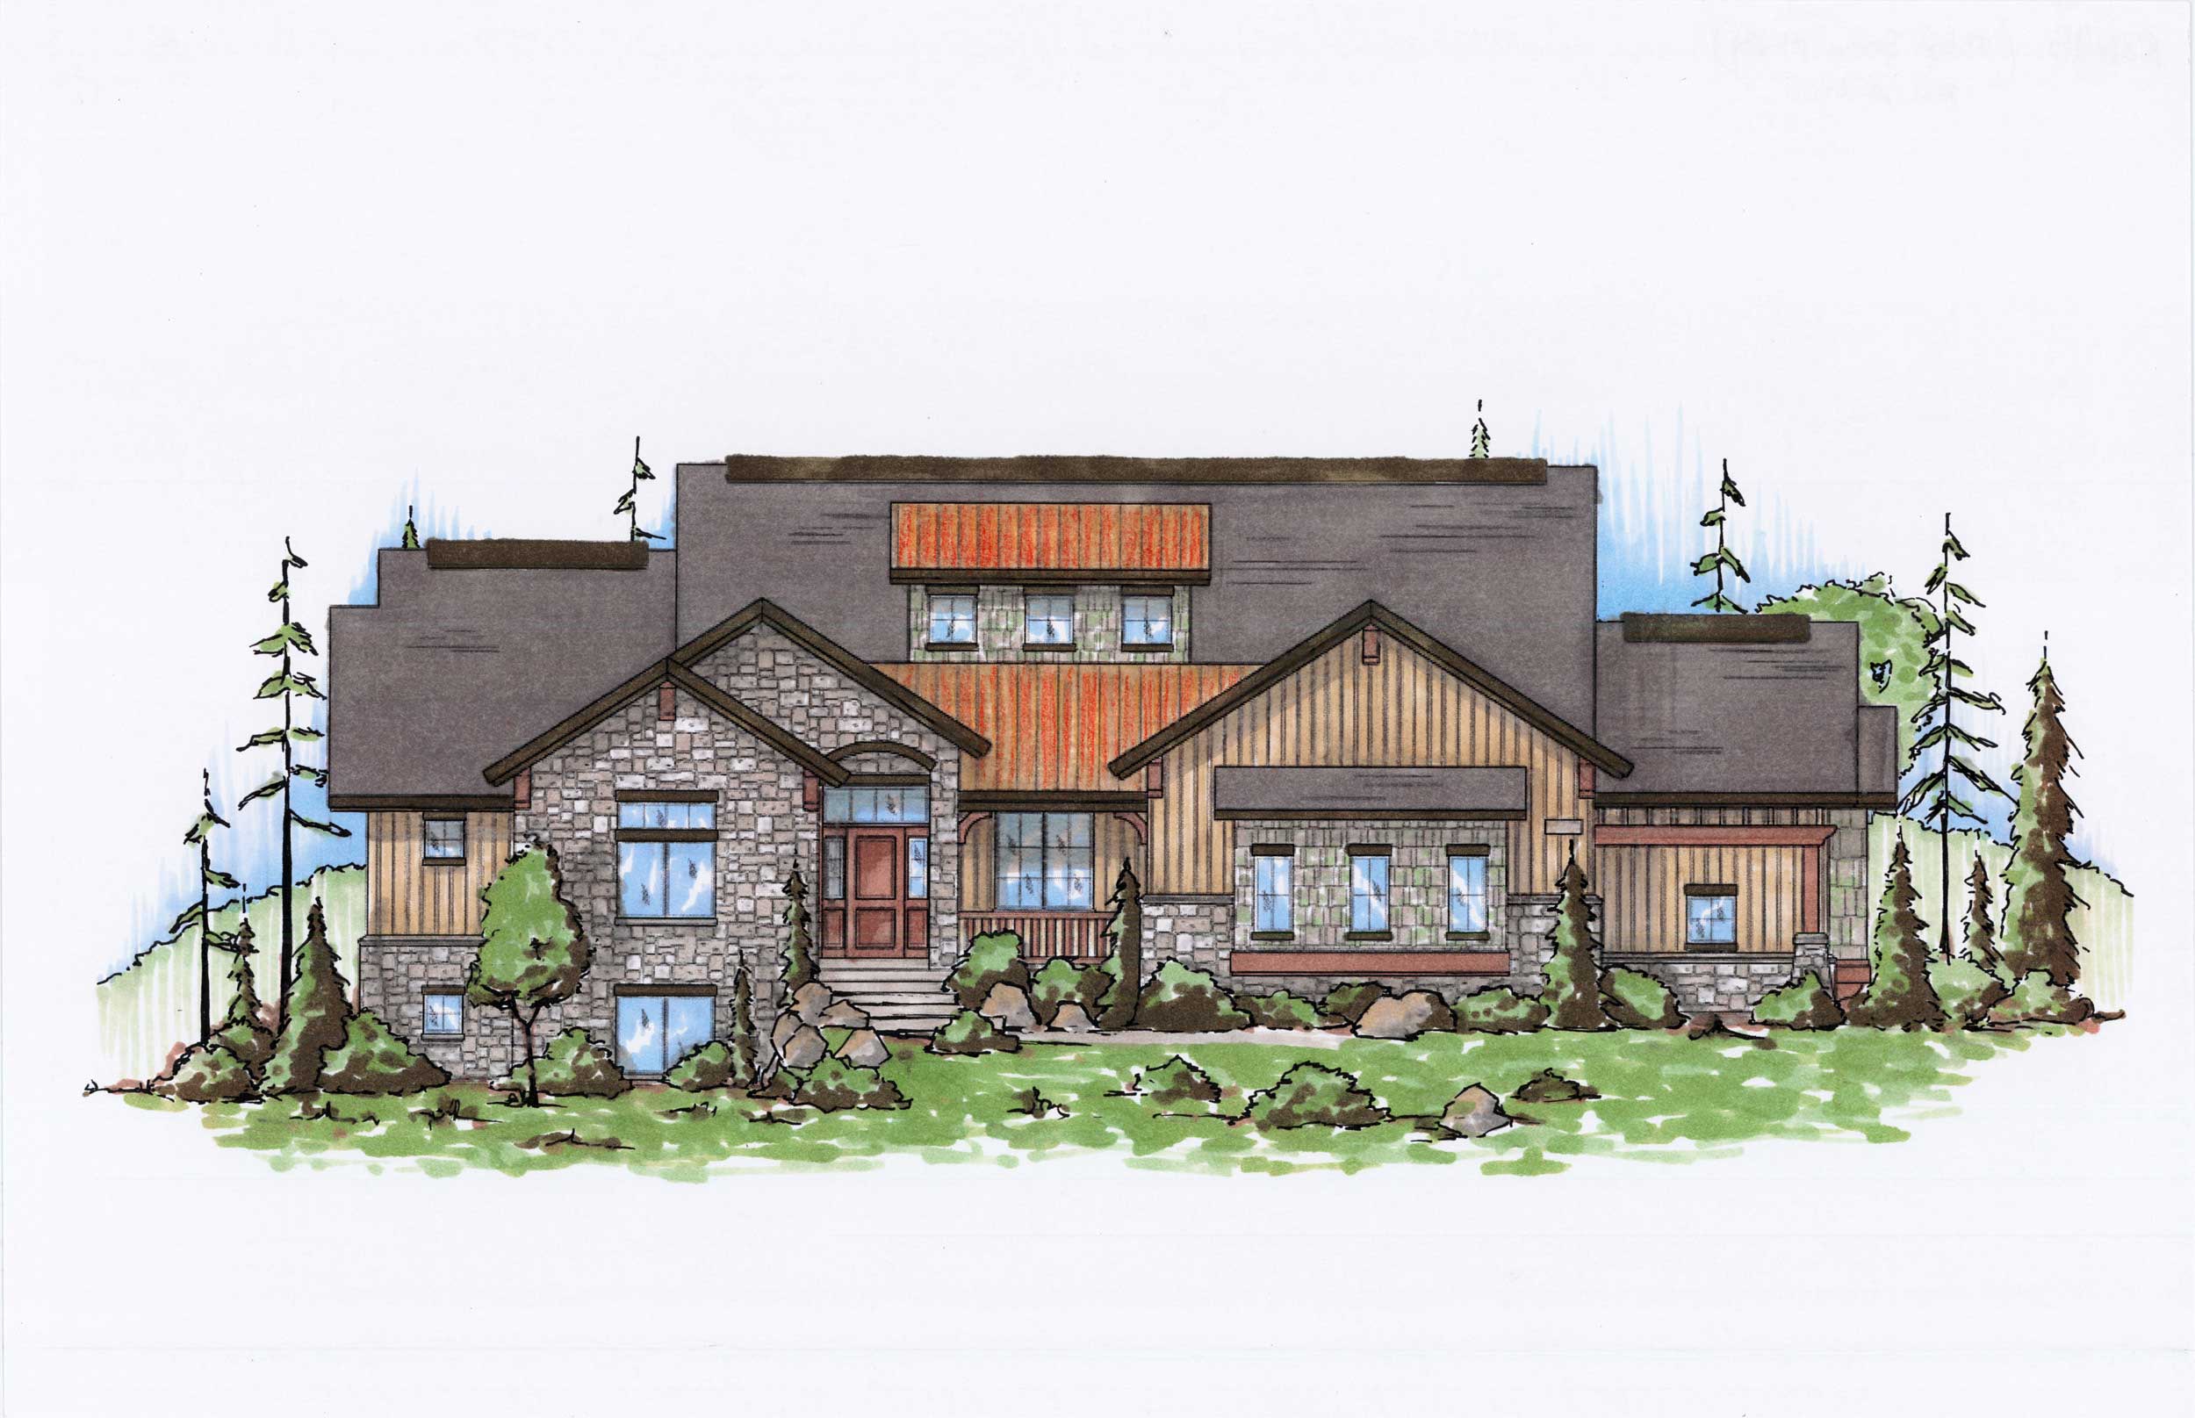
Rustic House Plan - 2-5 Bedrms, 2.5-4.5 Baths - 2641-4971 Sq Ft - #161-1232
Plan Collection
Rustic House Plan - 2-5 Bedrms, 2.5-4.5 Baths - 2641-4971 Sq Ft - #161-1232
Plan#161-1232
Starting at$1750
2641
Sq Ft
1
Story
2
Bed
2.5
Bath
4
Car
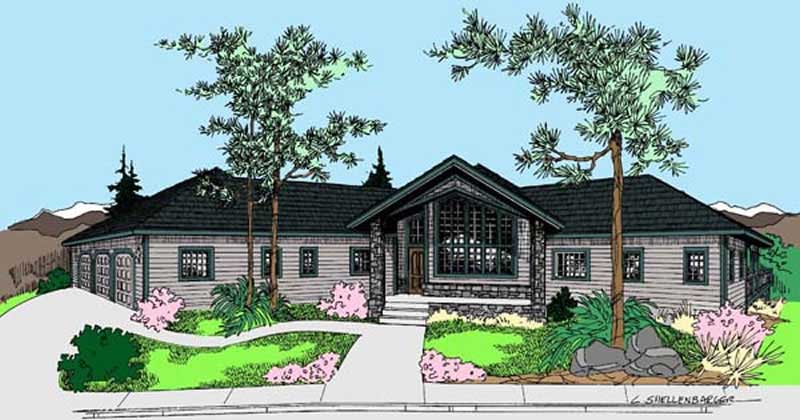
4-Bedroom, 2641 Sq Ft Country Home Plan - 142-1170 - Main Exterior
Plan Collection
4-Bedroom, 2641 Sq Ft Country Home Plan - 142-1170 - Main Exterior
Plan#142-1170
Starting at$1495
2641
Sq Ft
1
Story
4
Bed
2.5
Bath
2
Car
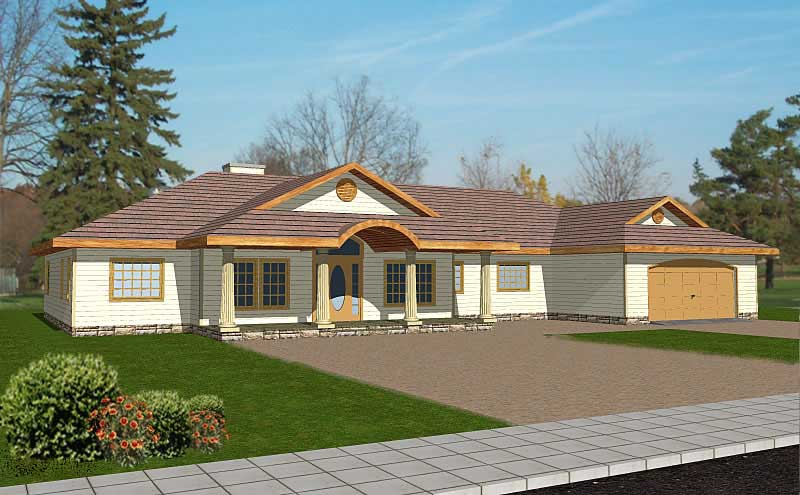
3-Bedroom, 2641 Sq Ft Country House Plan - 120-2077 - Front Exterior
Plan Collection
3-Bedroom, 2641 Sq Ft Country House Plan - 120-2077 - Front Exterior
Plan#120-2077
Starting at$1355
2641
Sq Ft
1
Story
3
Bed
3
Bath
3
Car
4-Bedroom, 2641 Sq Ft Country House Plan - 126-1317 - Front Exterior
Plan Collection
4-Bedroom, 2641 Sq Ft Country House Plan - 126-1317 - Front Exterior
Plan#126-1317
Starting at$1970
2641
Sq Ft
1
Story
4
Bed
3
Bath
2
Car
4-Bedroom, 2640 Sq Ft European House - Plan #193-1043 - Front Exterior
Plan Collection
4-Bedroom, 2640 Sq Ft European House - Plan #193-1043 - Front Exterior
Plan#193-1043
Starting at$1550
2640
Sq Ft
1
Story
4
Bed
3
Bath
2
Car
3-Bedroom, 2640 Sq Ft Tudor House Plan - 195-1045 - Front Exterior
Plan Collection
3-Bedroom, 2640 Sq Ft Tudor House Plan - 195-1045 - Front Exterior
Plan#195-1045
Starting at$1115
2640
Sq Ft
1
Story
3
Bed
2.5
Bath
2
Car
3-Bedroom, 2640 Sq Ft Tudor House Plan - 195-1044 - Front Exterior
Plan Collection
3-Bedroom, 2640 Sq Ft Tudor House Plan - 195-1044 - Front Exterior
Plan#195-1044
Starting at$1115
2640
Sq Ft
1
Story
3
Bed
2.5
Bath
2
Car
3-Bedroom, 2640 Sq Ft Tudor House Plan - 195-1043 - Front Exterior
Plan Collection
3-Bedroom, 2640 Sq Ft Tudor House Plan - 195-1043 - Front Exterior
Plan#195-1043
Starting at$1115
2640
Sq Ft
1
Story
3
Bed
2.5
Bath
2
Car
4-Bedroom, 2639 Sq Ft Craftsman House Plan - 142-1102 - Front Exterior
Plan Collection
4-Bedroom, 2639 Sq Ft Craftsman House Plan - 142-1102 - Front Exterior
Plan#142-1102
Starting at$1495
2639
Sq Ft
1
Story
4
Bed
3
Bath
2
Car
Rustic Home Plan - 4 Bedrms, 4.5 Baths - 2638 Sq Ft - #193-1261
Plan Collection
Rustic Home Plan - 4 Bedrms, 4.5 Baths - 2638 Sq Ft - #193-1261
Plan#193-1261
Starting at$1200
2638
Sq Ft
1
Story
4
Bed
4.5
Bath
2
Car
3-Bedroom, 2637 Sq Ft Ranch House Plan - 146-2347 - Front Exterior
Plan Collection
3-Bedroom, 2637 Sq Ft Ranch House Plan - 146-2347 - Front Exterior
Plan#146-2347
Starting at$1120
2637
Sq Ft
1
Story
3
Bed
3
Bath
0
Car
4-Bedroom, 2635 Sq Ft Traditional House Plan - 193-1245 - Front Exterior
Plan Collection
4-Bedroom, 2635 Sq Ft Traditional House Plan - 193-1245 - Front Exterior
Plan#193-1245
Starting at$1350
2635
Sq Ft
1
Story
4
Bed
3
Bath
3
Car
3-Bedroom, 2635 Sq Ft Craftsman House Plan - 161-1019 - Front Exterior
Plan Collection
3-Bedroom, 2635 Sq Ft Craftsman House Plan - 161-1019 - Front Exterior
Plan#161-1019
Starting at$1750
2635
Sq Ft
1
Story
3
Bed
2.5
Bath
2
Car
4-Bedroom, 2635 Sq Ft Craftsman House Plan - 115-1117 - Front Exterior
Plan Collection
4-Bedroom, 2635 Sq Ft Craftsman House Plan - 115-1117 - Front Exterior
Plan#115-1117
Starting at$1950
2635
Sq Ft
1
Story
4
Bed
3
Bath
3
Car
4-Bedroom, 2634 Sq Ft Florida Style House Plan - 146-1206 - Front Exterior
Plan Collection
4-Bedroom, 2634 Sq Ft Florida Style House Plan - 146-1206 - Front Exterior
Plan#146-1206
Starting at$1120
2634
Sq Ft
1
Story
4
Bed
3
Bath
2
Car
4-Bedroom, 2633 Sq Ft Ranch Home - Plan #196-1241 - Main Exterior
Plan Collection
4-Bedroom, 2633 Sq Ft Ranch Home - Plan #196-1241 - Main Exterior
Plan#196-1241
Starting at$1165
2633
Sq Ft
1
Story
4
Bed
4
Bath
0
Car
2-Bedroom, 2632 Sq Ft French House Plan - 120-2707 - Front Exterior
Plan Collection
2-Bedroom, 2632 Sq Ft French House Plan - 120-2707 - Front Exterior
Plan#120-2707
Starting at$1355
2632
Sq Ft
1
Story
2
Bed
2.5
Bath
3
Car
3-Bedroom, 2632 Sq Ft Ranch Home Plan - 137-1852 - Main Exterior
Plan Collection
3-Bedroom, 2632 Sq Ft Ranch Home Plan - 137-1852 - Main Exterior
Plan#137-1852
Starting at$865
2632
Sq Ft
1
Story
3
Bed
3.5
Bath
2
Car
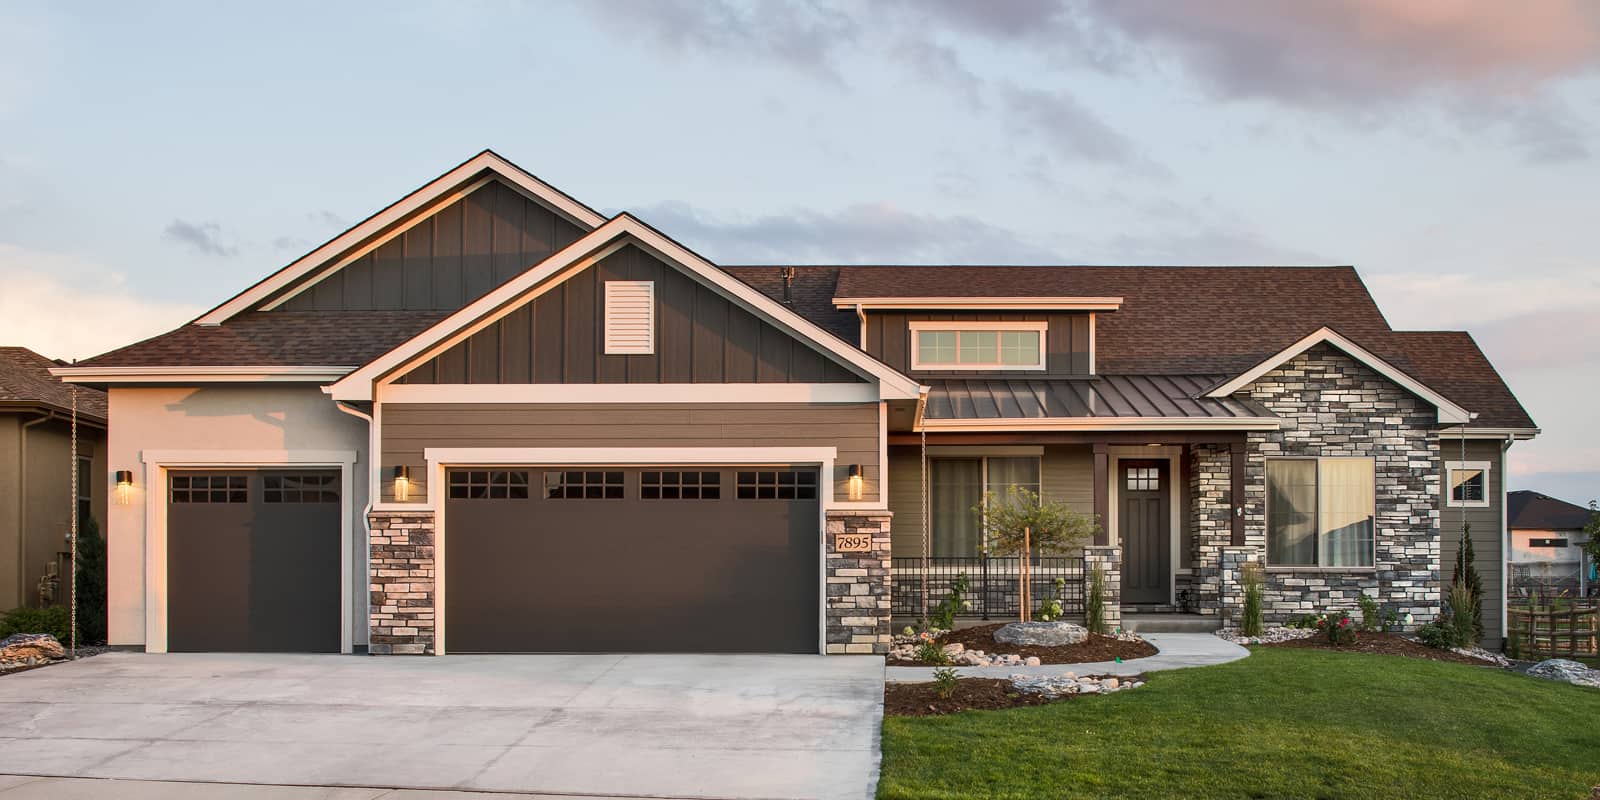
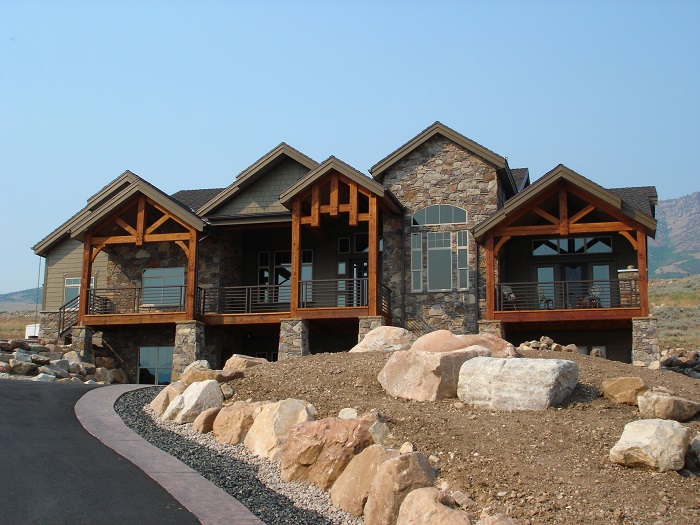
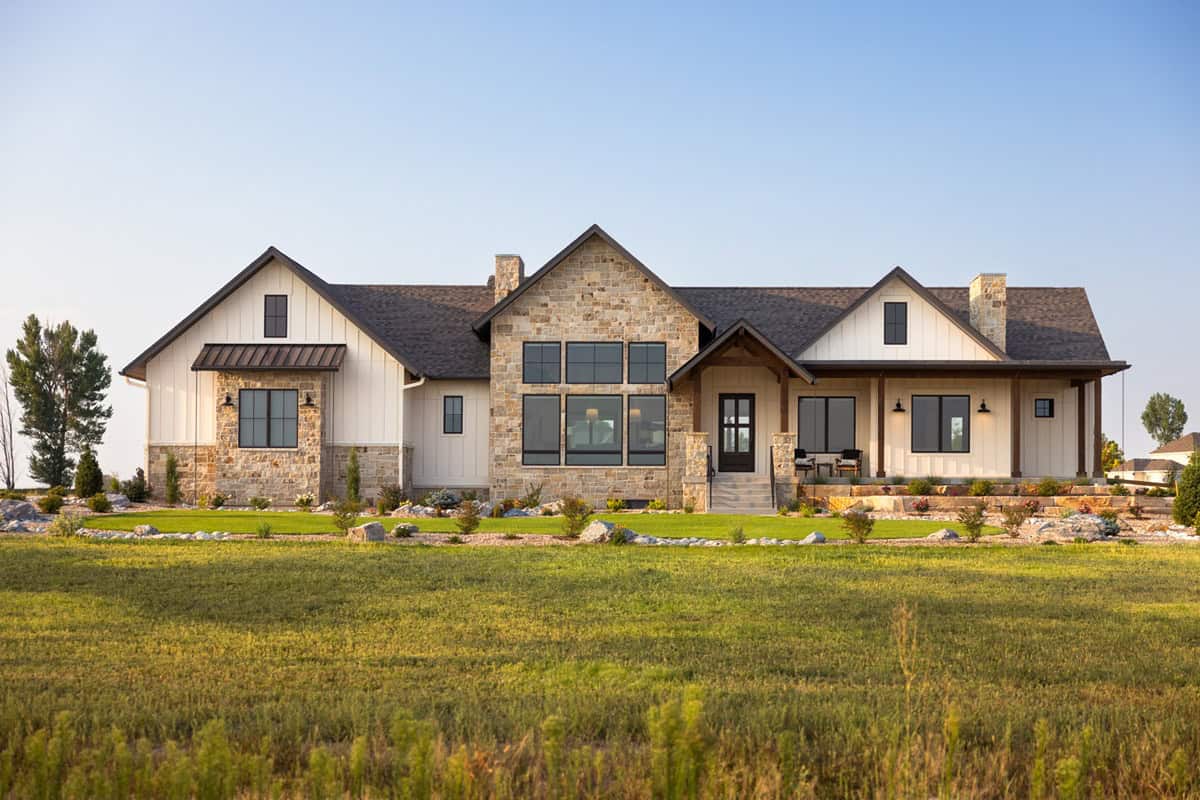
Single-story rustic home with stone and board-batten exterior, covered front porch, and gable roofline — Plan #196-1993
Plan Collection
Single-story rustic home with stone and board-batten exterior, covered front porch, and gable roofline — Plan #196-1993
Plan#196-1993
Starting at$1165
2631
Sq Ft
1
Story
2
Bed
2.5
Bath
0
Car
4-Bedroom, 2631 Sq Ft Traditional Home Plan - 153-2125 - Main Exterior
Plan Collection
4-Bedroom, 2631 Sq Ft Traditional Home Plan - 153-2125 - Main Exterior
Plan#153-2125
Starting at$1350
2631
Sq Ft
1
Story
4
Bed
2.5
Bath
2
Car
4-Bedroom, 2631 Sq Ft Ranch House Plan - 204-1030 - Front Exterior
Plan Collection
4-Bedroom, 2631 Sq Ft Ranch House Plan - 204-1030 - Front Exterior
Plan#204-1030
Starting at$1740
2631
Sq Ft
1
Story
4
Bed
3.5
Bath
2
Car
4-Bedroom, 2631 Sq Ft Country Home Plan - 153-1993 - Main Exterior
Plan Collection
4-Bedroom, 2631 Sq Ft Country Home Plan - 153-1993 - Main Exterior
Plan#153-1993
Starting at$1550
2631
Sq Ft
1
Story
4
Bed
2.5
Bath
2
Car
3-Bedroom, 2643 Sq Ft Country Home Plan - 192-1032 - Main Exterior
Plan Collection
3-Bedroom, 2643 Sq Ft Country Home Plan - 192-1032 - Main Exterior
Plan#192-1032
Starting at$500
2643
Sq Ft
1
Story
3
Bed
2.5
Bath
2
Car
3-Bedroom, 2643 Sq Ft Country House Plan - 101-1066 - Front Exterior
Plan Collection
3-Bedroom, 2643 Sq Ft Country House Plan - 101-1066 - Front Exterior
Plan#101-1066
Starting at$1155
2643
Sq Ft
1
Story
3
Bed
2.5
Bath
3
Car
Rustic House Plan - 2-5 Bedrms, 2.5-4.5 Baths - 2641-4971 Sq Ft - #161-1232
Plan Collection
Rustic House Plan - 2-5 Bedrms, 2.5-4.5 Baths - 2641-4971 Sq Ft - #161-1232
Plan#161-1232
Starting at$1750
2641
Sq Ft
1
Story
2
Bed
2.5
Bath
4
Car
4-Bedroom, 2641 Sq Ft Country Home Plan - 142-1170 - Main Exterior
Plan Collection
4-Bedroom, 2641 Sq Ft Country Home Plan - 142-1170 - Main Exterior
Plan#142-1170
Starting at$1495
2641
Sq Ft
1
Story
4
Bed
2.5
Bath
2
Car
3-Bedroom, 2641 Sq Ft Country House Plan - 120-2077 - Front Exterior
Plan Collection
3-Bedroom, 2641 Sq Ft Country House Plan - 120-2077 - Front Exterior
Plan#120-2077
Starting at$1355
2641
Sq Ft
1
Story
3
Bed
3
Bath
3
Car
4-Bedroom, 2641 Sq Ft Country House Plan - 126-1317 - Front Exterior
Plan Collection
4-Bedroom, 2641 Sq Ft Country House Plan - 126-1317 - Front Exterior
Plan#126-1317
Starting at$1970
2641
Sq Ft
1
Story
4
Bed
3
Bath
2
Car
4-Bedroom, 2640 Sq Ft European House - Plan #193-1043 - Front Exterior
Plan Collection
4-Bedroom, 2640 Sq Ft European House - Plan #193-1043 - Front Exterior
Plan#193-1043
Starting at$1550
2640
Sq Ft
1
Story
4
Bed
3
Bath
2
Car
3-Bedroom, 2640 Sq Ft Tudor House Plan - 195-1045 - Front Exterior
Plan Collection
3-Bedroom, 2640 Sq Ft Tudor House Plan - 195-1045 - Front Exterior
Plan#195-1045
Starting at$1115
2640
Sq Ft
1
Story
3
Bed
2.5
Bath
2
Car
3-Bedroom, 2640 Sq Ft Tudor House Plan - 195-1044 - Front Exterior
Plan Collection
3-Bedroom, 2640 Sq Ft Tudor House Plan - 195-1044 - Front Exterior
Plan#195-1044
Starting at$1115
2640
Sq Ft
1
Story
3
Bed
2.5
Bath
2
Car
3-Bedroom, 2640 Sq Ft Tudor House Plan - 195-1043 - Front Exterior
Plan Collection
3-Bedroom, 2640 Sq Ft Tudor House Plan - 195-1043 - Front Exterior
Plan#195-1043
Starting at$1115
2640
Sq Ft
1
Story
3
Bed
2.5
Bath
2
Car
4-Bedroom, 2639 Sq Ft Craftsman House Plan - 142-1102 - Front Exterior
Plan Collection
4-Bedroom, 2639 Sq Ft Craftsman House Plan - 142-1102 - Front Exterior
Plan#142-1102
Starting at$1495
2639
Sq Ft
1
Story
4
Bed
3
Bath
2
Car
Rustic Home Plan - 4 Bedrms, 4.5 Baths - 2638 Sq Ft - #193-1261
Plan Collection
Rustic Home Plan - 4 Bedrms, 4.5 Baths - 2638 Sq Ft - #193-1261
Plan#193-1261
Starting at$1200
2638
Sq Ft
1
Story
4
Bed
4.5
Bath
2
Car
3-Bedroom, 2637 Sq Ft Ranch House Plan - 146-2347 - Front Exterior
Plan Collection
3-Bedroom, 2637 Sq Ft Ranch House Plan - 146-2347 - Front Exterior
Plan#146-2347
Starting at$1120
2637
Sq Ft
1
Story
3
Bed
3
Bath
0
Car
4-Bedroom, 2635 Sq Ft Traditional House Plan - 193-1245 - Front Exterior
Plan Collection
4-Bedroom, 2635 Sq Ft Traditional House Plan - 193-1245 - Front Exterior
Plan#193-1245
Starting at$1350
2635
Sq Ft
1
Story
4
Bed
3
Bath
3
Car
3-Bedroom, 2635 Sq Ft Craftsman House Plan - 161-1019 - Front Exterior
Plan Collection
3-Bedroom, 2635 Sq Ft Craftsman House Plan - 161-1019 - Front Exterior
Plan#161-1019
Starting at$1750
2635
Sq Ft
1
Story
3
Bed
2.5
Bath
2
Car
4-Bedroom, 2635 Sq Ft Craftsman House Plan - 115-1117 - Front Exterior
Plan Collection
4-Bedroom, 2635 Sq Ft Craftsman House Plan - 115-1117 - Front Exterior
Plan#115-1117
Starting at$1950
2635
Sq Ft
1
Story
4
Bed
3
Bath
3
Car
4-Bedroom, 2634 Sq Ft Florida Style House Plan - 146-1206 - Front Exterior
Plan Collection
4-Bedroom, 2634 Sq Ft Florida Style House Plan - 146-1206 - Front Exterior
Plan#146-1206
Starting at$1120
2634
Sq Ft
1
Story
4
Bed
3
Bath
2
Car
4-Bedroom, 2633 Sq Ft Ranch Home - Plan #196-1241 - Main Exterior
Plan Collection
4-Bedroom, 2633 Sq Ft Ranch Home - Plan #196-1241 - Main Exterior
Plan#196-1241
Starting at$1165
2633
Sq Ft
1
Story
4
Bed
4
Bath
0
Car
2-Bedroom, 2632 Sq Ft French House Plan - 120-2707 - Front Exterior
Plan Collection
2-Bedroom, 2632 Sq Ft French House Plan - 120-2707 - Front Exterior
Plan#120-2707
Starting at$1355
2632
Sq Ft
1
Story
2
Bed
2.5
Bath
3
Car
3-Bedroom, 2632 Sq Ft Ranch Home Plan - 137-1852 - Main Exterior
Plan Collection
3-Bedroom, 2632 Sq Ft Ranch Home Plan - 137-1852 - Main Exterior
Plan#137-1852
Starting at$865
2632
Sq Ft
1
Story
3
Bed
3.5
Bath
2
Car
Single-story rustic home with stone and board-batten exterior, covered front porch, and gable roofline — Plan #196-1993
Plan Collection
Single-story rustic home with stone and board-batten exterior, covered front porch, and gable roofline — Plan #196-1993
Plan#196-1993
Starting at$1165
2631
Sq Ft
1
Story
2
Bed
2.5
Bath
0
Car
4-Bedroom, 2631 Sq Ft Traditional Home Plan - 153-2125 - Main Exterior
Plan Collection
4-Bedroom, 2631 Sq Ft Traditional Home Plan - 153-2125 - Main Exterior
Plan#153-2125
Starting at$1350
2631
Sq Ft
1
Story
4
Bed
2.5
Bath
2
Car
4-Bedroom, 2631 Sq Ft Ranch House Plan - 204-1030 - Front Exterior
Plan Collection
4-Bedroom, 2631 Sq Ft Ranch House Plan - 204-1030 - Front Exterior
Plan#204-1030
Starting at$1740
2631
Sq Ft
1
Story
4
Bed
3.5
Bath
2
Car
4-Bedroom, 2631 Sq Ft Country Home Plan - 153-1993 - Main Exterior
Plan Collection
4-Bedroom, 2631 Sq Ft Country Home Plan - 153-1993 - Main Exterior
Plan#153-1993
Starting at$1550
2631
Sq Ft
1
Story
4
Bed
2.5
Bath
2
Car
1...8485868788...411