Single+story House Plans

9,849
Plan Results
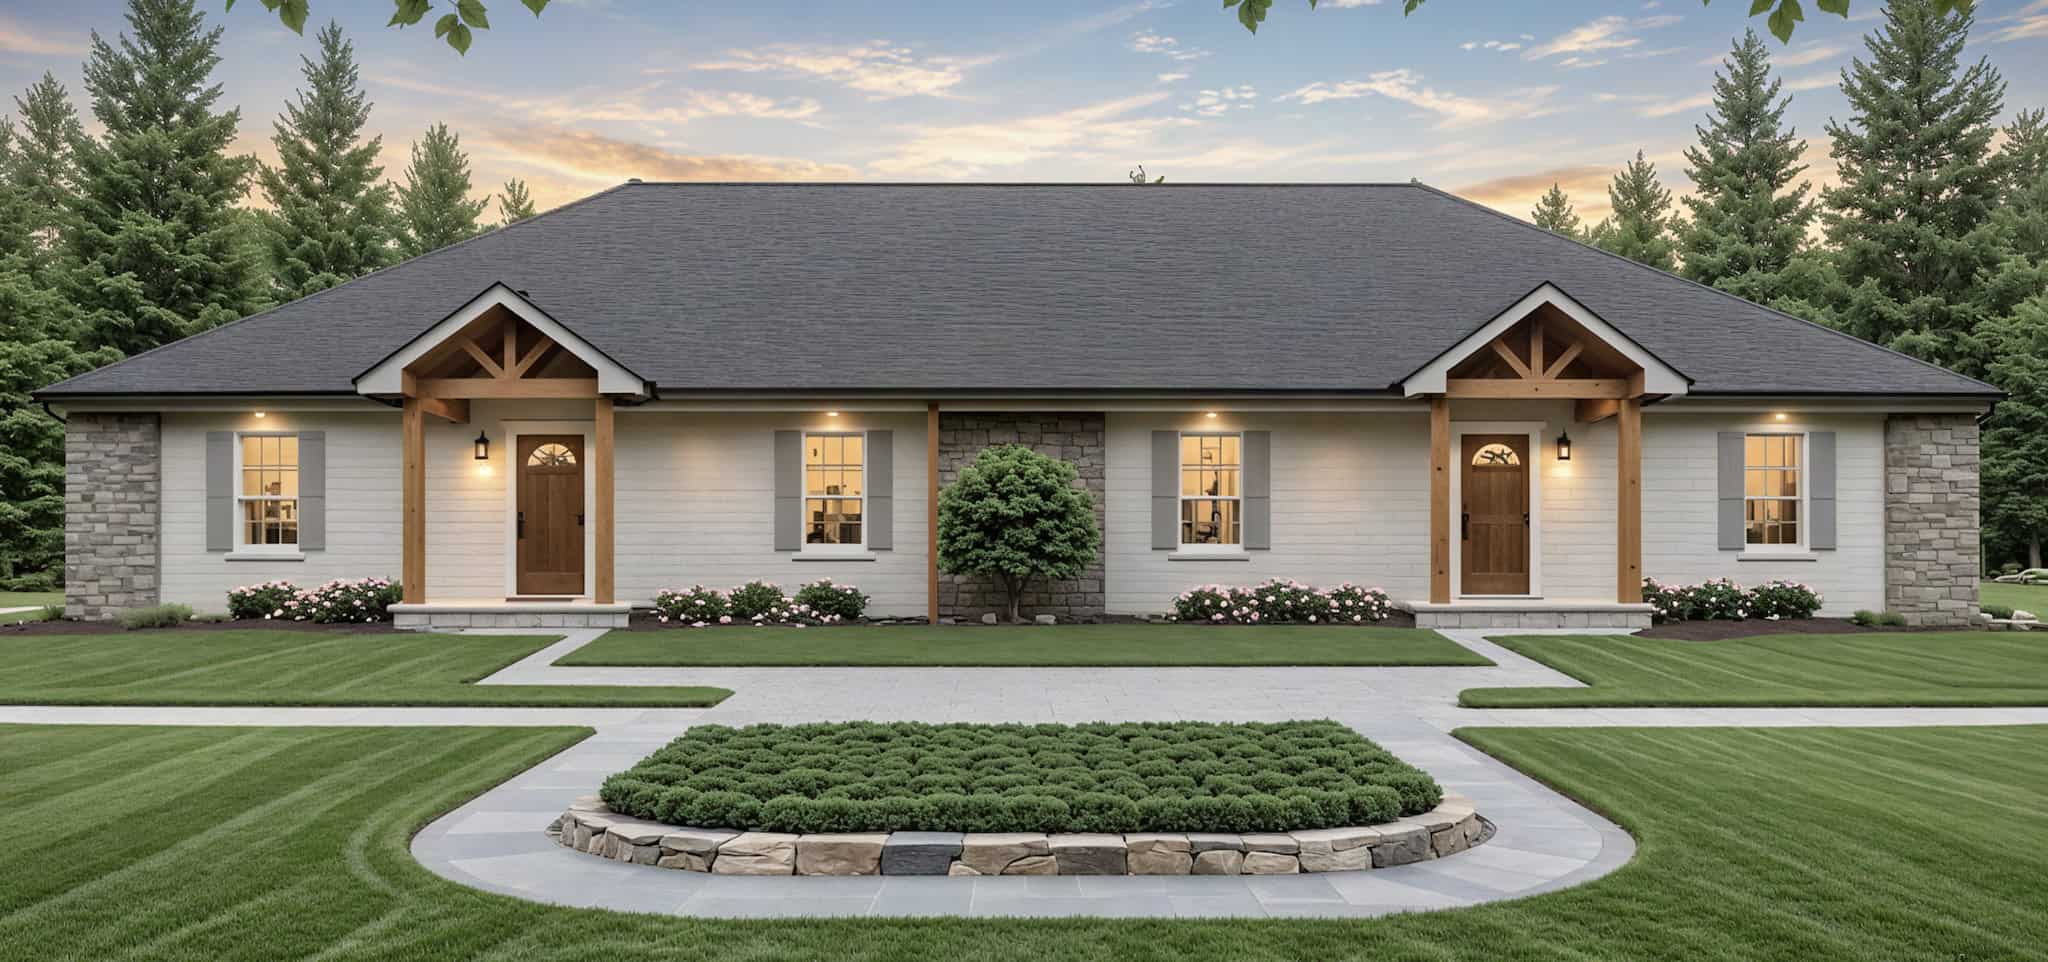
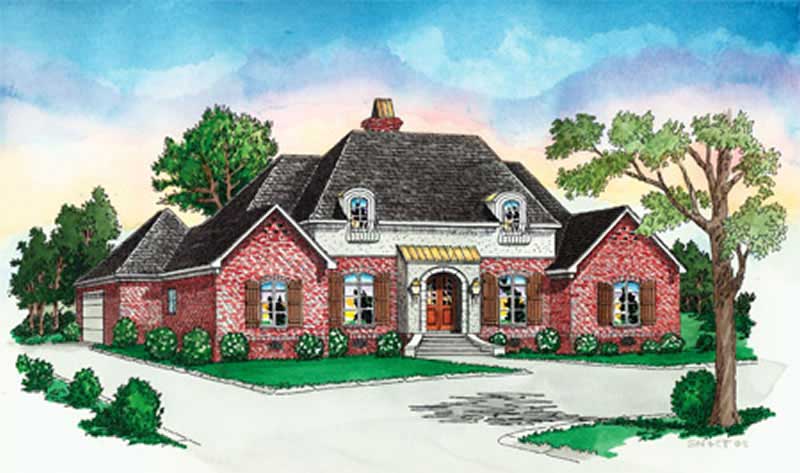
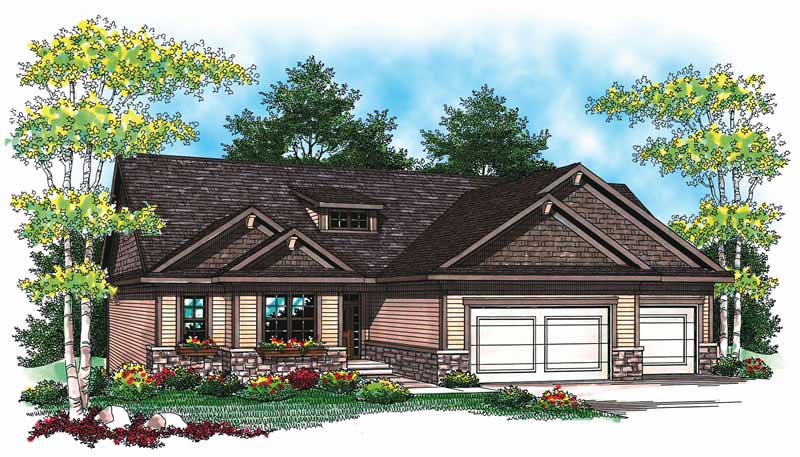
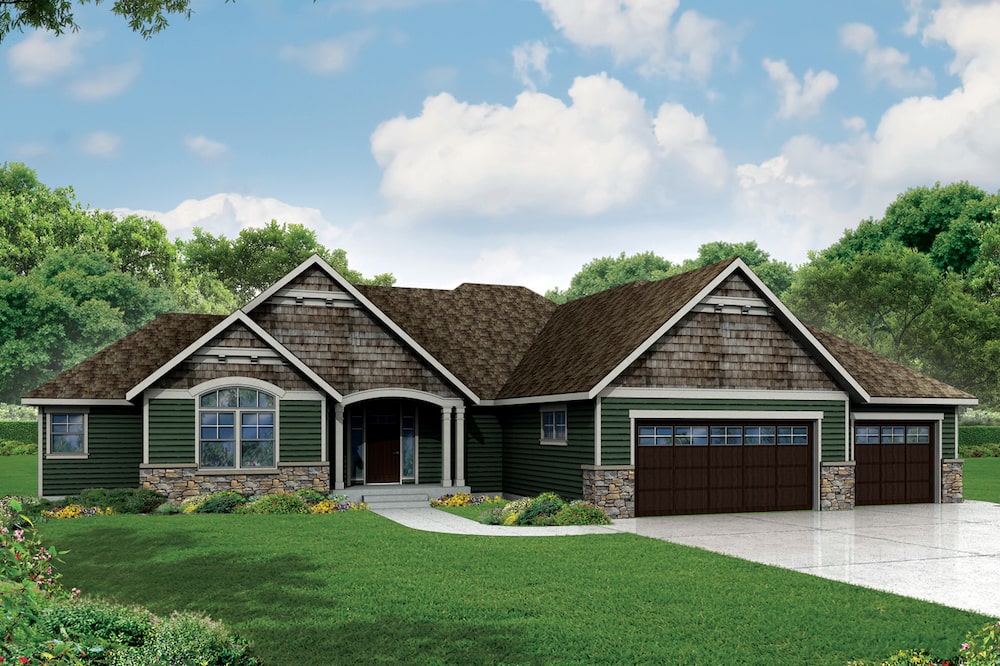
3-Bedroom, 2716 Sq Ft Country Home Plan - 108-1905 - Main Exterior
Plan Collection
3-Bedroom, 2716 Sq Ft Country Home Plan - 108-1905 - Main Exterior
Plan#108-1905
Starting at$1100
2716
Sq Ft
1
Story
3
Bed
2.5
Bath
2
Car
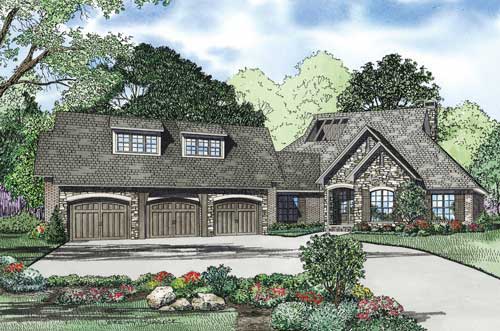
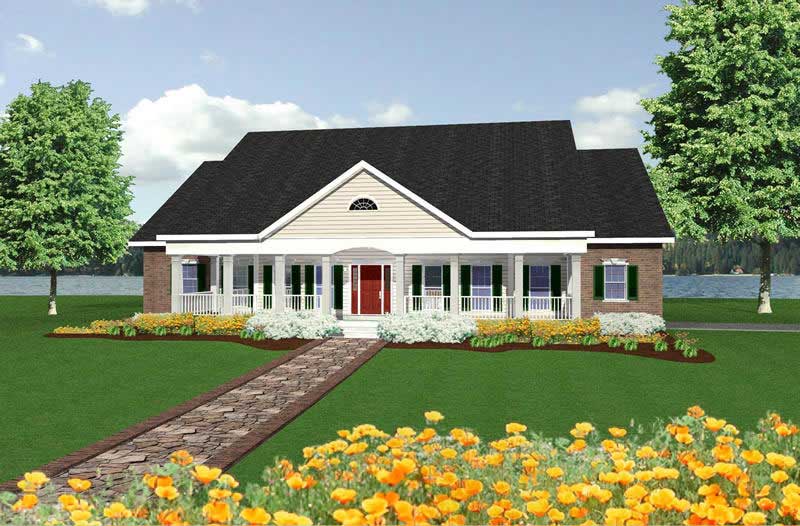
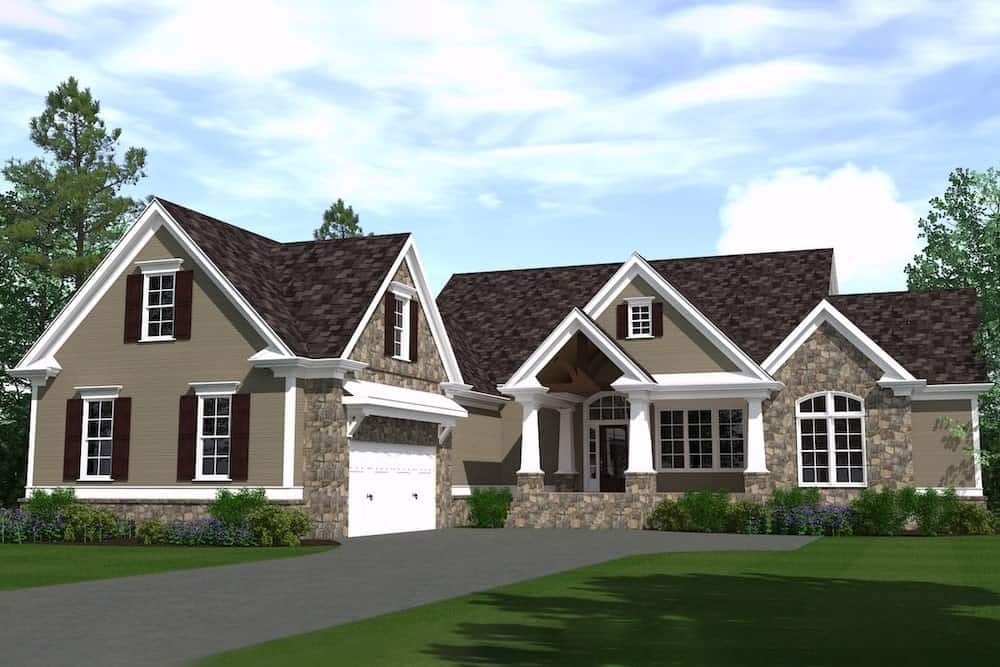
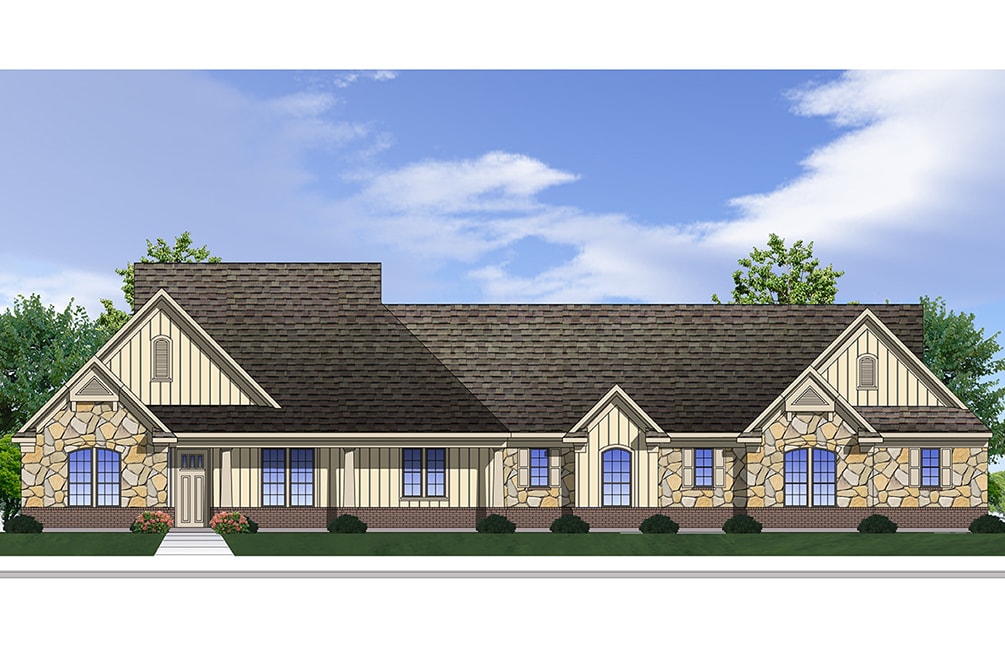
4-Bedroom, 2716 Sq Ft Southern Home Plan - 153-1794 - Main Exterior
Plan Collection
4-Bedroom, 2716 Sq Ft Southern Home Plan - 153-1794 - Main Exterior
Plan#153-1794
Starting at$1550
2716
Sq Ft
1
Story
4
Bed
3.5
Bath
3
Car
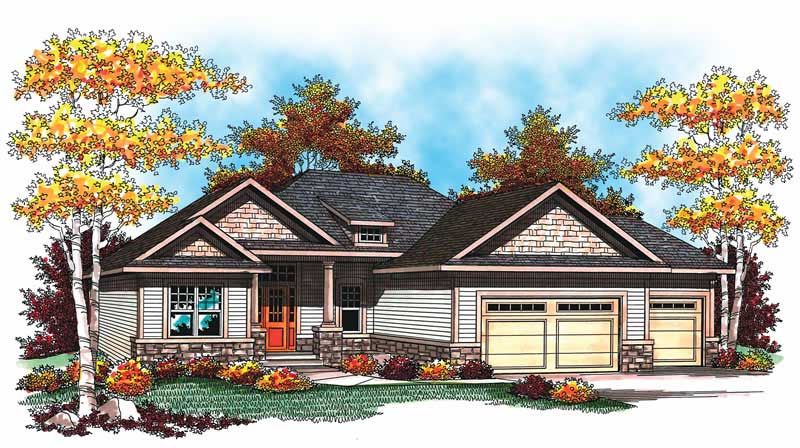
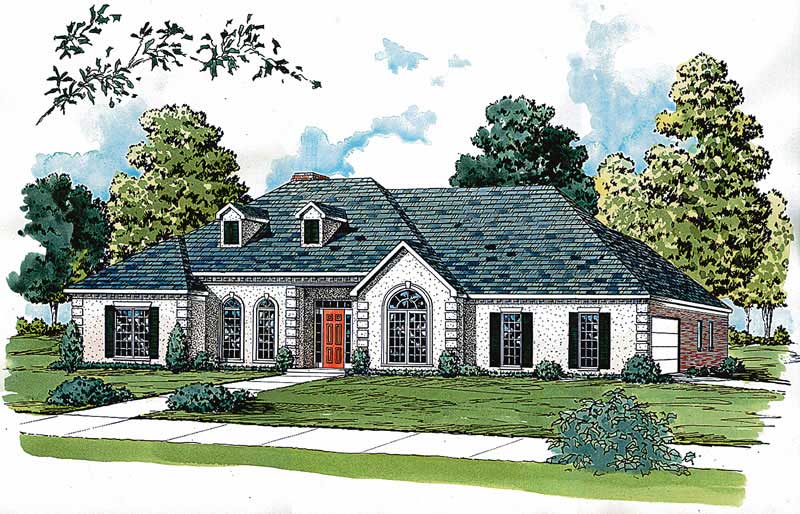
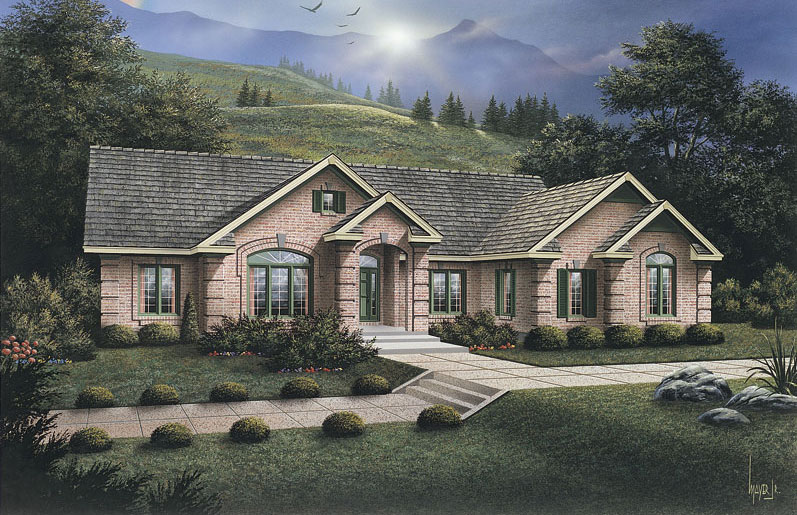
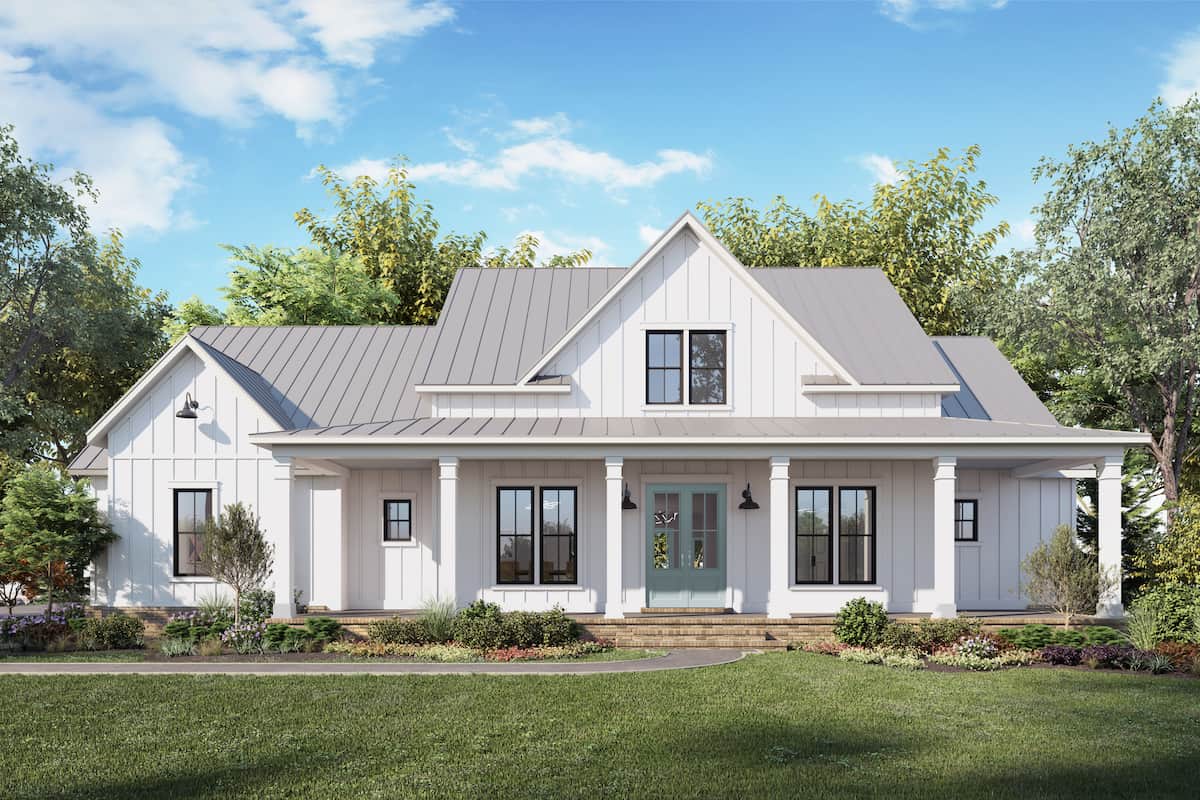
5-Bedroom, 2716 Sq Ft Ranch Home Plan - 101-1377 - Main Exterior
Plan Collection
5-Bedroom, 2716 Sq Ft Ranch Home Plan - 101-1377 - Main Exterior
Plan#101-1377
Starting at$1155
2716
Sq Ft
1
Story
5
Bed
2.5
Bath
3
Car
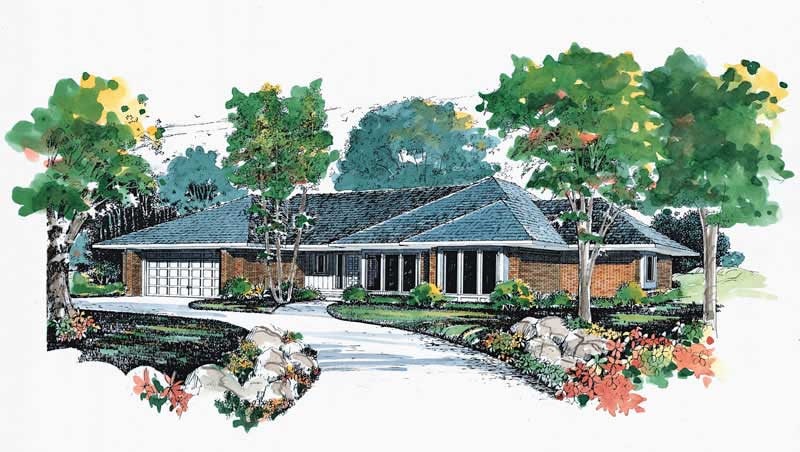
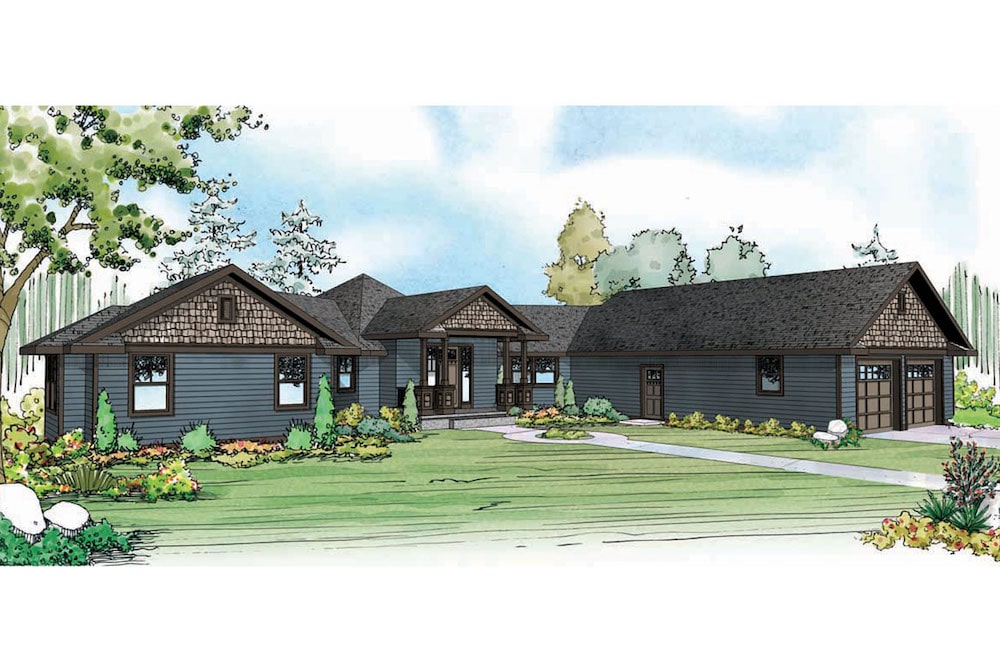
3-Bedroom, 2715 Sq Ft Contemporary Home Plan - 120-1472 - Main Exterior
Plan Collection
3-Bedroom, 2715 Sq Ft Contemporary Home Plan - 120-1472 - Main Exterior
Plan#120-1472
Starting at$1355
2715
Sq Ft
1
Story
3
Bed
2
Bath
3
Car
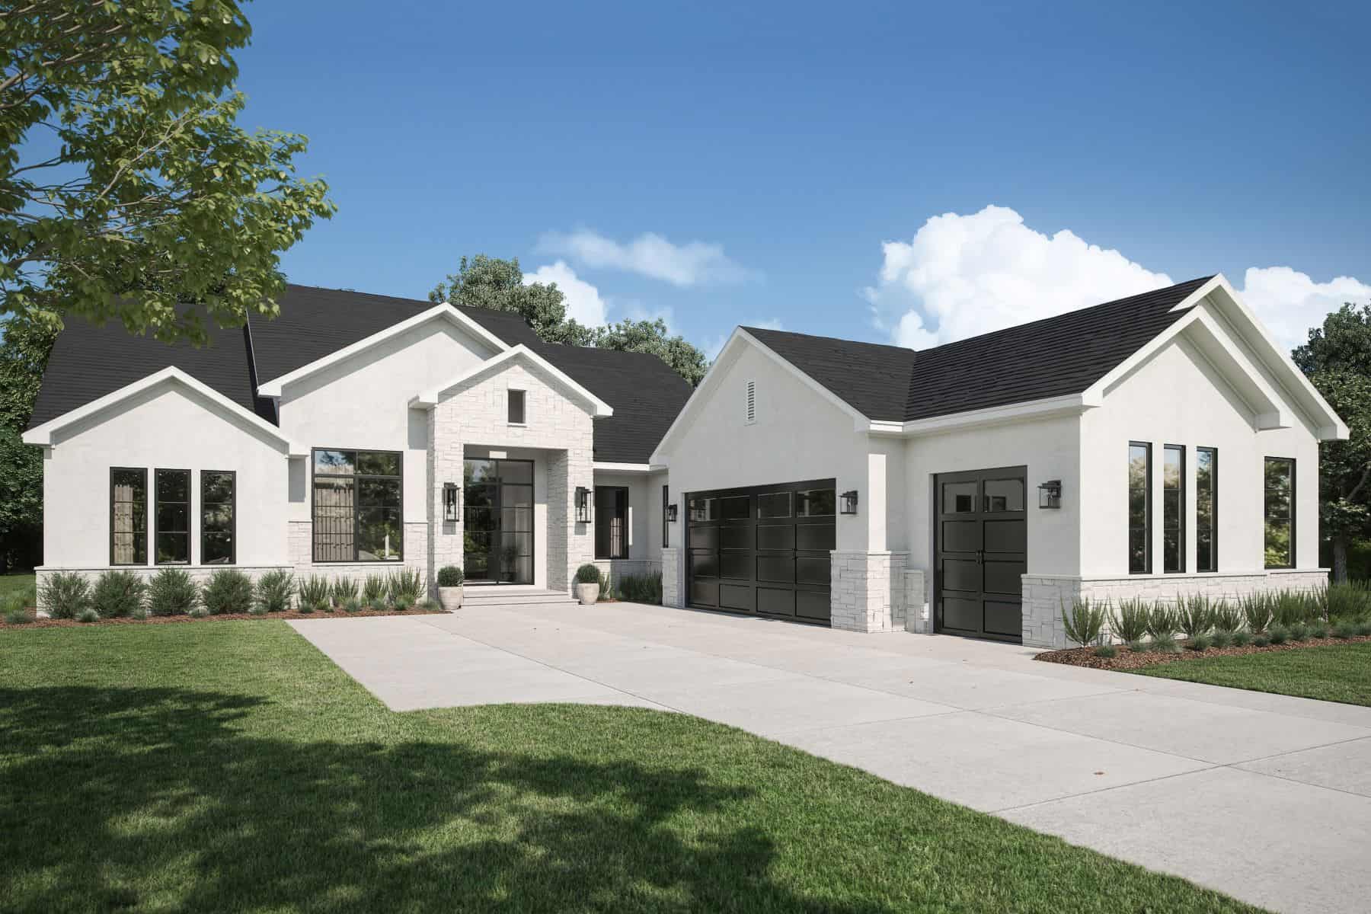
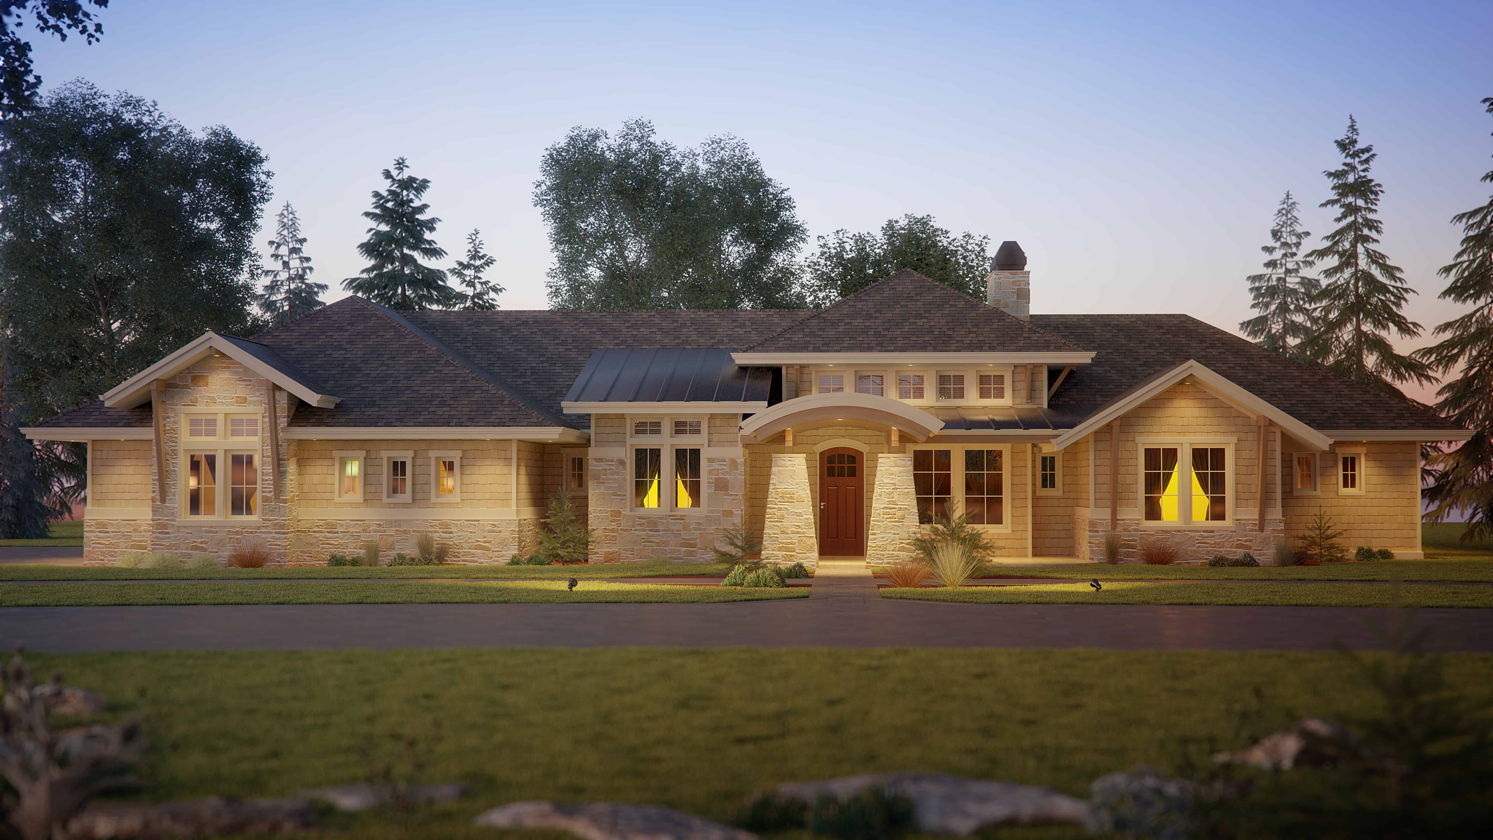
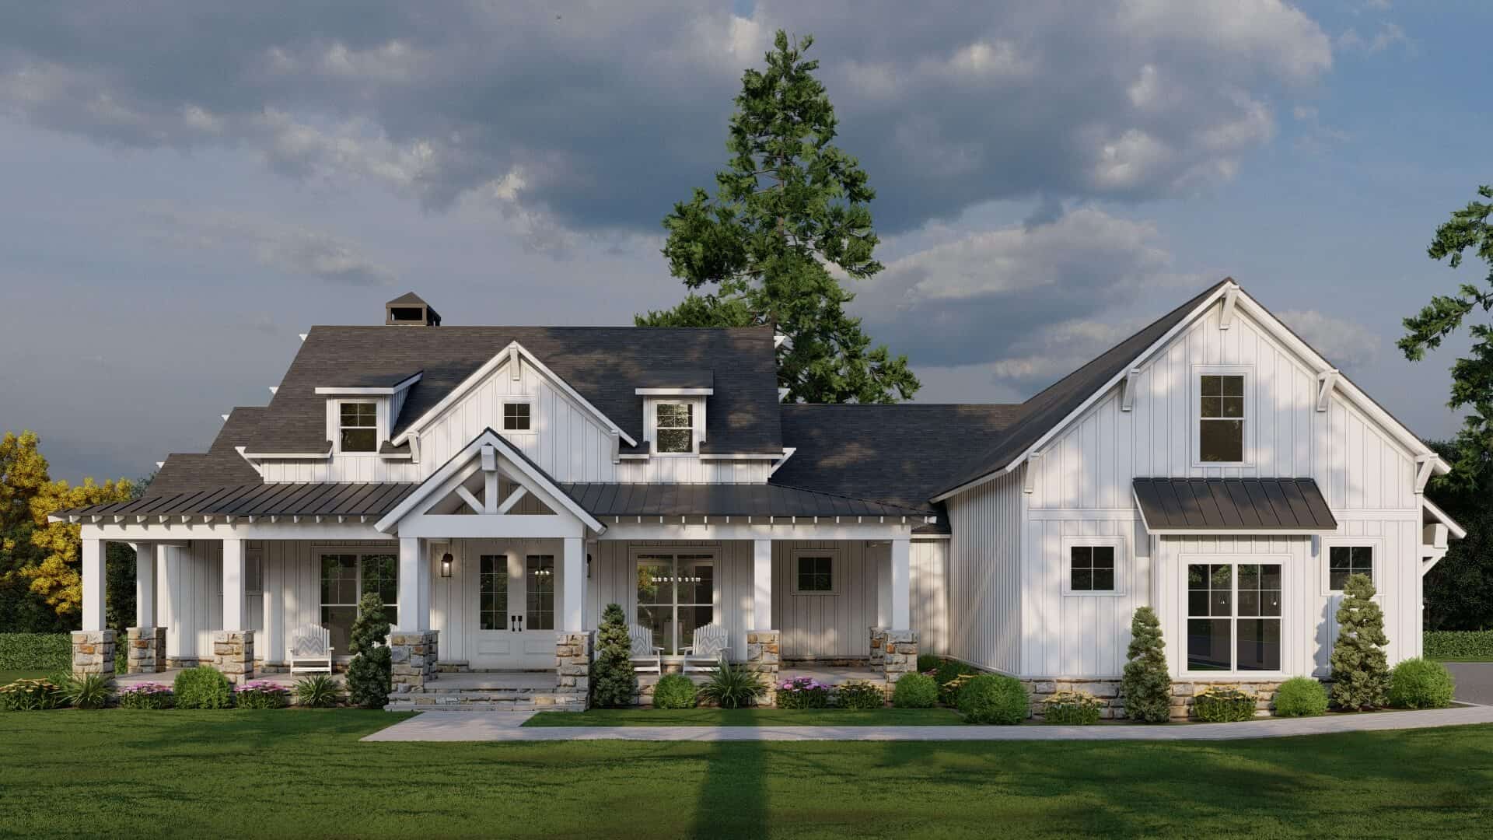
Modern ranch house plan with hip roof, stucco and stone exterior, covered entry, and walkout basement, Plan 161-1288
Plan Collection
Modern ranch house plan with hip roof, stucco and stone exterior, covered entry, and walkout basement, Plan 161-1288
Plan#161-1288
Starting at$1950
2714
Sq Ft
1
Story
3
Bed
2.5
Bath
3
Car
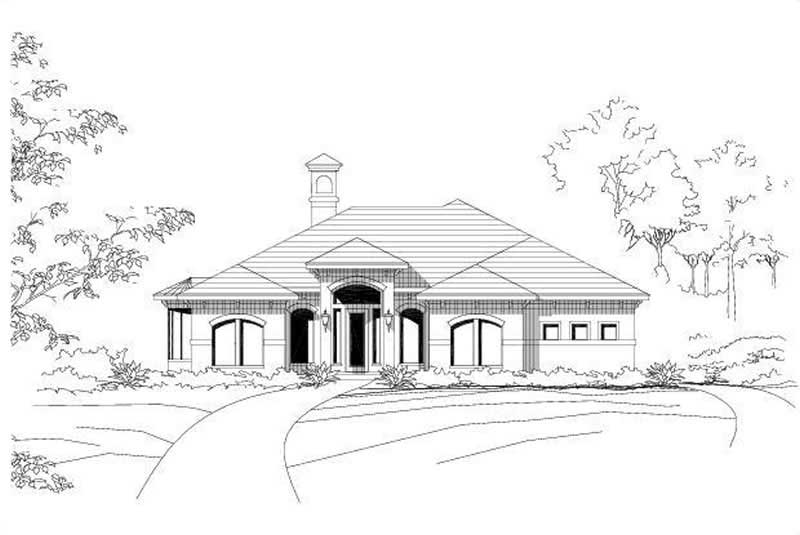
3-Bedroom, 2714 Sq Ft Florida Style Home Plan - 107-1051 - Main Exterior
Plan Collection
3-Bedroom, 2714 Sq Ft Florida Style Home Plan - 107-1051 - Main Exterior
Plan#107-1051
Starting at$1250
2714
Sq Ft
1
Story
3
Bed
2
Bath
2
Car
5-Bedroom, 2713 Sq Ft Country Home Plan - 168-1000 - Main Exterior
Plan Collection
5-Bedroom, 2713 Sq Ft Country Home Plan - 168-1000 - Main Exterior
Plan#168-1000
Starting at$1600
2713
Sq Ft
1
Story
5
Bed
3
Bath
2
Car
2-Bedroom, 2712 Sq Ft Traditional Home - Plan #187-1008 - Main Exterior
Plan Collection
2-Bedroom, 2712 Sq Ft Traditional Home - Plan #187-1008 - Main Exterior
Plan#187-1008
Starting at$1350
2712
Sq Ft
1
Story
2
Bed
2
Bath
3
Car
3-Bedroom, 2712 Sq Ft Country House Plan - 134-1235 - Front Exterior
Plan Collection
3-Bedroom, 2712 Sq Ft Country House Plan - 134-1235 - Front Exterior
Plan#134-1235
Starting at$8950
2712
Sq Ft
1
Story
3
Bed
2.5
Bath
0
Car
3-Bedroom, 2711 Sq Ft Ranch Home - Plan #108-1672 - Main Exterior
Plan Collection
3-Bedroom, 2711 Sq Ft Ranch Home - Plan #108-1672 - Main Exterior
Plan#108-1672
Starting at$1100
2711
Sq Ft
1
Story
3
Bed
2.5
Bath
2
Car
4-Bedroom, 2710 Sq Ft Ranch House Plan - 147-1097 - Front Exterior
Plan Collection
4-Bedroom, 2710 Sq Ft Ranch House Plan - 147-1097 - Front Exterior
Plan#147-1097
Starting at$1234
2710
Sq Ft
1
Story
4
Bed
2.5
Bath
2
Car
4-Bedroom, 2710 Sq Ft Ranch House Plan - 145-1102 - Front Exterior
Plan Collection
4-Bedroom, 2710 Sq Ft Ranch House Plan - 145-1102 - Front Exterior
Plan#145-1102
Starting at$1000
2710
Sq Ft
1
Story
4
Bed
2
Bath
2
Car
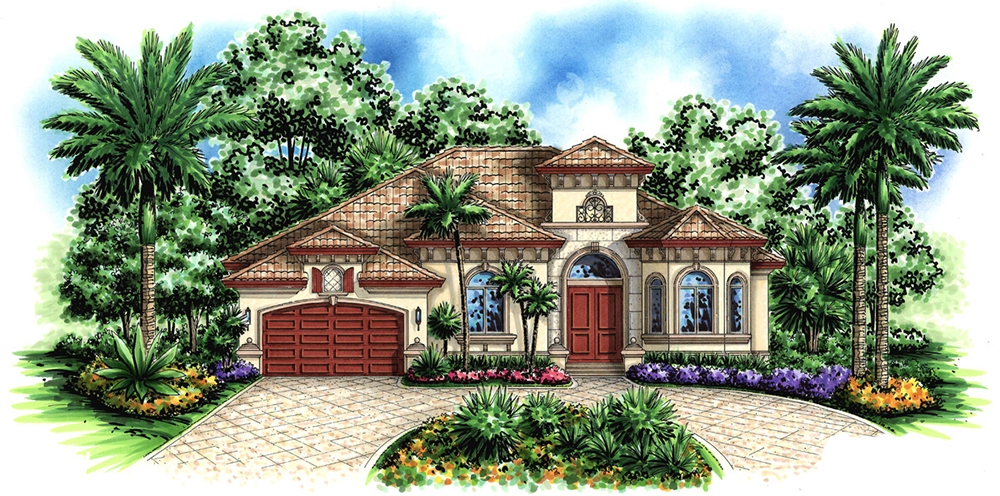
4-Bedroom, 2710 Sq Ft Mediterranean House Plan - 119-1036 - Front Exterior
Plan Collection
4-Bedroom, 2710 Sq Ft Mediterranean House Plan - 119-1036 - Front Exterior
Plan#119-1036
Starting at$1145
2710
Sq Ft
1
Story
4
Bed
2.5
Bath
2
Car
3-Bedroom, 2709 Sq Ft French Home - Plan #196-1288 - Main Exterior
Plan Collection
3-Bedroom, 2709 Sq Ft French Home - Plan #196-1288 - Main Exterior
Plan#196-1288
Starting at$1165
2709
Sq Ft
1
Story
3
Bed
2
Bath
2
Car
3-Bedroom, 2709 Sq Ft French House - Plan #196-1287 - Front Exterior
Plan Collection
3-Bedroom, 2709 Sq Ft French House - Plan #196-1287 - Front Exterior
Plan#196-1287
Starting at$1165
2709
Sq Ft
1
Story
3
Bed
2
Bath
2
Car
4-Bedroom, 2709 Sq Ft European House Plan - 120-2684 - Front Exterior
Plan Collection
4-Bedroom, 2709 Sq Ft European House Plan - 120-2684 - Front Exterior
Plan#120-2684
Starting at$1355
2709
Sq Ft
1
Story
4
Bed
3.5
Bath
2
Car
3-Bedroom, 2709 Sq Ft French Home - Plan #120-2515 - Main Exterior
Plan Collection
3-Bedroom, 2709 Sq Ft French Home - Plan #120-2515 - Main Exterior
Plan#120-2515
Starting at$1355
2709
Sq Ft
1
Story
3
Bed
3.5
Bath
2
Car
2-Bedroom, 2709 Sq Ft Ranch Home Plan - 161-1046 - Main Exterior
Plan Collection
2-Bedroom, 2709 Sq Ft Ranch Home Plan - 161-1046 - Main Exterior
Plan#161-1046
Starting at$1950
2709
Sq Ft
1
Story
2
Bed
2.5
Bath
4
Car
3-Bedroom, 2709 Sq Ft Vacation Homes House Plan - 132-1378 - Front Exterior
Plan Collection
3-Bedroom, 2709 Sq Ft Vacation Homes House Plan - 132-1378 - Front Exterior
Plan#132-1378
Starting at$1480
2709
Sq Ft
1
Story
3
Bed
3
Bath
3
Car
5-Bedroom, 2709 Sq Ft Ranch Home Plan - 132-1497 - Main Exterior
Plan Collection
5-Bedroom, 2709 Sq Ft Ranch Home Plan - 132-1497 - Main Exterior
Plan#132-1497
Starting at$2085
2709
Sq Ft
1
Story
5
Bed
5
Bath
3
Car
4-Bedroom, 2708 Sq Ft Ranch House Plan - 108-1917 - Front Exterior
Plan Collection
4-Bedroom, 2708 Sq Ft Ranch House Plan - 108-1917 - Front Exterior
Plan#108-1917
Starting at$1100
2708
Sq Ft
1
Story
4
Bed
2.5
Bath
3
Car
4-Bedroom, 2708 Sq Ft French House Plan - 170-2791 - Front Exterior
Plan Collection
4-Bedroom, 2708 Sq Ft French House Plan - 170-2791 - Front Exterior
Plan#170-2791
Starting at$1145
2708
Sq Ft
1
Story
4
Bed
3
Bath
2
Car
4-Bedroom, 2708 Sq Ft Ranch Home Plan - 108-1306 - Main Exterior
Plan Collection
4-Bedroom, 2708 Sq Ft Ranch Home Plan - 108-1306 - Main Exterior
Plan#108-1306
Starting at$1100
2708
Sq Ft
1
Story
4
Bed
2.5
Bath
3
Car
3-Bedroom, 2707 Sq Ft Cottage Home Plan - 198-1045 - Main Exterior
Plan Collection
3-Bedroom, 2707 Sq Ft Cottage Home Plan - 198-1045 - Main Exterior
Plan#198-1045
Starting at$2495
2707
Sq Ft
1
Story
3
Bed
2.5
Bath
2
Car
3-Bedroom, 2716 Sq Ft Country Home Plan - 108-1905 - Main Exterior
Plan Collection
3-Bedroom, 2716 Sq Ft Country Home Plan - 108-1905 - Main Exterior
Plan#108-1905
Starting at$1100
2716
Sq Ft
1
Story
3
Bed
2.5
Bath
2
Car
4-Bedroom, 2716 Sq Ft Southern Home Plan - 153-1794 - Main Exterior
Plan Collection
4-Bedroom, 2716 Sq Ft Southern Home Plan - 153-1794 - Main Exterior
Plan#153-1794
Starting at$1550
2716
Sq Ft
1
Story
4
Bed
3.5
Bath
3
Car
5-Bedroom, 2716 Sq Ft Ranch Home Plan - 101-1377 - Main Exterior
Plan Collection
5-Bedroom, 2716 Sq Ft Ranch Home Plan - 101-1377 - Main Exterior
Plan#101-1377
Starting at$1155
2716
Sq Ft
1
Story
5
Bed
2.5
Bath
3
Car
3-Bedroom, 2715 Sq Ft Contemporary Home Plan - 120-1472 - Main Exterior
Plan Collection
3-Bedroom, 2715 Sq Ft Contemporary Home Plan - 120-1472 - Main Exterior
Plan#120-1472
Starting at$1355
2715
Sq Ft
1
Story
3
Bed
2
Bath
3
Car
Modern ranch house plan with hip roof, stucco and stone exterior, covered entry, and walkout basement, Plan 161-1288
Plan Collection
Modern ranch house plan with hip roof, stucco and stone exterior, covered entry, and walkout basement, Plan 161-1288
Plan#161-1288
Starting at$1950
2714
Sq Ft
1
Story
3
Bed
2.5
Bath
3
Car
3-Bedroom, 2714 Sq Ft Florida Style Home Plan - 107-1051 - Main Exterior
Plan Collection
3-Bedroom, 2714 Sq Ft Florida Style Home Plan - 107-1051 - Main Exterior
Plan#107-1051
Starting at$1250
2714
Sq Ft
1
Story
3
Bed
2
Bath
2
Car
5-Bedroom, 2713 Sq Ft Country Home Plan - 168-1000 - Main Exterior
Plan Collection
5-Bedroom, 2713 Sq Ft Country Home Plan - 168-1000 - Main Exterior
Plan#168-1000
Starting at$1600
2713
Sq Ft
1
Story
5
Bed
3
Bath
2
Car
2-Bedroom, 2712 Sq Ft Traditional Home - Plan #187-1008 - Main Exterior
Plan Collection
2-Bedroom, 2712 Sq Ft Traditional Home - Plan #187-1008 - Main Exterior
Plan#187-1008
Starting at$1350
2712
Sq Ft
1
Story
2
Bed
2
Bath
3
Car
3-Bedroom, 2712 Sq Ft Country House Plan - 134-1235 - Front Exterior
Plan Collection
3-Bedroom, 2712 Sq Ft Country House Plan - 134-1235 - Front Exterior
Plan#134-1235
Starting at$8950
2712
Sq Ft
1
Story
3
Bed
2.5
Bath
0
Car
3-Bedroom, 2711 Sq Ft Ranch Home - Plan #108-1672 - Main Exterior
Plan Collection
3-Bedroom, 2711 Sq Ft Ranch Home - Plan #108-1672 - Main Exterior
Plan#108-1672
Starting at$1100
2711
Sq Ft
1
Story
3
Bed
2.5
Bath
2
Car
4-Bedroom, 2710 Sq Ft Ranch House Plan - 147-1097 - Front Exterior
Plan Collection
4-Bedroom, 2710 Sq Ft Ranch House Plan - 147-1097 - Front Exterior
Plan#147-1097
Starting at$1234
2710
Sq Ft
1
Story
4
Bed
2.5
Bath
2
Car
4-Bedroom, 2710 Sq Ft Ranch House Plan - 145-1102 - Front Exterior
Plan Collection
4-Bedroom, 2710 Sq Ft Ranch House Plan - 145-1102 - Front Exterior
Plan#145-1102
Starting at$1000
2710
Sq Ft
1
Story
4
Bed
2
Bath
2
Car
4-Bedroom, 2710 Sq Ft Mediterranean House Plan - 119-1036 - Front Exterior
Plan Collection
4-Bedroom, 2710 Sq Ft Mediterranean House Plan - 119-1036 - Front Exterior
Plan#119-1036
Starting at$1145
2710
Sq Ft
1
Story
4
Bed
2.5
Bath
2
Car
3-Bedroom, 2709 Sq Ft French Home - Plan #196-1288 - Main Exterior
Plan Collection
3-Bedroom, 2709 Sq Ft French Home - Plan #196-1288 - Main Exterior
Plan#196-1288
Starting at$1165
2709
Sq Ft
1
Story
3
Bed
2
Bath
2
Car
3-Bedroom, 2709 Sq Ft French House - Plan #196-1287 - Front Exterior
Plan Collection
3-Bedroom, 2709 Sq Ft French House - Plan #196-1287 - Front Exterior
Plan#196-1287
Starting at$1165
2709
Sq Ft
1
Story
3
Bed
2
Bath
2
Car
4-Bedroom, 2709 Sq Ft European House Plan - 120-2684 - Front Exterior
Plan Collection
4-Bedroom, 2709 Sq Ft European House Plan - 120-2684 - Front Exterior
Plan#120-2684
Starting at$1355
2709
Sq Ft
1
Story
4
Bed
3.5
Bath
2
Car
3-Bedroom, 2709 Sq Ft French Home - Plan #120-2515 - Main Exterior
Plan Collection
3-Bedroom, 2709 Sq Ft French Home - Plan #120-2515 - Main Exterior
Plan#120-2515
Starting at$1355
2709
Sq Ft
1
Story
3
Bed
3.5
Bath
2
Car
2-Bedroom, 2709 Sq Ft Ranch Home Plan - 161-1046 - Main Exterior
Plan Collection
2-Bedroom, 2709 Sq Ft Ranch Home Plan - 161-1046 - Main Exterior
Plan#161-1046
Starting at$1950
2709
Sq Ft
1
Story
2
Bed
2.5
Bath
4
Car
3-Bedroom, 2709 Sq Ft Vacation Homes House Plan - 132-1378 - Front Exterior
Plan Collection
3-Bedroom, 2709 Sq Ft Vacation Homes House Plan - 132-1378 - Front Exterior
Plan#132-1378
Starting at$1480
2709
Sq Ft
1
Story
3
Bed
3
Bath
3
Car
5-Bedroom, 2709 Sq Ft Ranch Home Plan - 132-1497 - Main Exterior
Plan Collection
5-Bedroom, 2709 Sq Ft Ranch Home Plan - 132-1497 - Main Exterior
Plan#132-1497
Starting at$2085
2709
Sq Ft
1
Story
5
Bed
5
Bath
3
Car
4-Bedroom, 2708 Sq Ft Ranch House Plan - 108-1917 - Front Exterior
Plan Collection
4-Bedroom, 2708 Sq Ft Ranch House Plan - 108-1917 - Front Exterior
Plan#108-1917
Starting at$1100
2708
Sq Ft
1
Story
4
Bed
2.5
Bath
3
Car
4-Bedroom, 2708 Sq Ft French House Plan - 170-2791 - Front Exterior
Plan Collection
4-Bedroom, 2708 Sq Ft French House Plan - 170-2791 - Front Exterior
Plan#170-2791
Starting at$1145
2708
Sq Ft
1
Story
4
Bed
3
Bath
2
Car
4-Bedroom, 2708 Sq Ft Ranch Home Plan - 108-1306 - Main Exterior
Plan Collection
4-Bedroom, 2708 Sq Ft Ranch Home Plan - 108-1306 - Main Exterior
Plan#108-1306
Starting at$1100
2708
Sq Ft
1
Story
4
Bed
2.5
Bath
3
Car
3-Bedroom, 2707 Sq Ft Cottage Home Plan - 198-1045 - Main Exterior
Plan Collection
3-Bedroom, 2707 Sq Ft Cottage Home Plan - 198-1045 - Main Exterior
Plan#198-1045
Starting at$2495
2707
Sq Ft
1
Story
3
Bed
2.5
Bath
2
Car
1...7677787980...411