Single+story House Plans

9,937
Plan Results
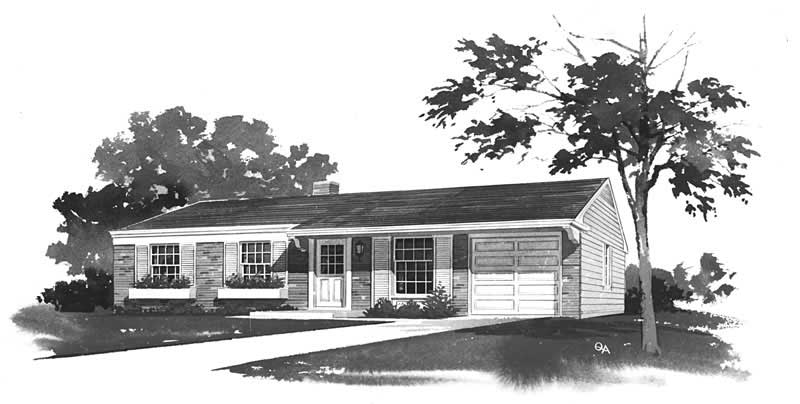
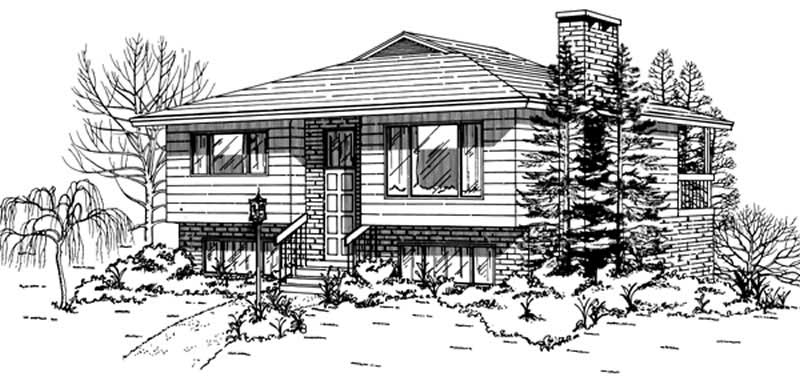
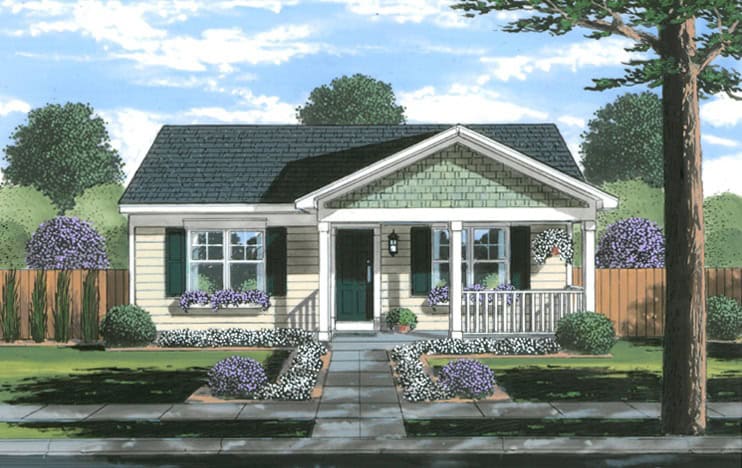
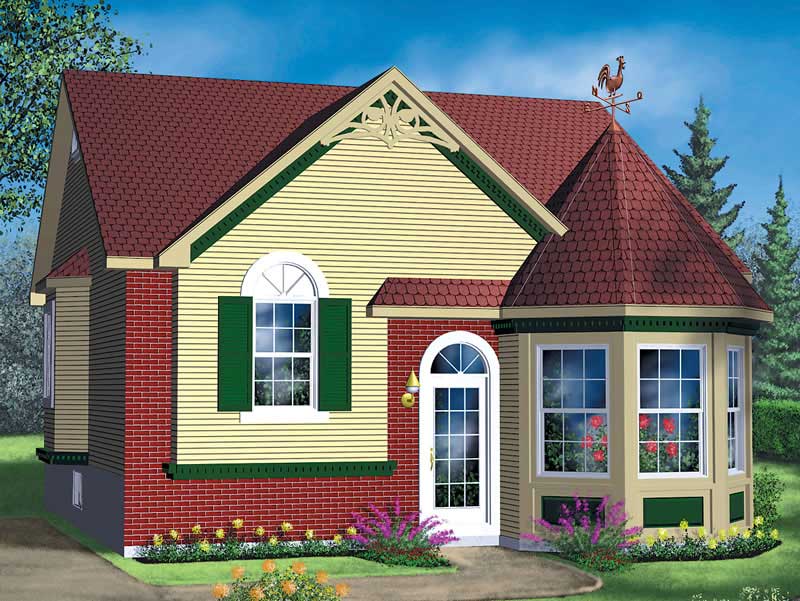
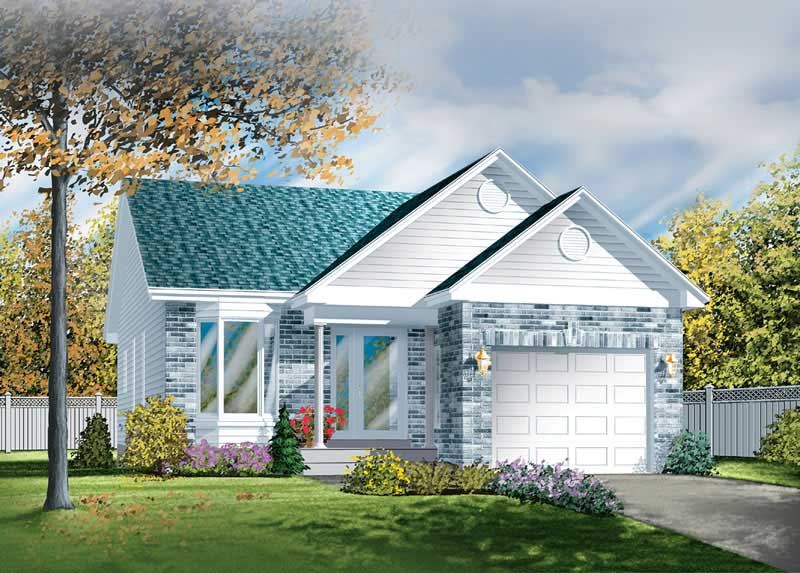
2-Bedroom, 1008 Sq Ft Ranch Home Plan - 157-1479 - Main Exterior
Plan Collection
2-Bedroom, 1008 Sq Ft Ranch Home Plan - 157-1479 - Main Exterior
Plan#157-1479
Starting at$855
1008
Sq Ft
1
Story
2
Bed
1
Bath
0
Car
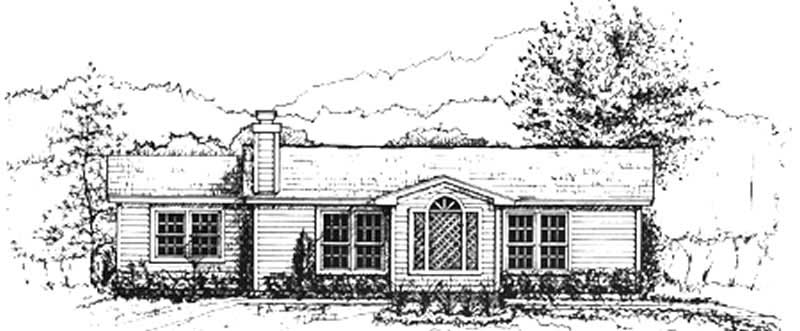
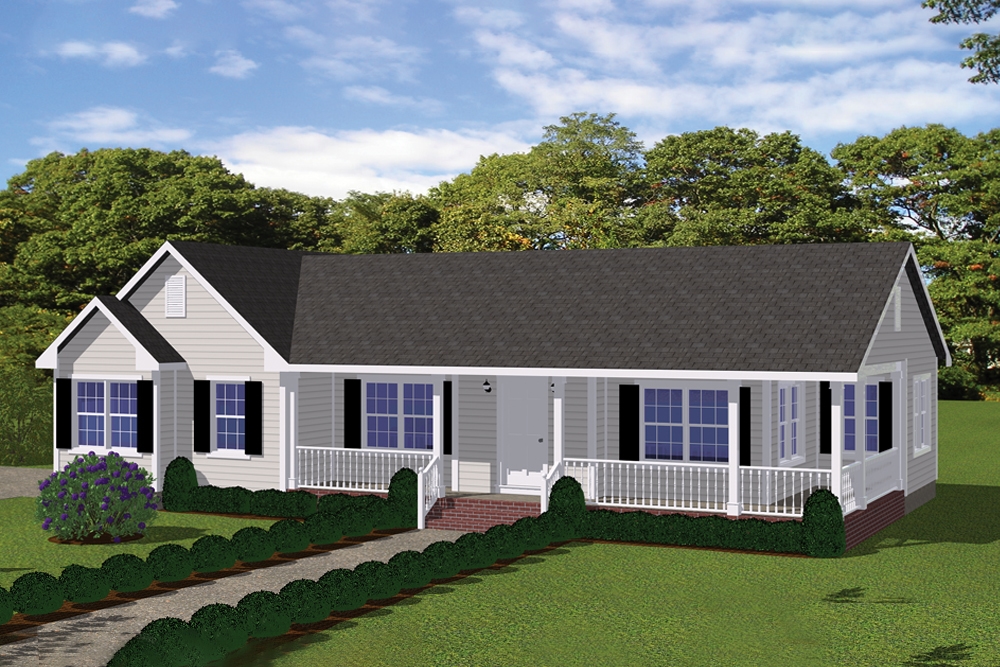
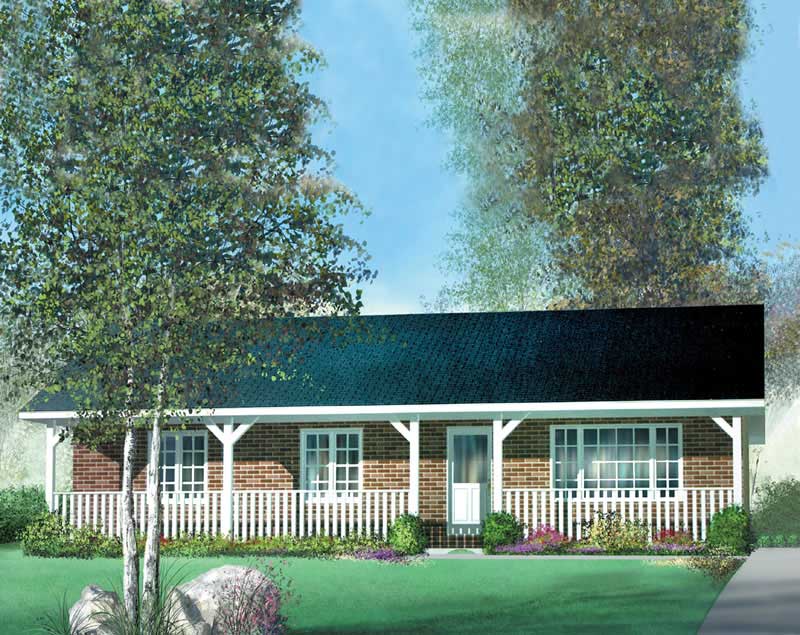
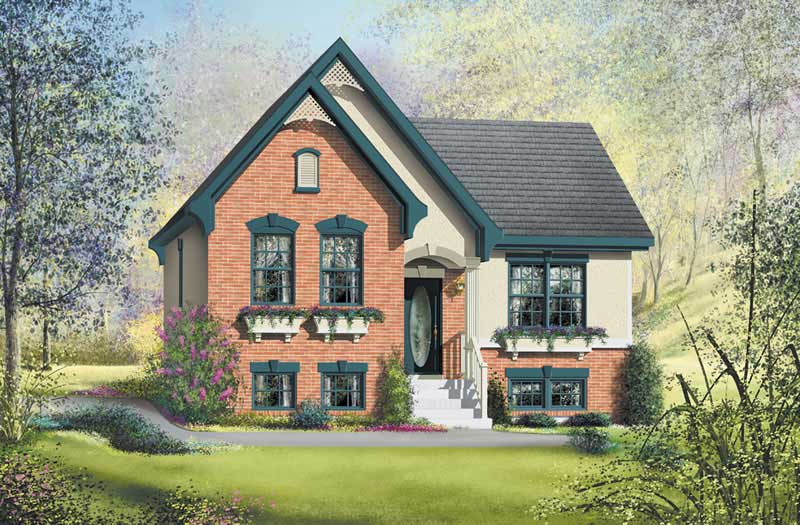
2-Bedroom, 1008 Sq Ft Ranch Home Plan - 157-1170 - Main Exterior
Plan Collection
2-Bedroom, 1008 Sq Ft Ranch Home Plan - 157-1170 - Main Exterior
Plan#157-1170
Starting at$855
1008
Sq Ft
1
Story
2
Bed
1
Bath
0
Car
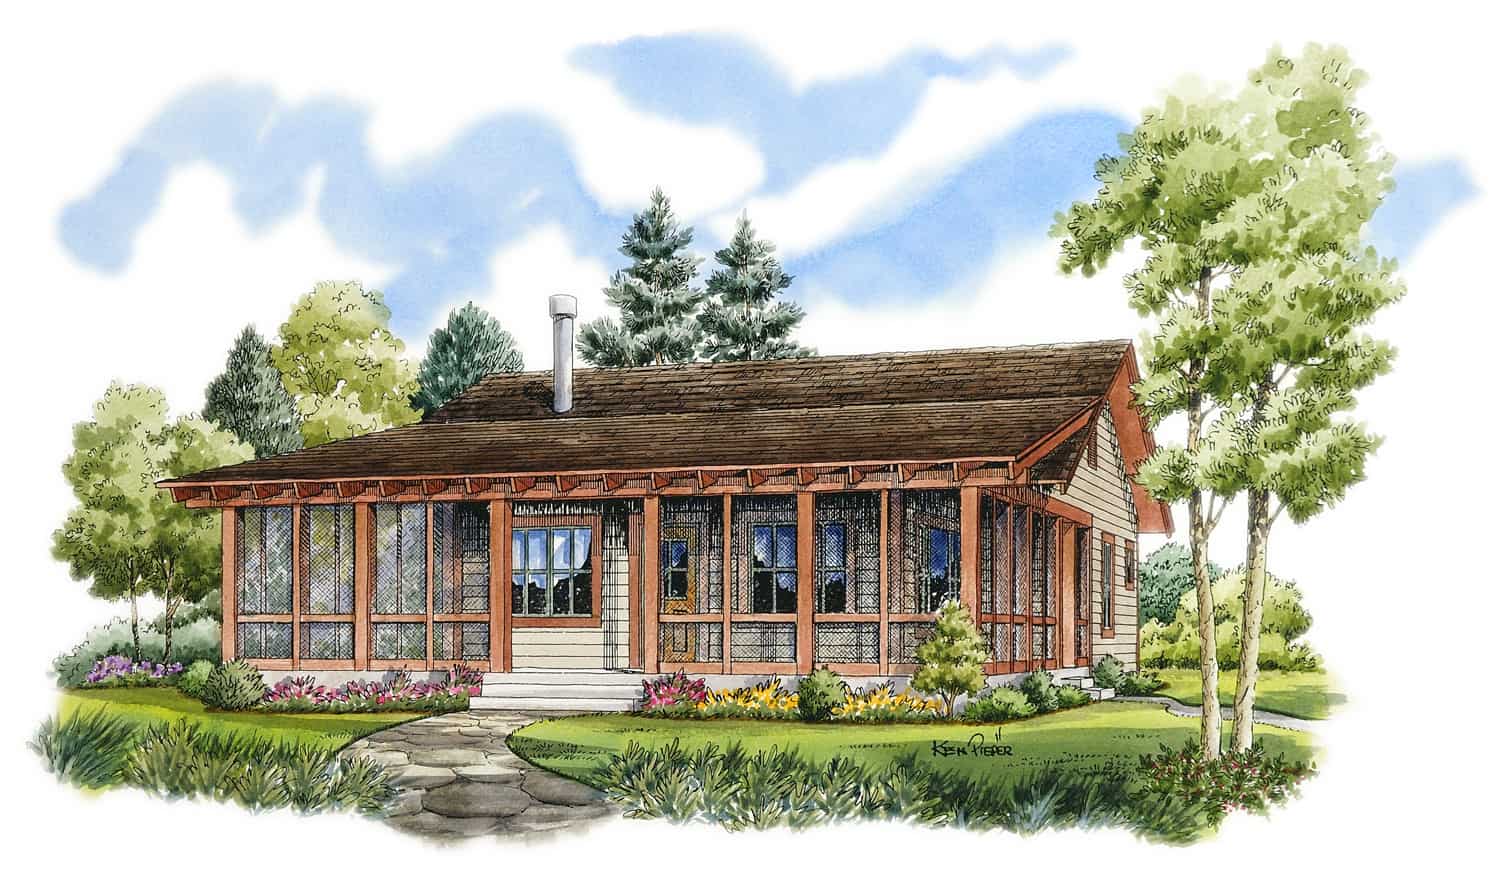
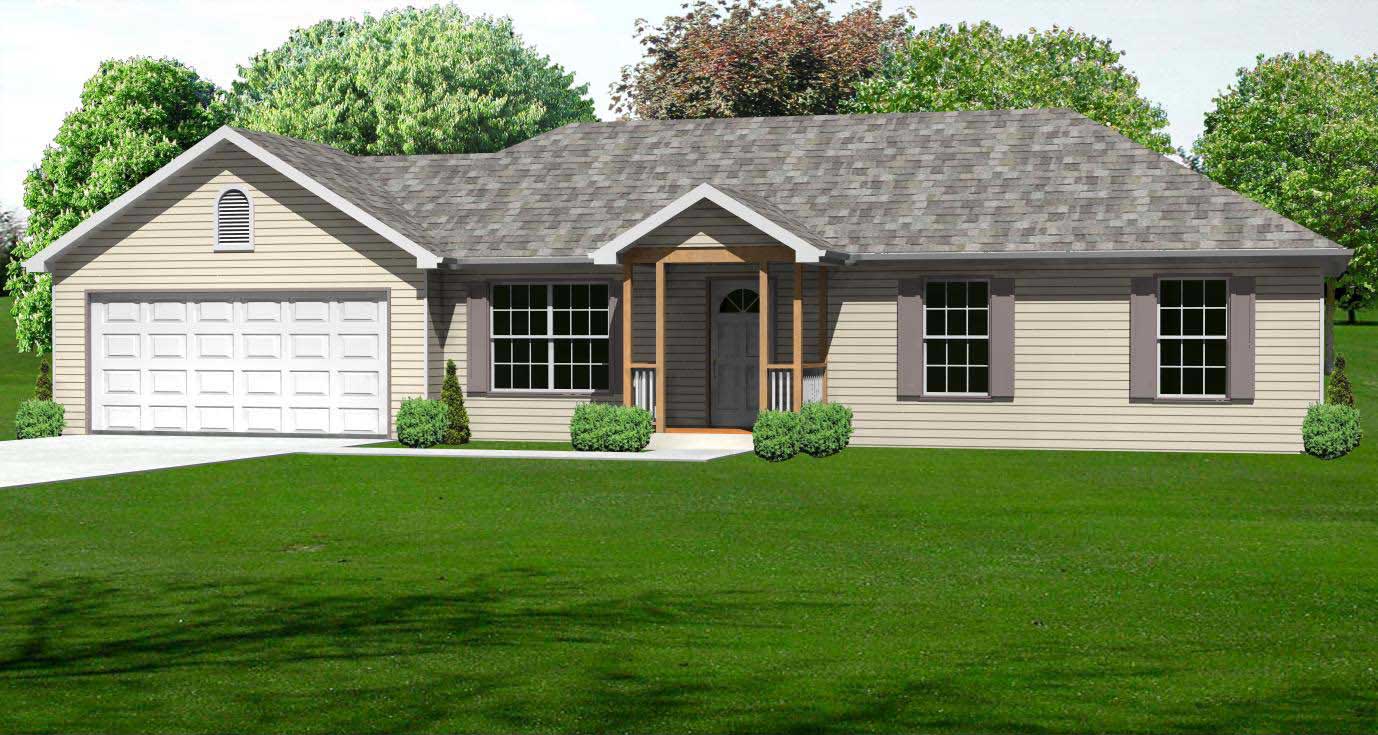
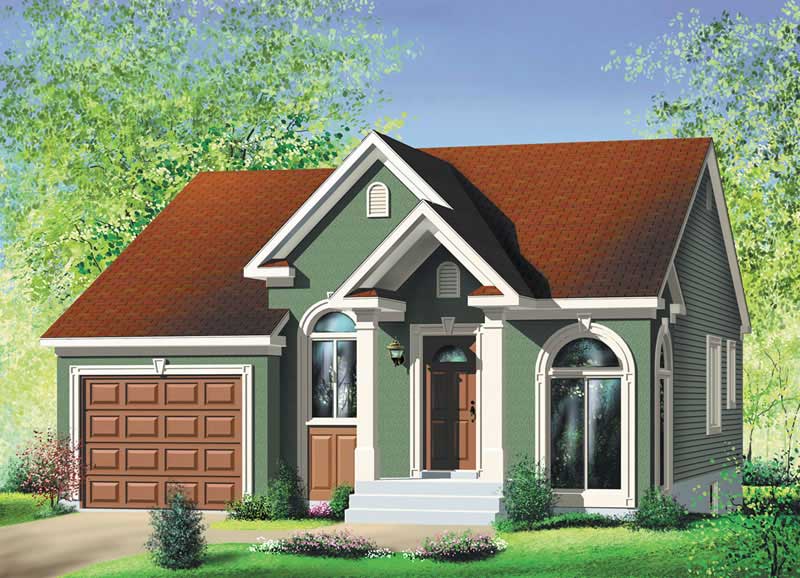
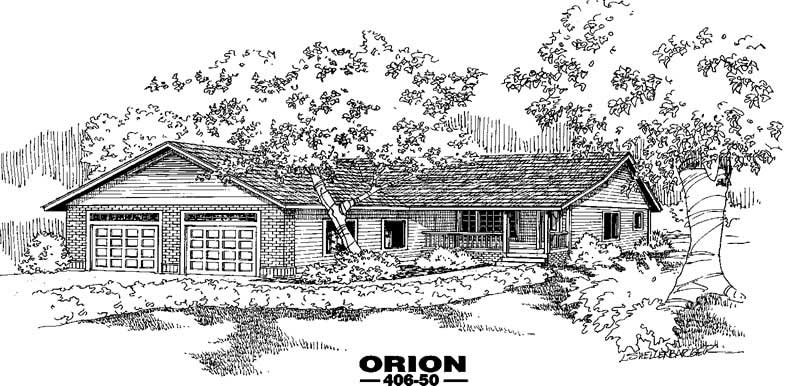
2-Bedroom, 1008 Sq Ft Ranch House Plan - 153-1795 - Front Exterior
Plan Collection
2-Bedroom, 1008 Sq Ft Ranch House Plan - 153-1795 - Front Exterior
Plan#153-1795
Starting at$1000
1008
Sq Ft
1
Story
2
Bed
2
Bath
0
Car
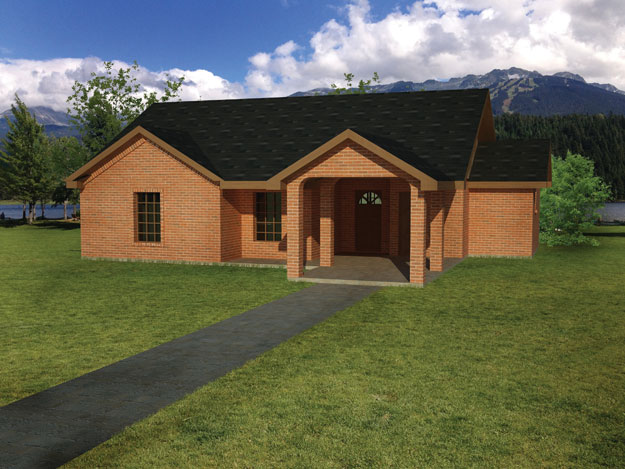
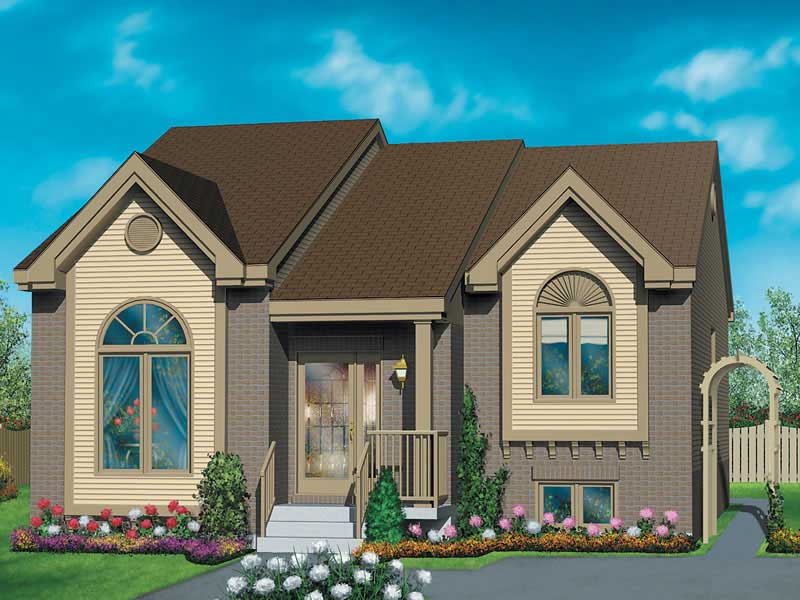
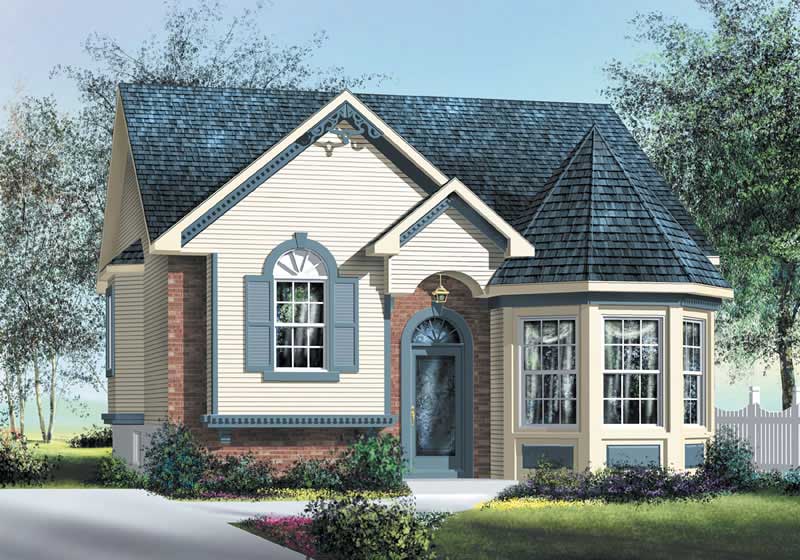
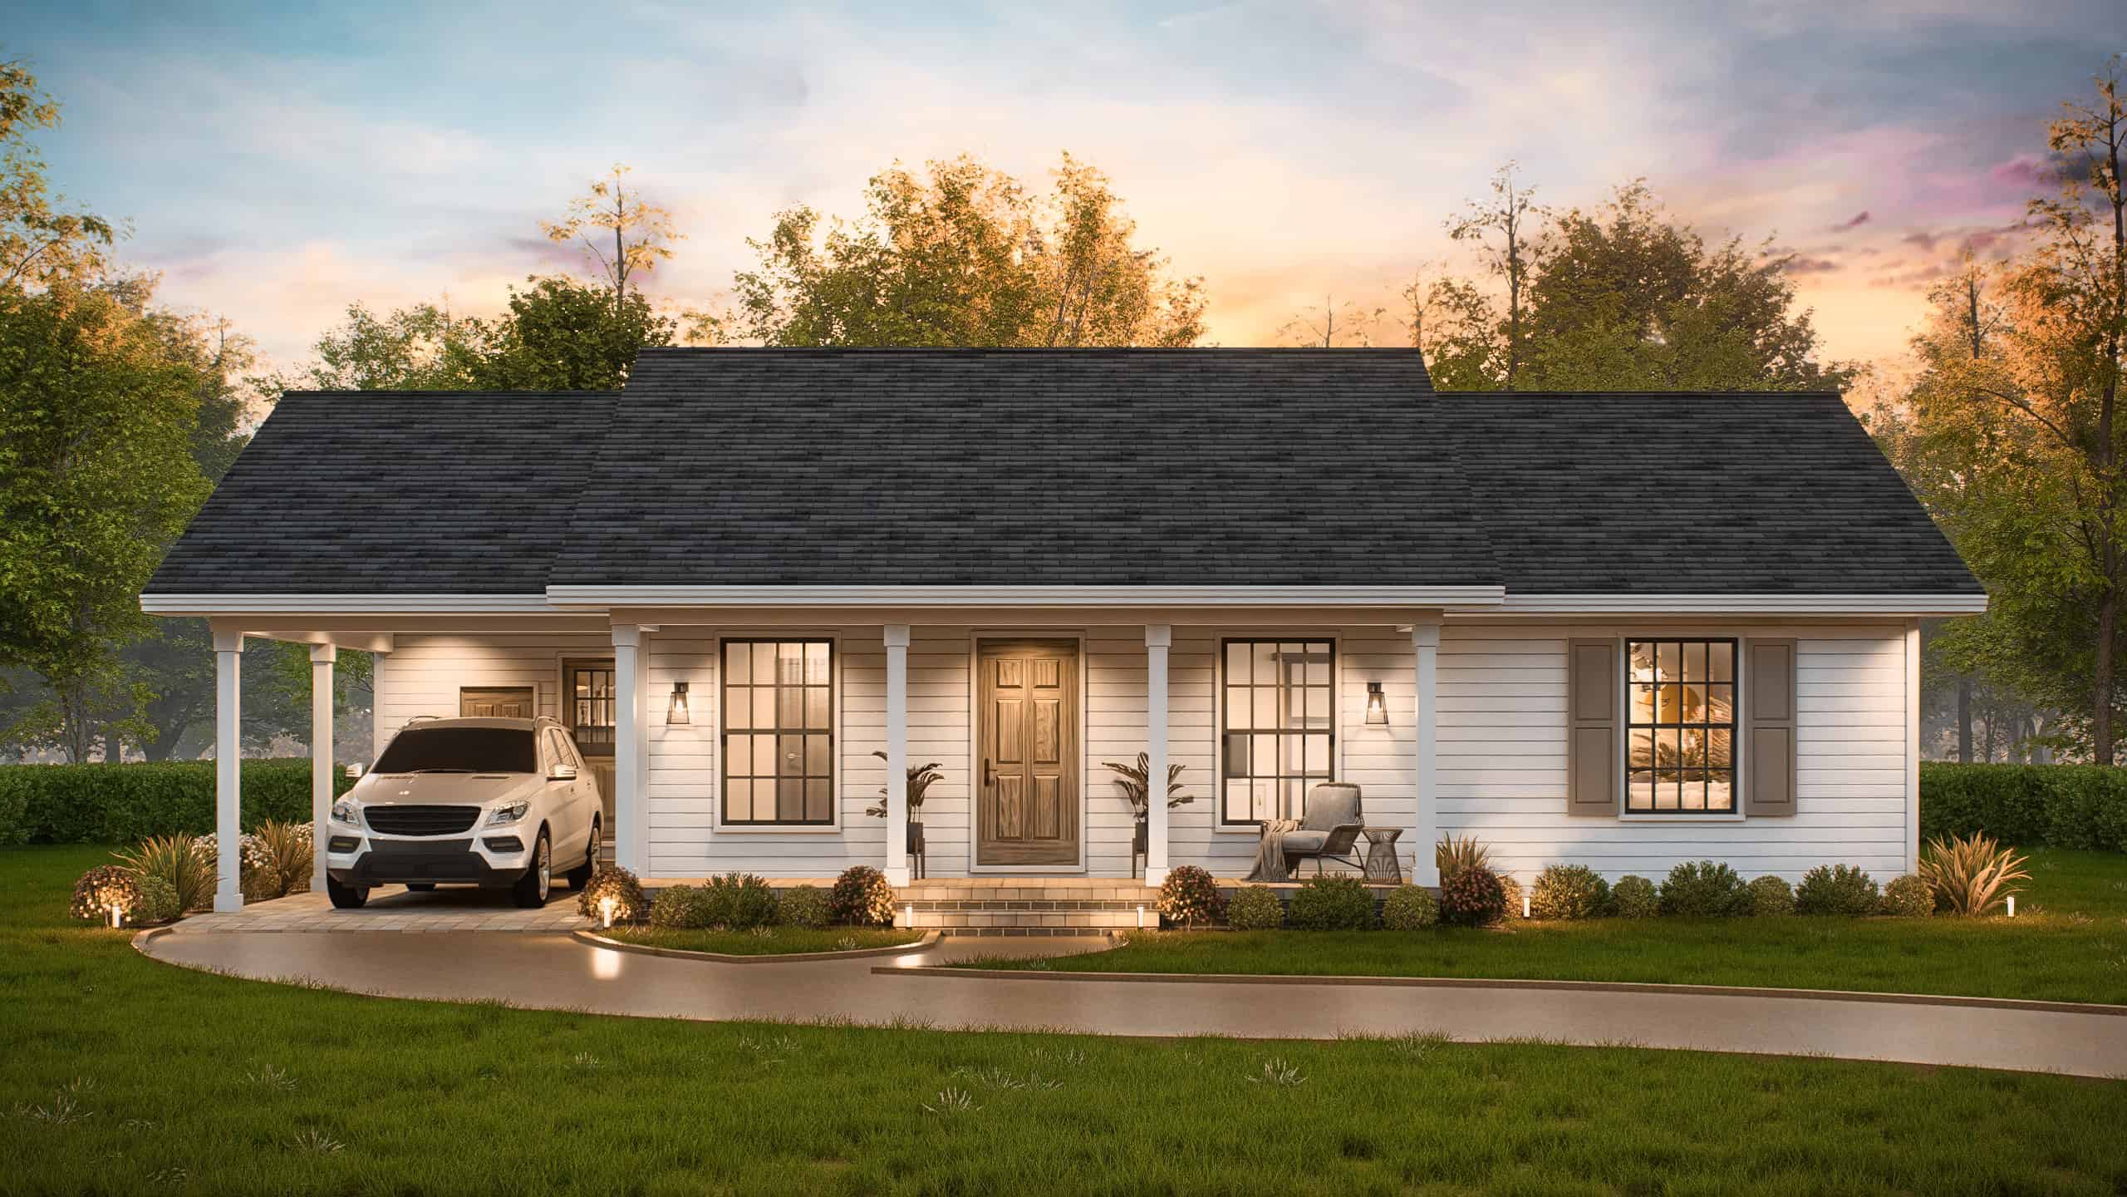
2-Bedroom, 1007 Sq Ft Contemporary House Plan - 126-1869 - Front Exterior
Plan Collection
2-Bedroom, 1007 Sq Ft Contemporary House Plan - 126-1869 - Front Exterior
Plan#126-1869
Starting at$1450
1007
Sq Ft
1
Story
2
Bed
1
Bath
0
Car
2-Bedroom, 1007 Sq Ft Country House Plan - 123-1035 - Front Exterior
Plan Collection
2-Bedroom, 1007 Sq Ft Country House Plan - 123-1035 - Front Exterior
Plan#123-1035
Starting at$990
1007
Sq Ft
1
Story
2
Bed
1
Bath
0
Car
2-Bedroom, 1007 Sq Ft Ranch Home Plan - 126-1462 - Main Exterior
Plan Collection
2-Bedroom, 1007 Sq Ft Ranch Home Plan - 126-1462 - Main Exterior
Plan#126-1462
Starting at$1510
1007
Sq Ft
1
Story
2
Bed
1
Bath
0
Car
3-Bedroom, 1007 Sq Ft Country House Plan - 157-1193 - Front Exterior
Plan Collection
3-Bedroom, 1007 Sq Ft Country House Plan - 157-1193 - Front Exterior
Plan#157-1193
Starting at$855
1007
Sq Ft
1
Story
3
Bed
1
Bath
0
Car
2-Bedroom, 1006 Sq Ft Bungalow House Plan - 157-1499 - Front Exterior
Plan Collection
2-Bedroom, 1006 Sq Ft Bungalow House Plan - 157-1499 - Front Exterior
Plan#157-1499
Starting at$855
1006
Sq Ft
1
Story
2
Bed
1
Bath
0
Car
2-Bedroom, 1006 Sq Ft Contemporary House Plan - 126-1220 - Front Exterior
Plan Collection
2-Bedroom, 1006 Sq Ft Contemporary House Plan - 126-1220 - Front Exterior
Plan#126-1220
Starting at$1450
1006
Sq Ft
1
Story
2
Bed
1
Bath
0
Car
3-Bedroom, 1005 Sq Ft Log Cabin House Plan - 145-1212 - Front Exterior
Plan Collection
3-Bedroom, 1005 Sq Ft Log Cabin House Plan - 145-1212 - Front Exterior
Plan#145-1212
Starting at$800
1005
Sq Ft
1
Story
3
Bed
1
Bath
0
Car
1-Bedroom, 1004 Sq Ft Ranch House Plan - 163-1092 - Front Exterior
Plan Collection
1-Bedroom, 1004 Sq Ft Ranch House Plan - 163-1092 - Front Exterior
Plan#163-1092
Starting at$990
1004
Sq Ft
1
Story
1
Bed
1
Bath
2
Car
2-Bedroom, 1004 Sq Ft Bungalow Home Plan - 157-1233 - Main Exterior
Plan Collection
2-Bedroom, 1004 Sq Ft Bungalow Home Plan - 157-1233 - Main Exterior
Plan#157-1233
Starting at$855
1004
Sq Ft
1
Story
2
Bed
1
Bath
0
Car
2-Bedroom, 1003 Sq Ft Craftsman House Plan - 157-1065 - Front Exterior
Plan Collection
2-Bedroom, 1003 Sq Ft Craftsman House Plan - 157-1065 - Front Exterior
Plan#157-1065
Starting at$855
1003
Sq Ft
1
Story
2
Bed
1
Bath
2
Car
3-Bedroom, 1002 Sq Ft Southwest Home Plan - 191-1022 - Main Exterior
Plan Collection
3-Bedroom, 1002 Sq Ft Southwest Home Plan - 191-1022 - Main Exterior
Plan#191-1022
Starting at$1350
1002
Sq Ft
1
Story
3
Bed
2
Bath
1
Car
2-Bedroom, 1002 Sq Ft Ranch House Plan - 157-1355 - Front Exterior
Plan Collection
2-Bedroom, 1002 Sq Ft Ranch House Plan - 157-1355 - Front Exterior
Plan#157-1355
Starting at$855
1002
Sq Ft
1
Story
2
Bed
1
Bath
0
Car
2-Bedroom, 1002 Sq Ft Craftsman House Plan - 141-1202 - Front Exterior
Plan Collection
2-Bedroom, 1002 Sq Ft Craftsman House Plan - 141-1202 - Front Exterior
Plan#141-1202
Starting at$1300
1002
Sq Ft
1
Story
2
Bed
2
Bath
2
Car
2-Bedroom, 1001 Sq Ft Country House Plan - 141-1193 - Front Exterior
Plan Collection
2-Bedroom, 1001 Sq Ft Country House Plan - 141-1193 - Front Exterior
Plan#141-1193
Starting at$1200
1001
Sq Ft
1
Story
2
Bed
2
Bath
1
Car
Modern Farmhouse Plan - 2 Bedrms, 2 Baths - 1000 Sq Ft - #141-1415
Plan Collection
Modern Farmhouse Plan - 2 Bedrms, 2 Baths - 1000 Sq Ft - #141-1415
Plan#141-1415
Starting at$1200
1000
Sq Ft
1
Story
2
Bed
2
Bath
0
Car
Poolhouse Modern Farmhouse Style Plan, 1000 Sq Ft | Plan #142-1530
Plan Collection
Poolhouse Modern Farmhouse Style Plan, 1000 Sq Ft | Plan #142-1530
Plan#142-1530
Starting at$795
1000
Sq Ft
1
Story
0
Bed
1
Bath
0
Car
Front elevation of a single-story Modern Farmhouse with board-and-batten siding and barn-style garage doors, Plan 211-1086.
Plan Collection
Front elevation of a single-story Modern Farmhouse with board-and-batten siding and barn-style garage doors, Plan 211-1086.
Plan#211-1086
Starting at$900
1000
Sq Ft
1
Story
2
Bed
2
Bath
2
Car
2-Bedroom, 1000 Sq Ft Modern Farmhouse Home Plan - 142-1478 - Main Exterior
Plan Collection
2-Bedroom, 1000 Sq Ft Modern Farmhouse Home Plan - 142-1478 - Main Exterior
Plan#142-1478
Starting at$1345
1000
Sq Ft
1
Story
2
Bed
2
Bath
0
Car
Farmhouse House Plan - 3 Bedrms, 1 Baths - 1000 Sq Ft - #138-1442
Plan Collection
Farmhouse House Plan - 3 Bedrms, 1 Baths - 1000 Sq Ft - #138-1442
Plan#138-1442
Starting at$1000
1000
Sq Ft
1
Story
3
Bed
1
Bath
0
Car
2-Bedroom, 1000 Sq Ft Ranch Home - Plan #196-1230 - Main Exterior
Plan Collection
2-Bedroom, 1000 Sq Ft Ranch Home - Plan #196-1230 - Main Exterior
Plan#196-1230
Starting at$715
1000
Sq Ft
1
Story
2
Bed
1
Bath
2
Car
2-Bedroom, 1000 Sq Ft Ranch House Plan - 196-1117 - Front Exterior
Plan Collection
2-Bedroom, 1000 Sq Ft Ranch House Plan - 196-1117 - Front Exterior
Plan#196-1117
Starting at$715
1000
Sq Ft
1
Story
2
Bed
1
Bath
0
Car
2-Bedroom, 1008 Sq Ft Ranch Home Plan - 157-1479 - Main Exterior
Plan Collection
2-Bedroom, 1008 Sq Ft Ranch Home Plan - 157-1479 - Main Exterior
Plan#157-1479
Starting at$855
1008
Sq Ft
1
Story
2
Bed
1
Bath
0
Car
2-Bedroom, 1008 Sq Ft Ranch Home Plan - 157-1170 - Main Exterior
Plan Collection
2-Bedroom, 1008 Sq Ft Ranch Home Plan - 157-1170 - Main Exterior
Plan#157-1170
Starting at$855
1008
Sq Ft
1
Story
2
Bed
1
Bath
0
Car
2-Bedroom, 1008 Sq Ft Ranch House Plan - 153-1795 - Front Exterior
Plan Collection
2-Bedroom, 1008 Sq Ft Ranch House Plan - 153-1795 - Front Exterior
Plan#153-1795
Starting at$1000
1008
Sq Ft
1
Story
2
Bed
2
Bath
0
Car
2-Bedroom, 1007 Sq Ft Contemporary House Plan - 126-1869 - Front Exterior
Plan Collection
2-Bedroom, 1007 Sq Ft Contemporary House Plan - 126-1869 - Front Exterior
Plan#126-1869
Starting at$1450
1007
Sq Ft
1
Story
2
Bed
1
Bath
0
Car
2-Bedroom, 1007 Sq Ft Country House Plan - 123-1035 - Front Exterior
Plan Collection
2-Bedroom, 1007 Sq Ft Country House Plan - 123-1035 - Front Exterior
Plan#123-1035
Starting at$990
1007
Sq Ft
1
Story
2
Bed
1
Bath
0
Car
2-Bedroom, 1007 Sq Ft Ranch Home Plan - 126-1462 - Main Exterior
Plan Collection
2-Bedroom, 1007 Sq Ft Ranch Home Plan - 126-1462 - Main Exterior
Plan#126-1462
Starting at$1510
1007
Sq Ft
1
Story
2
Bed
1
Bath
0
Car
3-Bedroom, 1007 Sq Ft Country House Plan - 157-1193 - Front Exterior
Plan Collection
3-Bedroom, 1007 Sq Ft Country House Plan - 157-1193 - Front Exterior
Plan#157-1193
Starting at$855
1007
Sq Ft
1
Story
3
Bed
1
Bath
0
Car
2-Bedroom, 1006 Sq Ft Bungalow House Plan - 157-1499 - Front Exterior
Plan Collection
2-Bedroom, 1006 Sq Ft Bungalow House Plan - 157-1499 - Front Exterior
Plan#157-1499
Starting at$855
1006
Sq Ft
1
Story
2
Bed
1
Bath
0
Car
2-Bedroom, 1006 Sq Ft Contemporary House Plan - 126-1220 - Front Exterior
Plan Collection
2-Bedroom, 1006 Sq Ft Contemporary House Plan - 126-1220 - Front Exterior
Plan#126-1220
Starting at$1450
1006
Sq Ft
1
Story
2
Bed
1
Bath
0
Car
3-Bedroom, 1005 Sq Ft Log Cabin House Plan - 145-1212 - Front Exterior
Plan Collection
3-Bedroom, 1005 Sq Ft Log Cabin House Plan - 145-1212 - Front Exterior
Plan#145-1212
Starting at$800
1005
Sq Ft
1
Story
3
Bed
1
Bath
0
Car
1-Bedroom, 1004 Sq Ft Ranch House Plan - 163-1092 - Front Exterior
Plan Collection
1-Bedroom, 1004 Sq Ft Ranch House Plan - 163-1092 - Front Exterior
Plan#163-1092
Starting at$990
1004
Sq Ft
1
Story
1
Bed
1
Bath
2
Car
2-Bedroom, 1004 Sq Ft Bungalow Home Plan - 157-1233 - Main Exterior
Plan Collection
2-Bedroom, 1004 Sq Ft Bungalow Home Plan - 157-1233 - Main Exterior
Plan#157-1233
Starting at$855
1004
Sq Ft
1
Story
2
Bed
1
Bath
0
Car
2-Bedroom, 1003 Sq Ft Craftsman House Plan - 157-1065 - Front Exterior
Plan Collection
2-Bedroom, 1003 Sq Ft Craftsman House Plan - 157-1065 - Front Exterior
Plan#157-1065
Starting at$855
1003
Sq Ft
1
Story
2
Bed
1
Bath
2
Car
3-Bedroom, 1002 Sq Ft Southwest Home Plan - 191-1022 - Main Exterior
Plan Collection
3-Bedroom, 1002 Sq Ft Southwest Home Plan - 191-1022 - Main Exterior
Plan#191-1022
Starting at$1350
1002
Sq Ft
1
Story
3
Bed
2
Bath
1
Car
2-Bedroom, 1002 Sq Ft Ranch House Plan - 157-1355 - Front Exterior
Plan Collection
2-Bedroom, 1002 Sq Ft Ranch House Plan - 157-1355 - Front Exterior
Plan#157-1355
Starting at$855
1002
Sq Ft
1
Story
2
Bed
1
Bath
0
Car
2-Bedroom, 1002 Sq Ft Craftsman House Plan - 141-1202 - Front Exterior
Plan Collection
2-Bedroom, 1002 Sq Ft Craftsman House Plan - 141-1202 - Front Exterior
Plan#141-1202
Starting at$1300
1002
Sq Ft
1
Story
2
Bed
2
Bath
2
Car
2-Bedroom, 1001 Sq Ft Country House Plan - 141-1193 - Front Exterior
Plan Collection
2-Bedroom, 1001 Sq Ft Country House Plan - 141-1193 - Front Exterior
Plan#141-1193
Starting at$1200
1001
Sq Ft
1
Story
2
Bed
2
Bath
1
Car
Modern Farmhouse Plan - 2 Bedrms, 2 Baths - 1000 Sq Ft - #141-1415
Plan Collection
Modern Farmhouse Plan - 2 Bedrms, 2 Baths - 1000 Sq Ft - #141-1415
Plan#141-1415
Starting at$1200
1000
Sq Ft
1
Story
2
Bed
2
Bath
0
Car
Poolhouse Modern Farmhouse Style Plan, 1000 Sq Ft | Plan #142-1530
Plan Collection
Poolhouse Modern Farmhouse Style Plan, 1000 Sq Ft | Plan #142-1530
Plan#142-1530
Starting at$795
1000
Sq Ft
1
Story
0
Bed
1
Bath
0
Car
Front elevation of a single-story Modern Farmhouse with board-and-batten siding and barn-style garage doors, Plan 211-1086.
Plan Collection
Front elevation of a single-story Modern Farmhouse with board-and-batten siding and barn-style garage doors, Plan 211-1086.
Plan#211-1086
Starting at$900
1000
Sq Ft
1
Story
2
Bed
2
Bath
2
Car
2-Bedroom, 1000 Sq Ft Modern Farmhouse Home Plan - 142-1478 - Main Exterior
Plan Collection
2-Bedroom, 1000 Sq Ft Modern Farmhouse Home Plan - 142-1478 - Main Exterior
Plan#142-1478
Starting at$1345
1000
Sq Ft
1
Story
2
Bed
2
Bath
0
Car
Farmhouse House Plan - 3 Bedrms, 1 Baths - 1000 Sq Ft - #138-1442
Plan Collection
Farmhouse House Plan - 3 Bedrms, 1 Baths - 1000 Sq Ft - #138-1442
Plan#138-1442
Starting at$1000
1000
Sq Ft
1
Story
3
Bed
1
Bath
0
Car
2-Bedroom, 1000 Sq Ft Ranch Home - Plan #196-1230 - Main Exterior
Plan Collection
2-Bedroom, 1000 Sq Ft Ranch Home - Plan #196-1230 - Main Exterior
Plan#196-1230
Starting at$715
1000
Sq Ft
1
Story
2
Bed
1
Bath
2
Car
2-Bedroom, 1000 Sq Ft Ranch House Plan - 196-1117 - Front Exterior
Plan Collection
2-Bedroom, 1000 Sq Ft Ranch House Plan - 196-1117 - Front Exterior
Plan#196-1117
Starting at$715
1000
Sq Ft
1
Story
2
Bed
1
Bath
0
Car
1...382383384385386...415