Single+story House Plans
Clear AllSort ByTrending
10,016
Plan Results
Plan Results
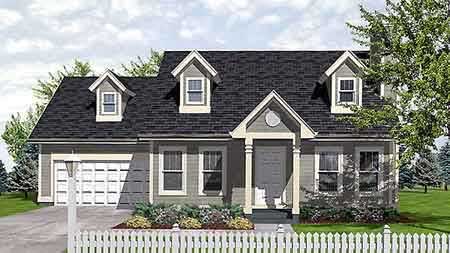
Plan#146-1524
Starting at$885
1260
Sq Ft
1
Story
3
Bed
2
Bath
2
Car

Plan#123-1084
Starting at$990
1260
Sq Ft
1
Story
3
Bed
2
Bath
0
Car

Plan#157-1178
Starting at$1055
1260
Sq Ft
1
Story
2
Bed
1
Bath
1
Car
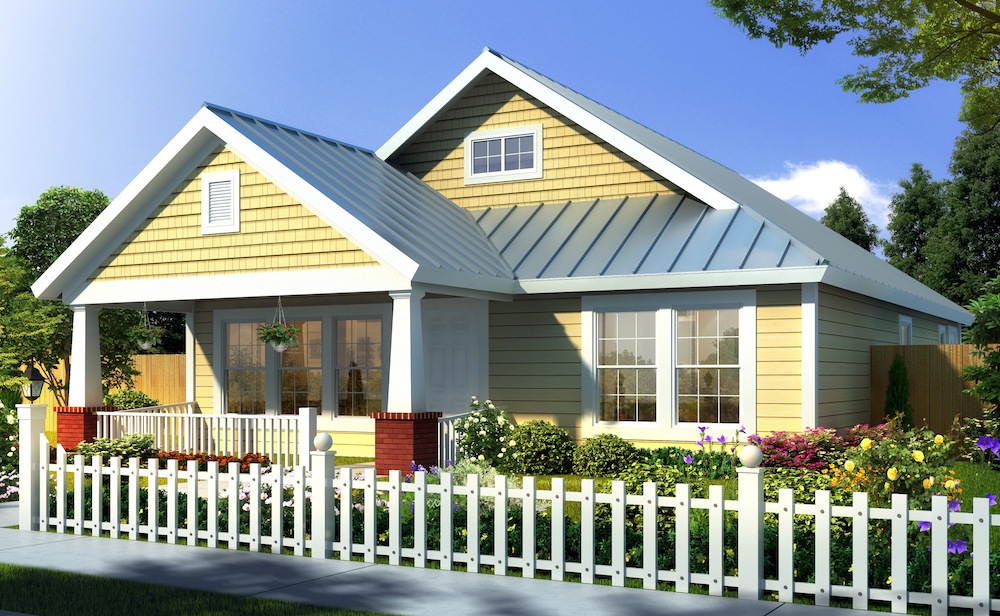
Plan#178-1174
Starting at$1045
1260
Sq Ft
1
Story
3
Bed
2
Bath
0
Car
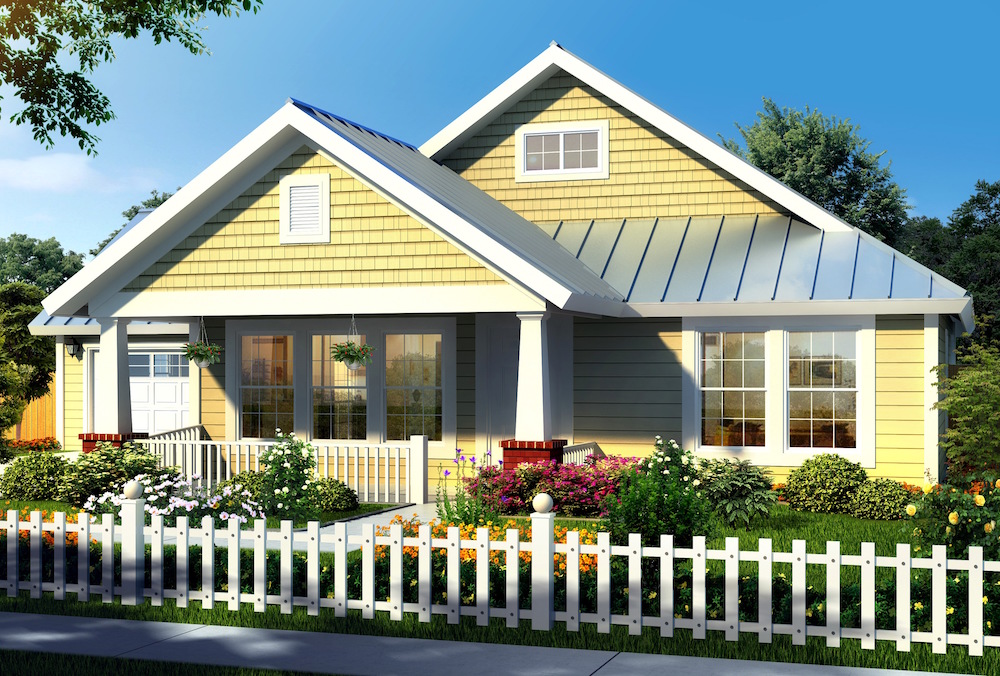
Plan#178-1175
Starting at$1045
1260
Sq Ft
1
Story
3
Bed
2
Bath
2
Car
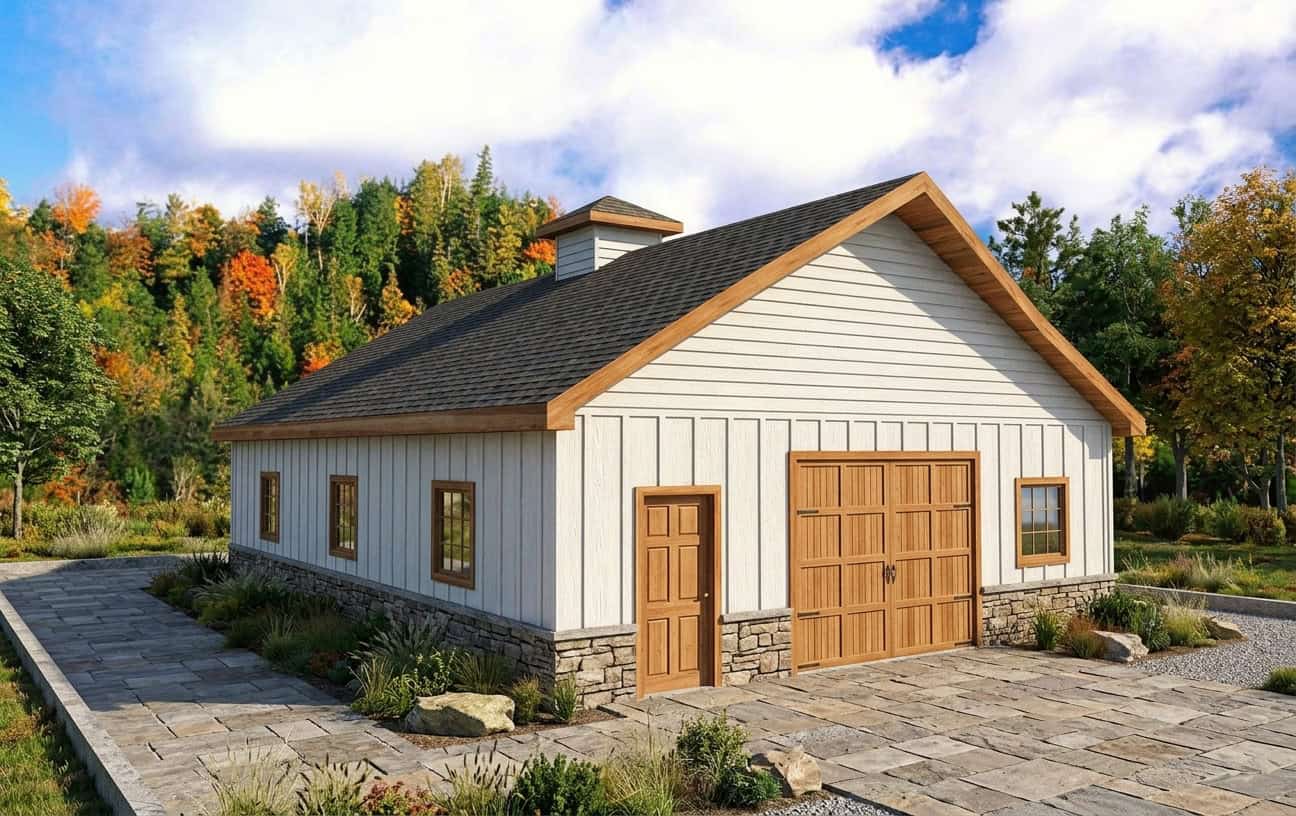
Plan#132-1314
Starting at$1315
1260
Sq Ft
1
Story
0
Bed
0
Bath
1
Car
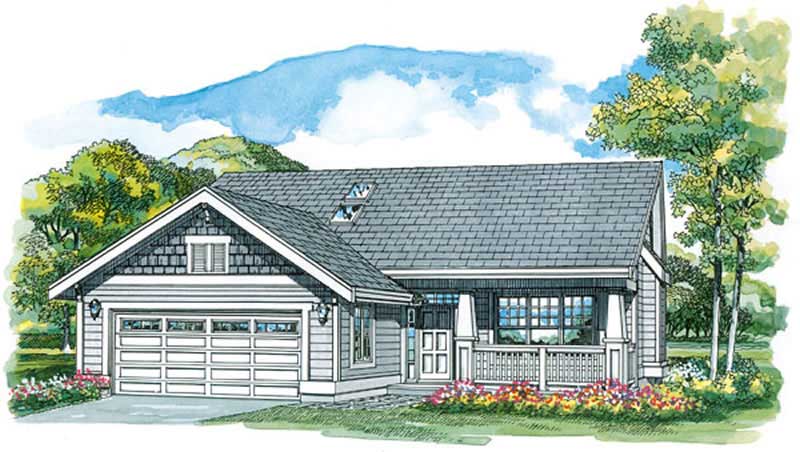
Plan#167-1232
Starting at$700
1260
Sq Ft
1
Story
3
Bed
2
Bath
2
Car
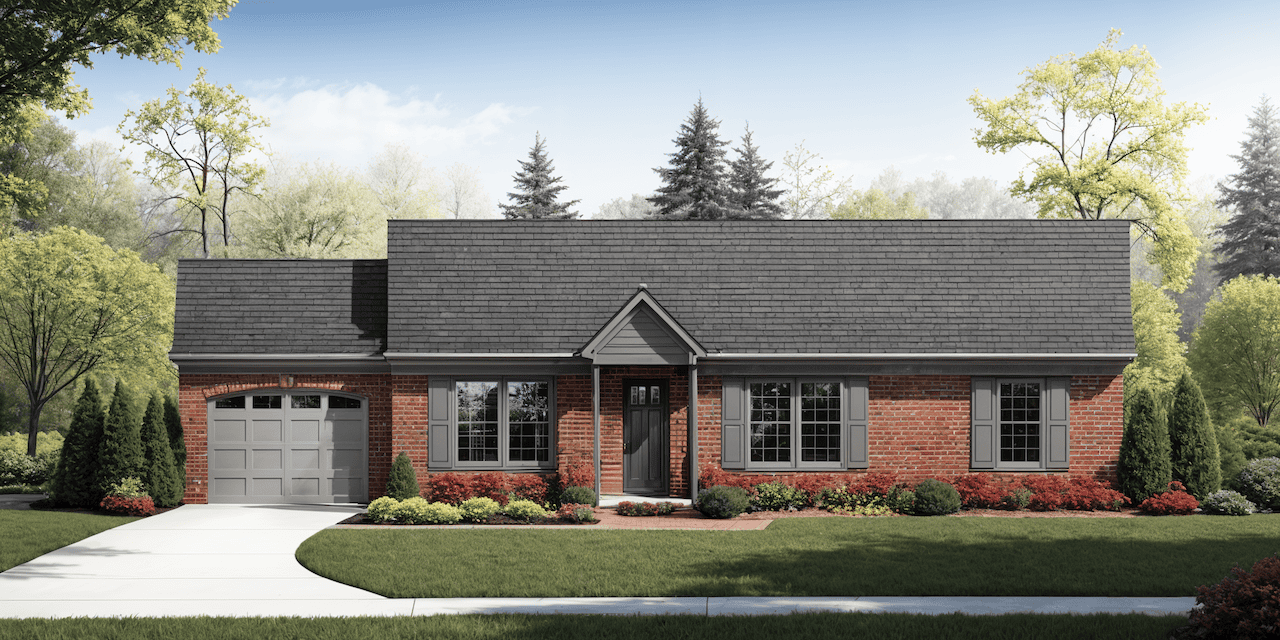
Plan#124-1119
Starting at$645
1260
Sq Ft
1
Story
3
Bed
2
Bath
1
Car
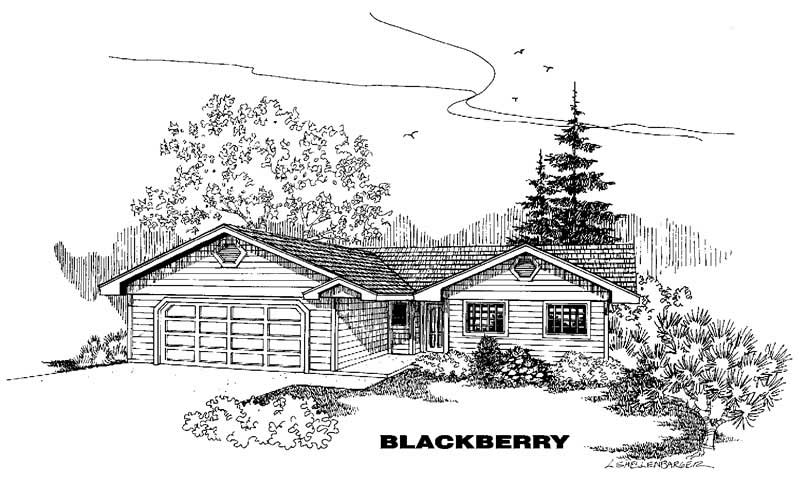
Plan#145-1330
Starting at$850
1260
Sq Ft
1
Story
3
Bed
2
Bath
2
Car
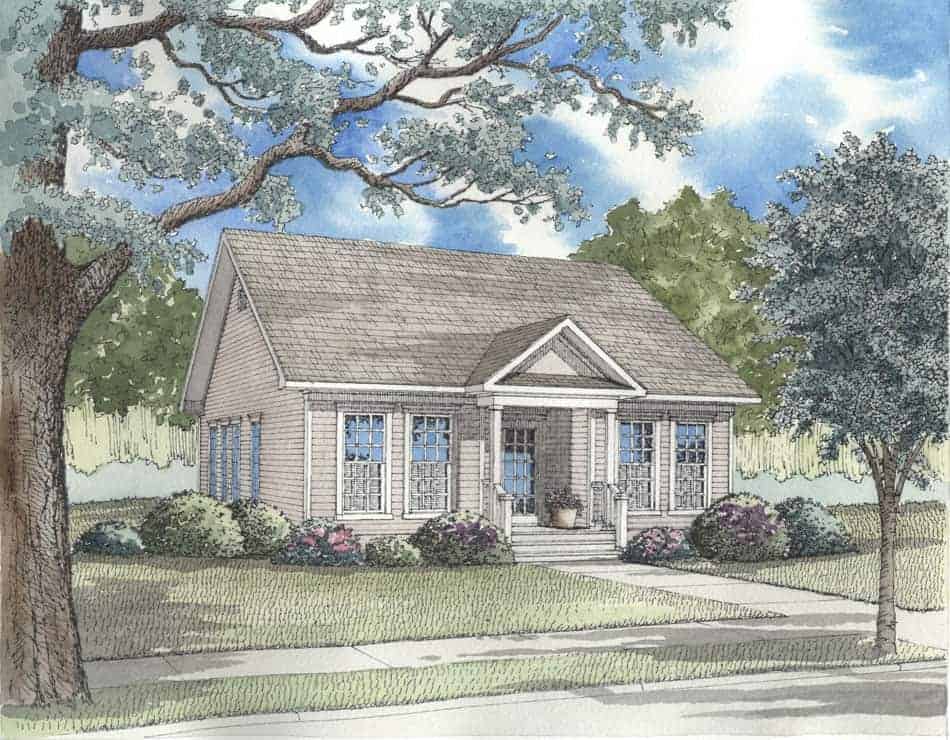
Plan#153-1367
Starting at$1000
1260
Sq Ft
1
Story
3
Bed
2
Bath
2
Car
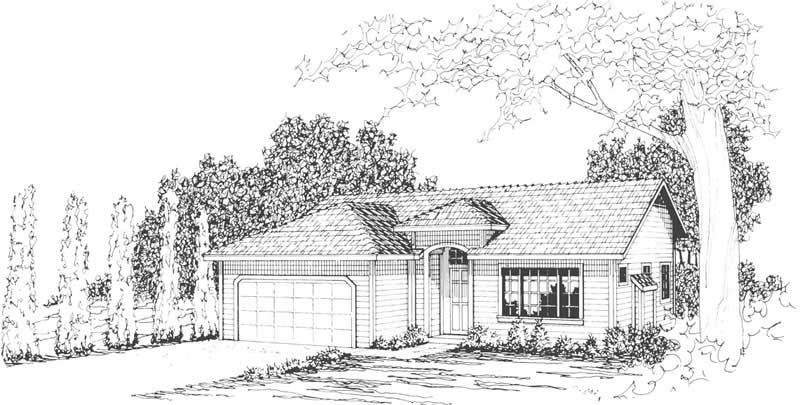
Plan#108-1416
Starting at$690
1260
Sq Ft
1
Story
3
Bed
2.5
Bath
2
Car
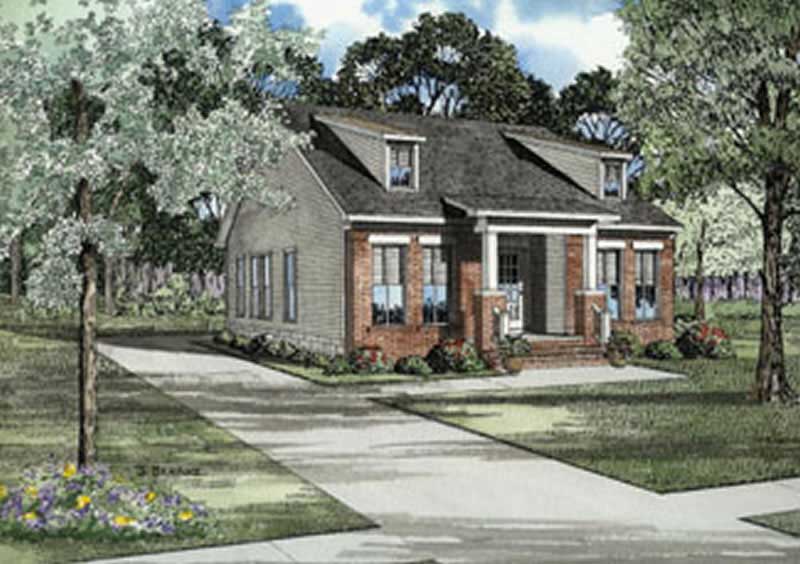
Plan#153-1297
Starting at$1000
1259
Sq Ft
1
Story
3
Bed
2
Bath
2
Car
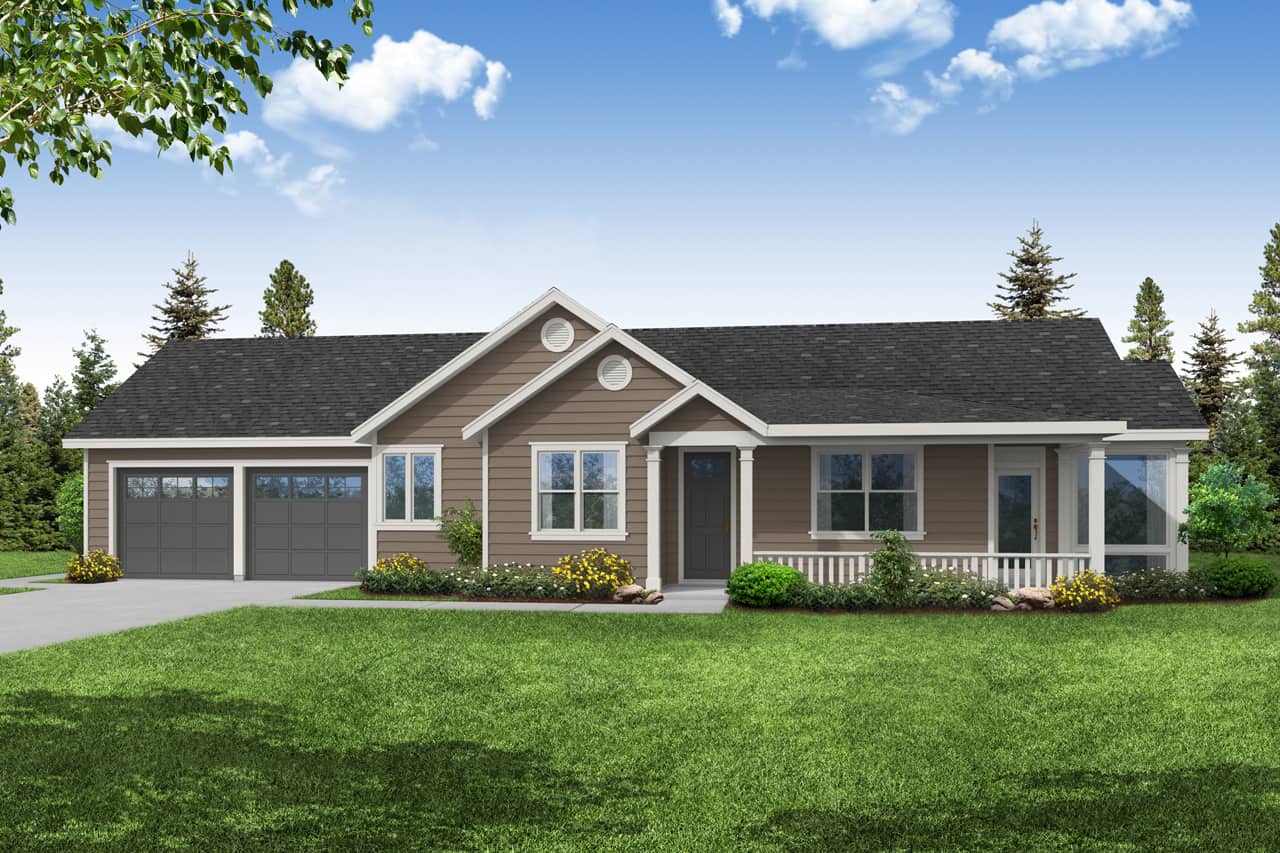
Plan#108-2066
Starting at$690
1258
Sq Ft
1
Story
2
Bed
2
Bath
2
Car
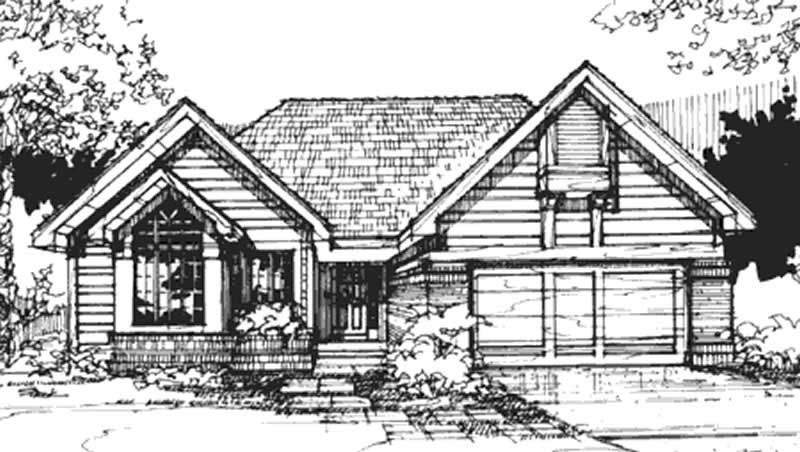
Plan#146-2883
Starting at$885
1258
Sq Ft
1
Story
2
Bed
2
Bath
2
Car
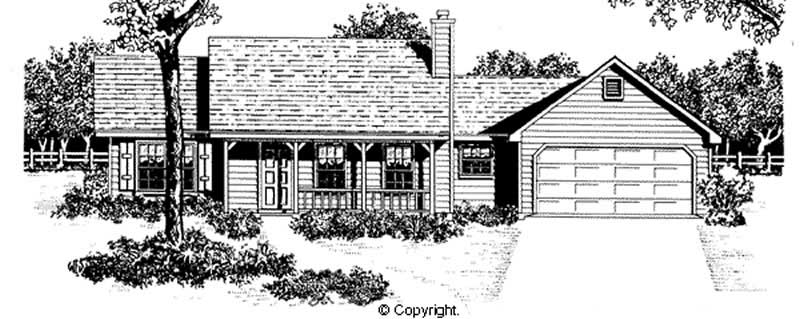
Plan#174-1022
Starting at$610
1258
Sq Ft
1
Story
3
Bed
2
Bath
2
Car
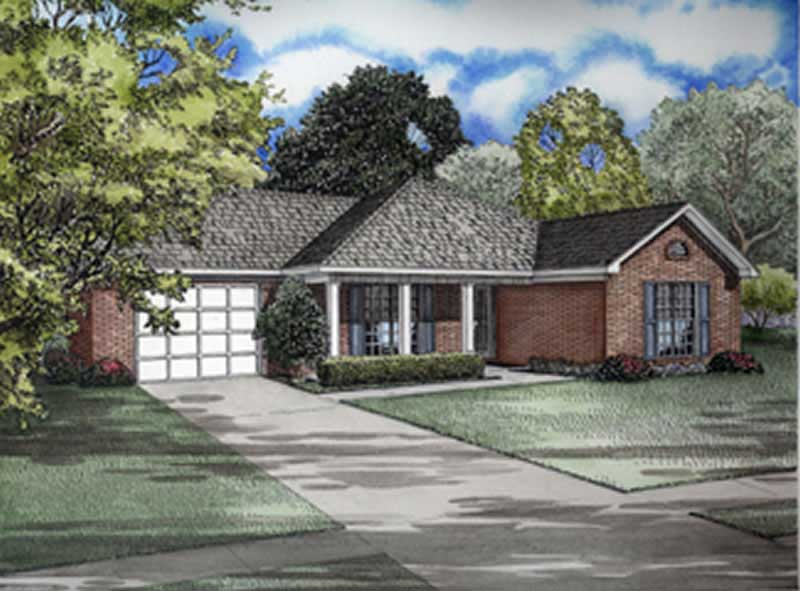
Plan#153-1700
Starting at$700
1258
Sq Ft
1
Story
3
Bed
2
Bath
1
Car
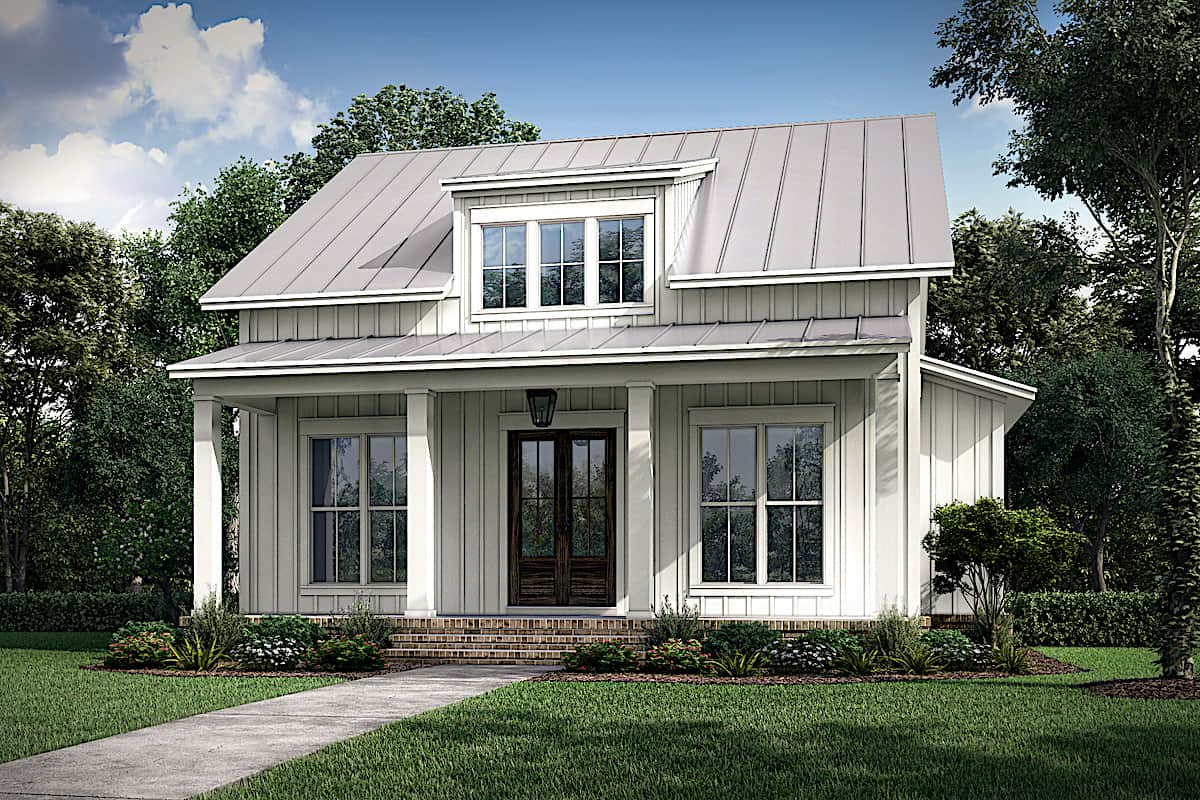
Plan#142-1236
Starting at$1345
1257
Sq Ft
1
Story
2
Bed
2
Bath
0
Car
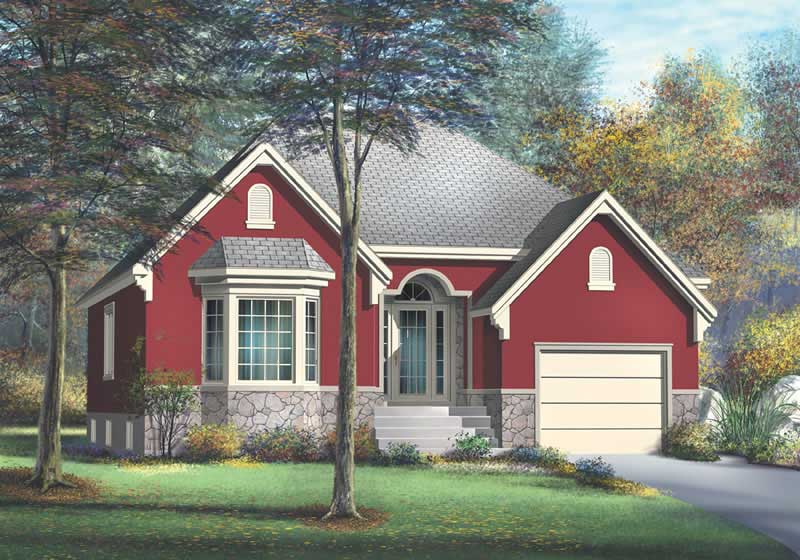
Plan#157-1354
Starting at$1055
1257
Sq Ft
1
Story
2
Bed
1
Bath
1
Car
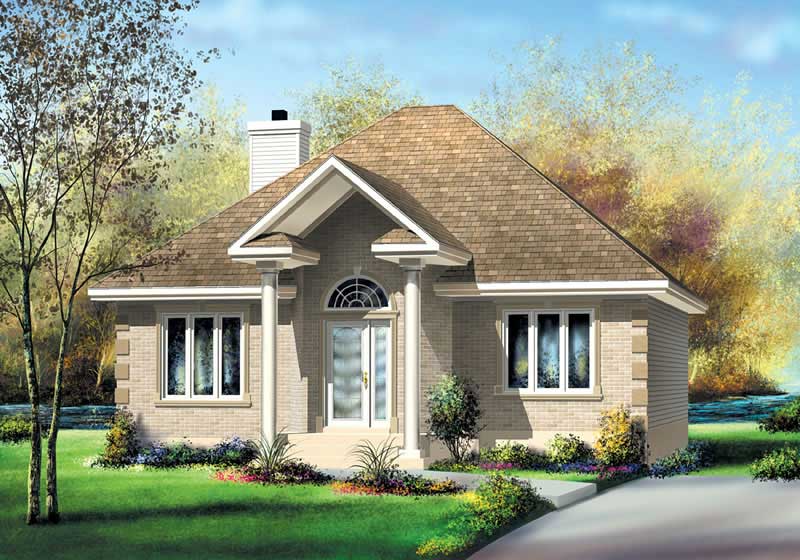
Plan#157-1128
Starting at$1055
1257
Sq Ft
1
Story
2
Bed
1
Bath
0
Car
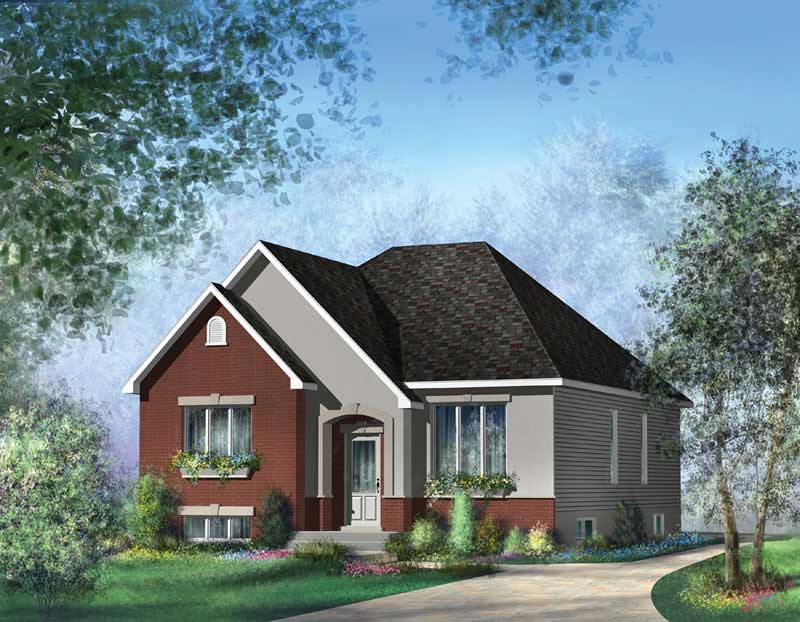
Plan#157-1584
Starting at$1055
1257
Sq Ft
1
Story
3
Bed
1
Bath
0
Car
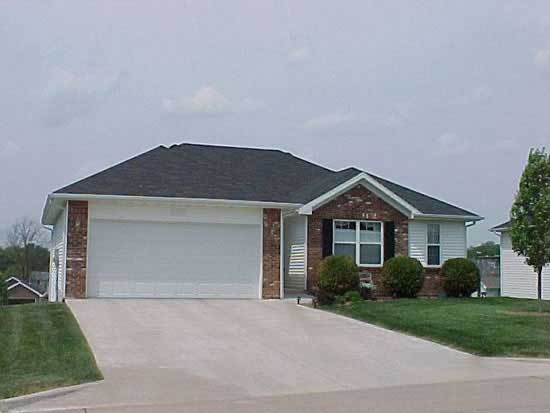
Plan#172-1003
Starting at$525
1257
Sq Ft
1
Story
4
Bed
3.5
Bath
2
Car
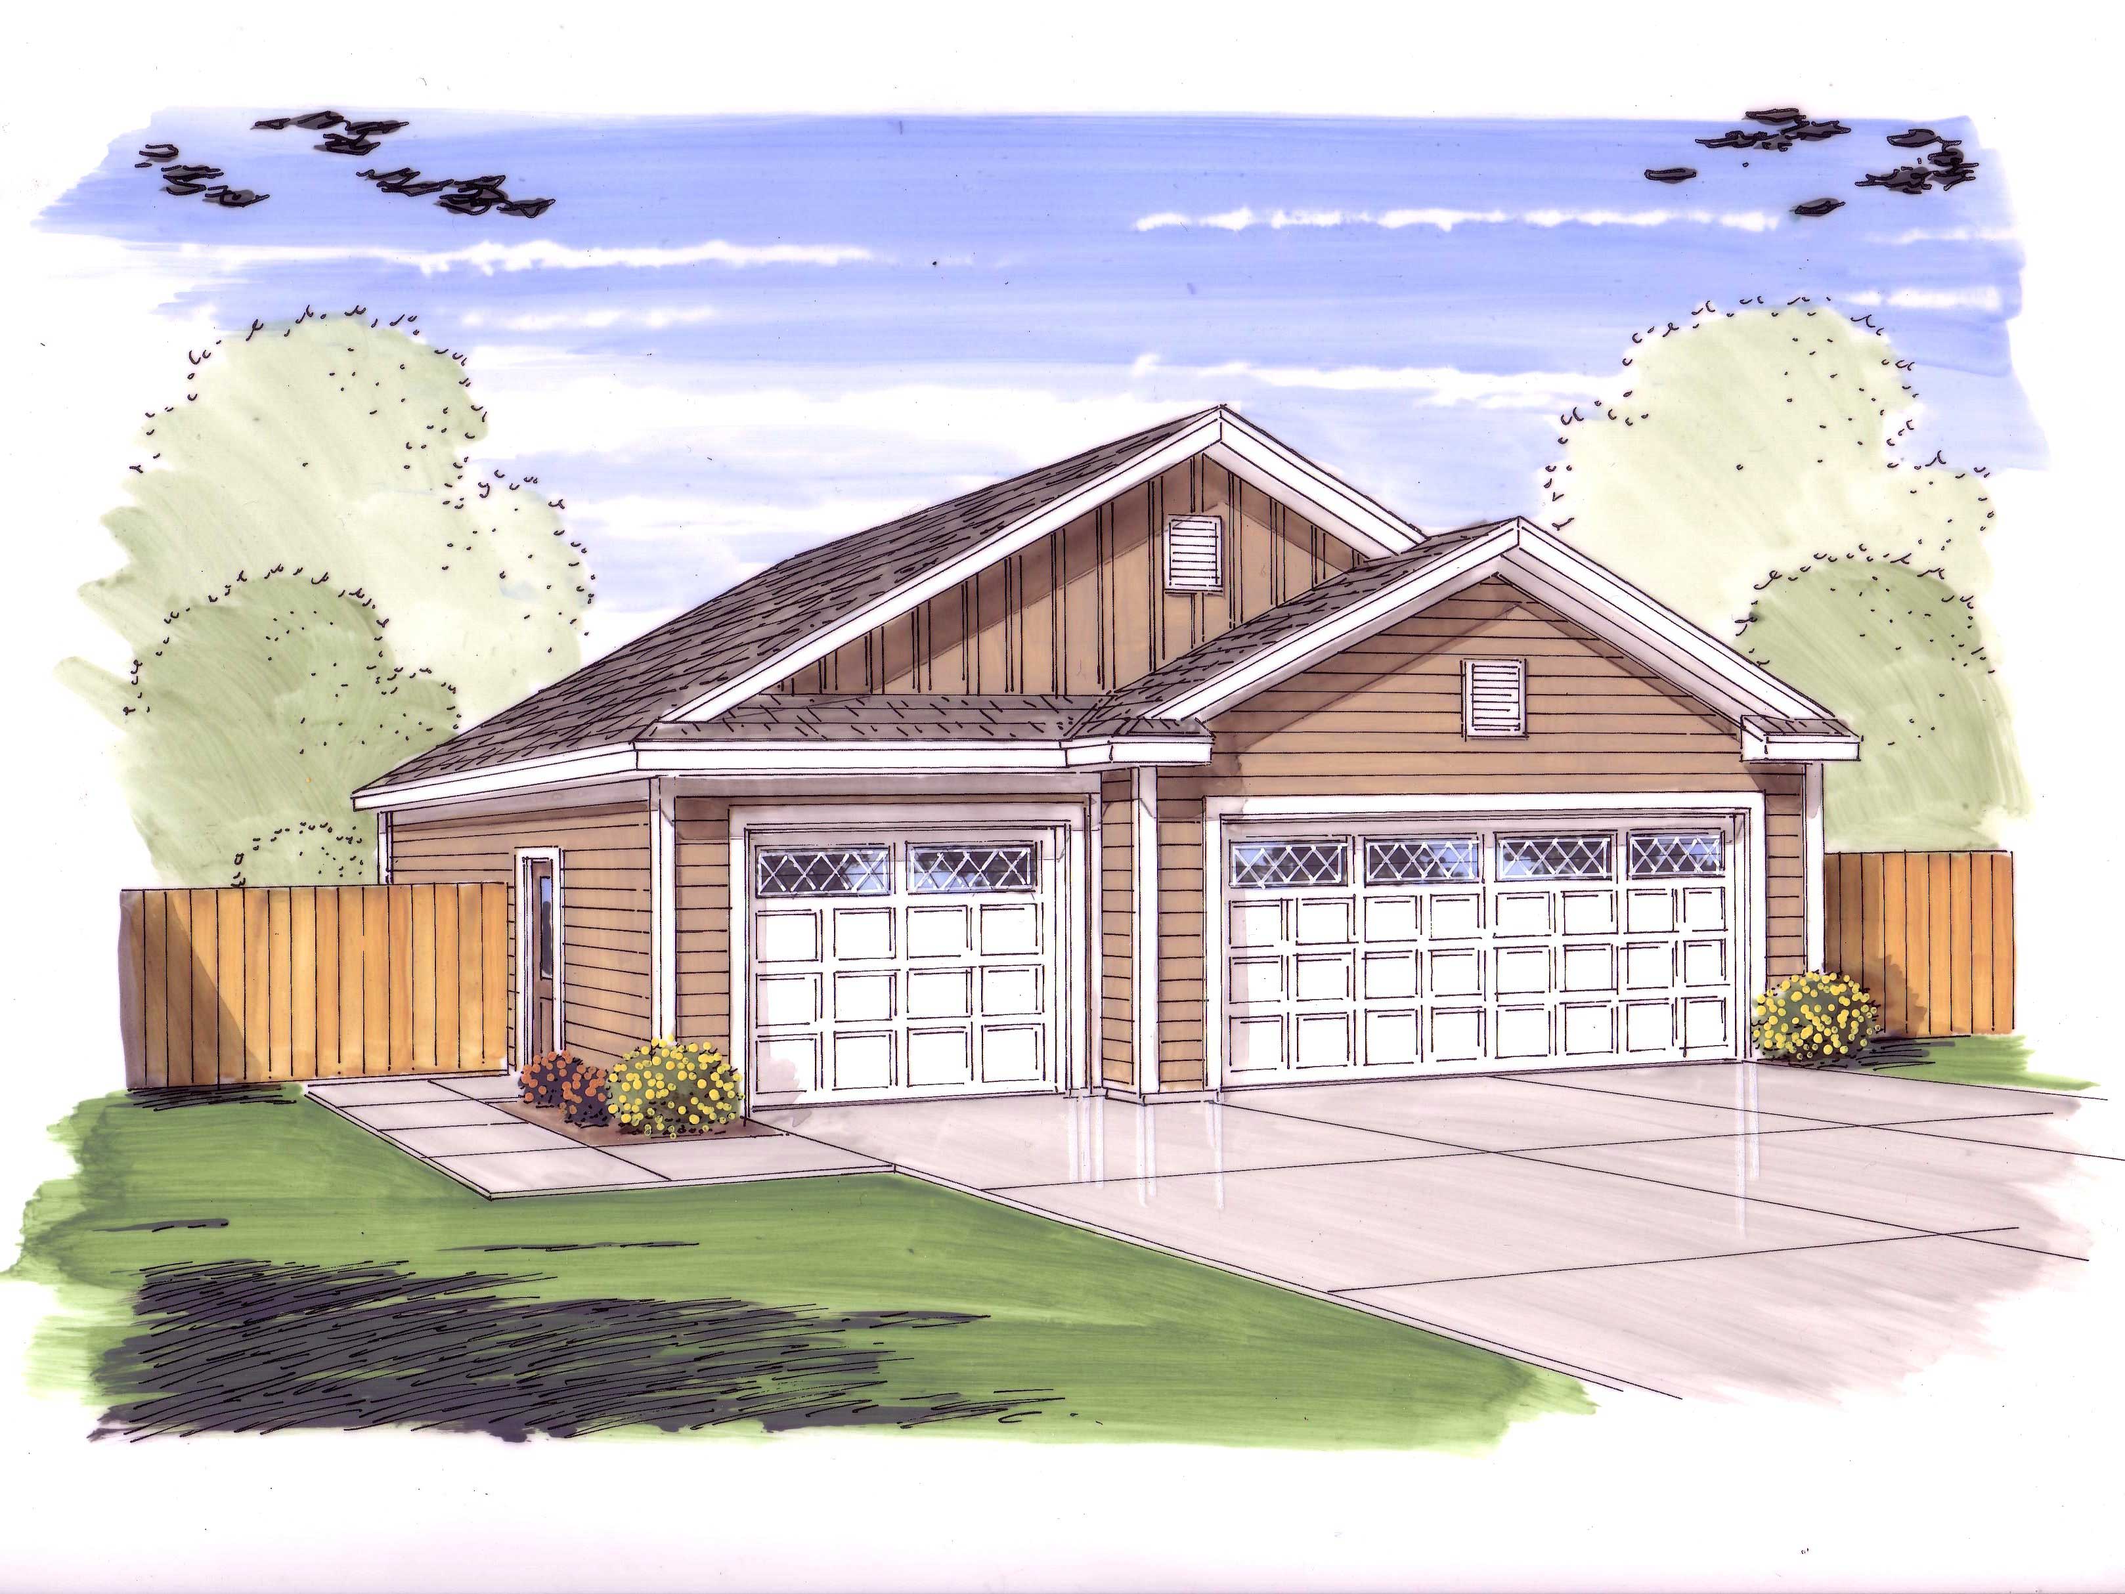
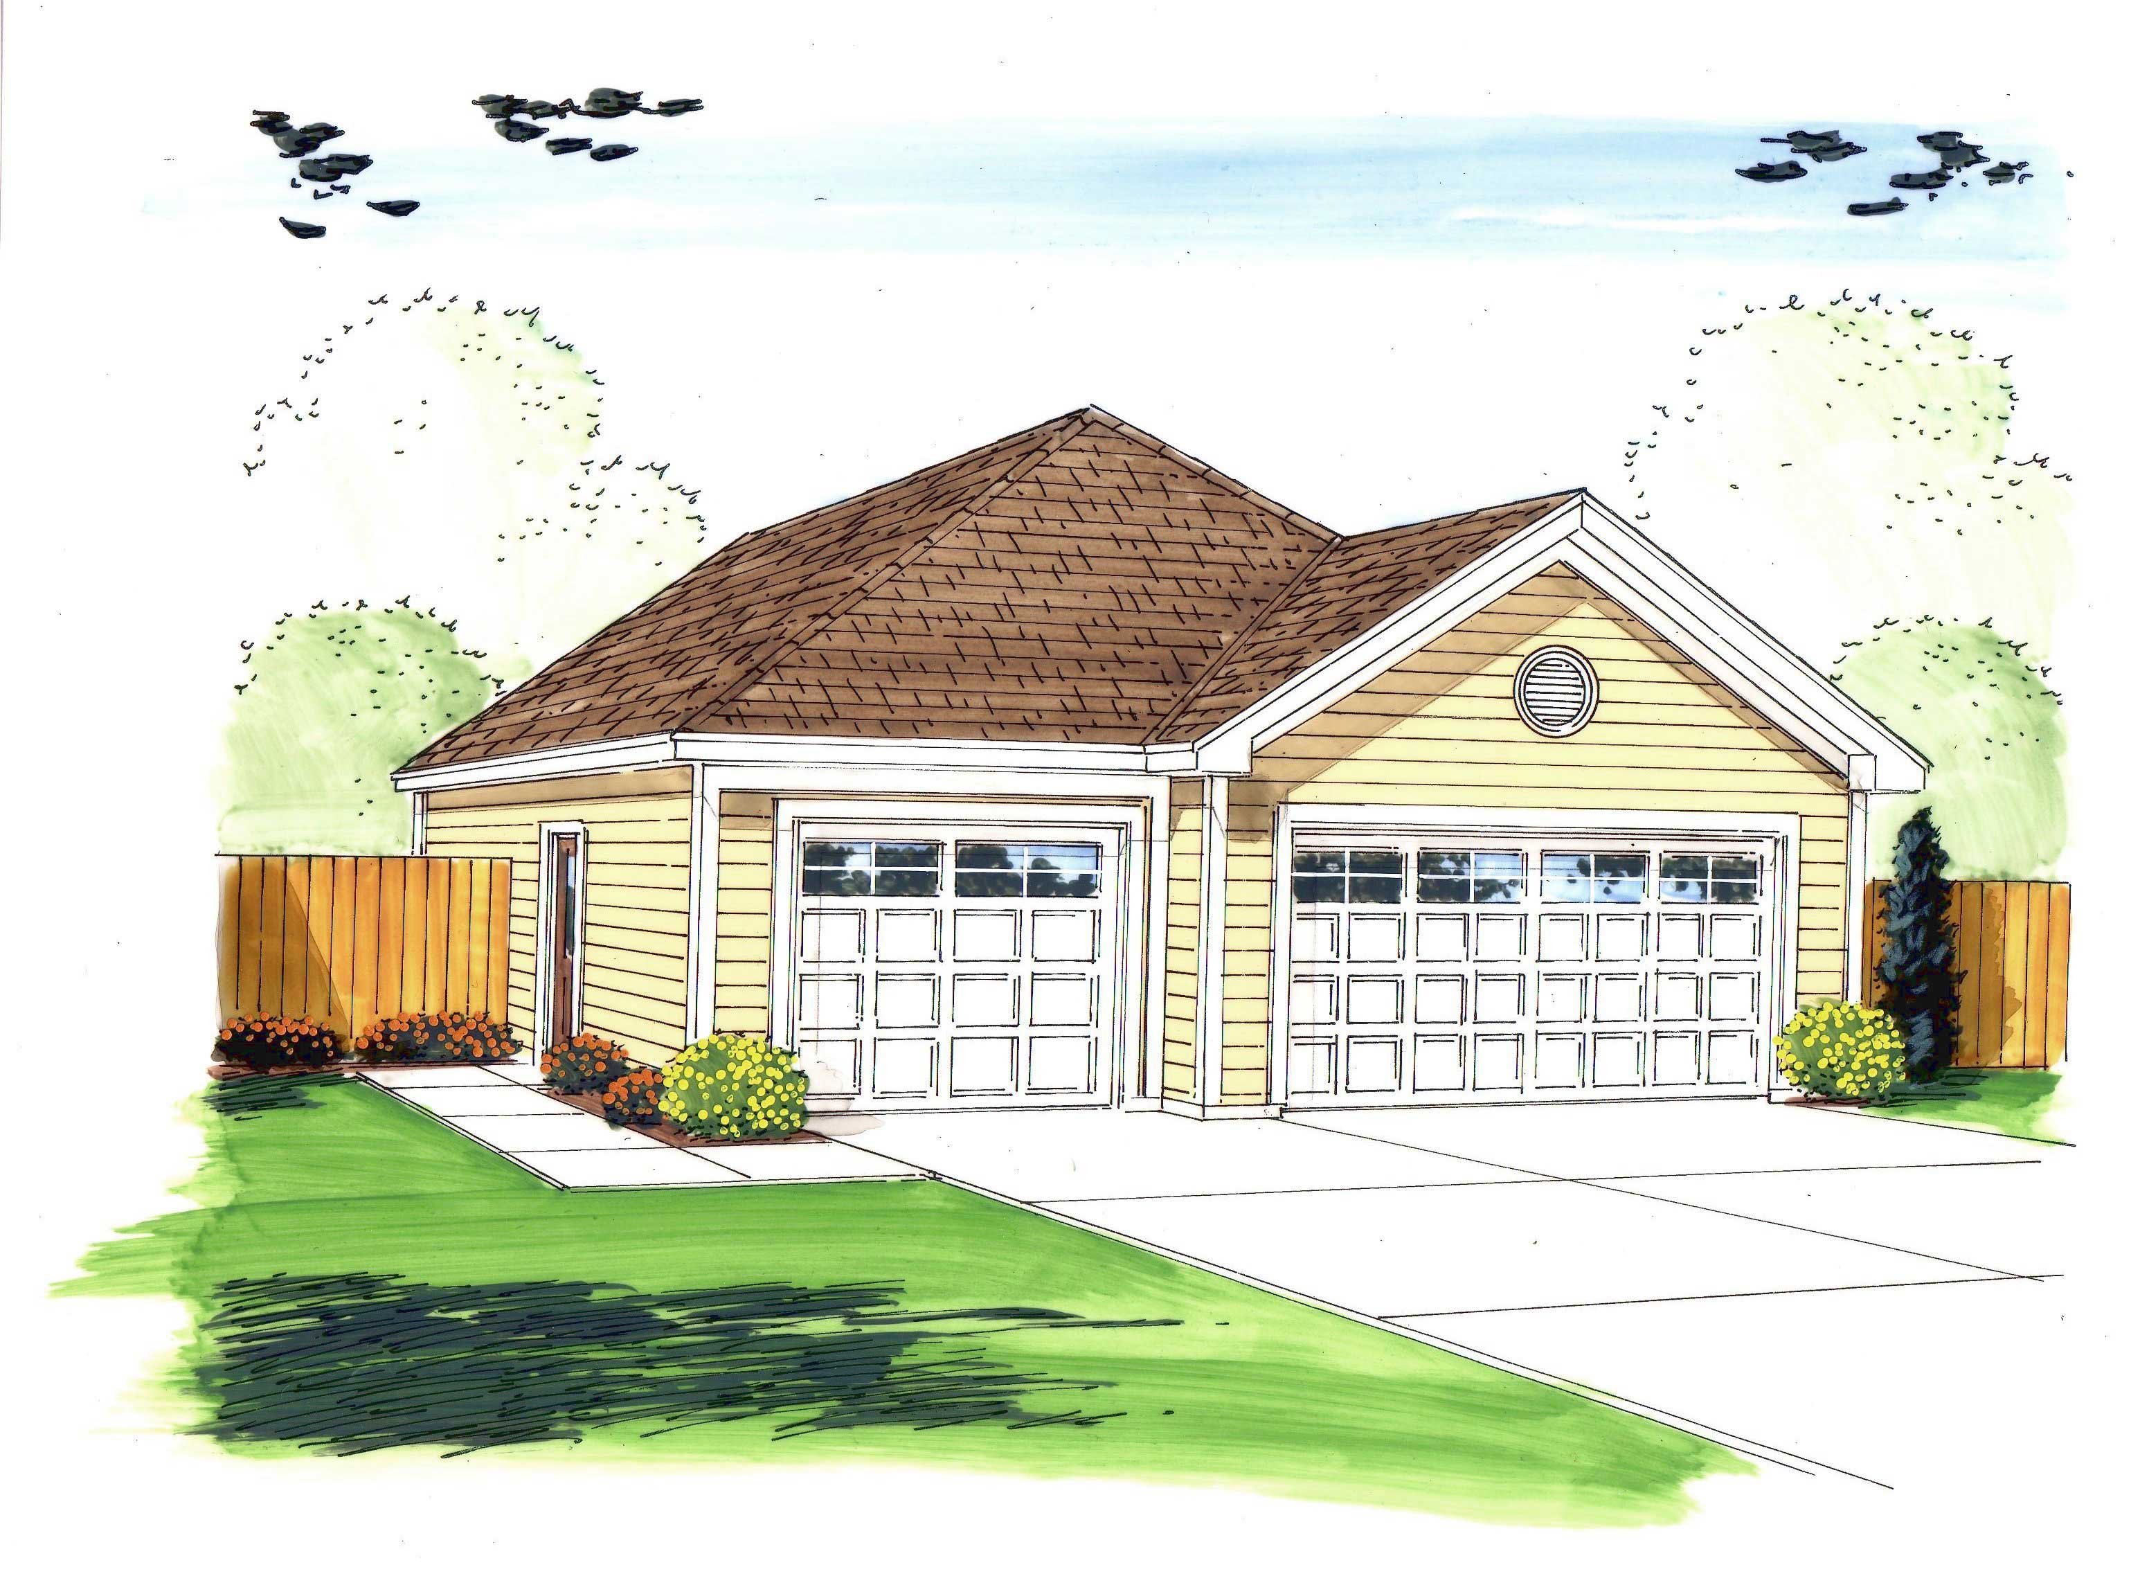
Plan#100-1131
Starting at$700
1256
Sq Ft
1
Story
0
Bed
0
Bath
3
Car
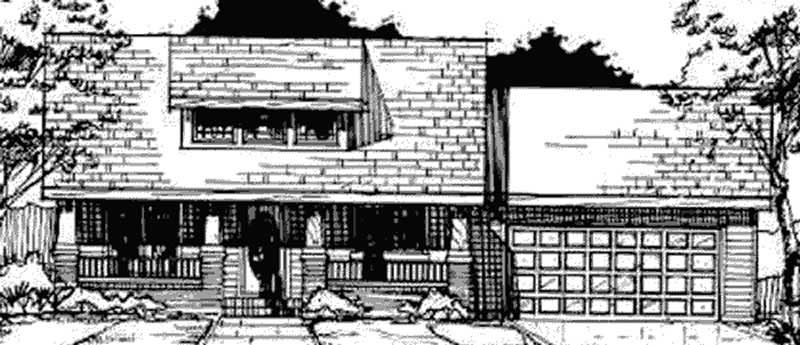
Plan#100-1048
Starting at$700
1256
Sq Ft
1
Story
0
Bed
0
Bath
3
Car
Plan#146-2669
Starting at$885
1256
Sq Ft
1
Story
2
Bed
1
Bath
2
Car
Plan#146-1524
Starting at$885
1260
Sq Ft
1
Story
3
Bed
2
Bath
2
Car
Plan#123-1084
Starting at$990
1260
Sq Ft
1
Story
3
Bed
2
Bath
0
Car
Plan#157-1178
Starting at$1055
1260
Sq Ft
1
Story
2
Bed
1
Bath
1
Car
Plan#178-1174
Starting at$1045
1260
Sq Ft
1
Story
3
Bed
2
Bath
0
Car
Plan#178-1175
Starting at$1045
1260
Sq Ft
1
Story
3
Bed
2
Bath
2
Car
Plan#132-1314
Starting at$1315
1260
Sq Ft
1
Story
0
Bed
0
Bath
1
Car
Plan#167-1232
Starting at$700
1260
Sq Ft
1
Story
3
Bed
2
Bath
2
Car
Plan#124-1119
Starting at$645
1260
Sq Ft
1
Story
3
Bed
2
Bath
1
Car
Plan#145-1330
Starting at$850
1260
Sq Ft
1
Story
3
Bed
2
Bath
2
Car
Plan#153-1367
Starting at$1000
1260
Sq Ft
1
Story
3
Bed
2
Bath
2
Car
Plan#108-1416
Starting at$690
1260
Sq Ft
1
Story
3
Bed
2.5
Bath
2
Car
Plan#153-1297
Starting at$1000
1259
Sq Ft
1
Story
3
Bed
2
Bath
2
Car
Plan#108-2066
Starting at$690
1258
Sq Ft
1
Story
2
Bed
2
Bath
2
Car
Plan#146-2883
Starting at$885
1258
Sq Ft
1
Story
2
Bed
2
Bath
2
Car
Plan#174-1022
Starting at$610
1258
Sq Ft
1
Story
3
Bed
2
Bath
2
Car
Plan#153-1700
Starting at$700
1258
Sq Ft
1
Story
3
Bed
2
Bath
1
Car
Plan#142-1236
Starting at$1345
1257
Sq Ft
1
Story
2
Bed
2
Bath
0
Car
Plan#157-1354
Starting at$1055
1257
Sq Ft
1
Story
2
Bed
1
Bath
1
Car
Plan#157-1128
Starting at$1055
1257
Sq Ft
1
Story
2
Bed
1
Bath
0
Car
Plan#157-1584
Starting at$1055
1257
Sq Ft
1
Story
3
Bed
1
Bath
0
Car
Plan#172-1003
Starting at$525
1257
Sq Ft
1
Story
4
Bed
3.5
Bath
2
Car
Plan#100-1131
Starting at$700
1256
Sq Ft
1
Story
0
Bed
0
Bath
3
Car
Plan#100-1048
Starting at$700
1256
Sq Ft
1
Story
0
Bed
0
Bath
3
Car
Plan#146-2669
Starting at$885
1256
Sq Ft
1
Story
2
Bed
1
Bath
2
Car