Single+story House Plans

9,935
Plan Results
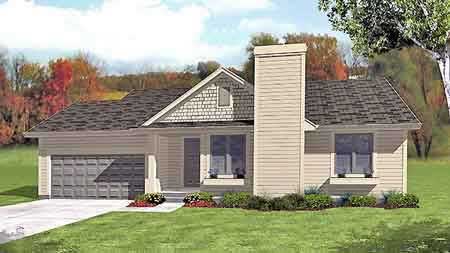
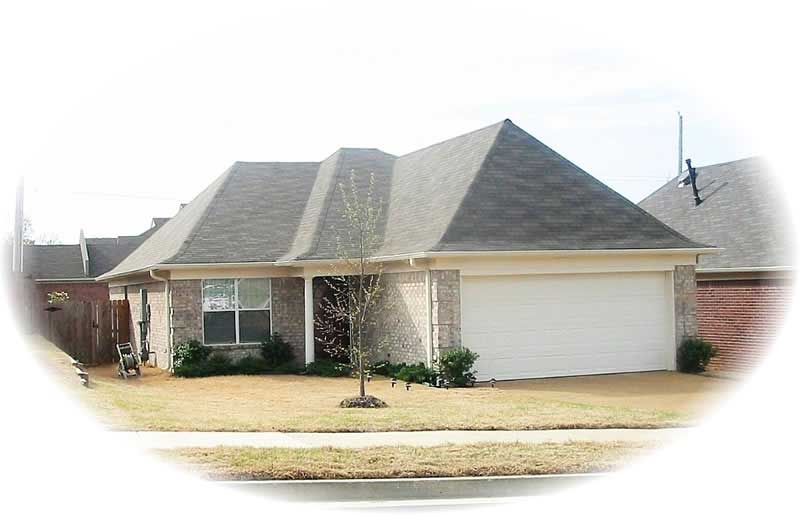
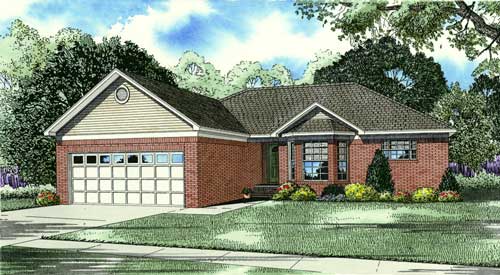
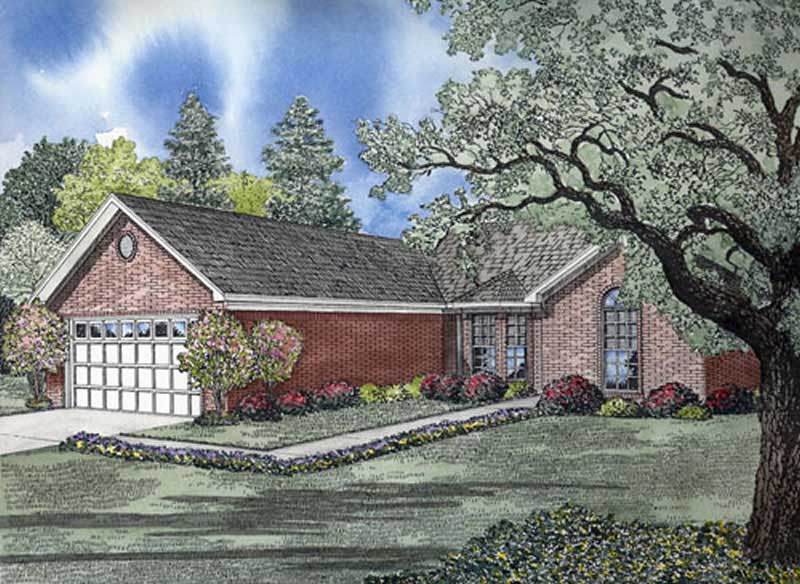
3-Bedroom, 1452 Sq Ft Traditional Home Plan - 178-1288 - Main Exterior
Plan Collection
3-Bedroom, 1452 Sq Ft Traditional Home Plan - 178-1288 - Main Exterior
Plan#178-1288
Starting at$1065
1452
Sq Ft
1
Story
3
Bed
2
Bath
2
Car
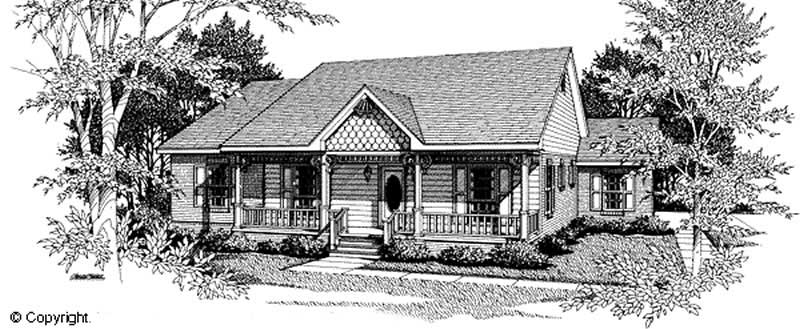
4-Bedroom, 1452 Sq Ft Country House Plan - 138-1130 - Front Exterior
Plan Collection
4-Bedroom, 1452 Sq Ft Country House Plan - 138-1130 - Front Exterior
Plan#138-1130
Starting at$1200
1452
Sq Ft
1
Story
4
Bed
2
Bath
0
Car
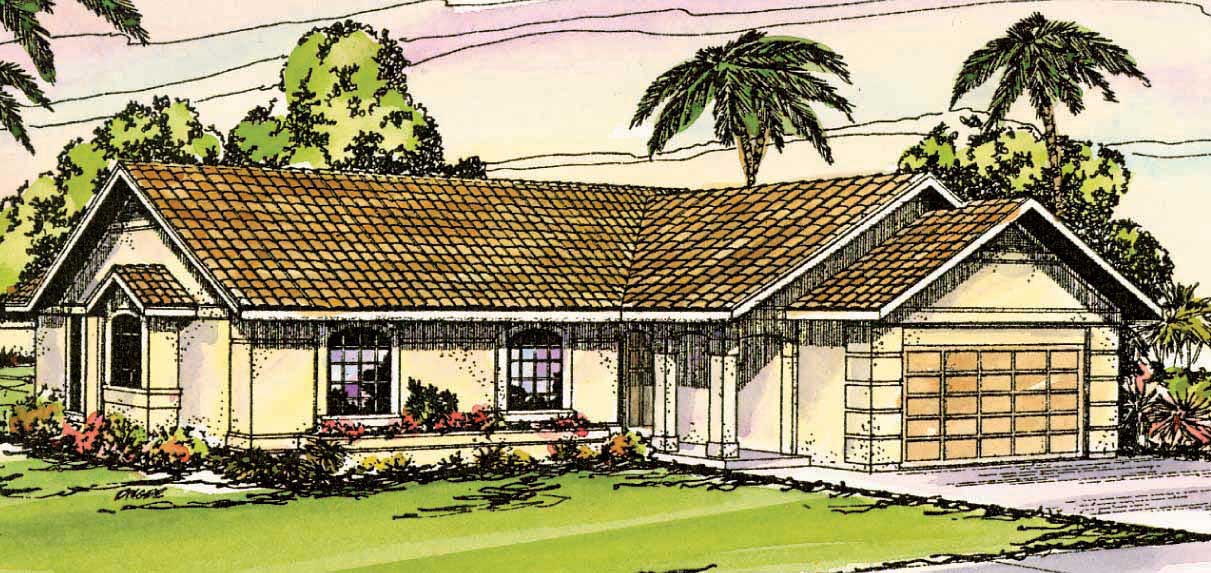
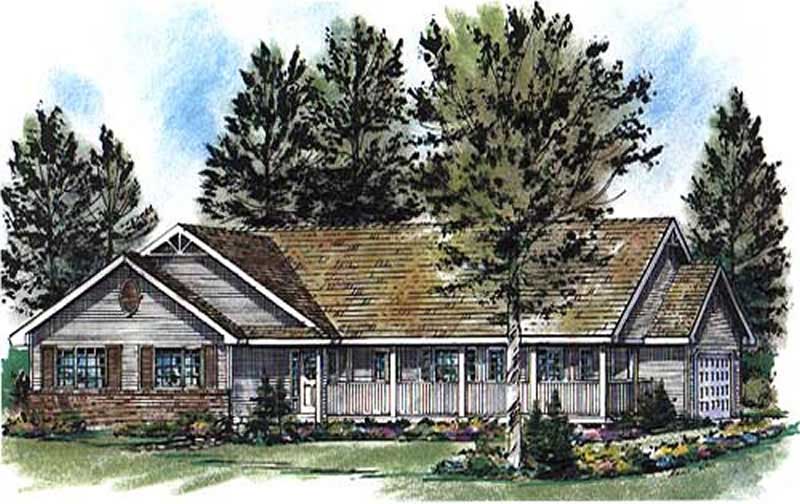
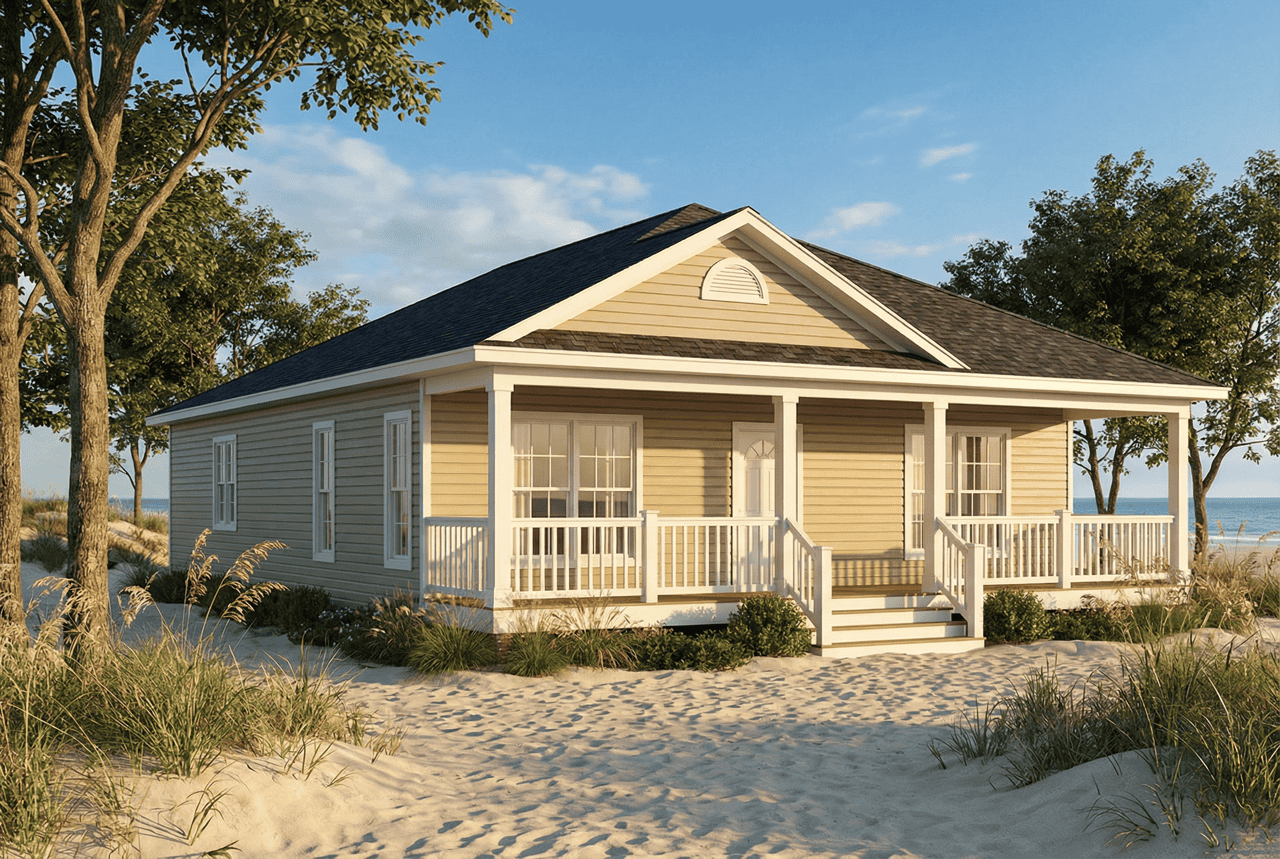
2-Bedroom, 1452 Sq Ft Florida Style House Plan - 146-2308 - Front Exterior
Plan Collection
2-Bedroom, 1452 Sq Ft Florida Style House Plan - 146-2308 - Front Exterior
Plan#146-2308
Starting at$885
1452
Sq Ft
1
Story
2
Bed
2
Bath
2
Car
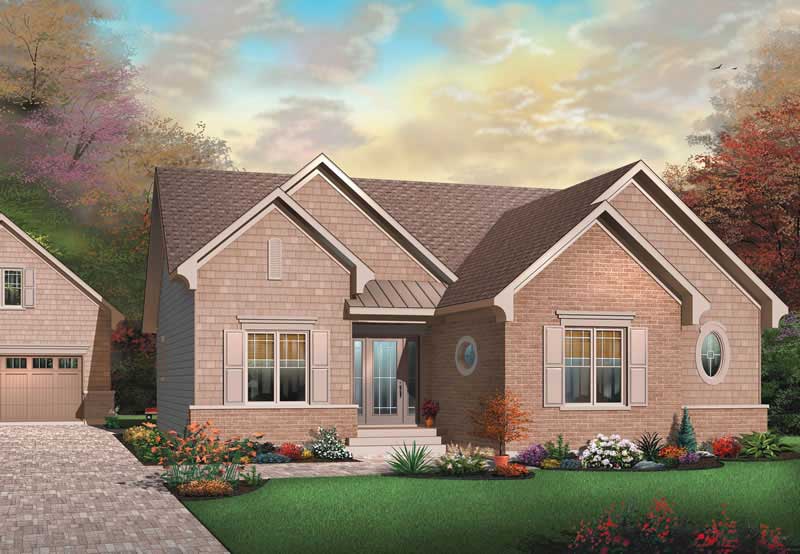
3-Bedroom, 1452 Sq Ft Ranch House Plan - 137-1190 - Front Exterior
Plan Collection
3-Bedroom, 1452 Sq Ft Ranch House Plan - 137-1190 - Front Exterior
Plan#137-1190
Starting at$800
1452
Sq Ft
1
Story
3
Bed
2
Bath
2
Car
3-Bedroom, 1452 Sq Ft French House Plan - 170-2297 - Front Exterior
Plan Collection
3-Bedroom, 1452 Sq Ft French House Plan - 170-2297 - Front Exterior
Plan#170-2297
Starting at$830
1452
Sq Ft
1
Story
3
Bed
2
Bath
2
Car
2-Bedroom, 1452 Sq Ft Bungalow House Plan - 126-1483 - Front Exterior
Plan Collection
2-Bedroom, 1452 Sq Ft Bungalow House Plan - 126-1483 - Front Exterior
Plan#126-1483
Starting at$1510
1452
Sq Ft
1
Story
2
Bed
1
Bath
1
Car
3-Bedroom, 1452 Sq Ft Ranch House Plan - 167-1039 - Front Exterior
Plan Collection
3-Bedroom, 1452 Sq Ft Ranch House Plan - 167-1039 - Front Exterior
Plan#167-1039
Starting at$700
1452
Sq Ft
1
Story
3
Bed
2
Bath
2
Car
6-Bedroom, 1452 Sq Ft Multi-Unit Home Plan - 153-1229 - Main Exterior
Plan Collection
6-Bedroom, 1452 Sq Ft Multi-Unit Home Plan - 153-1229 - Main Exterior
Plan#153-1229
Starting at$1850
1452
Sq Ft
1
Story
3
Bed
2
Bath
2
Car
3-Bedroom, 1452 Sq Ft French Home Plan - 153-1425 - Main Exterior
Plan Collection
3-Bedroom, 1452 Sq Ft French Home Plan - 153-1425 - Main Exterior
Plan#153-1425
Starting at$1200
1452
Sq Ft
1
Story
3
Bed
2.5
Bath
2
Car
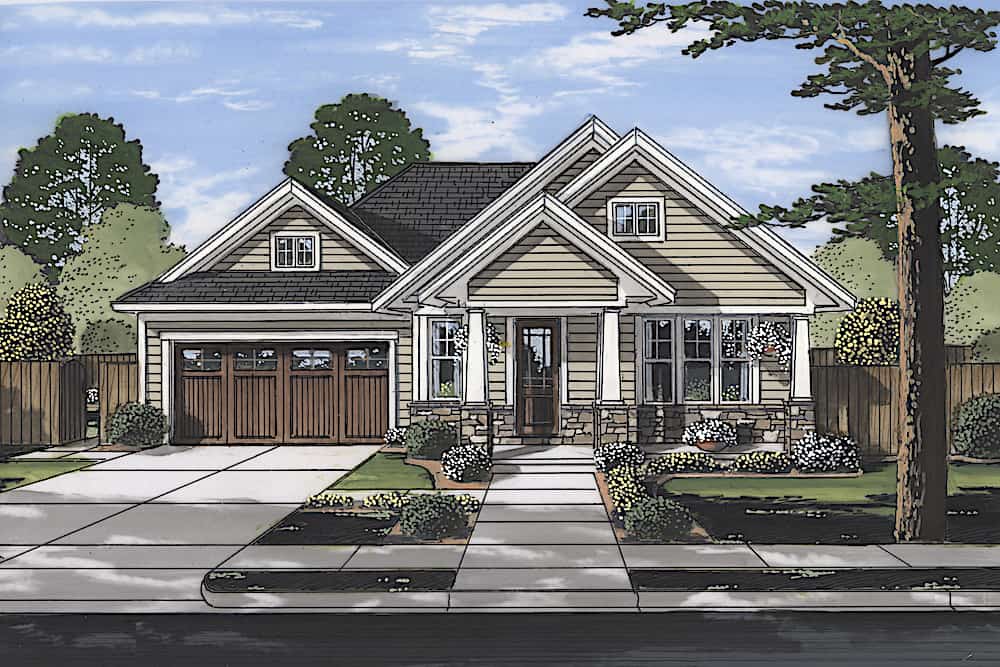
3-Bedroom, 1451 Sq Ft Craftsman House Plan - 178-1358 - Front Exterior
Plan Collection
3-Bedroom, 1451 Sq Ft Craftsman House Plan - 178-1358 - Front Exterior
Plan#178-1358
Starting at$1065
1451
Sq Ft
1
Story
3
Bed
2
Bath
2
Car
3-Bedroom, 1451 Sq Ft Ranch Home Plan - 103-1036 - Main Exterior
Plan Collection
3-Bedroom, 1451 Sq Ft Ranch Home Plan - 103-1036 - Main Exterior
Plan#103-1036
Starting at$895
1451
Sq Ft
1
Story
3
Bed
2
Bath
3
Car
3-Bedroom, 1451 Sq Ft Ranch Home Plan - 101-1840 - Main Exterior
Plan Collection
3-Bedroom, 1451 Sq Ft Ranch Home Plan - 101-1840 - Main Exterior
Plan#101-1840
Starting at$985
1451
Sq Ft
1
Story
3
Bed
2
Bath
2
Car
4-Bedroom, 1451 Sq Ft Country Home Plan - 178-1109 - Main Exterior
Plan Collection
4-Bedroom, 1451 Sq Ft Country Home Plan - 178-1109 - Main Exterior
Plan#178-1109
Starting at$1065
1451
Sq Ft
1
Story
4
Bed
2
Bath
2
Car
3-Bedroom, 1450 Sq Ft Mediterranean Home Plan - 175-1196 - Main Exterior
Plan Collection
3-Bedroom, 1450 Sq Ft Mediterranean Home Plan - 175-1196 - Main Exterior
Plan#175-1196
Starting at$800
1450
Sq Ft
1
Story
3
Bed
2
Bath
2
Car
3-Bedroom, 1450 Sq Ft Cottage House Plan - 142-1123 - Front Exterior
Plan Collection
3-Bedroom, 1450 Sq Ft Cottage House Plan - 142-1123 - Front Exterior
Plan#142-1123
Starting at$1345
1450
Sq Ft
1
Story
3
Bed
2
Bath
2
Car
3-Bedroom, 1450 Sq Ft Bungalow Home Plan - 119-1242 - Main Exterior
Plan Collection
3-Bedroom, 1450 Sq Ft Bungalow Home Plan - 119-1242 - Main Exterior
Plan#119-1242
Starting at$995
1450
Sq Ft
1
Story
3
Bed
2
Bath
2
Car
3-Bedroom, 1450 Sq Ft European Home Plan - 102-1006 - Main Exterior
Plan Collection
3-Bedroom, 1450 Sq Ft European Home Plan - 102-1006 - Main Exterior
Plan#102-1006
Starting at$800
1450
Sq Ft
1
Story
3
Bed
2
Bath
2
Car
3-Bedroom, 1449 Sq Ft Small House Plans - 103-1030 - Main Exterior
Plan Collection
3-Bedroom, 1449 Sq Ft Small House Plans - 103-1030 - Main Exterior
Plan#103-1030
Starting at$895
1449
Sq Ft
1
Story
3
Bed
2
Bath
3
Car
3-Bedroom, 1449 Sq Ft Country Home Plan - 153-1599 - Main Exterior
Plan Collection
3-Bedroom, 1449 Sq Ft Country Home Plan - 153-1599 - Main Exterior
Plan#153-1599
Starting at$1200
1449
Sq Ft
1
Story
3
Bed
2
Bath
2
Car
3-Bedroom, 1449 Sq Ft Country House Plan - 153-1422 - Front Exterior
Plan Collection
3-Bedroom, 1449 Sq Ft Country House Plan - 153-1422 - Front Exterior
Plan#153-1422
Starting at$1200
1449
Sq Ft
1
Story
3
Bed
2.5
Bath
2
Car
Small Modern Farmhouse elevation with white board-and-batten siding, metal cross-gable roof, and covered front porch, Plan #142-1265.
Plan Collection
Small Modern Farmhouse elevation with white board-and-batten siding, metal cross-gable roof, and covered front porch, Plan #142-1265.
Plan#142-1265
Starting at$1345
1448
Sq Ft
1
Story
2
Bed
2
Bath
1
Car
3-Bedroom, 1448 Sq Ft Texas Style Home Plan - 203-1004 - Main Exterior
Plan Collection
3-Bedroom, 1448 Sq Ft Texas Style Home Plan - 203-1004 - Main Exterior
Plan#203-1004
Starting at$1000
1448
Sq Ft
1
Story
3
Bed
2
Bath
2
Car
3-Bedroom, 1448 Sq Ft Ranch Home Plan - 163-1065 - Main Exterior
Plan Collection
3-Bedroom, 1448 Sq Ft Ranch Home Plan - 163-1065 - Main Exterior
Plan#163-1065
Starting at$990
1448
Sq Ft
1
Story
3
Bed
2.5
Bath
2
Car
3-Bedroom, 1448 Sq Ft Ranch House Plan - 101-1388 - Front Exterior
Plan Collection
3-Bedroom, 1448 Sq Ft Ranch House Plan - 101-1388 - Front Exterior
Plan#101-1388
Starting at$985
1448
Sq Ft
1
Story
3
Bed
2
Bath
2
Car
3-Bedroom, 1452 Sq Ft Traditional Home Plan - 178-1288 - Main Exterior
Plan Collection
3-Bedroom, 1452 Sq Ft Traditional Home Plan - 178-1288 - Main Exterior
Plan#178-1288
Starting at$1065
1452
Sq Ft
1
Story
3
Bed
2
Bath
2
Car
4-Bedroom, 1452 Sq Ft Country House Plan - 138-1130 - Front Exterior
Plan Collection
4-Bedroom, 1452 Sq Ft Country House Plan - 138-1130 - Front Exterior
Plan#138-1130
Starting at$1200
1452
Sq Ft
1
Story
4
Bed
2
Bath
0
Car
2-Bedroom, 1452 Sq Ft Florida Style House Plan - 146-2308 - Front Exterior
Plan Collection
2-Bedroom, 1452 Sq Ft Florida Style House Plan - 146-2308 - Front Exterior
Plan#146-2308
Starting at$885
1452
Sq Ft
1
Story
2
Bed
2
Bath
2
Car
3-Bedroom, 1452 Sq Ft Ranch House Plan - 137-1190 - Front Exterior
Plan Collection
3-Bedroom, 1452 Sq Ft Ranch House Plan - 137-1190 - Front Exterior
Plan#137-1190
Starting at$800
1452
Sq Ft
1
Story
3
Bed
2
Bath
2
Car
3-Bedroom, 1452 Sq Ft French House Plan - 170-2297 - Front Exterior
Plan Collection
3-Bedroom, 1452 Sq Ft French House Plan - 170-2297 - Front Exterior
Plan#170-2297
Starting at$830
1452
Sq Ft
1
Story
3
Bed
2
Bath
2
Car
2-Bedroom, 1452 Sq Ft Bungalow House Plan - 126-1483 - Front Exterior
Plan Collection
2-Bedroom, 1452 Sq Ft Bungalow House Plan - 126-1483 - Front Exterior
Plan#126-1483
Starting at$1510
1452
Sq Ft
1
Story
2
Bed
1
Bath
1
Car
3-Bedroom, 1452 Sq Ft Ranch House Plan - 167-1039 - Front Exterior
Plan Collection
3-Bedroom, 1452 Sq Ft Ranch House Plan - 167-1039 - Front Exterior
Plan#167-1039
Starting at$700
1452
Sq Ft
1
Story
3
Bed
2
Bath
2
Car
6-Bedroom, 1452 Sq Ft Multi-Unit Home Plan - 153-1229 - Main Exterior
Plan Collection
6-Bedroom, 1452 Sq Ft Multi-Unit Home Plan - 153-1229 - Main Exterior
Plan#153-1229
Starting at$1850
1452
Sq Ft
1
Story
3
Bed
2
Bath
2
Car
3-Bedroom, 1452 Sq Ft French Home Plan - 153-1425 - Main Exterior
Plan Collection
3-Bedroom, 1452 Sq Ft French Home Plan - 153-1425 - Main Exterior
Plan#153-1425
Starting at$1200
1452
Sq Ft
1
Story
3
Bed
2.5
Bath
2
Car
3-Bedroom, 1451 Sq Ft Craftsman House Plan - 178-1358 - Front Exterior
Plan Collection
3-Bedroom, 1451 Sq Ft Craftsman House Plan - 178-1358 - Front Exterior
Plan#178-1358
Starting at$1065
1451
Sq Ft
1
Story
3
Bed
2
Bath
2
Car
3-Bedroom, 1451 Sq Ft Ranch Home Plan - 103-1036 - Main Exterior
Plan Collection
3-Bedroom, 1451 Sq Ft Ranch Home Plan - 103-1036 - Main Exterior
Plan#103-1036
Starting at$895
1451
Sq Ft
1
Story
3
Bed
2
Bath
3
Car
3-Bedroom, 1451 Sq Ft Ranch Home Plan - 101-1840 - Main Exterior
Plan Collection
3-Bedroom, 1451 Sq Ft Ranch Home Plan - 101-1840 - Main Exterior
Plan#101-1840
Starting at$985
1451
Sq Ft
1
Story
3
Bed
2
Bath
2
Car
4-Bedroom, 1451 Sq Ft Country Home Plan - 178-1109 - Main Exterior
Plan Collection
4-Bedroom, 1451 Sq Ft Country Home Plan - 178-1109 - Main Exterior
Plan#178-1109
Starting at$1065
1451
Sq Ft
1
Story
4
Bed
2
Bath
2
Car
3-Bedroom, 1450 Sq Ft Mediterranean Home Plan - 175-1196 - Main Exterior
Plan Collection
3-Bedroom, 1450 Sq Ft Mediterranean Home Plan - 175-1196 - Main Exterior
Plan#175-1196
Starting at$800
1450
Sq Ft
1
Story
3
Bed
2
Bath
2
Car
3-Bedroom, 1450 Sq Ft Cottage House Plan - 142-1123 - Front Exterior
Plan Collection
3-Bedroom, 1450 Sq Ft Cottage House Plan - 142-1123 - Front Exterior
Plan#142-1123
Starting at$1345
1450
Sq Ft
1
Story
3
Bed
2
Bath
2
Car
3-Bedroom, 1450 Sq Ft Bungalow Home Plan - 119-1242 - Main Exterior
Plan Collection
3-Bedroom, 1450 Sq Ft Bungalow Home Plan - 119-1242 - Main Exterior
Plan#119-1242
Starting at$995
1450
Sq Ft
1
Story
3
Bed
2
Bath
2
Car
3-Bedroom, 1450 Sq Ft European Home Plan - 102-1006 - Main Exterior
Plan Collection
3-Bedroom, 1450 Sq Ft European Home Plan - 102-1006 - Main Exterior
Plan#102-1006
Starting at$800
1450
Sq Ft
1
Story
3
Bed
2
Bath
2
Car
3-Bedroom, 1449 Sq Ft Small House Plans - 103-1030 - Main Exterior
Plan Collection
3-Bedroom, 1449 Sq Ft Small House Plans - 103-1030 - Main Exterior
Plan#103-1030
Starting at$895
1449
Sq Ft
1
Story
3
Bed
2
Bath
3
Car
3-Bedroom, 1449 Sq Ft Country Home Plan - 153-1599 - Main Exterior
Plan Collection
3-Bedroom, 1449 Sq Ft Country Home Plan - 153-1599 - Main Exterior
Plan#153-1599
Starting at$1200
1449
Sq Ft
1
Story
3
Bed
2
Bath
2
Car
3-Bedroom, 1449 Sq Ft Country House Plan - 153-1422 - Front Exterior
Plan Collection
3-Bedroom, 1449 Sq Ft Country House Plan - 153-1422 - Front Exterior
Plan#153-1422
Starting at$1200
1449
Sq Ft
1
Story
3
Bed
2.5
Bath
2
Car
Small Modern Farmhouse elevation with white board-and-batten siding, metal cross-gable roof, and covered front porch, Plan #142-1265.
Plan Collection
Small Modern Farmhouse elevation with white board-and-batten siding, metal cross-gable roof, and covered front porch, Plan #142-1265.
Plan#142-1265
Starting at$1345
1448
Sq Ft
1
Story
2
Bed
2
Bath
1
Car
3-Bedroom, 1448 Sq Ft Texas Style Home Plan - 203-1004 - Main Exterior
Plan Collection
3-Bedroom, 1448 Sq Ft Texas Style Home Plan - 203-1004 - Main Exterior
Plan#203-1004
Starting at$1000
1448
Sq Ft
1
Story
3
Bed
2
Bath
2
Car
3-Bedroom, 1448 Sq Ft Ranch Home Plan - 163-1065 - Main Exterior
Plan Collection
3-Bedroom, 1448 Sq Ft Ranch Home Plan - 163-1065 - Main Exterior
Plan#163-1065
Starting at$990
1448
Sq Ft
1
Story
3
Bed
2.5
Bath
2
Car
3-Bedroom, 1448 Sq Ft Ranch House Plan - 101-1388 - Front Exterior
Plan Collection
3-Bedroom, 1448 Sq Ft Ranch House Plan - 101-1388 - Front Exterior
Plan#101-1388
Starting at$985
1448
Sq Ft
1
Story
3
Bed
2
Bath
2
Car
1...308309310311312...414