Single+story House Plans

9,935
Plan Results
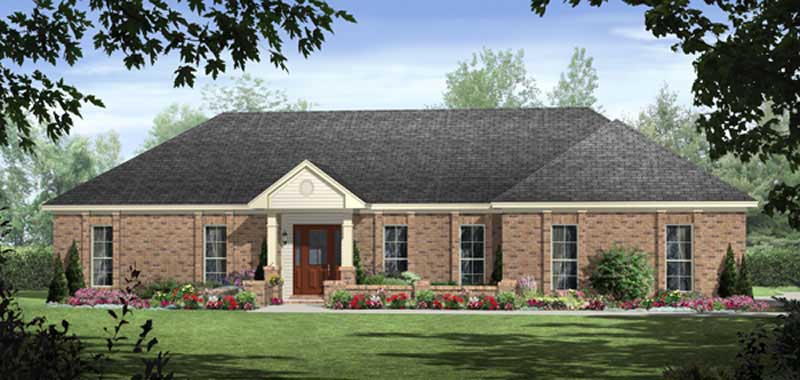
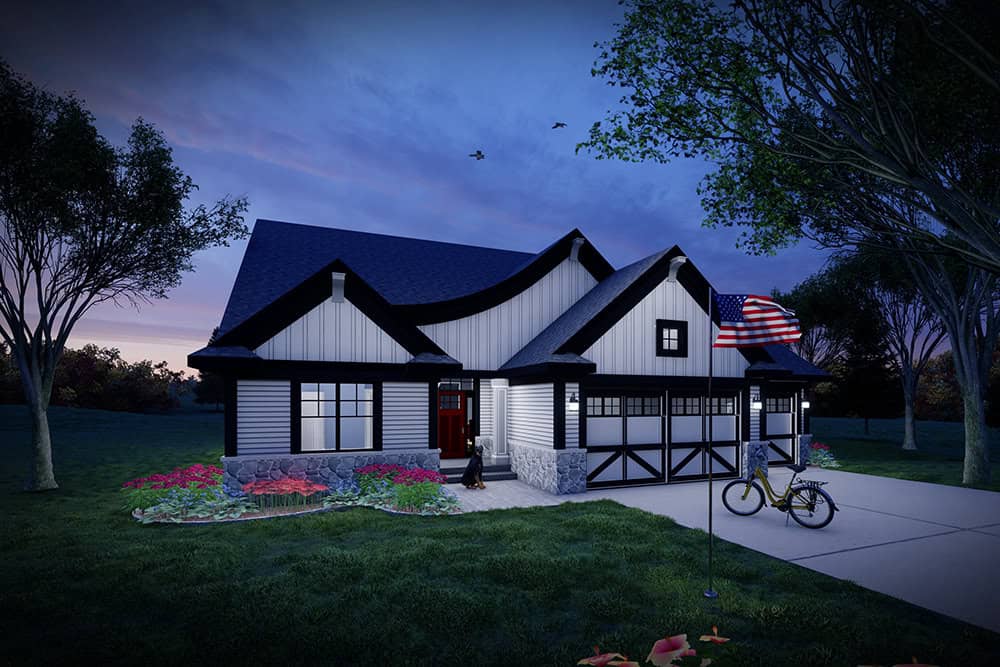
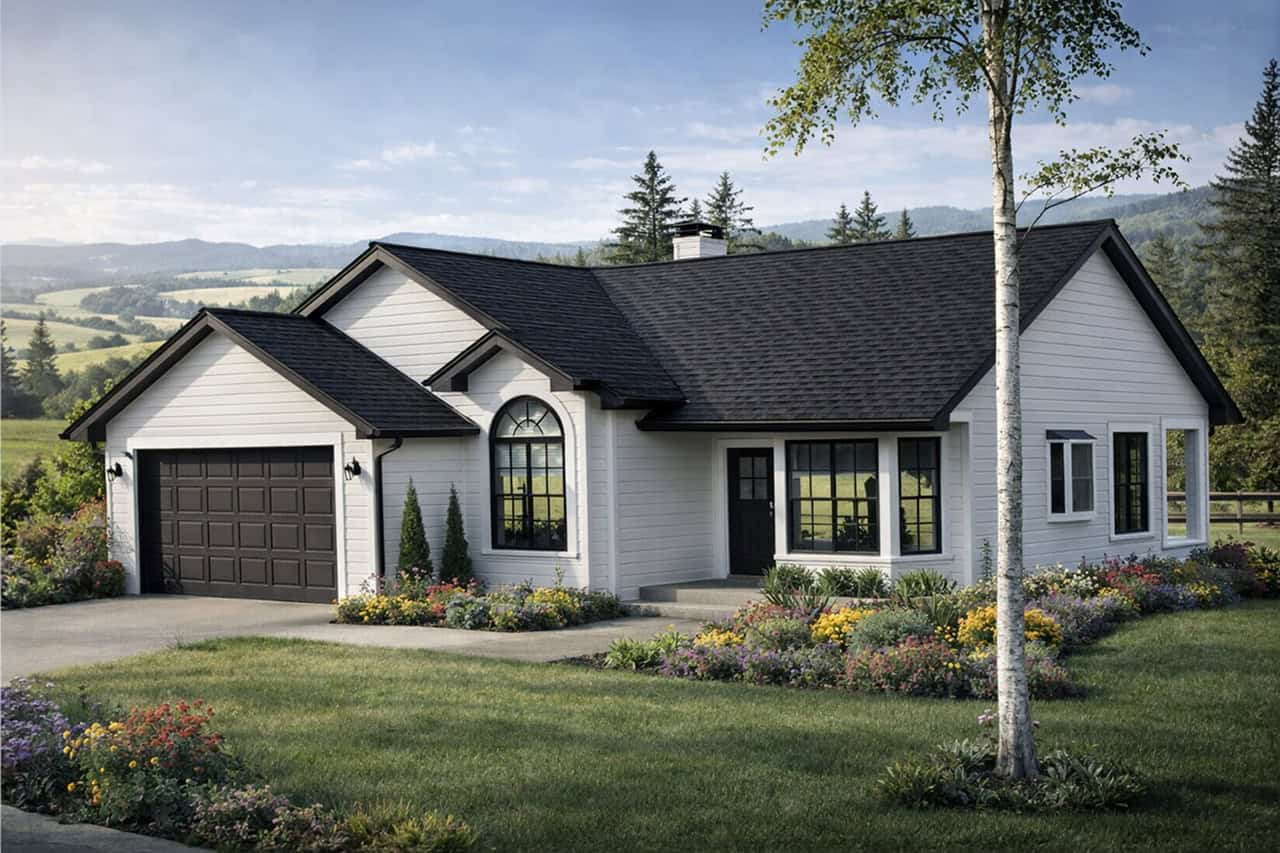
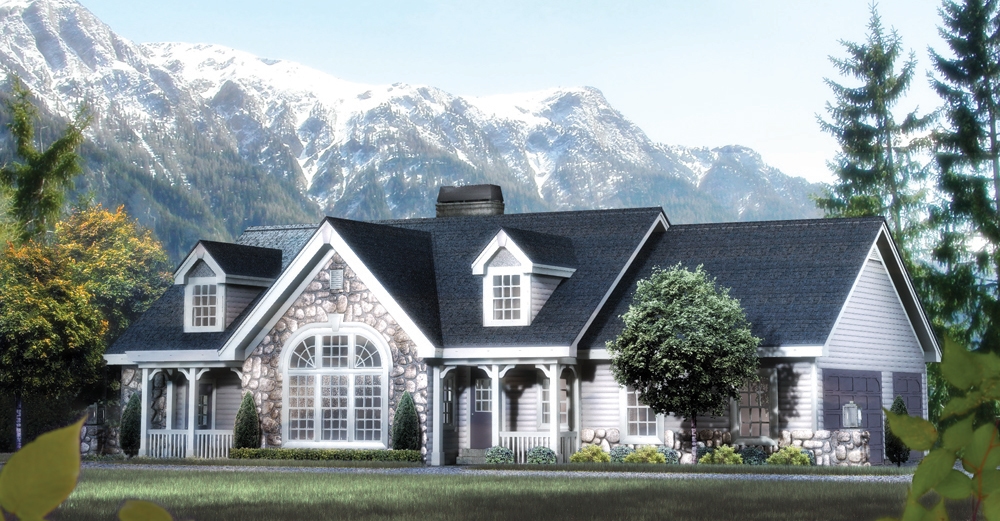
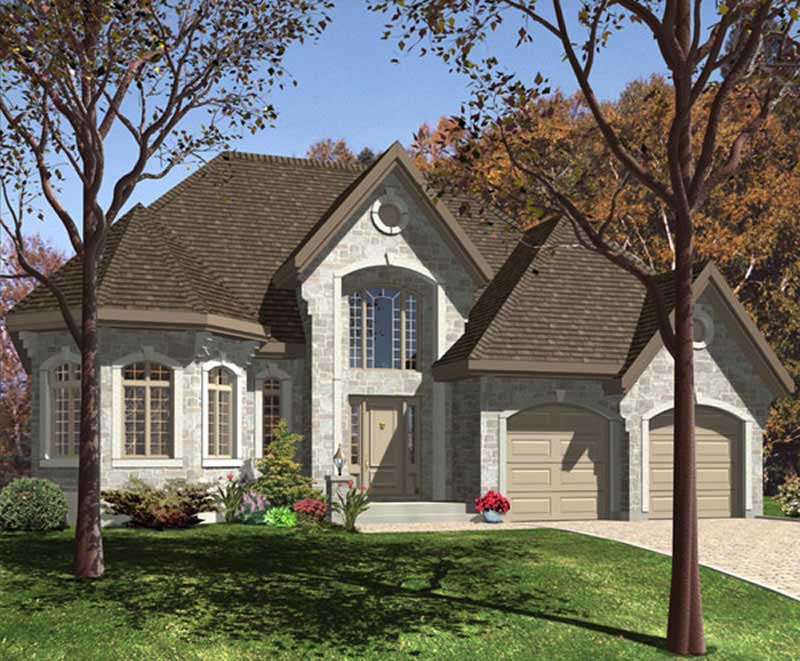
4-Bedroom, 1557 Sq Ft Country Home Plan - 125-1013 - Main Exterior
Plan Collection
4-Bedroom, 1557 Sq Ft Country Home Plan - 125-1013 - Main Exterior
Plan#125-1013
Starting at$1168
1557
Sq Ft
1
Story
4
Bed
2
Bath
2
Car
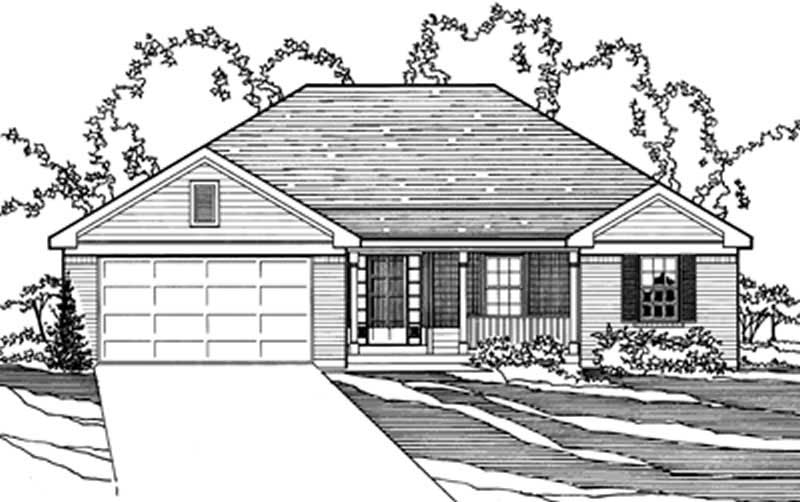
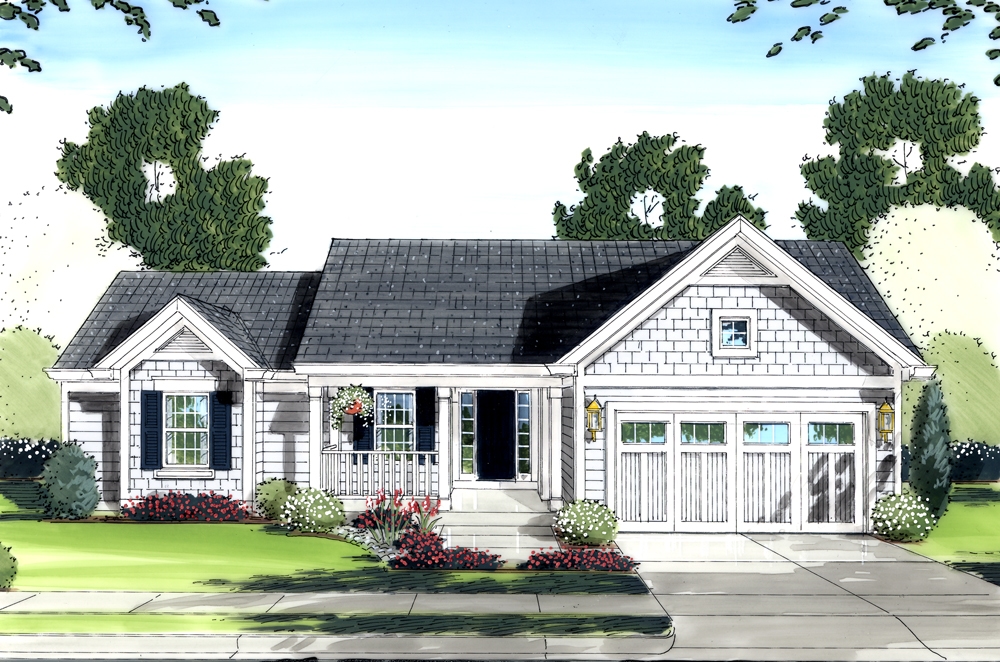
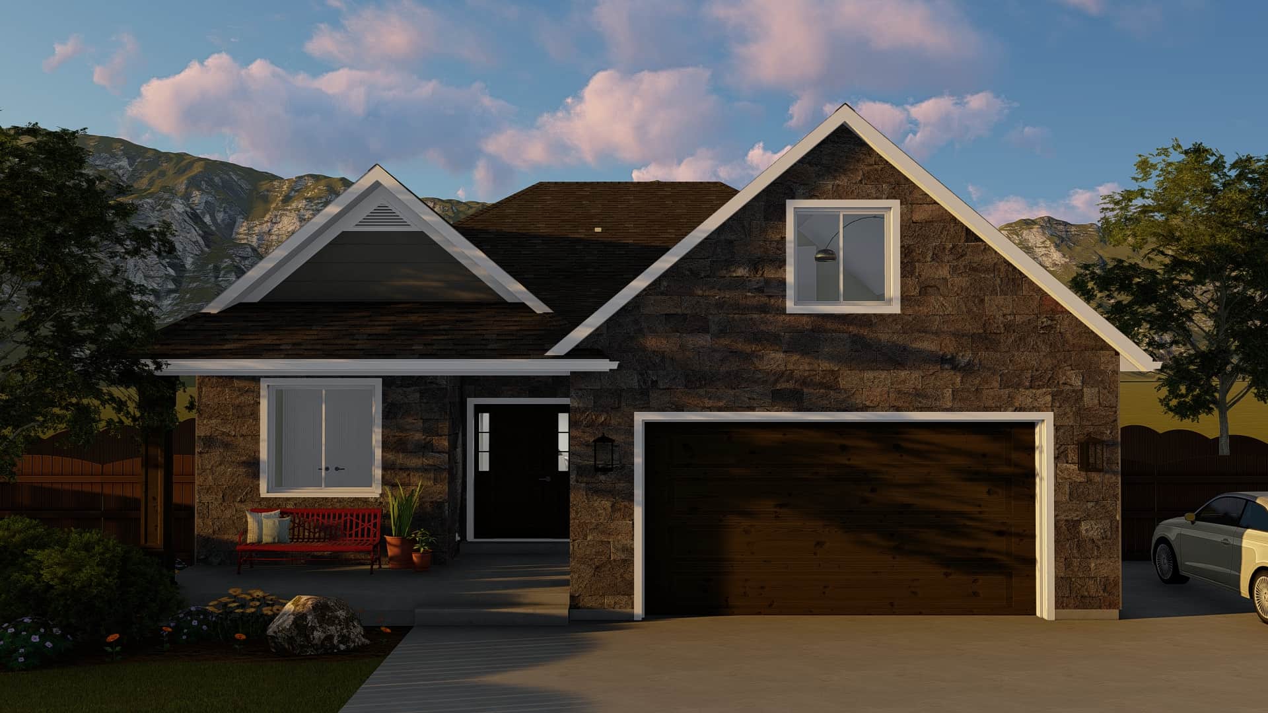
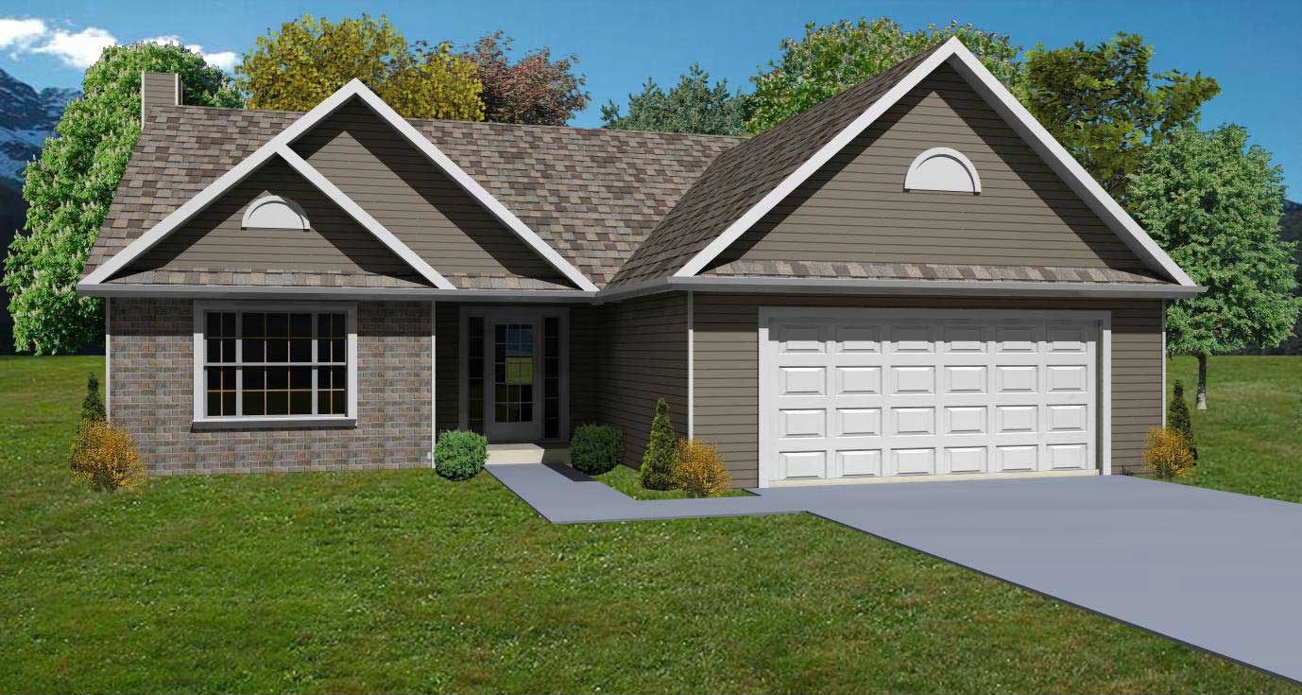
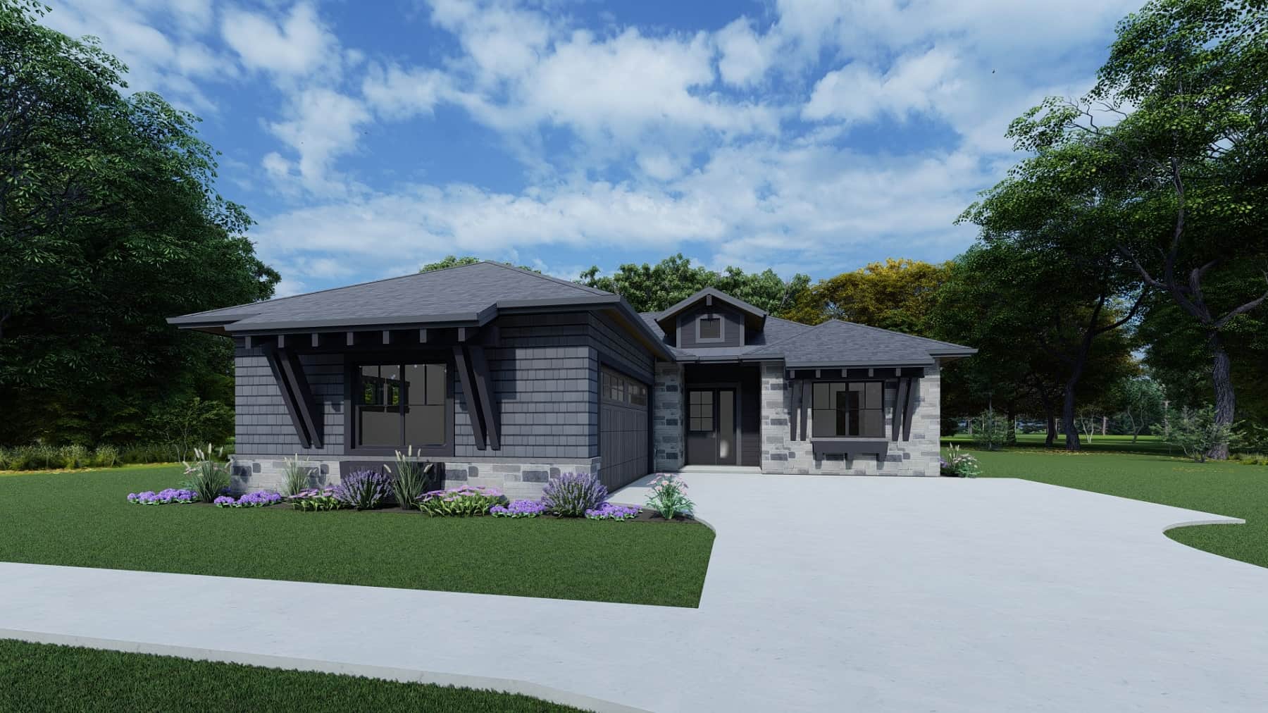
3-Bedroom, 1557 Sq Ft Ranch House Plan - 137-1700 - Front Exterior
Plan Collection
3-Bedroom, 1557 Sq Ft Ranch House Plan - 137-1700 - Front Exterior
Plan#137-1700
Starting at$735
1557
Sq Ft
1
Story
3
Bed
2.5
Bath
2
Car
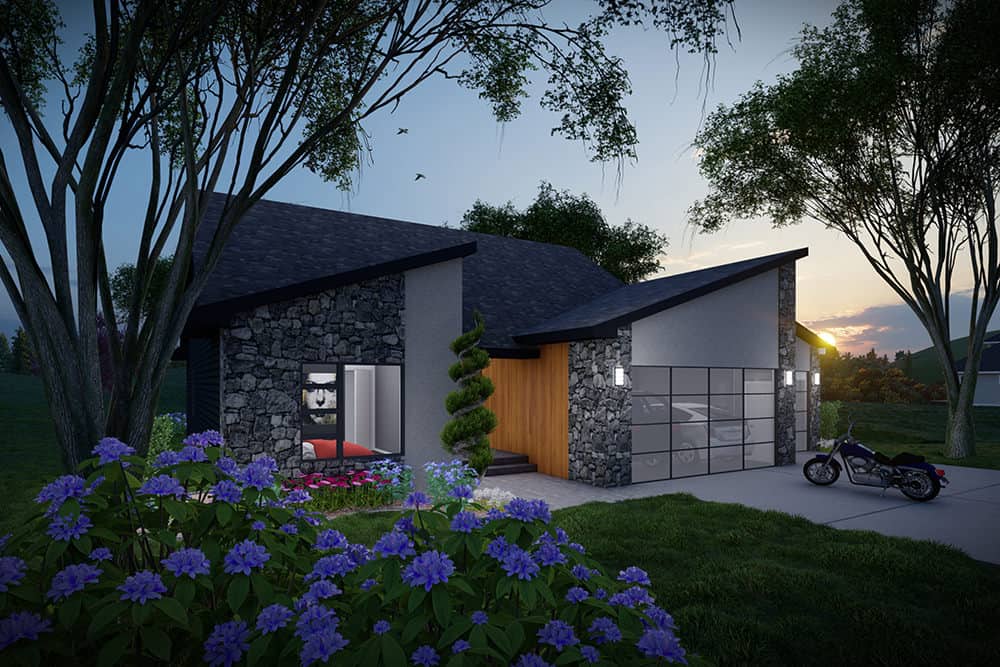
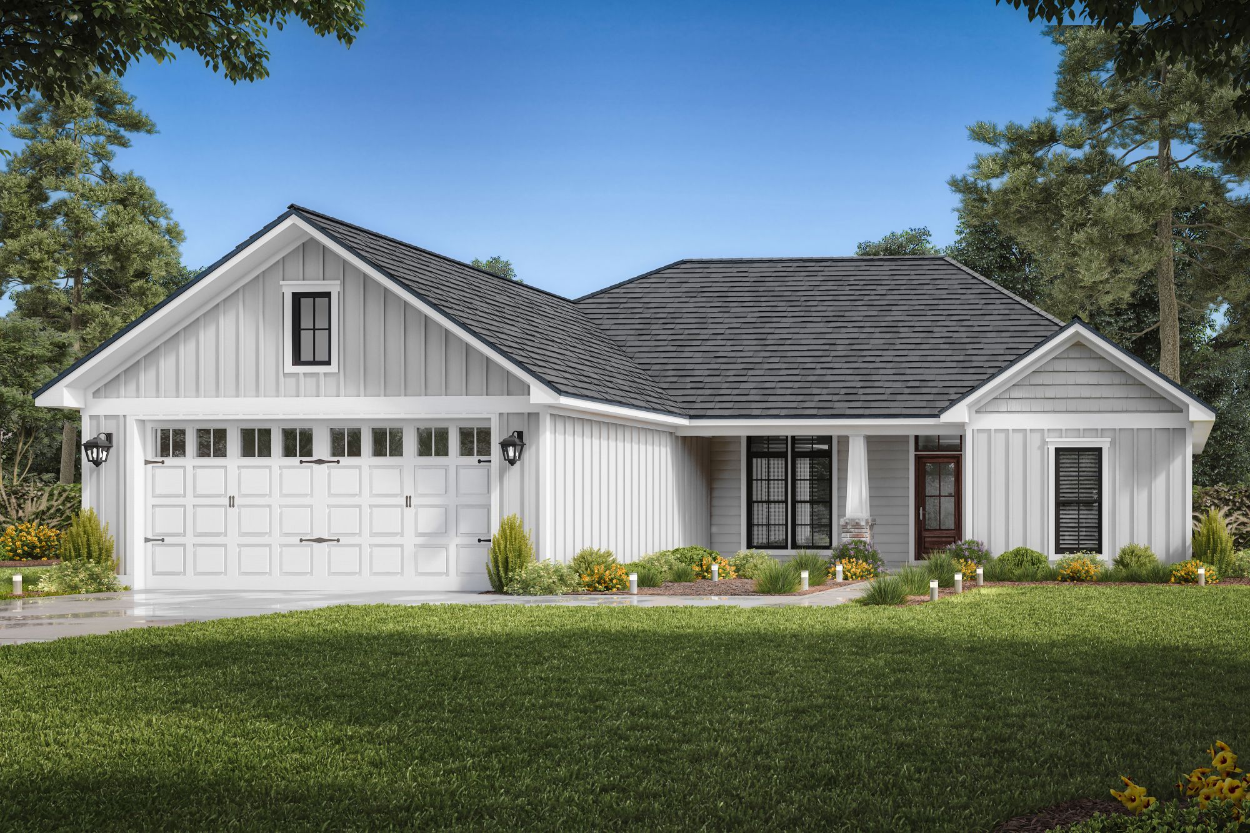
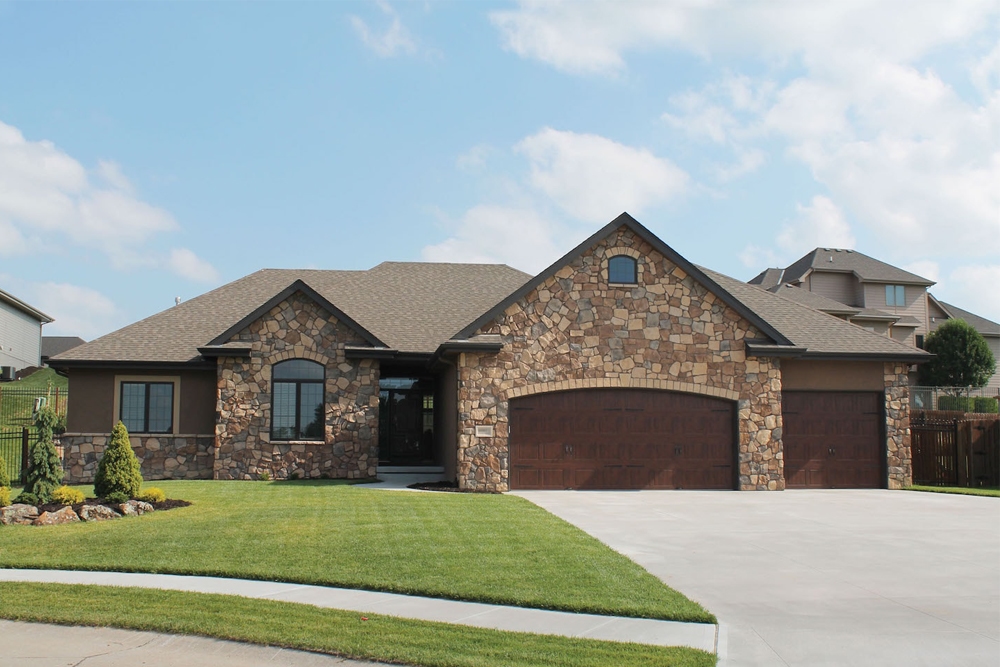
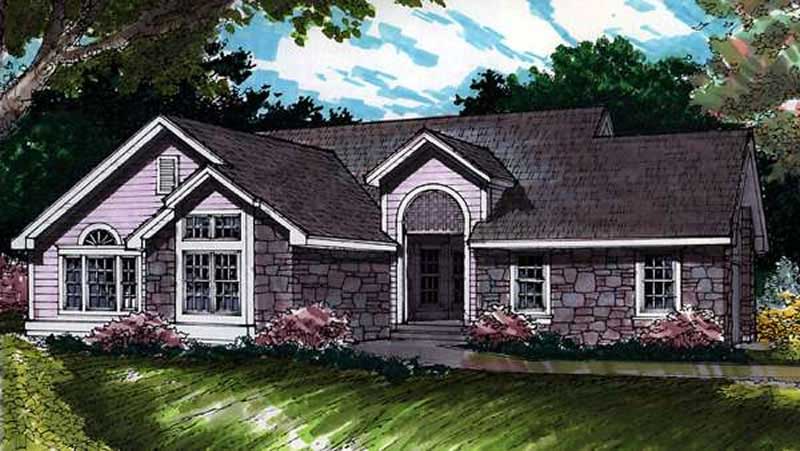
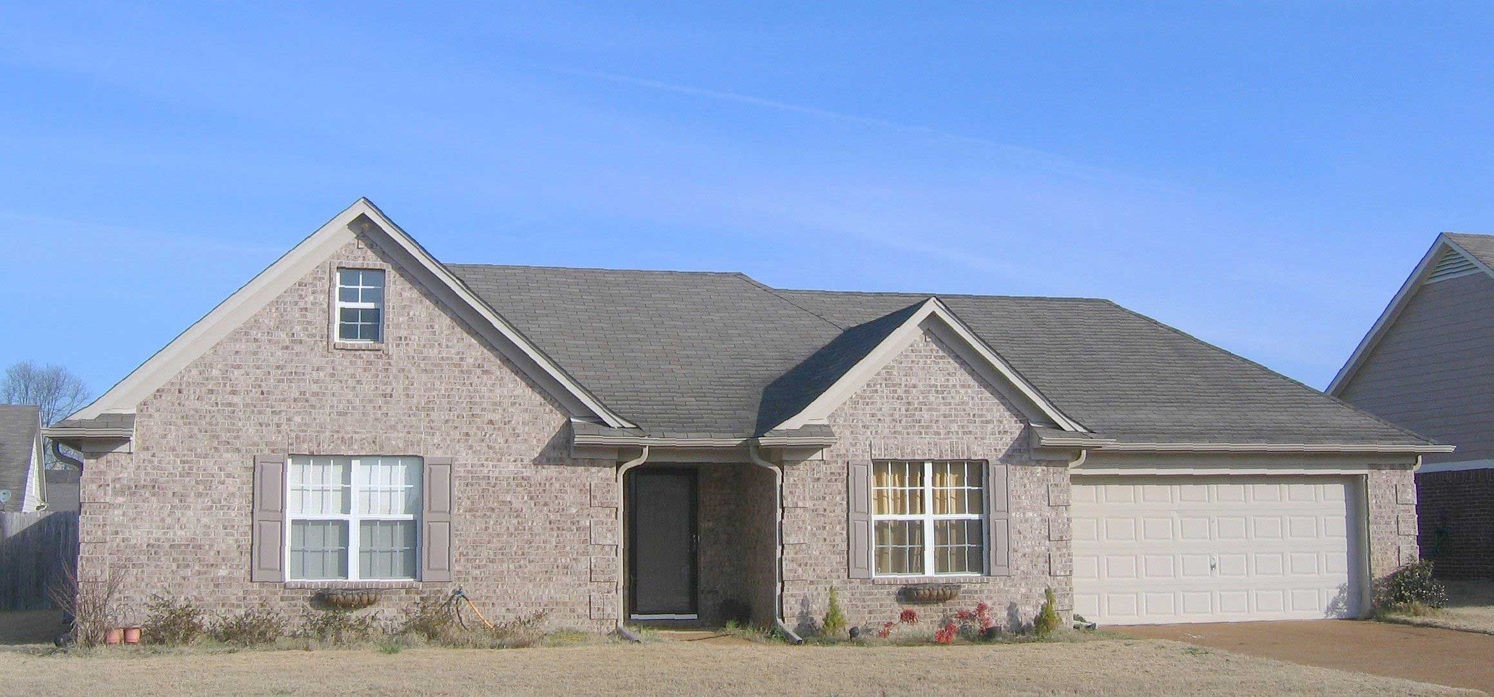
3-Bedroom, 1557 Sq Ft Ranch Home Plan - 101-1090 - Main Exterior
Plan Collection
3-Bedroom, 1557 Sq Ft Ranch Home Plan - 101-1090 - Main Exterior
Plan#101-1090
Starting at$1025
1557
Sq Ft
1
Story
3
Bed
2
Bath
2
Car
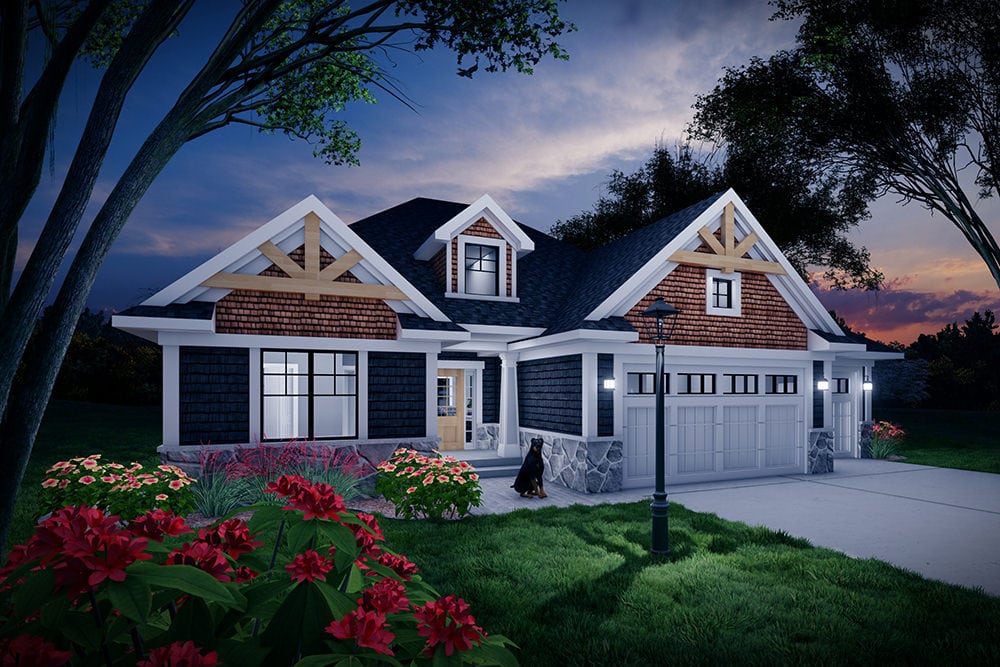
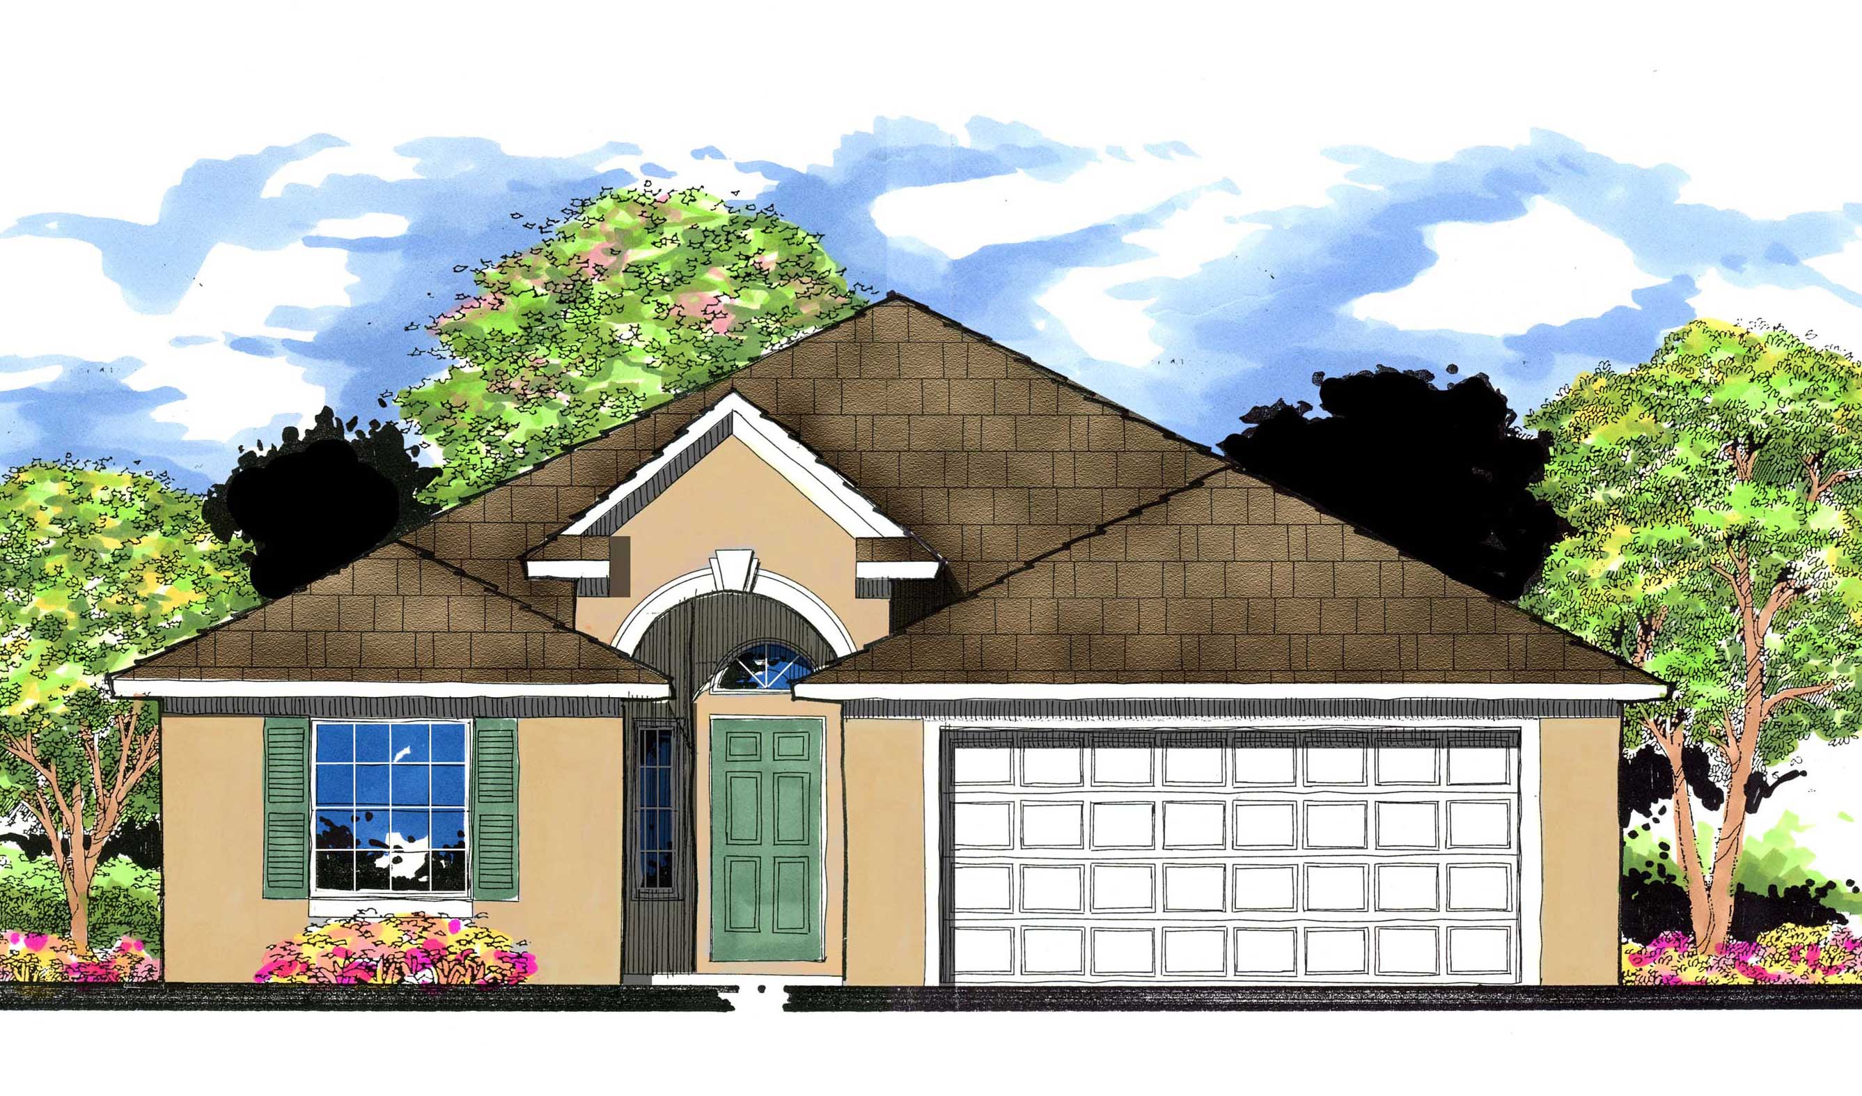
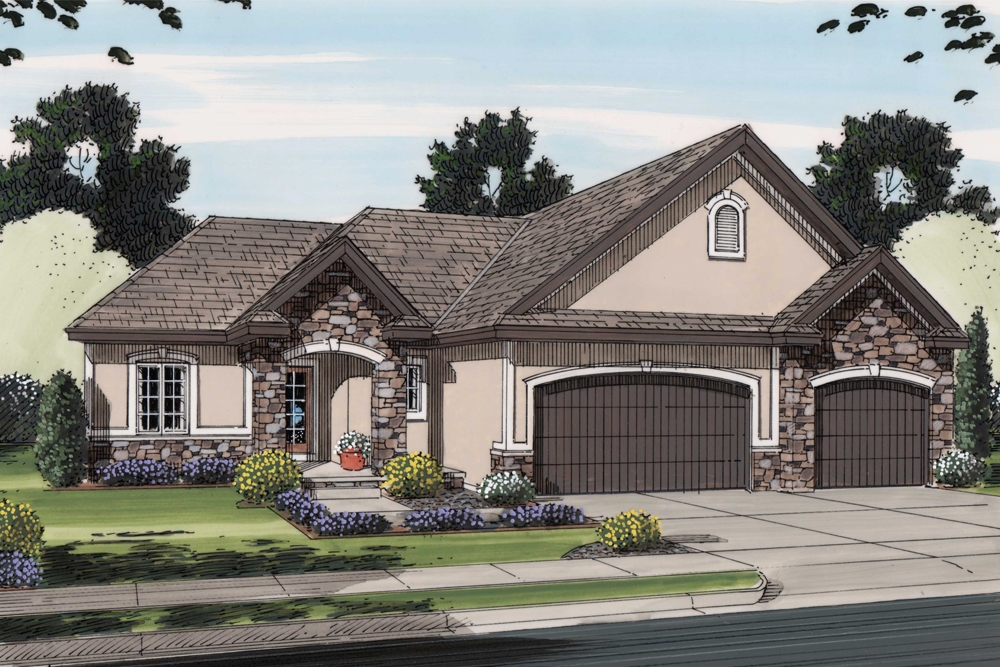
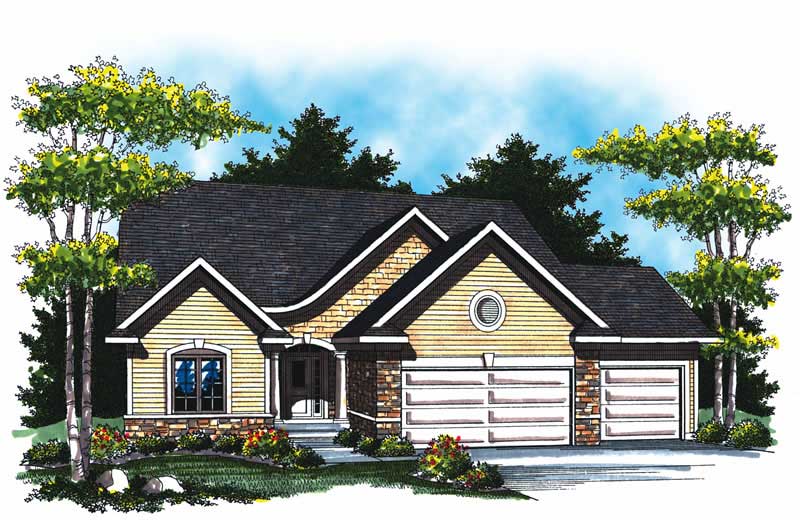
3-Bedroom, 1557 Sq Ft Bungalow Home Plan - 101-1273 - Main Exterior
Plan Collection
3-Bedroom, 1557 Sq Ft Bungalow Home Plan - 101-1273 - Main Exterior
Plan#101-1273
Starting at$1025
1557
Sq Ft
1
Story
3
Bed
2
Bath
2
Car
3-Bedroom, 1556 Sq Ft Cottage House Plan - 178-1454 - Front Exterior
Plan Collection
3-Bedroom, 1556 Sq Ft Cottage House Plan - 178-1454 - Front Exterior
Plan#178-1454
Starting at$1065
1556
Sq Ft
1
Story
3
Bed
2
Bath
2
Car
2-Bedroom, 1556 Sq Ft Craftsman Home Plan - 126-1942 - Main Exterior
Plan Collection
2-Bedroom, 1556 Sq Ft Craftsman Home Plan - 126-1942 - Main Exterior
Plan#126-1942
Starting at$1680
1556
Sq Ft
1
Story
2
Bed
1
Bath
2
Car
2-Bedroom, 1556 Sq Ft Country House Plan - 192-1044 - Front Exterior
Plan Collection
2-Bedroom, 1556 Sq Ft Country House Plan - 192-1044 - Front Exterior
Plan#192-1044
Starting at$500
1556
Sq Ft
1
Story
2
Bed
2.5
Bath
0
Car
3-Bedroom, 1556 Sq Ft Southwest Home Plan - 125-1183 - Main Exterior
Plan Collection
3-Bedroom, 1556 Sq Ft Southwest Home Plan - 125-1183 - Main Exterior
Plan#125-1183
Starting at$1167
1556
Sq Ft
1
Story
3
Bed
3
Bath
2
Car
3-Bedroom, 1556 Sq Ft Bungalow Home Plan - 144-1002 - Main Exterior
Plan Collection
3-Bedroom, 1556 Sq Ft Bungalow Home Plan - 144-1002 - Main Exterior
Plan#144-1002
Starting at$1110
1556
Sq Ft
1
Story
3
Bed
2
Bath
2
Car
2-Bedroom, 1556 Sq Ft Contemporary House Plan - 145-1948 - Front Exterior
Plan Collection
2-Bedroom, 1556 Sq Ft Contemporary House Plan - 145-1948 - Front Exterior
Plan#145-1948
Starting at$900
1556
Sq Ft
1
Story
2
Bed
2
Bath
2
Car
3-Bedroom, 1556 Sq Ft Small House Plans - 167-1118 - Main Exterior
Plan Collection
3-Bedroom, 1556 Sq Ft Small House Plans - 167-1118 - Main Exterior
Plan#167-1118
Starting at$840
1556
Sq Ft
1
Story
3
Bed
2
Bath
2
Car
1-Bedroom, 1556 Sq Ft French Home Plan - 120-1283 - Main Exterior
Plan Collection
1-Bedroom, 1556 Sq Ft French Home Plan - 120-1283 - Main Exterior
Plan#120-1283
Starting at$1255
1556
Sq Ft
1
Story
1
Bed
1
Bath
2
Car
1-Bedroom, 1556 Sq Ft Log Cabin Home Plan - 120-1410 - Main Exterior
Plan Collection
1-Bedroom, 1556 Sq Ft Log Cabin Home Plan - 120-1410 - Main Exterior
Plan#120-1410
Starting at$1255
1556
Sq Ft
1
Story
1
Bed
1
Bath
2
Car
3-Bedroom, 1556 Sq Ft European House Plan - 164-1214 - Front Exterior
Plan Collection
3-Bedroom, 1556 Sq Ft European House Plan - 164-1214 - Front Exterior
Plan#164-1214
Starting at$1125
1556
Sq Ft
1
Story
3
Bed
2
Bath
2
Car
2-Bedroom, 1555 Sq Ft Contemporary House Plan - 126-2025 - Front Exterior
Plan Collection
2-Bedroom, 1555 Sq Ft Contemporary House Plan - 126-2025 - Front Exterior
Plan#126-2025
Starting at$1680
1555
Sq Ft
1
Story
2
Bed
2
Bath
0
Car
3–5-Bedroom, 1555–3073 Sq Ft Traditional Home - Plan #187-1048 - Main Exterior
Plan Collection
3–5-Bedroom, 1555–3073 Sq Ft Traditional Home - Plan #187-1048 - Main Exterior
Plan#187-1048
Starting at$1050
1555
Sq Ft
1
Story
3
Bed
2
Bath
3
Car
3-Bedroom, 1555 Sq Ft Southern House Plan - 170-1354 - Front Exterior
Plan Collection
3-Bedroom, 1555 Sq Ft Southern House Plan - 170-1354 - Front Exterior
Plan#170-1354
Starting at$905
1555
Sq Ft
1
Story
3
Bed
2
Bath
2
Car
4-Bedroom, 1555 Sq Ft Contemporary House Plan - 172-1034 - Front Exterior
Plan Collection
4-Bedroom, 1555 Sq Ft Contemporary House Plan - 172-1034 - Front Exterior
Plan#172-1034
Starting at$525
1555
Sq Ft
1
Story
4
Bed
3.5
Bath
2
Car
Rustic Plan, 1-4 Bedrms, 1.5-2.5 Baths, 1553-2797 Sq Ft #161-1277
Plan Collection
Rustic Plan, 1-4 Bedrms, 1.5-2.5 Baths, 1553-2797 Sq Ft #161-1277
Plan#161-1277
Starting at$1450
1553
Sq Ft
1
Story
1
Bed
1.5
Bath
2
Car
Traditional House Plan - 3-5 Bedroom, 2-3 Baths - 1553-3145 Sq Ft
Plan Collection
Traditional House Plan - 3-5 Bedroom, 2-3 Baths - 1553-3145 Sq Ft
Plan#187-1015
Starting at$1050
1553
Sq Ft
1
Story
3
Bed
2
Bath
2
Car
4-Bedroom, 1553 Sq Ft Ranch House Plan - 117-1040 - Front Exterior
Plan Collection
4-Bedroom, 1553 Sq Ft Ranch House Plan - 117-1040 - Front Exterior
Plan#117-1040
Starting at$1095
1553
Sq Ft
1
Story
4
Bed
2
Bath
2
Car
2-Bedroom, 1553 Sq Ft Ranch Home Plan - 167-1016 - Main Exterior
Plan Collection
2-Bedroom, 1553 Sq Ft Ranch Home Plan - 167-1016 - Main Exterior
Plan#167-1016
Starting at$840
1553
Sq Ft
1
Story
2
Bed
2.5
Bath
2
Car
Ranch Home Plan - 3 Bedrms, 2 Baths - 1552 Sq Ft - #187-1236
Plan Collection
Ranch Home Plan - 3 Bedrms, 2 Baths - 1552 Sq Ft - #187-1236
Plan#187-1236
Starting at$1050
1552
Sq Ft
1
Story
3
Bed
2
Bath
2
Car
4-Bedroom, 1552 Sq Ft Small House Plans House Plan - 170-1320 - Front Exterior
Plan Collection
4-Bedroom, 1552 Sq Ft Small House Plans House Plan - 170-1320 - Front Exterior
Plan#170-1320
Starting at$905
1552
Sq Ft
1
Story
4
Bed
2
Bath
2
Car
4-Bedroom, 1557 Sq Ft Country Home Plan - 125-1013 - Main Exterior
Plan Collection
4-Bedroom, 1557 Sq Ft Country Home Plan - 125-1013 - Main Exterior
Plan#125-1013
Starting at$1168
1557
Sq Ft
1
Story
4
Bed
2
Bath
2
Car
3-Bedroom, 1557 Sq Ft Ranch House Plan - 137-1700 - Front Exterior
Plan Collection
3-Bedroom, 1557 Sq Ft Ranch House Plan - 137-1700 - Front Exterior
Plan#137-1700
Starting at$735
1557
Sq Ft
1
Story
3
Bed
2.5
Bath
2
Car
3-Bedroom, 1557 Sq Ft Ranch Home Plan - 101-1090 - Main Exterior
Plan Collection
3-Bedroom, 1557 Sq Ft Ranch Home Plan - 101-1090 - Main Exterior
Plan#101-1090
Starting at$1025
1557
Sq Ft
1
Story
3
Bed
2
Bath
2
Car
3-Bedroom, 1557 Sq Ft Bungalow Home Plan - 101-1273 - Main Exterior
Plan Collection
3-Bedroom, 1557 Sq Ft Bungalow Home Plan - 101-1273 - Main Exterior
Plan#101-1273
Starting at$1025
1557
Sq Ft
1
Story
3
Bed
2
Bath
2
Car
3-Bedroom, 1556 Sq Ft Cottage House Plan - 178-1454 - Front Exterior
Plan Collection
3-Bedroom, 1556 Sq Ft Cottage House Plan - 178-1454 - Front Exterior
Plan#178-1454
Starting at$1065
1556
Sq Ft
1
Story
3
Bed
2
Bath
2
Car
2-Bedroom, 1556 Sq Ft Craftsman Home Plan - 126-1942 - Main Exterior
Plan Collection
2-Bedroom, 1556 Sq Ft Craftsman Home Plan - 126-1942 - Main Exterior
Plan#126-1942
Starting at$1680
1556
Sq Ft
1
Story
2
Bed
1
Bath
2
Car
2-Bedroom, 1556 Sq Ft Country House Plan - 192-1044 - Front Exterior
Plan Collection
2-Bedroom, 1556 Sq Ft Country House Plan - 192-1044 - Front Exterior
Plan#192-1044
Starting at$500
1556
Sq Ft
1
Story
2
Bed
2.5
Bath
0
Car
3-Bedroom, 1556 Sq Ft Southwest Home Plan - 125-1183 - Main Exterior
Plan Collection
3-Bedroom, 1556 Sq Ft Southwest Home Plan - 125-1183 - Main Exterior
Plan#125-1183
Starting at$1167
1556
Sq Ft
1
Story
3
Bed
3
Bath
2
Car
3-Bedroom, 1556 Sq Ft Bungalow Home Plan - 144-1002 - Main Exterior
Plan Collection
3-Bedroom, 1556 Sq Ft Bungalow Home Plan - 144-1002 - Main Exterior
Plan#144-1002
Starting at$1110
1556
Sq Ft
1
Story
3
Bed
2
Bath
2
Car
2-Bedroom, 1556 Sq Ft Contemporary House Plan - 145-1948 - Front Exterior
Plan Collection
2-Bedroom, 1556 Sq Ft Contemporary House Plan - 145-1948 - Front Exterior
Plan#145-1948
Starting at$900
1556
Sq Ft
1
Story
2
Bed
2
Bath
2
Car
3-Bedroom, 1556 Sq Ft Small House Plans - 167-1118 - Main Exterior
Plan Collection
3-Bedroom, 1556 Sq Ft Small House Plans - 167-1118 - Main Exterior
Plan#167-1118
Starting at$840
1556
Sq Ft
1
Story
3
Bed
2
Bath
2
Car
1-Bedroom, 1556 Sq Ft French Home Plan - 120-1283 - Main Exterior
Plan Collection
1-Bedroom, 1556 Sq Ft French Home Plan - 120-1283 - Main Exterior
Plan#120-1283
Starting at$1255
1556
Sq Ft
1
Story
1
Bed
1
Bath
2
Car
1-Bedroom, 1556 Sq Ft Log Cabin Home Plan - 120-1410 - Main Exterior
Plan Collection
1-Bedroom, 1556 Sq Ft Log Cabin Home Plan - 120-1410 - Main Exterior
Plan#120-1410
Starting at$1255
1556
Sq Ft
1
Story
1
Bed
1
Bath
2
Car
3-Bedroom, 1556 Sq Ft European House Plan - 164-1214 - Front Exterior
Plan Collection
3-Bedroom, 1556 Sq Ft European House Plan - 164-1214 - Front Exterior
Plan#164-1214
Starting at$1125
1556
Sq Ft
1
Story
3
Bed
2
Bath
2
Car
2-Bedroom, 1555 Sq Ft Contemporary House Plan - 126-2025 - Front Exterior
Plan Collection
2-Bedroom, 1555 Sq Ft Contemporary House Plan - 126-2025 - Front Exterior
Plan#126-2025
Starting at$1680
1555
Sq Ft
1
Story
2
Bed
2
Bath
0
Car
3–5-Bedroom, 1555–3073 Sq Ft Traditional Home - Plan #187-1048 - Main Exterior
Plan Collection
3–5-Bedroom, 1555–3073 Sq Ft Traditional Home - Plan #187-1048 - Main Exterior
Plan#187-1048
Starting at$1050
1555
Sq Ft
1
Story
3
Bed
2
Bath
3
Car
3-Bedroom, 1555 Sq Ft Southern House Plan - 170-1354 - Front Exterior
Plan Collection
3-Bedroom, 1555 Sq Ft Southern House Plan - 170-1354 - Front Exterior
Plan#170-1354
Starting at$905
1555
Sq Ft
1
Story
3
Bed
2
Bath
2
Car
4-Bedroom, 1555 Sq Ft Contemporary House Plan - 172-1034 - Front Exterior
Plan Collection
4-Bedroom, 1555 Sq Ft Contemporary House Plan - 172-1034 - Front Exterior
Plan#172-1034
Starting at$525
1555
Sq Ft
1
Story
4
Bed
3.5
Bath
2
Car
Rustic Plan, 1-4 Bedrms, 1.5-2.5 Baths, 1553-2797 Sq Ft #161-1277
Plan Collection
Rustic Plan, 1-4 Bedrms, 1.5-2.5 Baths, 1553-2797 Sq Ft #161-1277
Plan#161-1277
Starting at$1450
1553
Sq Ft
1
Story
1
Bed
1.5
Bath
2
Car
Traditional House Plan - 3-5 Bedroom, 2-3 Baths - 1553-3145 Sq Ft
Plan Collection
Traditional House Plan - 3-5 Bedroom, 2-3 Baths - 1553-3145 Sq Ft
Plan#187-1015
Starting at$1050
1553
Sq Ft
1
Story
3
Bed
2
Bath
2
Car
4-Bedroom, 1553 Sq Ft Ranch House Plan - 117-1040 - Front Exterior
Plan Collection
4-Bedroom, 1553 Sq Ft Ranch House Plan - 117-1040 - Front Exterior
Plan#117-1040
Starting at$1095
1553
Sq Ft
1
Story
4
Bed
2
Bath
2
Car
2-Bedroom, 1553 Sq Ft Ranch Home Plan - 167-1016 - Main Exterior
Plan Collection
2-Bedroom, 1553 Sq Ft Ranch Home Plan - 167-1016 - Main Exterior
Plan#167-1016
Starting at$840
1553
Sq Ft
1
Story
2
Bed
2.5
Bath
2
Car
Ranch Home Plan - 3 Bedrms, 2 Baths - 1552 Sq Ft - #187-1236
Plan Collection
Ranch Home Plan - 3 Bedrms, 2 Baths - 1552 Sq Ft - #187-1236
Plan#187-1236
Starting at$1050
1552
Sq Ft
1
Story
3
Bed
2
Bath
2
Car
4-Bedroom, 1552 Sq Ft Small House Plans House Plan - 170-1320 - Front Exterior
Plan Collection
4-Bedroom, 1552 Sq Ft Small House Plans House Plan - 170-1320 - Front Exterior
Plan#170-1320
Starting at$905
1552
Sq Ft
1
Story
4
Bed
2
Bath
2
Car
1...285286287288289...414