Single+story House Plans

9,931
Plan Results
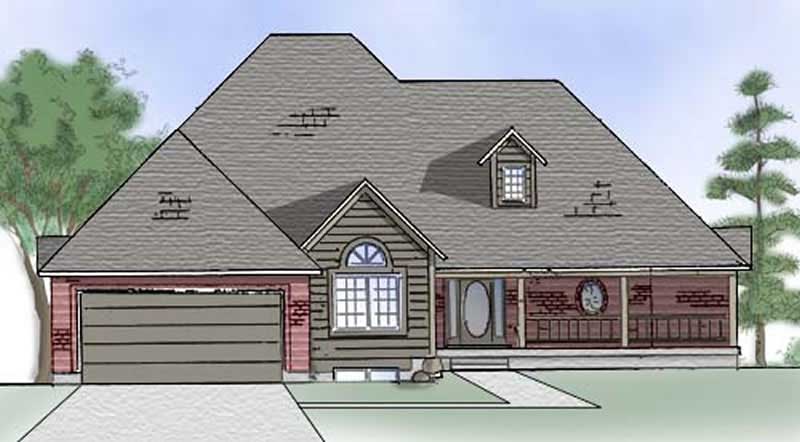
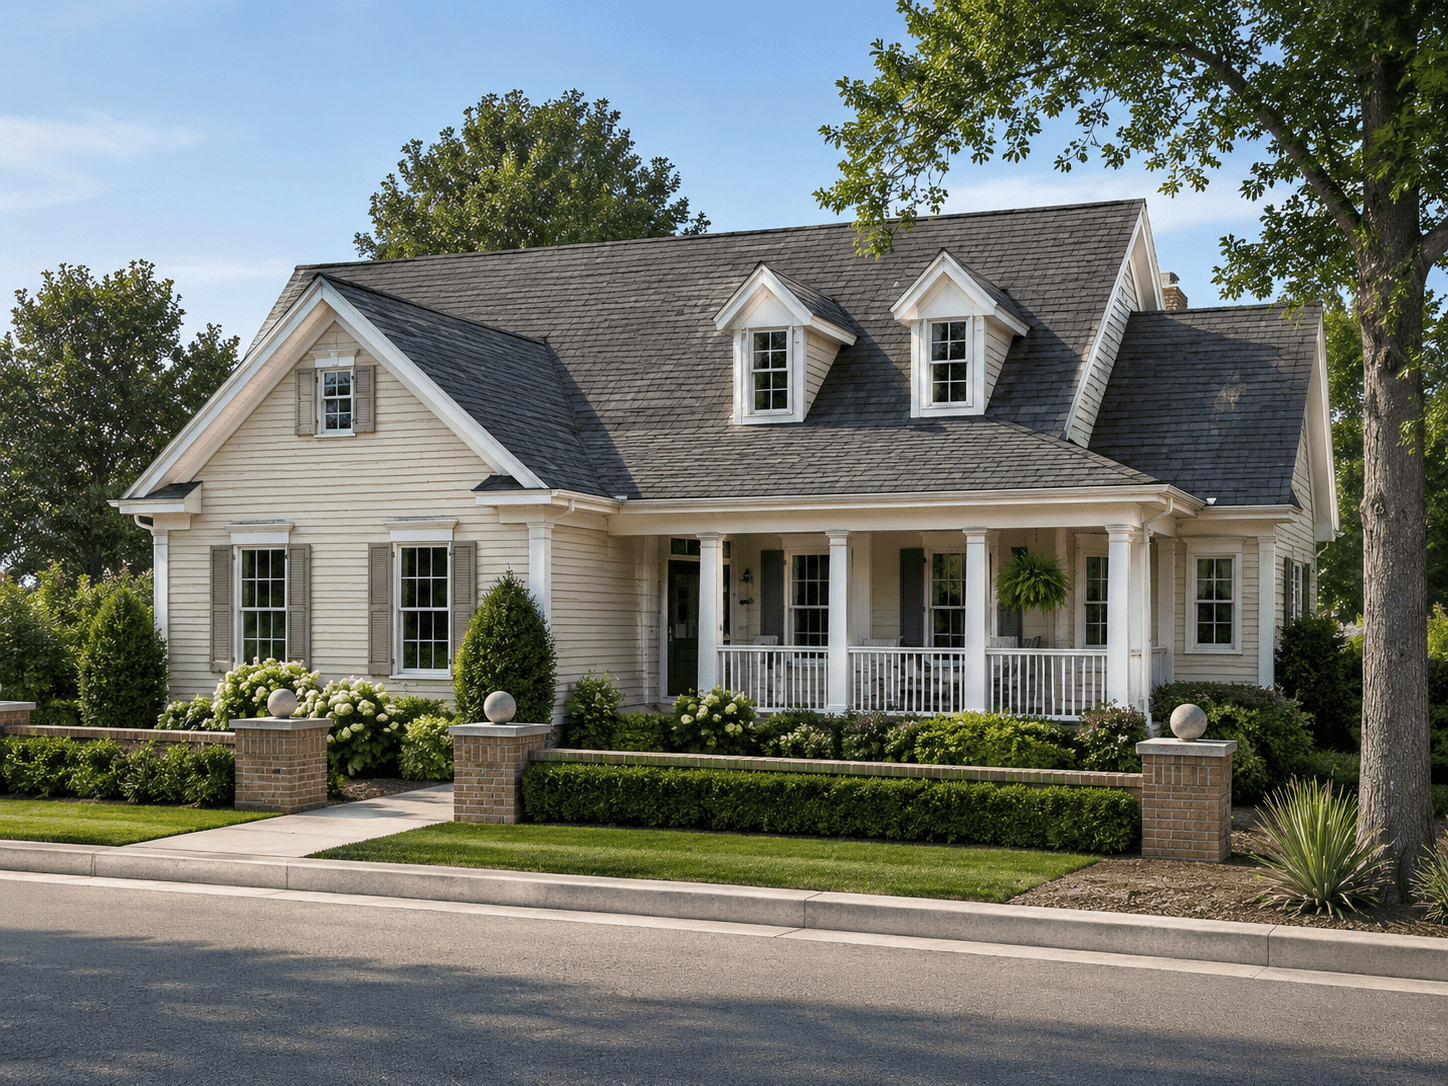
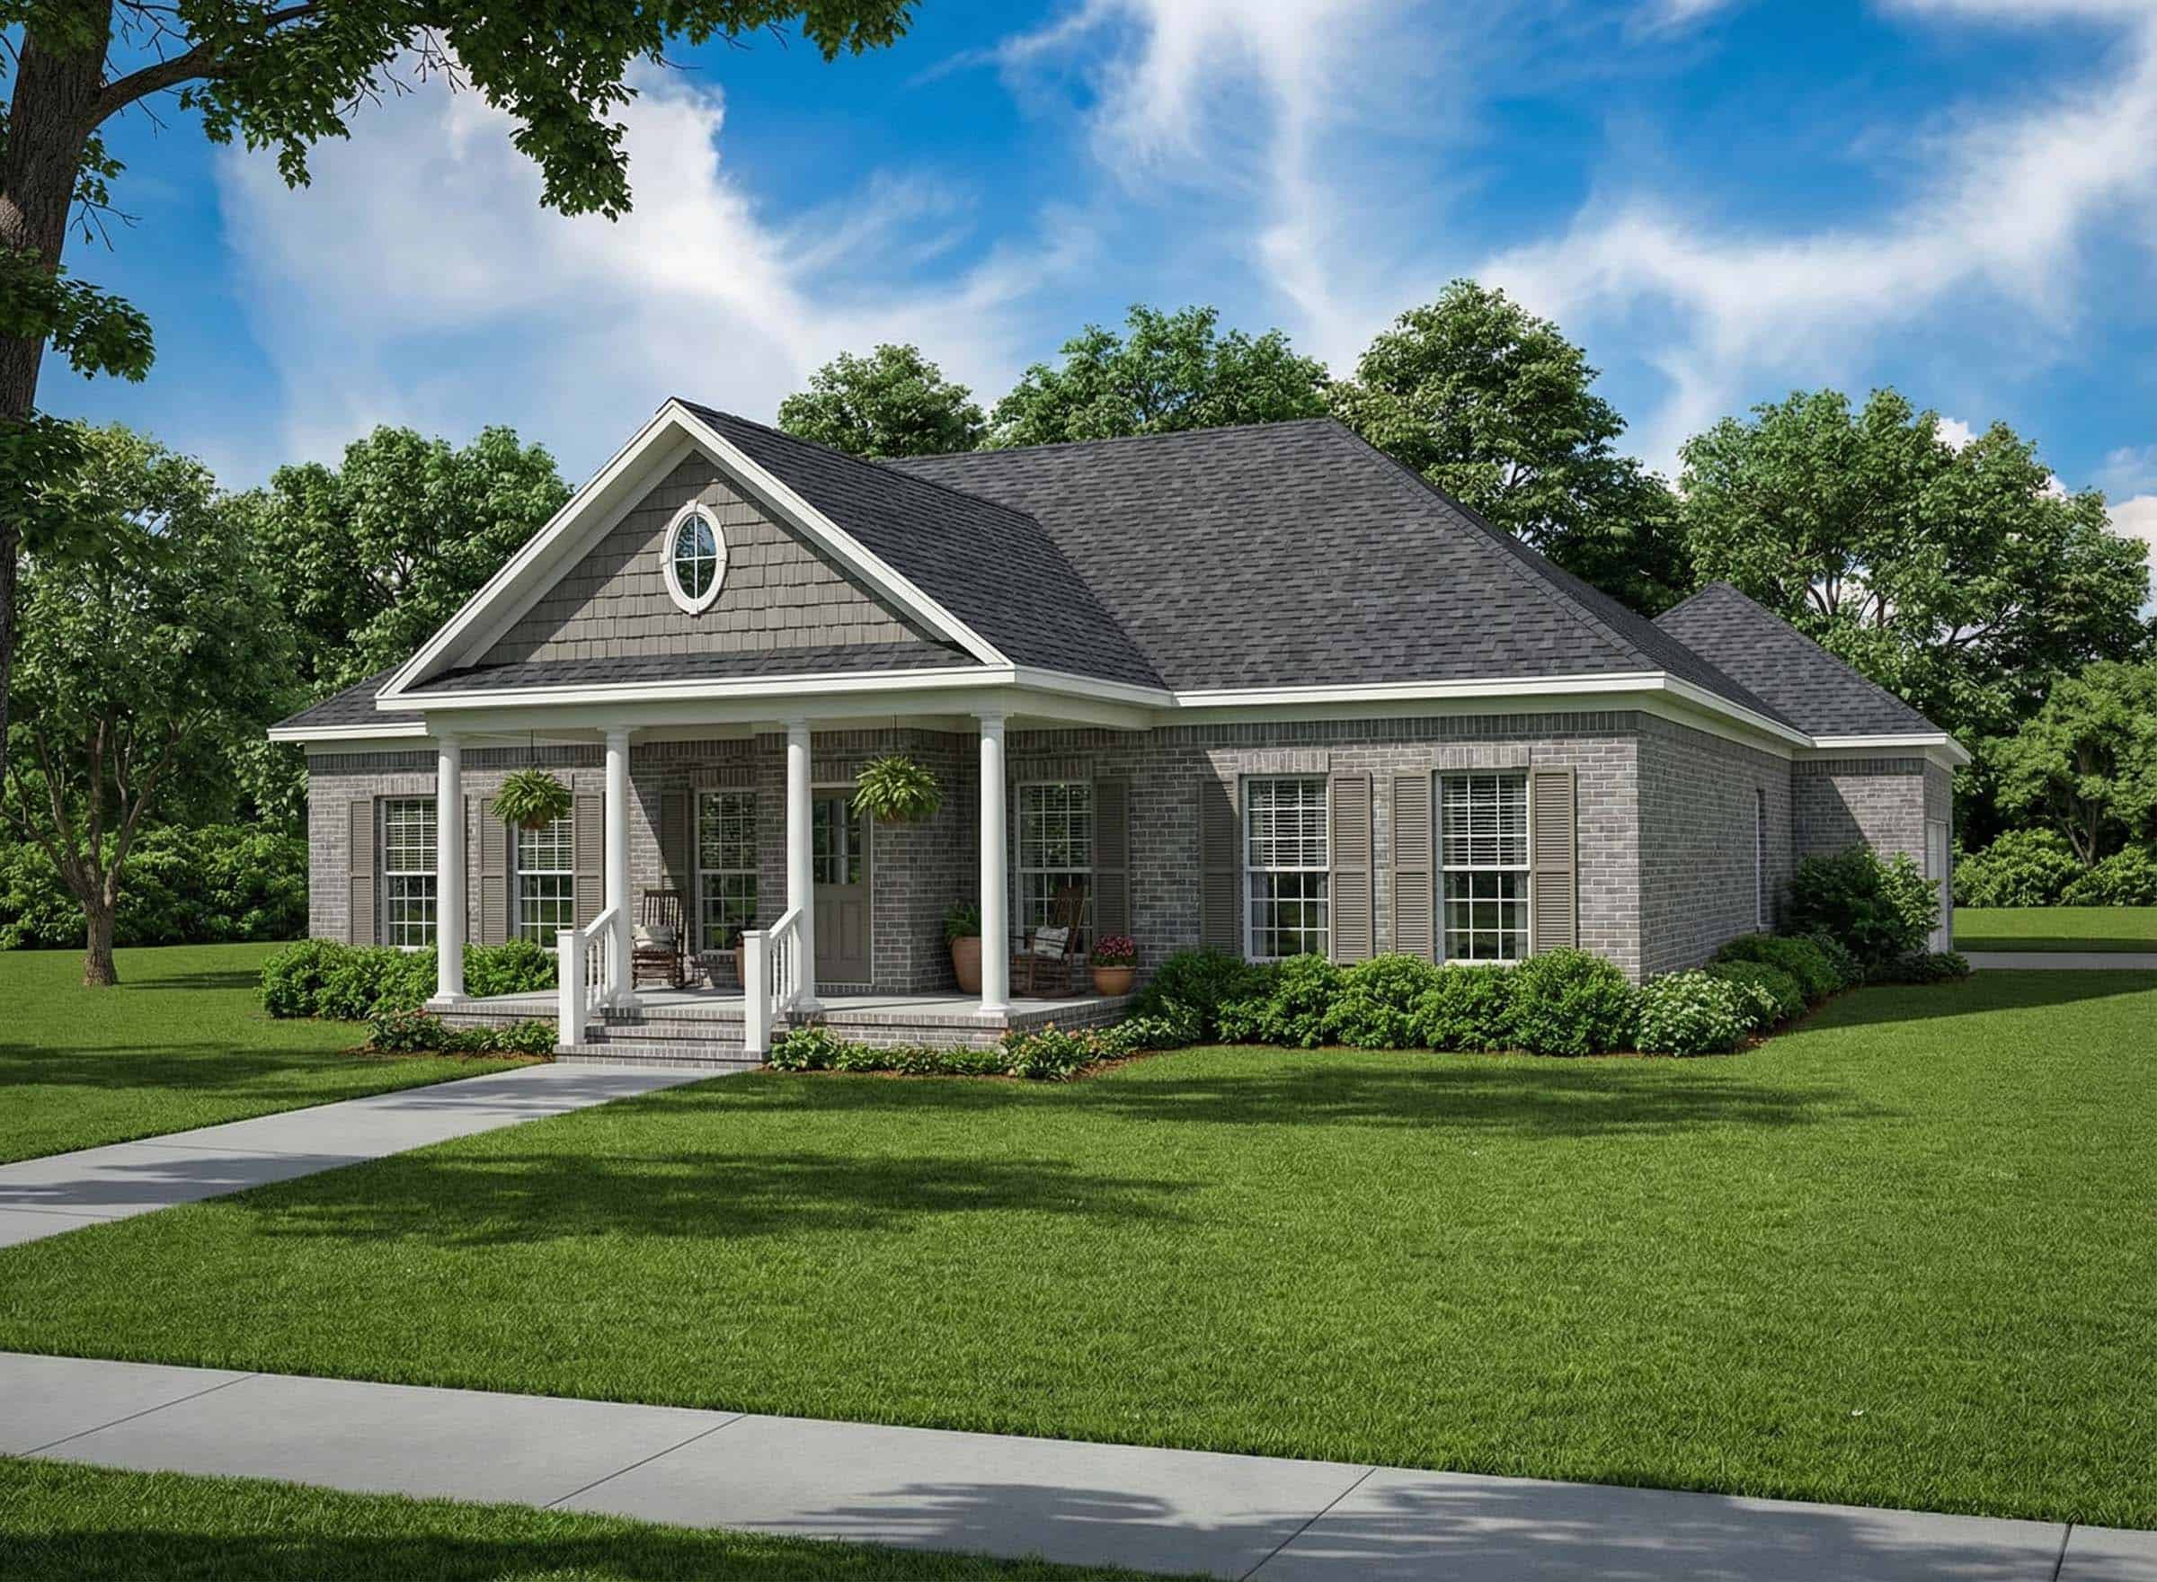
3-Bedroom, 1680 Sq Ft Georgian House Plan - 164-1227 - Front Exterior
Plan Collection
3-Bedroom, 1680 Sq Ft Georgian House Plan - 164-1227 - Front Exterior
Plan#164-1227
Starting at$1125
1680
Sq Ft
1
Story
3
Bed
2
Bath
2
Car
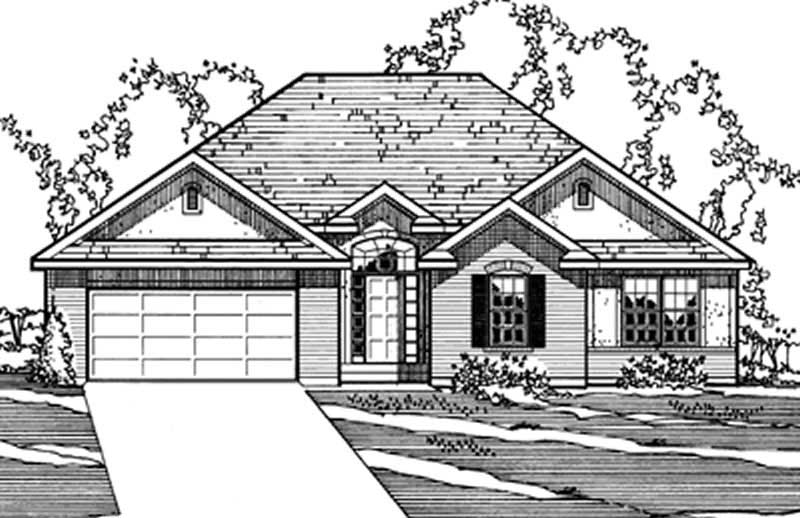
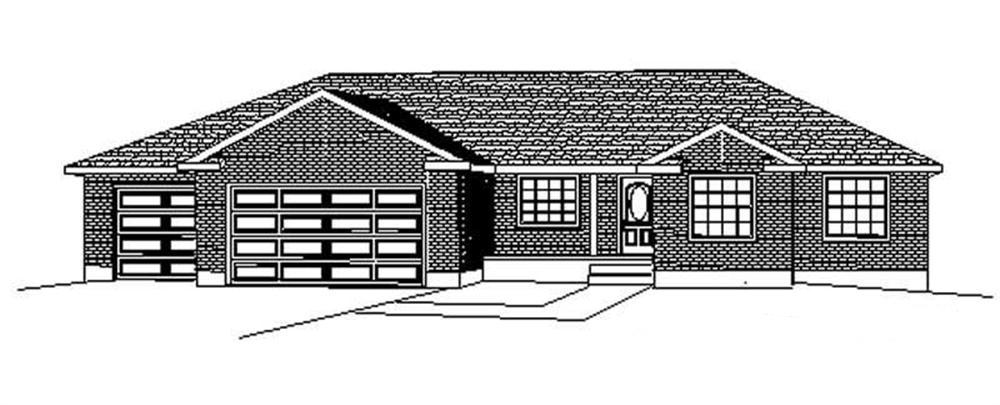
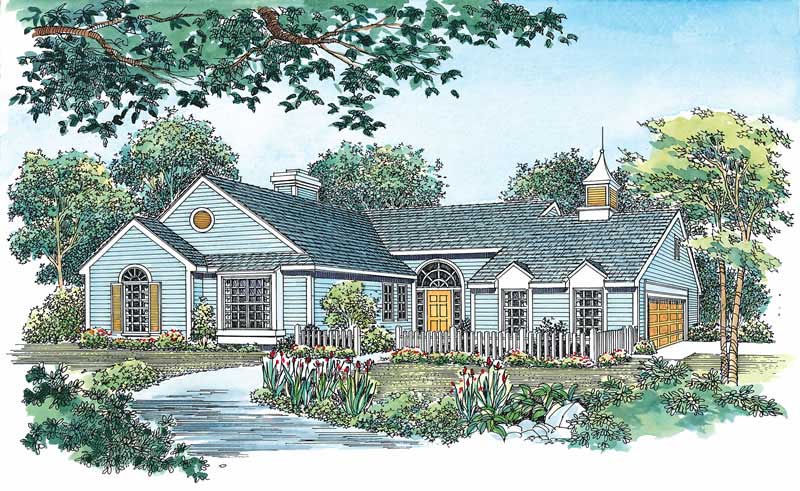
2-Bedroom, 1680 Sq Ft Ranch House Plan - 146-2965 - Front Exterior
Plan Collection
2-Bedroom, 1680 Sq Ft Ranch House Plan - 146-2965 - Front Exterior
Plan#146-2965
Starting at$980
1680
Sq Ft
1
Story
2
Bed
2
Bath
2
Car
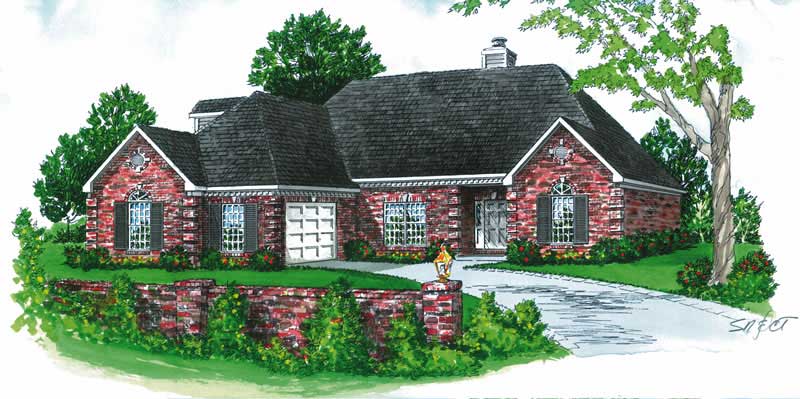
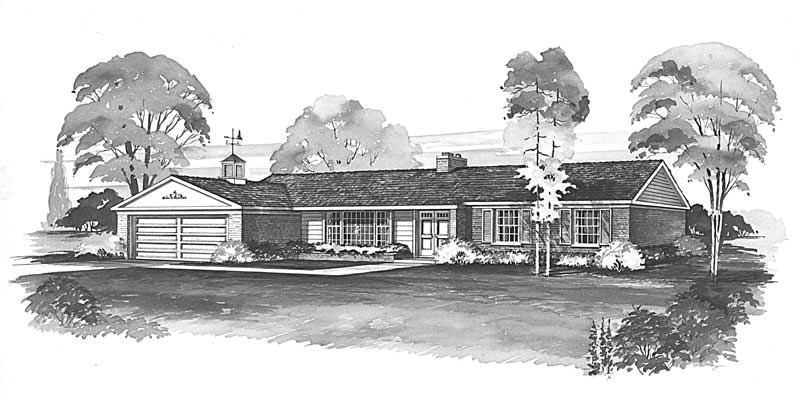
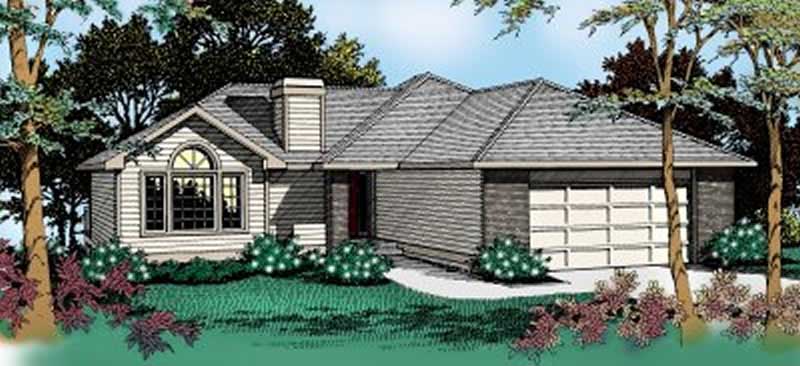
3-Bedroom, 1680 Sq Ft Southwest House Plan - 125-1152 - Front Exterior
Plan Collection
3-Bedroom, 1680 Sq Ft Southwest House Plan - 125-1152 - Front Exterior
Plan#125-1152
Starting at$1260
1680
Sq Ft
1
Story
3
Bed
2
Bath
2
Car
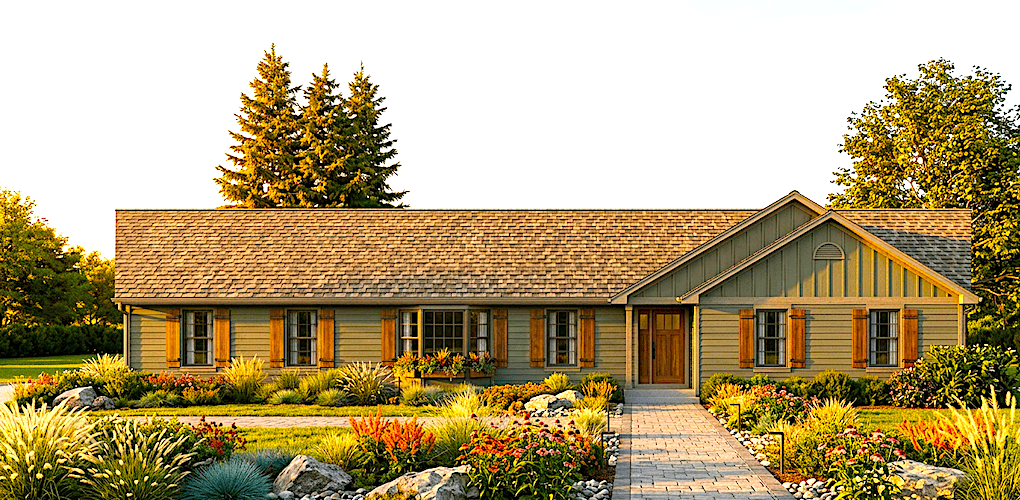
3-Bedroom, 1680 Sq Ft Ranch House Plan - 153-1859 - Front Exterior
Plan Collection
3-Bedroom, 1680 Sq Ft Ranch House Plan - 153-1859 - Front Exterior
Plan#153-1859
Starting at$1100
1680
Sq Ft
1
Story
3
Bed
2
Bath
2
Car

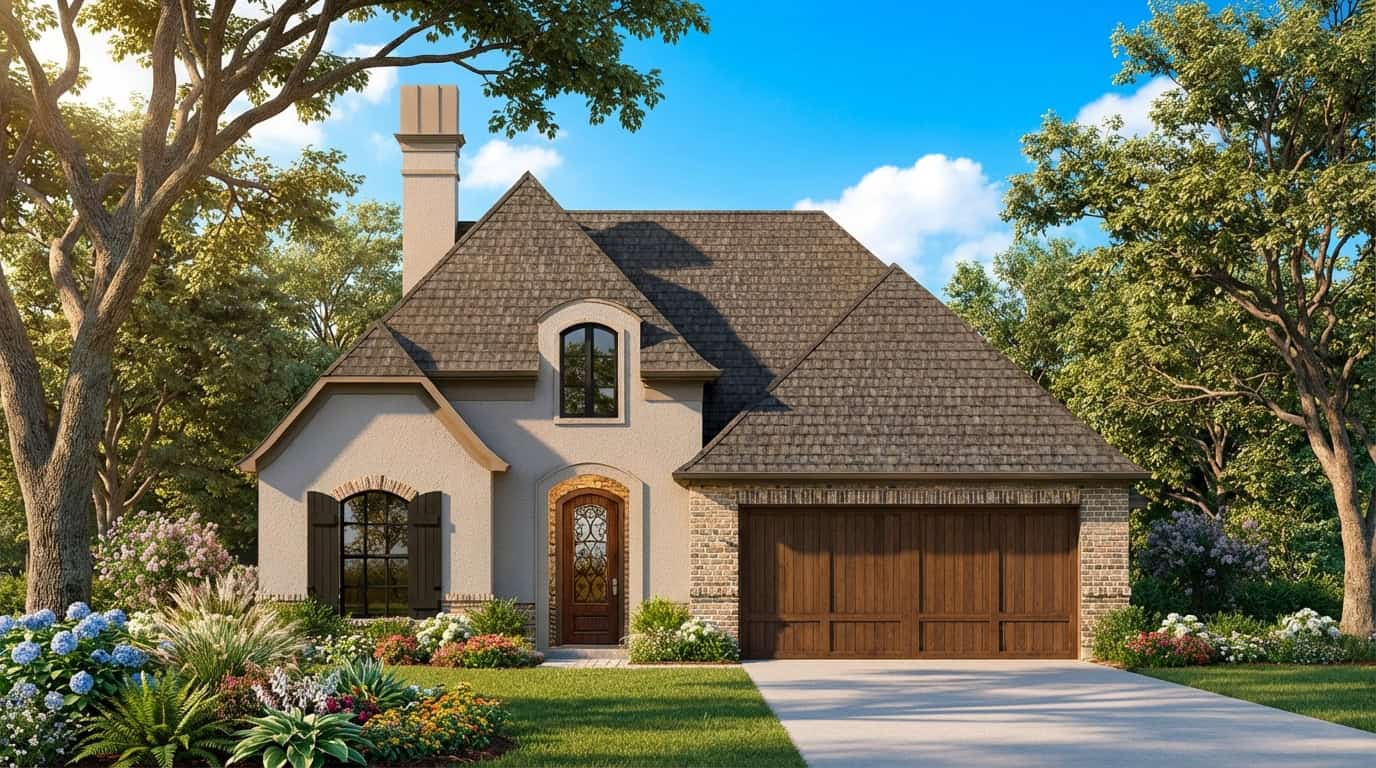
3-Bedroom, 1680 Sq Ft European House Plan - 174-1042 - Front Exterior
Plan Collection
3-Bedroom, 1680 Sq Ft European House Plan - 174-1042 - Front Exterior
Plan#174-1042
Starting at$660
1680
Sq Ft
1
Story
3
Bed
2
Bath
2
Car
3-Bedroom, 1680 Sq Ft Contemporary Home Plan - 129-1024 - Main Exterior
Plan Collection
3-Bedroom, 1680 Sq Ft Contemporary Home Plan - 129-1024 - Main Exterior
Plan#129-1024
Starting at$1150
1680
Sq Ft
1
Story
3
Bed
2
Bath
2
Car
3-Bedroom, 1680 Sq Ft Acadian House Plan - 164-1167 - Front Exterior
Plan Collection
3-Bedroom, 1680 Sq Ft Acadian House Plan - 164-1167 - Front Exterior
Plan#164-1167
Starting at$1125
1680
Sq Ft
1
Story
3
Bed
2
Bath
2
Car
3-Bedroom, 1680 Sq Ft Country House Plan - 164-1166 - Front Exterior
Plan Collection
3-Bedroom, 1680 Sq Ft Country House Plan - 164-1166 - Front Exterior
Plan#164-1166
Starting at$1125
1680
Sq Ft
1
Story
3
Bed
2
Bath
2
Car

3-Bedroom, 1679 Sq Ft Craftsman Home Plan - 178-1275 - Main Exterior
Plan Collection
3-Bedroom, 1679 Sq Ft Craftsman Home Plan - 178-1275 - Main Exterior
Plan#178-1275
Starting at$1085
1679
Sq Ft
1
Story
3
Bed
2
Bath
2
Car
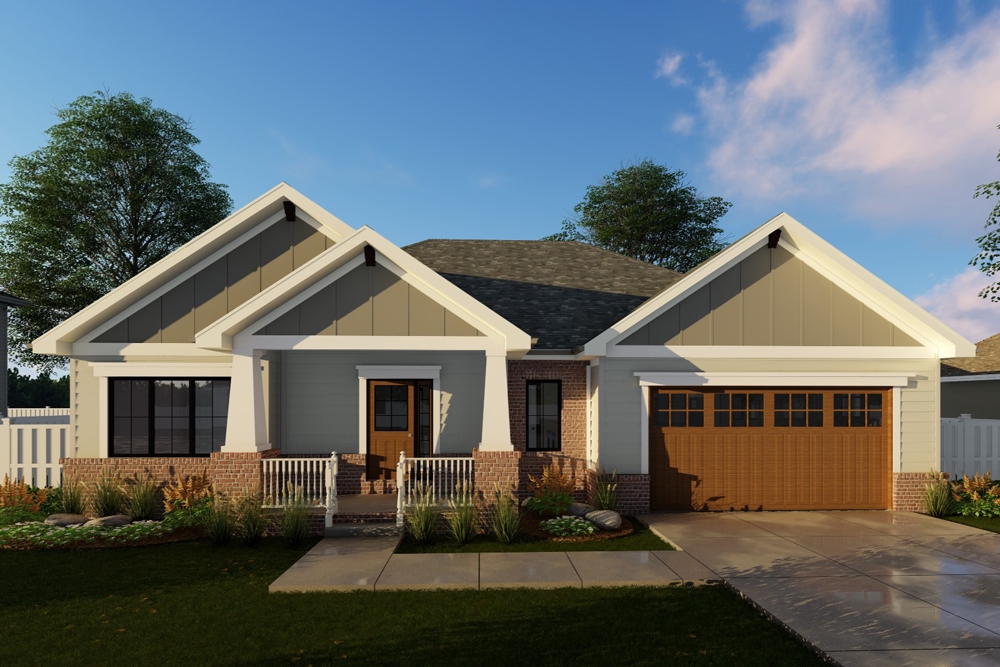
4-Bedroom, 1679 Sq Ft Craftsman House Plan - 178-1228 - Front Exterior
Plan Collection
4-Bedroom, 1679 Sq Ft Craftsman House Plan - 178-1228 - Front Exterior
Plan#178-1228
Starting at$1085
1679
Sq Ft
1
Story
4
Bed
3
Bath
2
Car
3-Bedroom, 1679 Sq Ft Florida Style House Plan - 146-2543 - Front Exterior
Plan Collection
3-Bedroom, 1679 Sq Ft Florida Style House Plan - 146-2543 - Front Exterior
Plan#146-2543
Starting at$980
1679
Sq Ft
1
Story
3
Bed
2
Bath
2
Car
2-Bedroom, 1679 Sq Ft French House Plan - 170-2113 - Front Exterior
Plan Collection
2-Bedroom, 1679 Sq Ft French House Plan - 170-2113 - Front Exterior
Plan#170-2113
Starting at$905
1679
Sq Ft
1
Story
2
Bed
2
Bath
2
Car
3-Bedroom, 1679 Sq Ft Contemporary House Plan - 167-1254 - Front Exterior
Plan Collection
3-Bedroom, 1679 Sq Ft Contemporary House Plan - 167-1254 - Front Exterior
Plan#167-1254
Starting at$840
1679
Sq Ft
1
Story
3
Bed
2
Bath
0
Car
3-Bedroom, 1679 Sq Ft European House Plan - 153-1545 - Front Exterior
Plan Collection
3-Bedroom, 1679 Sq Ft European House Plan - 153-1545 - Front Exterior
Plan#153-1545
Starting at$1100
1679
Sq Ft
1
Story
3
Bed
2
Bath
2
Car
3-Bedroom, 1678 Sq Ft Contemporary Home - Plan #126-1981 - Main Exterior
Plan Collection
3-Bedroom, 1678 Sq Ft Contemporary Home - Plan #126-1981 - Main Exterior
Plan#126-1981
Starting at$1680
1678
Sq Ft
1
Story
3
Bed
2
Bath
2
Car
2-Bedroom, 1678 Sq Ft Ranch House Plan - 146-1494 - Front Exterior
Plan Collection
2-Bedroom, 1678 Sq Ft Ranch House Plan - 146-1494 - Front Exterior
Plan#146-1494
Starting at$980
1678
Sq Ft
1
Story
2
Bed
2
Bath
2
Car
2-Bedroom, 1678 Sq Ft Contemporary House Plan - 146-2719 - Front Exterior
Plan Collection
2-Bedroom, 1678 Sq Ft Contemporary House Plan - 146-2719 - Front Exterior
Plan#146-2719
Starting at$980
1678
Sq Ft
1
Story
2
Bed
2.5
Bath
2
Car
3-Bedroom, 1678 Sq Ft Ranch Home Plan - 105-1089 - Main Exterior
Plan Collection
3-Bedroom, 1678 Sq Ft Ranch Home Plan - 105-1089 - Main Exterior
Plan#105-1089
Starting at$530
1678
Sq Ft
1
Story
3
Bed
2
Bath
2
Car
3-Bedroom, 1678 Sq Ft Ranch House Plan - 167-1328 - Front Exterior
Plan Collection
3-Bedroom, 1678 Sq Ft Ranch House Plan - 167-1328 - Front Exterior
Plan#167-1328
Starting at$840
1678
Sq Ft
1
Story
3
Bed
2
Bath
2
Car
Modern Farmhouse House Plan - 3 Bedrms, 2 Baths - 1677 Sq Ft #206-1094
Plan Collection
Modern Farmhouse House Plan - 3 Bedrms, 2 Baths - 1677 Sq Ft #206-1094
Plan#206-1094
Starting at$1245
1677
Sq Ft
1
Story
3
Bed
2
Bath
2
Car
2-Bedroom, 1677 Sq Ft Ranch House - Plan #196-1200 - Front Exterior
Plan Collection
2-Bedroom, 1677 Sq Ft Ranch House - Plan #196-1200 - Front Exterior
Plan#196-1200
Starting at$1015
1677
Sq Ft
1
Story
2
Bed
2
Bath
2
Car
3-Bedroom, 1677 Sq Ft Country Home Plan - 105-1098 - Main Exterior
Plan Collection
3-Bedroom, 1677 Sq Ft Country Home Plan - 105-1098 - Main Exterior
Plan#105-1098
Starting at$530
1677
Sq Ft
1
Story
3
Bed
2
Bath
0
Car
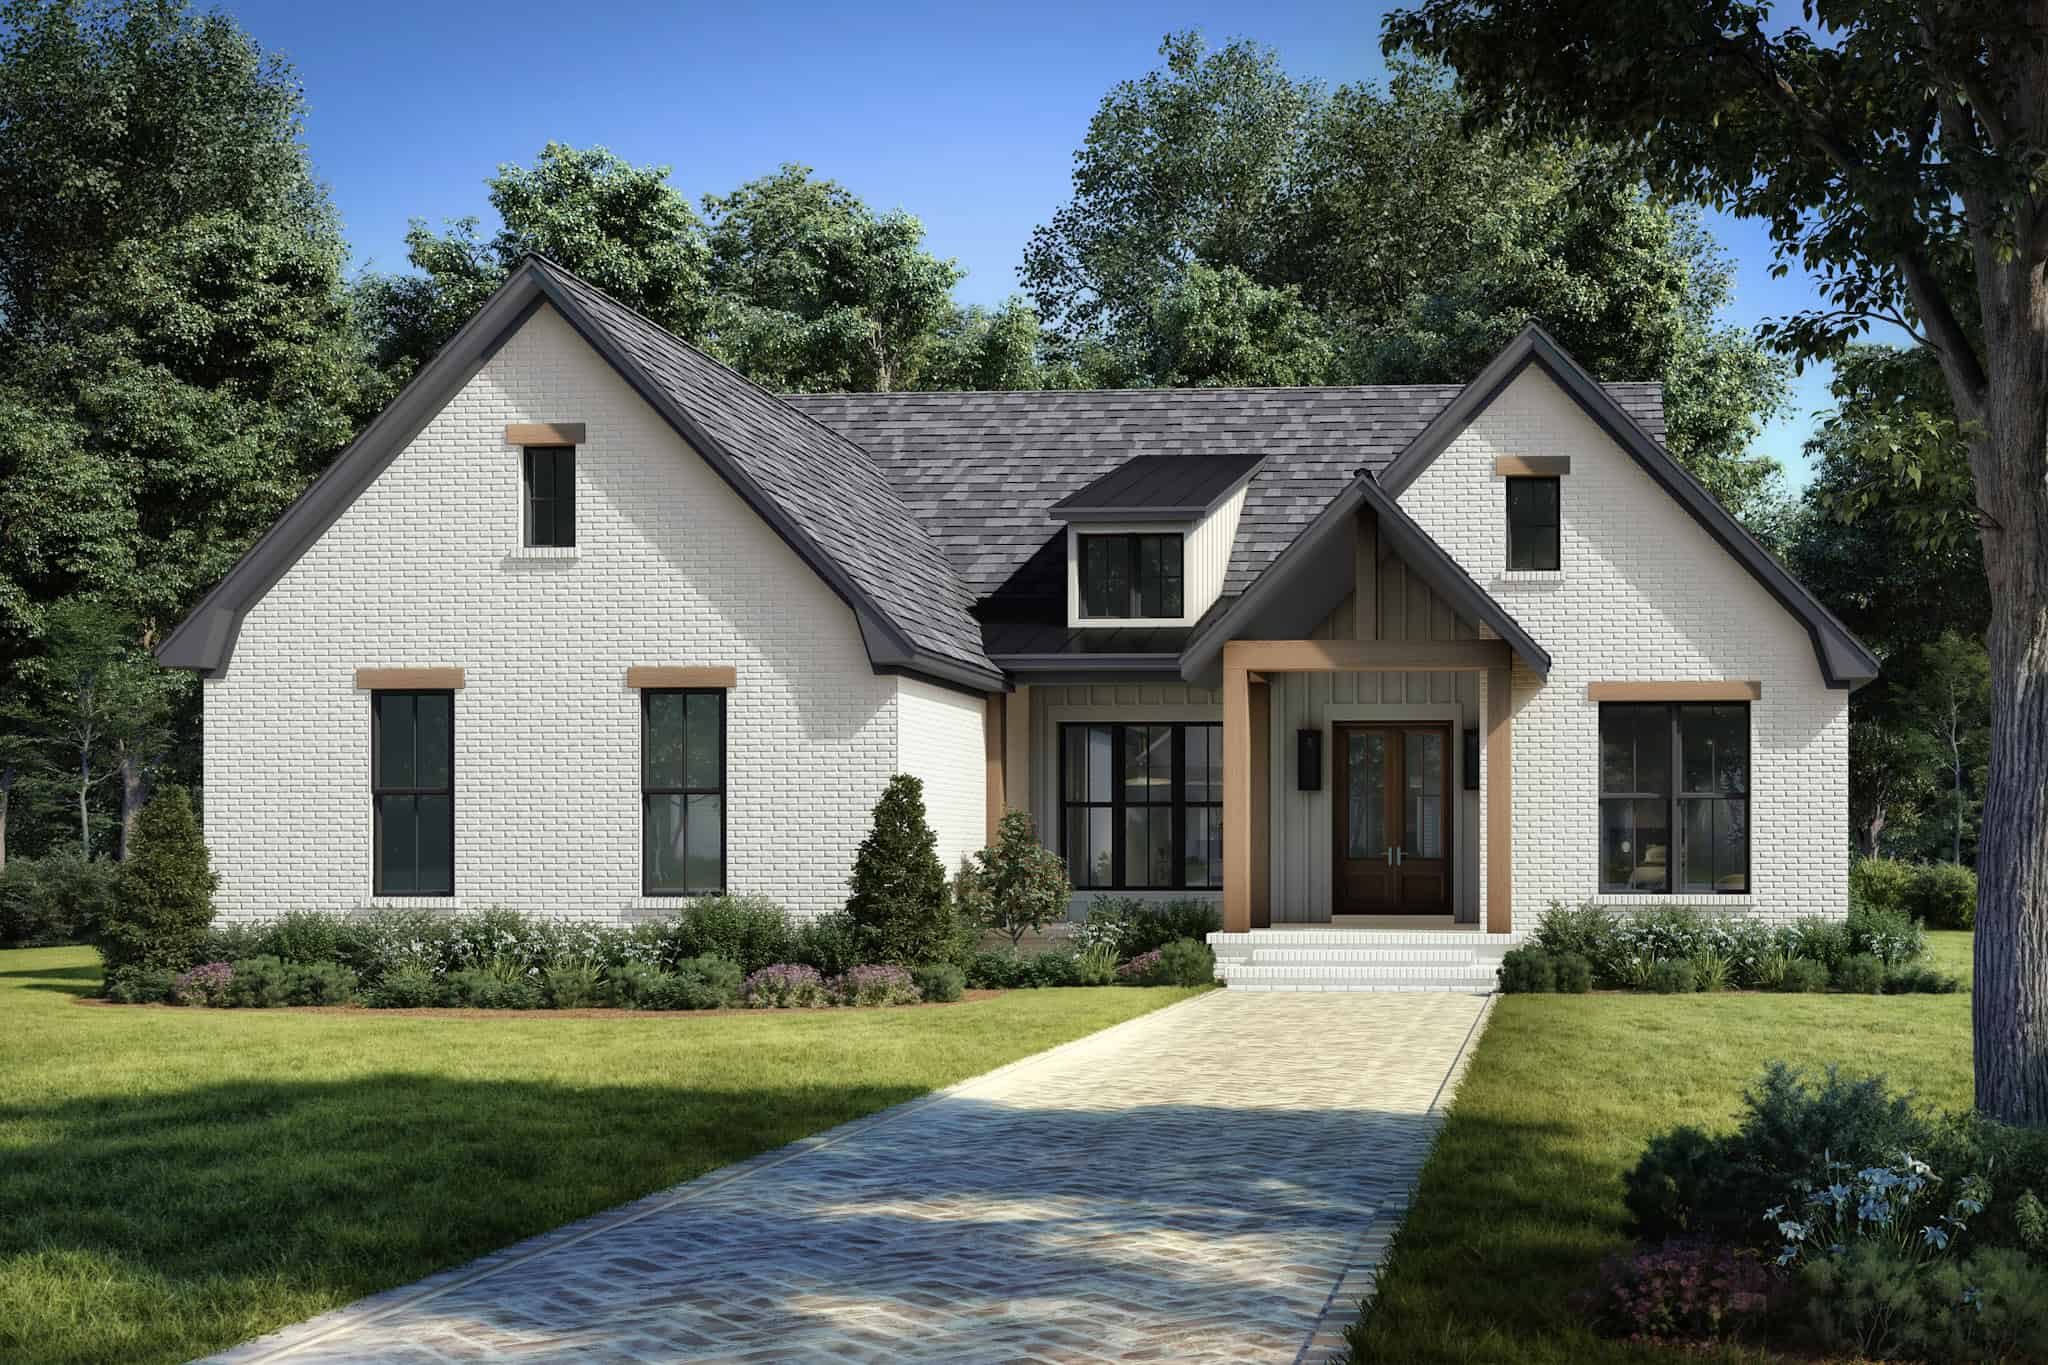
Single-story Modern Farmhouse elevation with white board-and-batten siding, forward-facing gables, shed dormer, and covered front porch, Plan 206-1049.
Plan Collection
Single-story Modern Farmhouse elevation with white board-and-batten siding, forward-facing gables, shed dormer, and covered front porch, Plan 206-1049.
Plan#206-1049
Starting at$1245
1676
Sq Ft
1
Story
3
Bed
2
Bath
2
Car
3-Bedroom, 1676 Sq Ft Cottage Ranch Home - Plan #120-2589 - Main Exterior
Plan Collection
3-Bedroom, 1676 Sq Ft Cottage Ranch Home - Plan #120-2589 - Main Exterior
Plan#120-2589
Starting at$1255
1676
Sq Ft
1
Story
3
Bed
2
Bath
3
Car
3-Bedroom, 1680 Sq Ft Georgian House Plan - 164-1227 - Front Exterior
Plan Collection
3-Bedroom, 1680 Sq Ft Georgian House Plan - 164-1227 - Front Exterior
Plan#164-1227
Starting at$1125
1680
Sq Ft
1
Story
3
Bed
2
Bath
2
Car
2-Bedroom, 1680 Sq Ft Ranch House Plan - 146-2965 - Front Exterior
Plan Collection
2-Bedroom, 1680 Sq Ft Ranch House Plan - 146-2965 - Front Exterior
Plan#146-2965
Starting at$980
1680
Sq Ft
1
Story
2
Bed
2
Bath
2
Car
3-Bedroom, 1680 Sq Ft Southwest House Plan - 125-1152 - Front Exterior
Plan Collection
3-Bedroom, 1680 Sq Ft Southwest House Plan - 125-1152 - Front Exterior
Plan#125-1152
Starting at$1260
1680
Sq Ft
1
Story
3
Bed
2
Bath
2
Car
3-Bedroom, 1680 Sq Ft Ranch House Plan - 153-1859 - Front Exterior
Plan Collection
3-Bedroom, 1680 Sq Ft Ranch House Plan - 153-1859 - Front Exterior
Plan#153-1859
Starting at$1100
1680
Sq Ft
1
Story
3
Bed
2
Bath
2
Car
3-Bedroom, 1680 Sq Ft European House Plan - 174-1042 - Front Exterior
Plan Collection
3-Bedroom, 1680 Sq Ft European House Plan - 174-1042 - Front Exterior
Plan#174-1042
Starting at$660
1680
Sq Ft
1
Story
3
Bed
2
Bath
2
Car
3-Bedroom, 1680 Sq Ft Contemporary Home Plan - 129-1024 - Main Exterior
Plan Collection
3-Bedroom, 1680 Sq Ft Contemporary Home Plan - 129-1024 - Main Exterior
Plan#129-1024
Starting at$1150
1680
Sq Ft
1
Story
3
Bed
2
Bath
2
Car
3-Bedroom, 1680 Sq Ft Acadian House Plan - 164-1167 - Front Exterior
Plan Collection
3-Bedroom, 1680 Sq Ft Acadian House Plan - 164-1167 - Front Exterior
Plan#164-1167
Starting at$1125
1680
Sq Ft
1
Story
3
Bed
2
Bath
2
Car
3-Bedroom, 1680 Sq Ft Country House Plan - 164-1166 - Front Exterior
Plan Collection
3-Bedroom, 1680 Sq Ft Country House Plan - 164-1166 - Front Exterior
Plan#164-1166
Starting at$1125
1680
Sq Ft
1
Story
3
Bed
2
Bath
2
Car
3-Bedroom, 1679 Sq Ft Craftsman Home Plan - 178-1275 - Main Exterior
Plan Collection
3-Bedroom, 1679 Sq Ft Craftsman Home Plan - 178-1275 - Main Exterior
Plan#178-1275
Starting at$1085
1679
Sq Ft
1
Story
3
Bed
2
Bath
2
Car
4-Bedroom, 1679 Sq Ft Craftsman House Plan - 178-1228 - Front Exterior
Plan Collection
4-Bedroom, 1679 Sq Ft Craftsman House Plan - 178-1228 - Front Exterior
Plan#178-1228
Starting at$1085
1679
Sq Ft
1
Story
4
Bed
3
Bath
2
Car
3-Bedroom, 1679 Sq Ft Florida Style House Plan - 146-2543 - Front Exterior
Plan Collection
3-Bedroom, 1679 Sq Ft Florida Style House Plan - 146-2543 - Front Exterior
Plan#146-2543
Starting at$980
1679
Sq Ft
1
Story
3
Bed
2
Bath
2
Car
2-Bedroom, 1679 Sq Ft French House Plan - 170-2113 - Front Exterior
Plan Collection
2-Bedroom, 1679 Sq Ft French House Plan - 170-2113 - Front Exterior
Plan#170-2113
Starting at$905
1679
Sq Ft
1
Story
2
Bed
2
Bath
2
Car
3-Bedroom, 1679 Sq Ft Contemporary House Plan - 167-1254 - Front Exterior
Plan Collection
3-Bedroom, 1679 Sq Ft Contemporary House Plan - 167-1254 - Front Exterior
Plan#167-1254
Starting at$840
1679
Sq Ft
1
Story
3
Bed
2
Bath
0
Car
3-Bedroom, 1679 Sq Ft European House Plan - 153-1545 - Front Exterior
Plan Collection
3-Bedroom, 1679 Sq Ft European House Plan - 153-1545 - Front Exterior
Plan#153-1545
Starting at$1100
1679
Sq Ft
1
Story
3
Bed
2
Bath
2
Car
3-Bedroom, 1678 Sq Ft Contemporary Home - Plan #126-1981 - Main Exterior
Plan Collection
3-Bedroom, 1678 Sq Ft Contemporary Home - Plan #126-1981 - Main Exterior
Plan#126-1981
Starting at$1680
1678
Sq Ft
1
Story
3
Bed
2
Bath
2
Car
2-Bedroom, 1678 Sq Ft Ranch House Plan - 146-1494 - Front Exterior
Plan Collection
2-Bedroom, 1678 Sq Ft Ranch House Plan - 146-1494 - Front Exterior
Plan#146-1494
Starting at$980
1678
Sq Ft
1
Story
2
Bed
2
Bath
2
Car
2-Bedroom, 1678 Sq Ft Contemporary House Plan - 146-2719 - Front Exterior
Plan Collection
2-Bedroom, 1678 Sq Ft Contemporary House Plan - 146-2719 - Front Exterior
Plan#146-2719
Starting at$980
1678
Sq Ft
1
Story
2
Bed
2.5
Bath
2
Car
3-Bedroom, 1678 Sq Ft Ranch Home Plan - 105-1089 - Main Exterior
Plan Collection
3-Bedroom, 1678 Sq Ft Ranch Home Plan - 105-1089 - Main Exterior
Plan#105-1089
Starting at$530
1678
Sq Ft
1
Story
3
Bed
2
Bath
2
Car
3-Bedroom, 1678 Sq Ft Ranch House Plan - 167-1328 - Front Exterior
Plan Collection
3-Bedroom, 1678 Sq Ft Ranch House Plan - 167-1328 - Front Exterior
Plan#167-1328
Starting at$840
1678
Sq Ft
1
Story
3
Bed
2
Bath
2
Car
Modern Farmhouse House Plan - 3 Bedrms, 2 Baths - 1677 Sq Ft #206-1094
Plan Collection
Modern Farmhouse House Plan - 3 Bedrms, 2 Baths - 1677 Sq Ft #206-1094
Plan#206-1094
Starting at$1245
1677
Sq Ft
1
Story
3
Bed
2
Bath
2
Car
2-Bedroom, 1677 Sq Ft Ranch House - Plan #196-1200 - Front Exterior
Plan Collection
2-Bedroom, 1677 Sq Ft Ranch House - Plan #196-1200 - Front Exterior
Plan#196-1200
Starting at$1015
1677
Sq Ft
1
Story
2
Bed
2
Bath
2
Car
3-Bedroom, 1677 Sq Ft Country Home Plan - 105-1098 - Main Exterior
Plan Collection
3-Bedroom, 1677 Sq Ft Country Home Plan - 105-1098 - Main Exterior
Plan#105-1098
Starting at$530
1677
Sq Ft
1
Story
3
Bed
2
Bath
0
Car
Single-story Modern Farmhouse elevation with white board-and-batten siding, forward-facing gables, shed dormer, and covered front porch, Plan 206-1049.
Plan Collection
Single-story Modern Farmhouse elevation with white board-and-batten siding, forward-facing gables, shed dormer, and covered front porch, Plan 206-1049.
Plan#206-1049
Starting at$1245
1676
Sq Ft
1
Story
3
Bed
2
Bath
2
Car
3-Bedroom, 1676 Sq Ft Cottage Ranch Home - Plan #120-2589 - Main Exterior
Plan Collection
3-Bedroom, 1676 Sq Ft Cottage Ranch Home - Plan #120-2589 - Main Exterior
Plan#120-2589
Starting at$1255
1676
Sq Ft
1
Story
3
Bed
2
Bath
3
Car
1...257258259260261...414