Single+story House Plans

9,801
Plan Results
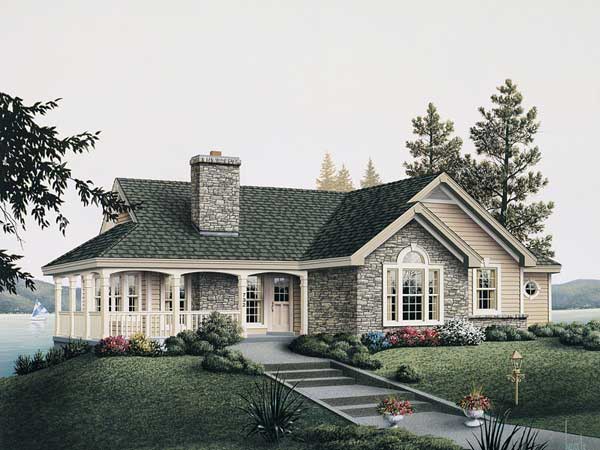
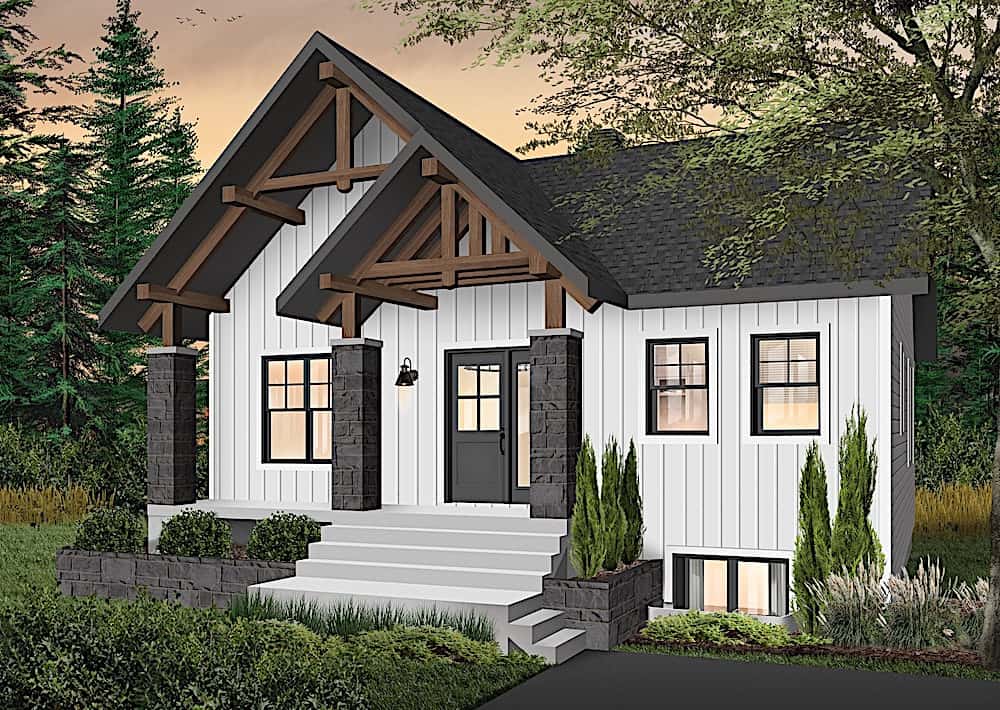
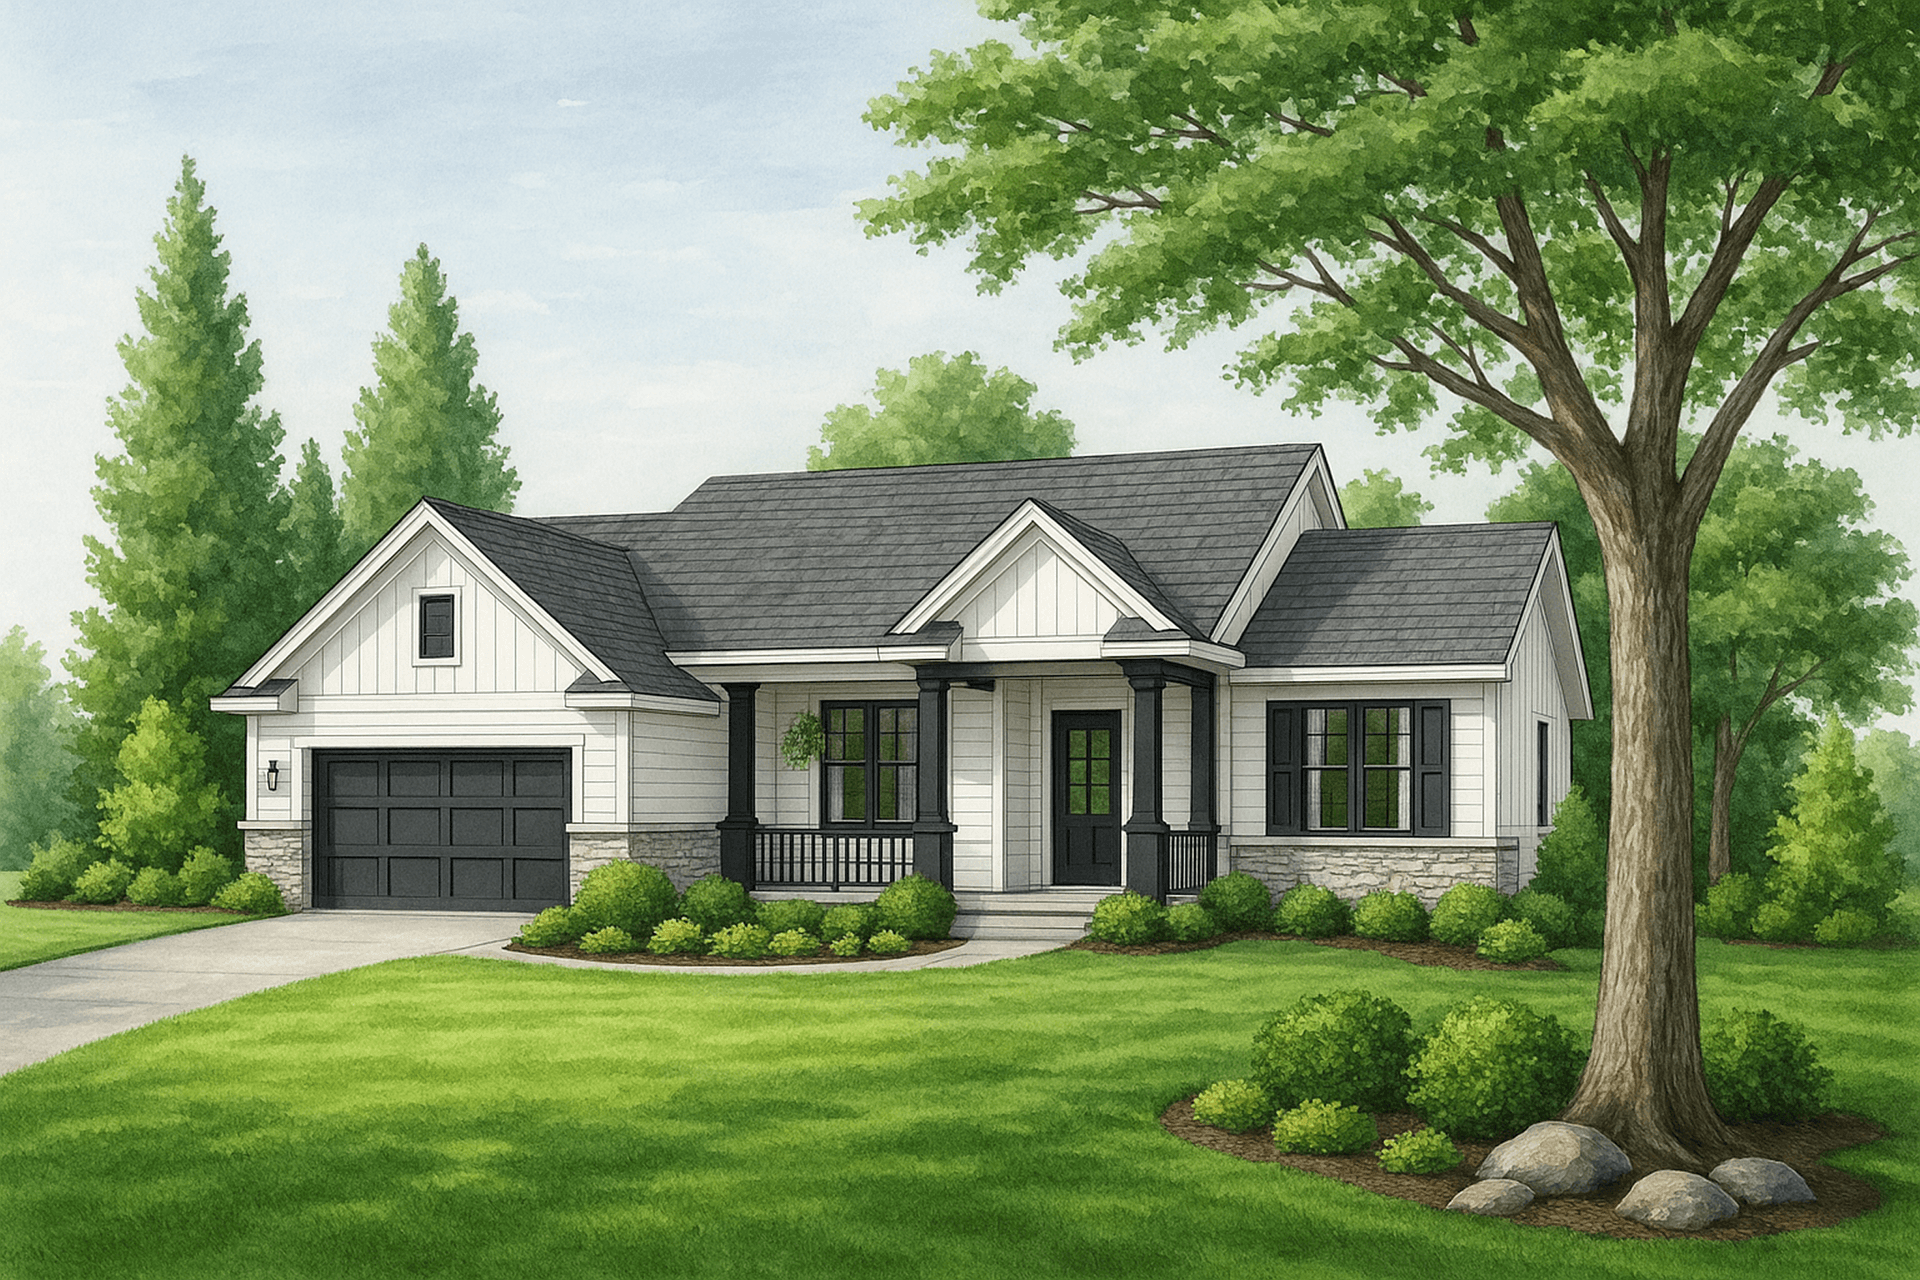
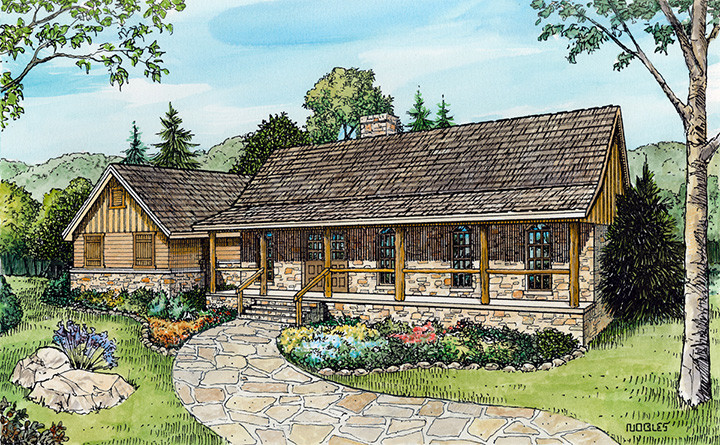
3–6-Bedroom, 1901 Sq Ft Ranch Home - Plan #208-1014 - Main Exterior
Plan Collection
3–6-Bedroom, 1901 Sq Ft Ranch Home - Plan #208-1014 - Main Exterior
Plan#208-1014
Starting at$1145
1901
Sq Ft
1
Story
3
Bed
2.5
Bath
2
Car
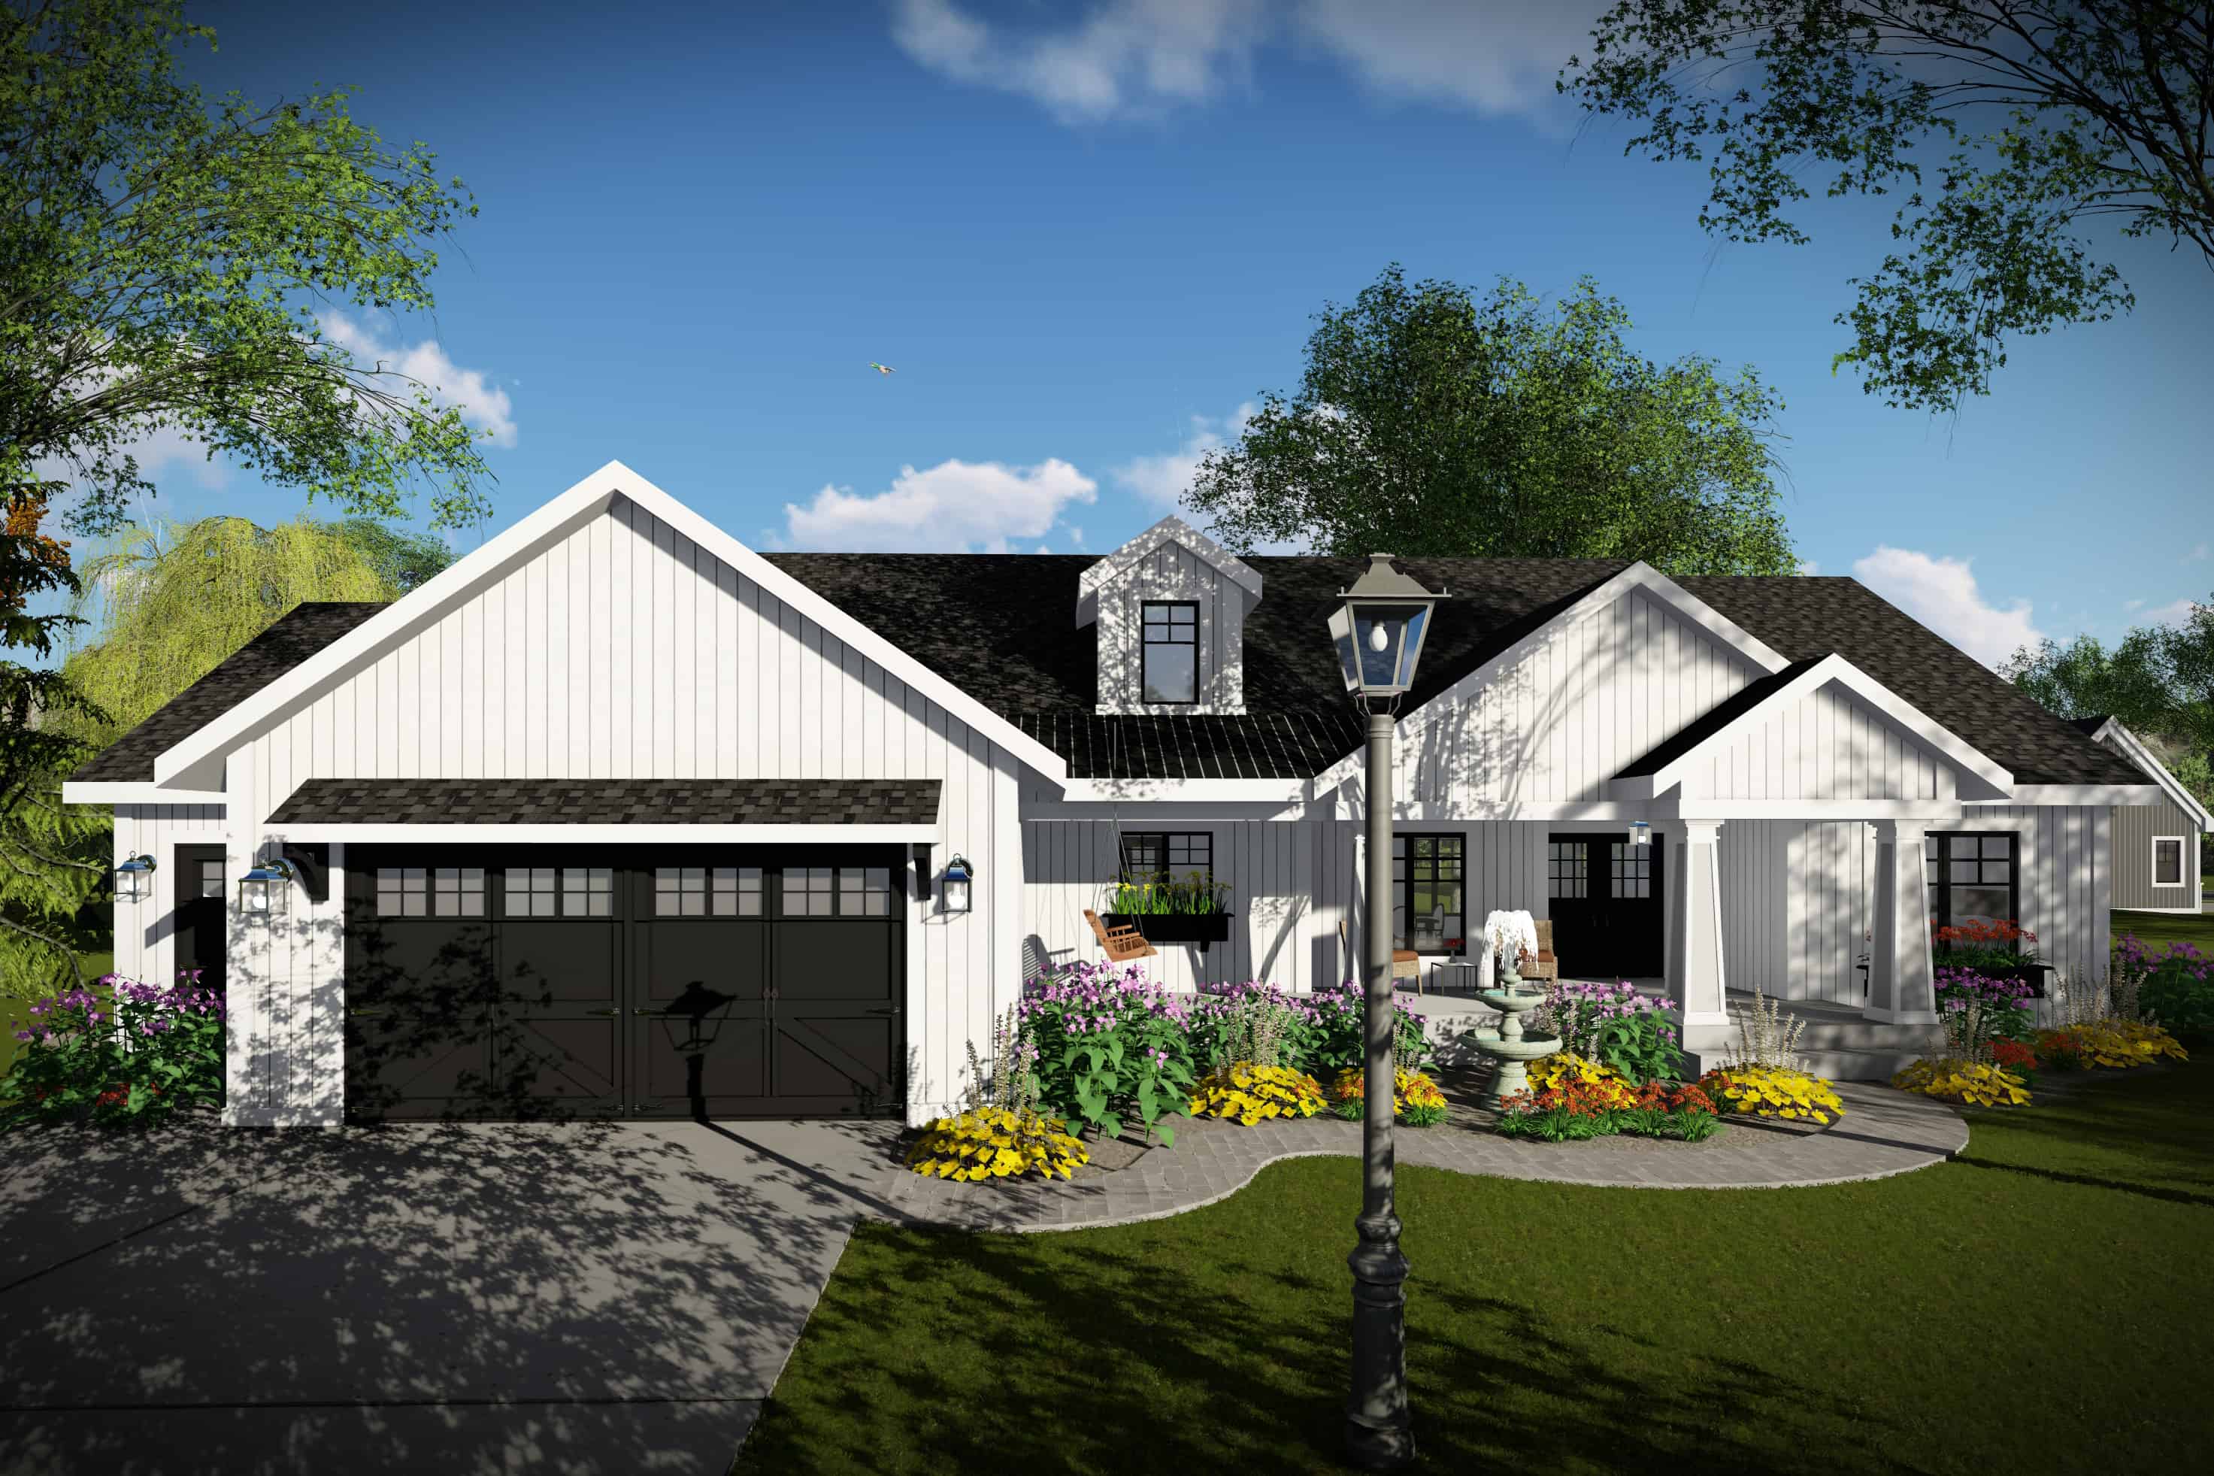
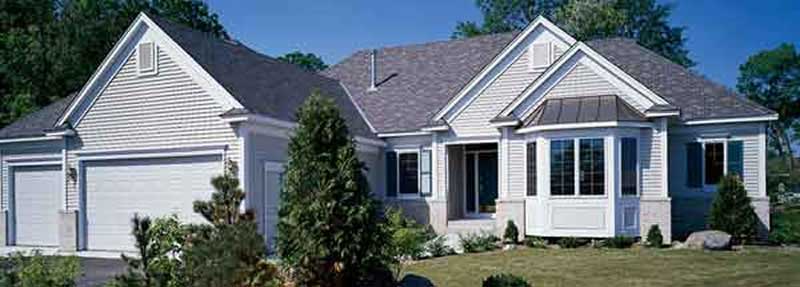
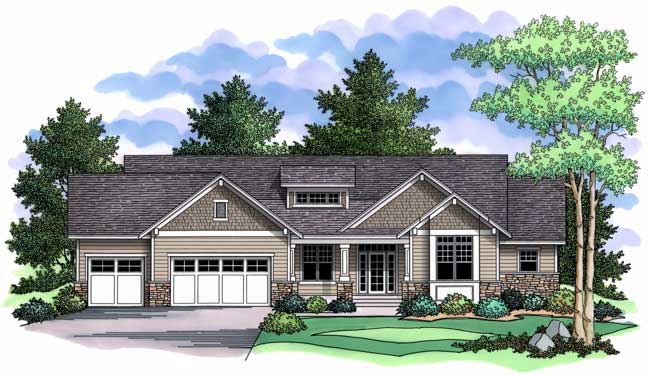
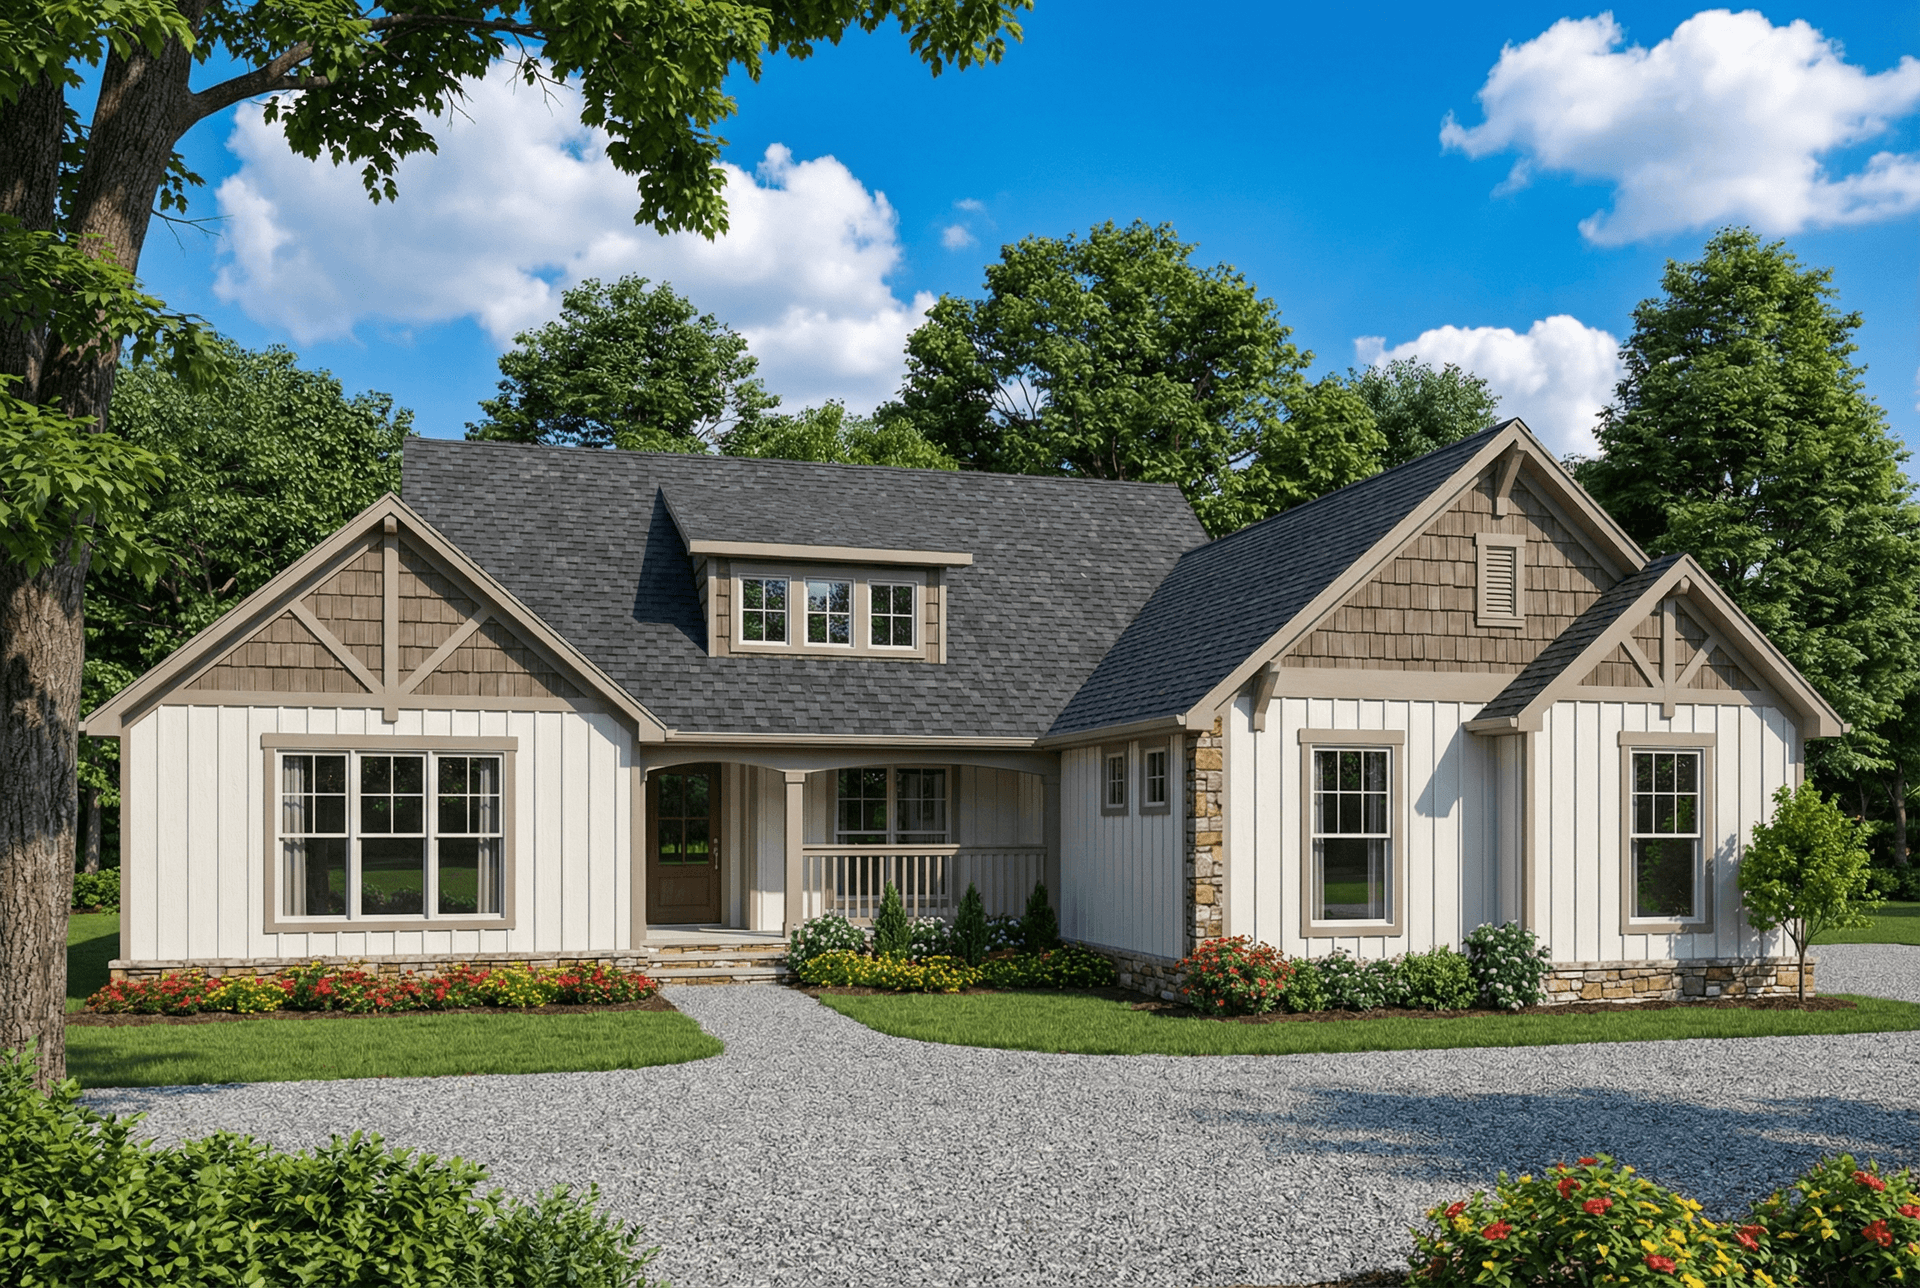
4-Bedroom, 1901 Sq Ft French Home - Plan #193-1054 - Front Exterior
Plan Collection
4-Bedroom, 1901 Sq Ft French Home - Plan #193-1054 - Front Exterior
Plan#193-1054
Starting at$1200
1901
Sq Ft
1
Story
4
Bed
2.5
Bath
2
Car
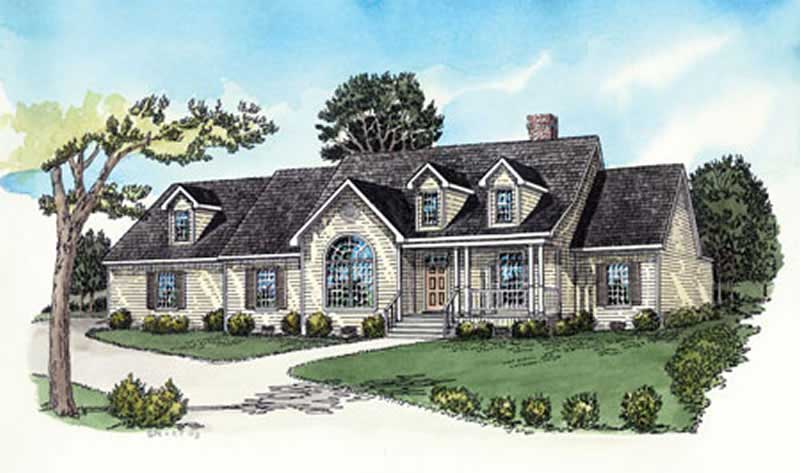
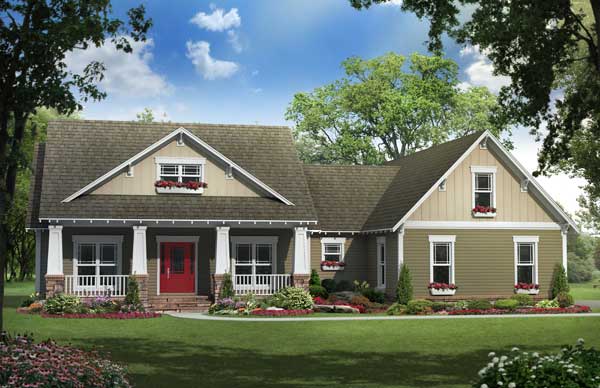
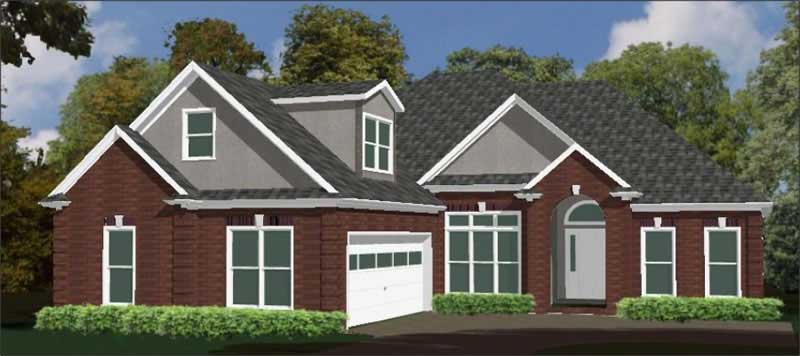
4-Bedroom, 1901 Sq Ft European House - Plan #193-1047 - Front Exterior
Plan Collection
4-Bedroom, 1901 Sq Ft European House - Plan #193-1047 - Front Exterior
Plan#193-1047
Starting at$1350
1901
Sq Ft
1
Story
4
Bed
2.5
Bath
3
Car
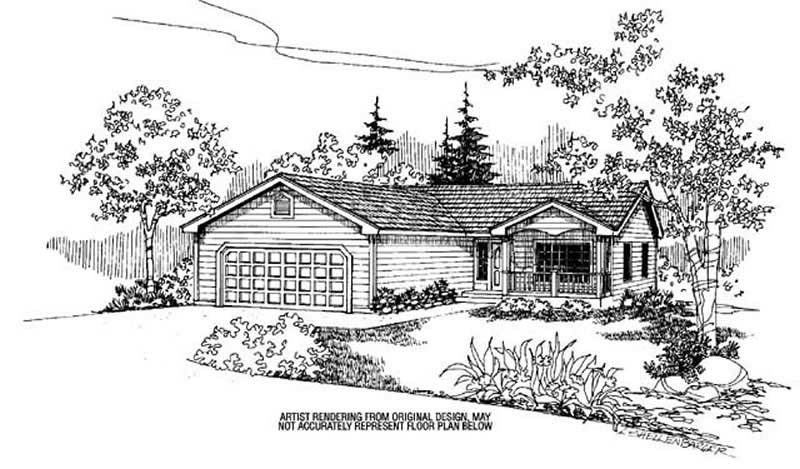
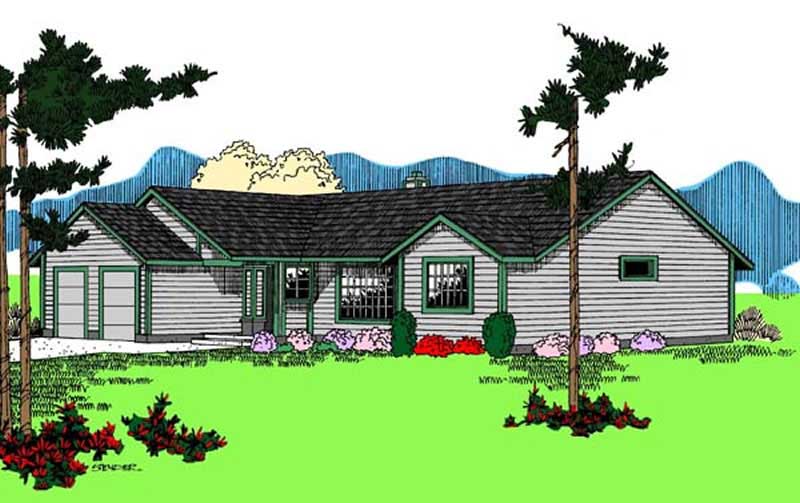
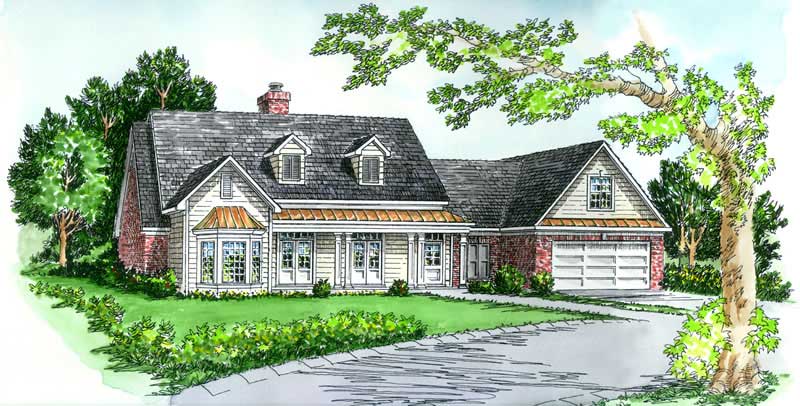
3-Bedroom, 1901 Sq Ft Craftsman House - Plan #141-1145 - Front Exterior
Plan Collection
3-Bedroom, 1901 Sq Ft Craftsman House - Plan #141-1145 - Front Exterior
Plan#141-1145
Starting at$1300
1901
Sq Ft
1
Story
3
Bed
2
Bath
2
Car
3-Bedroom, 1901 Sq Ft Craftsman House Plan - 146-1529 - Front Exterior
Plan Collection
3-Bedroom, 1901 Sq Ft Craftsman House Plan - 146-1529 - Front Exterior
Plan#146-1529
Starting at$980
1901
Sq Ft
1
Story
3
Bed
2
Bath
2
Car
3-Bedroom, 1901 Sq Ft Craftsman House Plan - 146-1625 - Front Exterior
Plan Collection
3-Bedroom, 1901 Sq Ft Craftsman House Plan - 146-1625 - Front Exterior
Plan#146-1625
Starting at$980
1901
Sq Ft
1
Story
3
Bed
2
Bath
2
Car
3-Bedroom, 1901 Sq Ft Bungalow Home Plan - 126-1033 - Main Exterior
Plan Collection
3-Bedroom, 1901 Sq Ft Bungalow Home Plan - 126-1033 - Main Exterior
Plan#126-1033
Starting at$1740
1901
Sq Ft
1
Story
3
Bed
2.5
Bath
2
Car
3-Bedroom, 1901 Sq Ft Country House Plan - 137-1445 - Front Exterior
Plan Collection
3-Bedroom, 1901 Sq Ft Country House Plan - 137-1445 - Front Exterior
Plan#137-1445
Starting at$865
1901
Sq Ft
1
Story
3
Bed
2
Bath
2
Car
3-Bedroom, 1901 Sq Ft Farmhouse Home - Plan #108-1565 - Main Exterior
Plan Collection
3-Bedroom, 1901 Sq Ft Farmhouse Home - Plan #108-1565 - Main Exterior
Plan#108-1565
Starting at$845
1901
Sq Ft
1
Story
3
Bed
2
Bath
2
Car
3-Bedroom, 1900 Sq Ft Farmhouse Home Plan - 123-1174 - Main Exterior
Plan Collection
3-Bedroom, 1900 Sq Ft Farmhouse Home Plan - 123-1174 - Main Exterior
Plan#123-1174
Starting at$1120
1900
Sq Ft
1
Story
3
Bed
2
Bath
3
Car
3-Bedroom, 1900 Sq Ft Ranch Home - Plan #196-1183 - Main Exterior
Plan Collection
3-Bedroom, 1900 Sq Ft Ranch Home - Plan #196-1183 - Main Exterior
Plan#196-1183
Starting at$1090
1900
Sq Ft
1
Story
3
Bed
3
Bath
2
Car
2-Bedroom, 1900 Sq Ft Farmhouse Home Plan - 100-1357 - Main Exterior
Plan Collection
2-Bedroom, 1900 Sq Ft Farmhouse Home Plan - 100-1357 - Main Exterior
Plan#100-1357
Starting at$1500
1900
Sq Ft
1
Story
2
Bed
2
Bath
3
Car
Acadian Home Plan - Design #142-1163 From The Plan Collection
Plan Collection
Acadian Home Plan - Design #142-1163 From The Plan Collection
Plan#142-1163
Starting at$1395
1900
Sq Ft
1
Story
3
Bed
2
Bath
2
Car
3-Bedroom, 1900 Sq Ft Country Ranch House Plan - 142-1048 - Front Exterior
Plan Collection
3-Bedroom, 1900 Sq Ft Country Ranch House Plan - 142-1048 - Front Exterior
Plan#142-1048
Starting at$1395
1900
Sq Ft
1
Story
3
Bed
2
Bath
2
Car
3-Bedroom, 1900 Sq Ft Craftsman House Plan - 141-1144 - Front Exterior
Plan Collection
3-Bedroom, 1900 Sq Ft Craftsman House Plan - 141-1144 - Front Exterior
Plan#141-1144
Starting at$1300
1900
Sq Ft
1
Story
3
Bed
2.5
Bath
2
Car
3-Bedroom, 1900 Sq Ft Ranch Home Plan - 141-1072 - Main Exterior
Plan Collection
3-Bedroom, 1900 Sq Ft Ranch Home Plan - 141-1072 - Main Exterior
Plan#141-1072
Starting at$1300
1900
Sq Ft
1
Story
3
Bed
2.5
Bath
2
Car
3-Bedroom, 1900 Sq Ft Multi-Unit House Plan - 153-1074 - Front Exterior
Plan Collection
3-Bedroom, 1900 Sq Ft Multi-Unit House Plan - 153-1074 - Front Exterior
Plan#153-1074
Starting at$2450
1900
Sq Ft
1
Story
3
Bed
2
Bath
1
Car
3-Bedroom, 1900 Sq Ft Country House Plan - 141-1178 - Front Exterior
Plan Collection
3-Bedroom, 1900 Sq Ft Country House Plan - 141-1178 - Front Exterior
Plan#141-1178
Starting at$1300
1900
Sq Ft
1
Story
3
Bed
2
Bath
2
Car
3-Bedroom, 1900 Sq Ft Country House Plan - 101-1477 - Front Exterior
Plan Collection
3-Bedroom, 1900 Sq Ft Country House Plan - 101-1477 - Front Exterior
Plan#101-1477
Starting at$1205
1900
Sq Ft
1
Story
3
Bed
2
Bath
2
Car
2-Bedroom, 1900 Sq Ft Ranch Home Plan - 157-1240 - Main Exterior
Plan Collection
2-Bedroom, 1900 Sq Ft Ranch Home Plan - 157-1240 - Main Exterior
Plan#157-1240
Starting at$1350
1900
Sq Ft
1
Story
2
Bed
1
Bath
0
Car
3-Bedroom, 1900 Sq Ft Ranch House Plan - 170-2531 - Front Exterior
Plan Collection
3-Bedroom, 1900 Sq Ft Ranch House Plan - 170-2531 - Front Exterior
Plan#170-2531
Starting at$910
1900
Sq Ft
1
Story
3
Bed
2
Bath
2
Car
4-Bedroom, 1899 Sq Ft Country Ranch Plan - 142-1489 - Front Exterior
Plan Collection
4-Bedroom, 1899 Sq Ft Country Ranch Plan - 142-1489 - Front Exterior
Plan#142-1489
Starting at$1395
1899
Sq Ft
1
Story
4
Bed
2.5
Bath
2
Car
2-Bedroom, 1899 Sq Ft Ranch Home Plan - 100-1004 - Main Exterior
Plan Collection
2-Bedroom, 1899 Sq Ft Ranch Home Plan - 100-1004 - Main Exterior
Plan#100-1004
Starting at$1500
1899
Sq Ft
1
Story
2
Bed
2
Bath
3
Car
3-Bedroom, 1899 Sq Ft Ranch House Plan - 101-1024 - Front Exterior
Plan Collection
3-Bedroom, 1899 Sq Ft Ranch House Plan - 101-1024 - Front Exterior
Plan#101-1024
Starting at$1055
1899
Sq Ft
1
Story
3
Bed
2.5
Bath
2
Car
3–6-Bedroom, 1901 Sq Ft Ranch Home - Plan #208-1014 - Main Exterior
Plan Collection
3–6-Bedroom, 1901 Sq Ft Ranch Home - Plan #208-1014 - Main Exterior
Plan#208-1014
Starting at$1145
1901
Sq Ft
1
Story
3
Bed
2.5
Bath
2
Car
4-Bedroom, 1901 Sq Ft French Home - Plan #193-1054 - Front Exterior
Plan Collection
4-Bedroom, 1901 Sq Ft French Home - Plan #193-1054 - Front Exterior
Plan#193-1054
Starting at$1200
1901
Sq Ft
1
Story
4
Bed
2.5
Bath
2
Car
4-Bedroom, 1901 Sq Ft European House - Plan #193-1047 - Front Exterior
Plan Collection
4-Bedroom, 1901 Sq Ft European House - Plan #193-1047 - Front Exterior
Plan#193-1047
Starting at$1350
1901
Sq Ft
1
Story
4
Bed
2.5
Bath
3
Car
3-Bedroom, 1901 Sq Ft Craftsman House - Plan #141-1145 - Front Exterior
Plan Collection
3-Bedroom, 1901 Sq Ft Craftsman House - Plan #141-1145 - Front Exterior
Plan#141-1145
Starting at$1300
1901
Sq Ft
1
Story
3
Bed
2
Bath
2
Car
3-Bedroom, 1901 Sq Ft Craftsman House Plan - 146-1529 - Front Exterior
Plan Collection
3-Bedroom, 1901 Sq Ft Craftsman House Plan - 146-1529 - Front Exterior
Plan#146-1529
Starting at$980
1901
Sq Ft
1
Story
3
Bed
2
Bath
2
Car
3-Bedroom, 1901 Sq Ft Craftsman House Plan - 146-1625 - Front Exterior
Plan Collection
3-Bedroom, 1901 Sq Ft Craftsman House Plan - 146-1625 - Front Exterior
Plan#146-1625
Starting at$980
1901
Sq Ft
1
Story
3
Bed
2
Bath
2
Car
3-Bedroom, 1901 Sq Ft Bungalow Home Plan - 126-1033 - Main Exterior
Plan Collection
3-Bedroom, 1901 Sq Ft Bungalow Home Plan - 126-1033 - Main Exterior
Plan#126-1033
Starting at$1740
1901
Sq Ft
1
Story
3
Bed
2.5
Bath
2
Car
3-Bedroom, 1901 Sq Ft Country House Plan - 137-1445 - Front Exterior
Plan Collection
3-Bedroom, 1901 Sq Ft Country House Plan - 137-1445 - Front Exterior
Plan#137-1445
Starting at$865
1901
Sq Ft
1
Story
3
Bed
2
Bath
2
Car
3-Bedroom, 1901 Sq Ft Farmhouse Home - Plan #108-1565 - Main Exterior
Plan Collection
3-Bedroom, 1901 Sq Ft Farmhouse Home - Plan #108-1565 - Main Exterior
Plan#108-1565
Starting at$845
1901
Sq Ft
1
Story
3
Bed
2
Bath
2
Car
3-Bedroom, 1900 Sq Ft Farmhouse Home Plan - 123-1174 - Main Exterior
Plan Collection
3-Bedroom, 1900 Sq Ft Farmhouse Home Plan - 123-1174 - Main Exterior
Plan#123-1174
Starting at$1120
1900
Sq Ft
1
Story
3
Bed
2
Bath
3
Car
3-Bedroom, 1900 Sq Ft Ranch Home - Plan #196-1183 - Main Exterior
Plan Collection
3-Bedroom, 1900 Sq Ft Ranch Home - Plan #196-1183 - Main Exterior
Plan#196-1183
Starting at$1090
1900
Sq Ft
1
Story
3
Bed
3
Bath
2
Car
2-Bedroom, 1900 Sq Ft Farmhouse Home Plan - 100-1357 - Main Exterior
Plan Collection
2-Bedroom, 1900 Sq Ft Farmhouse Home Plan - 100-1357 - Main Exterior
Plan#100-1357
Starting at$1500
1900
Sq Ft
1
Story
2
Bed
2
Bath
3
Car
Acadian Home Plan - Design #142-1163 From The Plan Collection
Plan Collection
Acadian Home Plan - Design #142-1163 From The Plan Collection
Plan#142-1163
Starting at$1395
1900
Sq Ft
1
Story
3
Bed
2
Bath
2
Car
3-Bedroom, 1900 Sq Ft Country Ranch House Plan - 142-1048 - Front Exterior
Plan Collection
3-Bedroom, 1900 Sq Ft Country Ranch House Plan - 142-1048 - Front Exterior
Plan#142-1048
Starting at$1395
1900
Sq Ft
1
Story
3
Bed
2
Bath
2
Car
3-Bedroom, 1900 Sq Ft Craftsman House Plan - 141-1144 - Front Exterior
Plan Collection
3-Bedroom, 1900 Sq Ft Craftsman House Plan - 141-1144 - Front Exterior
Plan#141-1144
Starting at$1300
1900
Sq Ft
1
Story
3
Bed
2.5
Bath
2
Car
3-Bedroom, 1900 Sq Ft Ranch Home Plan - 141-1072 - Main Exterior
Plan Collection
3-Bedroom, 1900 Sq Ft Ranch Home Plan - 141-1072 - Main Exterior
Plan#141-1072
Starting at$1300
1900
Sq Ft
1
Story
3
Bed
2.5
Bath
2
Car
3-Bedroom, 1900 Sq Ft Multi-Unit House Plan - 153-1074 - Front Exterior
Plan Collection
3-Bedroom, 1900 Sq Ft Multi-Unit House Plan - 153-1074 - Front Exterior
Plan#153-1074
Starting at$2450
1900
Sq Ft
1
Story
3
Bed
2
Bath
1
Car
3-Bedroom, 1900 Sq Ft Country House Plan - 141-1178 - Front Exterior
Plan Collection
3-Bedroom, 1900 Sq Ft Country House Plan - 141-1178 - Front Exterior
Plan#141-1178
Starting at$1300
1900
Sq Ft
1
Story
3
Bed
2
Bath
2
Car
3-Bedroom, 1900 Sq Ft Country House Plan - 101-1477 - Front Exterior
Plan Collection
3-Bedroom, 1900 Sq Ft Country House Plan - 101-1477 - Front Exterior
Plan#101-1477
Starting at$1205
1900
Sq Ft
1
Story
3
Bed
2
Bath
2
Car
2-Bedroom, 1900 Sq Ft Ranch Home Plan - 157-1240 - Main Exterior
Plan Collection
2-Bedroom, 1900 Sq Ft Ranch Home Plan - 157-1240 - Main Exterior
Plan#157-1240
Starting at$1350
1900
Sq Ft
1
Story
2
Bed
1
Bath
0
Car
3-Bedroom, 1900 Sq Ft Ranch House Plan - 170-2531 - Front Exterior
Plan Collection
3-Bedroom, 1900 Sq Ft Ranch House Plan - 170-2531 - Front Exterior
Plan#170-2531
Starting at$910
1900
Sq Ft
1
Story
3
Bed
2
Bath
2
Car
4-Bedroom, 1899 Sq Ft Country Ranch Plan - 142-1489 - Front Exterior
Plan Collection
4-Bedroom, 1899 Sq Ft Country Ranch Plan - 142-1489 - Front Exterior
Plan#142-1489
Starting at$1395
1899
Sq Ft
1
Story
4
Bed
2.5
Bath
2
Car
2-Bedroom, 1899 Sq Ft Ranch Home Plan - 100-1004 - Main Exterior
Plan Collection
2-Bedroom, 1899 Sq Ft Ranch Home Plan - 100-1004 - Main Exterior
Plan#100-1004
Starting at$1500
1899
Sq Ft
1
Story
2
Bed
2
Bath
3
Car
3-Bedroom, 1899 Sq Ft Ranch House Plan - 101-1024 - Front Exterior
Plan Collection
3-Bedroom, 1899 Sq Ft Ranch House Plan - 101-1024 - Front Exterior
Plan#101-1024
Starting at$1055
1899
Sq Ft
1
Story
3
Bed
2.5
Bath
2
Car
1...203204205206207...409