Single+story House Plans

9,801
Plan Results
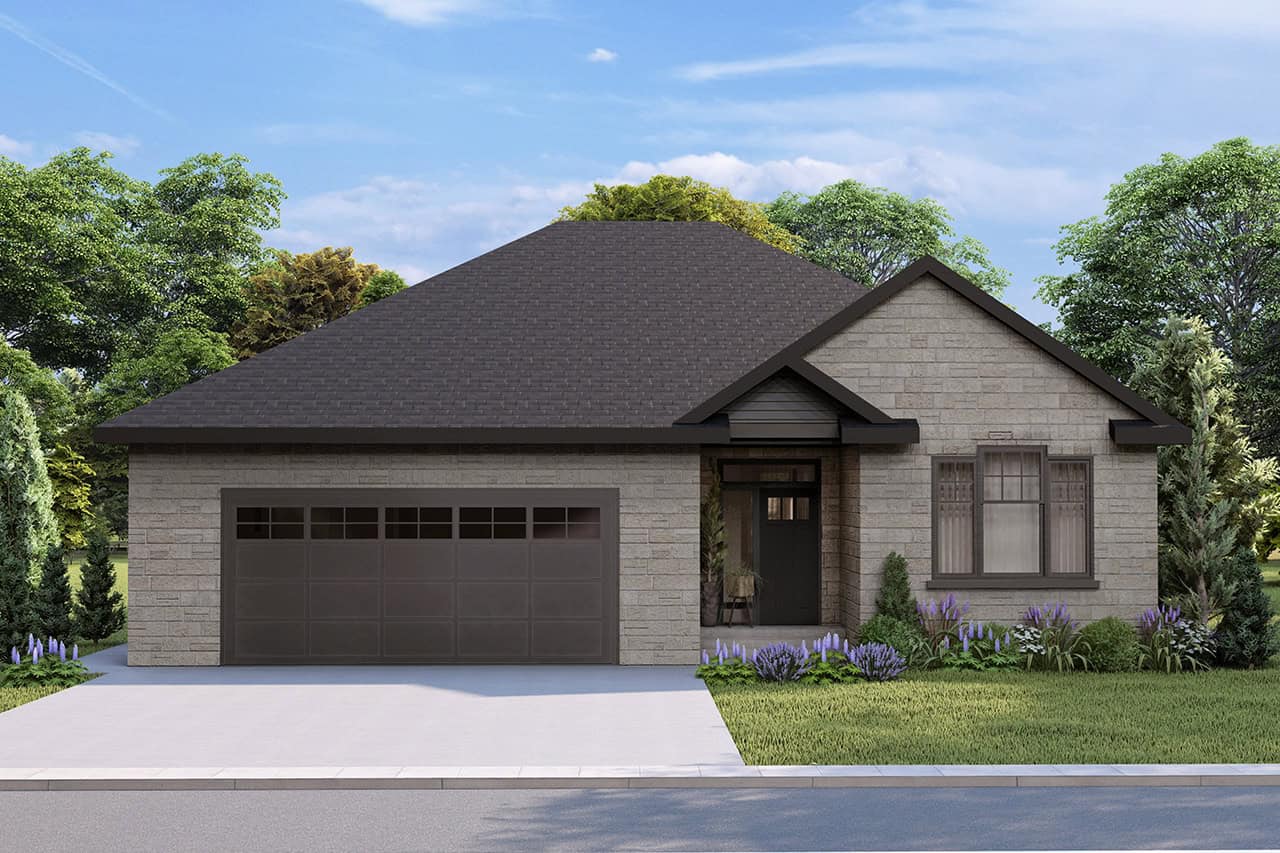
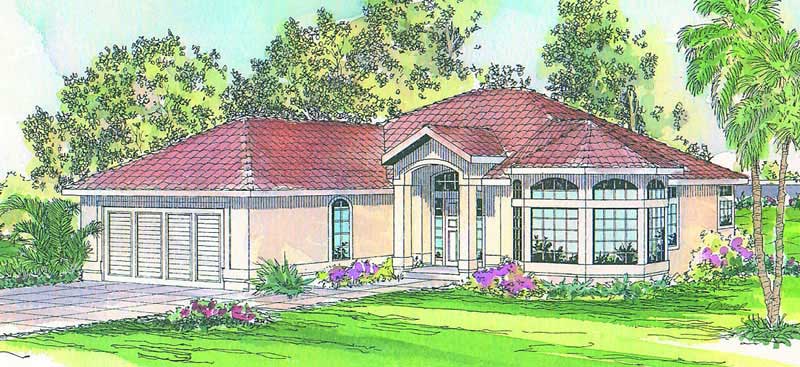
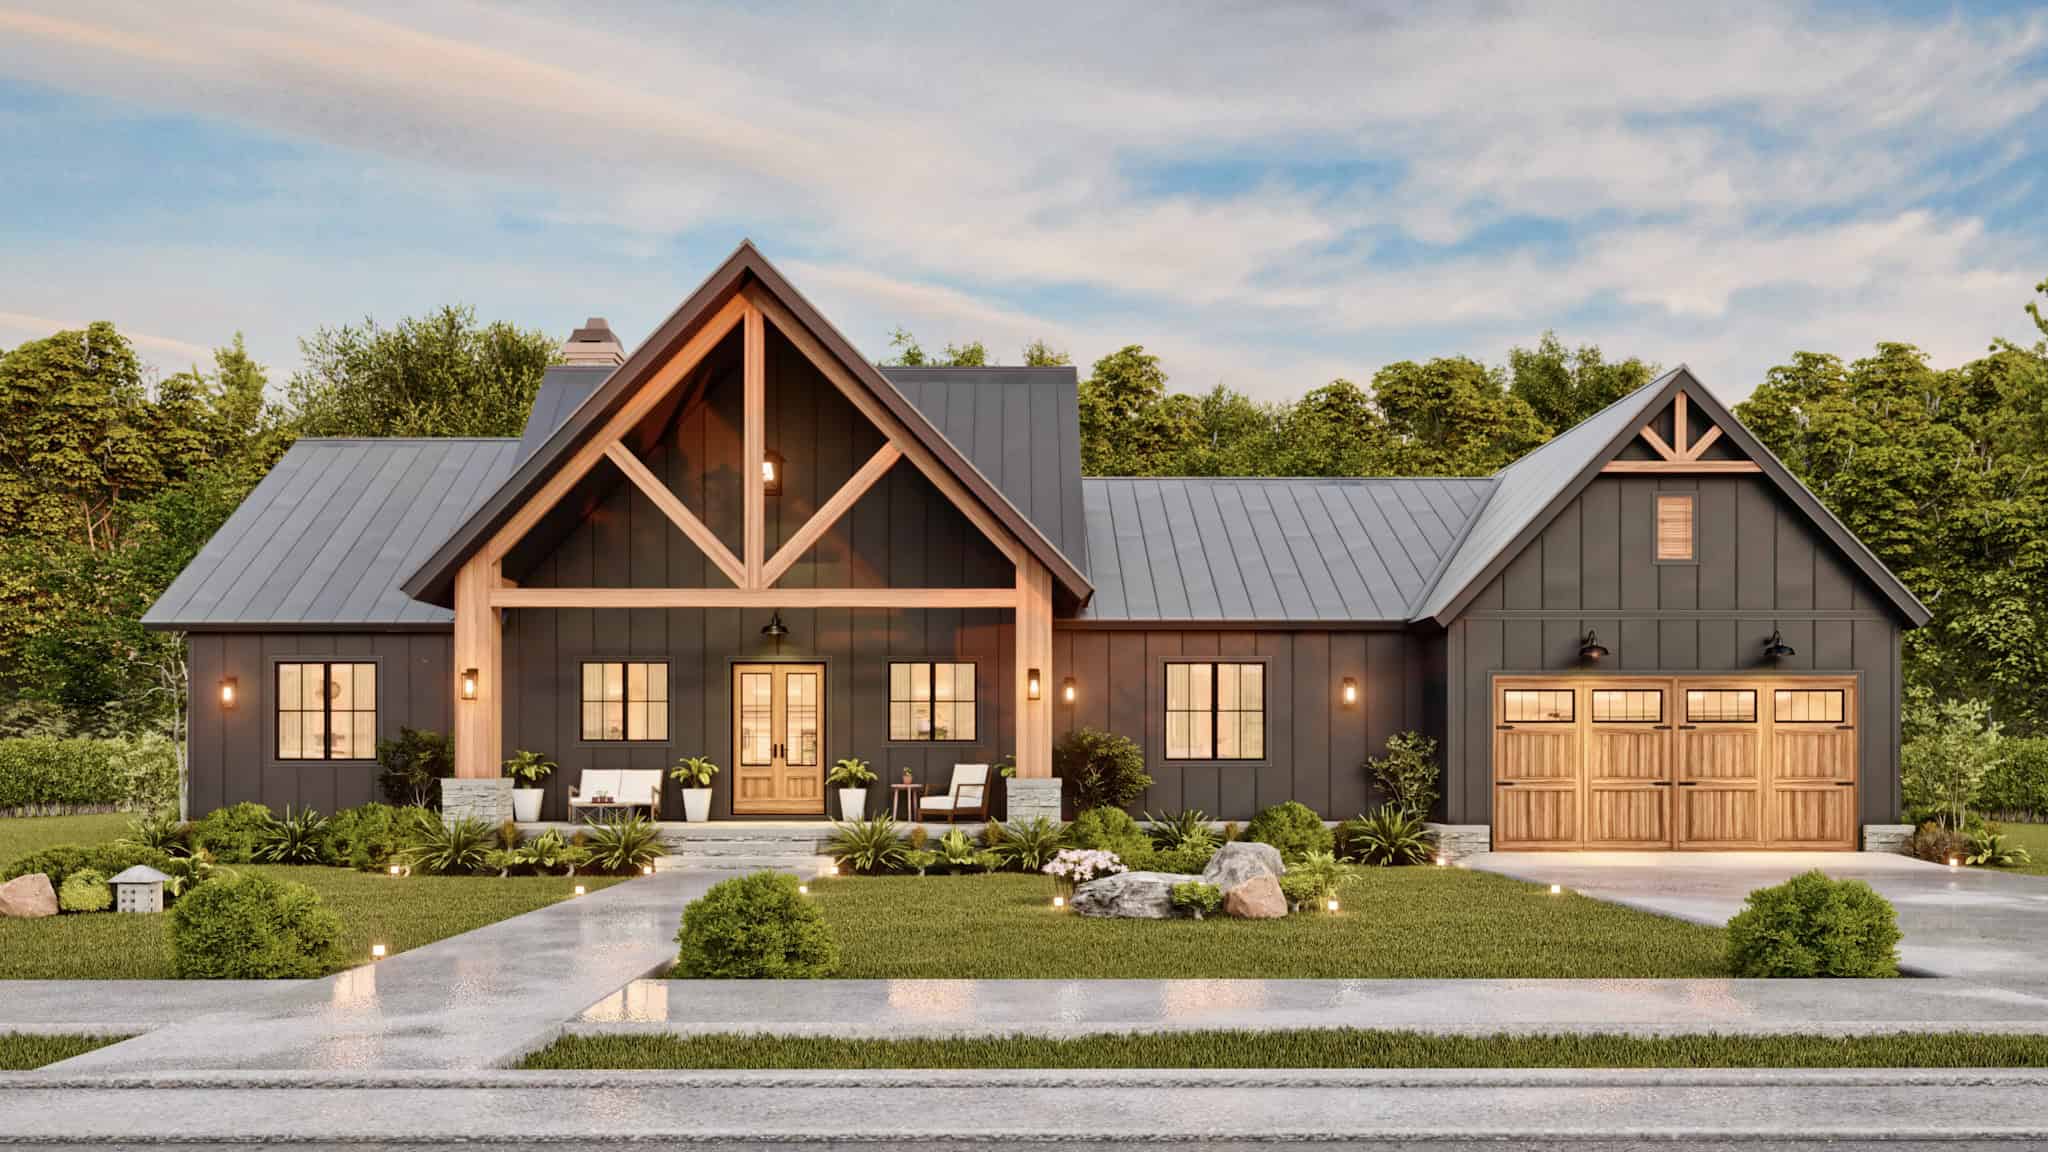
3-Bedroom, 1914 Sq Ft Ranch House Plan - 145-1230 - Front Exterior
Plan Collection
3-Bedroom, 1914 Sq Ft Ranch House Plan - 145-1230 - Front Exterior
Plan#145-1230
Starting at$900
1914
Sq Ft
1
Story
3
Bed
2.5
Bath
2
Car
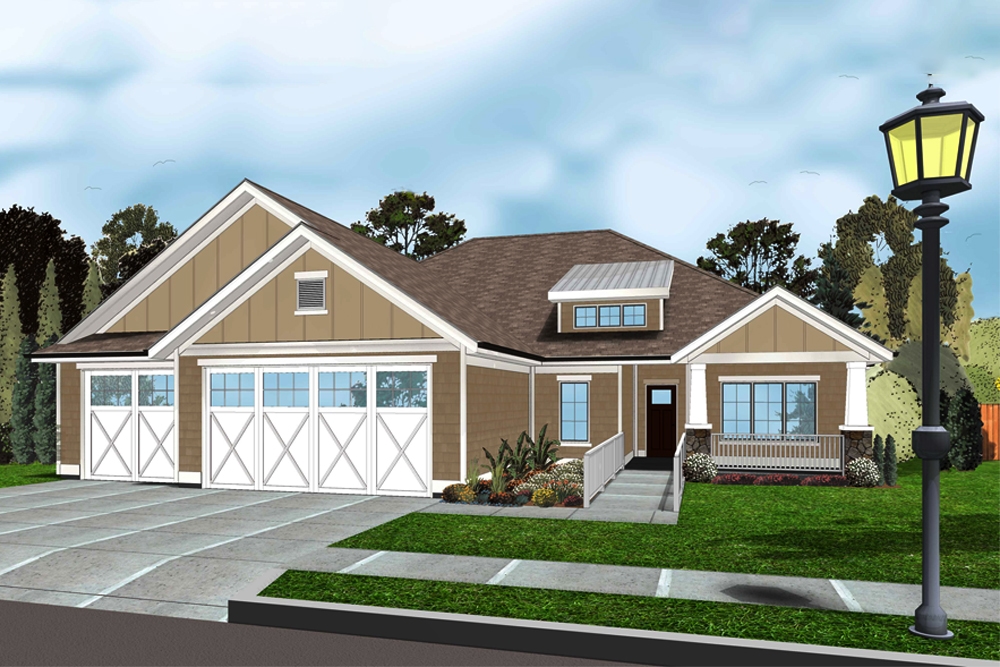
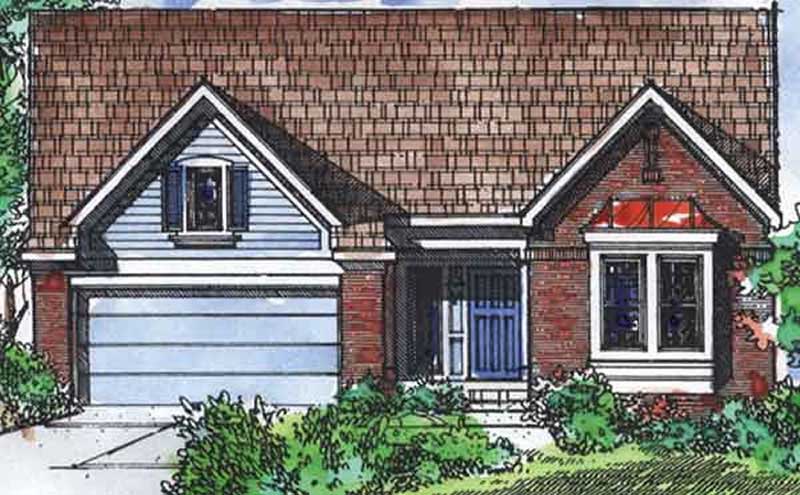
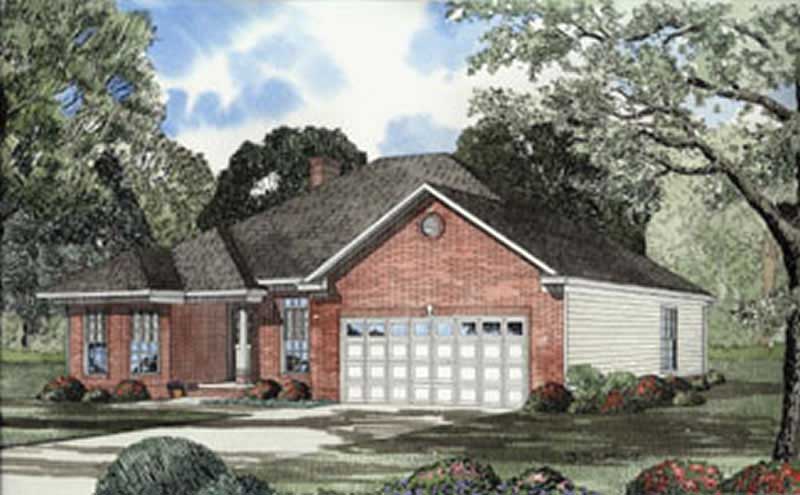
3-Bedroom, 1913 Sq Ft Country House Plan - 146-1541 - Front Exterior
Plan Collection
3-Bedroom, 1913 Sq Ft Country House Plan - 146-1541 - Front Exterior
Plan#146-1541
Starting at$980
1913
Sq Ft
1
Story
3
Bed
2
Bath
2
Car
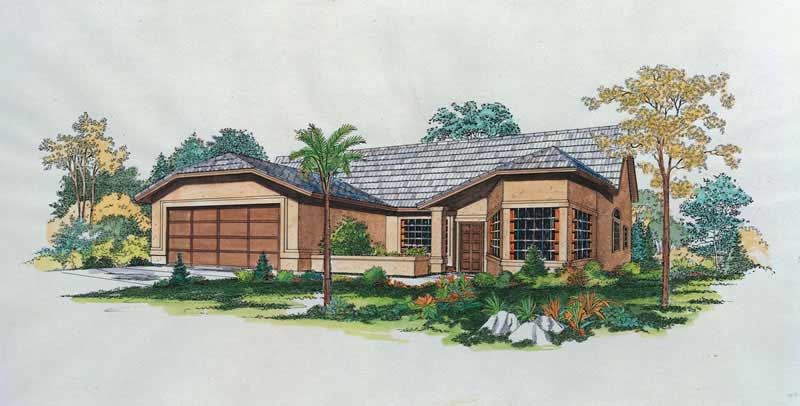

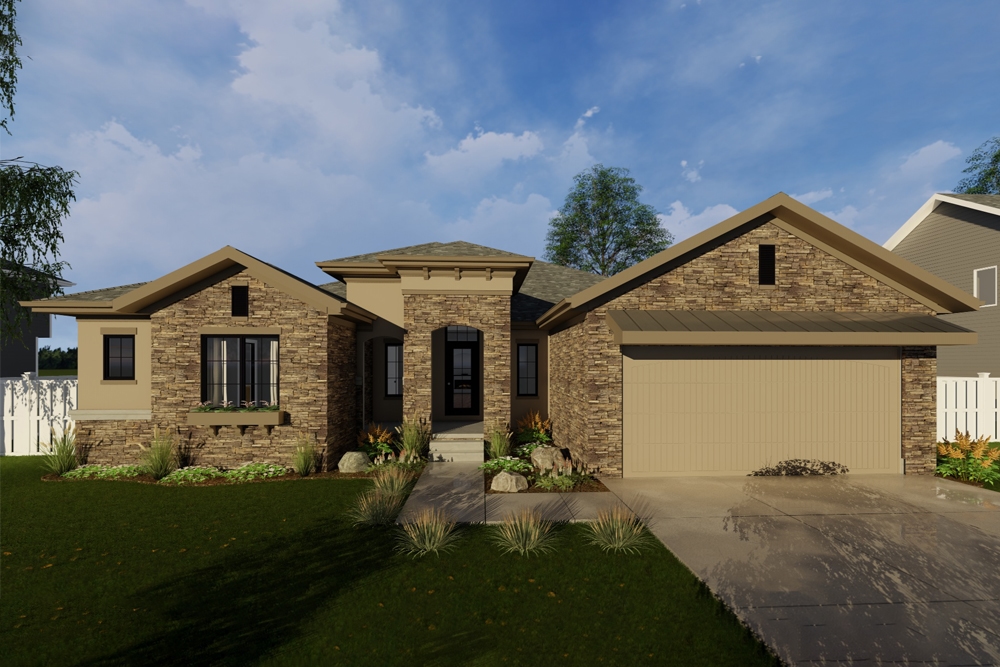
4-Bedroom, 1913 Sq Ft Ranch House Plan - 153-1377 - Front Exterior
Plan Collection
4-Bedroom, 1913 Sq Ft Ranch House Plan - 153-1377 - Front Exterior
Plan#153-1377
Starting at$1100
1913
Sq Ft
1
Story
4
Bed
2
Bath
2
Car
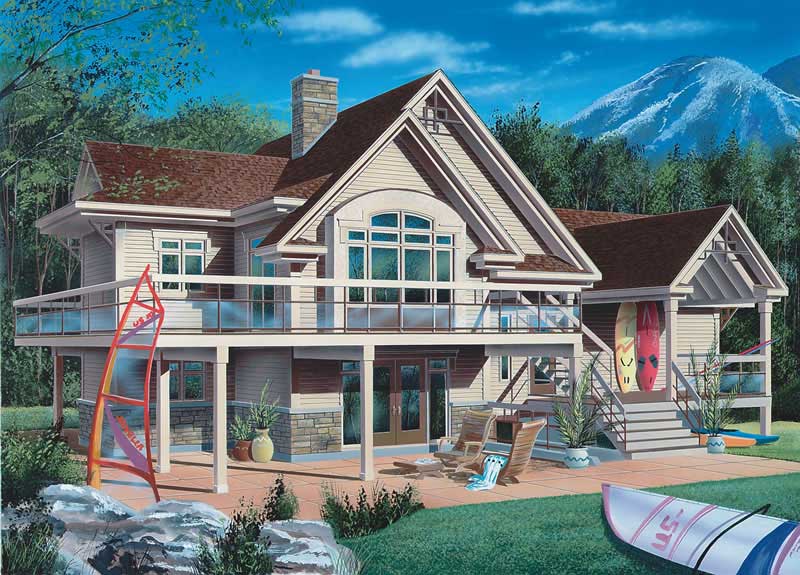
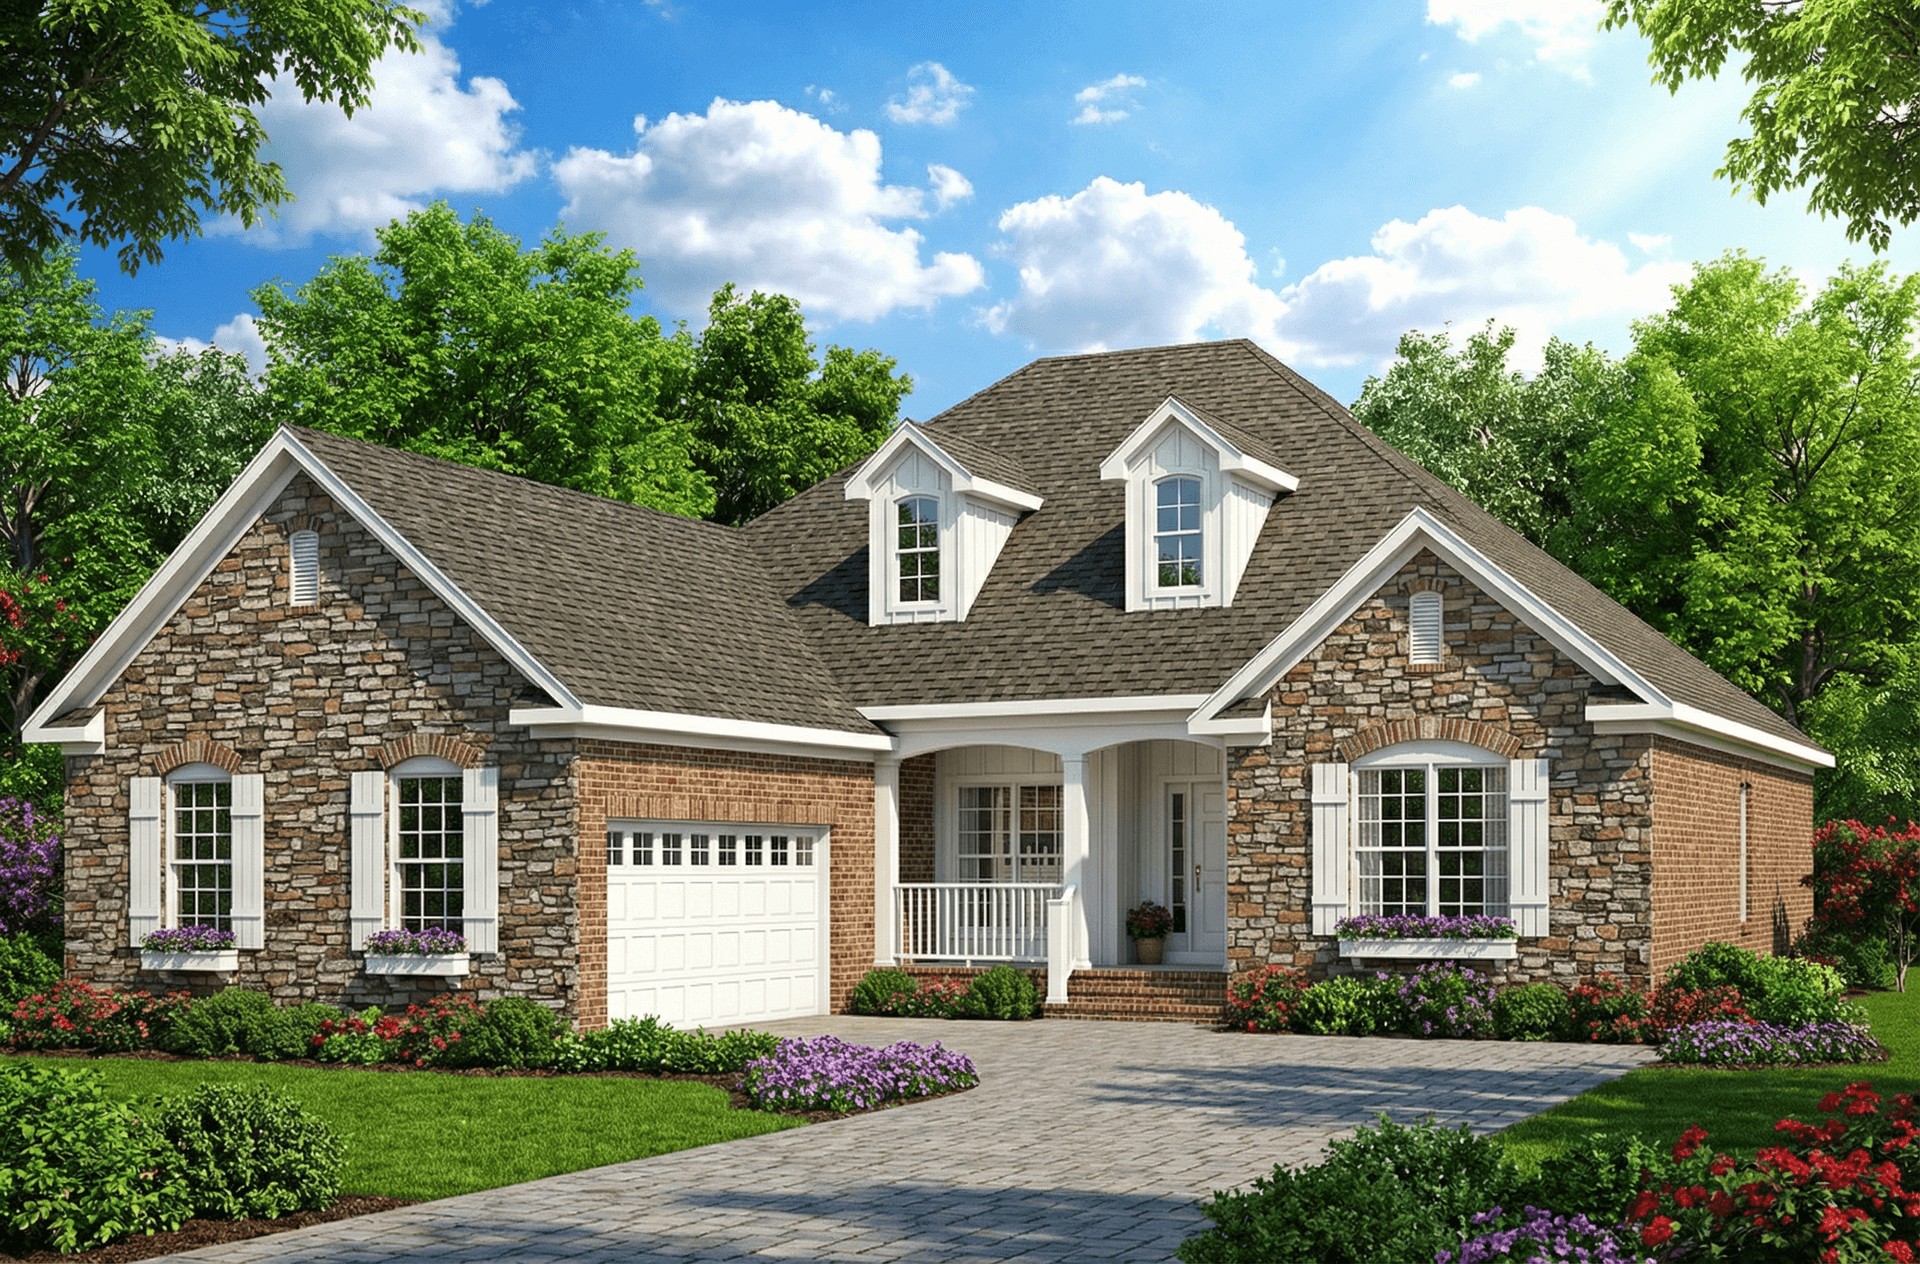
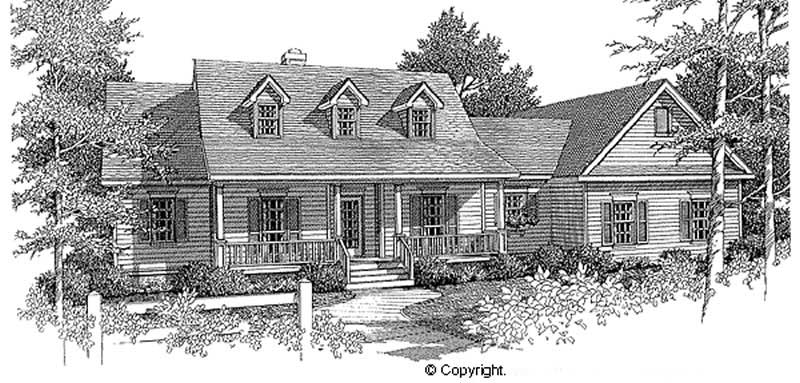
4-Bedroom, 1912 Sq Ft Ranch House Plan - 178-1292 - Front Exterior
Plan Collection
4-Bedroom, 1912 Sq Ft Ranch House Plan - 178-1292 - Front Exterior
Plan#178-1292
Starting at$1105
1912
Sq Ft
1
Story
4
Bed
2
Bath
2
Car
4-Bedroom, 1912 Sq Ft Ranch House Plan - 138-1272 - Front Exterior
Plan Collection
4-Bedroom, 1912 Sq Ft Ranch House Plan - 138-1272 - Front Exterior
Plan#138-1272
Starting at$1300
1912
Sq Ft
1
Story
4
Bed
2.5
Bath
2
Car
3-Bedroom, 1912 Sq Ft Country Home Plan - 148-1023 - Main Exterior
Plan Collection
3-Bedroom, 1912 Sq Ft Country Home Plan - 148-1023 - Main Exterior
Plan#148-1023
Starting at$750
1912
Sq Ft
1
Story
3
Bed
2.5
Bath
3
Car
3-Bedroom, 1912 Sq Ft Craftsman House Plan - 101-1504 - Front Exterior
Plan Collection
3-Bedroom, 1912 Sq Ft Craftsman House Plan - 101-1504 - Front Exterior
Plan#101-1504
Starting at$1055
1912
Sq Ft
1
Story
3
Bed
2
Bath
2
Car
Craftsman House Plan - 3 Bedrms, 2 Baths - 1911 Sq Ft - #193-1253
Plan Collection
Craftsman House Plan - 3 Bedrms, 2 Baths - 1911 Sq Ft - #193-1253
Plan#193-1253
Starting at$1100
1911
Sq Ft
1
Story
3
Bed
2
Bath
2
Car
2–3-Bedroom, 1911–2172 Sq Ft Ranch Home - Plan #196-1282 - Main Exterior
Plan Collection
2–3-Bedroom, 1911–2172 Sq Ft Ranch Home - Plan #196-1282 - Main Exterior
Plan#196-1282
Starting at$940
1911
Sq Ft
1
Story
2
Bed
2
Bath
2
Car
3-Bedroom, 1911 Sq Ft Ranch Home Plan - 124-1096 - Main Exterior
Plan Collection
3-Bedroom, 1911 Sq Ft Ranch Home Plan - 124-1096 - Main Exterior
Plan#124-1096
Starting at$725
1911
Sq Ft
1
Story
3
Bed
2
Bath
2
Car
3-Bedroom, 1911 Sq Ft Ranch House Plan - 167-1290 - Front Exterior
Plan Collection
3-Bedroom, 1911 Sq Ft Ranch House Plan - 167-1290 - Front Exterior
Plan#167-1290
Starting at$840
1911
Sq Ft
1
Story
3
Bed
2
Bath
2
Car
3-Bedroom, 1911 Sq Ft French House - Plan #120-1156 - Front Exterior
Plan Collection
3-Bedroom, 1911 Sq Ft French House - Plan #120-1156 - Front Exterior
Plan#120-1156
Starting at$1255
1911
Sq Ft
1
Story
3
Bed
2
Bath
2
Car
3-Bedroom, 1910 Sq Ft Ranch House Plan - 146-1532 - Front Exterior
Plan Collection
3-Bedroom, 1910 Sq Ft Ranch House Plan - 146-1532 - Front Exterior
Plan#146-1532
Starting at$980
1910
Sq Ft
1
Story
3
Bed
2
Bath
2
Car
3-Bedroom, 1909 Sq Ft Contemporary House Plan - 126-1450 - Front Exterior
Plan Collection
3-Bedroom, 1909 Sq Ft Contemporary House Plan - 126-1450 - Front Exterior
Plan#126-1450
Starting at$1855
1909
Sq Ft
1
Story
3
Bed
2.5
Bath
1
Car
3-Bedroom, 1909 Sq Ft French House Plan - 153-1215 - Front Exterior
Plan Collection
3-Bedroom, 1909 Sq Ft French House Plan - 153-1215 - Front Exterior
Plan#153-1215
Starting at$1100
1909
Sq Ft
1
Story
3
Bed
2
Bath
2
Car
European Floor Plan - 4 Bedrms, 2 Baths - 1908 Sq Ft - #204-1044
Plan Collection
European Floor Plan - 4 Bedrms, 2 Baths - 1908 Sq Ft - #204-1044
Plan#204-1044
Starting at$1540
1908
Sq Ft
1
Story
4
Bed
2
Bath
2
Car
3-Bedroom, 1908 Sq Ft Ranch House - Plan #123-1099 - Front Exterior
Plan Collection
3-Bedroom, 1908 Sq Ft Ranch House - Plan #123-1099 - Front Exterior
Plan#123-1099
Starting at$1120
1908
Sq Ft
1
Story
3
Bed
2
Bath
2
Car
3-Bedroom, 1908 Sq Ft Ranch House Plan - 108-1146 - Front Exterior
Plan Collection
3-Bedroom, 1908 Sq Ft Ranch House Plan - 108-1146 - Front Exterior
Plan#108-1146
Starting at$845
1908
Sq Ft
1
Story
3
Bed
2
Bath
2
Car
3-Bedroom, 1908 Sq Ft Country Home Plan - 108-1258 - Main Exterior
Plan Collection
3-Bedroom, 1908 Sq Ft Country Home Plan - 108-1258 - Main Exterior
Plan#108-1258
Starting at$845
1908
Sq Ft
1
Story
3
Bed
2.5
Bath
2
Car
3-Bedroom, 1907 Sq Ft Ranch House Plan - 101-1265 - Front Exterior
Plan Collection
3-Bedroom, 1907 Sq Ft Ranch House Plan - 101-1265 - Front Exterior
Plan#101-1265
Starting at$1055
1907
Sq Ft
1
Story
3
Bed
2
Bath
3
Car
2-Bedroom, 1906 Sq Ft Ranch House Plan - 120-2602 - Front Exterior
Plan Collection
2-Bedroom, 1906 Sq Ft Ranch House Plan - 120-2602 - Front Exterior
Plan#120-2602
Starting at$1255
1906
Sq Ft
1
Story
2
Bed
2
Bath
3
Car
3-Bedroom, 1906 Sq Ft Ranch House Plan - 135-1162 - Front Exterior
Plan Collection
3-Bedroom, 1906 Sq Ft Ranch House Plan - 135-1162 - Front Exterior
Plan#135-1162
Starting at$1380
1906
Sq Ft
1
Story
3
Bed
3
Bath
3
Car
3-Bedroom, 1906 Sq Ft French Home Plan - 164-1023 - Main Exterior
Plan Collection
3-Bedroom, 1906 Sq Ft French Home Plan - 164-1023 - Main Exterior
Plan#164-1023
Starting at$1125
1906
Sq Ft
1
Story
3
Bed
2
Bath
2
Car
3-Bedroom, 1906 Sq Ft French House Plan - 170-1142 - Front Exterior
Plan Collection
3-Bedroom, 1906 Sq Ft French House Plan - 170-1142 - Front Exterior
Plan#170-1142
Starting at$910
1906
Sq Ft
1
Story
3
Bed
2
Bath
3
Car
3-Bedroom, 1914 Sq Ft Ranch House Plan - 145-1230 - Front Exterior
Plan Collection
3-Bedroom, 1914 Sq Ft Ranch House Plan - 145-1230 - Front Exterior
Plan#145-1230
Starting at$900
1914
Sq Ft
1
Story
3
Bed
2.5
Bath
2
Car
3-Bedroom, 1913 Sq Ft Country House Plan - 146-1541 - Front Exterior
Plan Collection
3-Bedroom, 1913 Sq Ft Country House Plan - 146-1541 - Front Exterior
Plan#146-1541
Starting at$980
1913
Sq Ft
1
Story
3
Bed
2
Bath
2
Car
4-Bedroom, 1913 Sq Ft Ranch House Plan - 153-1377 - Front Exterior
Plan Collection
4-Bedroom, 1913 Sq Ft Ranch House Plan - 153-1377 - Front Exterior
Plan#153-1377
Starting at$1100
1913
Sq Ft
1
Story
4
Bed
2
Bath
2
Car
4-Bedroom, 1912 Sq Ft Ranch House Plan - 178-1292 - Front Exterior
Plan Collection
4-Bedroom, 1912 Sq Ft Ranch House Plan - 178-1292 - Front Exterior
Plan#178-1292
Starting at$1105
1912
Sq Ft
1
Story
4
Bed
2
Bath
2
Car
4-Bedroom, 1912 Sq Ft Ranch House Plan - 138-1272 - Front Exterior
Plan Collection
4-Bedroom, 1912 Sq Ft Ranch House Plan - 138-1272 - Front Exterior
Plan#138-1272
Starting at$1300
1912
Sq Ft
1
Story
4
Bed
2.5
Bath
2
Car
3-Bedroom, 1912 Sq Ft Country Home Plan - 148-1023 - Main Exterior
Plan Collection
3-Bedroom, 1912 Sq Ft Country Home Plan - 148-1023 - Main Exterior
Plan#148-1023
Starting at$750
1912
Sq Ft
1
Story
3
Bed
2.5
Bath
3
Car
3-Bedroom, 1912 Sq Ft Craftsman House Plan - 101-1504 - Front Exterior
Plan Collection
3-Bedroom, 1912 Sq Ft Craftsman House Plan - 101-1504 - Front Exterior
Plan#101-1504
Starting at$1055
1912
Sq Ft
1
Story
3
Bed
2
Bath
2
Car
Craftsman House Plan - 3 Bedrms, 2 Baths - 1911 Sq Ft - #193-1253
Plan Collection
Craftsman House Plan - 3 Bedrms, 2 Baths - 1911 Sq Ft - #193-1253
Plan#193-1253
Starting at$1100
1911
Sq Ft
1
Story
3
Bed
2
Bath
2
Car
2–3-Bedroom, 1911–2172 Sq Ft Ranch Home - Plan #196-1282 - Main Exterior
Plan Collection
2–3-Bedroom, 1911–2172 Sq Ft Ranch Home - Plan #196-1282 - Main Exterior
Plan#196-1282
Starting at$940
1911
Sq Ft
1
Story
2
Bed
2
Bath
2
Car
3-Bedroom, 1911 Sq Ft Ranch Home Plan - 124-1096 - Main Exterior
Plan Collection
3-Bedroom, 1911 Sq Ft Ranch Home Plan - 124-1096 - Main Exterior
Plan#124-1096
Starting at$725
1911
Sq Ft
1
Story
3
Bed
2
Bath
2
Car
3-Bedroom, 1911 Sq Ft Ranch House Plan - 167-1290 - Front Exterior
Plan Collection
3-Bedroom, 1911 Sq Ft Ranch House Plan - 167-1290 - Front Exterior
Plan#167-1290
Starting at$840
1911
Sq Ft
1
Story
3
Bed
2
Bath
2
Car
3-Bedroom, 1911 Sq Ft French House - Plan #120-1156 - Front Exterior
Plan Collection
3-Bedroom, 1911 Sq Ft French House - Plan #120-1156 - Front Exterior
Plan#120-1156
Starting at$1255
1911
Sq Ft
1
Story
3
Bed
2
Bath
2
Car
3-Bedroom, 1910 Sq Ft Ranch House Plan - 146-1532 - Front Exterior
Plan Collection
3-Bedroom, 1910 Sq Ft Ranch House Plan - 146-1532 - Front Exterior
Plan#146-1532
Starting at$980
1910
Sq Ft
1
Story
3
Bed
2
Bath
2
Car
3-Bedroom, 1909 Sq Ft Contemporary House Plan - 126-1450 - Front Exterior
Plan Collection
3-Bedroom, 1909 Sq Ft Contemporary House Plan - 126-1450 - Front Exterior
Plan#126-1450
Starting at$1855
1909
Sq Ft
1
Story
3
Bed
2.5
Bath
1
Car
3-Bedroom, 1909 Sq Ft French House Plan - 153-1215 - Front Exterior
Plan Collection
3-Bedroom, 1909 Sq Ft French House Plan - 153-1215 - Front Exterior
Plan#153-1215
Starting at$1100
1909
Sq Ft
1
Story
3
Bed
2
Bath
2
Car
European Floor Plan - 4 Bedrms, 2 Baths - 1908 Sq Ft - #204-1044
Plan Collection
European Floor Plan - 4 Bedrms, 2 Baths - 1908 Sq Ft - #204-1044
Plan#204-1044
Starting at$1540
1908
Sq Ft
1
Story
4
Bed
2
Bath
2
Car
3-Bedroom, 1908 Sq Ft Ranch House - Plan #123-1099 - Front Exterior
Plan Collection
3-Bedroom, 1908 Sq Ft Ranch House - Plan #123-1099 - Front Exterior
Plan#123-1099
Starting at$1120
1908
Sq Ft
1
Story
3
Bed
2
Bath
2
Car
3-Bedroom, 1908 Sq Ft Ranch House Plan - 108-1146 - Front Exterior
Plan Collection
3-Bedroom, 1908 Sq Ft Ranch House Plan - 108-1146 - Front Exterior
Plan#108-1146
Starting at$845
1908
Sq Ft
1
Story
3
Bed
2
Bath
2
Car
3-Bedroom, 1908 Sq Ft Country Home Plan - 108-1258 - Main Exterior
Plan Collection
3-Bedroom, 1908 Sq Ft Country Home Plan - 108-1258 - Main Exterior
Plan#108-1258
Starting at$845
1908
Sq Ft
1
Story
3
Bed
2.5
Bath
2
Car
3-Bedroom, 1907 Sq Ft Ranch House Plan - 101-1265 - Front Exterior
Plan Collection
3-Bedroom, 1907 Sq Ft Ranch House Plan - 101-1265 - Front Exterior
Plan#101-1265
Starting at$1055
1907
Sq Ft
1
Story
3
Bed
2
Bath
3
Car
2-Bedroom, 1906 Sq Ft Ranch House Plan - 120-2602 - Front Exterior
Plan Collection
2-Bedroom, 1906 Sq Ft Ranch House Plan - 120-2602 - Front Exterior
Plan#120-2602
Starting at$1255
1906
Sq Ft
1
Story
2
Bed
2
Bath
3
Car
3-Bedroom, 1906 Sq Ft Ranch House Plan - 135-1162 - Front Exterior
Plan Collection
3-Bedroom, 1906 Sq Ft Ranch House Plan - 135-1162 - Front Exterior
Plan#135-1162
Starting at$1380
1906
Sq Ft
1
Story
3
Bed
3
Bath
3
Car
3-Bedroom, 1906 Sq Ft French Home Plan - 164-1023 - Main Exterior
Plan Collection
3-Bedroom, 1906 Sq Ft French Home Plan - 164-1023 - Main Exterior
Plan#164-1023
Starting at$1125
1906
Sq Ft
1
Story
3
Bed
2
Bath
2
Car
3-Bedroom, 1906 Sq Ft French House Plan - 170-1142 - Front Exterior
Plan Collection
3-Bedroom, 1906 Sq Ft French House Plan - 170-1142 - Front Exterior
Plan#170-1142
Starting at$910
1906
Sq Ft
1
Story
3
Bed
2
Bath
3
Car
1...201202203204205...409