Single+story House Plans

9,896
Plan Results
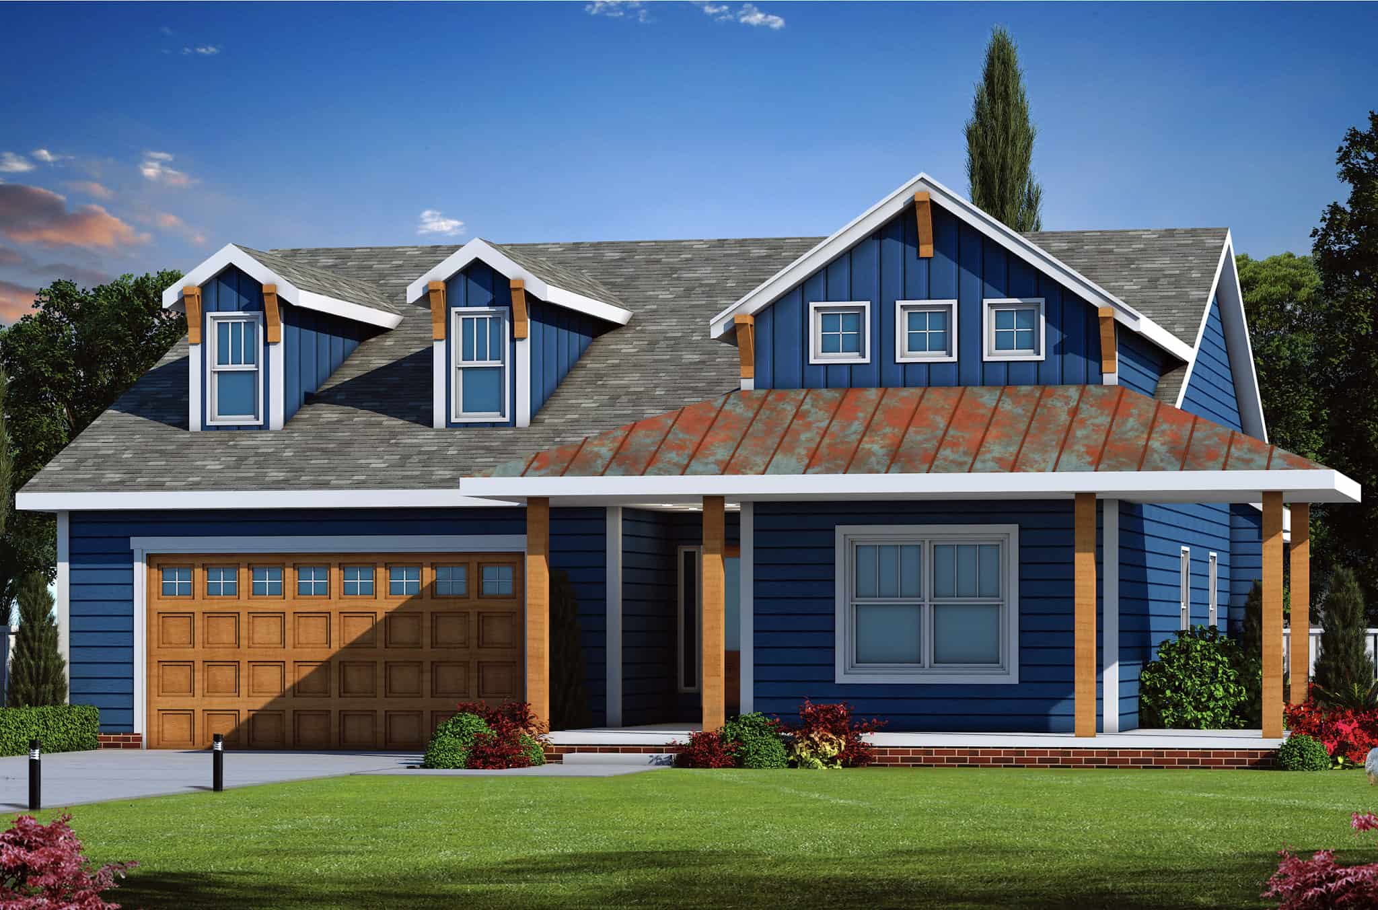
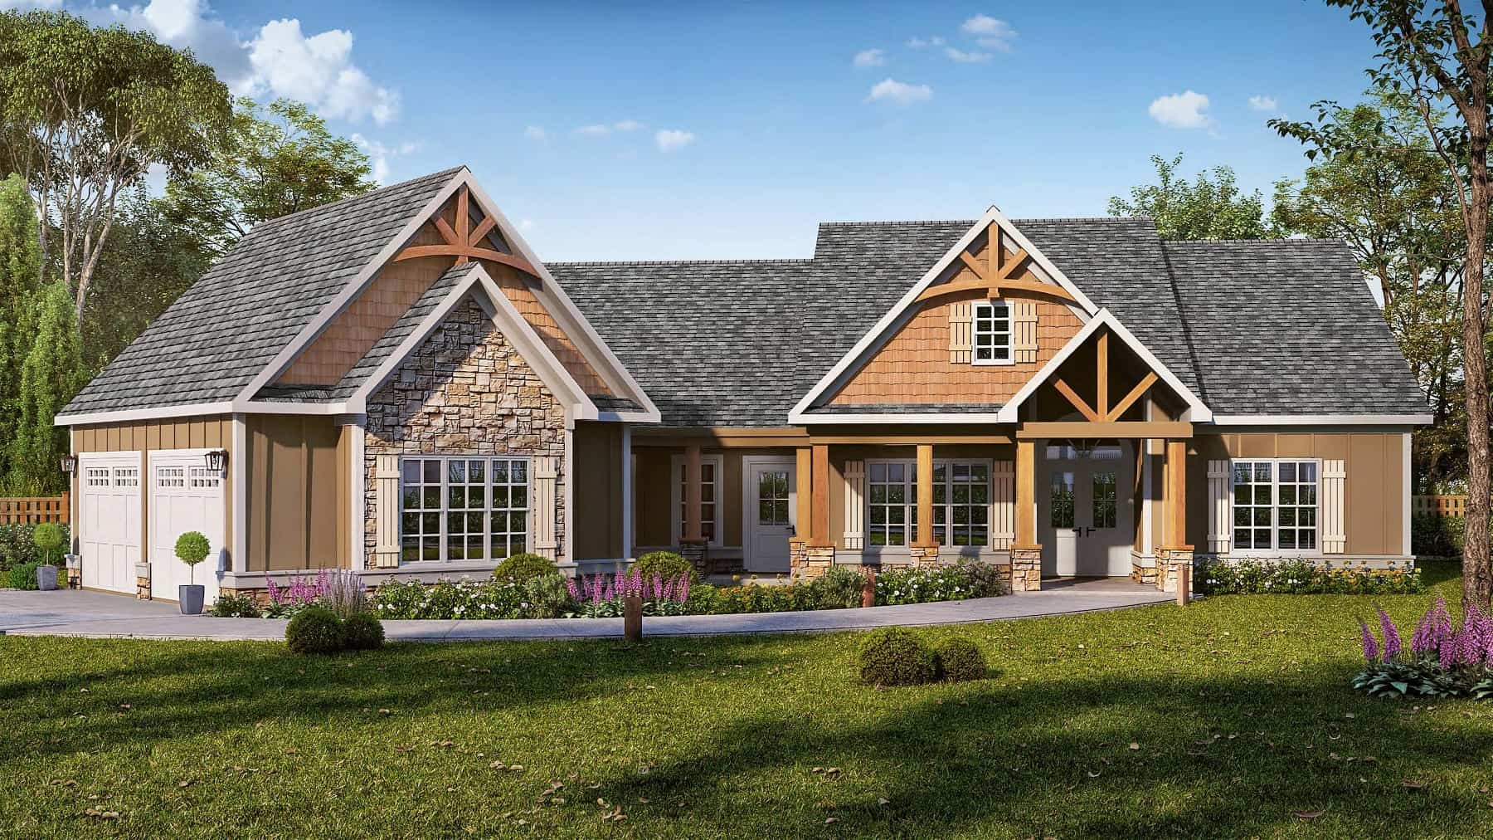
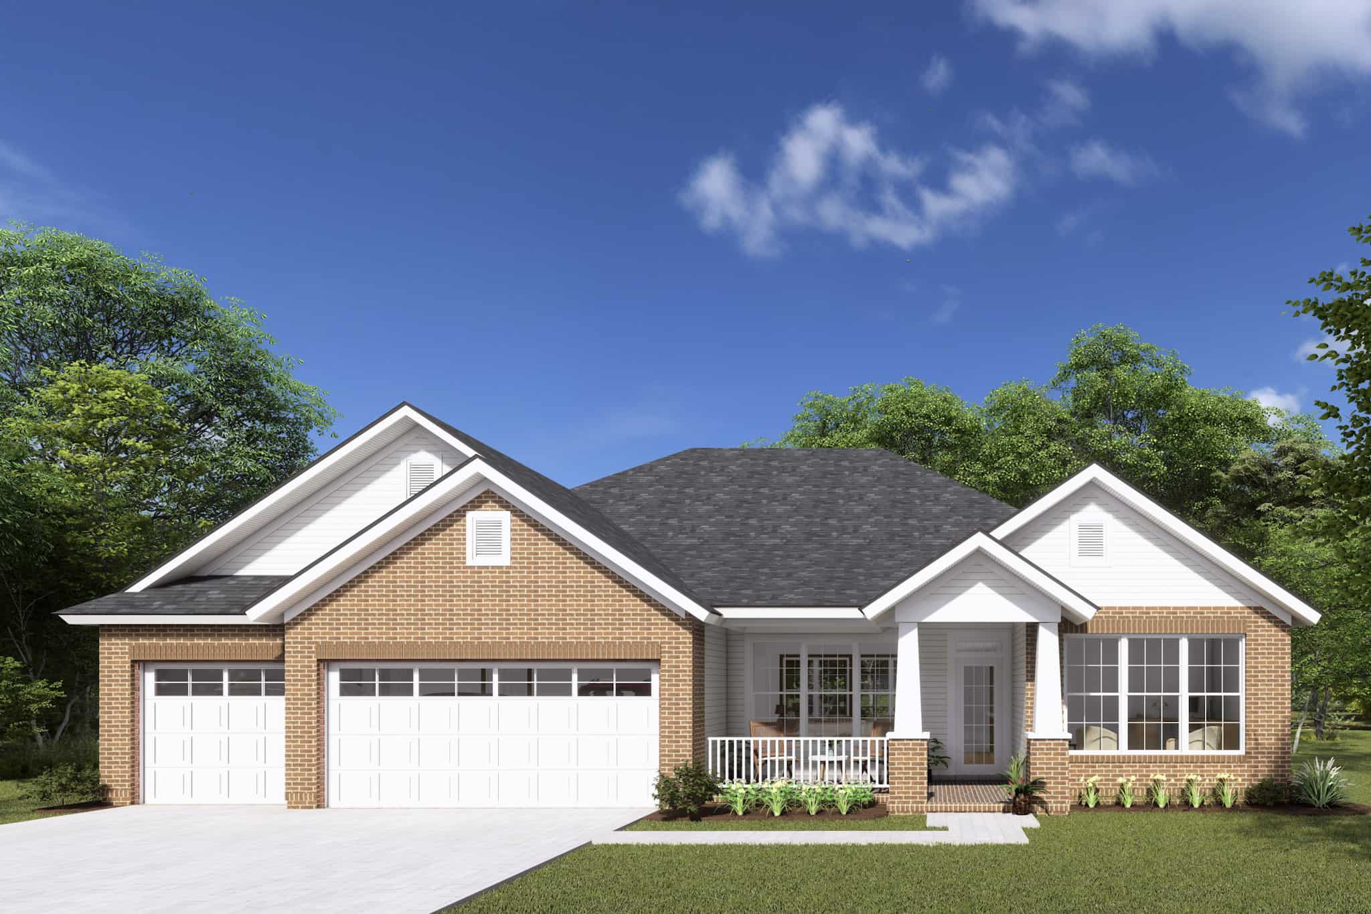
4-Bedroom, 2066 Sq Ft Craftsman Home Plan - 178-1244 - Main Exterior
Plan Collection
4-Bedroom, 2066 Sq Ft Craftsman Home Plan - 178-1244 - Main Exterior
Plan#178-1244
Starting at$1125
2066
Sq Ft
1
Story
4
Bed
3
Bath
3
Car
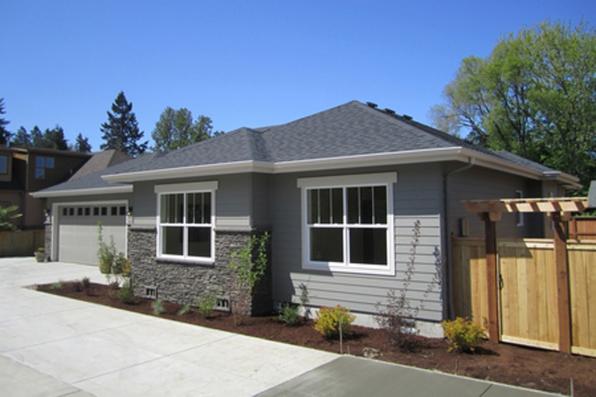
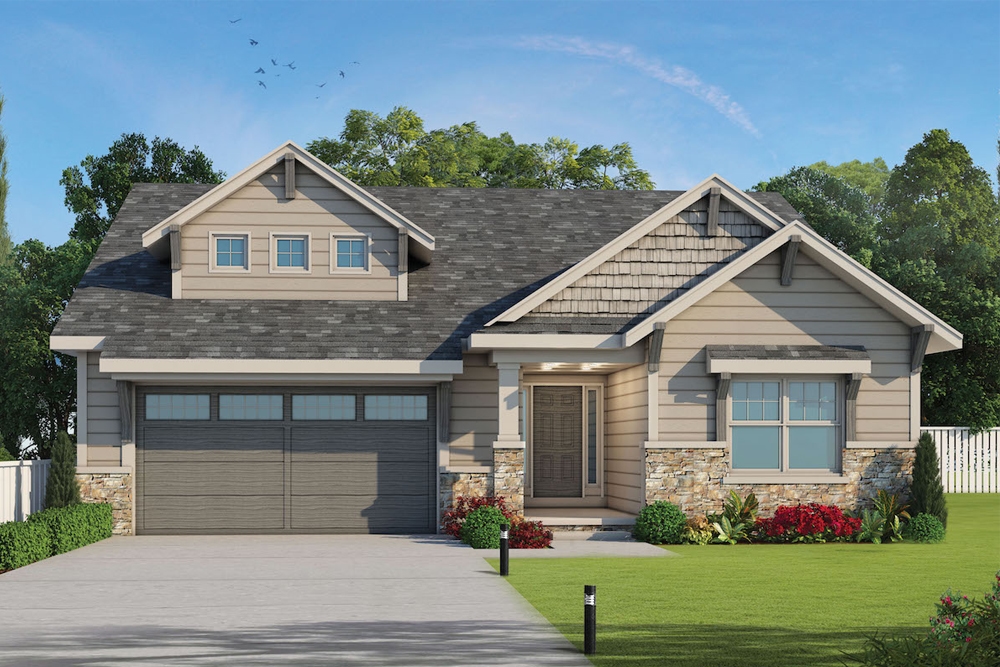
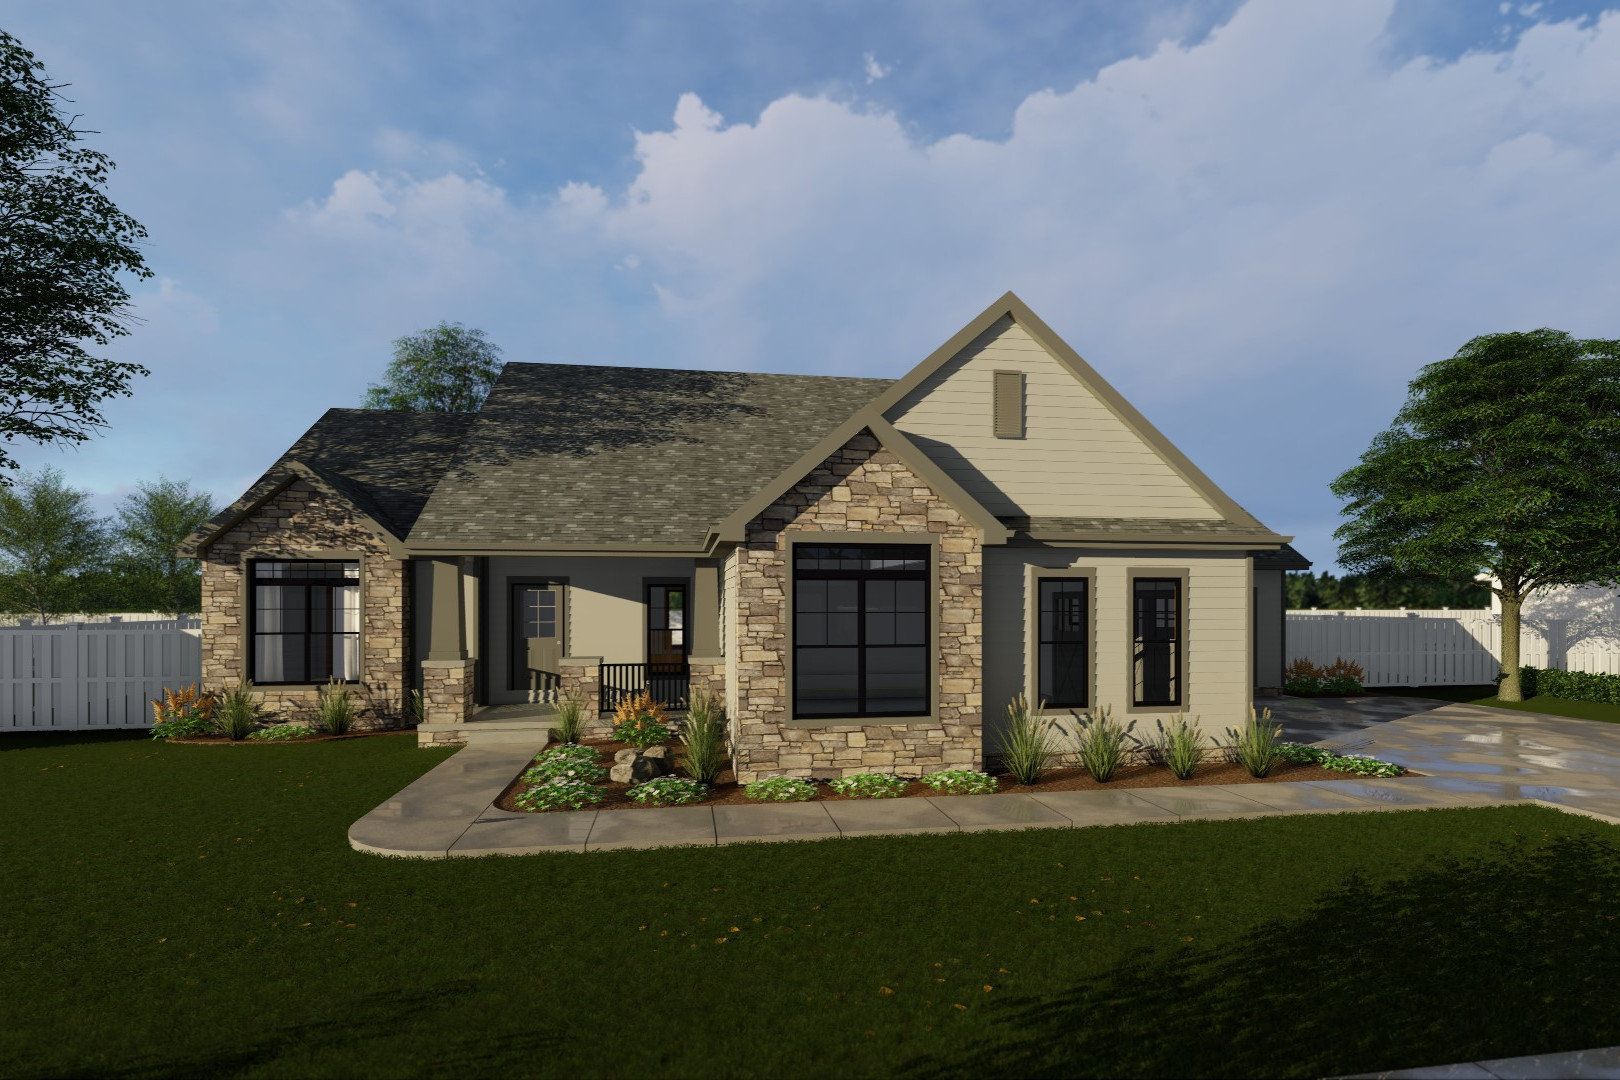
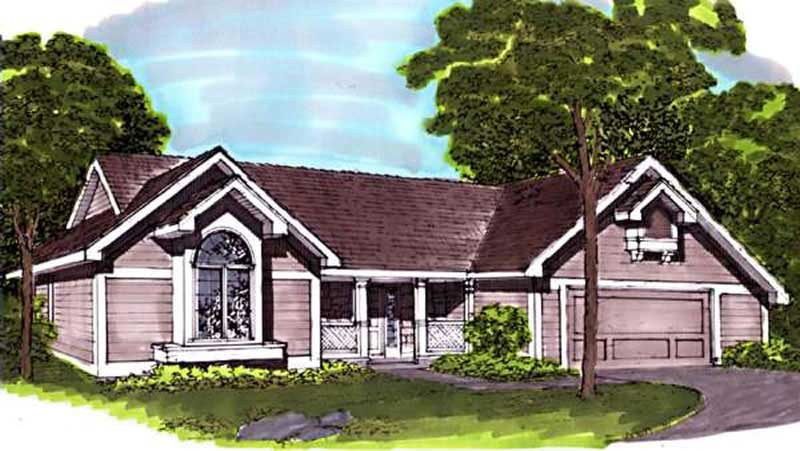
3-Bedroom, 2066 Sq Ft Ranch Home Plan - 108-1718 - Main Exterior
Plan Collection
3-Bedroom, 2066 Sq Ft Ranch Home Plan - 108-1718 - Main Exterior
Plan#108-1718
Starting at$945
2066
Sq Ft
1
Story
3
Bed
3
Bath
2
Car
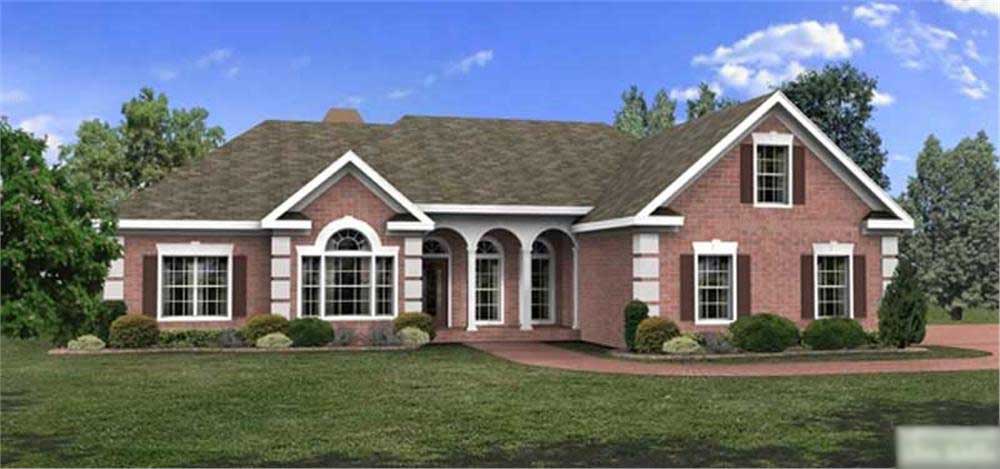
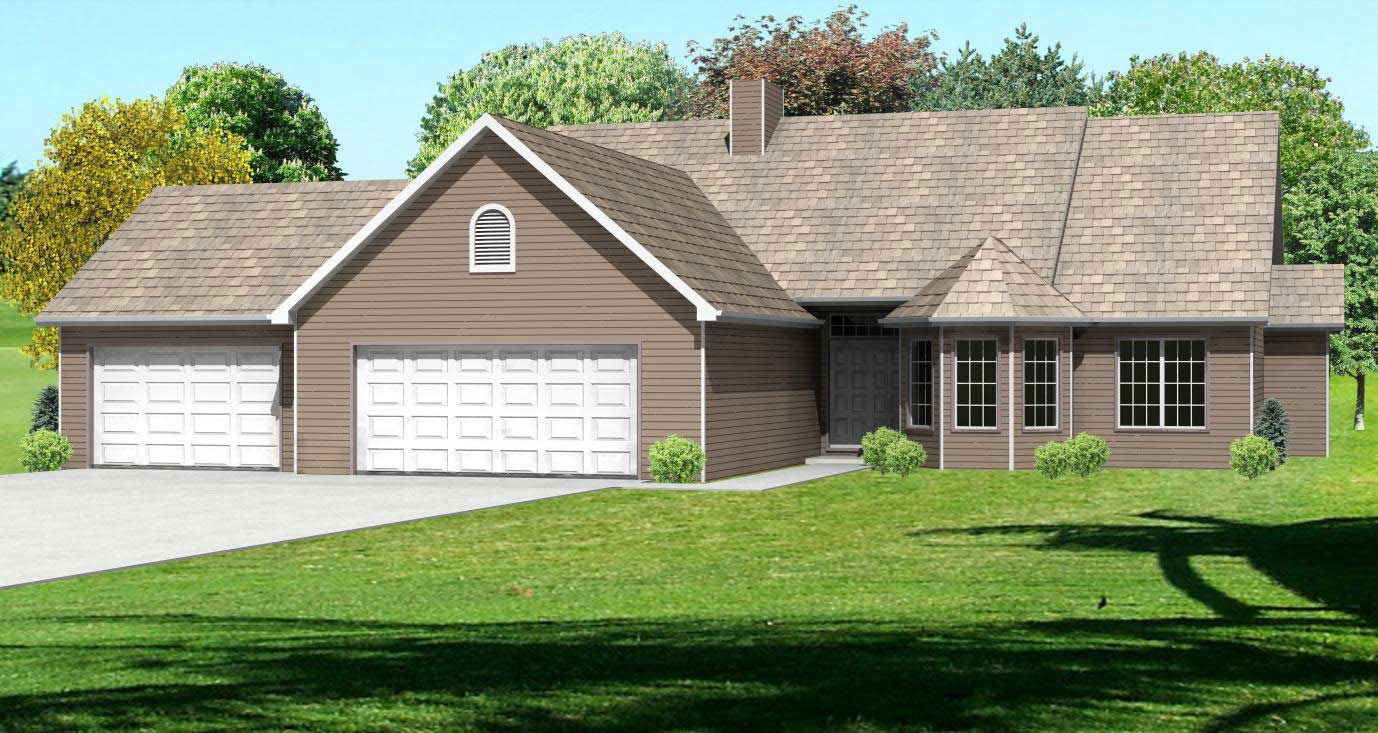
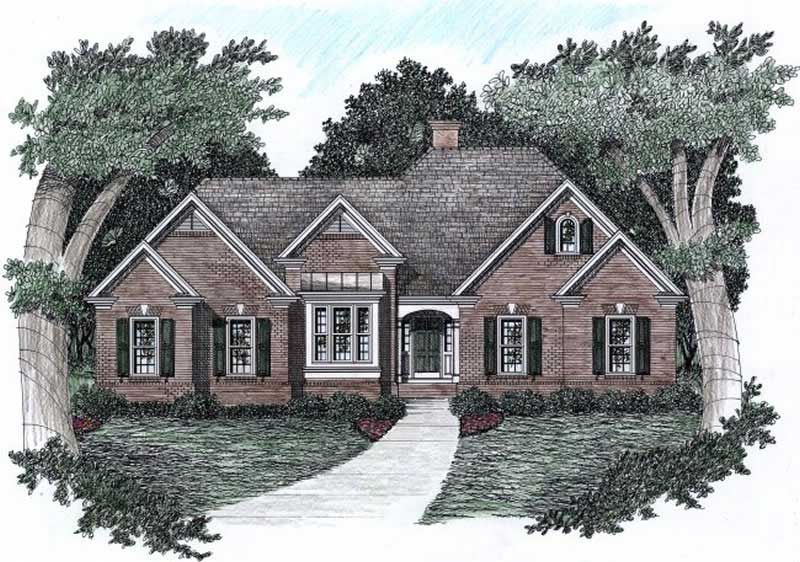
3-Bedroom, 2066 Sq Ft Ranch House Plan - 129-1001 - Front Exterior
Plan Collection
3-Bedroom, 2066 Sq Ft Ranch House Plan - 129-1001 - Front Exterior
Plan#129-1001
Starting at$1150
2066
Sq Ft
1
Story
3
Bed
2
Bath
3
Car
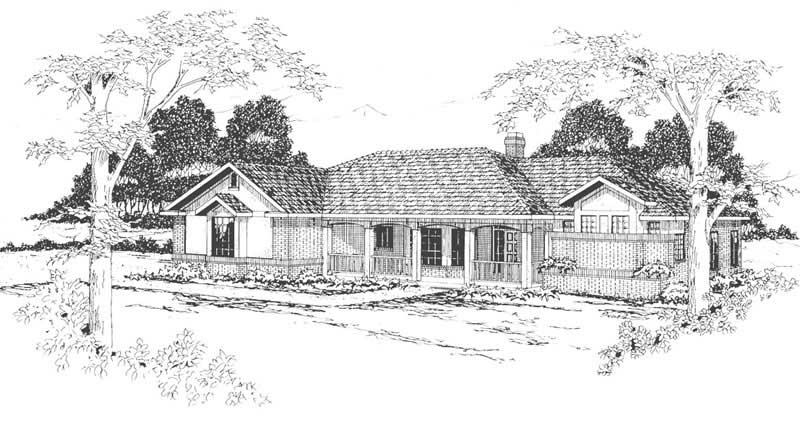
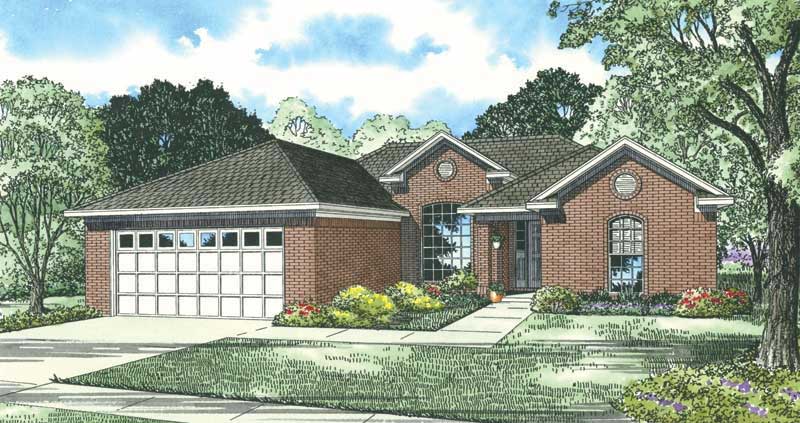
3-Bedroom, 2066 Sq Ft Ranch House Plan - 113-1101 - Front Exterior
Plan Collection
3-Bedroom, 2066 Sq Ft Ranch House Plan - 113-1101 - Front Exterior
Plan#113-1101
Starting at$350
2066
Sq Ft
1
Story
3
Bed
2
Bath
2
Car
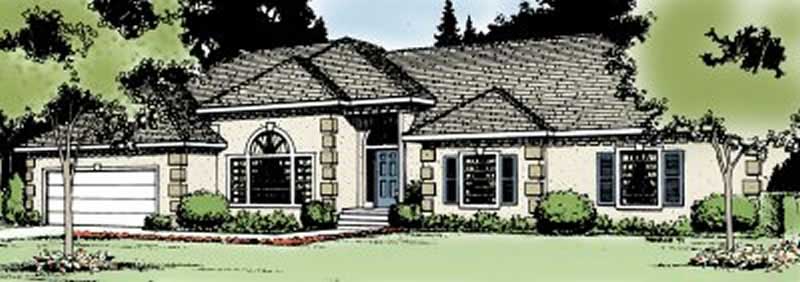
3-Bedroom, 2066 Sq Ft Contemporary House Plan - 108-1618 - Front Exterior
Plan Collection
3-Bedroom, 2066 Sq Ft Contemporary House Plan - 108-1618 - Front Exterior
Plan#108-1618
Starting at$945
2066
Sq Ft
1
Story
3
Bed
2
Bath
2
Car
4-Bedroom, 2066 Sq Ft European House Plan - 172-1019 - Front Exterior
Plan Collection
4-Bedroom, 2066 Sq Ft European House Plan - 172-1019 - Front Exterior
Plan#172-1019
Starting at$525
2066
Sq Ft
1
Story
4
Bed
3.5
Bath
2
Car
4-Bedroom, 2066 Sq Ft European House Plan - 172-1036 - Front Exterior
Plan Collection
4-Bedroom, 2066 Sq Ft European House Plan - 172-1036 - Front Exterior
Plan#172-1036
Starting at$525
2066
Sq Ft
1
Story
4
Bed
3.5
Bath
3
Car
3-Bedroom, 2065 Sq Ft Farmhouse Home Plan - 142-1483 - Main Exterior
Plan Collection
3-Bedroom, 2065 Sq Ft Farmhouse Home Plan - 142-1483 - Main Exterior
Plan#142-1483
Starting at$1445
2065
Sq Ft
1
Story
3
Bed
2.5
Bath
2
Car
3-Bedroom, 2065 Sq Ft Country Home Plan - 120-2178 - Main Exterior
Plan Collection
3-Bedroom, 2065 Sq Ft Country Home Plan - 120-2178 - Main Exterior
Plan#120-2178
Starting at$1305
2065
Sq Ft
1
Story
3
Bed
2
Bath
3
Car
3-Bedroom, 2064 Sq Ft Traditional House Plan - 169-1135 - Front Exterior
Plan Collection
3-Bedroom, 2064 Sq Ft Traditional House Plan - 169-1135 - Front Exterior
Plan#169-1135
Starting at$870
2064
Sq Ft
1
Story
3
Bed
2.5
Bath
2
Car
4-Bedroom, 2064 Sq Ft Contemporary House Plan - 126-1870 - Front Exterior
Plan Collection
4-Bedroom, 2064 Sq Ft Contemporary House Plan - 126-1870 - Front Exterior
Plan#126-1870
Starting at$1740
2064
Sq Ft
1
Story
4
Bed
2
Bath
0
Car
4-Bedroom, 2064 Sq Ft Country House Plan - 145-1586 - Front Exterior
Plan Collection
4-Bedroom, 2064 Sq Ft Country House Plan - 145-1586 - Front Exterior
Plan#145-1586
Starting at$950
2064
Sq Ft
1
Story
4
Bed
2
Bath
0
Car
2-Bedroom, 2063 Sq Ft European House Plan - 108-1532 - Front Exterior
Plan Collection
2-Bedroom, 2063 Sq Ft European House Plan - 108-1532 - Front Exterior
Plan#108-1532
Starting at$945
2063
Sq Ft
1
Story
2
Bed
2
Bath
2
Car
3-Bedroom, 2063 Sq Ft Mediterranean House Plan - 156-1227 - Front Exterior
Plan Collection
3-Bedroom, 2063 Sq Ft Mediterranean House Plan - 156-1227 - Front Exterior
Plan#156-1227
Starting at$900
2063
Sq Ft
1
Story
3
Bed
2
Bath
2
Car
3-Bedroom, 2063 Sq Ft Ranch Home Plan - 167-1191 - Main Exterior
Plan Collection
3-Bedroom, 2063 Sq Ft Ranch Home Plan - 167-1191 - Main Exterior
Plan#167-1191
Starting at$905
2063
Sq Ft
1
Story
3
Bed
2
Bath
2
Car
4-Bedroom, 2062 Sq Ft Cottage House Plan - 178-1331 - Front Exterior
Plan Collection
4-Bedroom, 2062 Sq Ft Cottage House Plan - 178-1331 - Front Exterior
Plan#178-1331
Starting at$1125
2062
Sq Ft
1
Story
4
Bed
3
Bath
0
Car
4-Bedroom, 2062 Sq Ft Cottage House Plan - 178-1330 - Front Exterior
Plan Collection
4-Bedroom, 2062 Sq Ft Cottage House Plan - 178-1330 - Front Exterior
Plan#178-1330
Starting at$1125
2062
Sq Ft
1
Story
4
Bed
3
Bath
2
Car
3-Bedroom, 2062 Sq Ft Multi-Level House Plan - 146-2291 - Front Exterior
Plan Collection
3-Bedroom, 2062 Sq Ft Multi-Level House Plan - 146-2291 - Front Exterior
Plan#146-2291
Starting at$1015
2062
Sq Ft
1
Story
3
Bed
2
Bath
3
Car
5-Bedroom, 2061 Sq Ft Country House Plan - 135-1147 - Front Exterior
Plan Collection
5-Bedroom, 2061 Sq Ft Country House Plan - 135-1147 - Front Exterior
Plan#135-1147
Starting at$1610
2061
Sq Ft
1
Story
5
Bed
4
Bath
3
Car
3-Bedroom, 2061 Sq Ft European House Plan - 146-2899 - Front Exterior
Plan Collection
3-Bedroom, 2061 Sq Ft European House Plan - 146-2899 - Front Exterior
Plan#146-2899
Starting at$1015
2061
Sq Ft
1
Story
3
Bed
2
Bath
2
Car
3-Bedroom, 2061 Sq Ft Concrete Block/ ICF Design House Plan - 132-1499 - Front Exterior
Plan Collection
3-Bedroom, 2061 Sq Ft Concrete Block/ ICF Design House Plan - 132-1499 - Front Exterior
Plan#132-1499
Starting at$2085
2061
Sq Ft
1
Story
3
Bed
2
Bath
3
Car
3-Bedroom, 2061 Sq Ft Country House Plan - 164-1068 - Front Exterior
Plan Collection
3-Bedroom, 2061 Sq Ft Country House Plan - 164-1068 - Front Exterior
Plan#164-1068
Starting at$1313
2061
Sq Ft
1
Story
3
Bed
2
Bath
2
Car
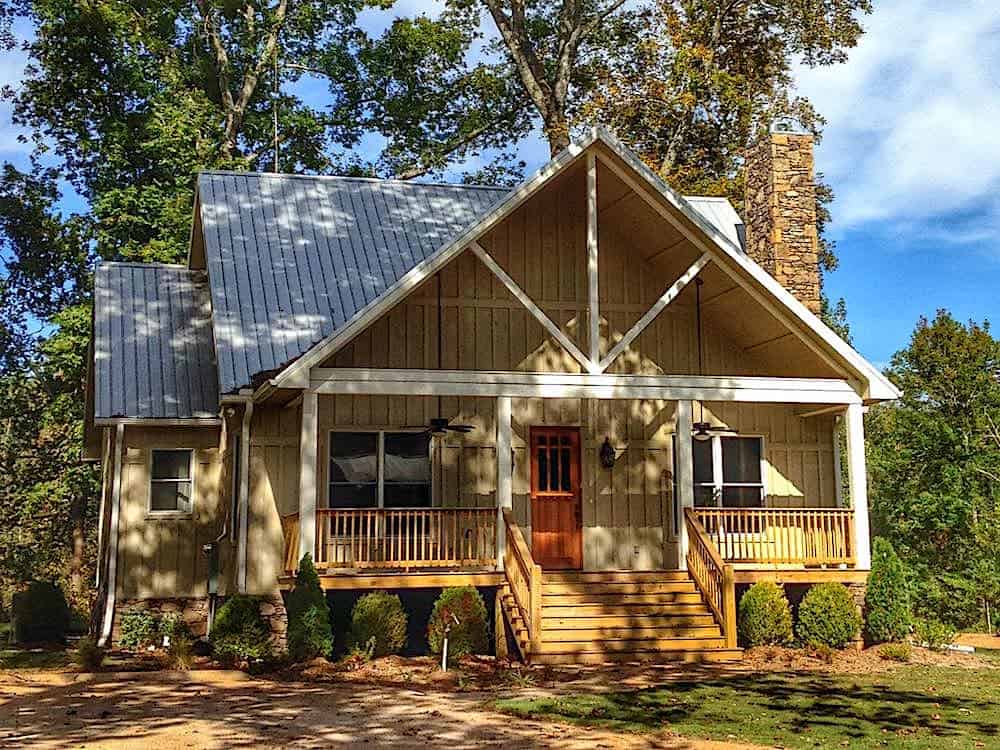
Modern Farmhouse exterior with stone and board-and-batten gable facade, covered front porch, and metal roof, Plan #196-2008.
Plan Collection
Modern Farmhouse exterior with stone and board-and-batten gable facade, covered front porch, and metal roof, Plan #196-2008.
Plan#196-2008
Starting at$1015
2060
Sq Ft
1
Story
3
Bed
2.5
Bath
2
Car
3-Bedroom, 2060 Sq Ft Acadian House Plan - 141-1104 - Front Exterior
Plan Collection
3-Bedroom, 2060 Sq Ft Acadian House Plan - 141-1104 - Front Exterior
Plan#141-1104
Starting at$1400
2060
Sq Ft
1
Story
3
Bed
3
Bath
2
Car
4-Bedroom, 2066 Sq Ft Craftsman Home Plan - 178-1244 - Main Exterior
Plan Collection
4-Bedroom, 2066 Sq Ft Craftsman Home Plan - 178-1244 - Main Exterior
Plan#178-1244
Starting at$1125
2066
Sq Ft
1
Story
4
Bed
3
Bath
3
Car
3-Bedroom, 2066 Sq Ft Ranch Home Plan - 108-1718 - Main Exterior
Plan Collection
3-Bedroom, 2066 Sq Ft Ranch Home Plan - 108-1718 - Main Exterior
Plan#108-1718
Starting at$945
2066
Sq Ft
1
Story
3
Bed
3
Bath
2
Car
3-Bedroom, 2066 Sq Ft Ranch House Plan - 129-1001 - Front Exterior
Plan Collection
3-Bedroom, 2066 Sq Ft Ranch House Plan - 129-1001 - Front Exterior
Plan#129-1001
Starting at$1150
2066
Sq Ft
1
Story
3
Bed
2
Bath
3
Car
3-Bedroom, 2066 Sq Ft Ranch House Plan - 113-1101 - Front Exterior
Plan Collection
3-Bedroom, 2066 Sq Ft Ranch House Plan - 113-1101 - Front Exterior
Plan#113-1101
Starting at$350
2066
Sq Ft
1
Story
3
Bed
2
Bath
2
Car
3-Bedroom, 2066 Sq Ft Contemporary House Plan - 108-1618 - Front Exterior
Plan Collection
3-Bedroom, 2066 Sq Ft Contemporary House Plan - 108-1618 - Front Exterior
Plan#108-1618
Starting at$945
2066
Sq Ft
1
Story
3
Bed
2
Bath
2
Car
4-Bedroom, 2066 Sq Ft European House Plan - 172-1019 - Front Exterior
Plan Collection
4-Bedroom, 2066 Sq Ft European House Plan - 172-1019 - Front Exterior
Plan#172-1019
Starting at$525
2066
Sq Ft
1
Story
4
Bed
3.5
Bath
2
Car
4-Bedroom, 2066 Sq Ft European House Plan - 172-1036 - Front Exterior
Plan Collection
4-Bedroom, 2066 Sq Ft European House Plan - 172-1036 - Front Exterior
Plan#172-1036
Starting at$525
2066
Sq Ft
1
Story
4
Bed
3.5
Bath
3
Car
3-Bedroom, 2065 Sq Ft Farmhouse Home Plan - 142-1483 - Main Exterior
Plan Collection
3-Bedroom, 2065 Sq Ft Farmhouse Home Plan - 142-1483 - Main Exterior
Plan#142-1483
Starting at$1445
2065
Sq Ft
1
Story
3
Bed
2.5
Bath
2
Car
3-Bedroom, 2065 Sq Ft Country Home Plan - 120-2178 - Main Exterior
Plan Collection
3-Bedroom, 2065 Sq Ft Country Home Plan - 120-2178 - Main Exterior
Plan#120-2178
Starting at$1305
2065
Sq Ft
1
Story
3
Bed
2
Bath
3
Car
3-Bedroom, 2064 Sq Ft Traditional House Plan - 169-1135 - Front Exterior
Plan Collection
3-Bedroom, 2064 Sq Ft Traditional House Plan - 169-1135 - Front Exterior
Plan#169-1135
Starting at$870
2064
Sq Ft
1
Story
3
Bed
2.5
Bath
2
Car
4-Bedroom, 2064 Sq Ft Contemporary House Plan - 126-1870 - Front Exterior
Plan Collection
4-Bedroom, 2064 Sq Ft Contemporary House Plan - 126-1870 - Front Exterior
Plan#126-1870
Starting at$1740
2064
Sq Ft
1
Story
4
Bed
2
Bath
0
Car
4-Bedroom, 2064 Sq Ft Country House Plan - 145-1586 - Front Exterior
Plan Collection
4-Bedroom, 2064 Sq Ft Country House Plan - 145-1586 - Front Exterior
Plan#145-1586
Starting at$950
2064
Sq Ft
1
Story
4
Bed
2
Bath
0
Car
2-Bedroom, 2063 Sq Ft European House Plan - 108-1532 - Front Exterior
Plan Collection
2-Bedroom, 2063 Sq Ft European House Plan - 108-1532 - Front Exterior
Plan#108-1532
Starting at$945
2063
Sq Ft
1
Story
2
Bed
2
Bath
2
Car
3-Bedroom, 2063 Sq Ft Mediterranean House Plan - 156-1227 - Front Exterior
Plan Collection
3-Bedroom, 2063 Sq Ft Mediterranean House Plan - 156-1227 - Front Exterior
Plan#156-1227
Starting at$900
2063
Sq Ft
1
Story
3
Bed
2
Bath
2
Car
3-Bedroom, 2063 Sq Ft Ranch Home Plan - 167-1191 - Main Exterior
Plan Collection
3-Bedroom, 2063 Sq Ft Ranch Home Plan - 167-1191 - Main Exterior
Plan#167-1191
Starting at$905
2063
Sq Ft
1
Story
3
Bed
2
Bath
2
Car
4-Bedroom, 2062 Sq Ft Cottage House Plan - 178-1331 - Front Exterior
Plan Collection
4-Bedroom, 2062 Sq Ft Cottage House Plan - 178-1331 - Front Exterior
Plan#178-1331
Starting at$1125
2062
Sq Ft
1
Story
4
Bed
3
Bath
0
Car
4-Bedroom, 2062 Sq Ft Cottage House Plan - 178-1330 - Front Exterior
Plan Collection
4-Bedroom, 2062 Sq Ft Cottage House Plan - 178-1330 - Front Exterior
Plan#178-1330
Starting at$1125
2062
Sq Ft
1
Story
4
Bed
3
Bath
2
Car
3-Bedroom, 2062 Sq Ft Multi-Level House Plan - 146-2291 - Front Exterior
Plan Collection
3-Bedroom, 2062 Sq Ft Multi-Level House Plan - 146-2291 - Front Exterior
Plan#146-2291
Starting at$1015
2062
Sq Ft
1
Story
3
Bed
2
Bath
3
Car
5-Bedroom, 2061 Sq Ft Country House Plan - 135-1147 - Front Exterior
Plan Collection
5-Bedroom, 2061 Sq Ft Country House Plan - 135-1147 - Front Exterior
Plan#135-1147
Starting at$1610
2061
Sq Ft
1
Story
5
Bed
4
Bath
3
Car
3-Bedroom, 2061 Sq Ft European House Plan - 146-2899 - Front Exterior
Plan Collection
3-Bedroom, 2061 Sq Ft European House Plan - 146-2899 - Front Exterior
Plan#146-2899
Starting at$1015
2061
Sq Ft
1
Story
3
Bed
2
Bath
2
Car
3-Bedroom, 2061 Sq Ft Concrete Block/ ICF Design House Plan - 132-1499 - Front Exterior
Plan Collection
3-Bedroom, 2061 Sq Ft Concrete Block/ ICF Design House Plan - 132-1499 - Front Exterior
Plan#132-1499
Starting at$2085
2061
Sq Ft
1
Story
3
Bed
2
Bath
3
Car
3-Bedroom, 2061 Sq Ft Country House Plan - 164-1068 - Front Exterior
Plan Collection
3-Bedroom, 2061 Sq Ft Country House Plan - 164-1068 - Front Exterior
Plan#164-1068
Starting at$1313
2061
Sq Ft
1
Story
3
Bed
2
Bath
2
Car
Modern Farmhouse exterior with stone and board-and-batten gable facade, covered front porch, and metal roof, Plan #196-2008.
Plan Collection
Modern Farmhouse exterior with stone and board-and-batten gable facade, covered front porch, and metal roof, Plan #196-2008.
Plan#196-2008
Starting at$1015
2060
Sq Ft
1
Story
3
Bed
2.5
Bath
2
Car
3-Bedroom, 2060 Sq Ft Acadian House Plan - 141-1104 - Front Exterior
Plan Collection
3-Bedroom, 2060 Sq Ft Acadian House Plan - 141-1104 - Front Exterior
Plan#141-1104
Starting at$1400
2060
Sq Ft
1
Story
3
Bed
3
Bath
2
Car
1...173174175176177...413