Single+story House Plans

9,889
Plan Results
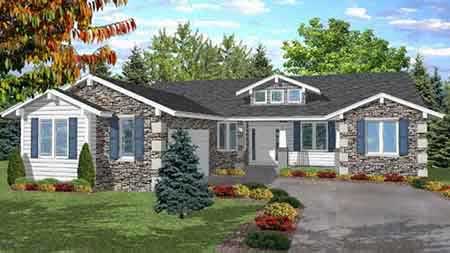
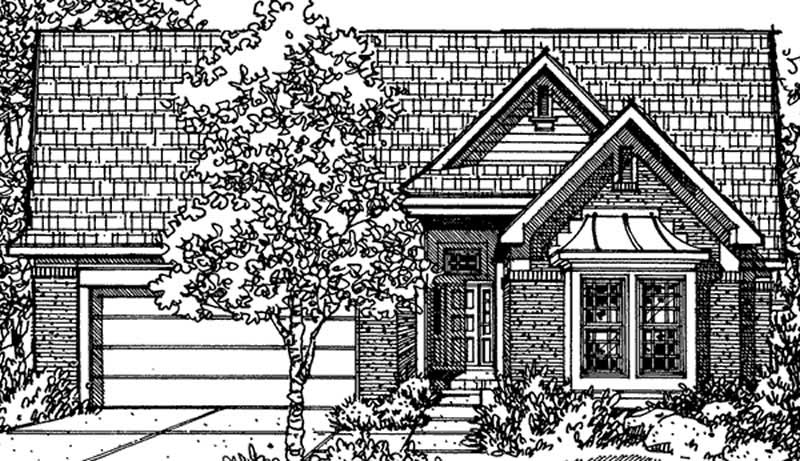
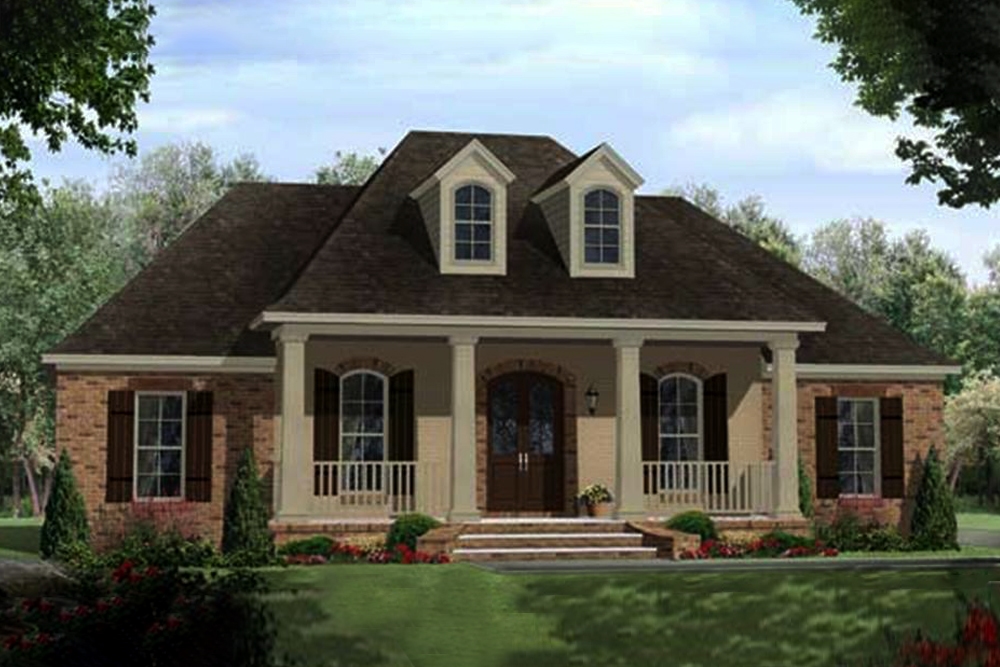
3-Bedroom, 2217 Sq Ft European Home Plan - 137-1002 - Main Exterior
Plan Collection
3-Bedroom, 2217 Sq Ft European Home Plan - 137-1002 - Main Exterior
Plan#137-1002
Starting at$800
2217
Sq Ft
1
Story
3
Bed
2.5
Bath
2
Car
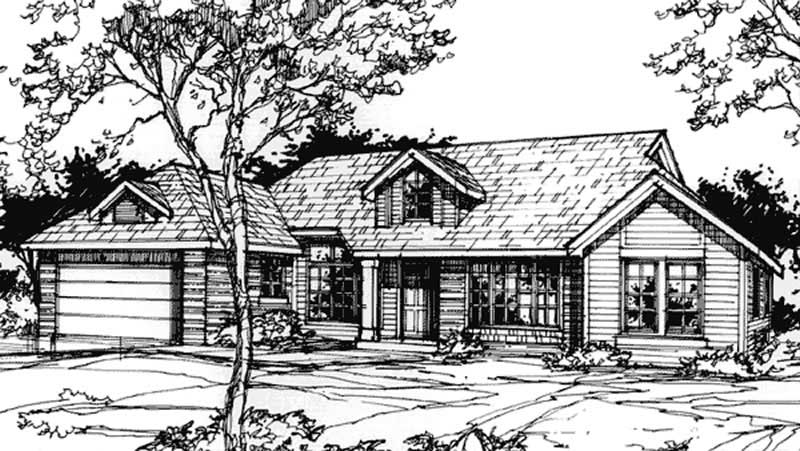
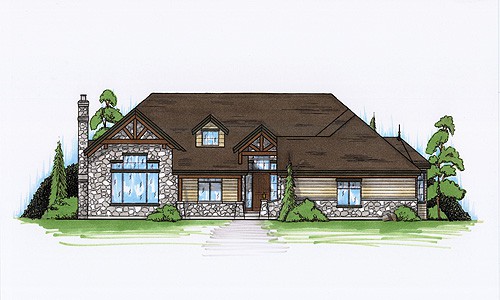
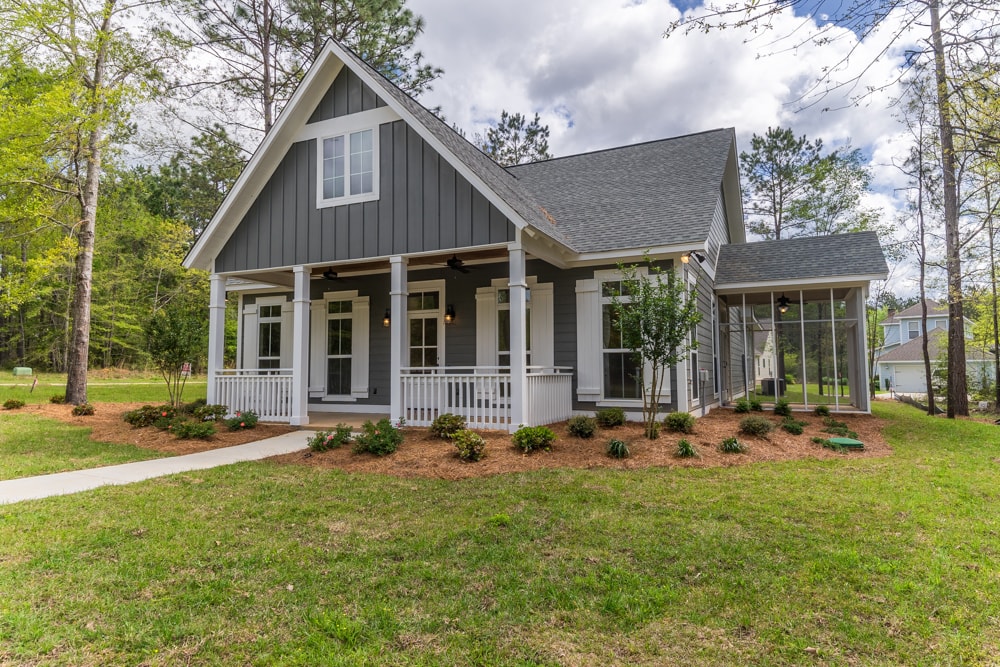
3-Bedroom, 2217 Sq Ft Craftsman House Plan - 170-3184 - Front Exterior
Plan Collection
3-Bedroom, 2217 Sq Ft Craftsman House Plan - 170-3184 - Front Exterior
Plan#170-3184
Starting at$970
2217
Sq Ft
1
Story
3
Bed
2
Bath
2
Car
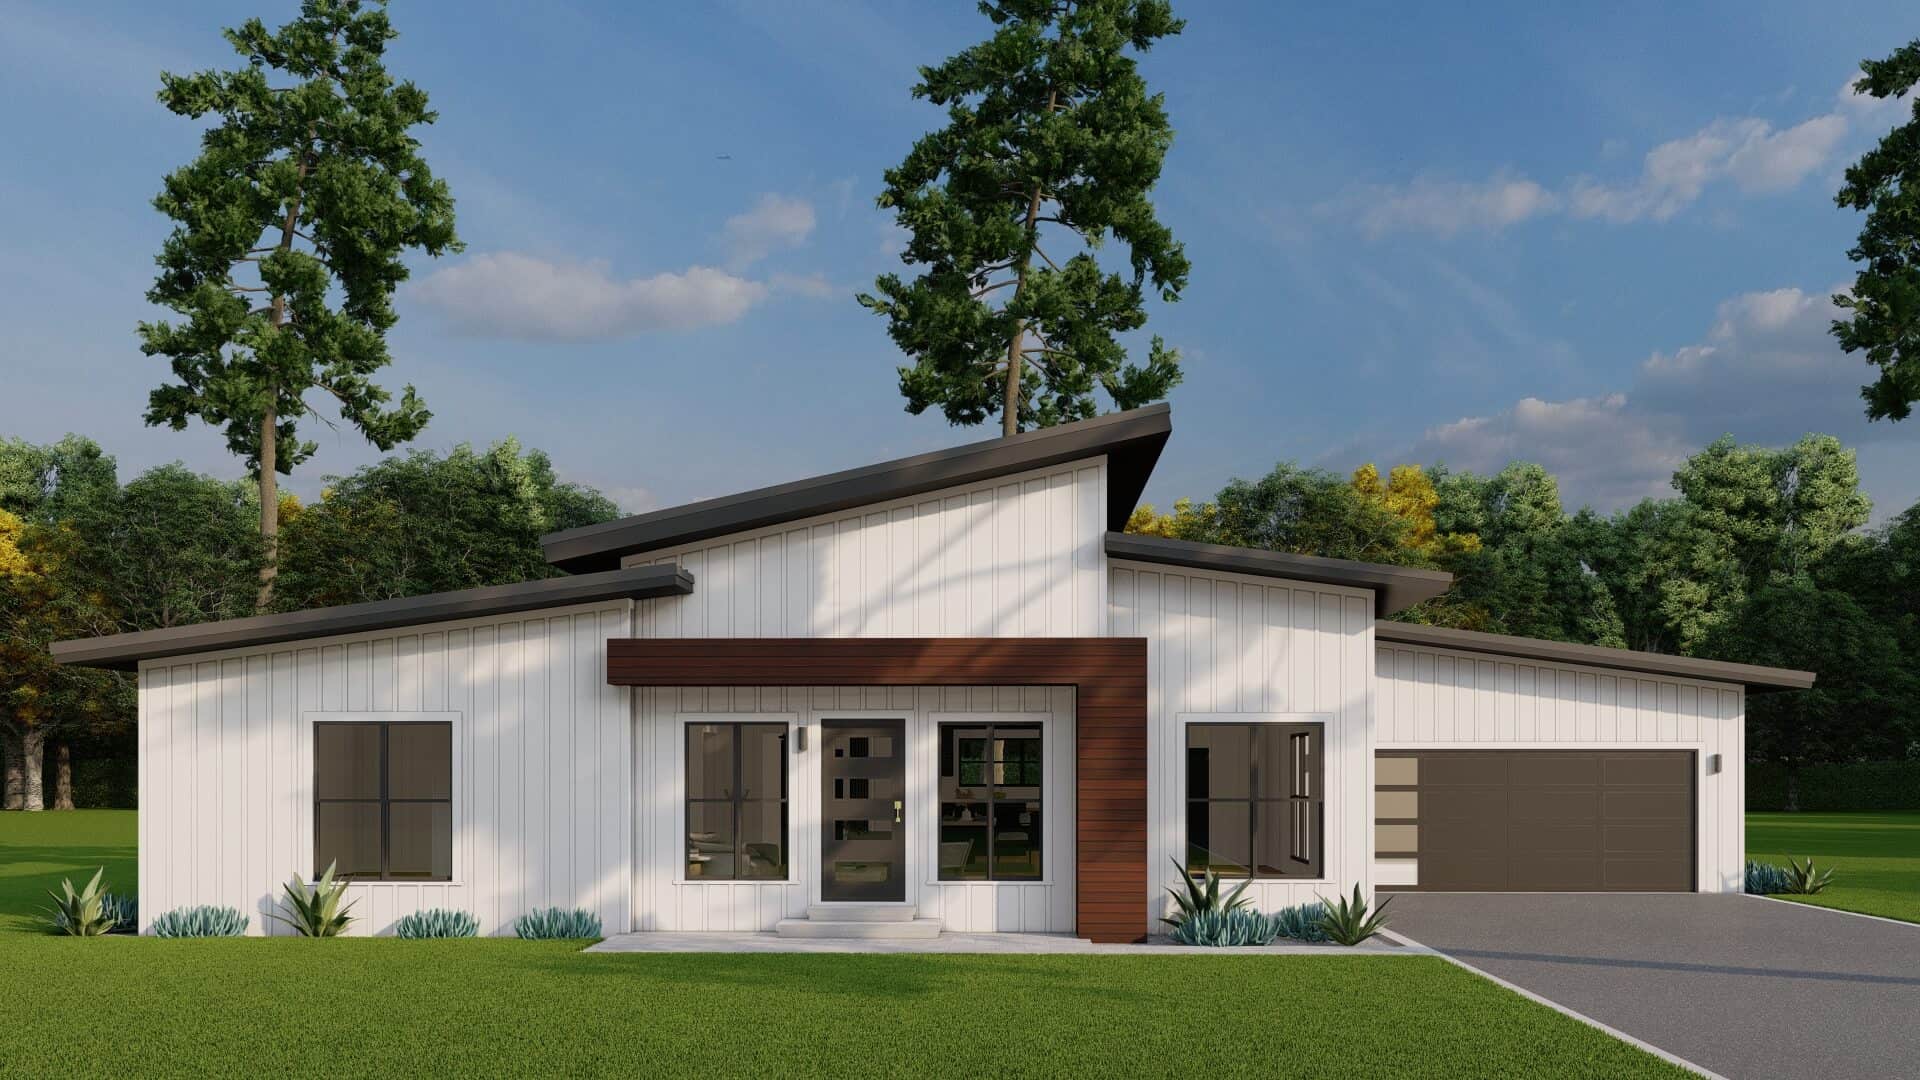
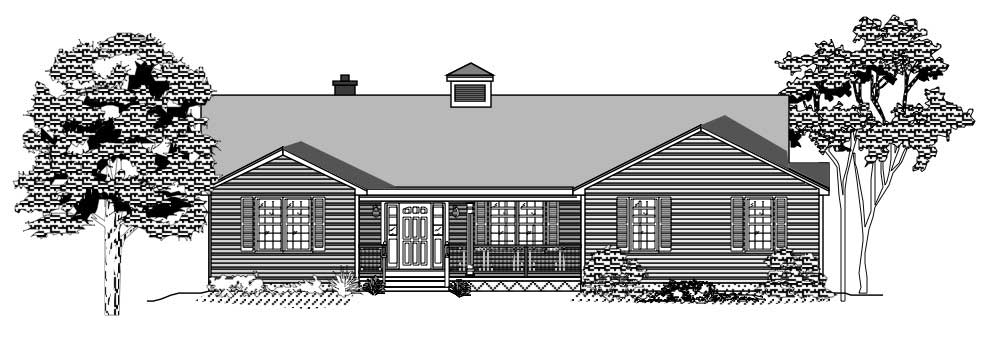
4-Bedroom, 2217 Sq Ft Ranch House Plan - 153-1341 - Front Exterior
Plan Collection
4-Bedroom, 2217 Sq Ft Ranch House Plan - 153-1341 - Front Exterior
Plan#153-1341
Starting at$1000
2217
Sq Ft
1
Story
4
Bed
2
Bath
2
Car
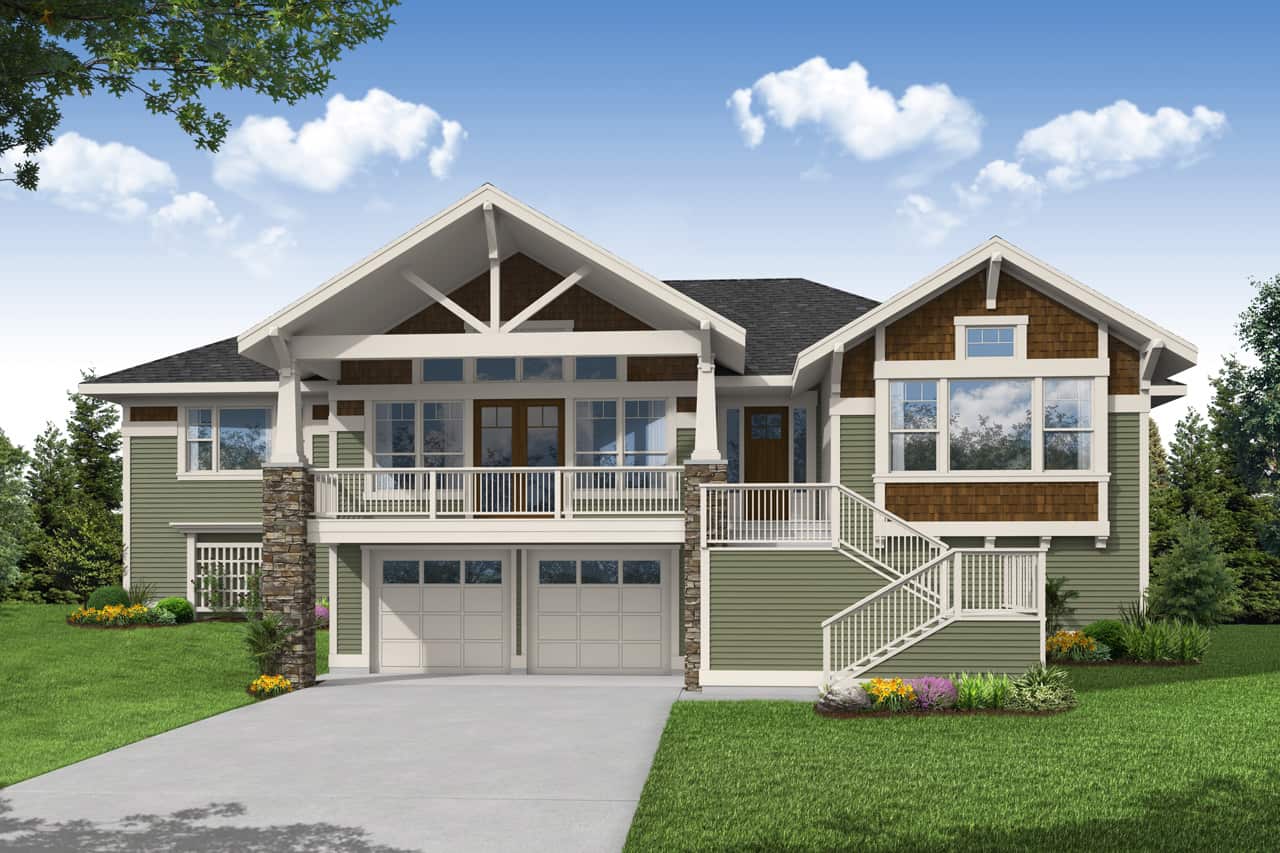
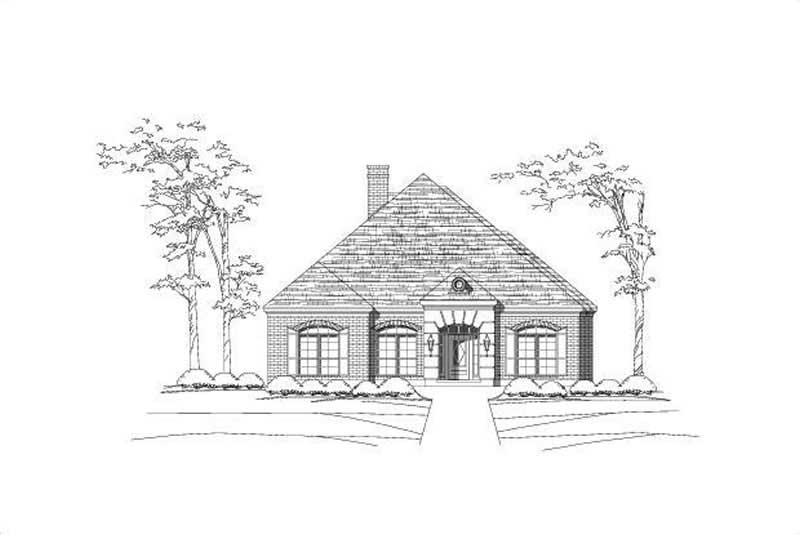
4-Bedroom, 2216 Sq Ft Ranch Home Plan - 142-1408 - Main Exterior
Plan Collection
4-Bedroom, 2216 Sq Ft Ranch Home Plan - 142-1408 - Main Exterior
Plan#142-1408
Starting at$1445
2216
Sq Ft
1
Story
4
Bed
3.5
Bath
2
Car
3-Bedroom, 2216 Sq Ft Country Home Plan - 141-1289 - Main Exterior
Plan Collection
3-Bedroom, 2216 Sq Ft Country Home Plan - 141-1289 - Main Exterior
Plan#141-1289
Starting at$1400
2216
Sq Ft
1
Story
3
Bed
2.5
Bath
3
Car
3-Bedroom, 2216 Sq Ft Acadian Home Plan - 141-1025 - Main Exterior
Plan Collection
3-Bedroom, 2216 Sq Ft Acadian Home Plan - 141-1025 - Main Exterior
Plan#141-1025
Starting at$1400
2216
Sq Ft
1
Story
3
Bed
2.5
Bath
2
Car
2-Bedroom, 2216 Sq Ft Country House Plan - 146-1028 - Front Exterior
Plan Collection
2-Bedroom, 2216 Sq Ft Country House Plan - 146-1028 - Front Exterior
Plan#146-1028
Starting at$1015
2216
Sq Ft
1
Story
2
Bed
2
Bath
2
Car
4-Bedroom, 2216 Sq Ft Country Home Plan - 137-1552 - Main Exterior
Plan Collection
4-Bedroom, 2216 Sq Ft Country Home Plan - 137-1552 - Main Exterior
Plan#137-1552
Starting at$925
2216
Sq Ft
1
Story
4
Bed
2.5
Bath
2
Car
2-Bedroom, 2216 Sq Ft Ranch House Plan - 101-1223 - Front Exterior
Plan Collection
2-Bedroom, 2216 Sq Ft Ranch House Plan - 101-1223 - Front Exterior
Plan#101-1223
Starting at$1090
2216
Sq Ft
1
Story
2
Bed
2
Bath
3
Car
3-Bedroom, 2216 Sq Ft Craftsman Home Plan - 101-1410 - Main Exterior
Plan Collection
3-Bedroom, 2216 Sq Ft Craftsman Home Plan - 101-1410 - Main Exterior
Plan#101-1410
Starting at$1090
2216
Sq Ft
1
Story
3
Bed
2
Bath
3
Car
3-Bedroom, 2216 Sq Ft Prairie House Plan - 153-1360 - Front Exterior
Plan Collection
3-Bedroom, 2216 Sq Ft Prairie House Plan - 153-1360 - Front Exterior
Plan#153-1360
Starting at$1200
2216
Sq Ft
1
Story
3
Bed
2.5
Bath
2
Car
Ranch Floor Plan - 3 Bedrms, 2 Baths - 2215 Sq Ft - #123-1182
Plan Collection
Ranch Floor Plan - 3 Bedrms, 2 Baths - 2215 Sq Ft - #123-1182
Plan#123-1182
Starting at$1190
2215
Sq Ft
1
Story
3
Bed
2
Bath
2
Car
3-Bedroom, 2215 Sq Ft Modern Farmhouse Home Plan - 123-1175 - Main Exterior
Plan Collection
3-Bedroom, 2215 Sq Ft Modern Farmhouse Home Plan - 123-1175 - Main Exterior
Plan#123-1175
Starting at$1190
2215
Sq Ft
1
Story
3
Bed
2
Bath
3
Car
3-Bedroom, 2215 Sq Ft Ranch Home Plan - 108-2069 - Main Exterior
Plan Collection
3-Bedroom, 2215 Sq Ft Ranch Home Plan - 108-2069 - Main Exterior
Plan#108-2069
Starting at$945
2215
Sq Ft
1
Story
3
Bed
2.5
Bath
2
Car
3-Bedroom, 2215 Sq Ft Ranch House Plan - 138-1287 - Front Exterior
Plan Collection
3-Bedroom, 2215 Sq Ft Ranch House Plan - 138-1287 - Front Exterior
Plan#138-1287
Starting at$1300
2215
Sq Ft
1
Story
3
Bed
2.5
Bath
2
Car
3-Bedroom, 2215 Sq Ft European House Plan - 140-1072 - Front Exterior
Plan Collection
3-Bedroom, 2215 Sq Ft European House Plan - 140-1072 - Front Exterior
Plan#140-1072
Starting at$945
2215
Sq Ft
1
Story
3
Bed
2
Bath
2
Car
3-Bedroom, 2215 Sq Ft Contemporary House Plan - 145-1473 - Front Exterior
Plan Collection
3-Bedroom, 2215 Sq Ft Contemporary House Plan - 145-1473 - Front Exterior
Plan#145-1473
Starting at$950
2215
Sq Ft
1
Story
3
Bed
2.5
Bath
3
Car
3-Bedroom, 2214 Sq Ft Country Home Plan - 123-1067 - Main Exterior
Plan Collection
3-Bedroom, 2214 Sq Ft Country Home Plan - 123-1067 - Main Exterior
Plan#123-1067
Starting at$1190
2214
Sq Ft
1
Story
3
Bed
2
Bath
2
Car
3-Bedroom, 2214 Sq Ft Log Cabin House Plan - 132-1355 - Front Exterior
Plan Collection
3-Bedroom, 2214 Sq Ft Log Cabin House Plan - 132-1355 - Front Exterior
Plan#132-1355
Starting at$2085
2214
Sq Ft
1
Story
3
Bed
3
Bath
3
Car
4-Bedroom, 2214 Sq Ft Southern House Plan - 153-1299 - Front Exterior
Plan Collection
4-Bedroom, 2214 Sq Ft Southern House Plan - 153-1299 - Front Exterior
Plan#153-1299
Starting at$1000
2214
Sq Ft
1
Story
4
Bed
2
Bath
2
Car
3-Bedroom, 2214 Sq Ft Country Ranch Home Plan - 123-1055 - Main Exterior
Plan Collection
3-Bedroom, 2214 Sq Ft Country Ranch Home Plan - 123-1055 - Main Exterior
Plan#123-1055
Starting at$1190
2214
Sq Ft
1
Story
3
Bed
2
Bath
2
Car
4-Bedroom, 2214 Sq Ft Country House Plan - 164-1074 - Front Exterior
Plan Collection
4-Bedroom, 2214 Sq Ft Country House Plan - 164-1074 - Front Exterior
Plan#164-1074
Starting at$1313
2214
Sq Ft
1
Story
4
Bed
2
Bath
2
Car
3-Bedroom, 2213 Sq Ft Country Home Plan - 138-1267 - Main Exterior
Plan Collection
3-Bedroom, 2213 Sq Ft Country Home Plan - 138-1267 - Main Exterior
Plan#138-1267
Starting at$1400
2213
Sq Ft
1
Story
3
Bed
2
Bath
8
Car
3-Bedroom, 2213 Sq Ft Ranch Home Plan - 135-1145 - Main Exterior
Plan Collection
3-Bedroom, 2213 Sq Ft Ranch Home Plan - 135-1145 - Main Exterior
Plan#135-1145
Starting at$1610
2213
Sq Ft
1
Story
3
Bed
3.5
Bath
3
Car
3-Bedroom, 2217 Sq Ft European Home Plan - 137-1002 - Main Exterior
Plan Collection
3-Bedroom, 2217 Sq Ft European Home Plan - 137-1002 - Main Exterior
Plan#137-1002
Starting at$800
2217
Sq Ft
1
Story
3
Bed
2.5
Bath
2
Car
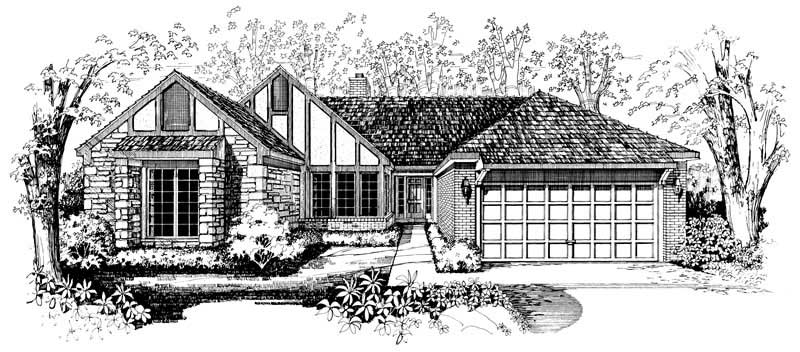
3-Bedroom, 2217 Sq Ft Craftsman House Plan - 170-3184 - Front Exterior
Plan Collection
3-Bedroom, 2217 Sq Ft Craftsman House Plan - 170-3184 - Front Exterior
Plan#170-3184
Starting at$970
2217
Sq Ft
1
Story
3
Bed
2
Bath
2
Car
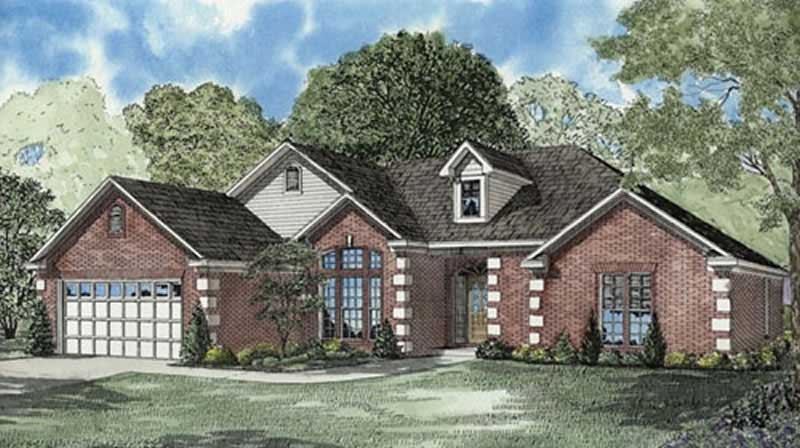
4-Bedroom, 2217 Sq Ft Ranch House Plan - 153-1341 - Front Exterior
Plan Collection
4-Bedroom, 2217 Sq Ft Ranch House Plan - 153-1341 - Front Exterior
Plan#153-1341
Starting at$1000
2217
Sq Ft
1
Story
4
Bed
2
Bath
2
Car
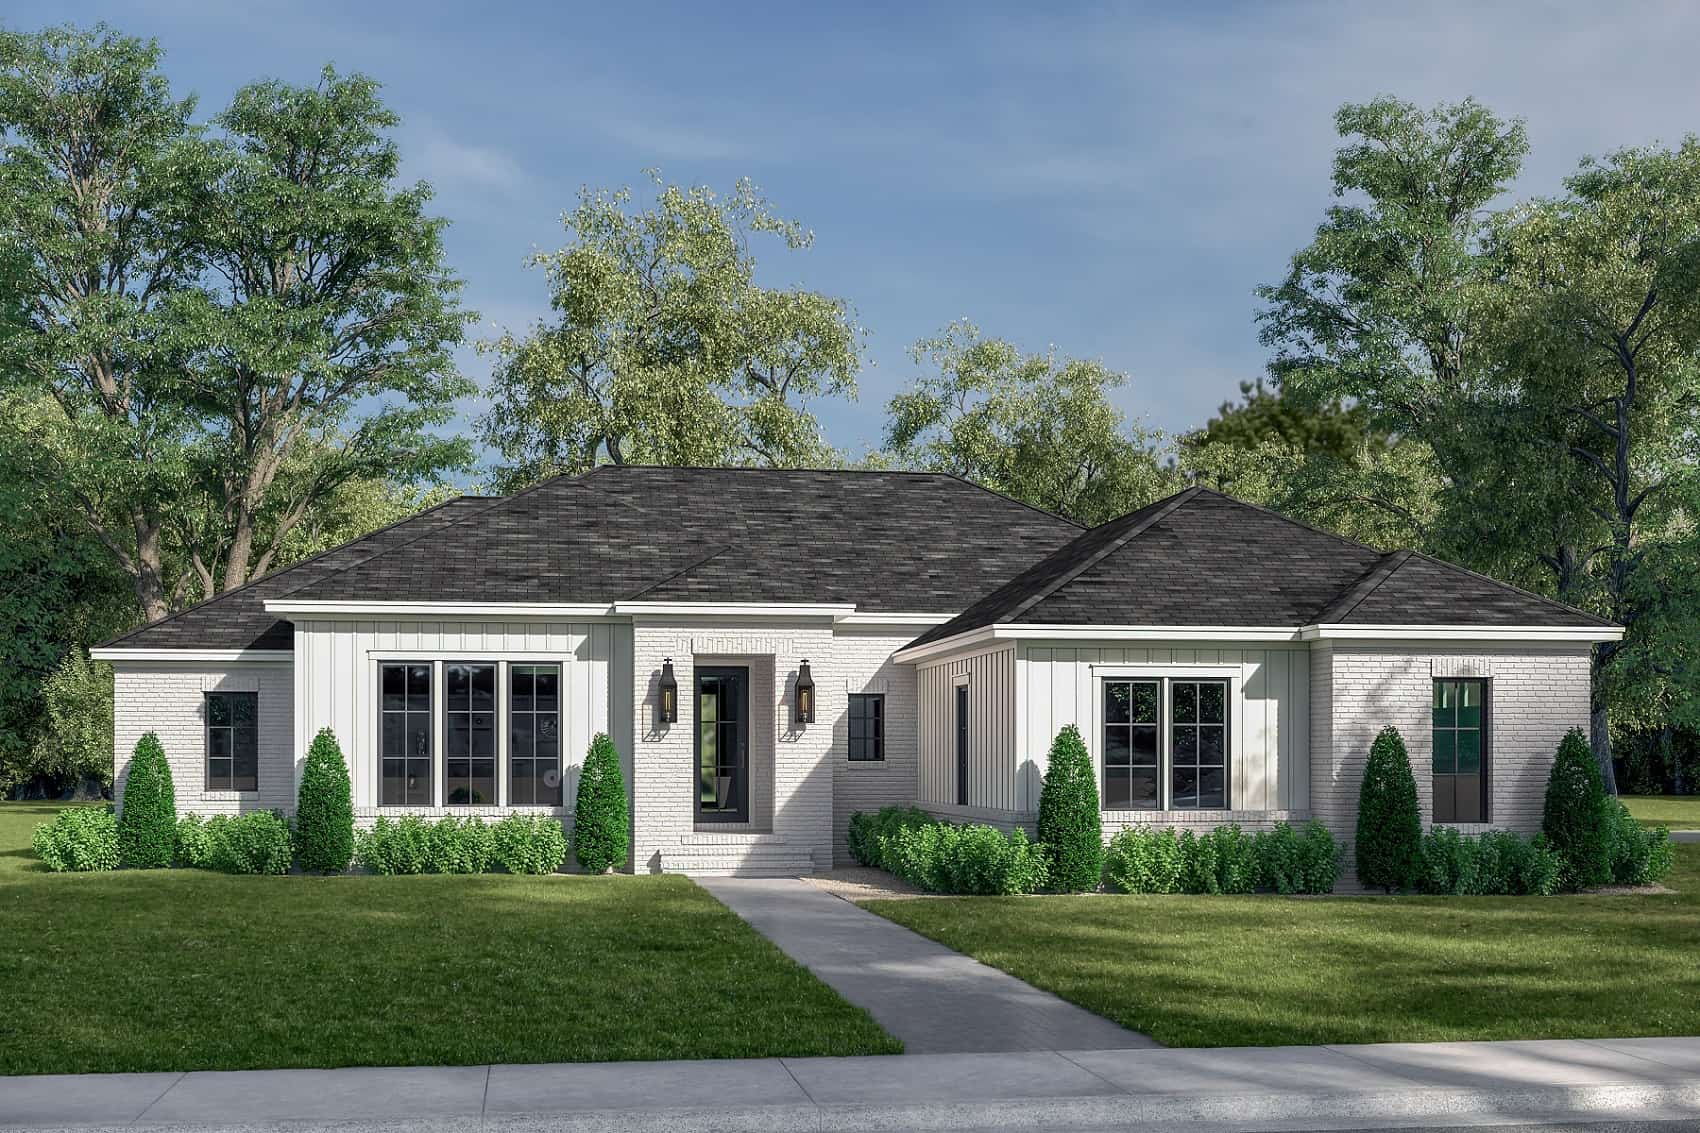
4-Bedroom, 2216 Sq Ft Ranch Home Plan - 142-1408 - Main Exterior
Plan Collection
4-Bedroom, 2216 Sq Ft Ranch Home Plan - 142-1408 - Main Exterior
Plan#142-1408
Starting at$1445
2216
Sq Ft
1
Story
4
Bed
3.5
Bath
2
Car

3-Bedroom, 2216 Sq Ft Country Home Plan - 141-1289 - Main Exterior
Plan Collection
3-Bedroom, 2216 Sq Ft Country Home Plan - 141-1289 - Main Exterior
Plan#141-1289
Starting at$1400
2216
Sq Ft
1
Story
3
Bed
2.5
Bath
3
Car

3-Bedroom, 2216 Sq Ft Acadian Home Plan - 141-1025 - Main Exterior
Plan Collection
3-Bedroom, 2216 Sq Ft Acadian Home Plan - 141-1025 - Main Exterior
Plan#141-1025
Starting at$1400
2216
Sq Ft
1
Story
3
Bed
2.5
Bath
2
Car
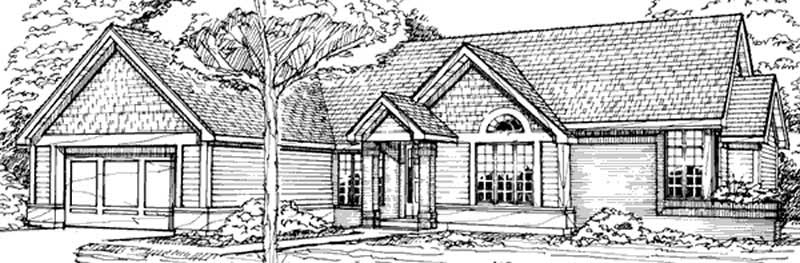
2-Bedroom, 2216 Sq Ft Country House Plan - 146-1028 - Front Exterior
Plan Collection
2-Bedroom, 2216 Sq Ft Country House Plan - 146-1028 - Front Exterior
Plan#146-1028
Starting at$1015
2216
Sq Ft
1
Story
2
Bed
2
Bath
2
Car
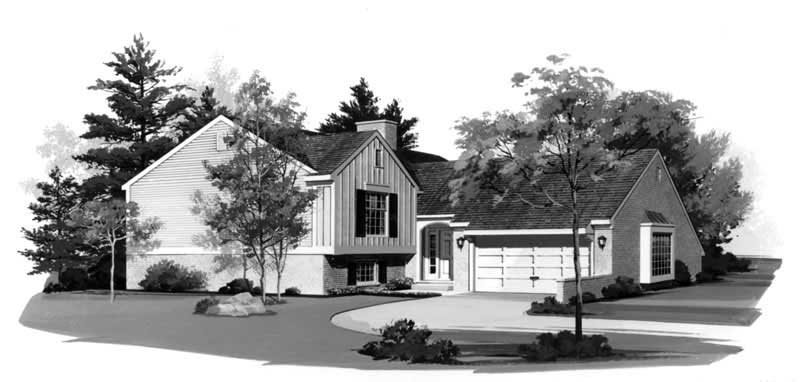
4-Bedroom, 2216 Sq Ft Country Home Plan - 137-1552 - Main Exterior
Plan Collection
4-Bedroom, 2216 Sq Ft Country Home Plan - 137-1552 - Main Exterior
Plan#137-1552
Starting at$925
2216
Sq Ft
1
Story
4
Bed
2.5
Bath
2
Car

2-Bedroom, 2216 Sq Ft Ranch House Plan - 101-1223 - Front Exterior
Plan Collection
2-Bedroom, 2216 Sq Ft Ranch House Plan - 101-1223 - Front Exterior
Plan#101-1223
Starting at$1090
2216
Sq Ft
1
Story
2
Bed
2
Bath
3
Car

3-Bedroom, 2216 Sq Ft Craftsman Home Plan - 101-1410 - Main Exterior
Plan Collection
3-Bedroom, 2216 Sq Ft Craftsman Home Plan - 101-1410 - Main Exterior
Plan#101-1410
Starting at$1090
2216
Sq Ft
1
Story
3
Bed
2
Bath
3
Car
3-Bedroom, 2216 Sq Ft Prairie House Plan - 153-1360 - Front Exterior
Plan Collection
3-Bedroom, 2216 Sq Ft Prairie House Plan - 153-1360 - Front Exterior
Plan#153-1360
Starting at$1200
2216
Sq Ft
1
Story
3
Bed
2.5
Bath
2
Car
Ranch Floor Plan - 3 Bedrms, 2 Baths - 2215 Sq Ft - #123-1182
Plan Collection
Ranch Floor Plan - 3 Bedrms, 2 Baths - 2215 Sq Ft - #123-1182
Plan#123-1182
Starting at$1190
2215
Sq Ft
1
Story
3
Bed
2
Bath
2
Car
3-Bedroom, 2215 Sq Ft Modern Farmhouse Home Plan - 123-1175 - Main Exterior
Plan Collection
3-Bedroom, 2215 Sq Ft Modern Farmhouse Home Plan - 123-1175 - Main Exterior
Plan#123-1175
Starting at$1190
2215
Sq Ft
1
Story
3
Bed
2
Bath
3
Car
3-Bedroom, 2215 Sq Ft Ranch Home Plan - 108-2069 - Main Exterior
Plan Collection
3-Bedroom, 2215 Sq Ft Ranch Home Plan - 108-2069 - Main Exterior
Plan#108-2069
Starting at$945
2215
Sq Ft
1
Story
3
Bed
2.5
Bath
2
Car
3-Bedroom, 2215 Sq Ft Ranch House Plan - 138-1287 - Front Exterior
Plan Collection
3-Bedroom, 2215 Sq Ft Ranch House Plan - 138-1287 - Front Exterior
Plan#138-1287
Starting at$1300
2215
Sq Ft
1
Story
3
Bed
2.5
Bath
2
Car
3-Bedroom, 2215 Sq Ft European House Plan - 140-1072 - Front Exterior
Plan Collection
3-Bedroom, 2215 Sq Ft European House Plan - 140-1072 - Front Exterior
Plan#140-1072
Starting at$945
2215
Sq Ft
1
Story
3
Bed
2
Bath
2
Car
3-Bedroom, 2215 Sq Ft Contemporary House Plan - 145-1473 - Front Exterior
Plan Collection
3-Bedroom, 2215 Sq Ft Contemporary House Plan - 145-1473 - Front Exterior
Plan#145-1473
Starting at$950
2215
Sq Ft
1
Story
3
Bed
2.5
Bath
3
Car
3-Bedroom, 2214 Sq Ft Country Home Plan - 123-1067 - Main Exterior
Plan Collection
3-Bedroom, 2214 Sq Ft Country Home Plan - 123-1067 - Main Exterior
Plan#123-1067
Starting at$1190
2214
Sq Ft
1
Story
3
Bed
2
Bath
2
Car
3-Bedroom, 2214 Sq Ft Log Cabin House Plan - 132-1355 - Front Exterior
Plan Collection
3-Bedroom, 2214 Sq Ft Log Cabin House Plan - 132-1355 - Front Exterior
Plan#132-1355
Starting at$2085
2214
Sq Ft
1
Story
3
Bed
3
Bath
3
Car
4-Bedroom, 2214 Sq Ft Southern House Plan - 153-1299 - Front Exterior
Plan Collection
4-Bedroom, 2214 Sq Ft Southern House Plan - 153-1299 - Front Exterior
Plan#153-1299
Starting at$1000
2214
Sq Ft
1
Story
4
Bed
2
Bath
2
Car
3-Bedroom, 2214 Sq Ft Country Ranch Home Plan - 123-1055 - Main Exterior
Plan Collection
3-Bedroom, 2214 Sq Ft Country Ranch Home Plan - 123-1055 - Main Exterior
Plan#123-1055
Starting at$1190
2214
Sq Ft
1
Story
3
Bed
2
Bath
2
Car
4-Bedroom, 2214 Sq Ft Country House Plan - 164-1074 - Front Exterior
Plan Collection
4-Bedroom, 2214 Sq Ft Country House Plan - 164-1074 - Front Exterior
Plan#164-1074
Starting at$1313
2214
Sq Ft
1
Story
4
Bed
2
Bath
2
Car
3-Bedroom, 2213 Sq Ft Country Home Plan - 138-1267 - Main Exterior
Plan Collection
3-Bedroom, 2213 Sq Ft Country Home Plan - 138-1267 - Main Exterior
Plan#138-1267
Starting at$1400
2213
Sq Ft
1
Story
3
Bed
2
Bath
8
Car
3-Bedroom, 2213 Sq Ft Ranch Home Plan - 135-1145 - Main Exterior
Plan Collection
3-Bedroom, 2213 Sq Ft Ranch Home Plan - 135-1145 - Main Exterior
Plan#135-1145
Starting at$1610
2213
Sq Ft
1
Story
3
Bed
3.5
Bath
3
Car
1...148149150151152...413