Single+story House Plans

9,887
Plan Results
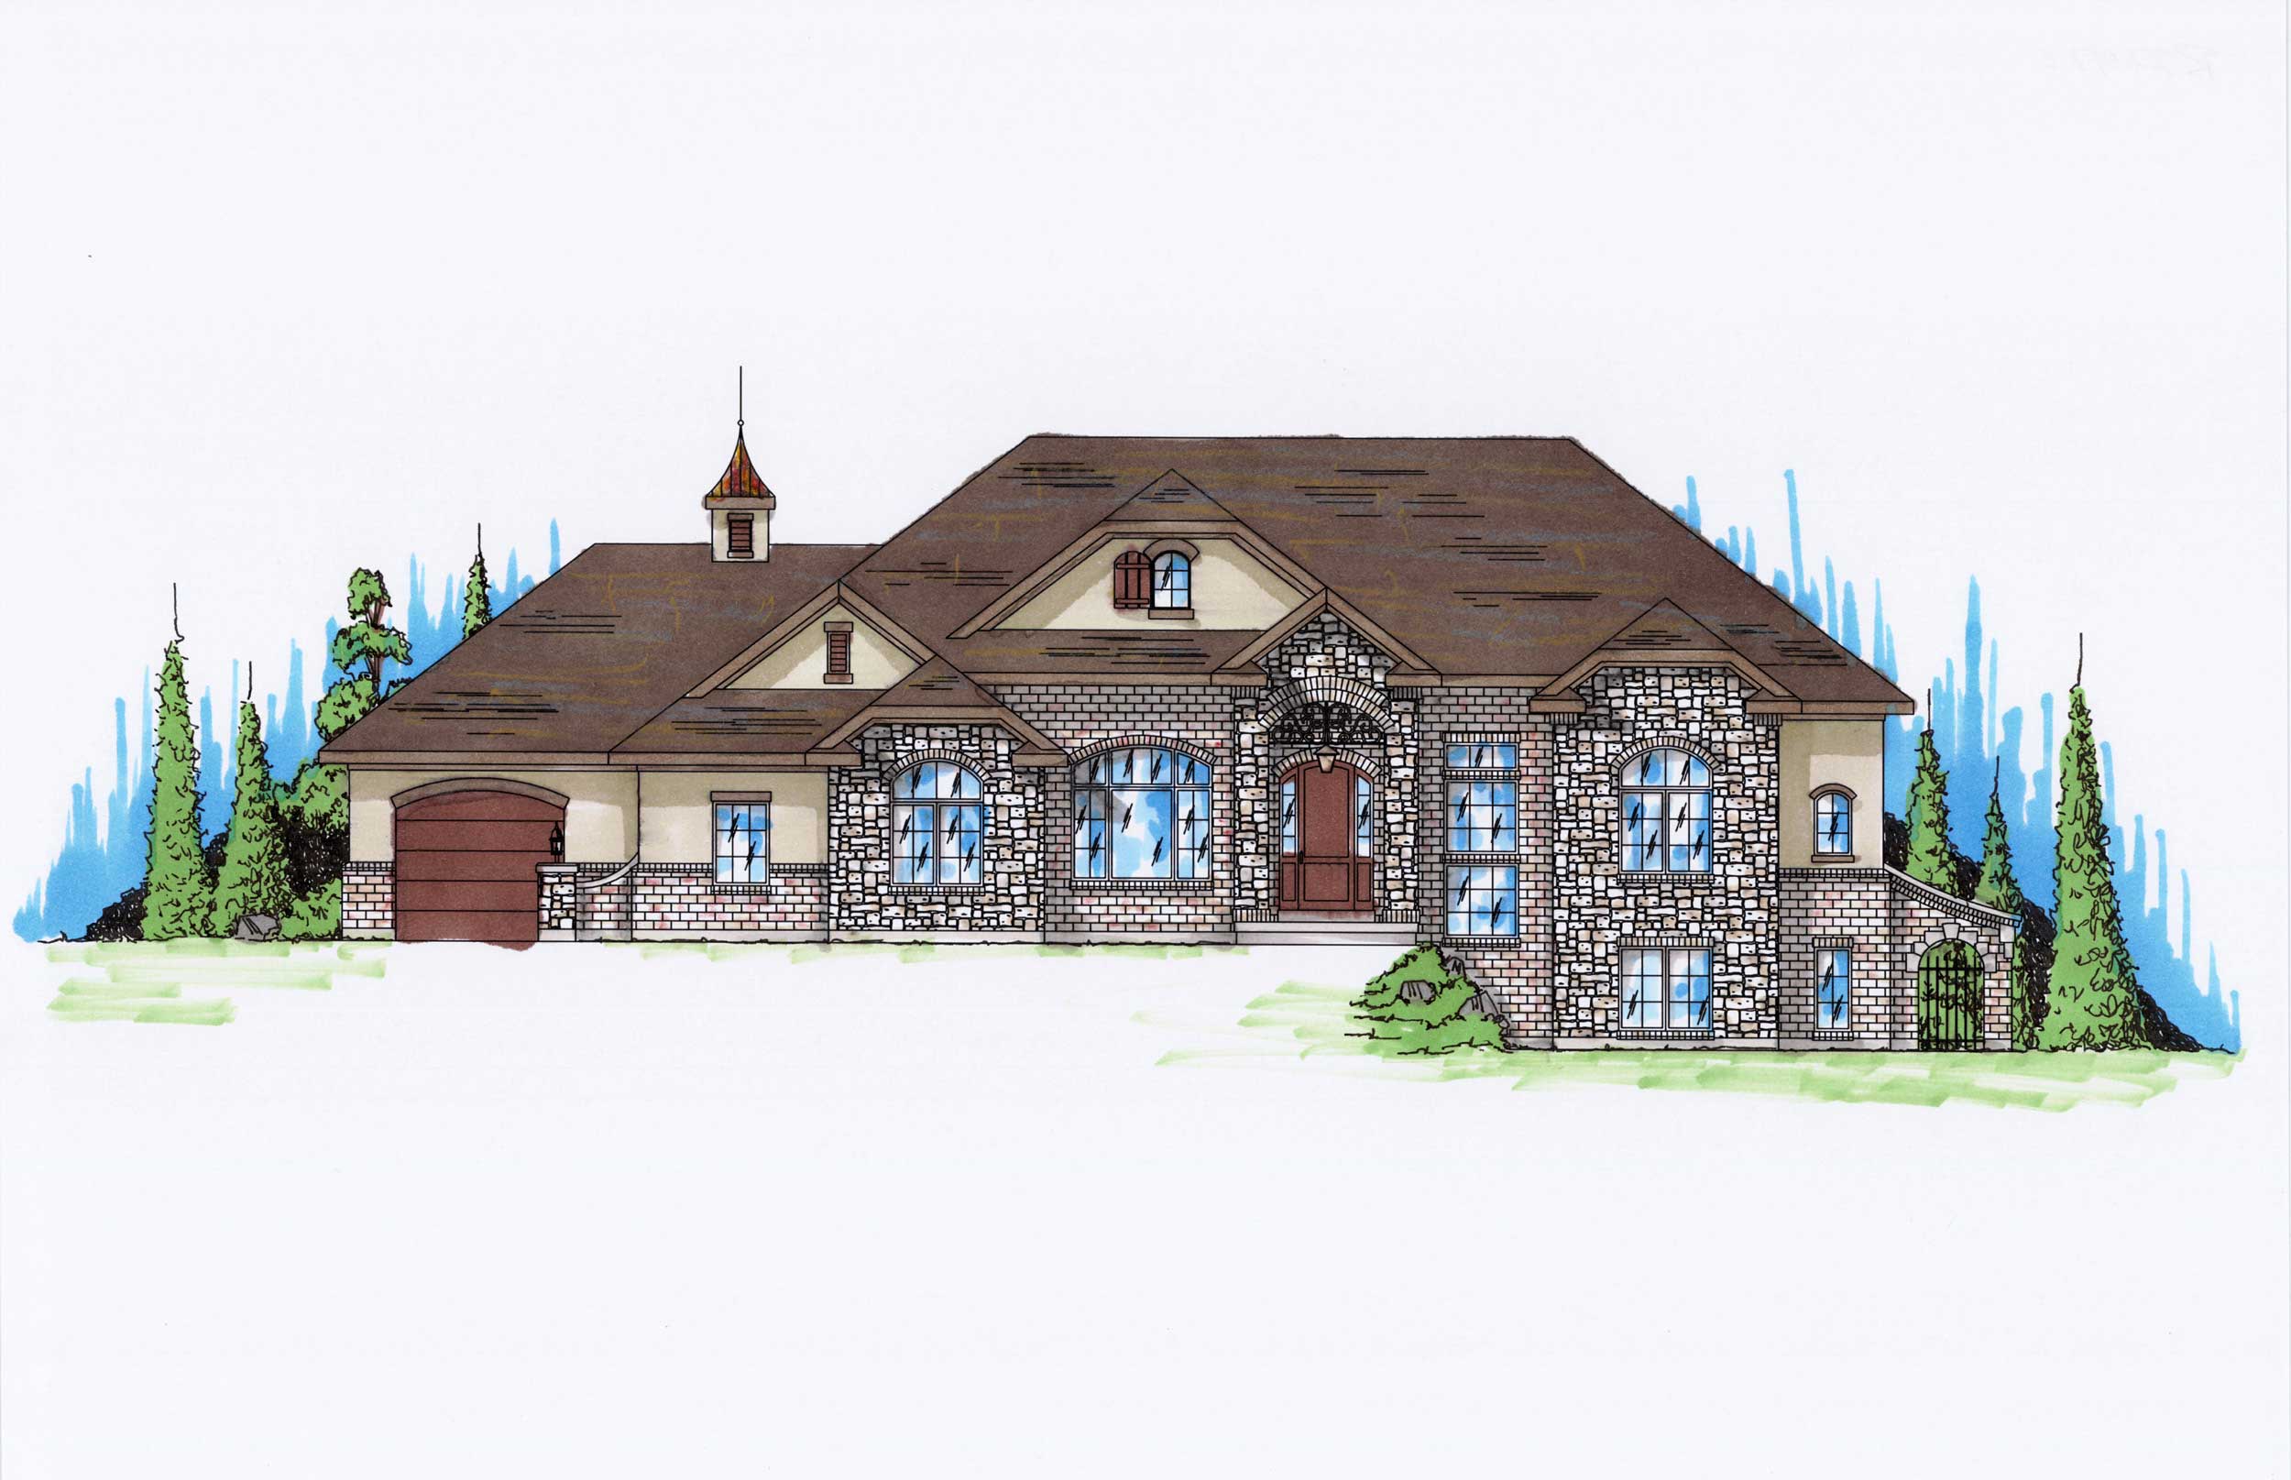
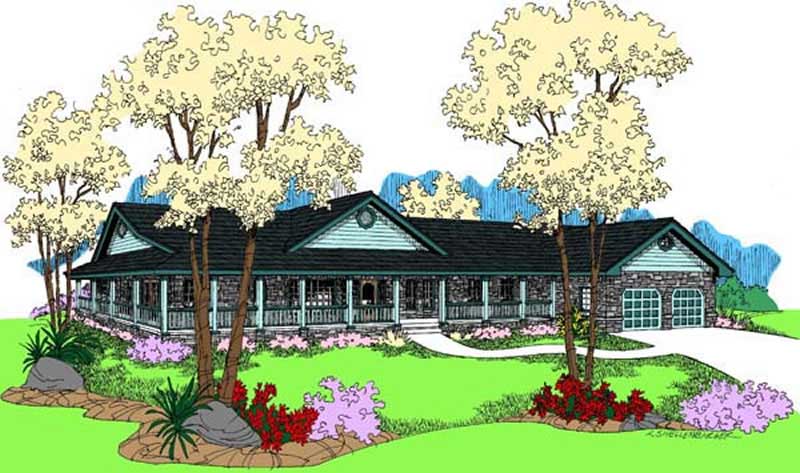
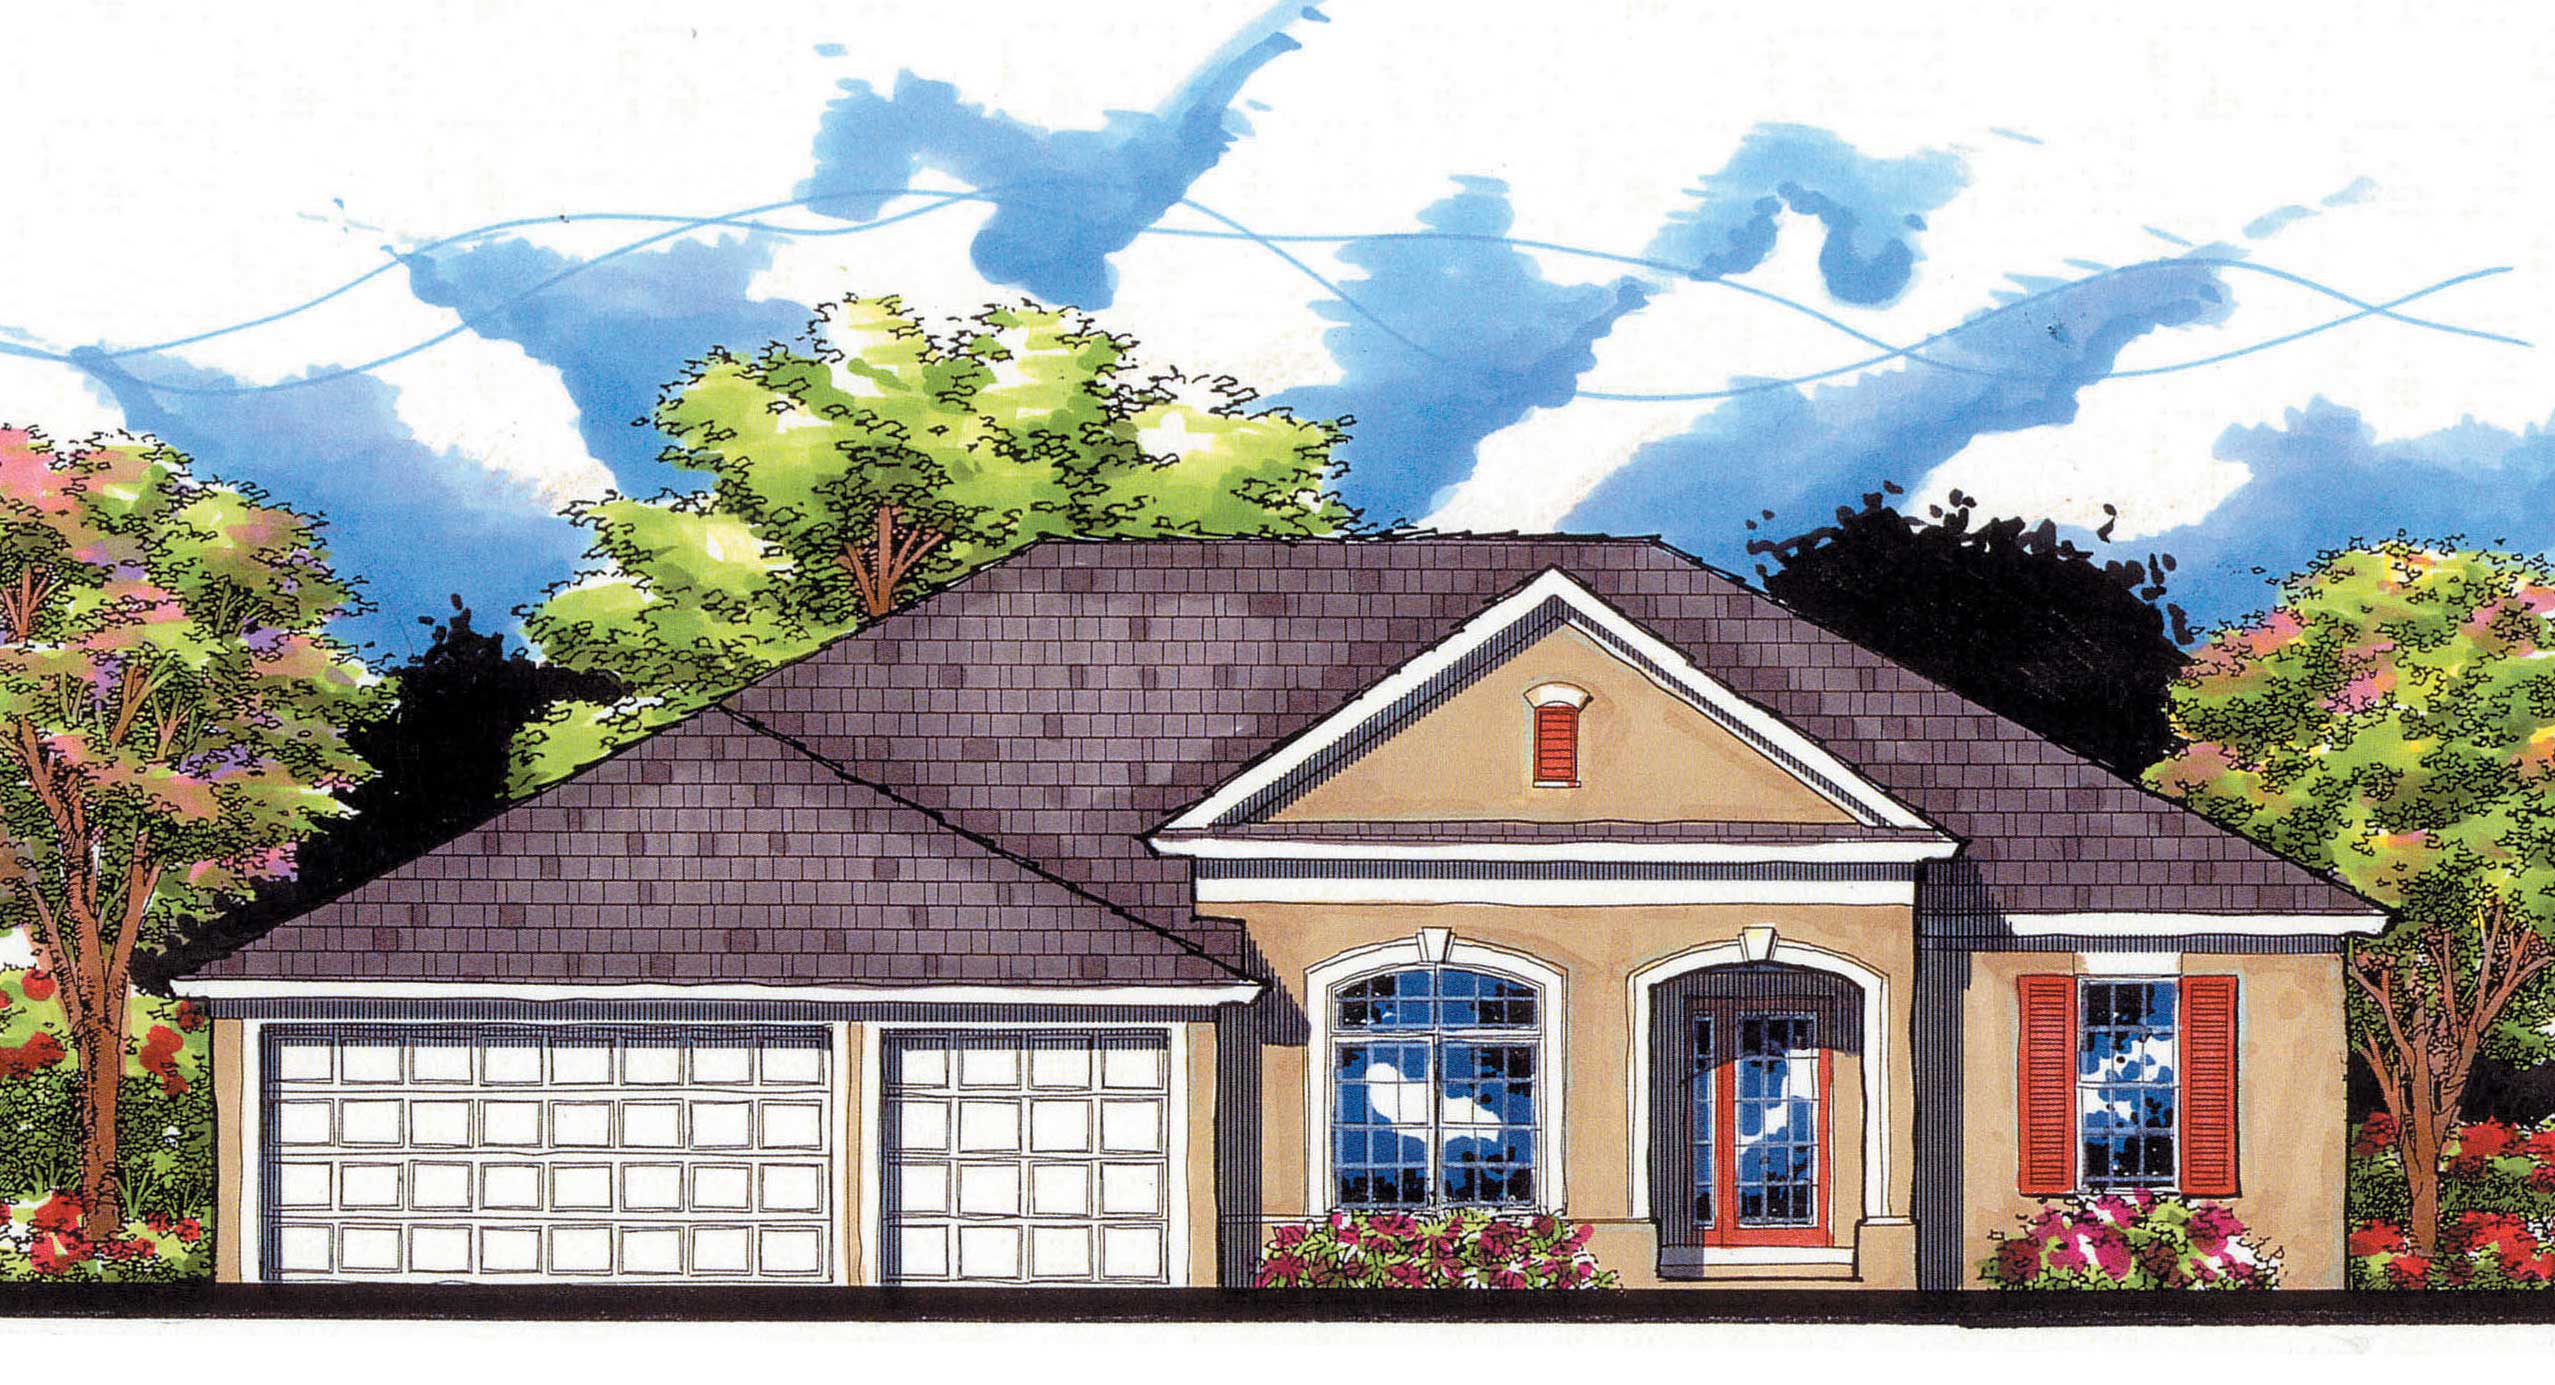
3-Bedroom, 2243 Sq Ft Cottage House - Plan #198-1115 - Front Exterior
Plan Collection
3-Bedroom, 2243 Sq Ft Cottage House - Plan #198-1115 - Front Exterior
Plan#198-1115
Starting at$1945
2243
Sq Ft
1
Story
3
Bed
2.5
Bath
2
Car
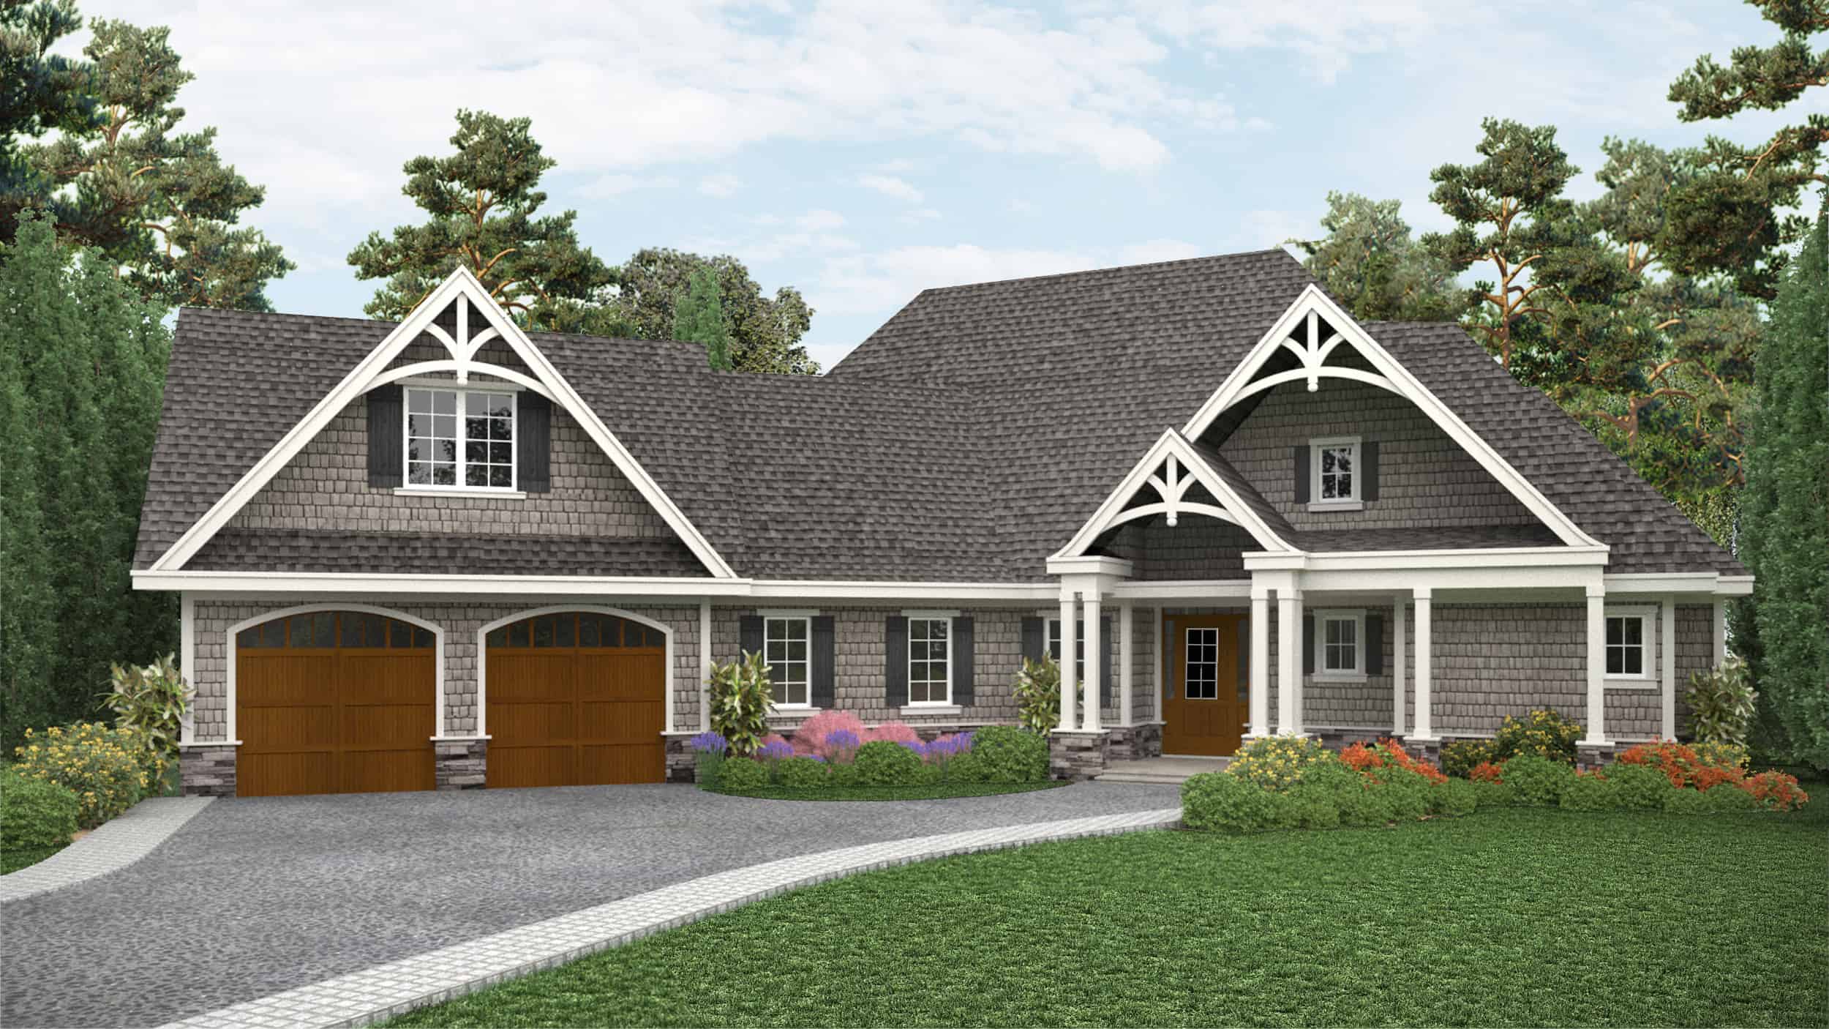
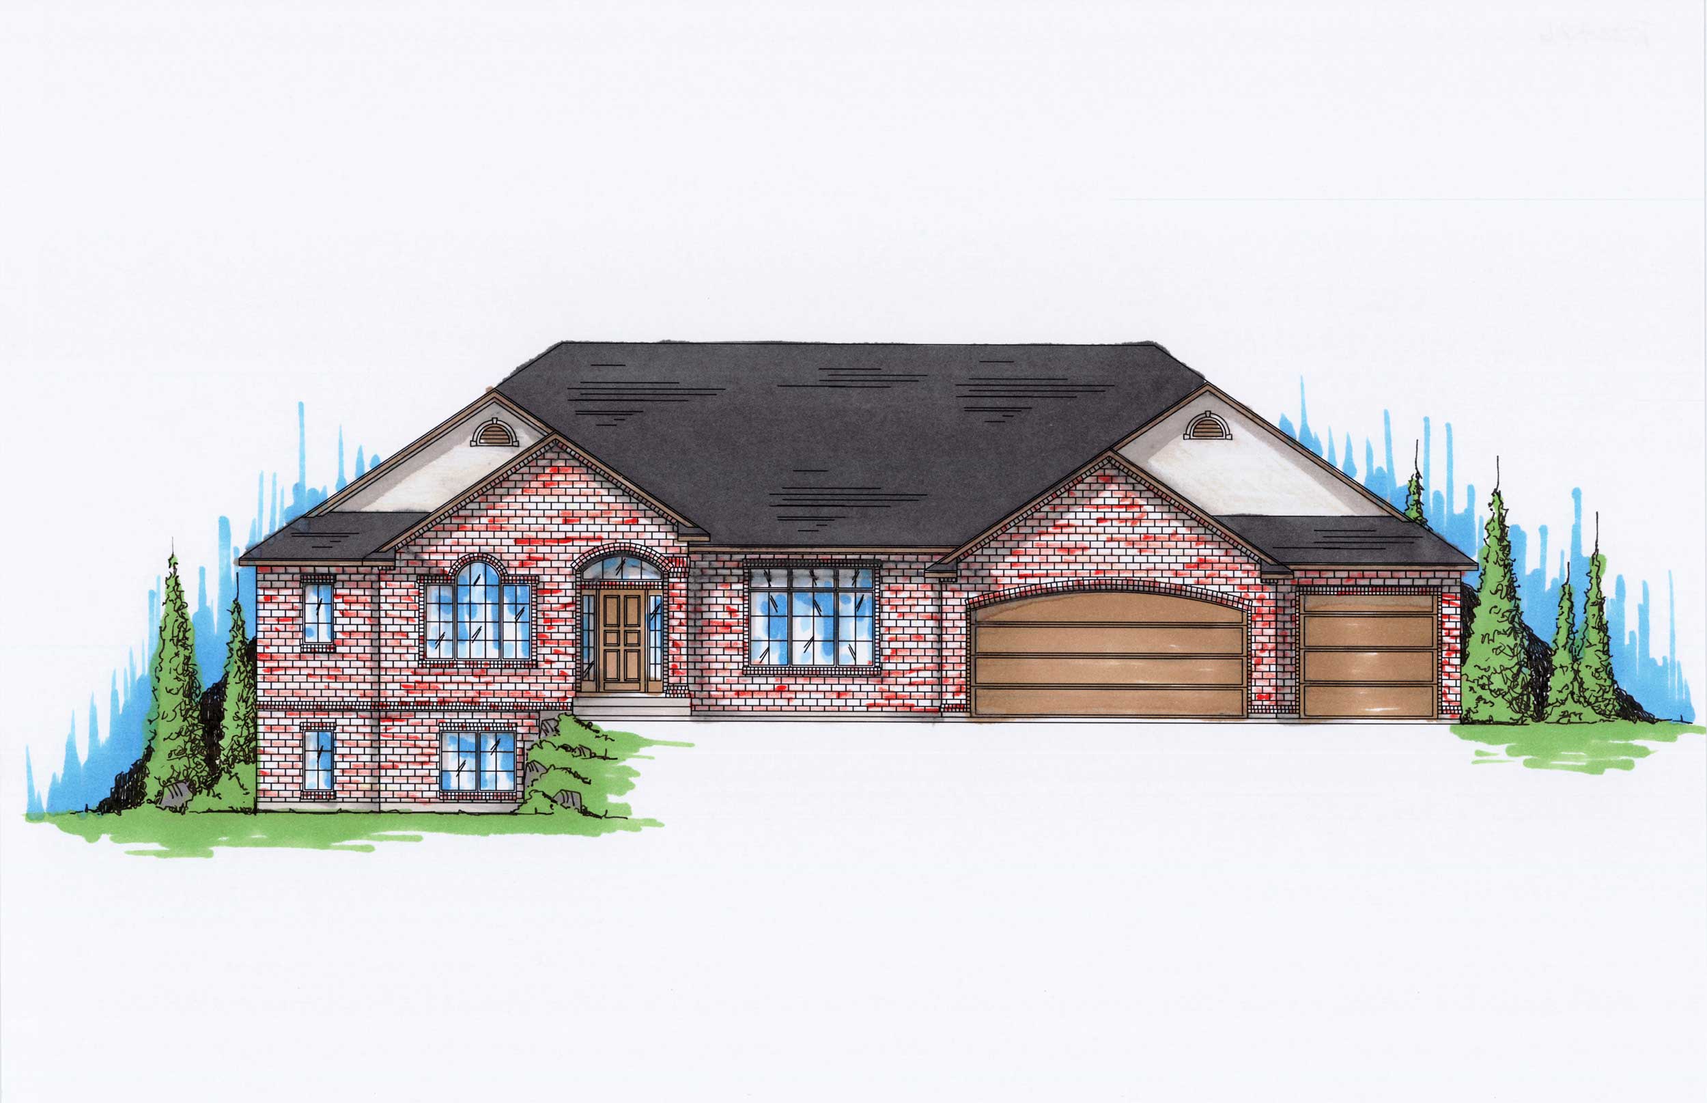

4-Bedroom, 2243 Sq Ft European Home Plan - 135-1273 - Main Exterior
Plan Collection
4-Bedroom, 2243 Sq Ft European Home Plan - 135-1273 - Main Exterior
Plan#135-1273
Starting at$1610
2243
Sq Ft
1
Story
4
Bed
4
Bath
2
Car
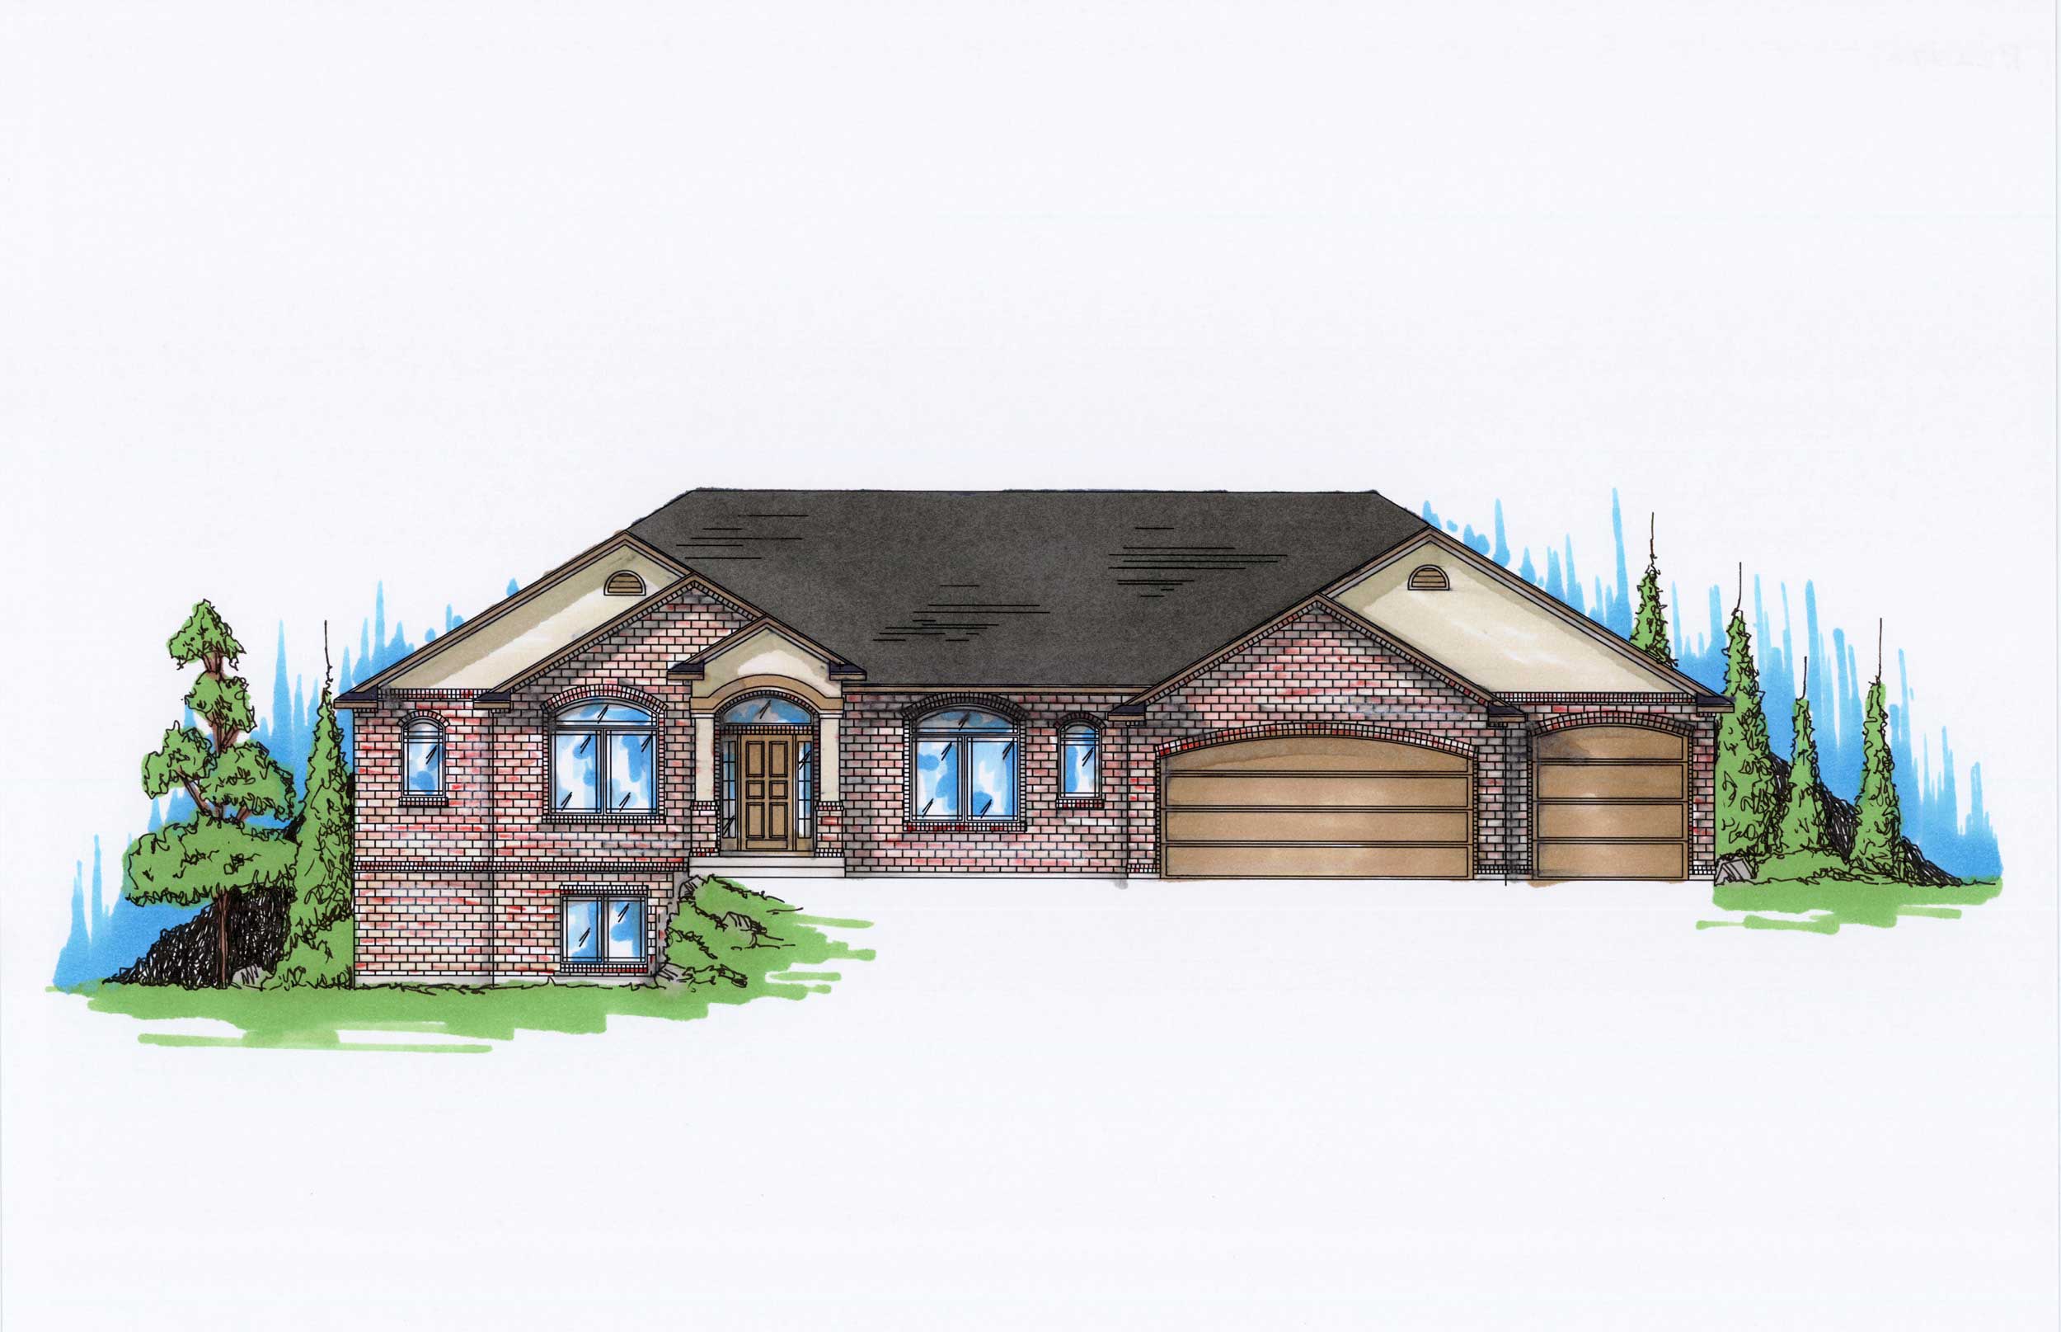
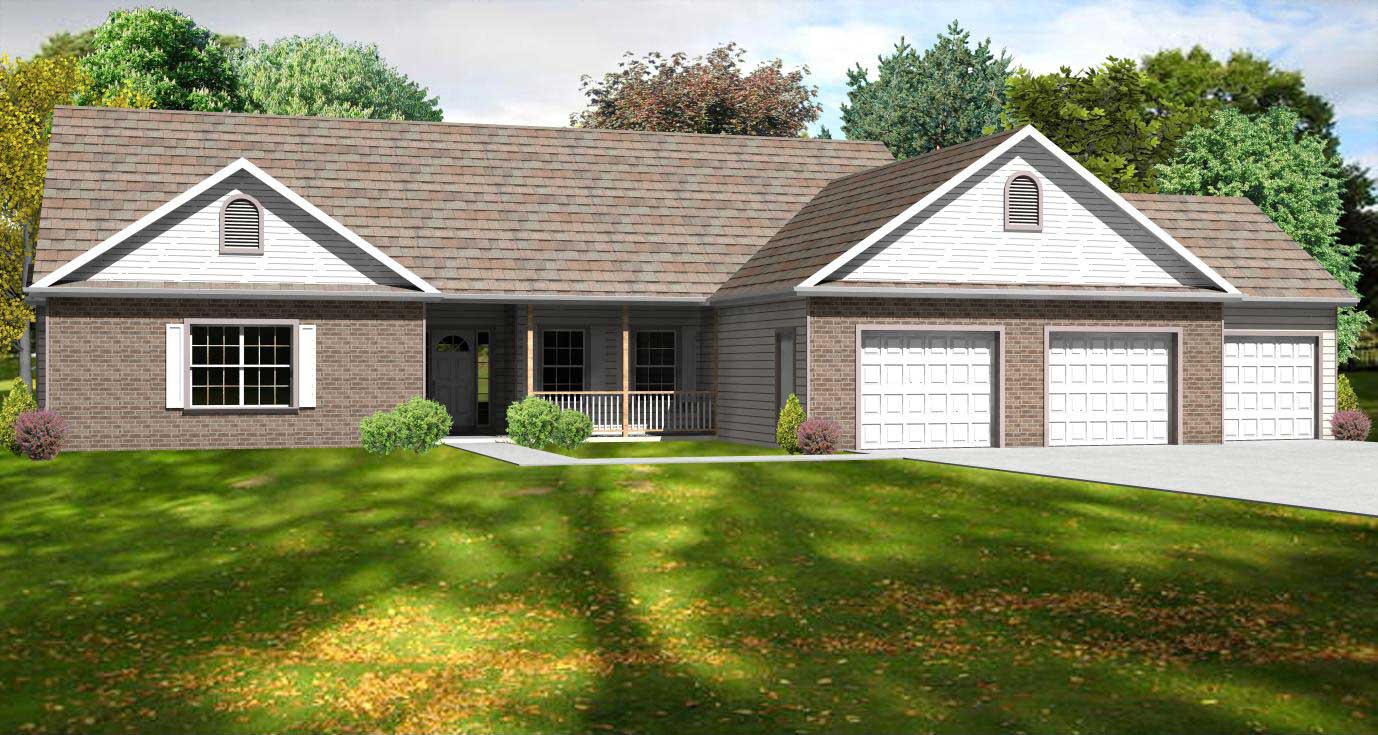
3-Bedroom, 2243 Sq Ft Ranch House Plan - 145-1122 - Front Exterior
Plan Collection
3-Bedroom, 2243 Sq Ft Ranch House Plan - 145-1122 - Front Exterior
Plan#145-1122
Starting at$950
2243
Sq Ft
1
Story
3
Bed
2
Bath
4
Car
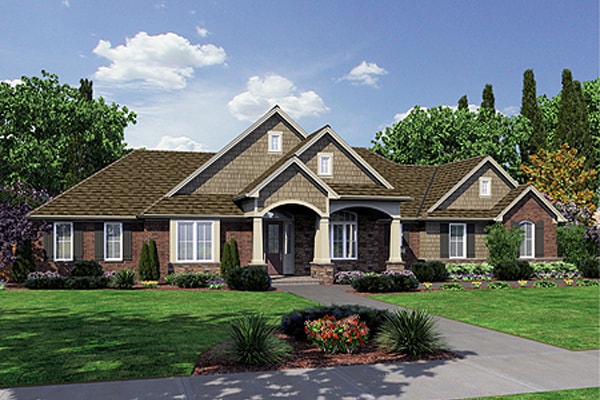
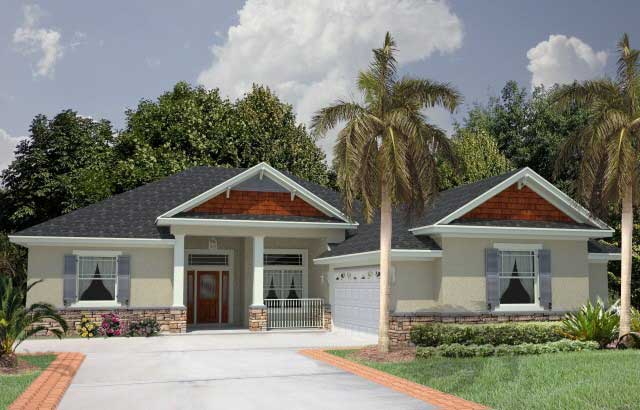
2-Bedroom, 2242 Sq Ft Craftsman Home Plan - 100-1234 - Main Exterior
Plan Collection
2-Bedroom, 2242 Sq Ft Craftsman Home Plan - 100-1234 - Main Exterior
Plan#100-1234
Starting at$1600
2242
Sq Ft
1
Story
2
Bed
3
Bath
2
Car

3-Bedroom, 2242 Sq Ft Traditional Home Plan - 132-1704 - Main Exterior
Plan Collection
3-Bedroom, 2242 Sq Ft Traditional Home Plan - 132-1704 - Main Exterior
Plan#132-1704
Starting at$1480
2242
Sq Ft
1
Story
3
Bed
2.5
Bath
3
Car
3-Bedroom, 2241 Sq Ft Contemporary Home Plan - 142-1421 - Main Exterior
Plan Collection
3-Bedroom, 2241 Sq Ft Contemporary Home Plan - 142-1421 - Main Exterior
Plan#142-1421
Starting at$1445
2241
Sq Ft
1
Story
3
Bed
2.5
Bath
2
Car
3-Bedroom, 2241 Sq Ft Ranch Home Plan - 165-1160 - Main Exterior
Plan Collection
3-Bedroom, 2241 Sq Ft Ranch Home Plan - 165-1160 - Main Exterior
Plan#165-1160
Starting at$2050
2241
Sq Ft
1
Story
3
Bed
2.5
Bath
2
Car
4-Bedroom, 2241 Sq Ft Traditional House Plan - 138-1295 - Front Exterior
Plan Collection
4-Bedroom, 2241 Sq Ft Traditional House Plan - 138-1295 - Front Exterior
Plan#138-1295
Starting at$1300
2241
Sq Ft
1
Story
4
Bed
2.5
Bath
2
Car
4-Bedroom, 2241 Sq Ft Country Home Plan - 138-1290 - Main Exterior
Plan Collection
4-Bedroom, 2241 Sq Ft Country Home Plan - 138-1290 - Main Exterior
Plan#138-1290
Starting at$1300
2241
Sq Ft
1
Story
4
Bed
2.5
Bath
2
Car
3-Bedroom, 2241 Sq Ft Bungalow Home Plan - 101-1634 - Main Exterior
Plan Collection
3-Bedroom, 2241 Sq Ft Bungalow Home Plan - 101-1634 - Main Exterior
Plan#101-1634
Starting at$1090
2241
Sq Ft
1
Story
3
Bed
1
Bath
2
Car
3-Bedroom, 2241 Sq Ft Contemporary House Plan - 145-1907 - Front Exterior
Plan Collection
3-Bedroom, 2241 Sq Ft Contemporary House Plan - 145-1907 - Front Exterior
Plan#145-1907
Starting at$950
2241
Sq Ft
1
Story
3
Bed
2
Bath
2
Car
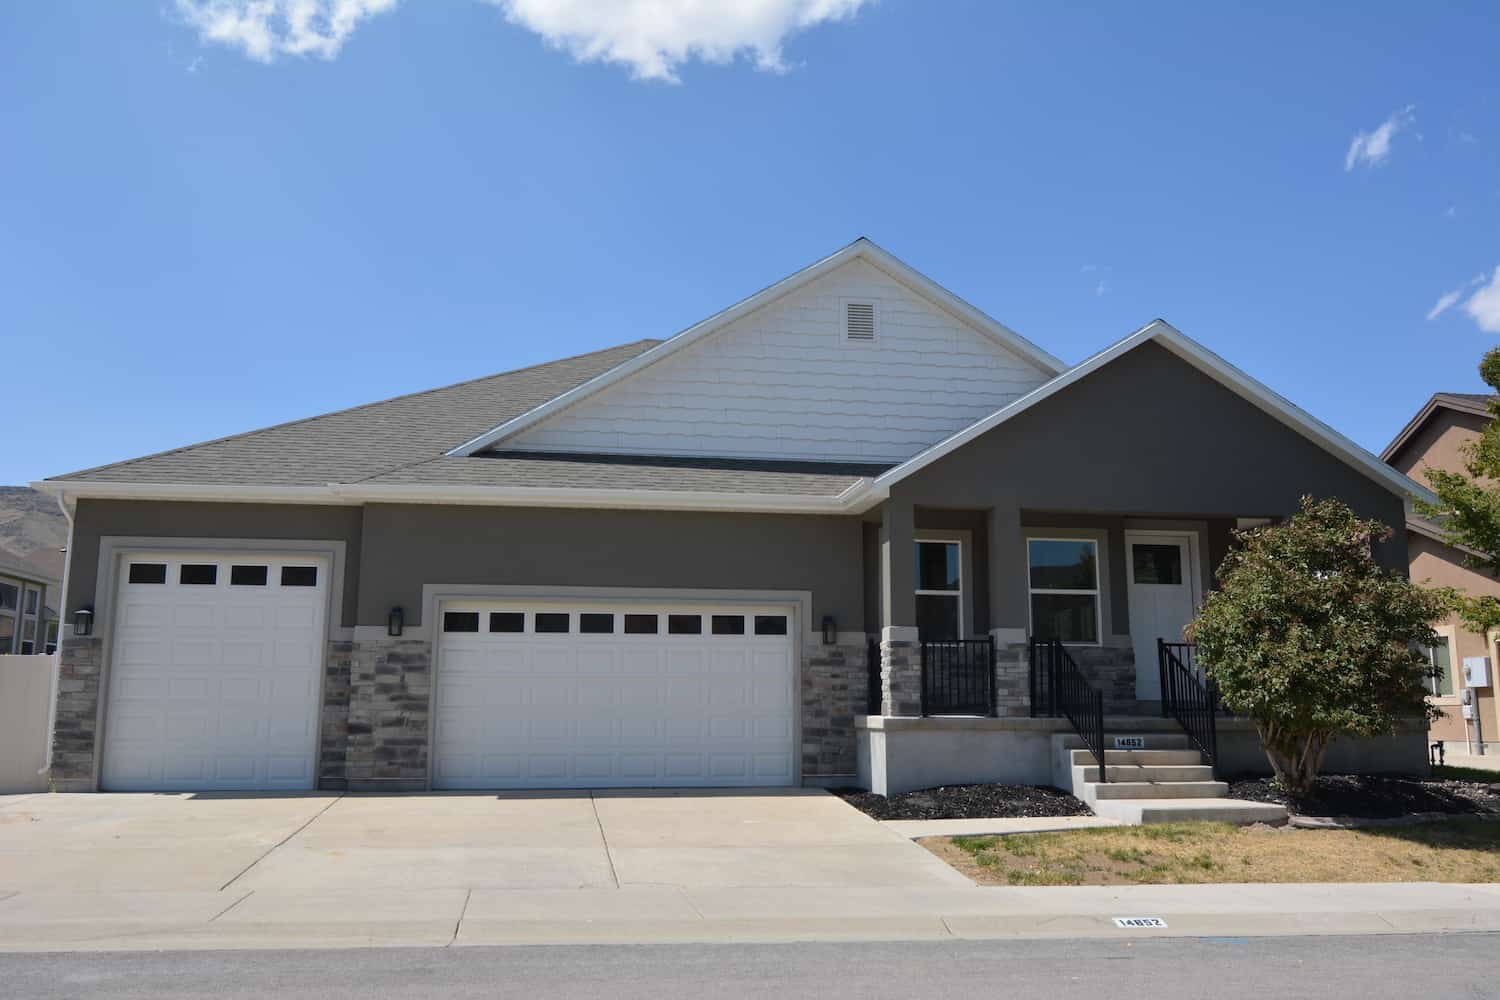
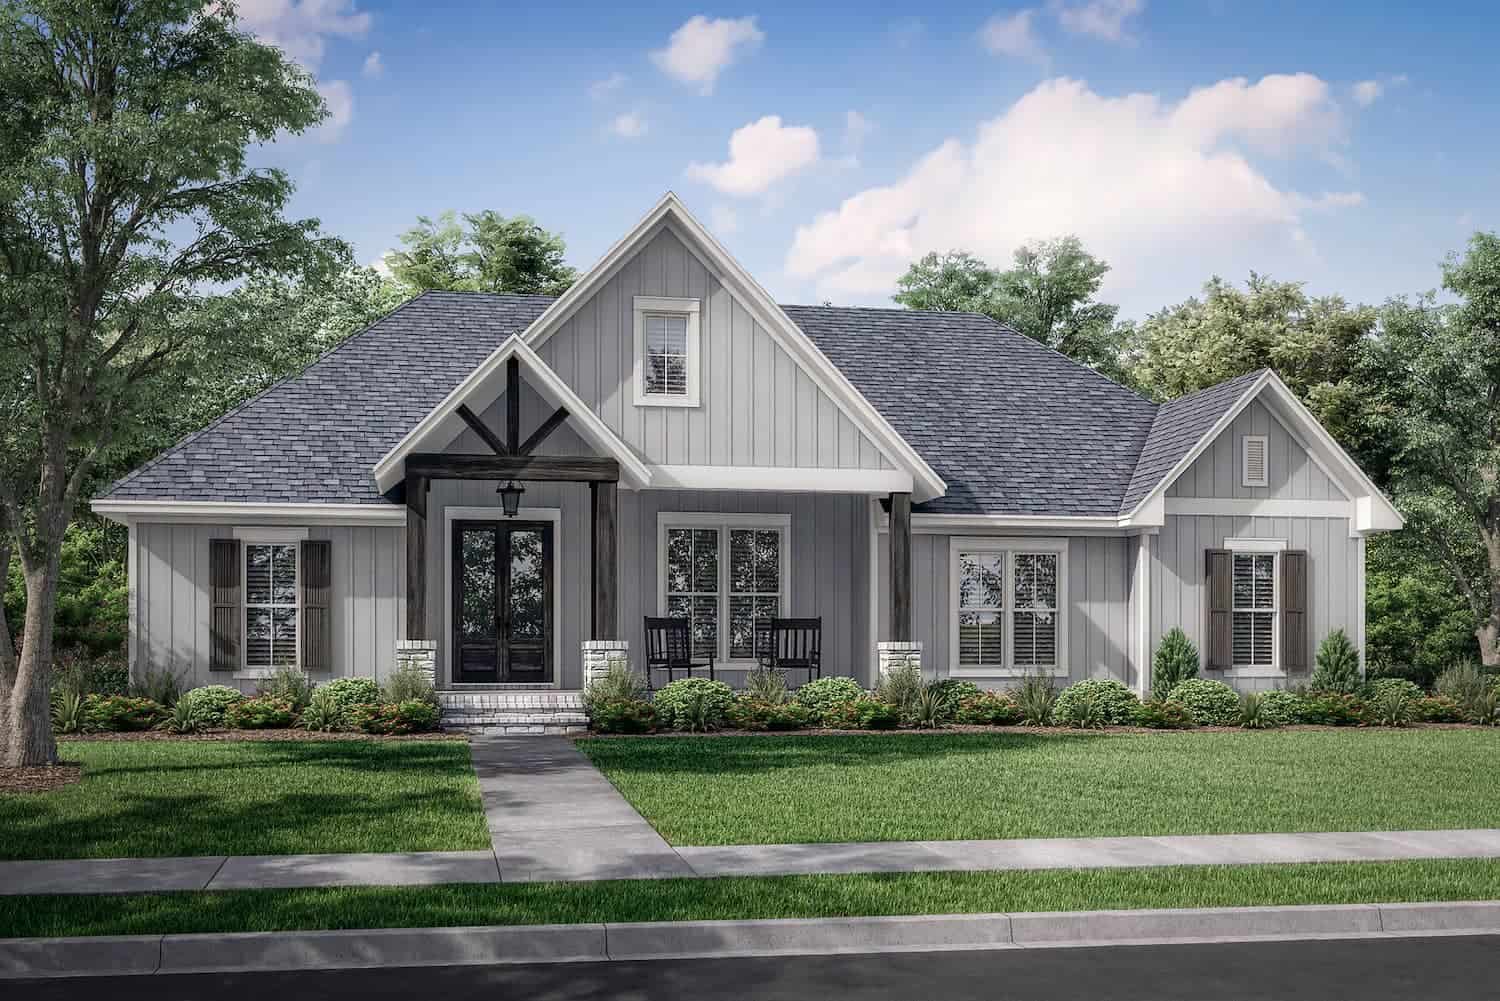
Craftsman home elevation with stone and board-and-batten siding, covered front porch, and gable roofline — Plan #161-1339
Plan Collection
Craftsman home elevation with stone and board-and-batten siding, covered front porch, and gable roofline — Plan #161-1339
Plan#161-1339
Starting at$1550
2240
Sq Ft
1
Story
1
Bed
1.5
Bath
3
Car
6-Bedroom, 2240 Sq Ft Cottage Duplex Plan – 178-1567 – Main Exterior
Plan Collection
6-Bedroom, 2240 Sq Ft Cottage Duplex Plan – 178-1567 – Main Exterior
Plan#178-1567
Starting at$1195
2240
Sq Ft
1
Story
6
Bed
4
Bath
2
Car
4-Bedroom, 2240 Sq Ft Mediterranean House Plan - 133-1041 - Front Exterior
Plan Collection
4-Bedroom, 2240 Sq Ft Mediterranean House Plan - 133-1041 - Front Exterior
Plan#133-1041
Starting at$2016
2240
Sq Ft
1
Story
4
Bed
3
Bath
3
Car
3-Bedroom, 2240 Sq Ft Contemporary Home Plan - 129-1020 - Main Exterior
Plan Collection
3-Bedroom, 2240 Sq Ft Contemporary Home Plan - 129-1020 - Main Exterior
Plan#129-1020
Starting at$1150
2240
Sq Ft
1
Story
3
Bed
2
Bath
3
Car
3-Bedroom, 2240 Sq Ft Coastal House Plan - 145-1471 - Front Exterior
Plan Collection
3-Bedroom, 2240 Sq Ft Coastal House Plan - 145-1471 - Front Exterior
Plan#145-1471
Starting at$950
2240
Sq Ft
1
Story
3
Bed
2
Bath
3
Car
3-Bedroom, 2239 Sq Ft Multi-Unit House Plan - 156-2444 - Front Exterior
Plan Collection
3-Bedroom, 2239 Sq Ft Multi-Unit House Plan - 156-2444 - Front Exterior
Plan#156-2444
Starting at$900
2239
Sq Ft
1
Story
3
Bed
3.5
Bath
2
Car
3-Bedroom, 2239 Sq Ft French Country Home Plan - 101-1222 - Main Exterior
Plan Collection
3-Bedroom, 2239 Sq Ft French Country Home Plan - 101-1222 - Main Exterior
Plan#101-1222
Starting at$1090
2239
Sq Ft
1
Story
3
Bed
2
Bath
3
Car
4-Bedroom, 2239 Sq Ft Southern House Plan - 153-1630 - Front Exterior
Plan Collection
4-Bedroom, 2239 Sq Ft Southern House Plan - 153-1630 - Front Exterior
Plan#153-1630
Starting at$1000
2239
Sq Ft
1
Story
4
Bed
2
Bath
2
Car
5-Bedroom, 2239 Sq Ft European House Plan - 172-1015 - Front Exterior
Plan Collection
5-Bedroom, 2239 Sq Ft European House Plan - 172-1015 - Front Exterior
Plan#172-1015
Starting at$675
2239
Sq Ft
1
Story
5
Bed
3.5
Bath
2
Car
4-Bedroom, 2238 Sq Ft European Home Plan - 126-1127 - Main Exterior
Plan Collection
4-Bedroom, 2238 Sq Ft European Home Plan - 126-1127 - Main Exterior
Plan#126-1127
Starting at$2025
2238
Sq Ft
1
Story
4
Bed
2
Bath
0
Car
3-Bedroom, 2238 Sq Ft European Home Plan - 126-1118 - Main Exterior
Plan Collection
3-Bedroom, 2238 Sq Ft European Home Plan - 126-1118 - Main Exterior
Plan#126-1118
Starting at$2025
2238
Sq Ft
1
Story
3
Bed
2
Bath
0
Car
2-Bedroom, 2238 Sq Ft Cape Cod House Plan - 101-1004 - Front Exterior
Plan Collection
2-Bedroom, 2238 Sq Ft Cape Cod House Plan - 101-1004 - Front Exterior
Plan#101-1004
Starting at$1090
2238
Sq Ft
1
Story
2
Bed
1.5
Bath
3
Car
3-Bedroom, 2238 Sq Ft Ranch House Plan - 101-1772 - Front Exterior
Plan Collection
3-Bedroom, 2238 Sq Ft Ranch House Plan - 101-1772 - Front Exterior
Plan#101-1772
Starting at$1090
2238
Sq Ft
1
Story
3
Bed
2
Bath
2
Car
3-Bedroom, 2243 Sq Ft Cottage House - Plan #198-1115 - Front Exterior
Plan Collection
3-Bedroom, 2243 Sq Ft Cottage House - Plan #198-1115 - Front Exterior
Plan#198-1115
Starting at$1945
2243
Sq Ft
1
Story
3
Bed
2.5
Bath
2
Car
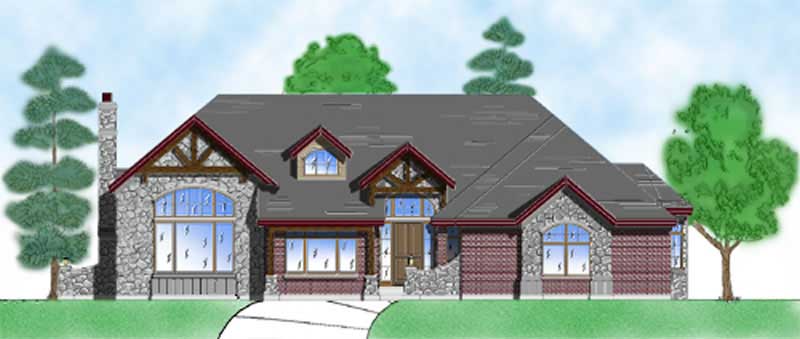
4-Bedroom, 2243 Sq Ft European Home Plan - 135-1273 - Main Exterior
Plan Collection
4-Bedroom, 2243 Sq Ft European Home Plan - 135-1273 - Main Exterior
Plan#135-1273
Starting at$1610
2243
Sq Ft
1
Story
4
Bed
4
Bath
2
Car
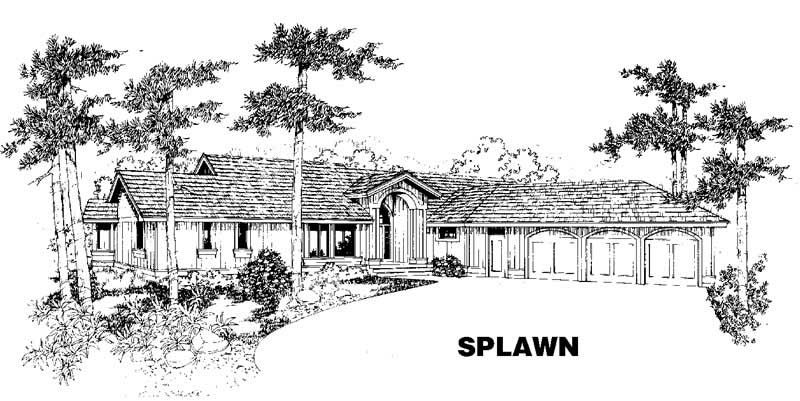
3-Bedroom, 2243 Sq Ft Ranch House Plan - 145-1122 - Front Exterior
Plan Collection
3-Bedroom, 2243 Sq Ft Ranch House Plan - 145-1122 - Front Exterior
Plan#145-1122
Starting at$950
2243
Sq Ft
1
Story
3
Bed
2
Bath
4
Car
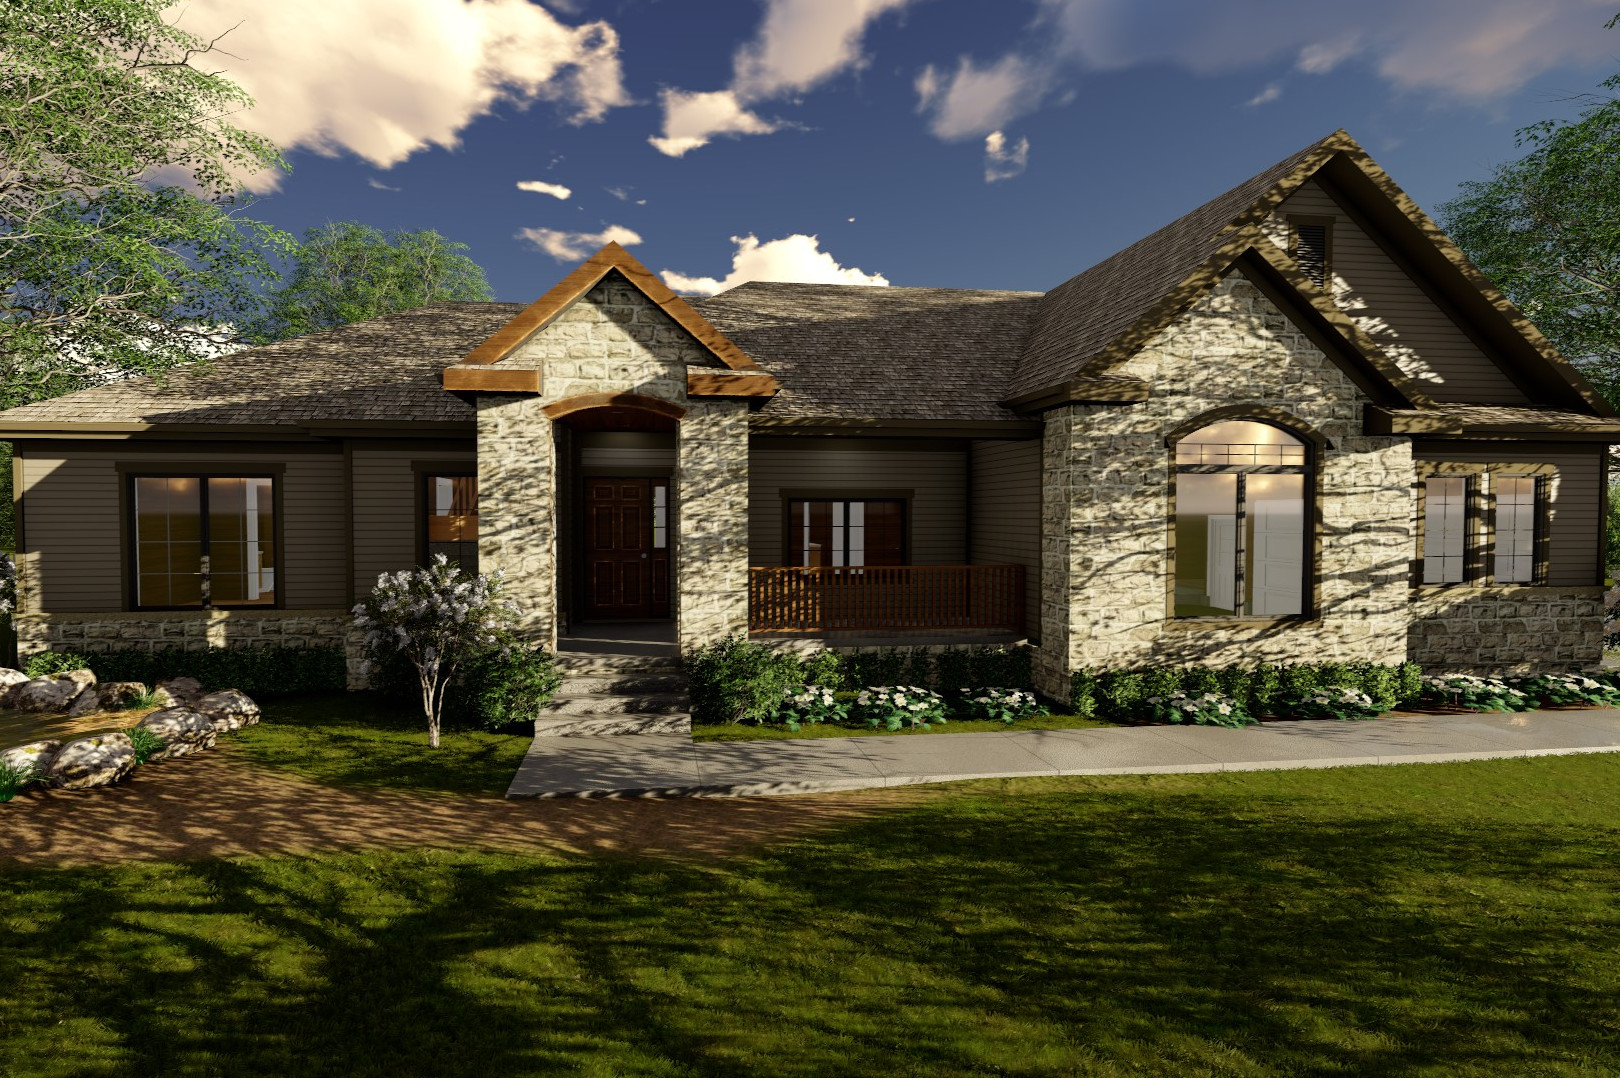
2-Bedroom, 2242 Sq Ft Craftsman Home Plan - 100-1234 - Main Exterior
Plan Collection
2-Bedroom, 2242 Sq Ft Craftsman Home Plan - 100-1234 - Main Exterior
Plan#100-1234
Starting at$1600
2242
Sq Ft
1
Story
2
Bed
3
Bath
2
Car

3-Bedroom, 2242 Sq Ft Traditional Home Plan - 132-1704 - Main Exterior
Plan Collection
3-Bedroom, 2242 Sq Ft Traditional Home Plan - 132-1704 - Main Exterior
Plan#132-1704
Starting at$1480
2242
Sq Ft
1
Story
3
Bed
2.5
Bath
3
Car
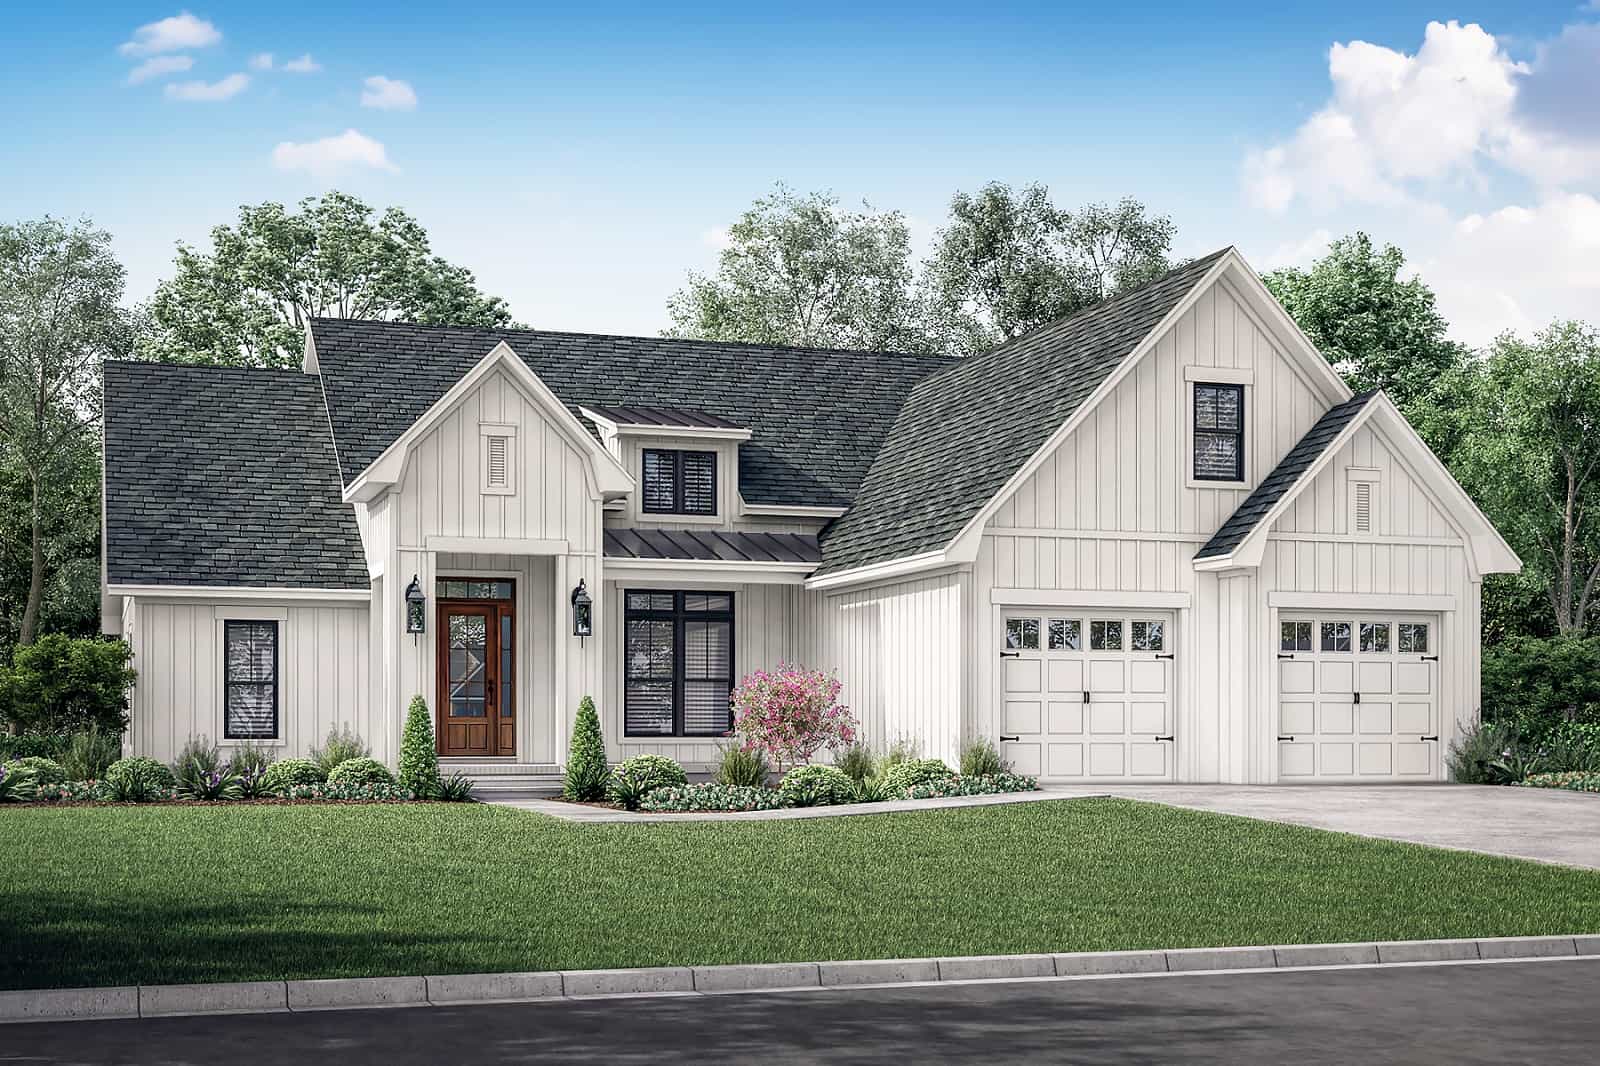
3-Bedroom, 2241 Sq Ft Contemporary Home Plan - 142-1421 - Main Exterior
Plan Collection
3-Bedroom, 2241 Sq Ft Contemporary Home Plan - 142-1421 - Main Exterior
Plan#142-1421
Starting at$1445
2241
Sq Ft
1
Story
3
Bed
2.5
Bath
2
Car
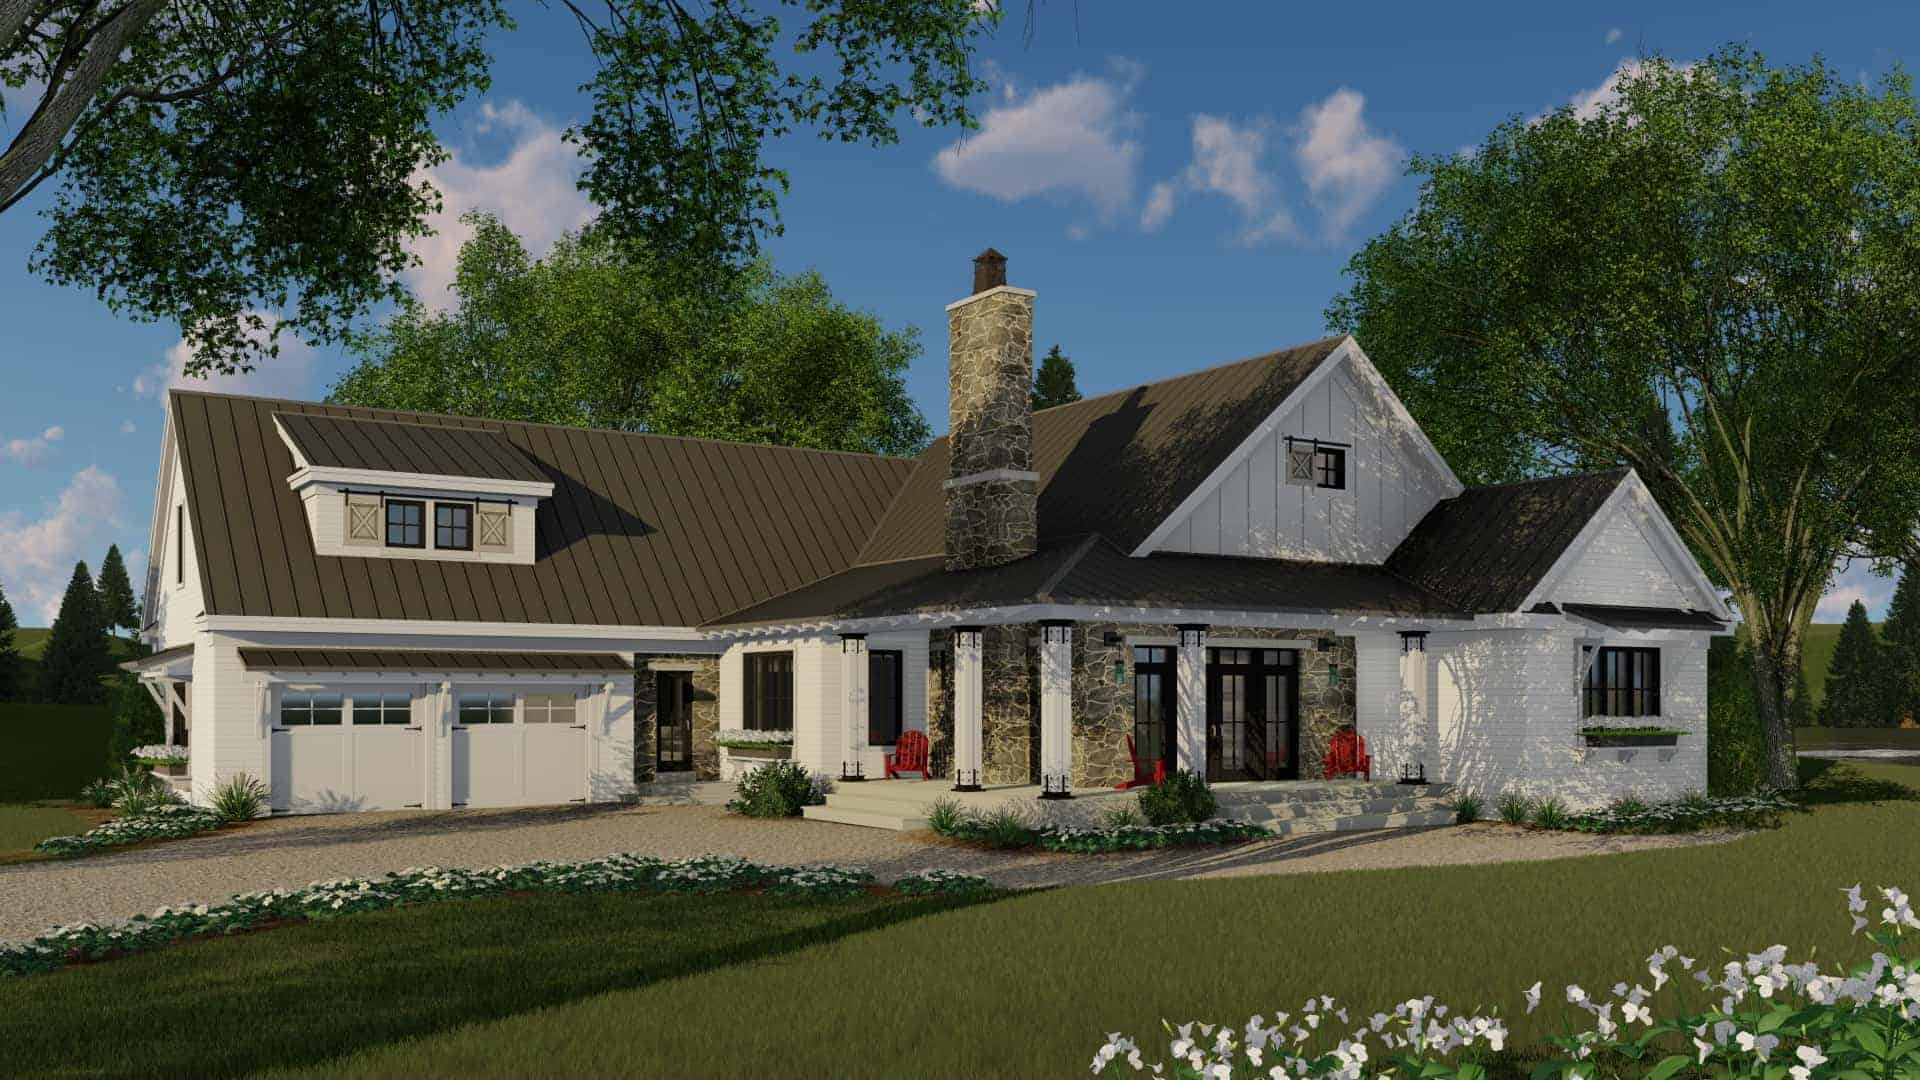
3-Bedroom, 2241 Sq Ft Ranch Home Plan - 165-1160 - Main Exterior
Plan Collection
3-Bedroom, 2241 Sq Ft Ranch Home Plan - 165-1160 - Main Exterior
Plan#165-1160
Starting at$2050
2241
Sq Ft
1
Story
3
Bed
2.5
Bath
2
Car

4-Bedroom, 2241 Sq Ft Traditional House Plan - 138-1295 - Front Exterior
Plan Collection
4-Bedroom, 2241 Sq Ft Traditional House Plan - 138-1295 - Front Exterior
Plan#138-1295
Starting at$1300
2241
Sq Ft
1
Story
4
Bed
2.5
Bath
2
Car

4-Bedroom, 2241 Sq Ft Country Home Plan - 138-1290 - Main Exterior
Plan Collection
4-Bedroom, 2241 Sq Ft Country Home Plan - 138-1290 - Main Exterior
Plan#138-1290
Starting at$1300
2241
Sq Ft
1
Story
4
Bed
2.5
Bath
2
Car

3-Bedroom, 2241 Sq Ft Bungalow Home Plan - 101-1634 - Main Exterior
Plan Collection
3-Bedroom, 2241 Sq Ft Bungalow Home Plan - 101-1634 - Main Exterior
Plan#101-1634
Starting at$1090
2241
Sq Ft
1
Story
3
Bed
1
Bath
2
Car
3-Bedroom, 2241 Sq Ft Contemporary House Plan - 145-1907 - Front Exterior
Plan Collection
3-Bedroom, 2241 Sq Ft Contemporary House Plan - 145-1907 - Front Exterior
Plan#145-1907
Starting at$950
2241
Sq Ft
1
Story
3
Bed
2
Bath
2
Car
Craftsman home elevation with stone and board-and-batten siding, covered front porch, and gable roofline — Plan #161-1339
Plan Collection
Craftsman home elevation with stone and board-and-batten siding, covered front porch, and gable roofline — Plan #161-1339
Plan#161-1339
Starting at$1550
2240
Sq Ft
1
Story
1
Bed
1.5
Bath
3
Car
6-Bedroom, 2240 Sq Ft Cottage Duplex Plan – 178-1567 – Main Exterior
Plan Collection
6-Bedroom, 2240 Sq Ft Cottage Duplex Plan – 178-1567 – Main Exterior
Plan#178-1567
Starting at$1195
2240
Sq Ft
1
Story
6
Bed
4
Bath
2
Car
4-Bedroom, 2240 Sq Ft Mediterranean House Plan - 133-1041 - Front Exterior
Plan Collection
4-Bedroom, 2240 Sq Ft Mediterranean House Plan - 133-1041 - Front Exterior
Plan#133-1041
Starting at$2016
2240
Sq Ft
1
Story
4
Bed
3
Bath
3
Car
3-Bedroom, 2240 Sq Ft Contemporary Home Plan - 129-1020 - Main Exterior
Plan Collection
3-Bedroom, 2240 Sq Ft Contemporary Home Plan - 129-1020 - Main Exterior
Plan#129-1020
Starting at$1150
2240
Sq Ft
1
Story
3
Bed
2
Bath
3
Car
3-Bedroom, 2240 Sq Ft Coastal House Plan - 145-1471 - Front Exterior
Plan Collection
3-Bedroom, 2240 Sq Ft Coastal House Plan - 145-1471 - Front Exterior
Plan#145-1471
Starting at$950
2240
Sq Ft
1
Story
3
Bed
2
Bath
3
Car
3-Bedroom, 2239 Sq Ft Multi-Unit House Plan - 156-2444 - Front Exterior
Plan Collection
3-Bedroom, 2239 Sq Ft Multi-Unit House Plan - 156-2444 - Front Exterior
Plan#156-2444
Starting at$900
2239
Sq Ft
1
Story
3
Bed
3.5
Bath
2
Car
3-Bedroom, 2239 Sq Ft French Country Home Plan - 101-1222 - Main Exterior
Plan Collection
3-Bedroom, 2239 Sq Ft French Country Home Plan - 101-1222 - Main Exterior
Plan#101-1222
Starting at$1090
2239
Sq Ft
1
Story
3
Bed
2
Bath
3
Car
4-Bedroom, 2239 Sq Ft Southern House Plan - 153-1630 - Front Exterior
Plan Collection
4-Bedroom, 2239 Sq Ft Southern House Plan - 153-1630 - Front Exterior
Plan#153-1630
Starting at$1000
2239
Sq Ft
1
Story
4
Bed
2
Bath
2
Car
5-Bedroom, 2239 Sq Ft European House Plan - 172-1015 - Front Exterior
Plan Collection
5-Bedroom, 2239 Sq Ft European House Plan - 172-1015 - Front Exterior
Plan#172-1015
Starting at$675
2239
Sq Ft
1
Story
5
Bed
3.5
Bath
2
Car
4-Bedroom, 2238 Sq Ft European Home Plan - 126-1127 - Main Exterior
Plan Collection
4-Bedroom, 2238 Sq Ft European Home Plan - 126-1127 - Main Exterior
Plan#126-1127
Starting at$2025
2238
Sq Ft
1
Story
4
Bed
2
Bath
0
Car
3-Bedroom, 2238 Sq Ft European Home Plan - 126-1118 - Main Exterior
Plan Collection
3-Bedroom, 2238 Sq Ft European Home Plan - 126-1118 - Main Exterior
Plan#126-1118
Starting at$2025
2238
Sq Ft
1
Story
3
Bed
2
Bath
0
Car
2-Bedroom, 2238 Sq Ft Cape Cod House Plan - 101-1004 - Front Exterior
Plan Collection
2-Bedroom, 2238 Sq Ft Cape Cod House Plan - 101-1004 - Front Exterior
Plan#101-1004
Starting at$1090
2238
Sq Ft
1
Story
2
Bed
1.5
Bath
3
Car
3-Bedroom, 2238 Sq Ft Ranch House Plan - 101-1772 - Front Exterior
Plan Collection
3-Bedroom, 2238 Sq Ft Ranch House Plan - 101-1772 - Front Exterior
Plan#101-1772
Starting at$1090
2238
Sq Ft
1
Story
3
Bed
2
Bath
2
Car
1...144145146147148...412