Single+story House Plans

9,923
Plan Results
3-Bedroom, 1338 Sq Ft Small House Plans - 109-1115 - Front Exterior
Plan Collection
3-Bedroom, 1338 Sq Ft Small House Plans - 109-1115 - Front Exterior
Plan#109-1115
Starting at$1195
1338
Sq Ft
1
Story
3
Bed
2
Bath
0
Car

4-Bedroom, 2483 Sq Ft Cape Cod Home Plan - 174-1008 - Main Exterior
Plan Collection
4-Bedroom, 2483 Sq Ft Cape Cod Home Plan - 174-1008 - Main Exterior
Plan#174-1008
Starting at$760
2483
Sq Ft
1
Story
4
Bed
3
Bath
2
Car
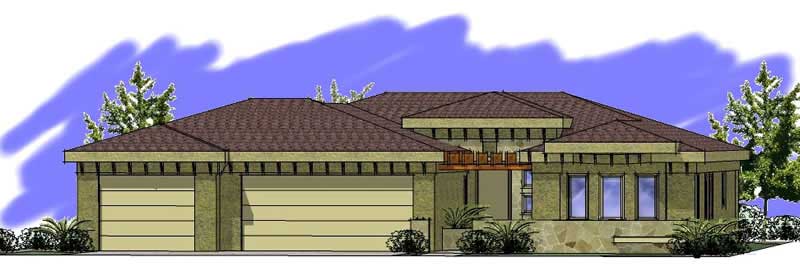
3-Bedroom, 1724 Sq Ft Southwest Home Plan - 125-1024 - Main Exterior
Plan Collection
3-Bedroom, 1724 Sq Ft Southwest Home Plan - 125-1024 - Main Exterior
Plan#125-1024
Starting at$1293
1724
Sq Ft
1
Story
3
Bed
2
Bath
3
Car
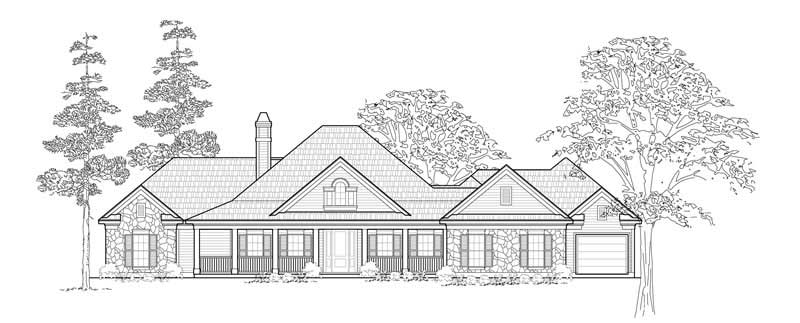
3-Bedroom, 2958 Sq Ft Country House Plan - 134-1208 - Front Exterior
Plan Collection
3-Bedroom, 2958 Sq Ft Country House Plan - 134-1208 - Front Exterior
Plan#134-1208
Starting at$9761
2958
Sq Ft
1
Story
3
Bed
2.5
Bath
3
Car
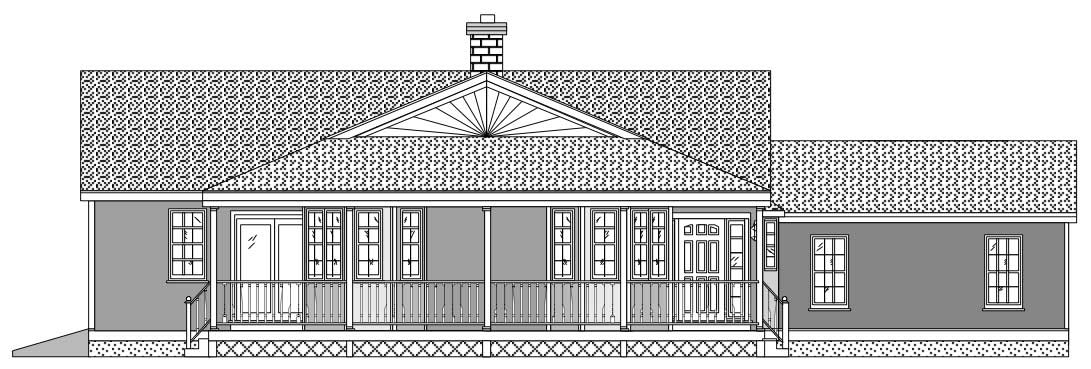
3-Bedroom, 1713 Sq Ft Home Plan - 110-1039 - Main Exterior
Plan Collection
3-Bedroom, 1713 Sq Ft Home Plan - 110-1039 - Main Exterior
Plan#110-1039
Starting at$840
1713
Sq Ft
1
Story
3
Bed
2
Bath
3
Car
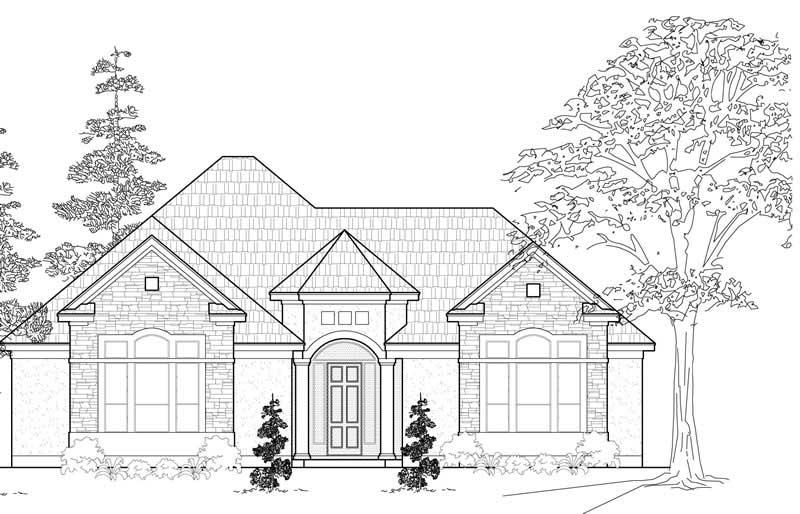
3-Bedroom, 2503 Sq Ft Ranch Home Plan - 134-1127 - Main Exterior
Plan Collection
3-Bedroom, 2503 Sq Ft Ranch Home Plan - 134-1127 - Main Exterior
Plan#134-1127
Starting at$8260
2503
Sq Ft
1
Story
3
Bed
2.5
Bath
2
Car
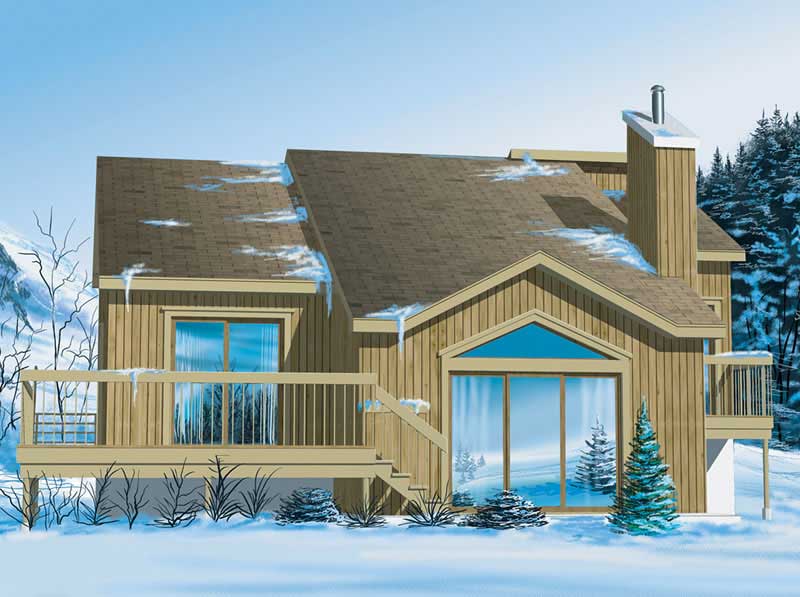
3-Bedroom, 1220 Sq Ft Country Home Plan - 157-1610 - Main Exterior
Plan Collection
3-Bedroom, 1220 Sq Ft Country Home Plan - 157-1610 - Main Exterior
Plan#157-1610
Starting at$1055
1220
Sq Ft
1
Story
3
Bed
1
Bath
0
Car
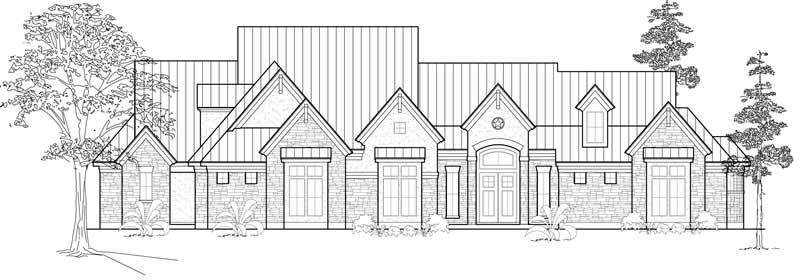
3-Bedroom, 3470 Sq Ft Farmhouse House Plan - 134-1256 - Front Exterior
Plan Collection
3-Bedroom, 3470 Sq Ft Farmhouse House Plan - 134-1256 - Front Exterior
Plan#134-1256
Starting at$8328
3470
Sq Ft
1
Story
3
Bed
3.5
Bath
3
Car
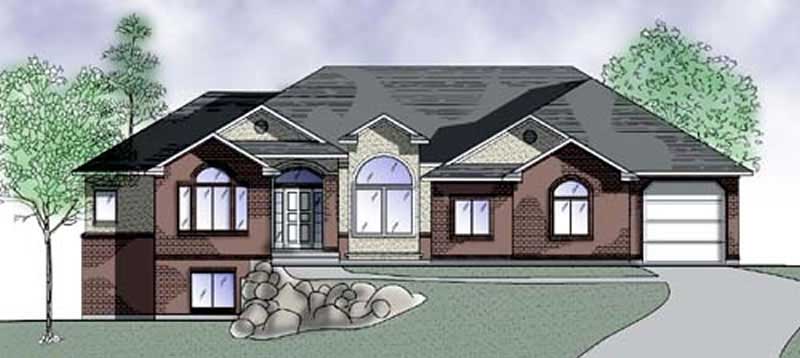
3-Bedroom, 2098 Sq Ft European Home Plan - 135-1287 - Main Exterior
Plan Collection
3-Bedroom, 2098 Sq Ft European Home Plan - 135-1287 - Main Exterior
Plan#135-1287
Starting at$1610
2098
Sq Ft
1
Story
3
Bed
3
Bath
3
Car
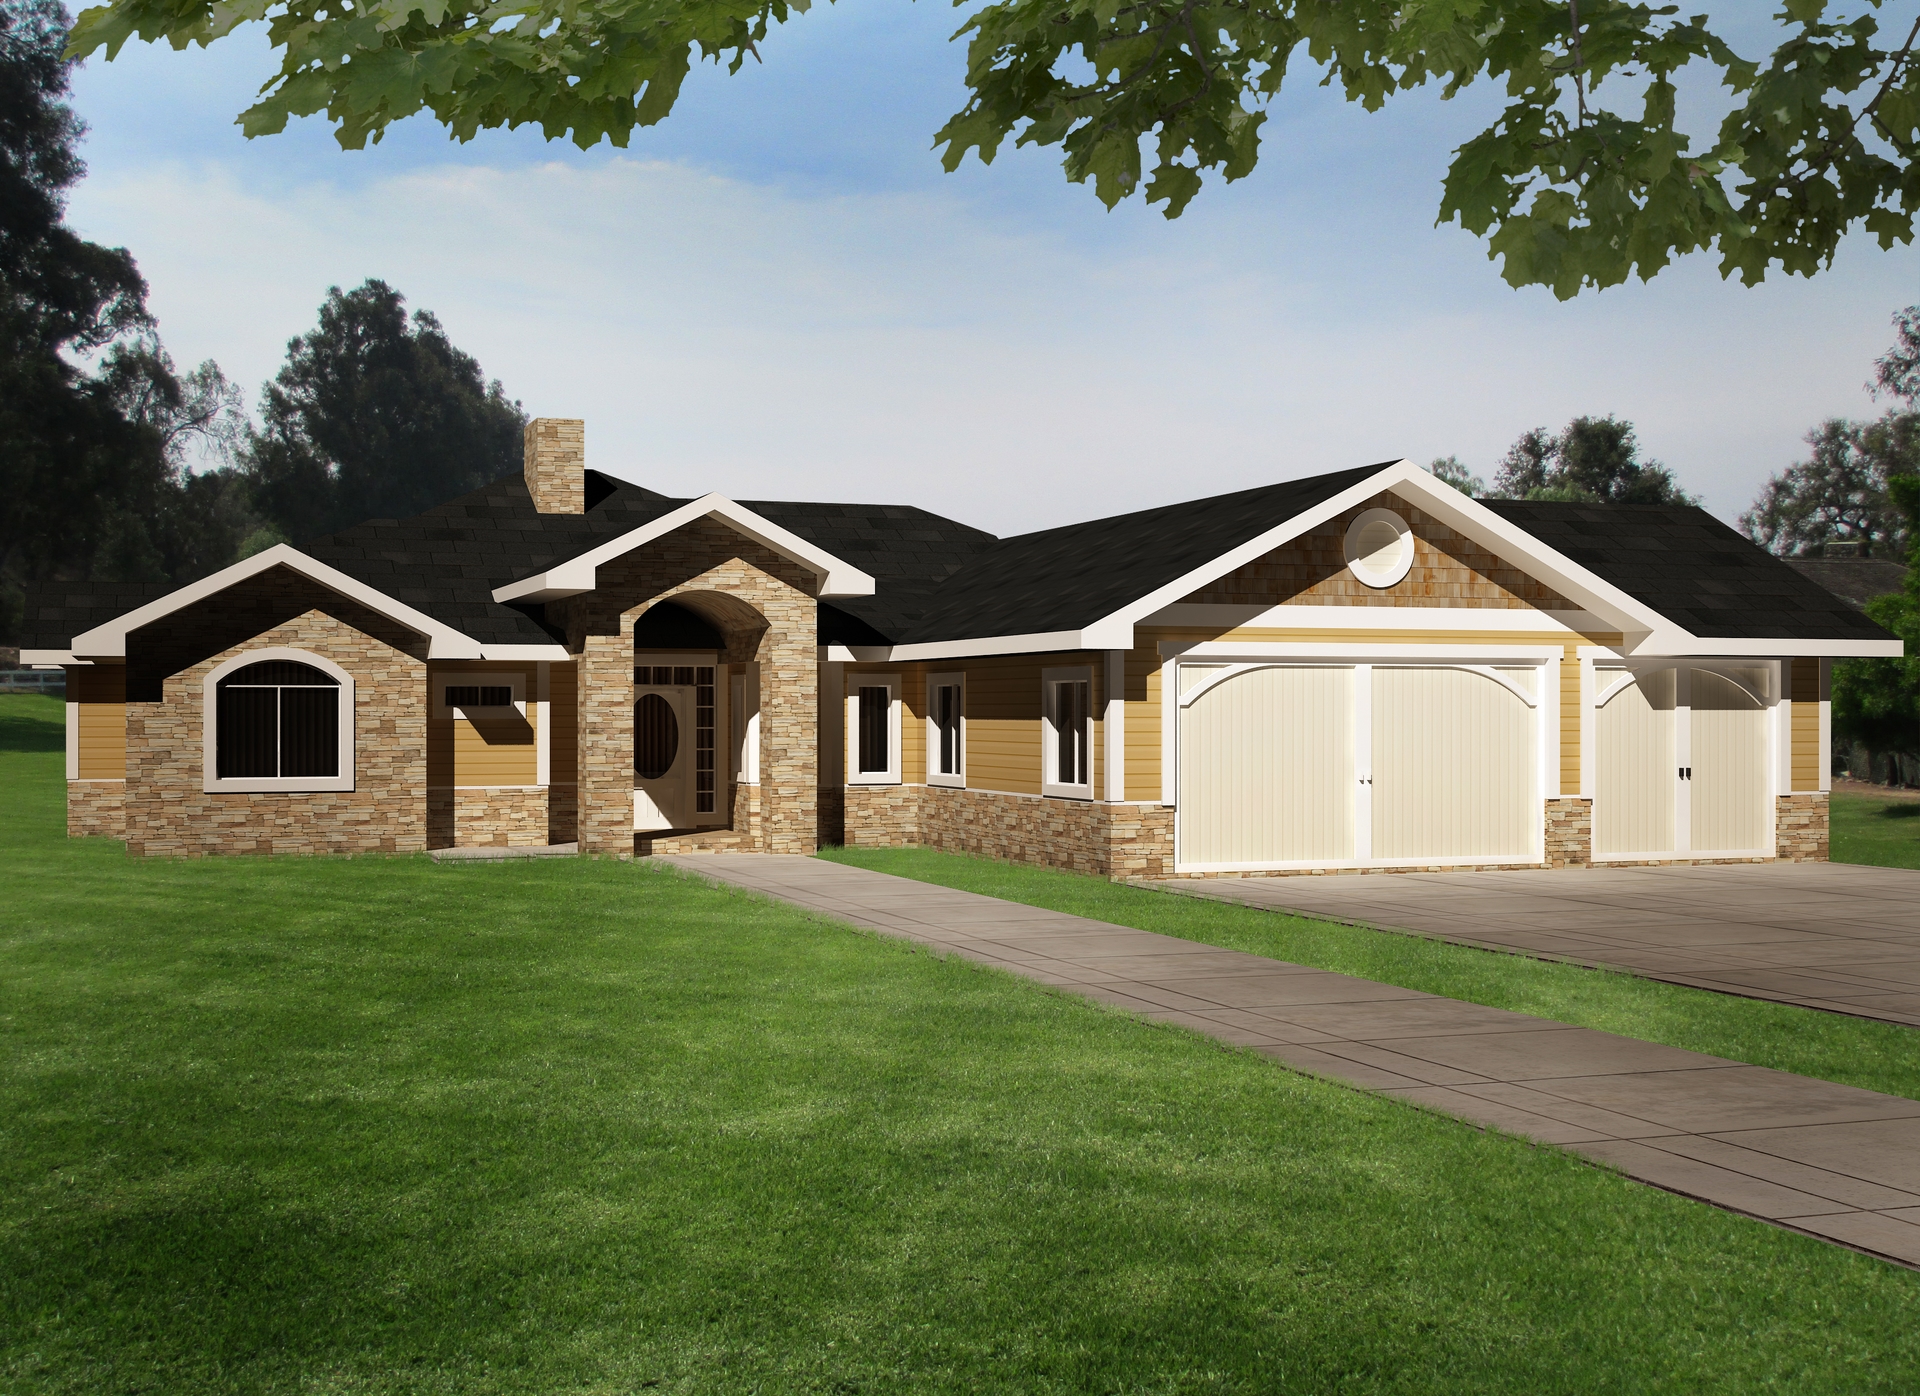
2-Bedroom, 3261 Sq Ft Traditional Home Plan - 132-1529 - Main Exterior
Plan Collection
2-Bedroom, 3261 Sq Ft Traditional Home Plan - 132-1529 - Main Exterior
Plan#132-1529
Starting at$1480
3261
Sq Ft
1
Story
2
Bed
2.5
Bath
3
Car
2-Bedroom, 2875 Sq Ft Log Cabin Home Plan - 132-1367 - Main Exterior
Plan Collection
2-Bedroom, 2875 Sq Ft Log Cabin Home Plan - 132-1367 - Main Exterior
Plan#132-1367
Starting at$1480
2875
Sq Ft
1
Story
2
Bed
3
Bath
0
Car
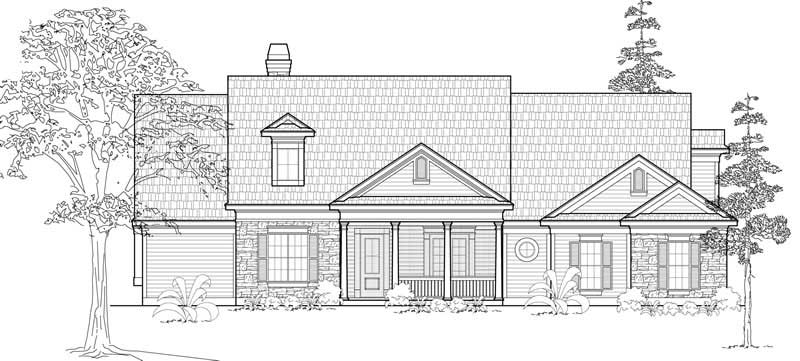
4-Bedroom, 3242 Sq Ft Country Home Plan - 134-1119 - Main Exterior
Plan Collection
4-Bedroom, 3242 Sq Ft Country Home Plan - 134-1119 - Main Exterior
Plan#134-1119
Starting at$7781
3242
Sq Ft
1
Story
4
Bed
3.5
Bath
3
Car
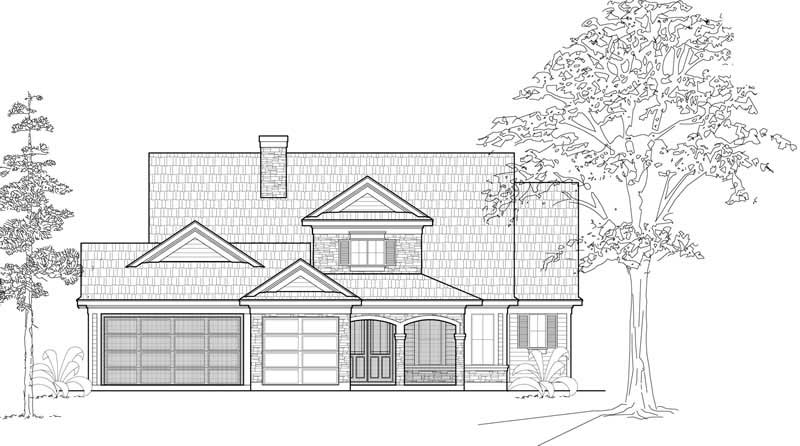
2-Bedroom, 1968 Sq Ft Ranch Home Plan - 134-1033 - Main Exterior
Plan Collection
2-Bedroom, 1968 Sq Ft Ranch Home Plan - 134-1033 - Main Exterior
Plan#134-1033
Starting at$6494
1968
Sq Ft
1
Story
2
Bed
3
Bath
3
Car
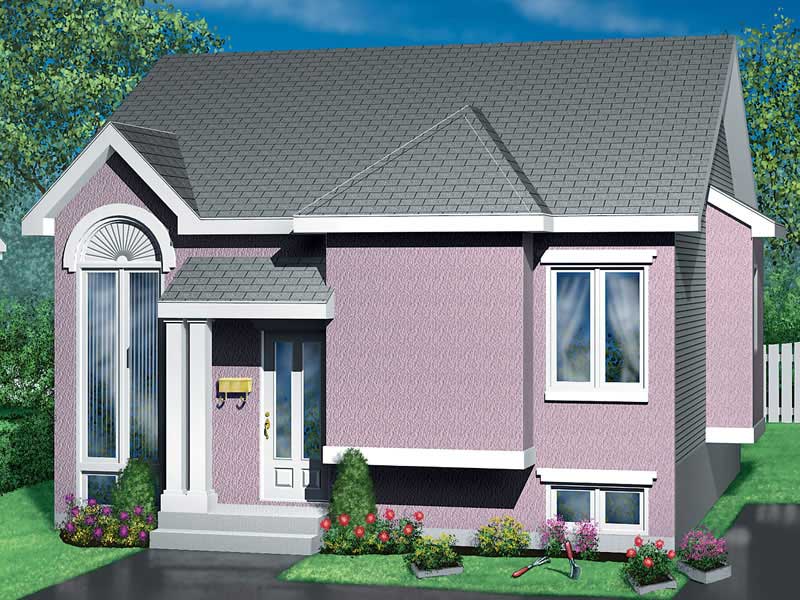
2-Bedroom, 1459 Sq Ft Bungalow House Plan - 157-1146 - Front Exterior
Plan Collection
2-Bedroom, 1459 Sq Ft Bungalow House Plan - 157-1146 - Front Exterior
Plan#157-1146
Starting at$1255
1459
Sq Ft
1
Story
2
Bed
1
Bath
0
Car
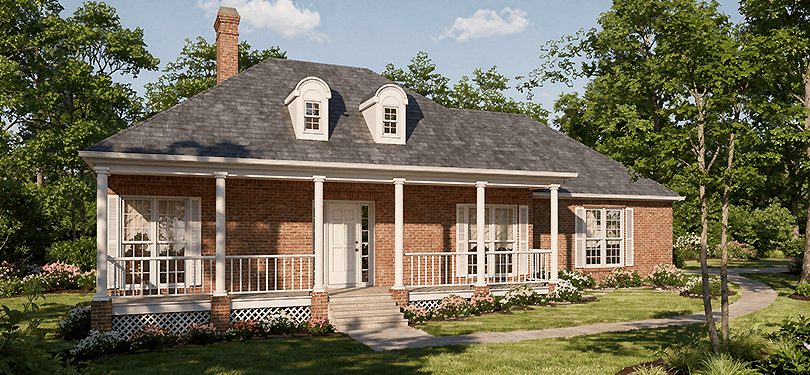
3-Bedroom, 2316 Sq Ft Colonial House Plan - 124-1012 - Front Exterior
Plan Collection
3-Bedroom, 2316 Sq Ft Colonial House Plan - 124-1012 - Front Exterior
Plan#124-1012
Starting at$745
2316
Sq Ft
1
Story
3
Bed
2
Bath
2
Car
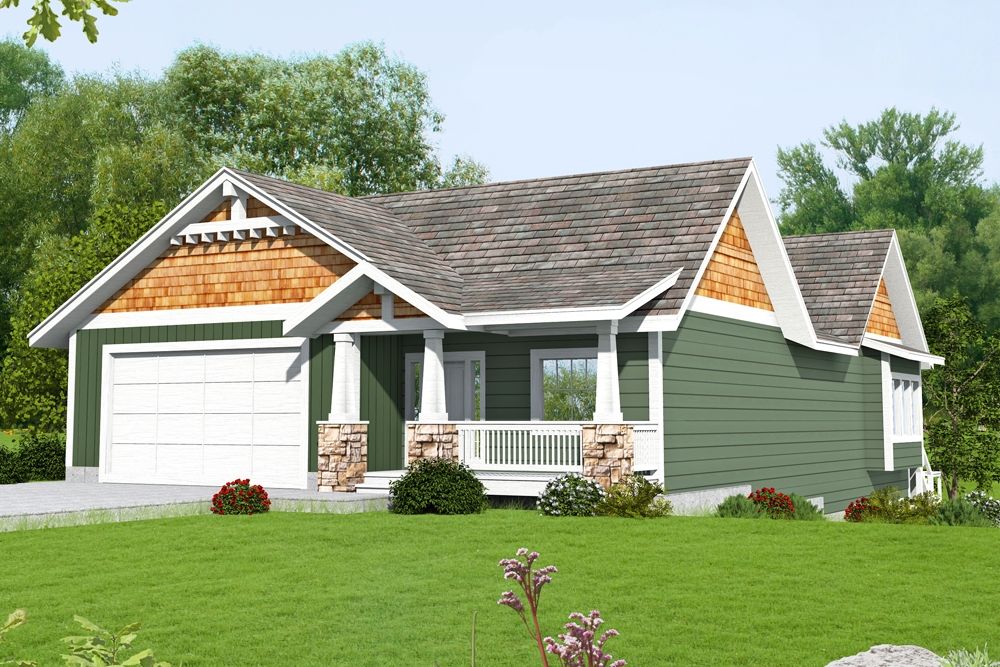
3-Bedroom, 3233 Sq Ft Cottage Home Plan - 132-1682 - Main Exterior
Plan Collection
3-Bedroom, 3233 Sq Ft Cottage Home Plan - 132-1682 - Main Exterior
Plan#132-1682
Starting at$1480
3233
Sq Ft
1
Story
3
Bed
3
Bath
1
Car
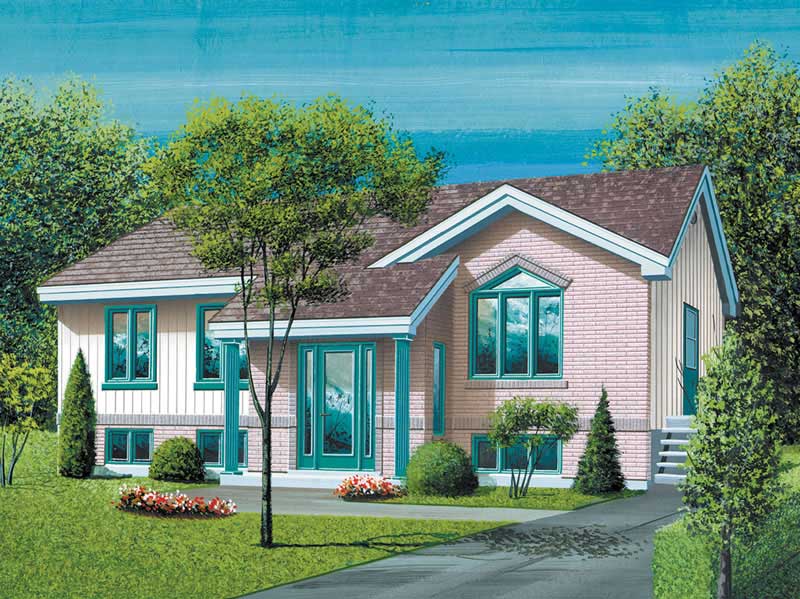
3-Bedroom, 1166 Sq Ft Ranch Home Plan - 157-1311 - Main Exterior
Plan Collection
3-Bedroom, 1166 Sq Ft Ranch Home Plan - 157-1311 - Main Exterior
Plan#157-1311
Starting at$1055
1166
Sq Ft
1
Story
3
Bed
1
Bath
0
Car
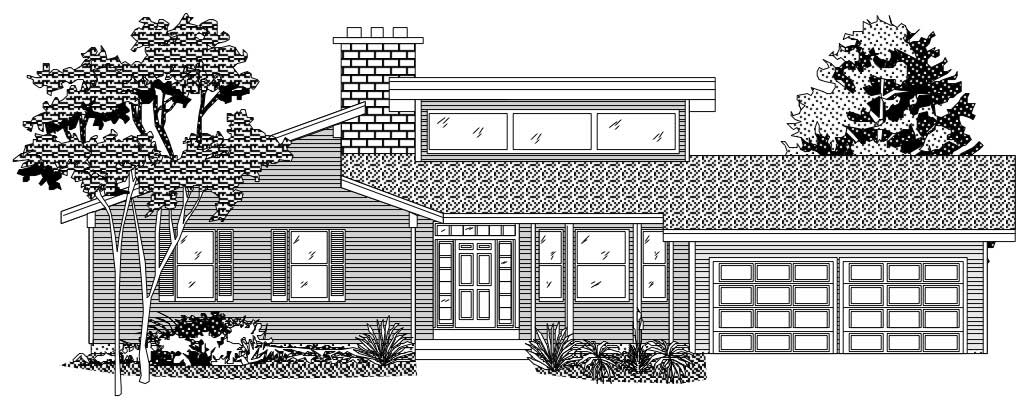
3-Bedroom, 1652 Sq Ft Contemporary House Plan - 110-1038 - Front Exterior
Plan Collection
3-Bedroom, 1652 Sq Ft Contemporary House Plan - 110-1038 - Front Exterior
Plan#110-1038
Starting at$775
1652
Sq Ft
1
Story
3
Bed
1.5
Bath
2
Car
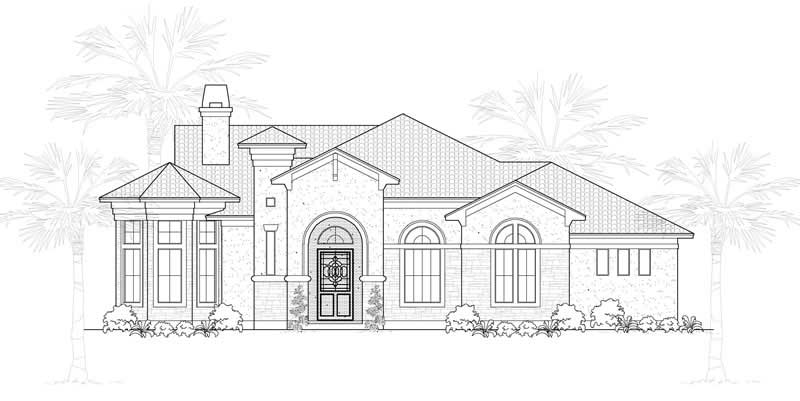
3-Bedroom, 2771 Sq Ft Mediterranean Home Plan - 134-1125 - Main Exterior
Plan Collection
3-Bedroom, 2771 Sq Ft Mediterranean Home Plan - 134-1125 - Main Exterior
Plan#134-1125
Starting at$9144
2771
Sq Ft
1
Story
3
Bed
3.5
Bath
2
Car
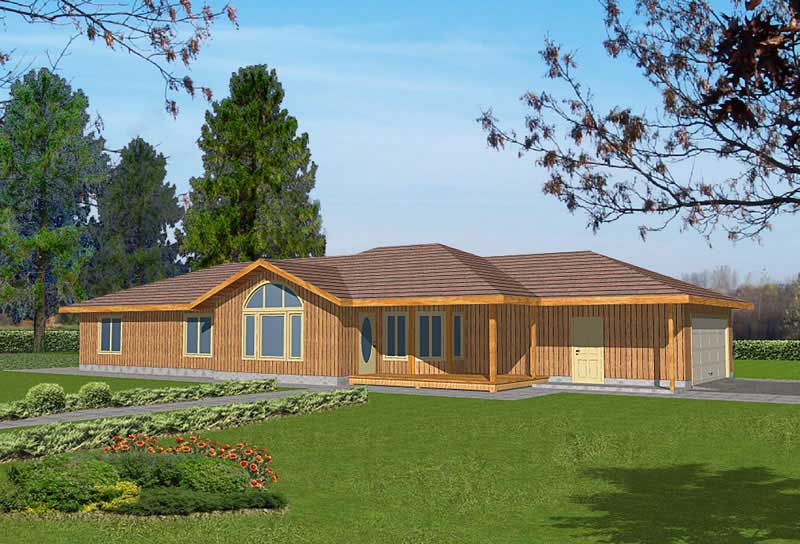
2-Bedroom, 1562 Sq Ft Ranch Home Plan - 132-1388 - Main Exterior
Plan Collection
2-Bedroom, 1562 Sq Ft Ranch Home Plan - 132-1388 - Main Exterior
Plan#132-1388
Starting at$1370
1562
Sq Ft
1
Story
2
Bed
2
Bath
2
Car
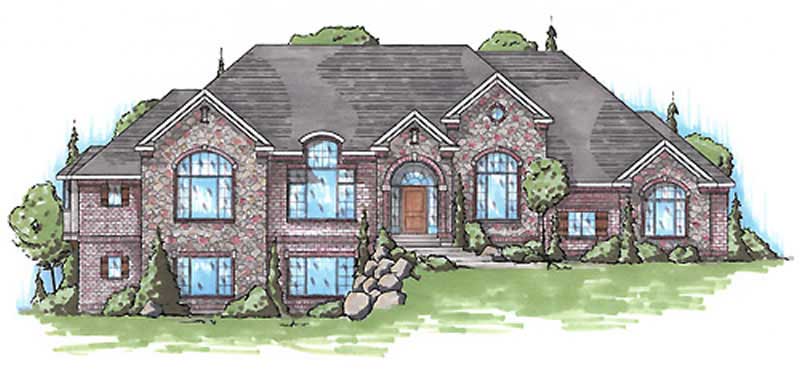
4-Bedroom, 2546 Sq Ft European Home Plan - 135-1245 - Main Exterior
Plan Collection
4-Bedroom, 2546 Sq Ft European Home Plan - 135-1245 - Main Exterior
Plan#135-1245
Starting at$1725
2546
Sq Ft
1
Story
4
Bed
4
Bath
4
Car
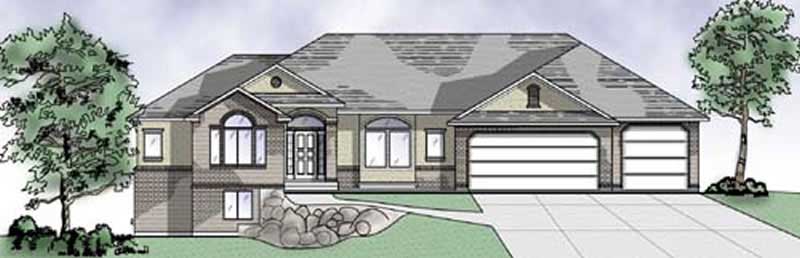
2-Bedroom, 2077 Sq Ft European Home Plan - 135-1302 - Main Exterior
Plan Collection
2-Bedroom, 2077 Sq Ft European Home Plan - 135-1302 - Main Exterior
Plan#135-1302
Starting at$1610
2077
Sq Ft
1
Story
2
Bed
3
Bath
2
Car
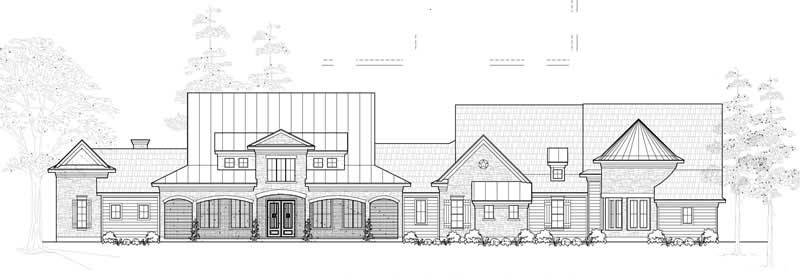
4-Bedroom, 5144 Sq Ft Farmhouse Home Plan - 134-1080 - Main Exterior
Plan Collection
4-Bedroom, 5144 Sq Ft Farmhouse Home Plan - 134-1080 - Main Exterior
Plan#134-1080
Starting at$12346
5144
Sq Ft
1
Story
4
Bed
4.5
Bath
3
Car
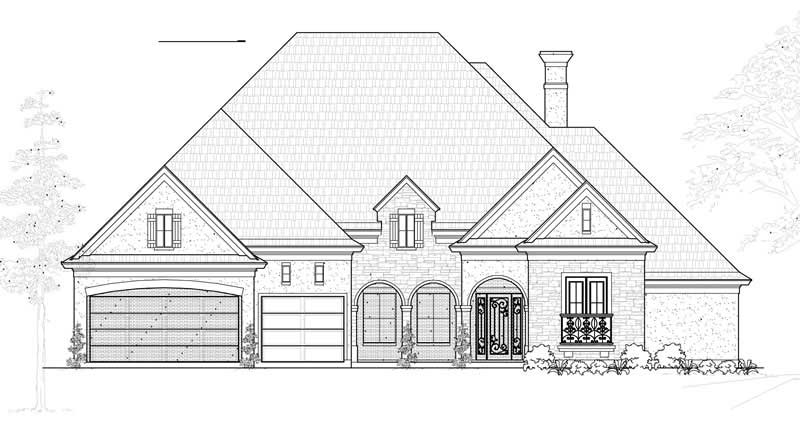
3-Bedroom, 3462 Sq Ft Luxury Home Plan - 134-1020 - Main Exterior
Plan Collection
3-Bedroom, 3462 Sq Ft Luxury Home Plan - 134-1020 - Main Exterior
Plan#134-1020
Starting at$8309
3462
Sq Ft
1
Story
3
Bed
2.5
Bath
3
Car
3-Bedroom, 1338 Sq Ft Small House Plans - 109-1115 - Front Exterior
Plan Collection
3-Bedroom, 1338 Sq Ft Small House Plans - 109-1115 - Front Exterior
Plan#109-1115
Starting at$1195
1338
Sq Ft
1
Story
3
Bed
2
Bath
0
Car
4-Bedroom, 2483 Sq Ft Cape Cod Home Plan - 174-1008 - Main Exterior
Plan Collection
4-Bedroom, 2483 Sq Ft Cape Cod Home Plan - 174-1008 - Main Exterior
Plan#174-1008
Starting at$760
2483
Sq Ft
1
Story
4
Bed
3
Bath
2
Car
3-Bedroom, 1724 Sq Ft Southwest Home Plan - 125-1024 - Main Exterior
Plan Collection
3-Bedroom, 1724 Sq Ft Southwest Home Plan - 125-1024 - Main Exterior
Plan#125-1024
Starting at$1293
1724
Sq Ft
1
Story
3
Bed
2
Bath
3
Car
3-Bedroom, 2958 Sq Ft Country House Plan - 134-1208 - Front Exterior
Plan Collection
3-Bedroom, 2958 Sq Ft Country House Plan - 134-1208 - Front Exterior
Plan#134-1208
Starting at$9761
2958
Sq Ft
1
Story
3
Bed
2.5
Bath
3
Car
3-Bedroom, 1713 Sq Ft Home Plan - 110-1039 - Main Exterior
Plan Collection
3-Bedroom, 1713 Sq Ft Home Plan - 110-1039 - Main Exterior
Plan#110-1039
Starting at$840
1713
Sq Ft
1
Story
3
Bed
2
Bath
3
Car
3-Bedroom, 2503 Sq Ft Ranch Home Plan - 134-1127 - Main Exterior
Plan Collection
3-Bedroom, 2503 Sq Ft Ranch Home Plan - 134-1127 - Main Exterior
Plan#134-1127
Starting at$8260
2503
Sq Ft
1
Story
3
Bed
2.5
Bath
2
Car
3-Bedroom, 1220 Sq Ft Country Home Plan - 157-1610 - Main Exterior
Plan Collection
3-Bedroom, 1220 Sq Ft Country Home Plan - 157-1610 - Main Exterior
Plan#157-1610
Starting at$1055
1220
Sq Ft
1
Story
3
Bed
1
Bath
0
Car
3-Bedroom, 3470 Sq Ft Farmhouse House Plan - 134-1256 - Front Exterior
Plan Collection
3-Bedroom, 3470 Sq Ft Farmhouse House Plan - 134-1256 - Front Exterior
Plan#134-1256
Starting at$8328
3470
Sq Ft
1
Story
3
Bed
3.5
Bath
3
Car
3-Bedroom, 2098 Sq Ft European Home Plan - 135-1287 - Main Exterior
Plan Collection
3-Bedroom, 2098 Sq Ft European Home Plan - 135-1287 - Main Exterior
Plan#135-1287
Starting at$1610
2098
Sq Ft
1
Story
3
Bed
3
Bath
3
Car
2-Bedroom, 3261 Sq Ft Traditional Home Plan - 132-1529 - Main Exterior
Plan Collection
2-Bedroom, 3261 Sq Ft Traditional Home Plan - 132-1529 - Main Exterior
Plan#132-1529
Starting at$1480
3261
Sq Ft
1
Story
2
Bed
2.5
Bath
3
Car
2-Bedroom, 2875 Sq Ft Log Cabin Home Plan - 132-1367 - Main Exterior
Plan Collection
2-Bedroom, 2875 Sq Ft Log Cabin Home Plan - 132-1367 - Main Exterior
Plan#132-1367
Starting at$1480
2875
Sq Ft
1
Story
2
Bed
3
Bath
0
Car
4-Bedroom, 3242 Sq Ft Country Home Plan - 134-1119 - Main Exterior
Plan Collection
4-Bedroom, 3242 Sq Ft Country Home Plan - 134-1119 - Main Exterior
Plan#134-1119
Starting at$7781
3242
Sq Ft
1
Story
4
Bed
3.5
Bath
3
Car
2-Bedroom, 1968 Sq Ft Ranch Home Plan - 134-1033 - Main Exterior
Plan Collection
2-Bedroom, 1968 Sq Ft Ranch Home Plan - 134-1033 - Main Exterior
Plan#134-1033
Starting at$6494
1968
Sq Ft
1
Story
2
Bed
3
Bath
3
Car
2-Bedroom, 1459 Sq Ft Bungalow House Plan - 157-1146 - Front Exterior
Plan Collection
2-Bedroom, 1459 Sq Ft Bungalow House Plan - 157-1146 - Front Exterior
Plan#157-1146
Starting at$1255
1459
Sq Ft
1
Story
2
Bed
1
Bath
0
Car
3-Bedroom, 2316 Sq Ft Colonial House Plan - 124-1012 - Front Exterior
Plan Collection
3-Bedroom, 2316 Sq Ft Colonial House Plan - 124-1012 - Front Exterior
Plan#124-1012
Starting at$745
2316
Sq Ft
1
Story
3
Bed
2
Bath
2
Car
3-Bedroom, 3233 Sq Ft Cottage Home Plan - 132-1682 - Main Exterior
Plan Collection
3-Bedroom, 3233 Sq Ft Cottage Home Plan - 132-1682 - Main Exterior
Plan#132-1682
Starting at$1480
3233
Sq Ft
1
Story
3
Bed
3
Bath
1
Car
3-Bedroom, 1166 Sq Ft Ranch Home Plan - 157-1311 - Main Exterior
Plan Collection
3-Bedroom, 1166 Sq Ft Ranch Home Plan - 157-1311 - Main Exterior
Plan#157-1311
Starting at$1055
1166
Sq Ft
1
Story
3
Bed
1
Bath
0
Car
3-Bedroom, 1652 Sq Ft Contemporary House Plan - 110-1038 - Front Exterior
Plan Collection
3-Bedroom, 1652 Sq Ft Contemporary House Plan - 110-1038 - Front Exterior
Plan#110-1038
Starting at$775
1652
Sq Ft
1
Story
3
Bed
1.5
Bath
2
Car
3-Bedroom, 2771 Sq Ft Mediterranean Home Plan - 134-1125 - Main Exterior
Plan Collection
3-Bedroom, 2771 Sq Ft Mediterranean Home Plan - 134-1125 - Main Exterior
Plan#134-1125
Starting at$9144
2771
Sq Ft
1
Story
3
Bed
3.5
Bath
2
Car
2-Bedroom, 1562 Sq Ft Ranch Home Plan - 132-1388 - Main Exterior
Plan Collection
2-Bedroom, 1562 Sq Ft Ranch Home Plan - 132-1388 - Main Exterior
Plan#132-1388
Starting at$1370
1562
Sq Ft
1
Story
2
Bed
2
Bath
2
Car
4-Bedroom, 2546 Sq Ft European Home Plan - 135-1245 - Main Exterior
Plan Collection
4-Bedroom, 2546 Sq Ft European Home Plan - 135-1245 - Main Exterior
Plan#135-1245
Starting at$1725
2546
Sq Ft
1
Story
4
Bed
4
Bath
4
Car
2-Bedroom, 2077 Sq Ft European Home Plan - 135-1302 - Main Exterior
Plan Collection
2-Bedroom, 2077 Sq Ft European Home Plan - 135-1302 - Main Exterior
Plan#135-1302
Starting at$1610
2077
Sq Ft
1
Story
2
Bed
3
Bath
2
Car
4-Bedroom, 5144 Sq Ft Farmhouse Home Plan - 134-1080 - Main Exterior
Plan Collection
4-Bedroom, 5144 Sq Ft Farmhouse Home Plan - 134-1080 - Main Exterior
Plan#134-1080
Starting at$12346
5144
Sq Ft
1
Story
4
Bed
4.5
Bath
3
Car
3-Bedroom, 3462 Sq Ft Luxury Home Plan - 134-1020 - Main Exterior
Plan Collection
3-Bedroom, 3462 Sq Ft Luxury Home Plan - 134-1020 - Main Exterior
Plan#134-1020
Starting at$8309
3462
Sq Ft
1
Story
3
Bed
2.5
Bath
3
Car
1...234235236237238...414