Single+story House Plans

9,845
Plan Results
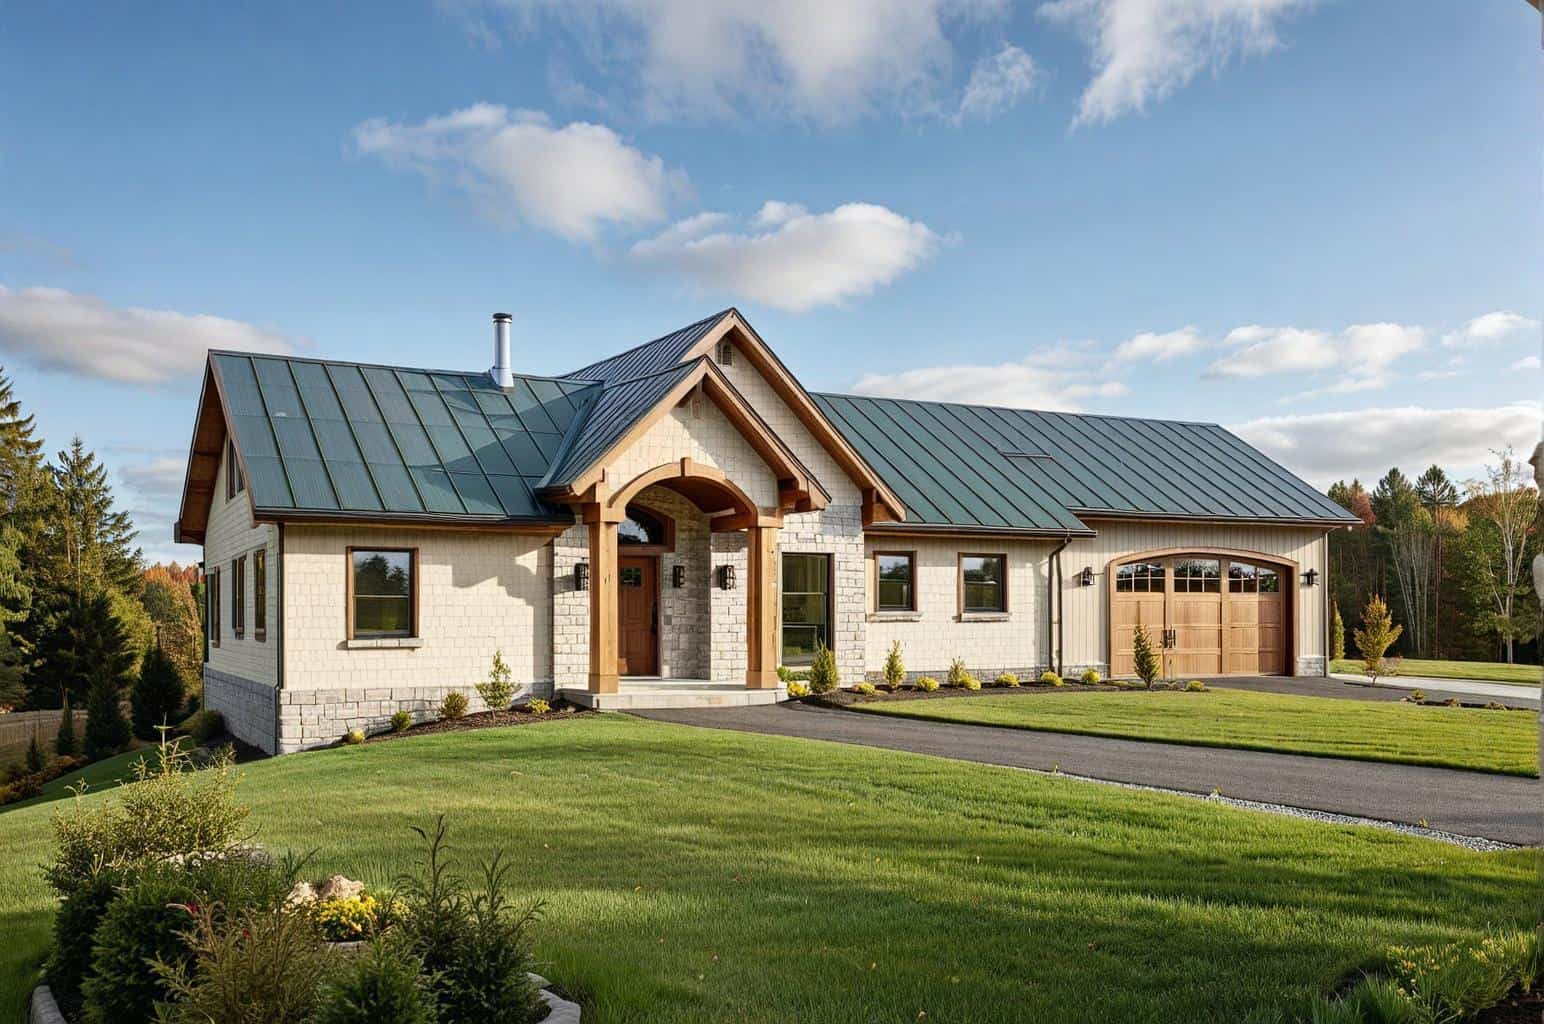
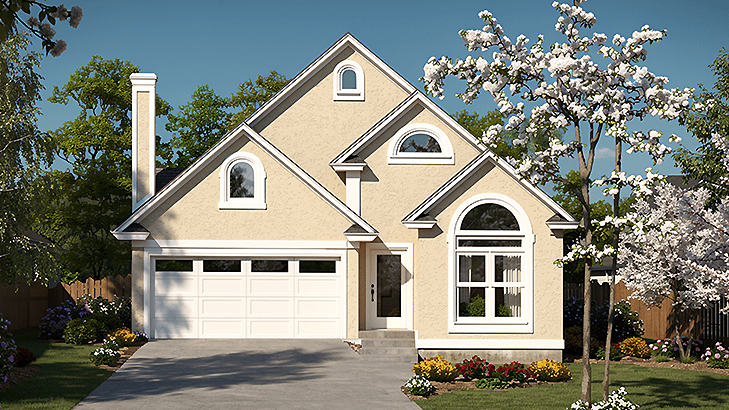
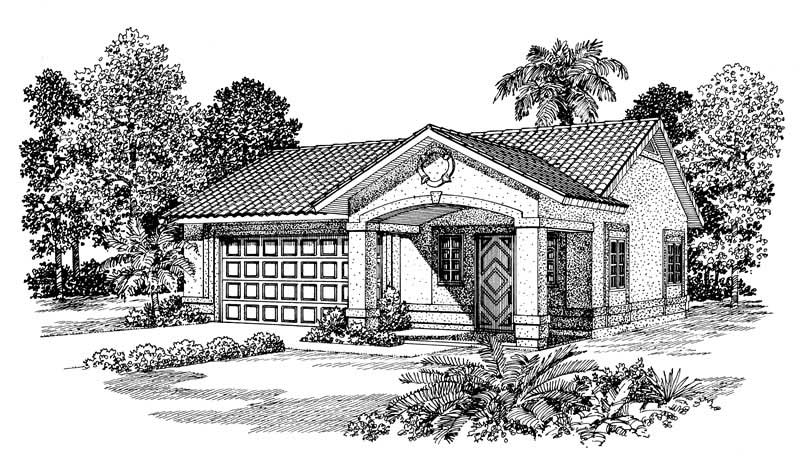
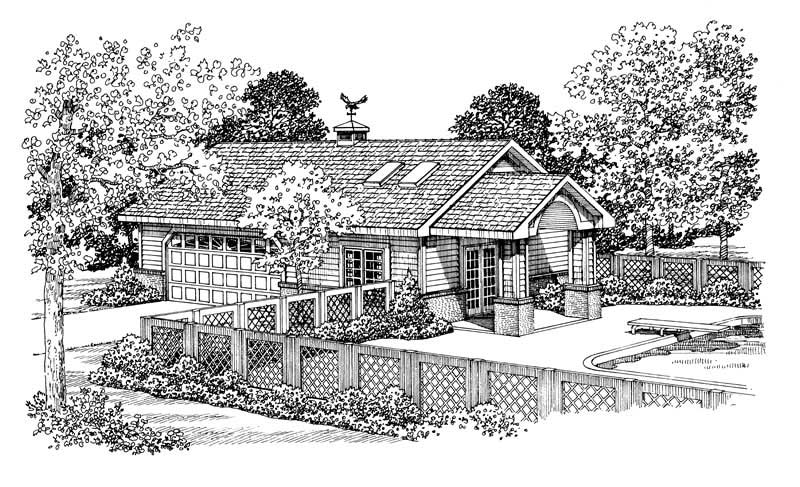
2-Car Garage with Poolside Cabana Plan - 137-1105 - Front Exterior
Plan Collection
2-Car Garage with Poolside Cabana Plan - 137-1105 - Front Exterior
Plan#137-1105
Starting at$550
321
Sq Ft
1
Story
0
Bed
1
Bath
2
Car
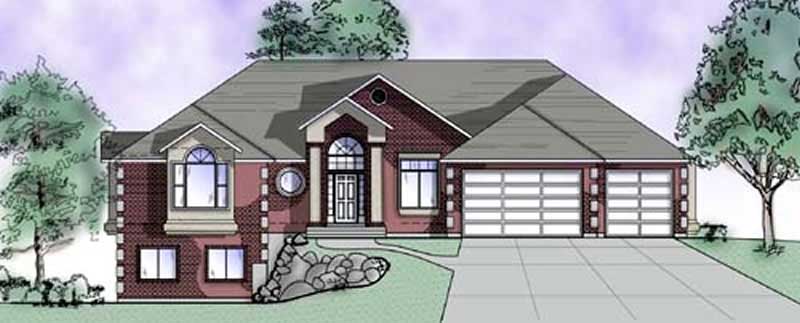
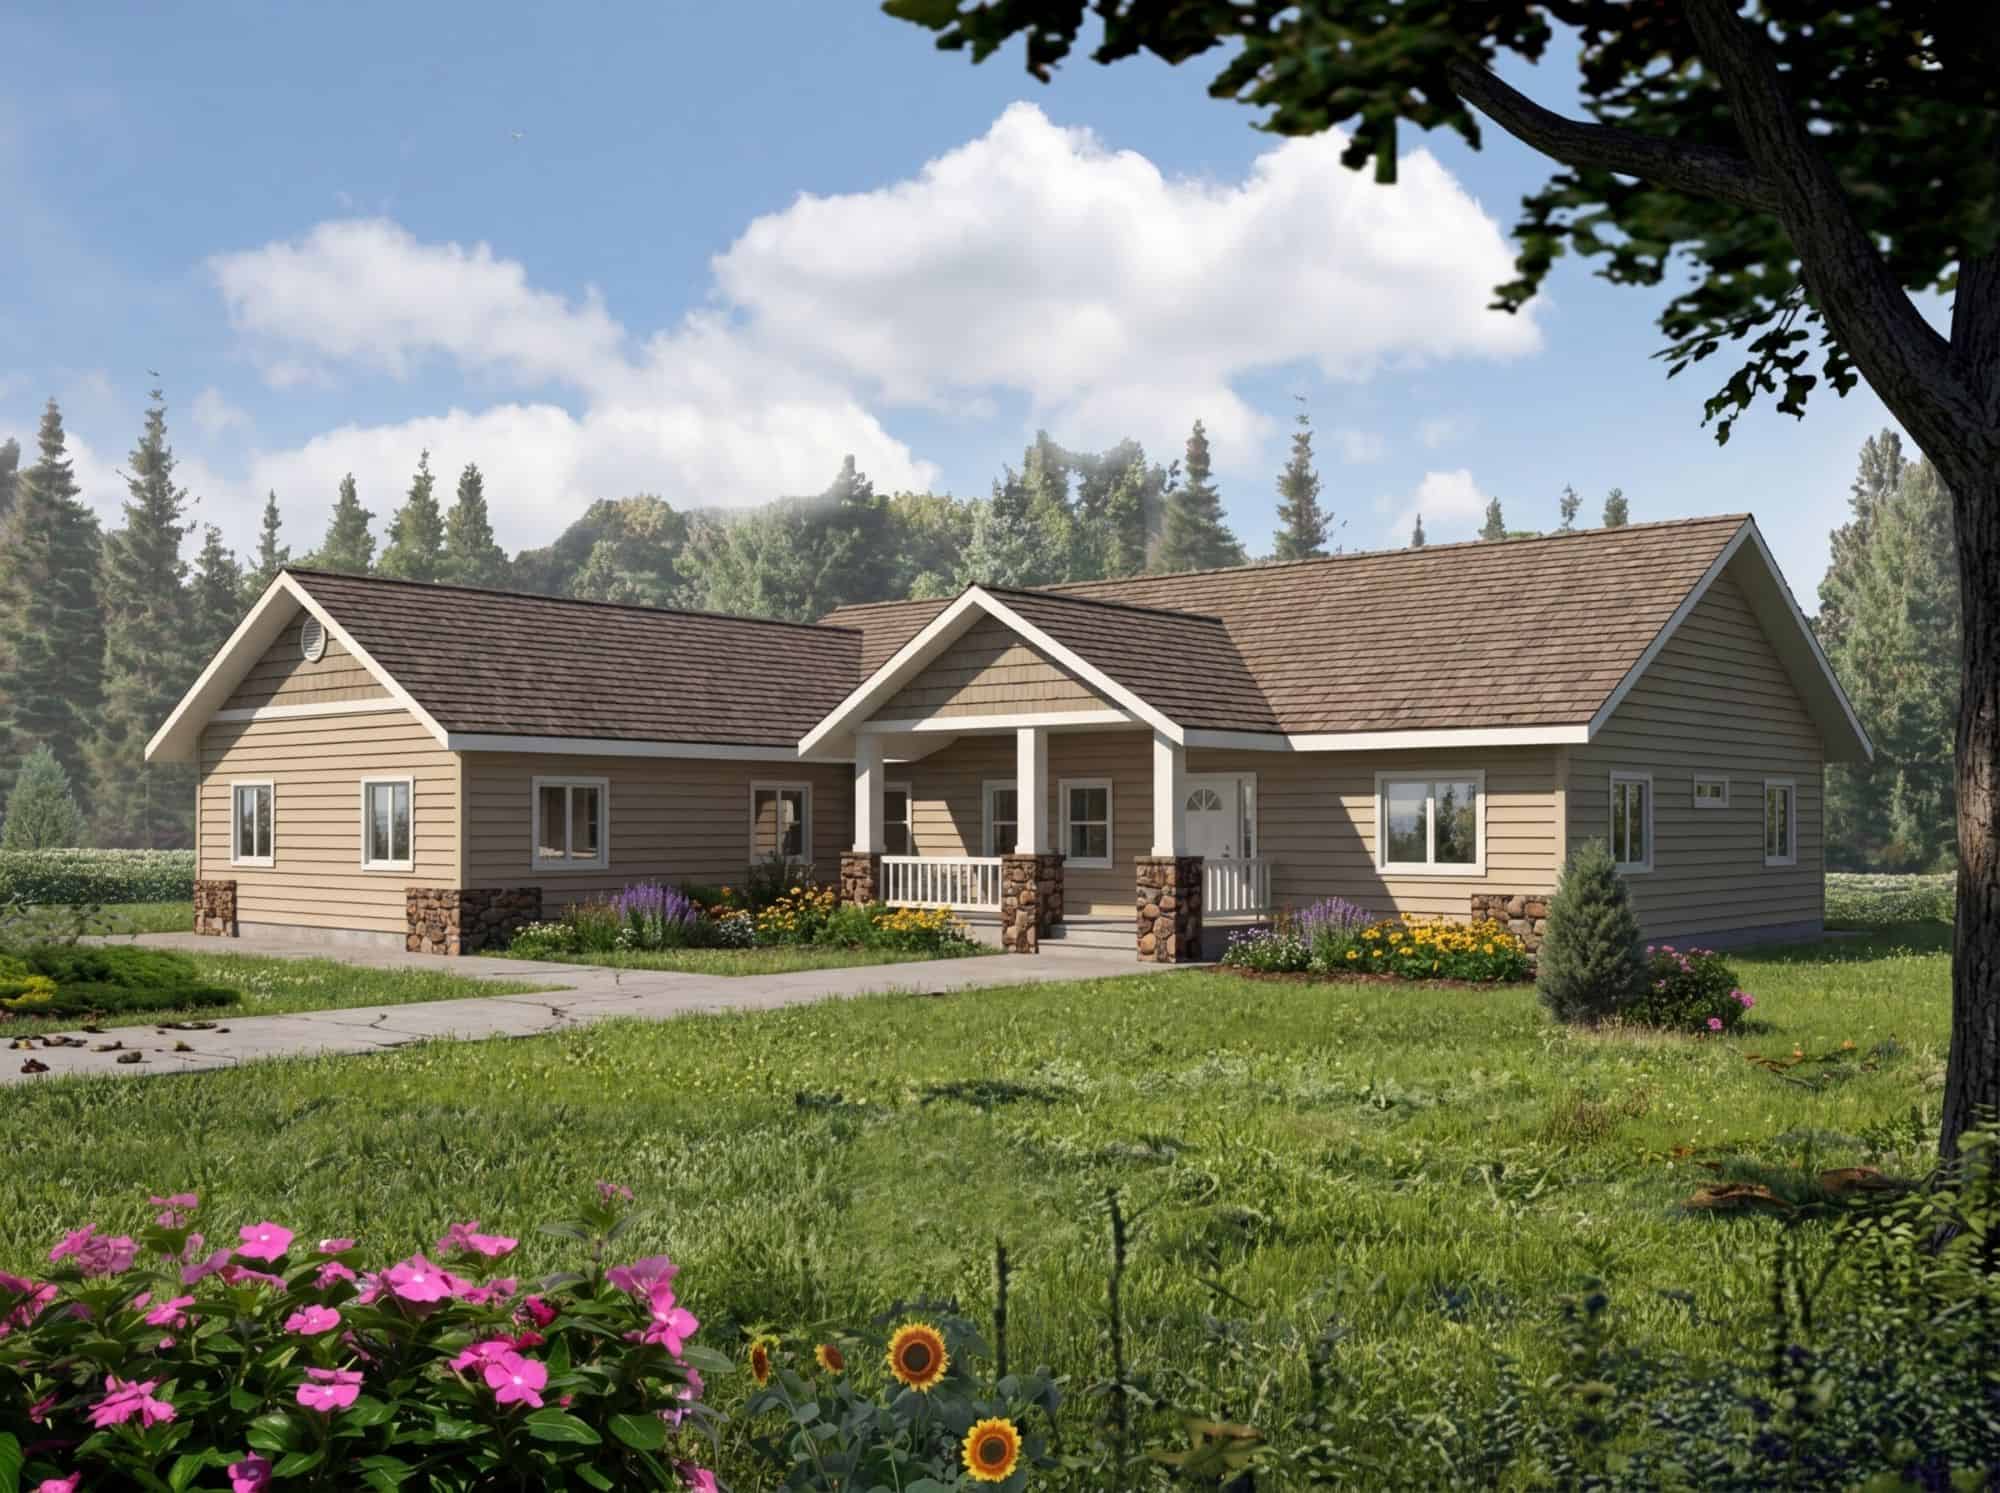
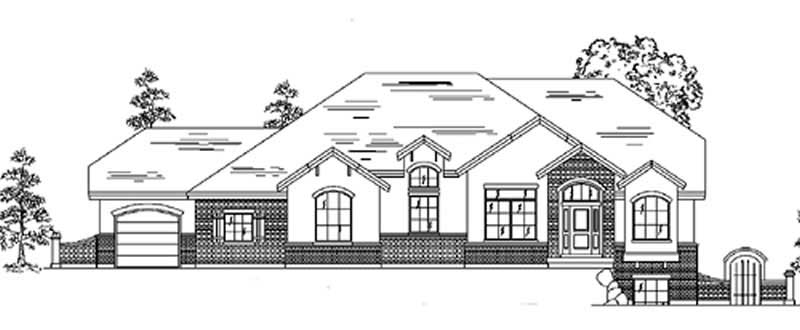
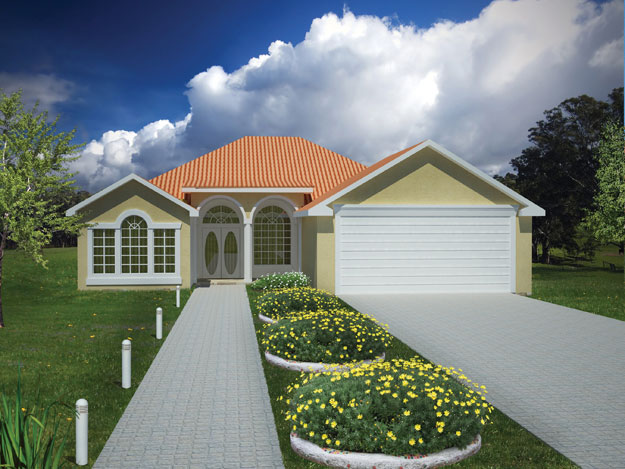
3-Bedroom, 1749 Sq Ft Ranch Home Plan - 157-1442 - Main Exterior
Plan Collection
3-Bedroom, 1749 Sq Ft Ranch Home Plan - 157-1442 - Main Exterior
Plan#157-1442
Starting at$1350
1749
Sq Ft
1
Story
3
Bed
2
Bath
2
Car
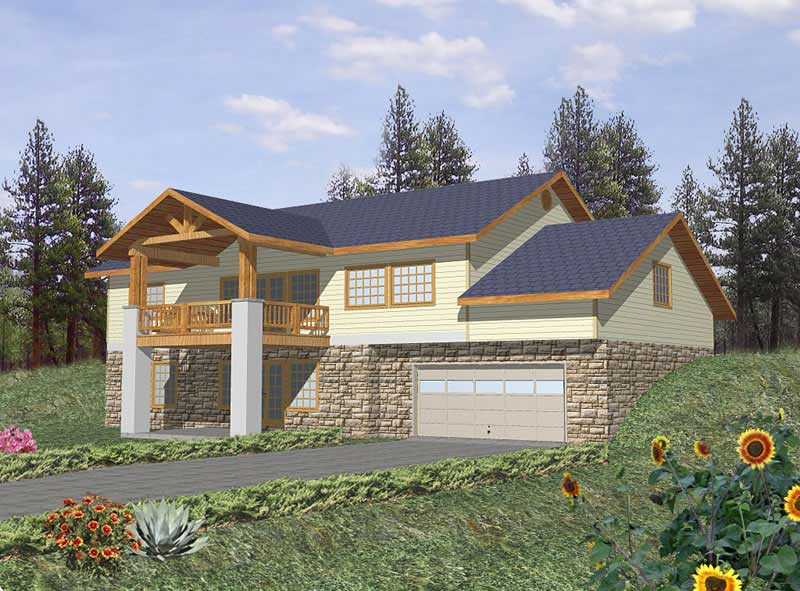
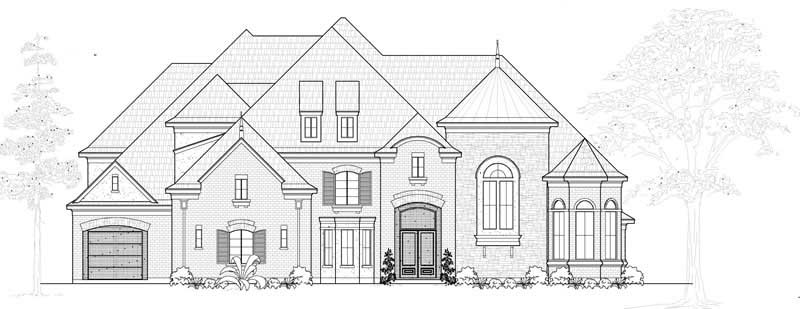
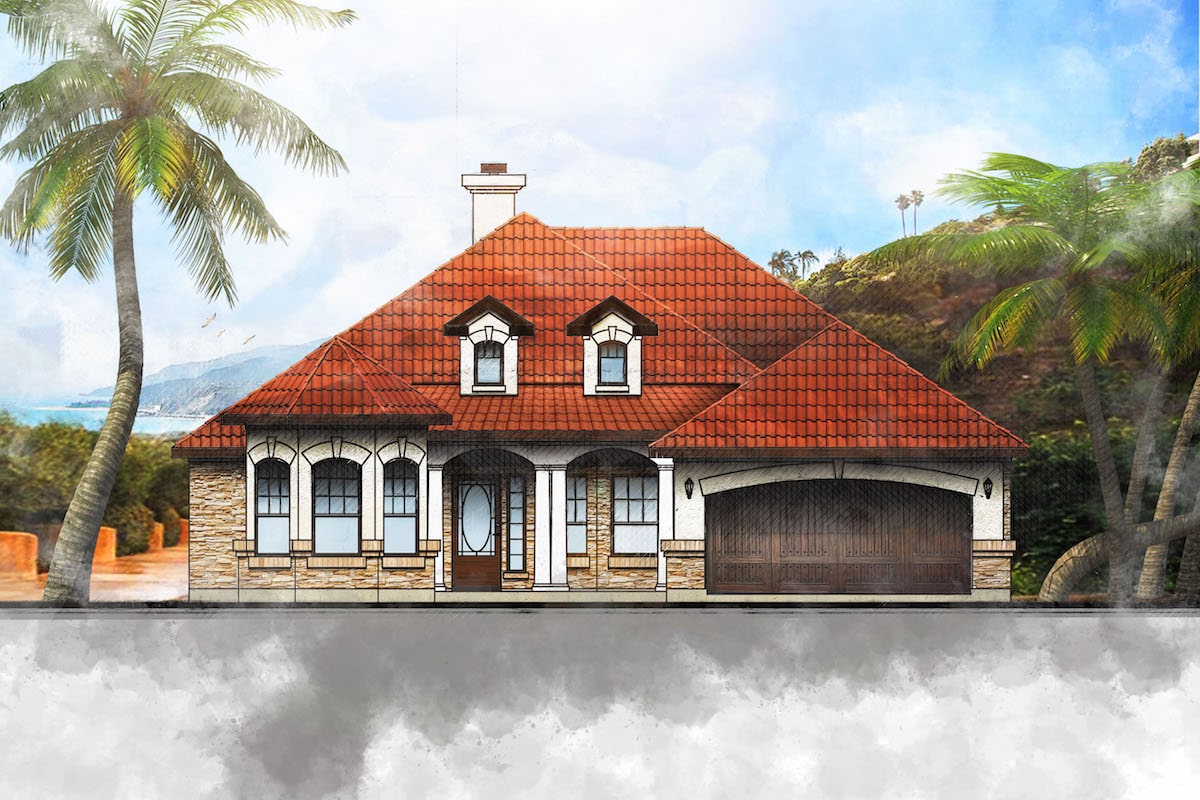
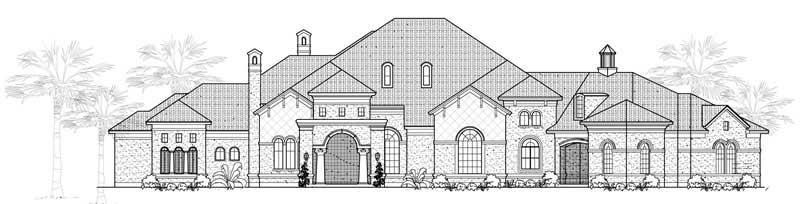
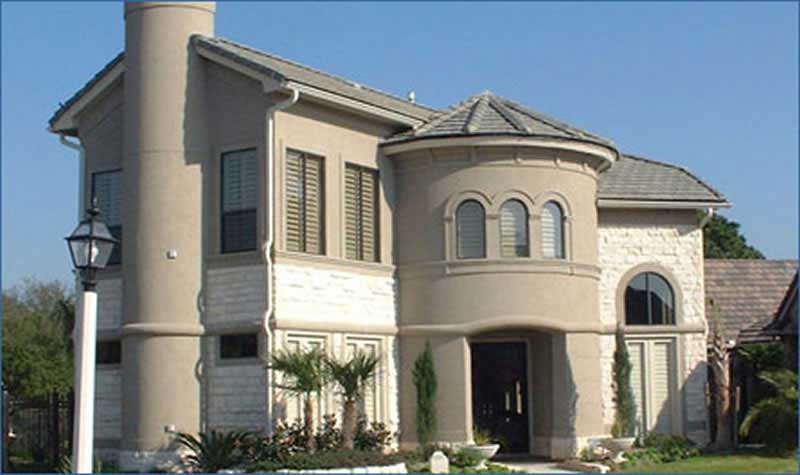
5-Bedroom, 5640 Sq Ft Mediterranean House Plan - 134-1042 - Front Exterior
Plan Collection
5-Bedroom, 5640 Sq Ft Mediterranean House Plan - 134-1042 - Front Exterior
Plan#134-1042
Starting at$18612
5640
Sq Ft
1
Story
5
Bed
5.5
Bath
3
Car
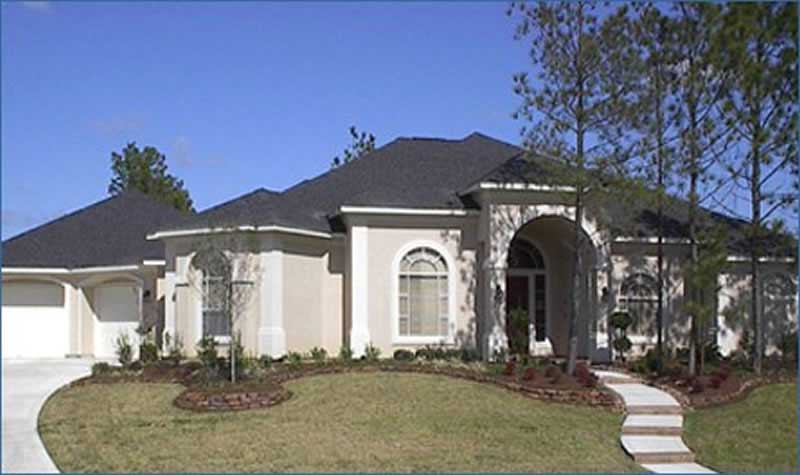
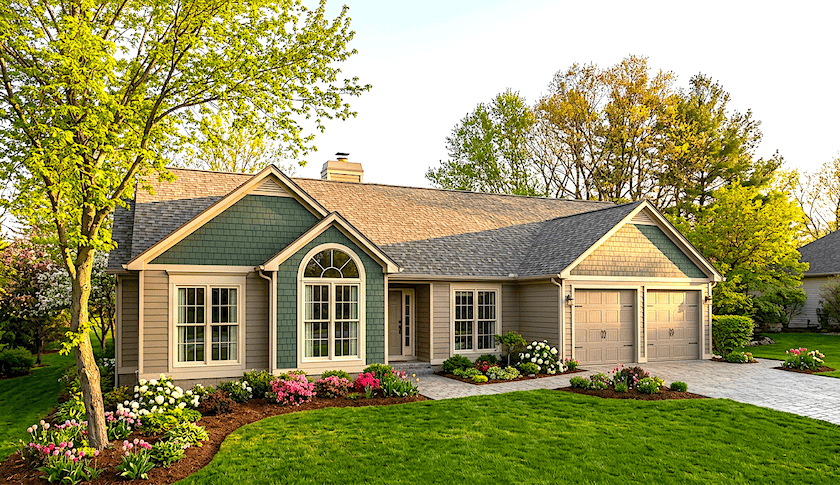
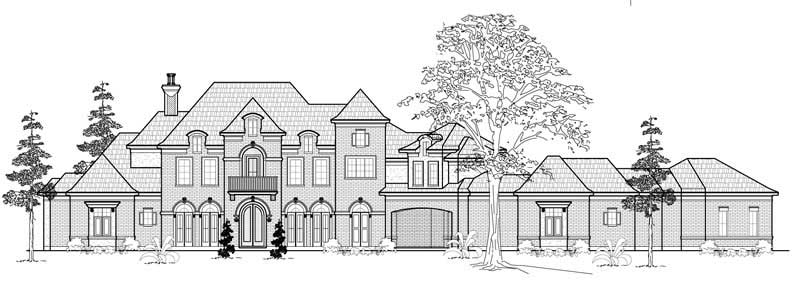
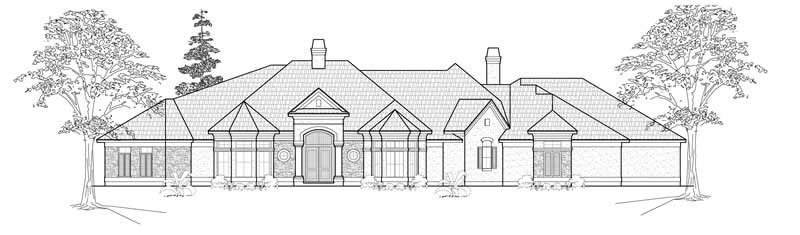
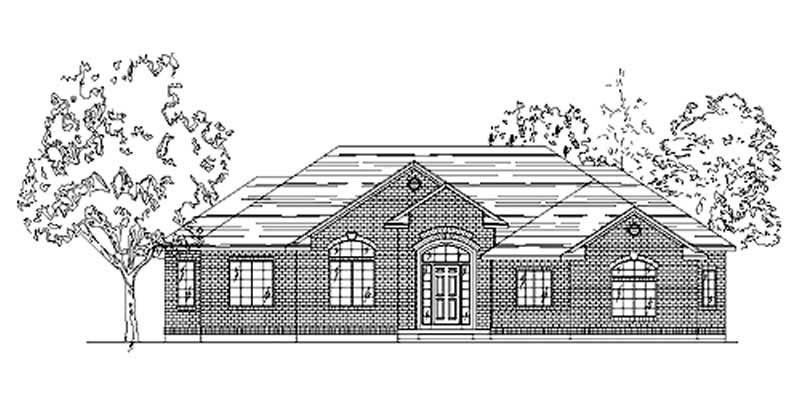
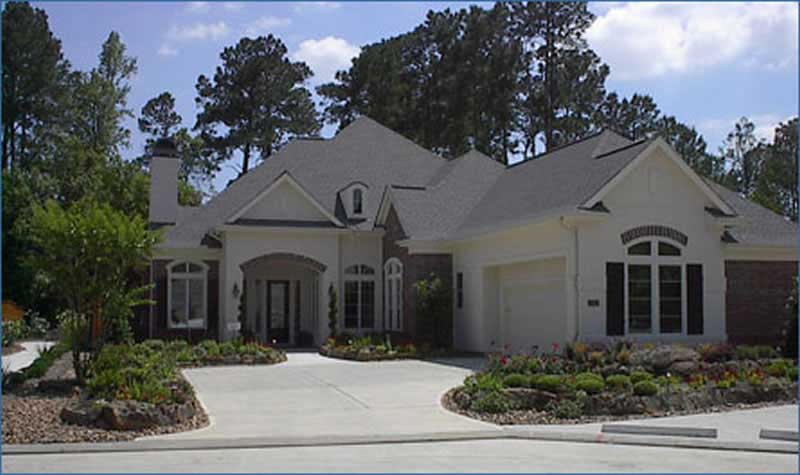
3-Bedroom, 3041 Sq Ft Ranch House Plan - 134-1035 - Front Exterior
Plan Collection
3-Bedroom, 3041 Sq Ft Ranch House Plan - 134-1035 - Front Exterior
Plan#134-1035
Starting at$7298
3041
Sq Ft
1
Story
3
Bed
2.5
Bath
2
Car
4-Bedroom, 2660 Sq Ft Home Plan - 132-1416 - Main Exterior
Plan Collection
4-Bedroom, 2660 Sq Ft Home Plan - 132-1416 - Main Exterior
Plan#132-1416
Starting at$2085
2660
Sq Ft
1
Story
4
Bed
3
Bath
3
Car
3-Bedroom, 3306 Sq Ft Victorian Home Plan - 132-1469 - Main Exterior
Plan Collection
3-Bedroom, 3306 Sq Ft Victorian Home Plan - 132-1469 - Main Exterior
Plan#132-1469
Starting at$1480
3306
Sq Ft
1
Story
3
Bed
3
Bath
2
Car
2-Bedroom, 1168 Sq Ft Ranch House Plan - 157-1657 - Front Exterior
Plan Collection
2-Bedroom, 1168 Sq Ft Ranch House Plan - 157-1657 - Front Exterior
Plan#157-1657
Starting at$1055
1168
Sq Ft
1
Story
2
Bed
1
Bath
1
Car
3-Bedroom, 1166 Sq Ft Ranch House Plan - 157-1203 - Front Exterior
Plan Collection
3-Bedroom, 1166 Sq Ft Ranch House Plan - 157-1203 - Front Exterior
Plan#157-1203
Starting at$1055
1166
Sq Ft
1
Story
3
Bed
1
Bath
0
Car
3-Bedroom, 1864 Sq Ft Ranch Home Plan - 132-1180 - Main Exterior
Plan Collection
3-Bedroom, 1864 Sq Ft Ranch Home Plan - 132-1180 - Main Exterior
Plan#132-1180
Starting at$1370
1864
Sq Ft
1
Story
3
Bed
2
Bath
2
Car
3-Bedroom, 2649 Sq Ft Craftsman House Plan - 132-1610 - Front Exterior
Plan Collection
3-Bedroom, 2649 Sq Ft Craftsman House Plan - 132-1610 - Front Exterior
Plan#132-1610
Starting at$1480
2649
Sq Ft
1
Story
3
Bed
2.5
Bath
2
Car
3-Bedroom, 2542 Sq Ft Craftsman House Plan - 132-1411 - Front Exterior
Plan Collection
3-Bedroom, 2542 Sq Ft Craftsman House Plan - 132-1411 - Front Exterior
Plan#132-1411
Starting at$1480
2542
Sq Ft
1
Story
3
Bed
2
Bath
2
Car
3-Bedroom, 2640 Sq Ft Tudor House Plan - 195-1043 - Front Exterior
Plan Collection
3-Bedroom, 2640 Sq Ft Tudor House Plan - 195-1043 - Front Exterior
Plan#195-1043
Starting at$1115
2640
Sq Ft
1
Story
3
Bed
2.5
Bath
2
Car
3-Bedroom, 2927 Sq Ft Ranch House Plan - 134-1231 - Front Exterior
Plan Collection
3-Bedroom, 2927 Sq Ft Ranch House Plan - 134-1231 - Front Exterior
Plan#134-1231
Starting at$9659
2927
Sq Ft
1
Story
3
Bed
2.5
Bath
2
Car
3-Bedroom, 2058 Sq Ft European House Plan - 136-1027 - Front Exterior
Plan Collection
3-Bedroom, 2058 Sq Ft European House Plan - 136-1027 - Front Exterior
Plan#136-1027
Starting at$1650
2058
Sq Ft
1
Story
3
Bed
2.5
Bath
2
Car
4-Bedroom, 6543 Sq Ft Farmhouse House Plan - 134-1022 - Front Exterior
Plan Collection
4-Bedroom, 6543 Sq Ft Farmhouse House Plan - 134-1022 - Front Exterior
Plan#134-1022
Starting at$21592
6543
Sq Ft
1
Story
4
Bed
4.5
Bath
3
Car
2-Bedroom, 3302 Sq Ft Concrete Block/ ICF Design House Plan - 132-1252 - Front Exterior
Plan Collection
2-Bedroom, 3302 Sq Ft Concrete Block/ ICF Design House Plan - 132-1252 - Front Exterior
Plan#132-1252
Starting at$1480
3302
Sq Ft
1
Story
2
Bed
4
Bath
2
Car
3-Bedroom, 1387 Sq Ft Country House Plan - 109-1025 - Front Exterior
Plan Collection
3-Bedroom, 1387 Sq Ft Country House Plan - 109-1025 - Front Exterior
Plan#109-1025
Starting at$1195
1387
Sq Ft
1
Story
3
Bed
2
Bath
2
Car
4-Bedroom, 2906 Sq Ft Ranch Home Plan - 115-1204 - Main Exterior
Plan Collection
4-Bedroom, 2906 Sq Ft Ranch Home Plan - 115-1204 - Main Exterior
Plan#115-1204
Starting at$1950
2906
Sq Ft
1
Story
4
Bed
4
Bath
2
Car
5-Bedroom, 2381 Sq Ft European Home Plan - 135-1295 - Main Exterior
Plan Collection
5-Bedroom, 2381 Sq Ft European Home Plan - 135-1295 - Main Exterior
Plan#135-1295
Starting at$1610
2381
Sq Ft
1
Story
5
Bed
3
Bath
3
Car
3-Bedroom, 1592 Sq Ft Ranch Home Plan - 102-1032 - Main Exterior
Plan Collection
3-Bedroom, 1592 Sq Ft Ranch Home Plan - 102-1032 - Main Exterior
Plan#102-1032
Starting at$950
1592
Sq Ft
1
Story
3
Bed
2
Bath
2
Car
2-Bedroom, 1138 Sq Ft Ranch Home Plan - 157-1296 - Main Exterior
Plan Collection
2-Bedroom, 1138 Sq Ft Ranch Home Plan - 157-1296 - Main Exterior
Plan#157-1296
Starting at$1055
1138
Sq Ft
1
Story
2
Bed
1
Bath
1
Car
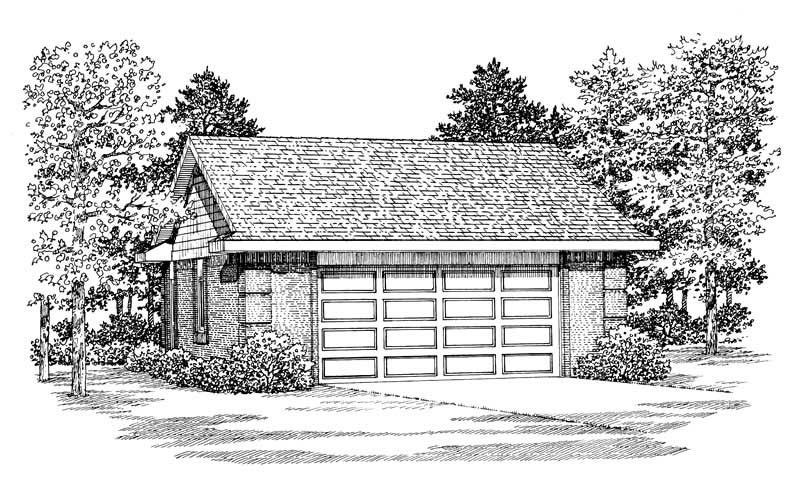
2-Car, 0_Bedroom, 50 Sq Ft Garage Home Plan - 167-1304 - Main Exterior
Plan Collection
2-Car, 0_Bedroom, 50 Sq Ft Garage Home Plan - 167-1304 - Main Exterior
Plan#167-1304
Starting at$650
1
Sq Ft
1
Story
0
Bed
0
Bath
2
Car
3-Bedroom, 1338 Sq Ft Small House Plans - 109-1115 - Front Exterior
Plan Collection
3-Bedroom, 1338 Sq Ft Small House Plans - 109-1115 - Front Exterior
Plan#109-1115
Starting at$1195
1338
Sq Ft
1
Story
3
Bed
2
Bath
0
Car
3-Bedroom, 2412 Sq Ft Mediterranean House Plan - 134-1174 - Front Exterior
Plan Collection
3-Bedroom, 2412 Sq Ft Mediterranean House Plan - 134-1174 - Front Exterior
Plan#134-1174
Starting at$5789
2412
Sq Ft
1
Story
3
Bed
2.5
Bath
2
Car
2-Car Garage with Poolside Cabana Plan - 137-1105 - Front Exterior
Plan Collection
2-Car Garage with Poolside Cabana Plan - 137-1105 - Front Exterior
Plan#137-1105
Starting at$550
321
Sq Ft
1
Story
0
Bed
1
Bath
2
Car
3-Bedroom, 1749 Sq Ft Ranch Home Plan - 157-1442 - Main Exterior
Plan Collection
3-Bedroom, 1749 Sq Ft Ranch Home Plan - 157-1442 - Main Exterior
Plan#157-1442
Starting at$1350
1749
Sq Ft
1
Story
3
Bed
2
Bath
2
Car
5-Bedroom, 5640 Sq Ft Mediterranean House Plan - 134-1042 - Front Exterior
Plan Collection
5-Bedroom, 5640 Sq Ft Mediterranean House Plan - 134-1042 - Front Exterior
Plan#134-1042
Starting at$18612
5640
Sq Ft
1
Story
5
Bed
5.5
Bath
3
Car
3-Bedroom, 3041 Sq Ft Ranch House Plan - 134-1035 - Front Exterior
Plan Collection
3-Bedroom, 3041 Sq Ft Ranch House Plan - 134-1035 - Front Exterior
Plan#134-1035
Starting at$7298
3041
Sq Ft
1
Story
3
Bed
2.5
Bath
2
Car
4-Bedroom, 2660 Sq Ft Home Plan - 132-1416 - Main Exterior
Plan Collection
4-Bedroom, 2660 Sq Ft Home Plan - 132-1416 - Main Exterior
Plan#132-1416
Starting at$2085
2660
Sq Ft
1
Story
4
Bed
3
Bath
3
Car
3-Bedroom, 3306 Sq Ft Victorian Home Plan - 132-1469 - Main Exterior
Plan Collection
3-Bedroom, 3306 Sq Ft Victorian Home Plan - 132-1469 - Main Exterior
Plan#132-1469
Starting at$1480
3306
Sq Ft
1
Story
3
Bed
3
Bath
2
Car
2-Bedroom, 1168 Sq Ft Ranch House Plan - 157-1657 - Front Exterior
Plan Collection
2-Bedroom, 1168 Sq Ft Ranch House Plan - 157-1657 - Front Exterior
Plan#157-1657
Starting at$1055
1168
Sq Ft
1
Story
2
Bed
1
Bath
1
Car
3-Bedroom, 1166 Sq Ft Ranch House Plan - 157-1203 - Front Exterior
Plan Collection
3-Bedroom, 1166 Sq Ft Ranch House Plan - 157-1203 - Front Exterior
Plan#157-1203
Starting at$1055
1166
Sq Ft
1
Story
3
Bed
1
Bath
0
Car

3-Bedroom, 1864 Sq Ft Ranch Home Plan - 132-1180 - Main Exterior
Plan Collection
3-Bedroom, 1864 Sq Ft Ranch Home Plan - 132-1180 - Main Exterior
Plan#132-1180
Starting at$1370
1864
Sq Ft
1
Story
3
Bed
2
Bath
2
Car
3-Bedroom, 2649 Sq Ft Craftsman House Plan - 132-1610 - Front Exterior
Plan Collection
3-Bedroom, 2649 Sq Ft Craftsman House Plan - 132-1610 - Front Exterior
Plan#132-1610
Starting at$1480
2649
Sq Ft
1
Story
3
Bed
2.5
Bath
2
Car
3-Bedroom, 2542 Sq Ft Craftsman House Plan - 132-1411 - Front Exterior
Plan Collection
3-Bedroom, 2542 Sq Ft Craftsman House Plan - 132-1411 - Front Exterior
Plan#132-1411
Starting at$1480
2542
Sq Ft
1
Story
3
Bed
2
Bath
2
Car
3-Bedroom, 2640 Sq Ft Tudor House Plan - 195-1043 - Front Exterior
Plan Collection
3-Bedroom, 2640 Sq Ft Tudor House Plan - 195-1043 - Front Exterior
Plan#195-1043
Starting at$1115
2640
Sq Ft
1
Story
3
Bed
2.5
Bath
2
Car
3-Bedroom, 2927 Sq Ft Ranch House Plan - 134-1231 - Front Exterior
Plan Collection
3-Bedroom, 2927 Sq Ft Ranch House Plan - 134-1231 - Front Exterior
Plan#134-1231
Starting at$9659
2927
Sq Ft
1
Story
3
Bed
2.5
Bath
2
Car
3-Bedroom, 2058 Sq Ft European House Plan - 136-1027 - Front Exterior
Plan Collection
3-Bedroom, 2058 Sq Ft European House Plan - 136-1027 - Front Exterior
Plan#136-1027
Starting at$1650
2058
Sq Ft
1
Story
3
Bed
2.5
Bath
2
Car
4-Bedroom, 6543 Sq Ft Farmhouse House Plan - 134-1022 - Front Exterior
Plan Collection
4-Bedroom, 6543 Sq Ft Farmhouse House Plan - 134-1022 - Front Exterior
Plan#134-1022
Starting at$21592
6543
Sq Ft
1
Story
4
Bed
4.5
Bath
3
Car
2-Bedroom, 3302 Sq Ft Concrete Block/ ICF Design House Plan - 132-1252 - Front Exterior
Plan Collection
2-Bedroom, 3302 Sq Ft Concrete Block/ ICF Design House Plan - 132-1252 - Front Exterior
Plan#132-1252
Starting at$1480
3302
Sq Ft
1
Story
2
Bed
4
Bath
2
Car
3-Bedroom, 1387 Sq Ft Country House Plan - 109-1025 - Front Exterior
Plan Collection
3-Bedroom, 1387 Sq Ft Country House Plan - 109-1025 - Front Exterior
Plan#109-1025
Starting at$1195
1387
Sq Ft
1
Story
3
Bed
2
Bath
2
Car
4-Bedroom, 2906 Sq Ft Ranch Home Plan - 115-1204 - Main Exterior
Plan Collection
4-Bedroom, 2906 Sq Ft Ranch Home Plan - 115-1204 - Main Exterior
Plan#115-1204
Starting at$1950
2906
Sq Ft
1
Story
4
Bed
4
Bath
2
Car
5-Bedroom, 2381 Sq Ft European Home Plan - 135-1295 - Main Exterior
Plan Collection
5-Bedroom, 2381 Sq Ft European Home Plan - 135-1295 - Main Exterior
Plan#135-1295
Starting at$1610
2381
Sq Ft
1
Story
5
Bed
3
Bath
3
Car
3-Bedroom, 1592 Sq Ft Ranch Home Plan - 102-1032 - Main Exterior
Plan Collection
3-Bedroom, 1592 Sq Ft Ranch Home Plan - 102-1032 - Main Exterior
Plan#102-1032
Starting at$950
1592
Sq Ft
1
Story
3
Bed
2
Bath
2
Car
2-Bedroom, 1138 Sq Ft Ranch Home Plan - 157-1296 - Main Exterior
Plan Collection
2-Bedroom, 1138 Sq Ft Ranch Home Plan - 157-1296 - Main Exterior
Plan#157-1296
Starting at$1055
1138
Sq Ft
1
Story
2
Bed
1
Bath
1
Car
2-Car, 0_Bedroom, 50 Sq Ft Garage Home Plan - 167-1304 - Main Exterior
Plan Collection
2-Car, 0_Bedroom, 50 Sq Ft Garage Home Plan - 167-1304 - Main Exterior
Plan#167-1304
Starting at$650
1
Sq Ft
1
Story
0
Bed
0
Bath
2
Car
3-Bedroom, 1338 Sq Ft Small House Plans - 109-1115 - Front Exterior
Plan Collection
3-Bedroom, 1338 Sq Ft Small House Plans - 109-1115 - Front Exterior
Plan#109-1115
Starting at$1195
1338
Sq Ft
1
Story
3
Bed
2
Bath
0
Car
3-Bedroom, 2412 Sq Ft Mediterranean House Plan - 134-1174 - Front Exterior
Plan Collection
3-Bedroom, 2412 Sq Ft Mediterranean House Plan - 134-1174 - Front Exterior
Plan#134-1174
Starting at$5789
2412
Sq Ft
1
Story
3
Bed
2.5
Bath
2
Car
1...233234235236237...411