Single+story House Plans

9,845
Plan Results
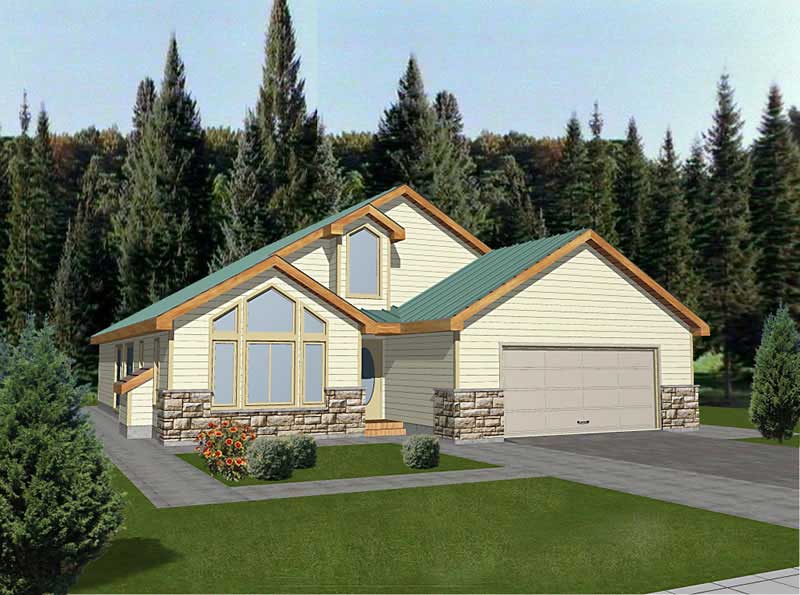
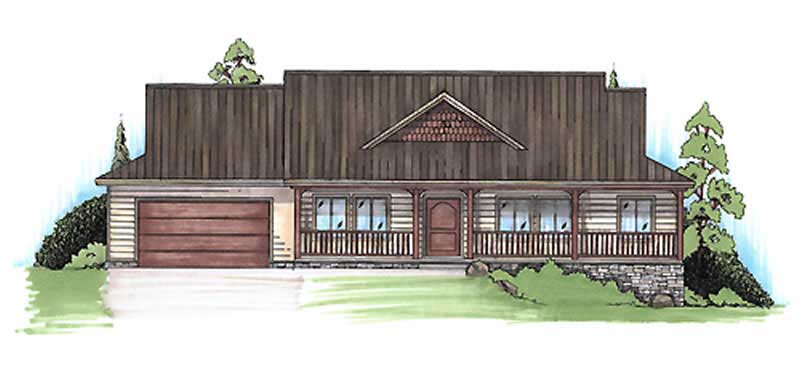
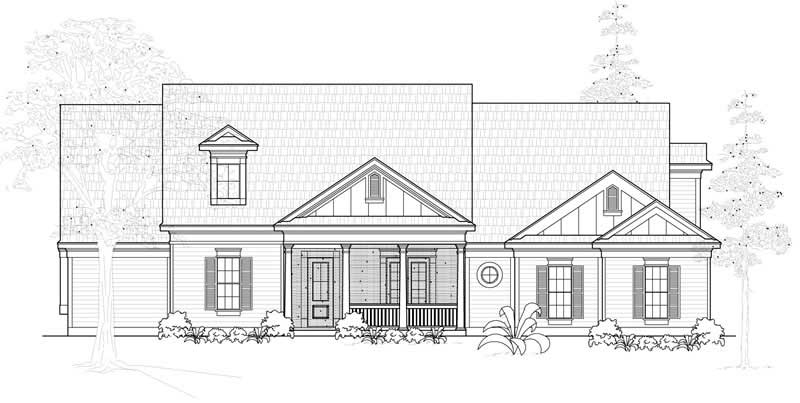
3-Bedroom, 1278 Sq Ft Ranch House Plan - 157-1448 - Front Exterior
Plan Collection
3-Bedroom, 1278 Sq Ft Ranch House Plan - 157-1448 - Front Exterior
Plan#157-1448
Starting at$1055
1278
Sq Ft
1
Story
3
Bed
1
Bath
1
Car
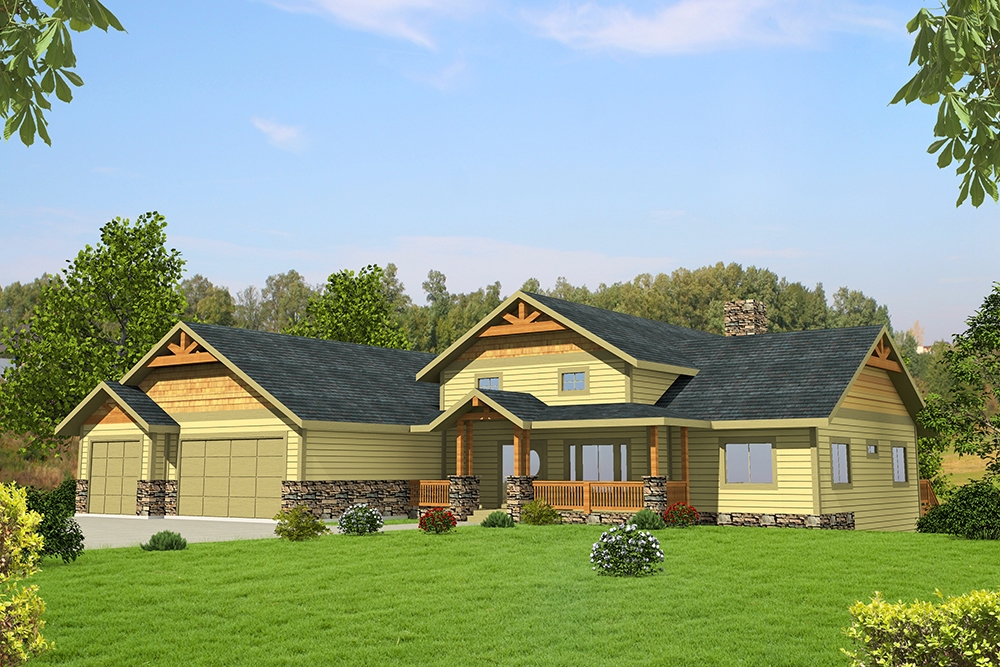
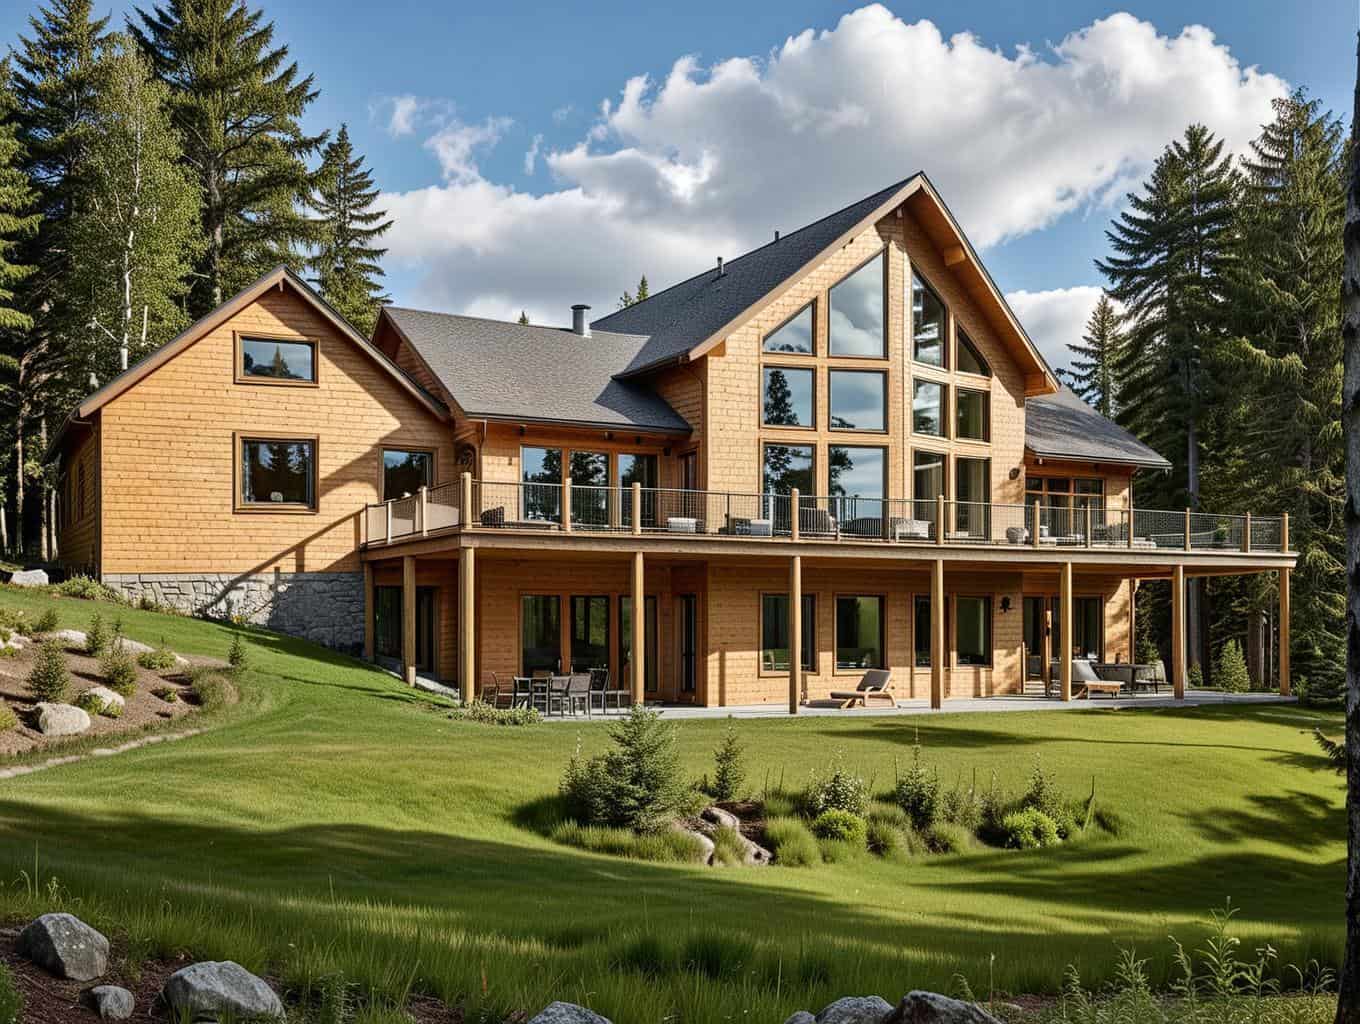
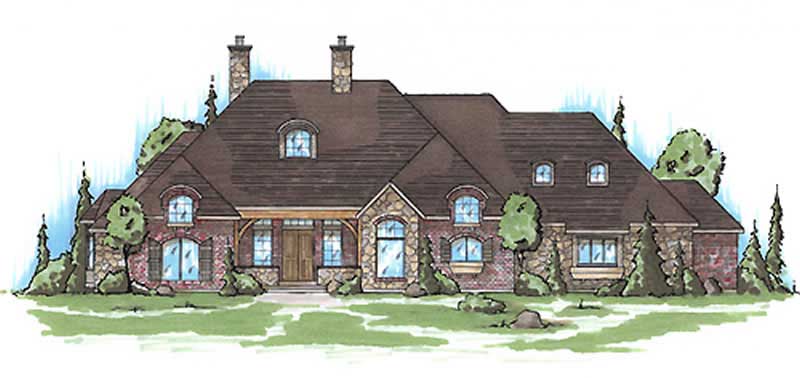
3-Bedroom, 2655 Sq Ft Ranch Home Plan - 115-1215 - Main Exterior
Plan Collection
3-Bedroom, 2655 Sq Ft Ranch Home Plan - 115-1215 - Main Exterior
Plan#115-1215
Starting at$1950
2655
Sq Ft
1
Story
3
Bed
2
Bath
3
Car
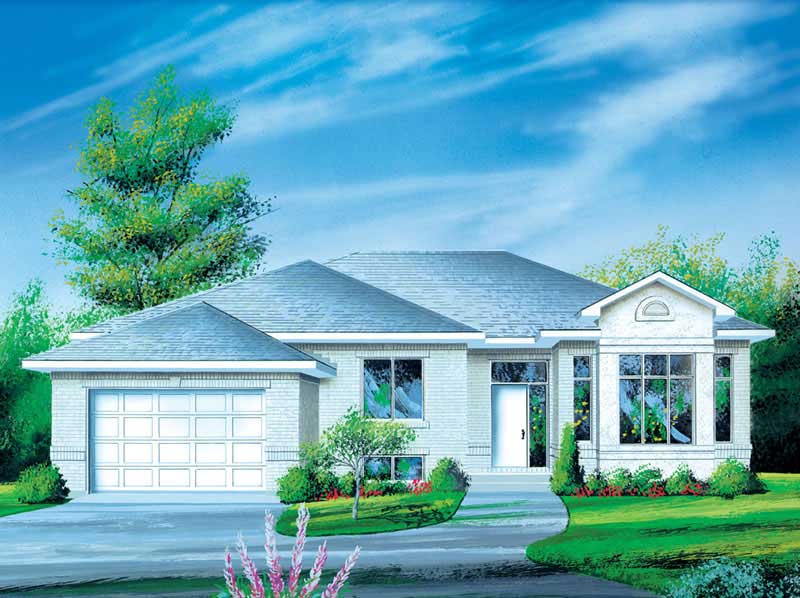
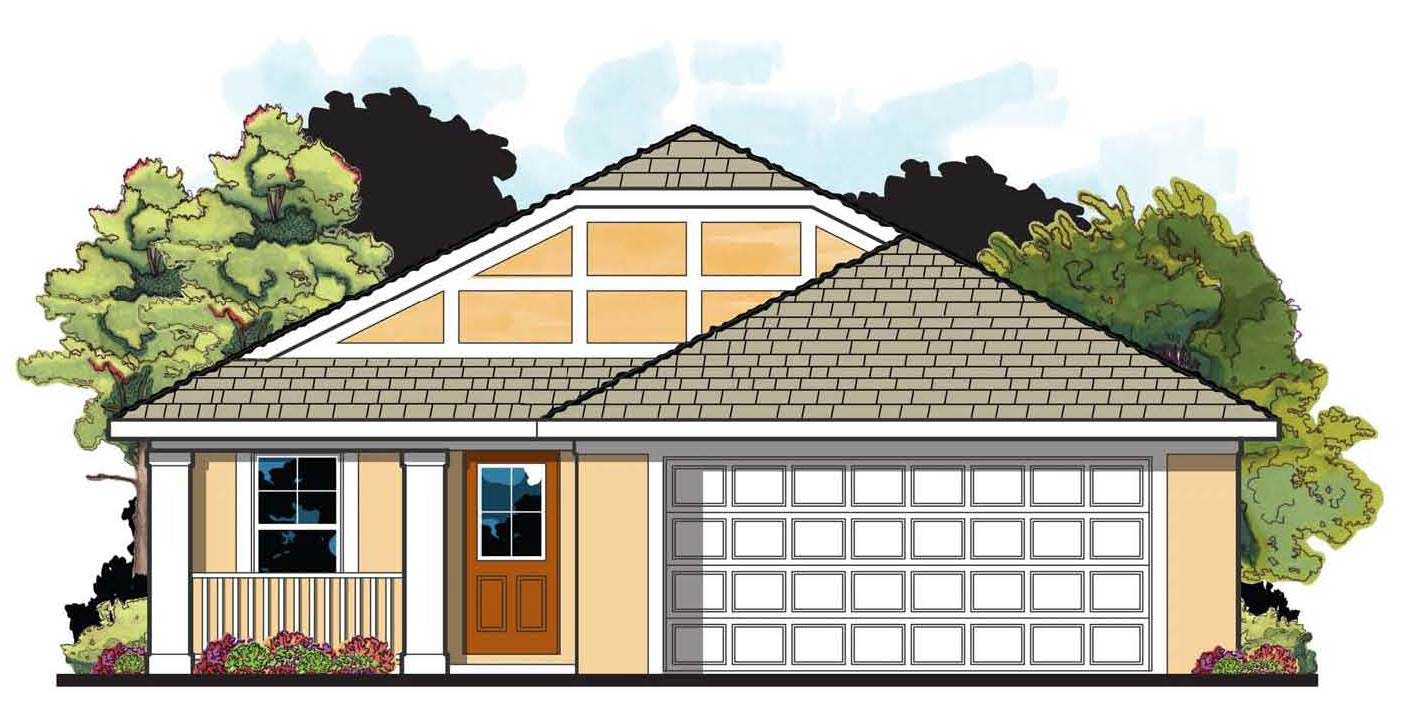
3-Bedroom, 1257 Sq Ft Bungalow House Plan - 157-1584 - Front Exterior
Plan Collection
3-Bedroom, 1257 Sq Ft Bungalow House Plan - 157-1584 - Front Exterior
Plan#157-1584
Starting at$1055
1257
Sq Ft
1
Story
3
Bed
1
Bath
0
Car
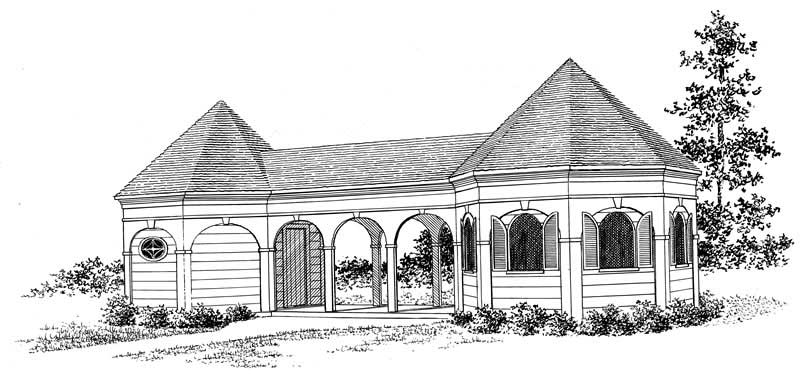
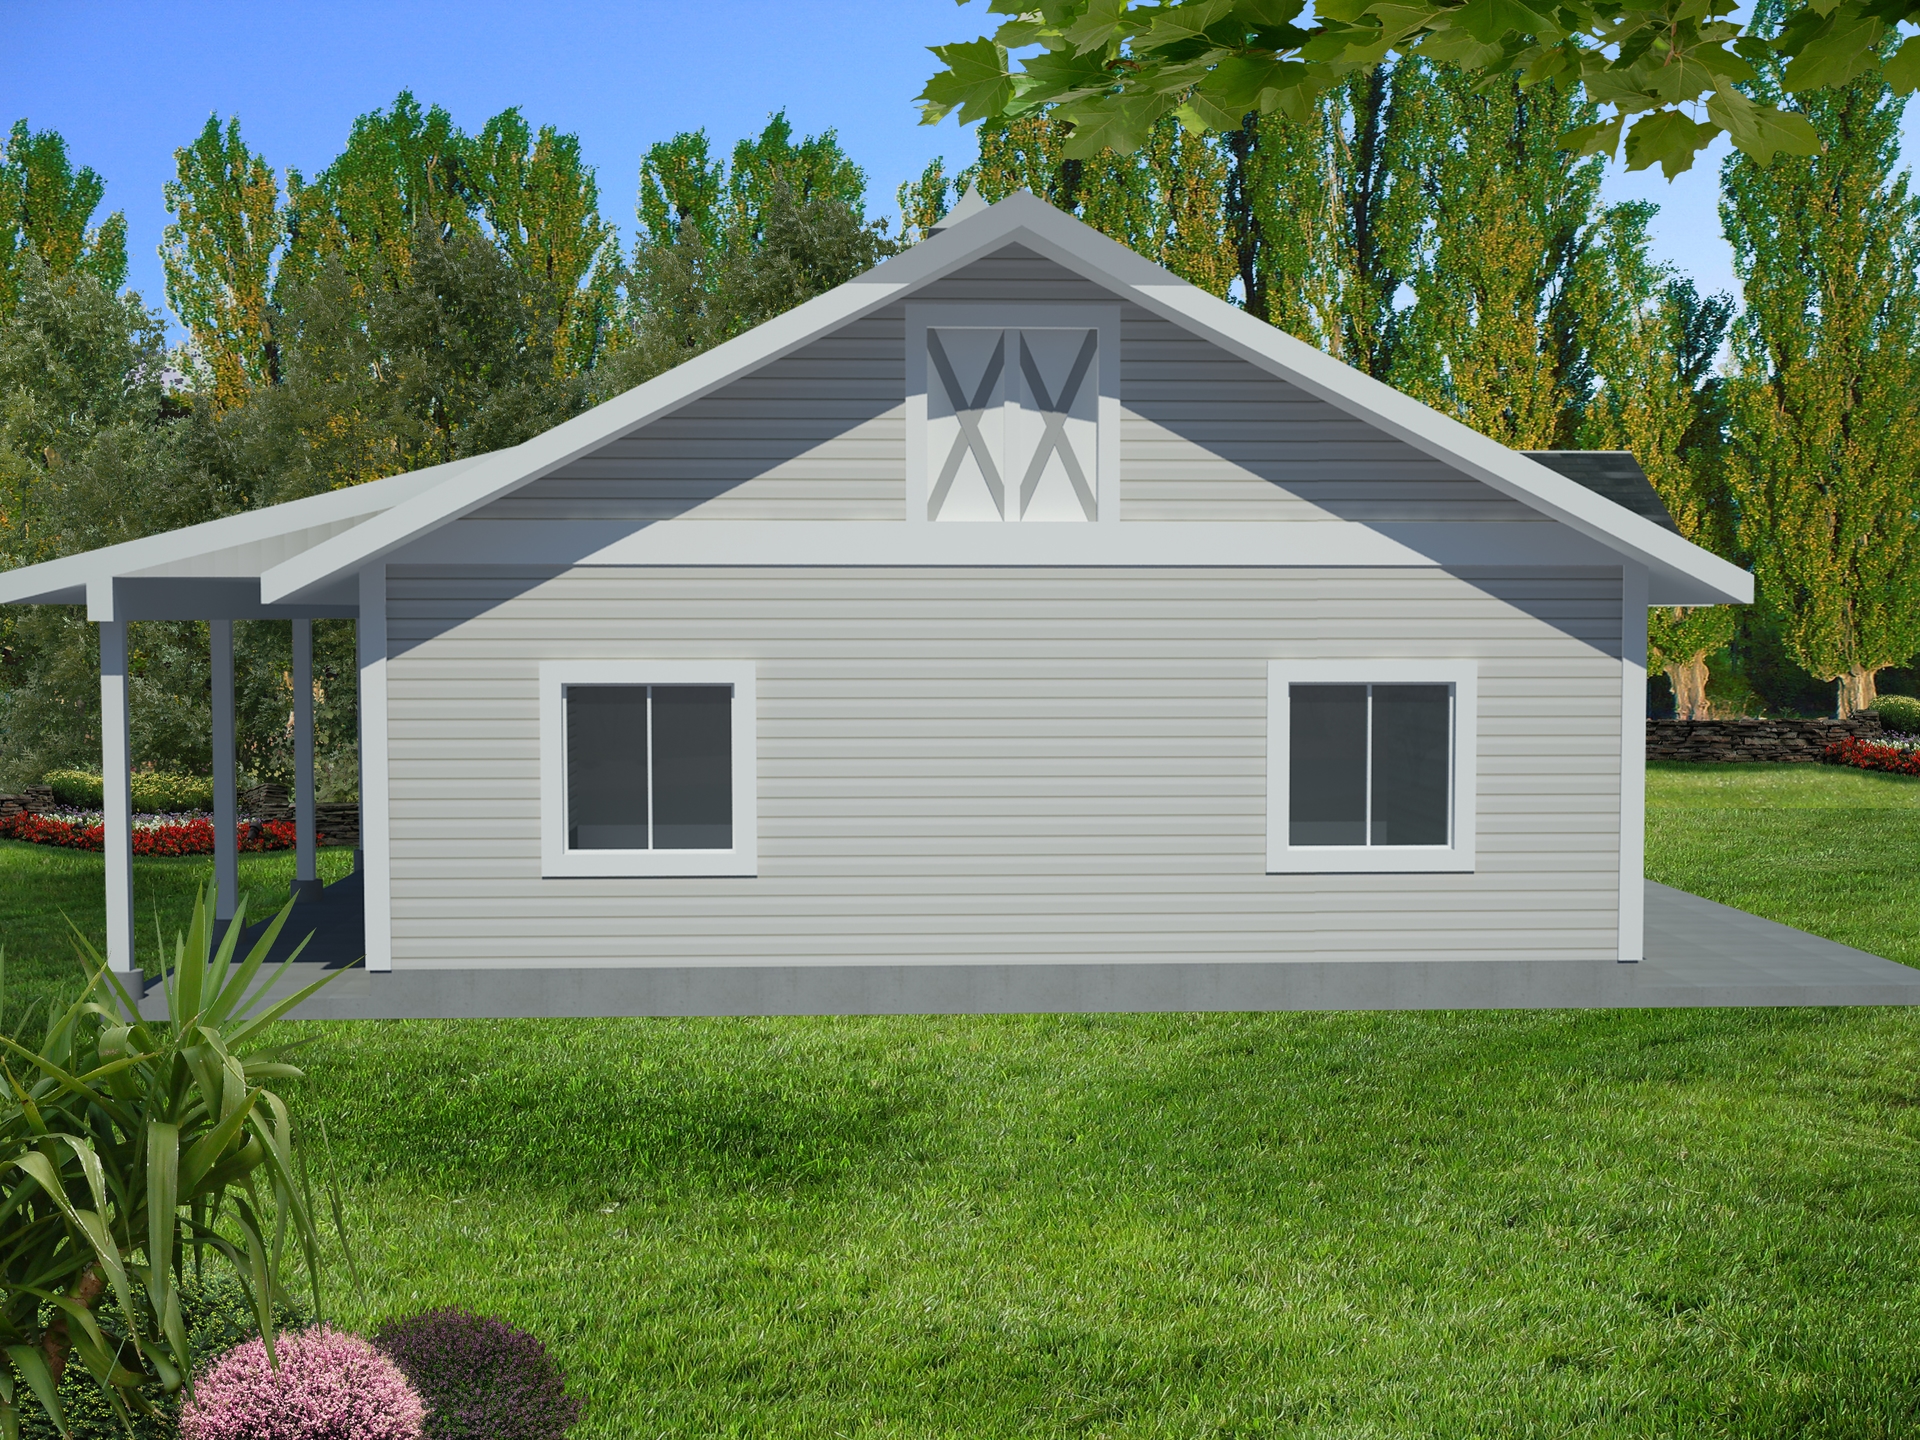
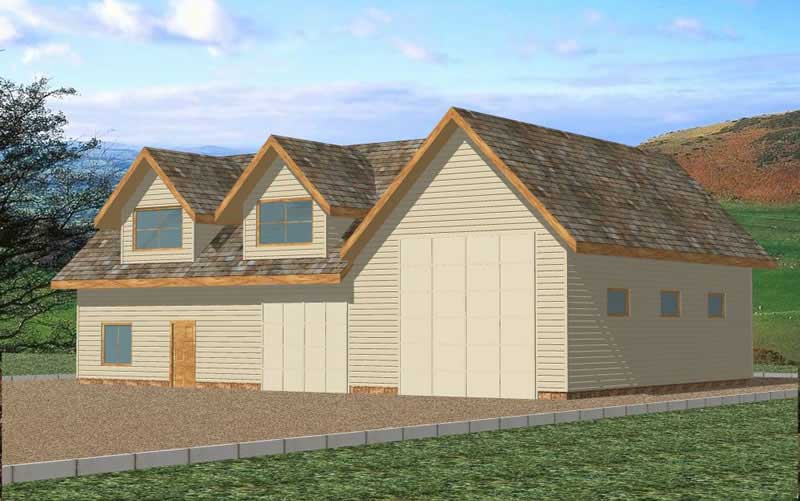
2-Car, 360 Sq Ft Garage House Plan - 132-1272 - Front Exterior
Plan Collection
2-Car, 360 Sq Ft Garage House Plan - 132-1272 - Front Exterior
Plan#132-1272
Starting at$1205
360
Sq Ft
1
Story
0
Bed
0
Bath
2
Car
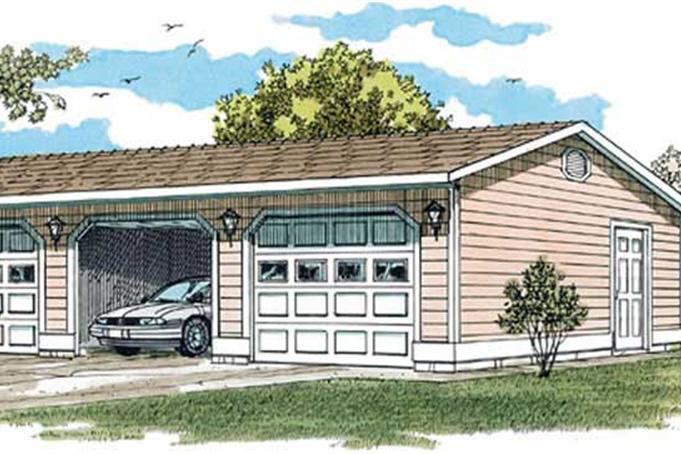
2-Car, 330 Sq Ft Garage Home Plan - 110-1136 - Main Exterior
Plan Collection
2-Car, 330 Sq Ft Garage Home Plan - 110-1136 - Main Exterior
Plan#110-1136
Starting at$400
576
Sq Ft
1
Story
0
Bed
0
Bath
2
Car
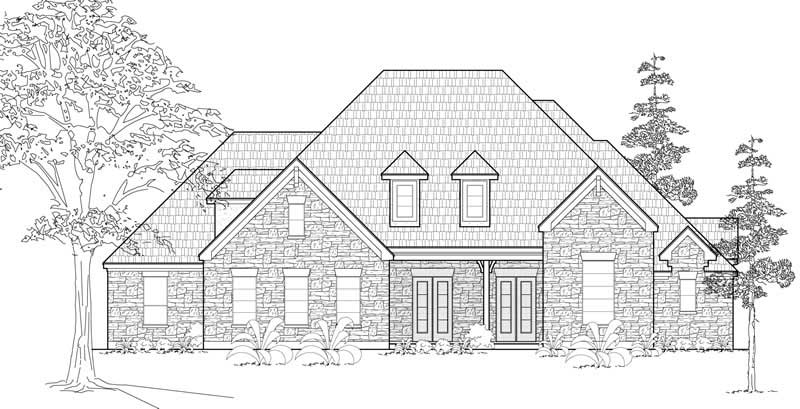
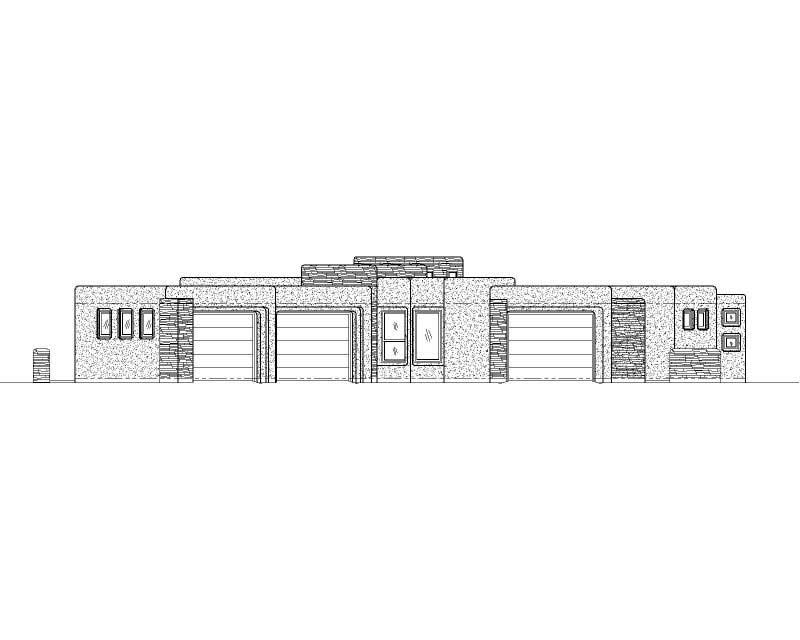
4-Bedroom, 3613 Sq Ft Spanish Home Plan - 156-1985 - Main Exterior
Plan Collection
4-Bedroom, 3613 Sq Ft Spanish Home Plan - 156-1985 - Main Exterior
Plan#156-1985
Starting at$1100
3613
Sq Ft
1
Story
4
Bed
3.5
Bath
2
Car
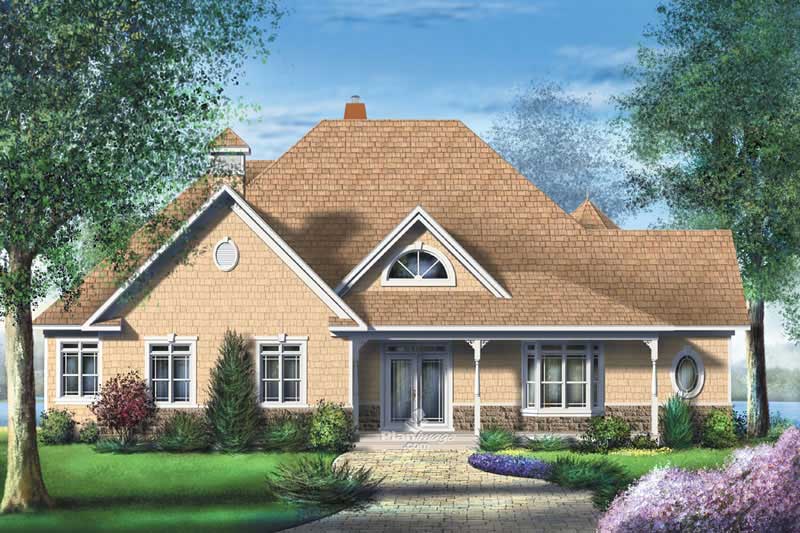
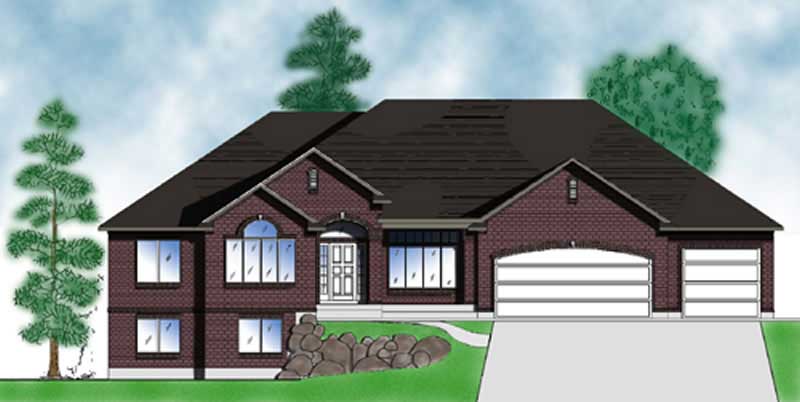
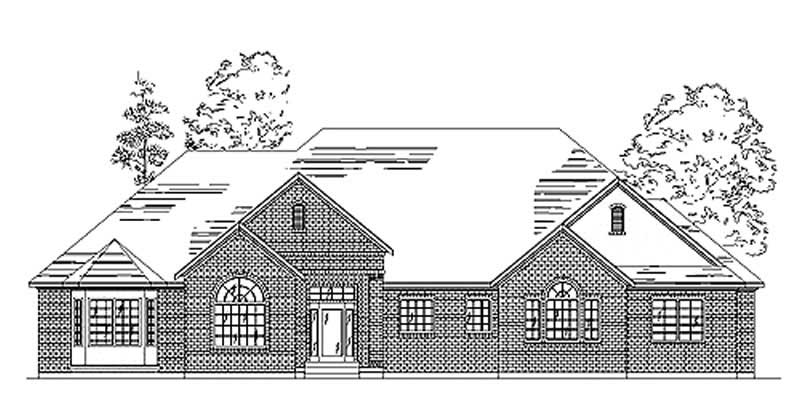
3-Bedroom, 1749 Sq Ft Ranch Home Plan - 124-1014 - Main Exterior
Plan Collection
3-Bedroom, 1749 Sq Ft Ranch Home Plan - 124-1014 - Main Exterior
Plan#124-1014
Starting at$725
1749
Sq Ft
1
Story
3
Bed
2
Bath
2
Car
3-Bedroom, 3238 Sq Ft Mediterranean Home Plan - 134-1026 - Main Exterior
Plan Collection
3-Bedroom, 3238 Sq Ft Mediterranean Home Plan - 134-1026 - Main Exterior
Plan#134-1026
Starting at$7771
3238
Sq Ft
1
Story
3
Bed
2.5
Bath
2
Car
1-Bedroom, 1940 Sq Ft Garage House Plan - 132-1406 - Front Exterior
Plan Collection
1-Bedroom, 1940 Sq Ft Garage House Plan - 132-1406 - Front Exterior
Plan#132-1406
Starting at$1370
1940
Sq Ft
1
Story
1
Bed
1
Bath
0
Car
3-Bedroom, 1804 Sq Ft Craftsman House Plan - 157-1426 - Front Exterior
Plan Collection
3-Bedroom, 1804 Sq Ft Craftsman House Plan - 157-1426 - Front Exterior
Plan#157-1426
Starting at$1350
1804
Sq Ft
1
Story
3
Bed
1
Bath
1
Car
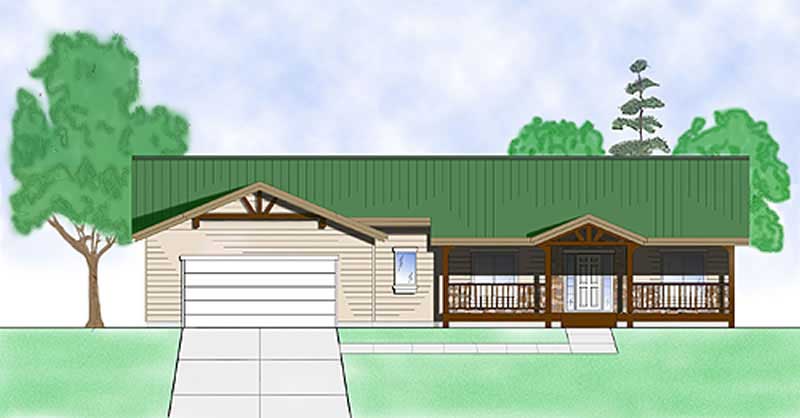
3-Bedroom, 3142 Sq Ft Ranch House Plan - 134-1206 - Front Exterior
Plan Collection
3-Bedroom, 3142 Sq Ft Ranch House Plan - 134-1206 - Front Exterior
Plan#134-1206
Starting at$7541
3142
Sq Ft
1
Story
3
Bed
2.5
Bath
2
Car
2-Bedroom, 2042 Sq Ft Ranch Home Plan - 135-1300 - Main Exterior
Plan Collection
2-Bedroom, 2042 Sq Ft Ranch Home Plan - 135-1300 - Main Exterior
Plan#135-1300
Starting at$1610
2042
Sq Ft
1
Story
2
Bed
3
Bath
2
Car
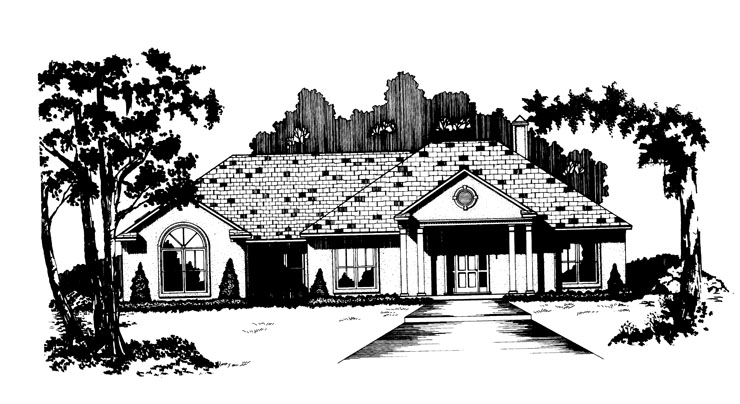
3-Bedroom, 1673 Sq Ft European House Plan - 135-1260 - Front Exterior
Plan Collection
3-Bedroom, 1673 Sq Ft European House Plan - 135-1260 - Front Exterior
Plan#135-1260
Starting at$1380
1673
Sq Ft
1
Story
3
Bed
3
Bath
2
Car
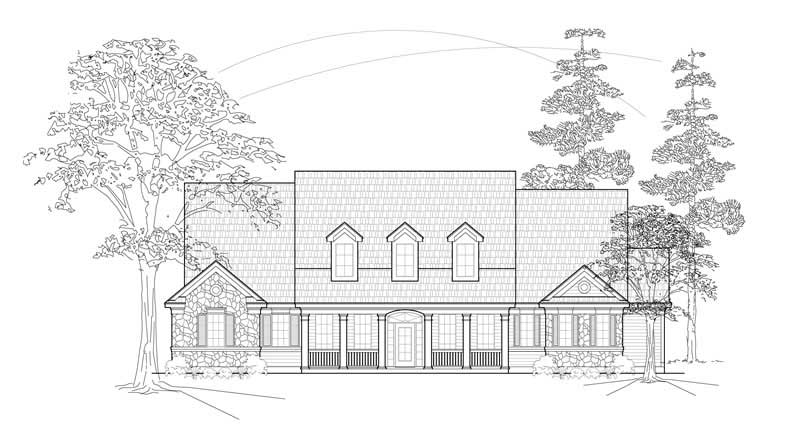
3-Bedroom, 3057 Sq Ft Country House Plan - 134-1036 - Front Exterior
Plan Collection
3-Bedroom, 3057 Sq Ft Country House Plan - 134-1036 - Front Exterior
Plan#134-1036
Starting at$7337
3057
Sq Ft
1
Story
3
Bed
2.5
Bath
3
Car
3-Bedroom, 2332 Sq Ft Country Home Plan - 135-1352 - Main Exterior
Plan Collection
3-Bedroom, 2332 Sq Ft Country Home Plan - 135-1352 - Main Exterior
Plan#135-1352
Starting at$1610
2332
Sq Ft
1
Story
3
Bed
2
Bath
2
Car
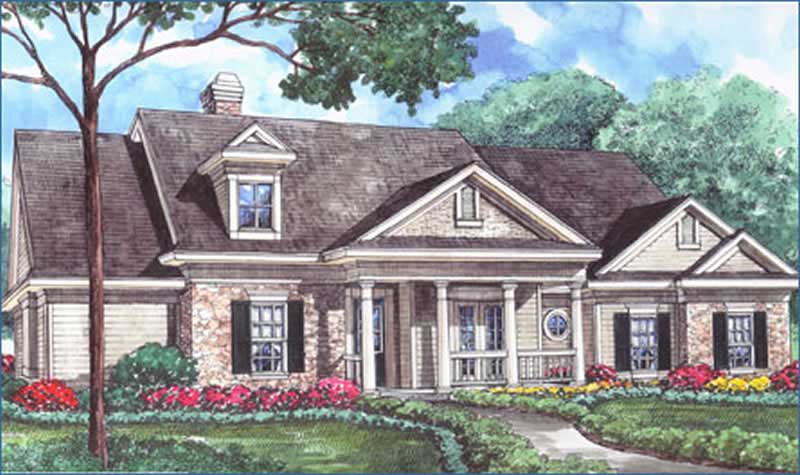
3-Bedroom, 1764 Sq Ft Country House Plan - 157-1484 - Front Exterior
Plan Collection
3-Bedroom, 1764 Sq Ft Country House Plan - 157-1484 - Front Exterior
Plan#157-1484
Starting at$1350
1764
Sq Ft
1
Story
3
Bed
1.5
Bath
0
Car
3-Bedroom, 2026 Sq Ft European Home Plan - 124-1030 - Main Exterior
Plan Collection
3-Bedroom, 2026 Sq Ft European Home Plan - 124-1030 - Main Exterior
Plan#124-1030
Starting at$745
2026
Sq Ft
1
Story
3
Bed
2
Bath
2
Car
3-Bedroom, 1191 Sq Ft Ranch Home Plan - 157-1169 - Main Exterior
Plan Collection
3-Bedroom, 1191 Sq Ft Ranch Home Plan - 157-1169 - Main Exterior
Plan#157-1169
Starting at$1055
1191
Sq Ft
1
Story
3
Bed
1
Bath
1
Car
2-Bedroom, 2515 Sq Ft Ranch House Plan - 157-1637 - Front Exterior
Plan Collection
2-Bedroom, 2515 Sq Ft Ranch House Plan - 157-1637 - Front Exterior
Plan#157-1637
Starting at$1605
2515
Sq Ft
1
Story
2
Bed
2
Bath
1
Car
3-Bedroom, 2464 Sq Ft Log Cabin Home Plan - 132-1475 - Main Exterior
Plan Collection
3-Bedroom, 2464 Sq Ft Log Cabin Home Plan - 132-1475 - Main Exterior
Plan#132-1475
Starting at$1480
2464
Sq Ft
1
Story
3
Bed
2
Bath
0
Car
3-Bedroom, 3702 Sq Ft Luxury Home Plan - 134-1408 - Main Exterior
Plan Collection
3-Bedroom, 3702 Sq Ft Luxury Home Plan - 134-1408 - Main Exterior
Plan#134-1408
Starting at$12217
3702
Sq Ft
1
Story
3
Bed
3.5
Bath
4
Car
3-Bedroom, 1848 Sq Ft Ranch Home Plan - 113-1021 - Main Exterior
Plan Collection
3-Bedroom, 1848 Sq Ft Ranch Home Plan - 113-1021 - Main Exterior
Plan#113-1021
Starting at$350
1848
Sq Ft
1
Story
3
Bed
2
Bath
2
Car
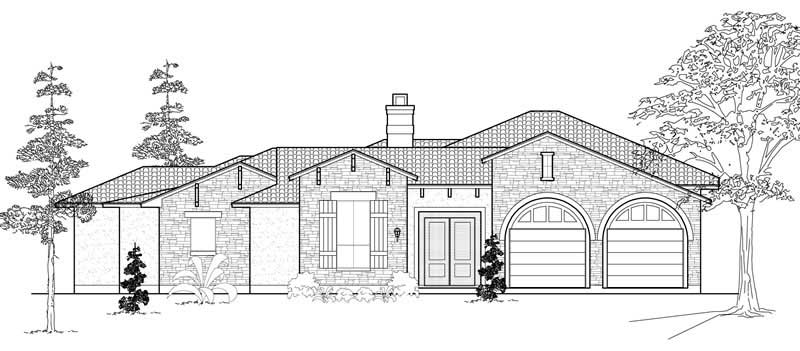
1-Bedroom, 3340 Sq Ft Tuscan Home Plan - 125-1212 - Main Exterior
Plan Collection
1-Bedroom, 3340 Sq Ft Tuscan Home Plan - 125-1212 - Main Exterior
Plan#125-1212
Starting at$4175
3340
Sq Ft
1
Story
1
Bed
0
Bath
3
Car
4-Bedroom, 3246 Sq Ft Country Home Plan - 134-1037 - Main Exterior
Plan Collection
4-Bedroom, 3246 Sq Ft Country Home Plan - 134-1037 - Main Exterior
Plan#134-1037
Starting at$7790
3246
Sq Ft
1
Story
4
Bed
3.5
Bath
3
Car
3-Bedroom, 1278 Sq Ft Ranch House Plan - 157-1448 - Front Exterior
Plan Collection
3-Bedroom, 1278 Sq Ft Ranch House Plan - 157-1448 - Front Exterior
Plan#157-1448
Starting at$1055
1278
Sq Ft
1
Story
3
Bed
1
Bath
1
Car
3-Bedroom, 2655 Sq Ft Ranch Home Plan - 115-1215 - Main Exterior
Plan Collection
3-Bedroom, 2655 Sq Ft Ranch Home Plan - 115-1215 - Main Exterior
Plan#115-1215
Starting at$1950
2655
Sq Ft
1
Story
3
Bed
2
Bath
3
Car
3-Bedroom, 1257 Sq Ft Bungalow House Plan - 157-1584 - Front Exterior
Plan Collection
3-Bedroom, 1257 Sq Ft Bungalow House Plan - 157-1584 - Front Exterior
Plan#157-1584
Starting at$1055
1257
Sq Ft
1
Story
3
Bed
1
Bath
0
Car
2-Car, 360 Sq Ft Garage House Plan - 132-1272 - Front Exterior
Plan Collection
2-Car, 360 Sq Ft Garage House Plan - 132-1272 - Front Exterior
Plan#132-1272
Starting at$1205
360
Sq Ft
1
Story
0
Bed
0
Bath
2
Car
2-Car, 330 Sq Ft Garage Home Plan - 110-1136 - Main Exterior
Plan Collection
2-Car, 330 Sq Ft Garage Home Plan - 110-1136 - Main Exterior
Plan#110-1136
Starting at$400
576
Sq Ft
1
Story
0
Bed
0
Bath
2
Car
4-Bedroom, 3613 Sq Ft Spanish Home Plan - 156-1985 - Main Exterior
Plan Collection
4-Bedroom, 3613 Sq Ft Spanish Home Plan - 156-1985 - Main Exterior
Plan#156-1985
Starting at$1100
3613
Sq Ft
1
Story
4
Bed
3.5
Bath
2
Car
3-Bedroom, 1749 Sq Ft Ranch Home Plan - 124-1014 - Main Exterior
Plan Collection
3-Bedroom, 1749 Sq Ft Ranch Home Plan - 124-1014 - Main Exterior
Plan#124-1014
Starting at$725
1749
Sq Ft
1
Story
3
Bed
2
Bath
2
Car
3-Bedroom, 3238 Sq Ft Mediterranean Home Plan - 134-1026 - Main Exterior
Plan Collection
3-Bedroom, 3238 Sq Ft Mediterranean Home Plan - 134-1026 - Main Exterior
Plan#134-1026
Starting at$7771
3238
Sq Ft
1
Story
3
Bed
2.5
Bath
2
Car
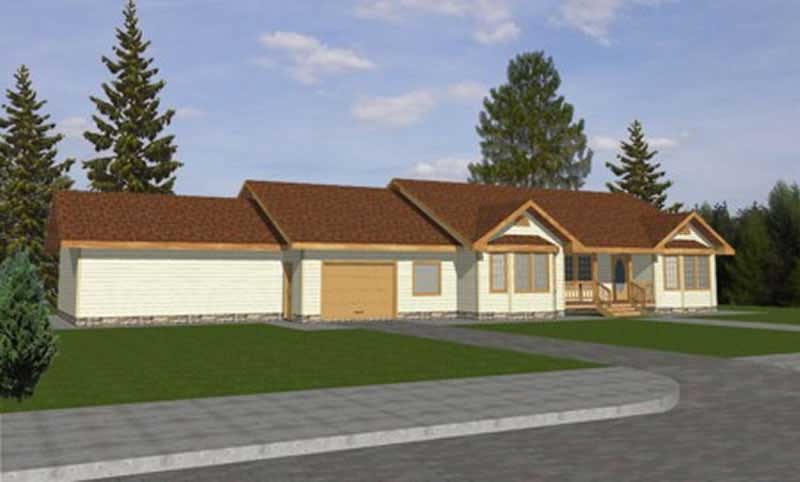
1-Bedroom, 1940 Sq Ft Garage House Plan - 132-1406 - Front Exterior
Plan Collection
1-Bedroom, 1940 Sq Ft Garage House Plan - 132-1406 - Front Exterior
Plan#132-1406
Starting at$1370
1940
Sq Ft
1
Story
1
Bed
1
Bath
0
Car
3-Bedroom, 1804 Sq Ft Craftsman House Plan - 157-1426 - Front Exterior
Plan Collection
3-Bedroom, 1804 Sq Ft Craftsman House Plan - 157-1426 - Front Exterior
Plan#157-1426
Starting at$1350
1804
Sq Ft
1
Story
3
Bed
1
Bath
1
Car
3-Bedroom, 3142 Sq Ft Ranch House Plan - 134-1206 - Front Exterior
Plan Collection
3-Bedroom, 3142 Sq Ft Ranch House Plan - 134-1206 - Front Exterior
Plan#134-1206
Starting at$7541
3142
Sq Ft
1
Story
3
Bed
2.5
Bath
2
Car
2-Bedroom, 2042 Sq Ft Ranch Home Plan - 135-1300 - Main Exterior
Plan Collection
2-Bedroom, 2042 Sq Ft Ranch Home Plan - 135-1300 - Main Exterior
Plan#135-1300
Starting at$1610
2042
Sq Ft
1
Story
2
Bed
3
Bath
2
Car
3-Bedroom, 1673 Sq Ft European House Plan - 135-1260 - Front Exterior
Plan Collection
3-Bedroom, 1673 Sq Ft European House Plan - 135-1260 - Front Exterior
Plan#135-1260
Starting at$1380
1673
Sq Ft
1
Story
3
Bed
3
Bath
2
Car
3-Bedroom, 3057 Sq Ft Country House Plan - 134-1036 - Front Exterior
Plan Collection
3-Bedroom, 3057 Sq Ft Country House Plan - 134-1036 - Front Exterior
Plan#134-1036
Starting at$7337
3057
Sq Ft
1
Story
3
Bed
2.5
Bath
3
Car
3-Bedroom, 2332 Sq Ft Country Home Plan - 135-1352 - Main Exterior
Plan Collection
3-Bedroom, 2332 Sq Ft Country Home Plan - 135-1352 - Main Exterior
Plan#135-1352
Starting at$1610
2332
Sq Ft
1
Story
3
Bed
2
Bath
2
Car
3-Bedroom, 1764 Sq Ft Country House Plan - 157-1484 - Front Exterior
Plan Collection
3-Bedroom, 1764 Sq Ft Country House Plan - 157-1484 - Front Exterior
Plan#157-1484
Starting at$1350
1764
Sq Ft
1
Story
3
Bed
1.5
Bath
0
Car
3-Bedroom, 2026 Sq Ft European Home Plan - 124-1030 - Main Exterior
Plan Collection
3-Bedroom, 2026 Sq Ft European Home Plan - 124-1030 - Main Exterior
Plan#124-1030
Starting at$745
2026
Sq Ft
1
Story
3
Bed
2
Bath
2
Car
3-Bedroom, 1191 Sq Ft Ranch Home Plan - 157-1169 - Main Exterior
Plan Collection
3-Bedroom, 1191 Sq Ft Ranch Home Plan - 157-1169 - Main Exterior
Plan#157-1169
Starting at$1055
1191
Sq Ft
1
Story
3
Bed
1
Bath
1
Car
2-Bedroom, 2515 Sq Ft Ranch House Plan - 157-1637 - Front Exterior
Plan Collection
2-Bedroom, 2515 Sq Ft Ranch House Plan - 157-1637 - Front Exterior
Plan#157-1637
Starting at$1605
2515
Sq Ft
1
Story
2
Bed
2
Bath
1
Car
3-Bedroom, 2464 Sq Ft Log Cabin Home Plan - 132-1475 - Main Exterior
Plan Collection
3-Bedroom, 2464 Sq Ft Log Cabin Home Plan - 132-1475 - Main Exterior
Plan#132-1475
Starting at$1480
2464
Sq Ft
1
Story
3
Bed
2
Bath
0
Car
3-Bedroom, 3702 Sq Ft Luxury Home Plan - 134-1408 - Main Exterior
Plan Collection
3-Bedroom, 3702 Sq Ft Luxury Home Plan - 134-1408 - Main Exterior
Plan#134-1408
Starting at$12217
3702
Sq Ft
1
Story
3
Bed
3.5
Bath
4
Car
3-Bedroom, 1848 Sq Ft Ranch Home Plan - 113-1021 - Main Exterior
Plan Collection
3-Bedroom, 1848 Sq Ft Ranch Home Plan - 113-1021 - Main Exterior
Plan#113-1021
Starting at$350
1848
Sq Ft
1
Story
3
Bed
2
Bath
2
Car
1-Bedroom, 3340 Sq Ft Tuscan Home Plan - 125-1212 - Main Exterior
Plan Collection
1-Bedroom, 3340 Sq Ft Tuscan Home Plan - 125-1212 - Main Exterior
Plan#125-1212
Starting at$4175
3340
Sq Ft
1
Story
1
Bed
0
Bath
3
Car
4-Bedroom, 3246 Sq Ft Country Home Plan - 134-1037 - Main Exterior
Plan Collection
4-Bedroom, 3246 Sq Ft Country Home Plan - 134-1037 - Main Exterior
Plan#134-1037
Starting at$7790
3246
Sq Ft
1
Story
4
Bed
3.5
Bath
3
Car
1...229230231232233...411