Single+story House Plans

9,920
Plan Results
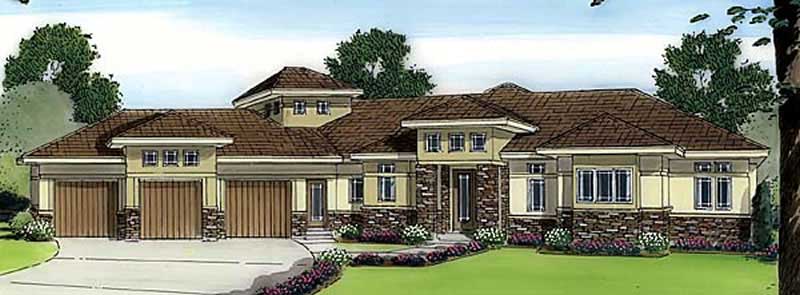
2-Bedroom, 3174 Sq Ft Mediterranean House Plan - 100-1105 - Front Exterior
Plan Collection
2-Bedroom, 3174 Sq Ft Mediterranean House Plan - 100-1105 - Front Exterior
Plan#100-1105
Starting at$1900
3174
Sq Ft
1
Story
2
Bed
2.5
Bath
3
Car

4-Bedroom, 2838 Sq Ft Ranch House Plan - 101-1524 - Front Exterior
Plan Collection
4-Bedroom, 2838 Sq Ft Ranch House Plan - 101-1524 - Front Exterior
Plan#101-1524
Starting at$1205
2838
Sq Ft
1
Story
4
Bed
2
Bath
2
Car
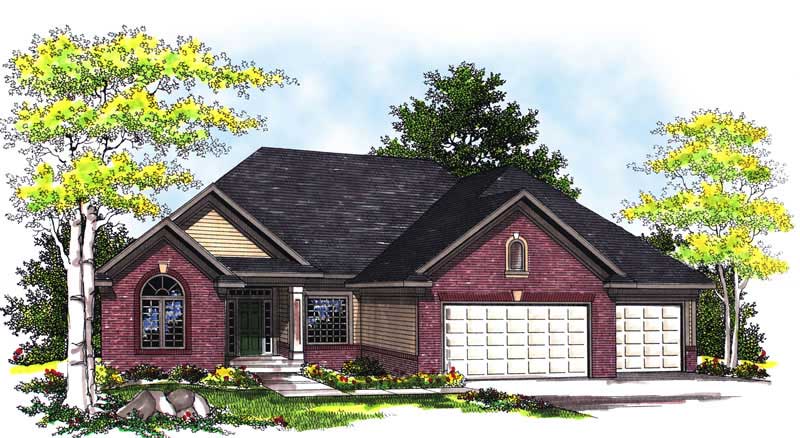
4-Bedroom, 2909 Sq Ft Country Home Plan - 101-1266 - Main Exterior
Plan Collection
4-Bedroom, 2909 Sq Ft Country Home Plan - 101-1266 - Main Exterior
Plan#101-1266
Starting at$1205
2909
Sq Ft
1
Story
4
Bed
3
Bath
3
Car

3-Bedroom, 1422 Sq Ft French House Plan - 157-1571 - Front Exterior
Plan Collection
3-Bedroom, 1422 Sq Ft French House Plan - 157-1571 - Front Exterior
Plan#157-1571
Starting at$1255
1422
Sq Ft
1
Story
3
Bed
1
Bath
1
Car

3-Bedroom, 1203 Sq Ft Craftsman House Plan - 157-1037 - Front Exterior
Plan Collection
3-Bedroom, 1203 Sq Ft Craftsman House Plan - 157-1037 - Front Exterior
Plan#157-1037
Starting at$1055
1203
Sq Ft
1
Story
3
Bed
1
Bath
1
Car

3-Bedroom, 1431 Sq Ft Craftsman House Plan - 157-1305 - Front Exterior
Plan Collection
3-Bedroom, 1431 Sq Ft Craftsman House Plan - 157-1305 - Front Exterior
Plan#157-1305
Starting at$1255
1431
Sq Ft
1
Story
3
Bed
1
Bath
1
Car

2-Bedroom, 1601 Sq Ft House Plan - 157-1554 - Front Exterior
Plan Collection
2-Bedroom, 1601 Sq Ft House Plan - 157-1554 - Front Exterior
Plan#157-1554
Starting at$1350
1601
Sq Ft
1
Story
2
Bed
2
Bath
2
Car

3-Bedroom, 1307 Sq Ft Ranch Home Plan - 103-1084 - Main Exterior
Plan Collection
3-Bedroom, 1307 Sq Ft Ranch Home Plan - 103-1084 - Main Exterior
Plan#103-1084
Starting at$895
1307
Sq Ft
1
Story
3
Bed
2
Bath
2
Car
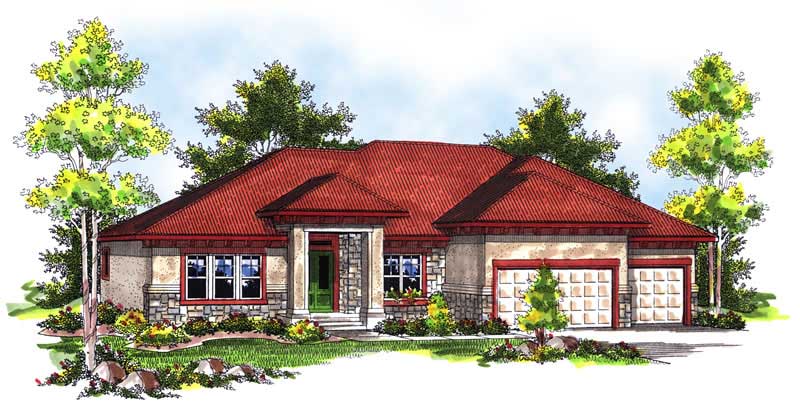
3-Bedroom, 2504 Sq Ft Mediterranean House Plan - 101-1413 - Front Exterior
Plan Collection
3-Bedroom, 2504 Sq Ft Mediterranean House Plan - 101-1413 - Front Exterior
Plan#101-1413
Starting at$1155
2504
Sq Ft
1
Story
3
Bed
3
Bath
3
Car

3-Bedroom, 1894 Sq Ft Craftsman House Plan - 101-1240 - Front Exterior
Plan Collection
3-Bedroom, 1894 Sq Ft Craftsman House Plan - 101-1240 - Front Exterior
Plan#101-1240
Starting at$1055
1894
Sq Ft
1
Story
3
Bed
2
Bath
3
Car
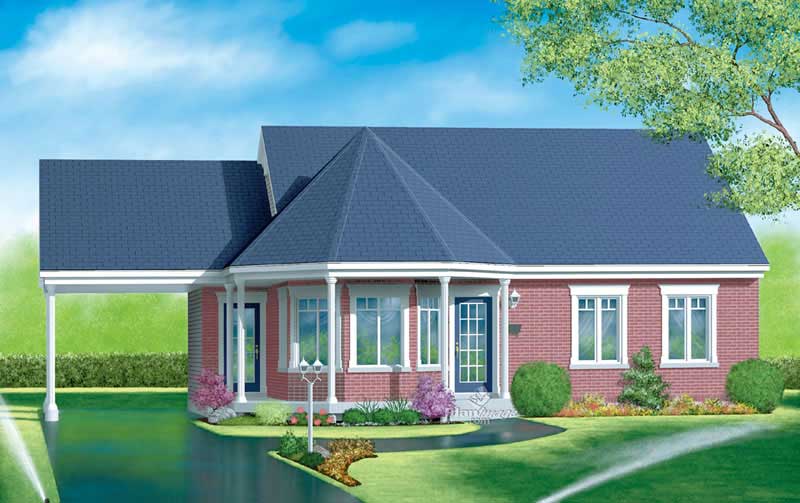
3-Bedroom, 1188 Sq Ft Country Home Plan - 157-1372 - Main Exterior
Plan Collection
3-Bedroom, 1188 Sq Ft Country Home Plan - 157-1372 - Main Exterior
Plan#157-1372
Starting at$1055
1188
Sq Ft
1
Story
3
Bed
1
Bath
1
Car
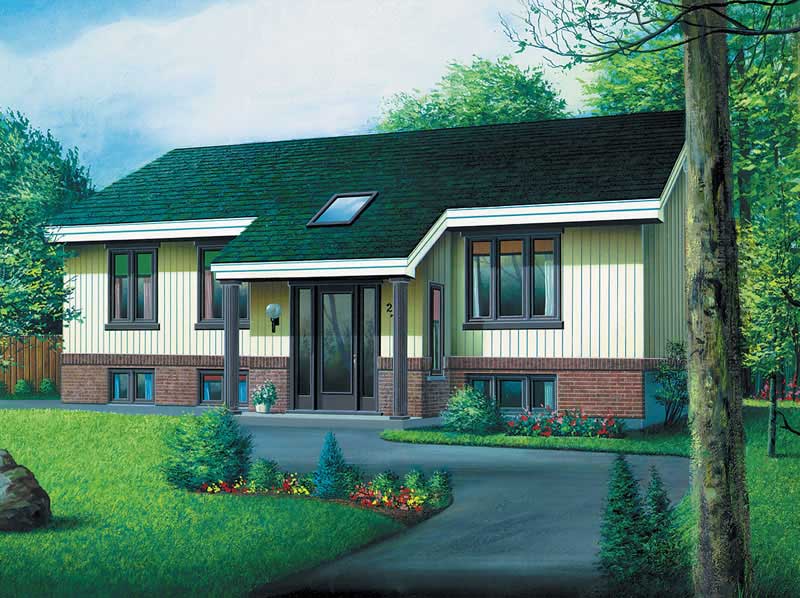
3-Bedroom, 1166 Sq Ft Ranch Home Plan - 157-1553 - Main Exterior
Plan Collection
3-Bedroom, 1166 Sq Ft Ranch Home Plan - 157-1553 - Main Exterior
Plan#157-1553
Starting at$1055
1166
Sq Ft
1
Story
3
Bed
1
Bath
0
Car

3-Bedroom, 1929 Sq Ft Country House Plan - 157-1316 - Front Exterior
Plan Collection
3-Bedroom, 1929 Sq Ft Country House Plan - 157-1316 - Front Exterior
Plan#157-1316
Starting at$1350
1929
Sq Ft
1
Story
3
Bed
2
Bath
1
Car

3-Bedroom, 1537 Sq Ft Country Home Plan - 101-1628 - Main Exterior
Plan Collection
3-Bedroom, 1537 Sq Ft Country Home Plan - 101-1628 - Main Exterior
Plan#101-1628
Starting at$1025
1537
Sq Ft
1
Story
3
Bed
2
Bath
2
Car
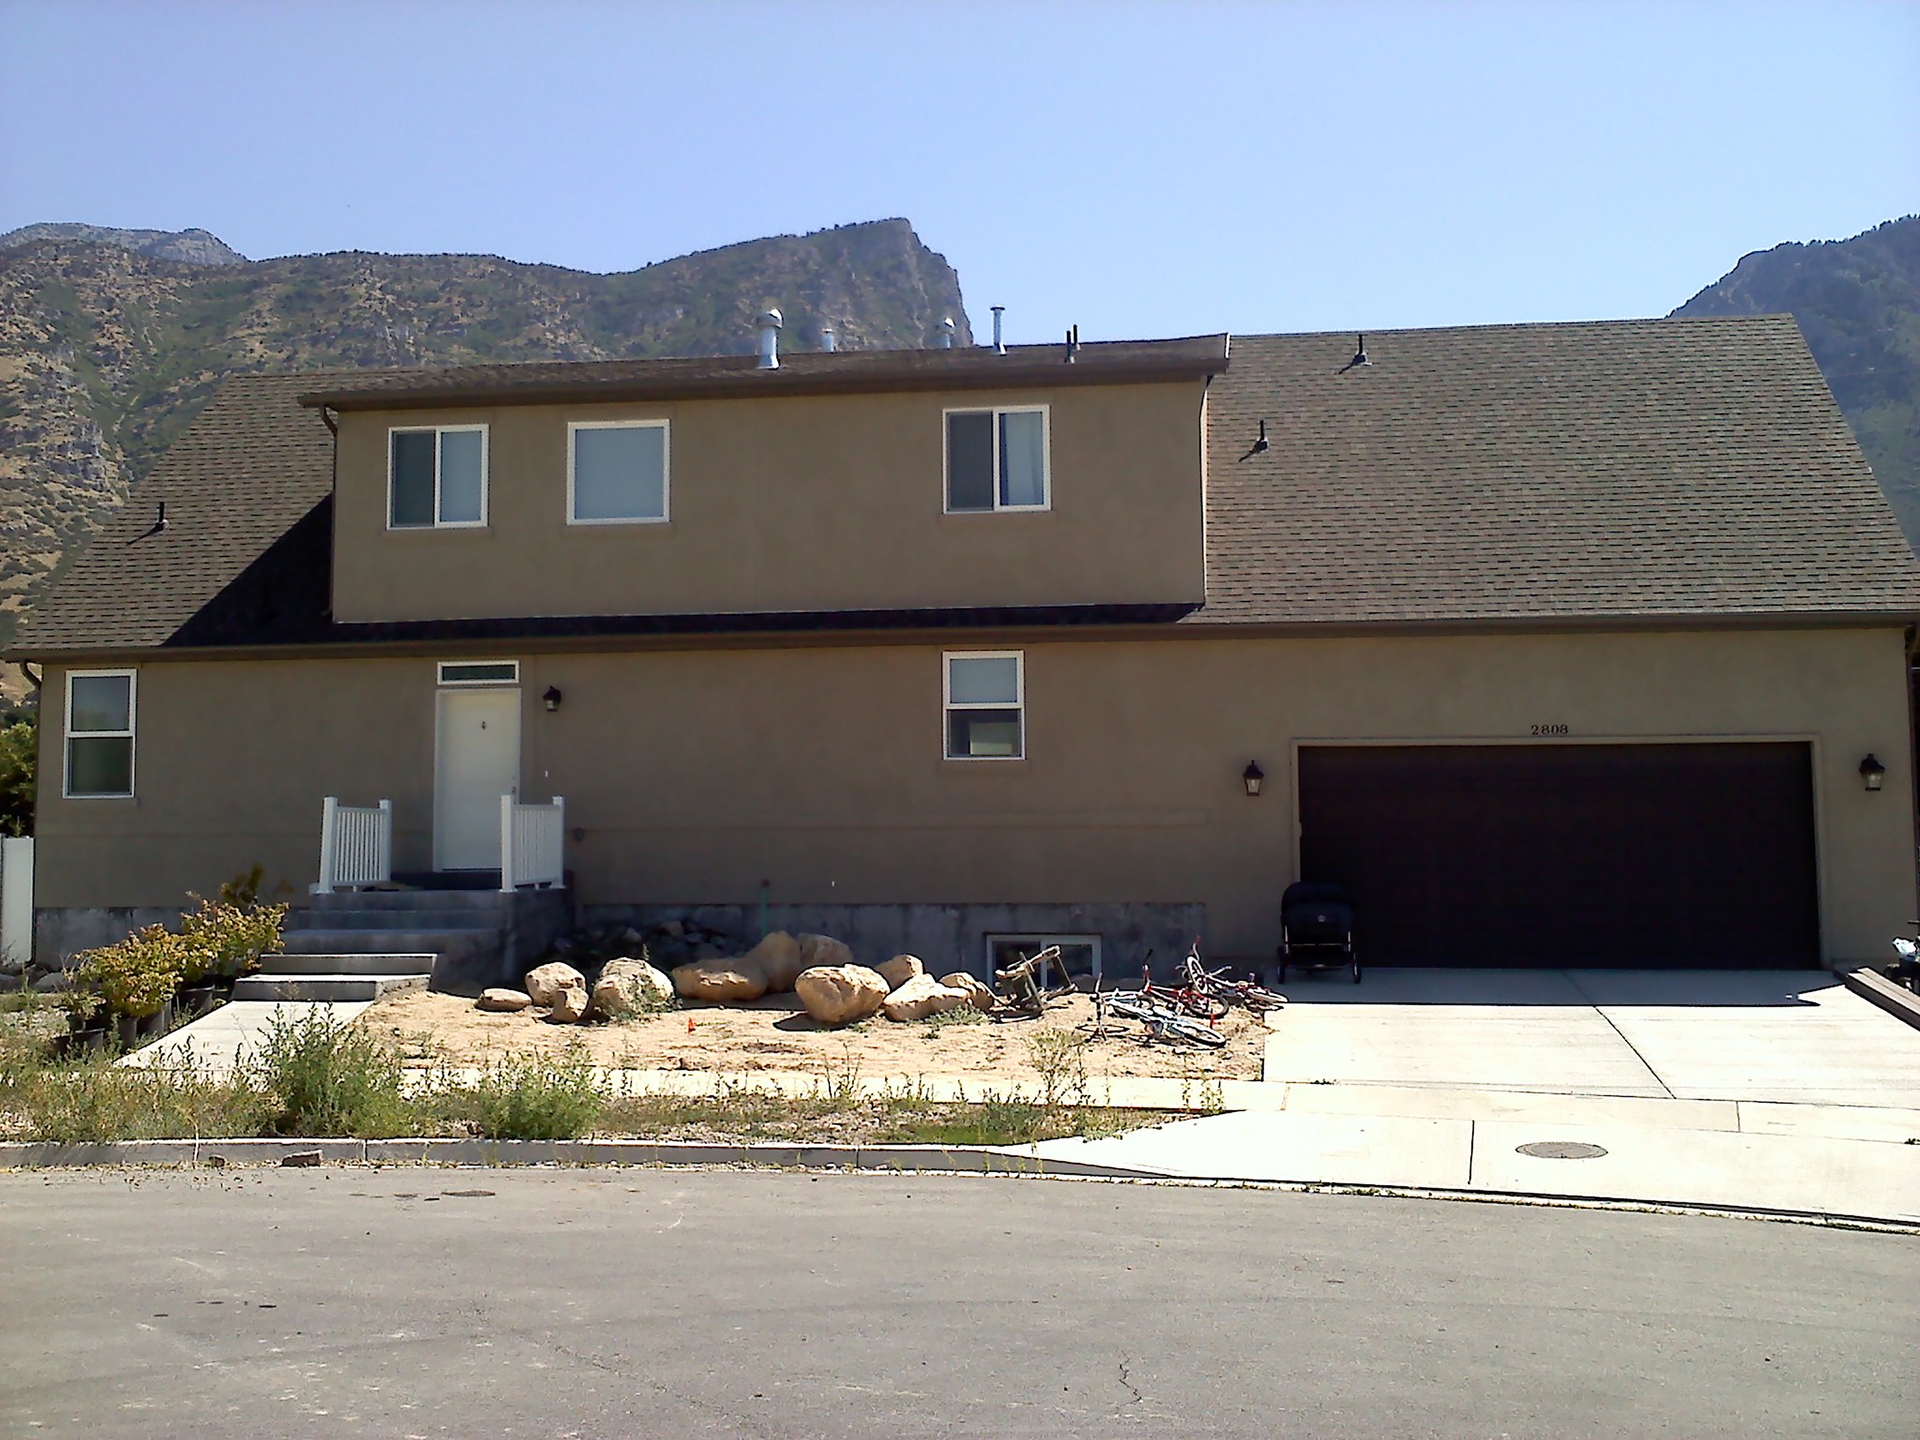
5-Bedroom, 2725 Sq Ft Traditional House Plan - 187-1076 - Front Exterior
Plan Collection
5-Bedroom, 2725 Sq Ft Traditional House Plan - 187-1076 - Front Exterior
Plan#187-1076
Starting at$1350
2725
Sq Ft
1
Story
5
Bed
3
Bath
2
Car
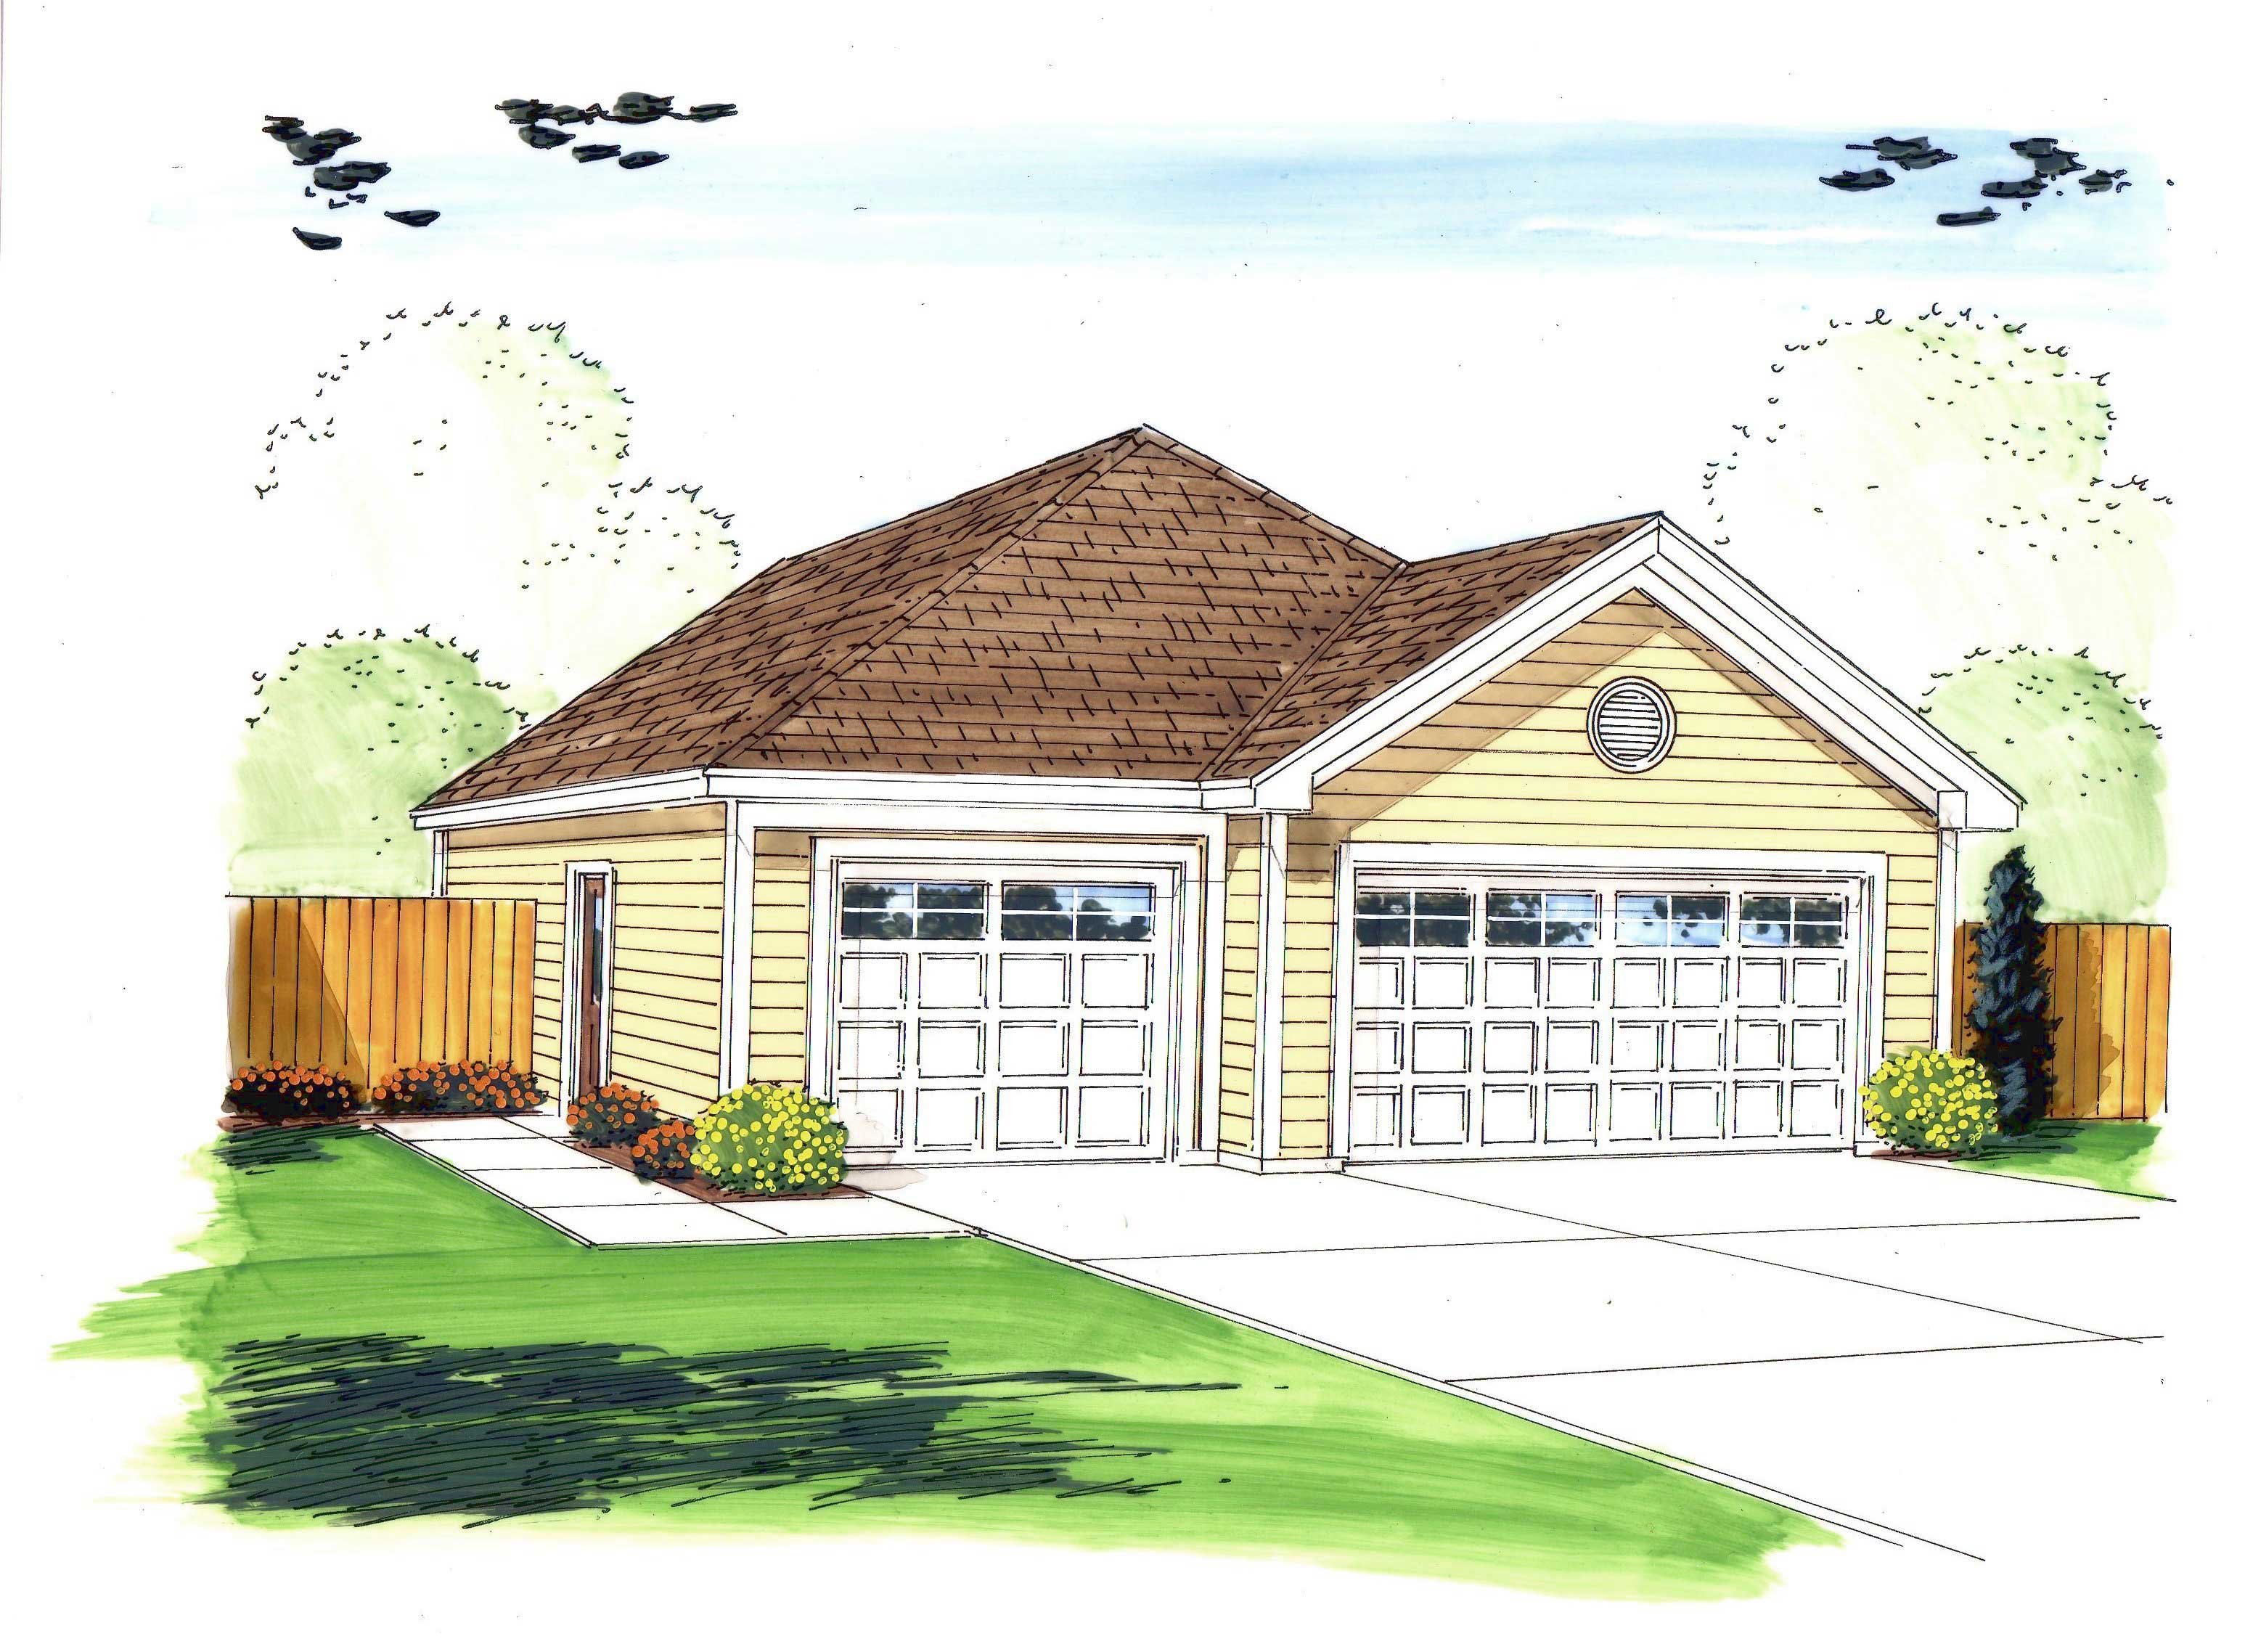
0-Bedroom, 1256 Sq Ft Garage Home Plan - 100-1048 - Main Exterior
Plan Collection
0-Bedroom, 1256 Sq Ft Garage Home Plan - 100-1048 - Main Exterior
Plan#100-1048
Starting at$700
1256
Sq Ft
1
Story
0
Bed
0
Bath
3
Car
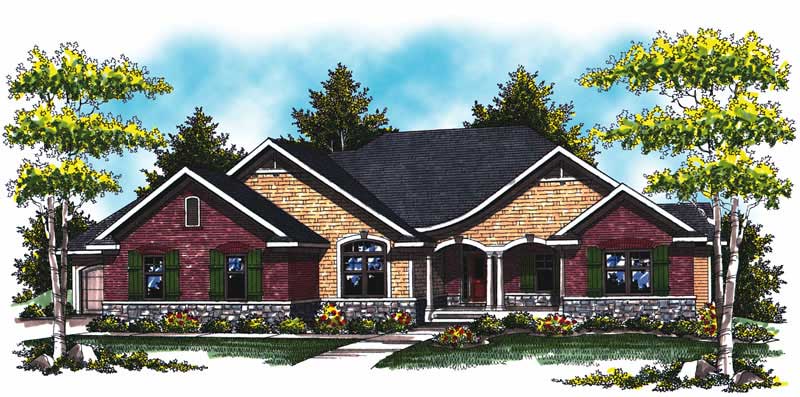
2-Bedroom, 2269 Sq Ft Colonial House Plan - 101-1872 - Front Exterior
Plan Collection
2-Bedroom, 2269 Sq Ft Colonial House Plan - 101-1872 - Front Exterior
Plan#101-1872
Starting at$1090
2269
Sq Ft
1
Story
2
Bed
1.5
Bath
3
Car
3-Bedroom, 2754 Sq Ft Ranch House Plan - 101-1191 - Front Exterior
Plan Collection
3-Bedroom, 2754 Sq Ft Ranch House Plan - 101-1191 - Front Exterior
Plan#101-1191
Starting at$1205
2754
Sq Ft
1
Story
3
Bed
2
Bath
3
Car

3-Bedroom, 1929 Sq Ft Country Home Plan - 101-1194 - Main Exterior
Plan Collection
3-Bedroom, 1929 Sq Ft Country Home Plan - 101-1194 - Main Exterior
Plan#101-1194
Starting at$1055
1929
Sq Ft
1
Story
3
Bed
2
Bath
2
Car
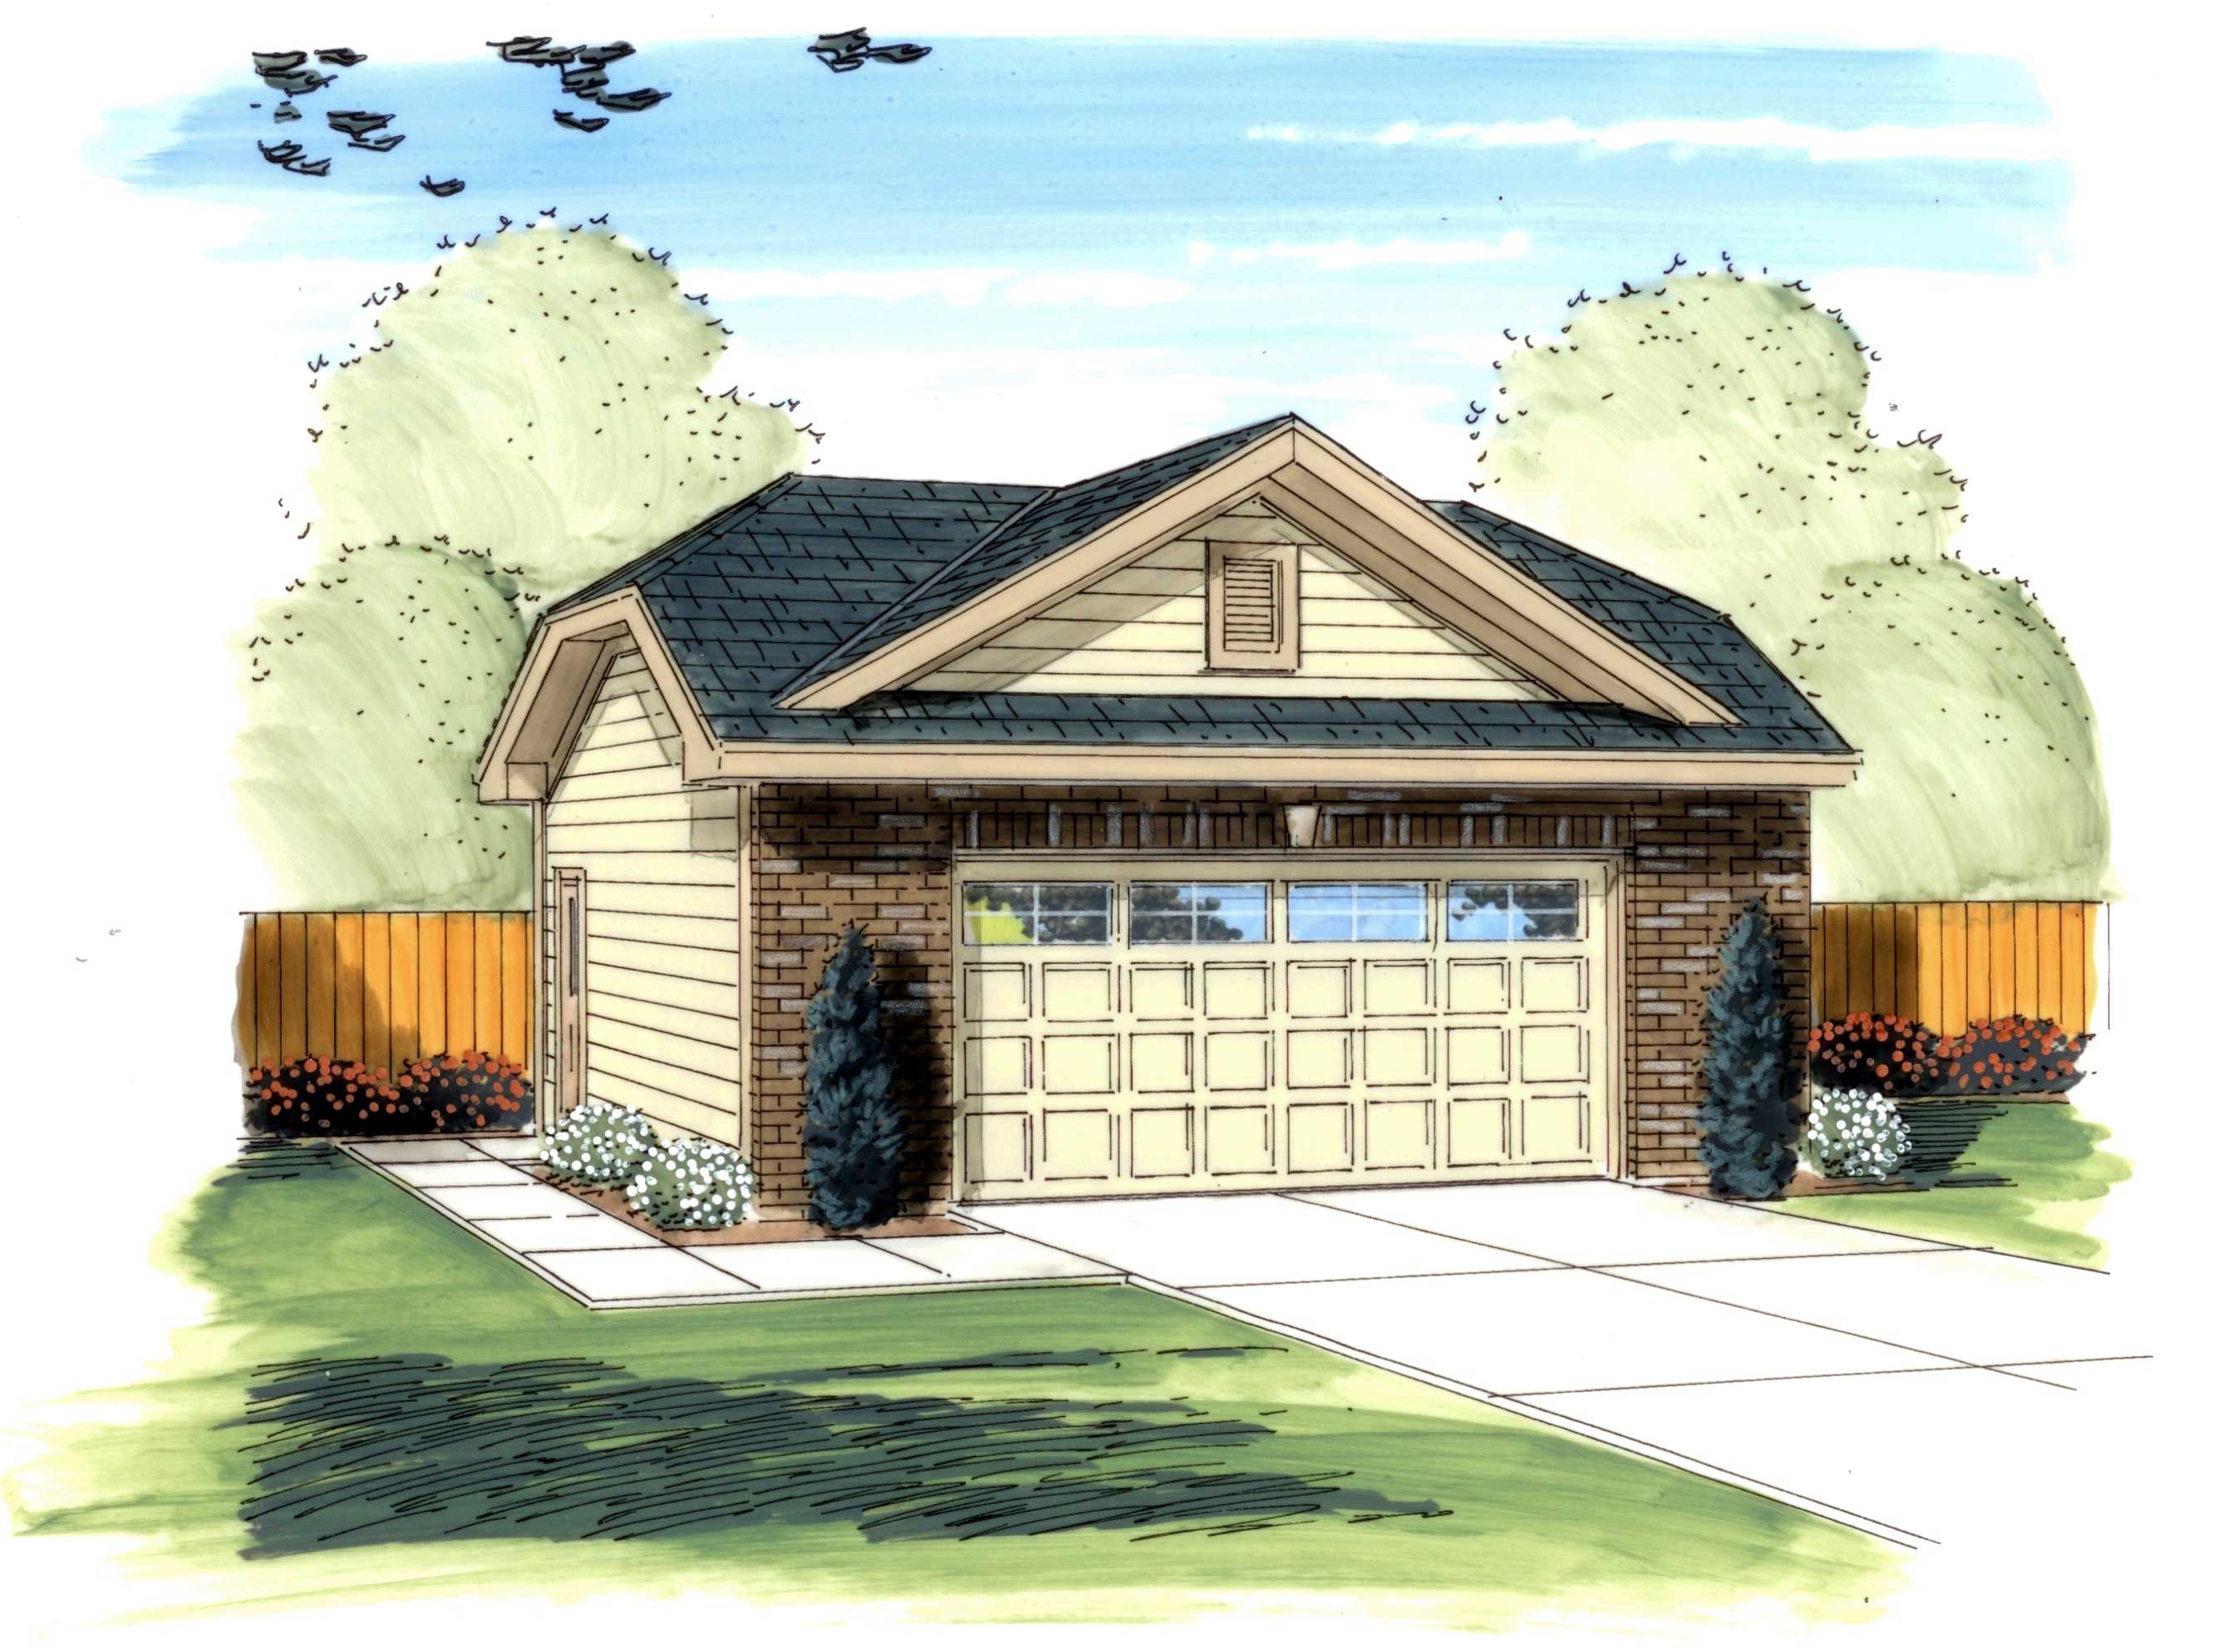
2-Car, 544 Sq Ft Traditional Garage Plan - 100-1185 - Main Exterior
Plan Collection
2-Car, 544 Sq Ft Traditional Garage Plan - 100-1185 - Main Exterior
Plan#100-1185
Starting at$600
544
Sq Ft
1
Story
0
Bed
0
Bath
2
Car
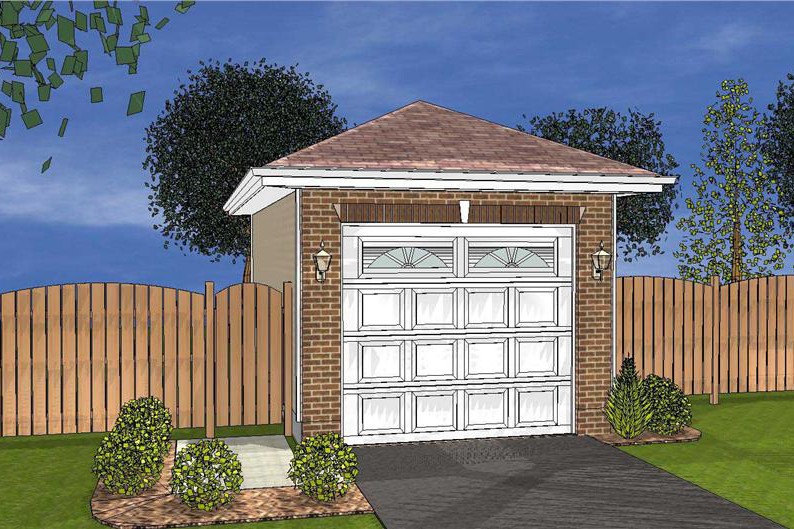
0-Bedroom, 20 Sq Ft Garage Home Plan - 100-1128 - Main Exterior
Plan Collection
0-Bedroom, 20 Sq Ft Garage Home Plan - 100-1128 - Main Exterior
Plan#100-1128
Starting at$400
20
Sq Ft
1
Story
0
Bed
0
Bath
1
Car
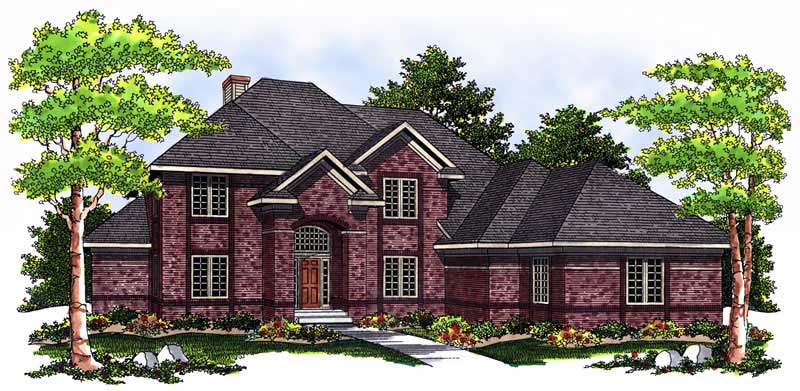
4-Bedroom, 2927 Sq Ft European Home Plan - 101-1403 - Main Exterior
Plan Collection
4-Bedroom, 2927 Sq Ft European Home Plan - 101-1403 - Main Exterior
Plan#101-1403
Starting at$1205
2927
Sq Ft
1
Story
4
Bed
2
Bath
3
Car

3-Bedroom, 2171 Sq Ft Country Home Plan - 101-1793 - Main Exterior
Plan Collection
3-Bedroom, 2171 Sq Ft Country Home Plan - 101-1793 - Main Exterior
Plan#101-1793
Starting at$1090
2171
Sq Ft
1
Story
3
Bed
2
Bath
3
Car

2-Bedroom, 1906 Sq Ft Cape Cod House Plan - 120-2203 - Front Exterior
Plan Collection
2-Bedroom, 1906 Sq Ft Cape Cod House Plan - 120-2203 - Front Exterior
Plan#120-2203
Starting at$1255
1906
Sq Ft
1
Story
2
Bed
2
Bath
2
Car
2-Bedroom, 3174 Sq Ft Mediterranean House Plan - 100-1105 - Front Exterior
Plan Collection
2-Bedroom, 3174 Sq Ft Mediterranean House Plan - 100-1105 - Front Exterior
Plan#100-1105
Starting at$1900
3174
Sq Ft
1
Story
2
Bed
2.5
Bath
3
Car
4-Bedroom, 2838 Sq Ft Ranch House Plan - 101-1524 - Front Exterior
Plan Collection
4-Bedroom, 2838 Sq Ft Ranch House Plan - 101-1524 - Front Exterior
Plan#101-1524
Starting at$1205
2838
Sq Ft
1
Story
4
Bed
2
Bath
2
Car
4-Bedroom, 2909 Sq Ft Country Home Plan - 101-1266 - Main Exterior
Plan Collection
4-Bedroom, 2909 Sq Ft Country Home Plan - 101-1266 - Main Exterior
Plan#101-1266
Starting at$1205
2909
Sq Ft
1
Story
4
Bed
3
Bath
3
Car
3-Bedroom, 1422 Sq Ft French House Plan - 157-1571 - Front Exterior
Plan Collection
3-Bedroom, 1422 Sq Ft French House Plan - 157-1571 - Front Exterior
Plan#157-1571
Starting at$1255
1422
Sq Ft
1
Story
3
Bed
1
Bath
1
Car
3-Bedroom, 1203 Sq Ft Craftsman House Plan - 157-1037 - Front Exterior
Plan Collection
3-Bedroom, 1203 Sq Ft Craftsman House Plan - 157-1037 - Front Exterior
Plan#157-1037
Starting at$1055
1203
Sq Ft
1
Story
3
Bed
1
Bath
1
Car
3-Bedroom, 1431 Sq Ft Craftsman House Plan - 157-1305 - Front Exterior
Plan Collection
3-Bedroom, 1431 Sq Ft Craftsman House Plan - 157-1305 - Front Exterior
Plan#157-1305
Starting at$1255
1431
Sq Ft
1
Story
3
Bed
1
Bath
1
Car
2-Bedroom, 1601 Sq Ft House Plan - 157-1554 - Front Exterior
Plan Collection
2-Bedroom, 1601 Sq Ft House Plan - 157-1554 - Front Exterior
Plan#157-1554
Starting at$1350
1601
Sq Ft
1
Story
2
Bed
2
Bath
2
Car
3-Bedroom, 1307 Sq Ft Ranch Home Plan - 103-1084 - Main Exterior
Plan Collection
3-Bedroom, 1307 Sq Ft Ranch Home Plan - 103-1084 - Main Exterior
Plan#103-1084
Starting at$895
1307
Sq Ft
1
Story
3
Bed
2
Bath
2
Car
3-Bedroom, 2504 Sq Ft Mediterranean House Plan - 101-1413 - Front Exterior
Plan Collection
3-Bedroom, 2504 Sq Ft Mediterranean House Plan - 101-1413 - Front Exterior
Plan#101-1413
Starting at$1155
2504
Sq Ft
1
Story
3
Bed
3
Bath
3
Car
3-Bedroom, 1894 Sq Ft Craftsman House Plan - 101-1240 - Front Exterior
Plan Collection
3-Bedroom, 1894 Sq Ft Craftsman House Plan - 101-1240 - Front Exterior
Plan#101-1240
Starting at$1055
1894
Sq Ft
1
Story
3
Bed
2
Bath
3
Car
3-Bedroom, 1188 Sq Ft Country Home Plan - 157-1372 - Main Exterior
Plan Collection
3-Bedroom, 1188 Sq Ft Country Home Plan - 157-1372 - Main Exterior
Plan#157-1372
Starting at$1055
1188
Sq Ft
1
Story
3
Bed
1
Bath
1
Car
3-Bedroom, 1166 Sq Ft Ranch Home Plan - 157-1553 - Main Exterior
Plan Collection
3-Bedroom, 1166 Sq Ft Ranch Home Plan - 157-1553 - Main Exterior
Plan#157-1553
Starting at$1055
1166
Sq Ft
1
Story
3
Bed
1
Bath
0
Car
3-Bedroom, 1929 Sq Ft Country House Plan - 157-1316 - Front Exterior
Plan Collection
3-Bedroom, 1929 Sq Ft Country House Plan - 157-1316 - Front Exterior
Plan#157-1316
Starting at$1350
1929
Sq Ft
1
Story
3
Bed
2
Bath
1
Car
3-Bedroom, 1537 Sq Ft Country Home Plan - 101-1628 - Main Exterior
Plan Collection
3-Bedroom, 1537 Sq Ft Country Home Plan - 101-1628 - Main Exterior
Plan#101-1628
Starting at$1025
1537
Sq Ft
1
Story
3
Bed
2
Bath
2
Car
5-Bedroom, 2725 Sq Ft Traditional House Plan - 187-1076 - Front Exterior
Plan Collection
5-Bedroom, 2725 Sq Ft Traditional House Plan - 187-1076 - Front Exterior
Plan#187-1076
Starting at$1350
2725
Sq Ft
1
Story
5
Bed
3
Bath
2
Car
0-Bedroom, 1256 Sq Ft Garage Home Plan - 100-1048 - Main Exterior
Plan Collection
0-Bedroom, 1256 Sq Ft Garage Home Plan - 100-1048 - Main Exterior
Plan#100-1048
Starting at$700
1256
Sq Ft
1
Story
0
Bed
0
Bath
3
Car
2-Bedroom, 2269 Sq Ft Colonial House Plan - 101-1872 - Front Exterior
Plan Collection
2-Bedroom, 2269 Sq Ft Colonial House Plan - 101-1872 - Front Exterior
Plan#101-1872
Starting at$1090
2269
Sq Ft
1
Story
2
Bed
1.5
Bath
3
Car
3-Bedroom, 2754 Sq Ft Ranch House Plan - 101-1191 - Front Exterior
Plan Collection
3-Bedroom, 2754 Sq Ft Ranch House Plan - 101-1191 - Front Exterior
Plan#101-1191
Starting at$1205
2754
Sq Ft
1
Story
3
Bed
2
Bath
3
Car
3-Bedroom, 1929 Sq Ft Country Home Plan - 101-1194 - Main Exterior
Plan Collection
3-Bedroom, 1929 Sq Ft Country Home Plan - 101-1194 - Main Exterior
Plan#101-1194
Starting at$1055
1929
Sq Ft
1
Story
3
Bed
2
Bath
2
Car
2-Car, 544 Sq Ft Traditional Garage Plan - 100-1185 - Main Exterior
Plan Collection
2-Car, 544 Sq Ft Traditional Garage Plan - 100-1185 - Main Exterior
Plan#100-1185
Starting at$600
544
Sq Ft
1
Story
0
Bed
0
Bath
2
Car
0-Bedroom, 20 Sq Ft Garage Home Plan - 100-1128 - Main Exterior
Plan Collection
0-Bedroom, 20 Sq Ft Garage Home Plan - 100-1128 - Main Exterior
Plan#100-1128
Starting at$400
20
Sq Ft
1
Story
0
Bed
0
Bath
1
Car
4-Bedroom, 2927 Sq Ft European Home Plan - 101-1403 - Main Exterior
Plan Collection
4-Bedroom, 2927 Sq Ft European Home Plan - 101-1403 - Main Exterior
Plan#101-1403
Starting at$1205
2927
Sq Ft
1
Story
4
Bed
2
Bath
3
Car
3-Bedroom, 2171 Sq Ft Country Home Plan - 101-1793 - Main Exterior
Plan Collection
3-Bedroom, 2171 Sq Ft Country Home Plan - 101-1793 - Main Exterior
Plan#101-1793
Starting at$1090
2171
Sq Ft
1
Story
3
Bed
2
Bath
3
Car
2-Bedroom, 1906 Sq Ft Cape Cod House Plan - 120-2203 - Front Exterior
Plan Collection
2-Bedroom, 1906 Sq Ft Cape Cod House Plan - 120-2203 - Front Exterior
Plan#120-2203
Starting at$1255
1906
Sq Ft
1
Story
2
Bed
2
Bath
2
Car
1...222223224225226...414