Single+story House Plans

9,844
Plan Results
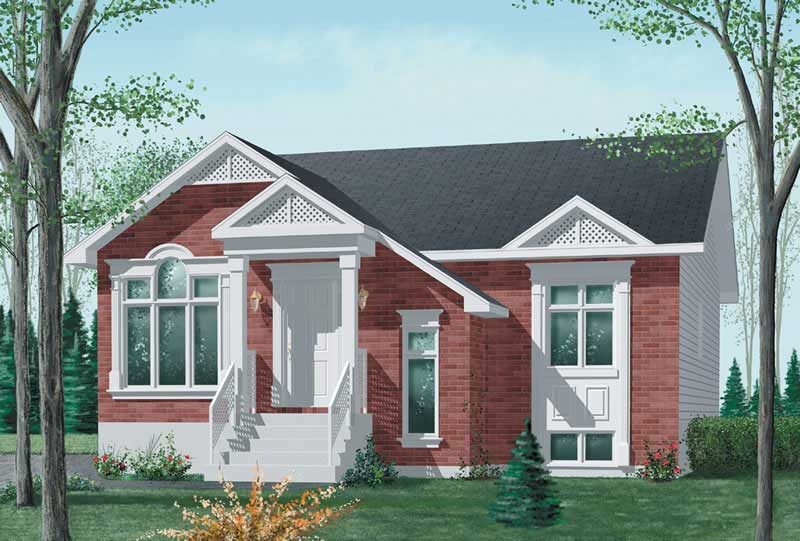
1-Bedroom, 1556 Sq Ft Log Cabin Home Plan - 120-1410 - Main Exterior
Plan Collection
1-Bedroom, 1556 Sq Ft Log Cabin Home Plan - 120-1410 - Main Exterior
Plan#120-1410
Starting at$1255
1556
Sq Ft
1
Story
1
Bed
1
Bath
2
Car
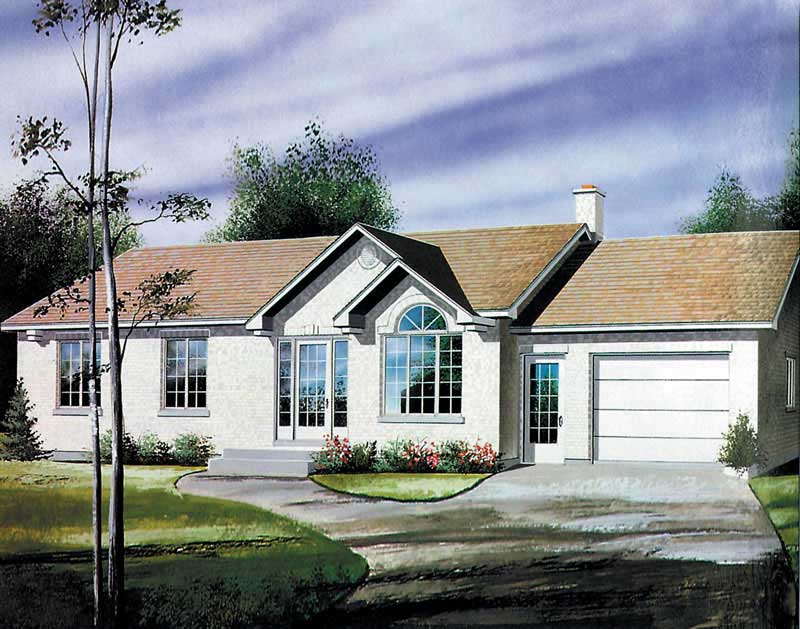
3-Bedroom, 1278 Sq Ft Ranch Home Plan - 138-1110 - Main Exterior
Plan Collection
3-Bedroom, 1278 Sq Ft Ranch Home Plan - 138-1110 - Main Exterior
Plan#138-1110
Starting at$1200
1278
Sq Ft
1
Story
3
Bed
1
Bath
2
Car
2-Bedroom, 3174 Sq Ft Mediterranean House Plan - 100-1105 - Front Exterior
Plan Collection
2-Bedroom, 3174 Sq Ft Mediterranean House Plan - 100-1105 - Front Exterior
Plan#100-1105
Starting at$1900
3174
Sq Ft
1
Story
2
Bed
2.5
Bath
3
Car
4-Bedroom, 4122 Sq Ft Ranch Home Plan - 101-1523 - Main Exterior
Plan Collection
4-Bedroom, 4122 Sq Ft Ranch Home Plan - 101-1523 - Main Exterior
Plan#101-1523
Starting at$4040
4122
Sq Ft
1
Story
4
Bed
3
Bath
3
Car
3-Bedroom, 1422 Sq Ft French House Plan - 157-1571 - Front Exterior
Plan Collection
3-Bedroom, 1422 Sq Ft French House Plan - 157-1571 - Front Exterior
Plan#157-1571
Starting at$1255
1422
Sq Ft
1
Story
3
Bed
1
Bath
1
Car
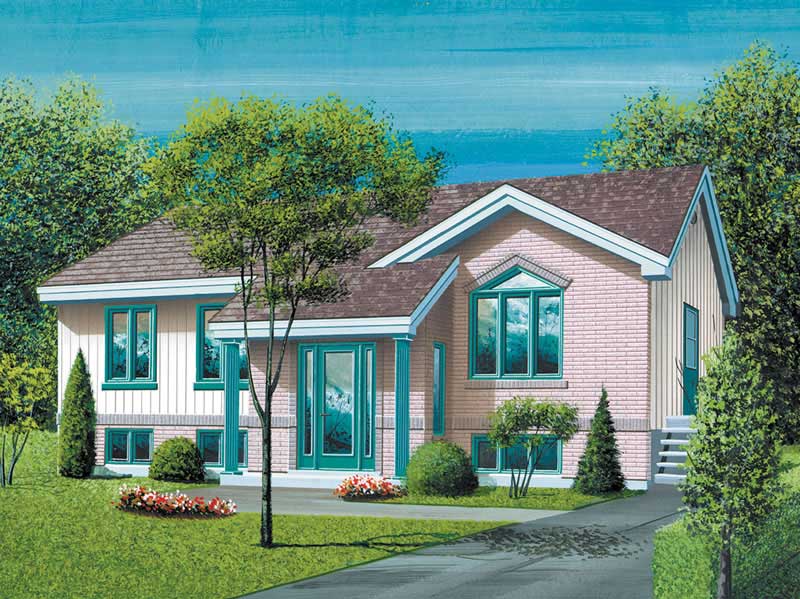
2-Bedroom, 1157 Sq Ft Bungalow House Plan - 157-1565 - Front Exterior
Plan Collection
2-Bedroom, 1157 Sq Ft Bungalow House Plan - 157-1565 - Front Exterior
Plan#157-1565
Starting at$1055
1157
Sq Ft
1
Story
2
Bed
1
Bath
1
Car
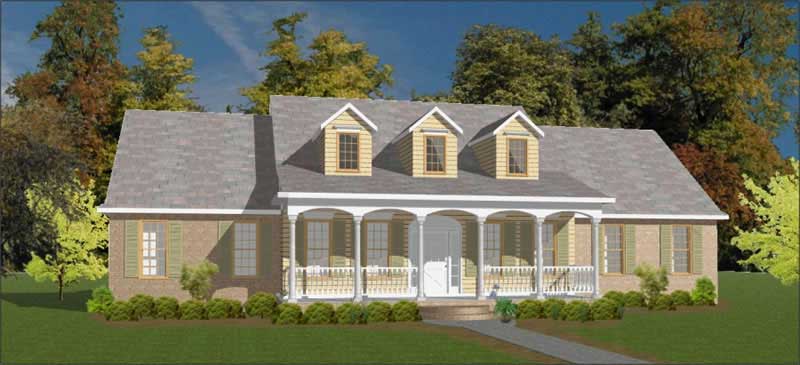
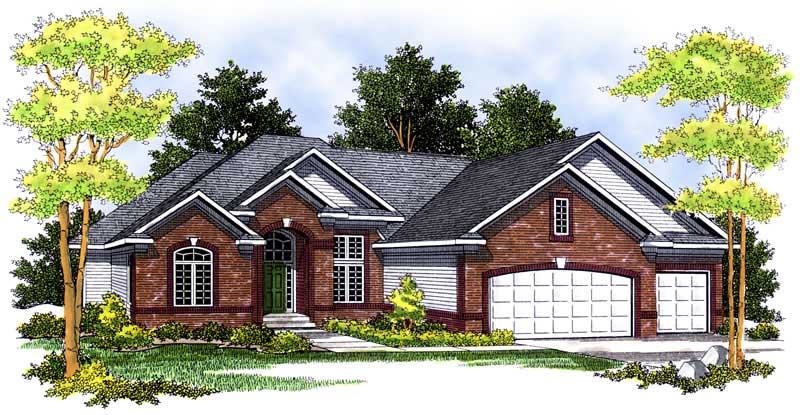
3-Bedroom, 1612 Sq Ft Country Ranch Home - Plan #103-1157 - Main Exterior
Plan Collection
3-Bedroom, 1612 Sq Ft Country Ranch Home - Plan #103-1157 - Main Exterior
Plan#103-1157
Starting at$920
1612
Sq Ft
1
Story
3
Bed
2
Bath
2
Car
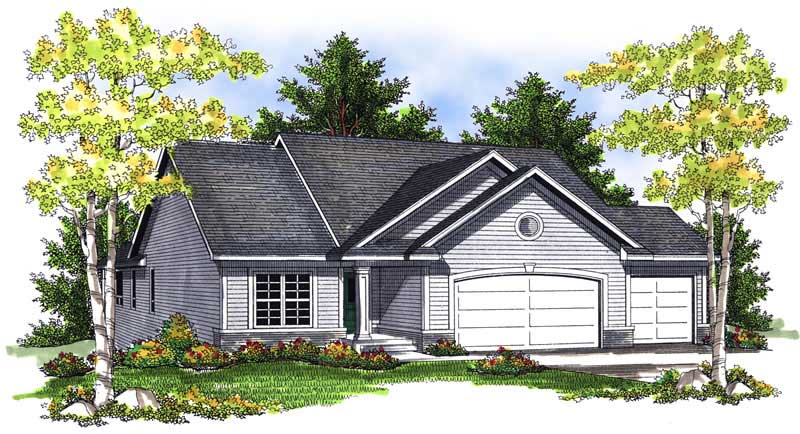
3-Bedroom, 1418 Sq Ft Ranch Home - Plan #103-1140 - Main Exterior
Plan Collection
3-Bedroom, 1418 Sq Ft Ranch Home - Plan #103-1140 - Main Exterior
Plan#103-1140
Starting at$895
1418
Sq Ft
1
Story
3
Bed
2
Bath
3
Car
3-Bedroom, 2453 Sq Ft Country House Plan - 138-1341 - Front Exterior
Plan Collection
3-Bedroom, 2453 Sq Ft Country House Plan - 138-1341 - Front Exterior
Plan#138-1341
Starting at$1300
2453
Sq Ft
1
Story
3
Bed
2
Bath
2
Car
4-Bedroom, 2322 Sq Ft Country Home Plan - 138-1200 - Main Exterior
Plan Collection
4-Bedroom, 2322 Sq Ft Country Home Plan - 138-1200 - Main Exterior
Plan#138-1200
Starting at$1300
2322
Sq Ft
1
Story
4
Bed
3
Bath
3
Car
3-Bedroom, 2432 Sq Ft Ranch Home Plan - 138-1083 - Main Exterior
Plan Collection
3-Bedroom, 2432 Sq Ft Ranch Home Plan - 138-1083 - Main Exterior
Plan#138-1083
Starting at$1400
2432
Sq Ft
1
Story
3
Bed
2
Bath
2
Car
3-Bedroom, 1588 Sq Ft Ranch House Plan - 103-1056 - Front Exterior
Plan Collection
3-Bedroom, 1588 Sq Ft Ranch House Plan - 103-1056 - Front Exterior
Plan#103-1056
Starting at$920
1588
Sq Ft
1
Story
3
Bed
2
Bath
2
Car
2-Bedroom, 1435 Sq Ft Ranch House Plan - 157-1659 - Front Exterior
Plan Collection
2-Bedroom, 1435 Sq Ft Ranch House Plan - 157-1659 - Front Exterior
Plan#157-1659
Starting at$1255
1435
Sq Ft
1
Story
3
Bed
2
Bath
1
Car
3-Bedroom, 2845 Sq Ft Country Home Plan - 144-1049 - Main Exterior
Plan Collection
3-Bedroom, 2845 Sq Ft Country Home Plan - 144-1049 - Main Exterior
Plan#144-1049
Starting at$1350
2845
Sq Ft
1
Story
3
Bed
3
Bath
2
Car
3-Bedroom, 1178 Sq Ft Bungalow Home Plan - 157-1060 - Main Exterior
Plan Collection
3-Bedroom, 1178 Sq Ft Bungalow Home Plan - 157-1060 - Main Exterior
Plan#157-1060
Starting at$1055
1178
Sq Ft
1
Story
3
Bed
1
Bath
0
Car
3-Bedroom, 2033 Sq Ft Country House Plan - 138-1357 - Front Exterior
Plan Collection
3-Bedroom, 2033 Sq Ft Country House Plan - 138-1357 - Front Exterior
Plan#138-1357
Starting at$1300
2033
Sq Ft
1
Story
3
Bed
2.5
Bath
2
Car
2-Bedroom, 1469 Sq Ft Cottage Home - Plan #138-1134 - Main Exterior
Plan Collection
2-Bedroom, 1469 Sq Ft Cottage Home - Plan #138-1134 - Main Exterior
Plan#138-1134
Starting at$1200
1469
Sq Ft
1
Story
2
Bed
1
Bath
0
Car
3-Bedroom, 2913 Sq Ft Ranch House Plan - 138-1099 - Front Exterior
Plan Collection
3-Bedroom, 2913 Sq Ft Ranch House Plan - 138-1099 - Front Exterior
Plan#138-1099
Starting at$1500
2913
Sq Ft
1
Story
3
Bed
2
Bath
2
Car

3-Bedroom, 1431 Sq Ft Craftsman House Plan - 157-1305 - Front Exterior
Plan Collection
3-Bedroom, 1431 Sq Ft Craftsman House Plan - 157-1305 - Front Exterior
Plan#157-1305
Starting at$1255
1431
Sq Ft
1
Story
3
Bed
1
Bath
1
Car
3-Bedroom, 1312 Sq Ft Craftsman Home Plan - 157-1200 - Main Exterior
Plan Collection
3-Bedroom, 1312 Sq Ft Craftsman Home Plan - 157-1200 - Main Exterior
Plan#157-1200
Starting at$1255
1312
Sq Ft
1
Story
3
Bed
1
Bath
1
Car
3-Bedroom, 1983 Sq Ft Ranch Home Plan - 138-1299 - Main Exterior
Plan Collection
3-Bedroom, 1983 Sq Ft Ranch Home Plan - 138-1299 - Main Exterior
Plan#138-1299
Starting at$1200
1983
Sq Ft
1
Story
3
Bed
2.5
Bath
2
Car
3-Bedroom, 2523 Sq Ft Ranch House Plan - 138-1038 - Front Exterior
Plan Collection
3-Bedroom, 2523 Sq Ft Ranch House Plan - 138-1038 - Front Exterior
Plan#138-1038
Starting at$1500
2523
Sq Ft
1
Story
3
Bed
2
Bath
3
Car
3-Bedroom, 1307 Sq Ft Ranch Home Plan - 103-1084 - Main Exterior
Plan Collection
3-Bedroom, 1307 Sq Ft Ranch Home Plan - 103-1084 - Main Exterior
Plan#103-1084
Starting at$895
1307
Sq Ft
1
Story
3
Bed
2
Bath
2
Car
2-Bedroom, 1618 Sq Ft Country Home Plan - 157-1050 - Main Exterior
Plan Collection
2-Bedroom, 1618 Sq Ft Country Home Plan - 157-1050 - Main Exterior
Plan#157-1050
Starting at$1350
1618
Sq Ft
1
Story
2
Bed
1
Bath
1
Car
1-Bedroom, 1556 Sq Ft Log Cabin Home Plan - 120-1410 - Main Exterior
Plan Collection
1-Bedroom, 1556 Sq Ft Log Cabin Home Plan - 120-1410 - Main Exterior
Plan#120-1410
Starting at$1255
1556
Sq Ft
1
Story
1
Bed
1
Bath
2
Car
3-Bedroom, 1278 Sq Ft Ranch Home Plan - 138-1110 - Main Exterior
Plan Collection
3-Bedroom, 1278 Sq Ft Ranch Home Plan - 138-1110 - Main Exterior
Plan#138-1110
Starting at$1200
1278
Sq Ft
1
Story
3
Bed
1
Bath
2
Car
2-Bedroom, 3174 Sq Ft Mediterranean House Plan - 100-1105 - Front Exterior
Plan Collection
2-Bedroom, 3174 Sq Ft Mediterranean House Plan - 100-1105 - Front Exterior
Plan#100-1105
Starting at$1900
3174
Sq Ft
1
Story
2
Bed
2.5
Bath
3
Car
4-Bedroom, 4122 Sq Ft Ranch Home Plan - 101-1523 - Main Exterior
Plan Collection
4-Bedroom, 4122 Sq Ft Ranch Home Plan - 101-1523 - Main Exterior
Plan#101-1523
Starting at$4040
4122
Sq Ft
1
Story
4
Bed
3
Bath
3
Car
3-Bedroom, 1422 Sq Ft French House Plan - 157-1571 - Front Exterior
Plan Collection
3-Bedroom, 1422 Sq Ft French House Plan - 157-1571 - Front Exterior
Plan#157-1571
Starting at$1255
1422
Sq Ft
1
Story
3
Bed
1
Bath
1
Car
2-Bedroom, 1157 Sq Ft Bungalow House Plan - 157-1565 - Front Exterior
Plan Collection
2-Bedroom, 1157 Sq Ft Bungalow House Plan - 157-1565 - Front Exterior
Plan#157-1565
Starting at$1055
1157
Sq Ft
1
Story
2
Bed
1
Bath
1
Car
3-Bedroom, 1612 Sq Ft Country Ranch Home - Plan #103-1157 - Main Exterior
Plan Collection
3-Bedroom, 1612 Sq Ft Country Ranch Home - Plan #103-1157 - Main Exterior
Plan#103-1157
Starting at$920
1612
Sq Ft
1
Story
3
Bed
2
Bath
2
Car
3-Bedroom, 1418 Sq Ft Ranch Home - Plan #103-1140 - Main Exterior
Plan Collection
3-Bedroom, 1418 Sq Ft Ranch Home - Plan #103-1140 - Main Exterior
Plan#103-1140
Starting at$895
1418
Sq Ft
1
Story
3
Bed
2
Bath
3
Car
3-Bedroom, 2453 Sq Ft Country House Plan - 138-1341 - Front Exterior
Plan Collection
3-Bedroom, 2453 Sq Ft Country House Plan - 138-1341 - Front Exterior
Plan#138-1341
Starting at$1300
2453
Sq Ft
1
Story
3
Bed
2
Bath
2
Car
4-Bedroom, 2322 Sq Ft Country Home Plan - 138-1200 - Main Exterior
Plan Collection
4-Bedroom, 2322 Sq Ft Country Home Plan - 138-1200 - Main Exterior
Plan#138-1200
Starting at$1300
2322
Sq Ft
1
Story
4
Bed
3
Bath
3
Car
3-Bedroom, 2432 Sq Ft Ranch Home Plan - 138-1083 - Main Exterior
Plan Collection
3-Bedroom, 2432 Sq Ft Ranch Home Plan - 138-1083 - Main Exterior
Plan#138-1083
Starting at$1400
2432
Sq Ft
1
Story
3
Bed
2
Bath
2
Car
3-Bedroom, 1588 Sq Ft Ranch House Plan - 103-1056 - Front Exterior
Plan Collection
3-Bedroom, 1588 Sq Ft Ranch House Plan - 103-1056 - Front Exterior
Plan#103-1056
Starting at$920
1588
Sq Ft
1
Story
3
Bed
2
Bath
2
Car
2-Bedroom, 1435 Sq Ft Ranch House Plan - 157-1659 - Front Exterior
Plan Collection
2-Bedroom, 1435 Sq Ft Ranch House Plan - 157-1659 - Front Exterior
Plan#157-1659
Starting at$1255
1435
Sq Ft
1
Story
3
Bed
2
Bath
1
Car
3-Bedroom, 2845 Sq Ft Country Home Plan - 144-1049 - Main Exterior
Plan Collection
3-Bedroom, 2845 Sq Ft Country Home Plan - 144-1049 - Main Exterior
Plan#144-1049
Starting at$1350
2845
Sq Ft
1
Story
3
Bed
3
Bath
2
Car
3-Bedroom, 1178 Sq Ft Bungalow Home Plan - 157-1060 - Main Exterior
Plan Collection
3-Bedroom, 1178 Sq Ft Bungalow Home Plan - 157-1060 - Main Exterior
Plan#157-1060
Starting at$1055
1178
Sq Ft
1
Story
3
Bed
1
Bath
0
Car
3-Bedroom, 2033 Sq Ft Country House Plan - 138-1357 - Front Exterior
Plan Collection
3-Bedroom, 2033 Sq Ft Country House Plan - 138-1357 - Front Exterior
Plan#138-1357
Starting at$1300
2033
Sq Ft
1
Story
3
Bed
2.5
Bath
2
Car
2-Bedroom, 1469 Sq Ft Cottage Home - Plan #138-1134 - Main Exterior
Plan Collection
2-Bedroom, 1469 Sq Ft Cottage Home - Plan #138-1134 - Main Exterior
Plan#138-1134
Starting at$1200
1469
Sq Ft
1
Story
2
Bed
1
Bath
0
Car
3-Bedroom, 2913 Sq Ft Ranch House Plan - 138-1099 - Front Exterior
Plan Collection
3-Bedroom, 2913 Sq Ft Ranch House Plan - 138-1099 - Front Exterior
Plan#138-1099
Starting at$1500
2913
Sq Ft
1
Story
3
Bed
2
Bath
2
Car
3-Bedroom, 1431 Sq Ft Craftsman House Plan - 157-1305 - Front Exterior
Plan Collection
3-Bedroom, 1431 Sq Ft Craftsman House Plan - 157-1305 - Front Exterior
Plan#157-1305
Starting at$1255
1431
Sq Ft
1
Story
3
Bed
1
Bath
1
Car
3-Bedroom, 1312 Sq Ft Craftsman Home Plan - 157-1200 - Main Exterior
Plan Collection
3-Bedroom, 1312 Sq Ft Craftsman Home Plan - 157-1200 - Main Exterior
Plan#157-1200
Starting at$1255
1312
Sq Ft
1
Story
3
Bed
1
Bath
1
Car
3-Bedroom, 1983 Sq Ft Ranch Home Plan - 138-1299 - Main Exterior
Plan Collection
3-Bedroom, 1983 Sq Ft Ranch Home Plan - 138-1299 - Main Exterior
Plan#138-1299
Starting at$1200
1983
Sq Ft
1
Story
3
Bed
2.5
Bath
2
Car
3-Bedroom, 2523 Sq Ft Ranch House Plan - 138-1038 - Front Exterior
Plan Collection
3-Bedroom, 2523 Sq Ft Ranch House Plan - 138-1038 - Front Exterior
Plan#138-1038
Starting at$1500
2523
Sq Ft
1
Story
3
Bed
2
Bath
3
Car
3-Bedroom, 1307 Sq Ft Ranch Home Plan - 103-1084 - Main Exterior
Plan Collection
3-Bedroom, 1307 Sq Ft Ranch Home Plan - 103-1084 - Main Exterior
Plan#103-1084
Starting at$895
1307
Sq Ft
1
Story
3
Bed
2
Bath
2
Car
2-Bedroom, 1618 Sq Ft Country Home Plan - 157-1050 - Main Exterior
Plan Collection
2-Bedroom, 1618 Sq Ft Country Home Plan - 157-1050 - Main Exterior
Plan#157-1050
Starting at$1350
1618
Sq Ft
1
Story
2
Bed
1
Bath
1
Car

1...221222223224225...411