Single+story, 65-75 Foot Deep House Plans

1,653
Plan Results
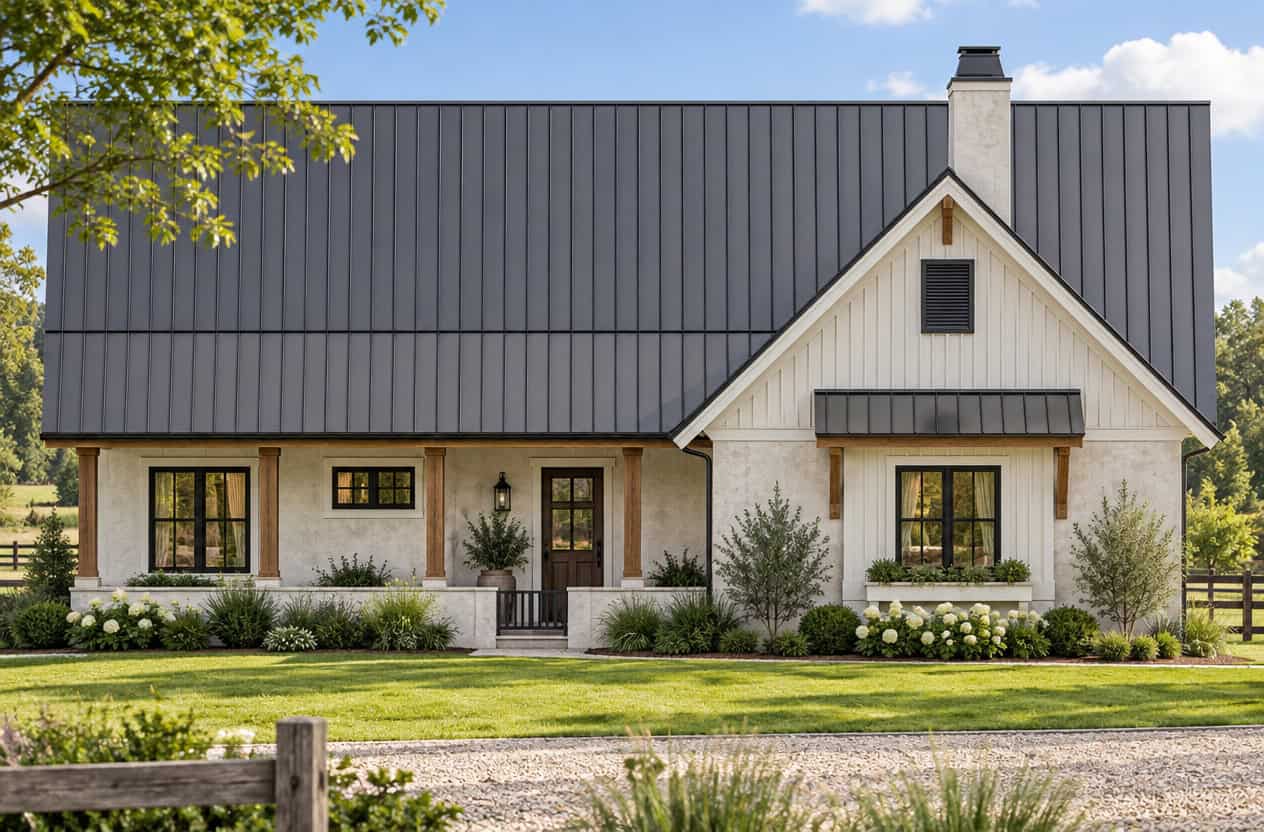
Country house plan exterior with board-and-batten siding, standing-seam metal roof, timber porch posts, and front gable, Plan 205-1233
Plan#205-1233
Starting at$1375
1196
Sq Ft
1
Story
2
Bed
2
Bath
2
Car
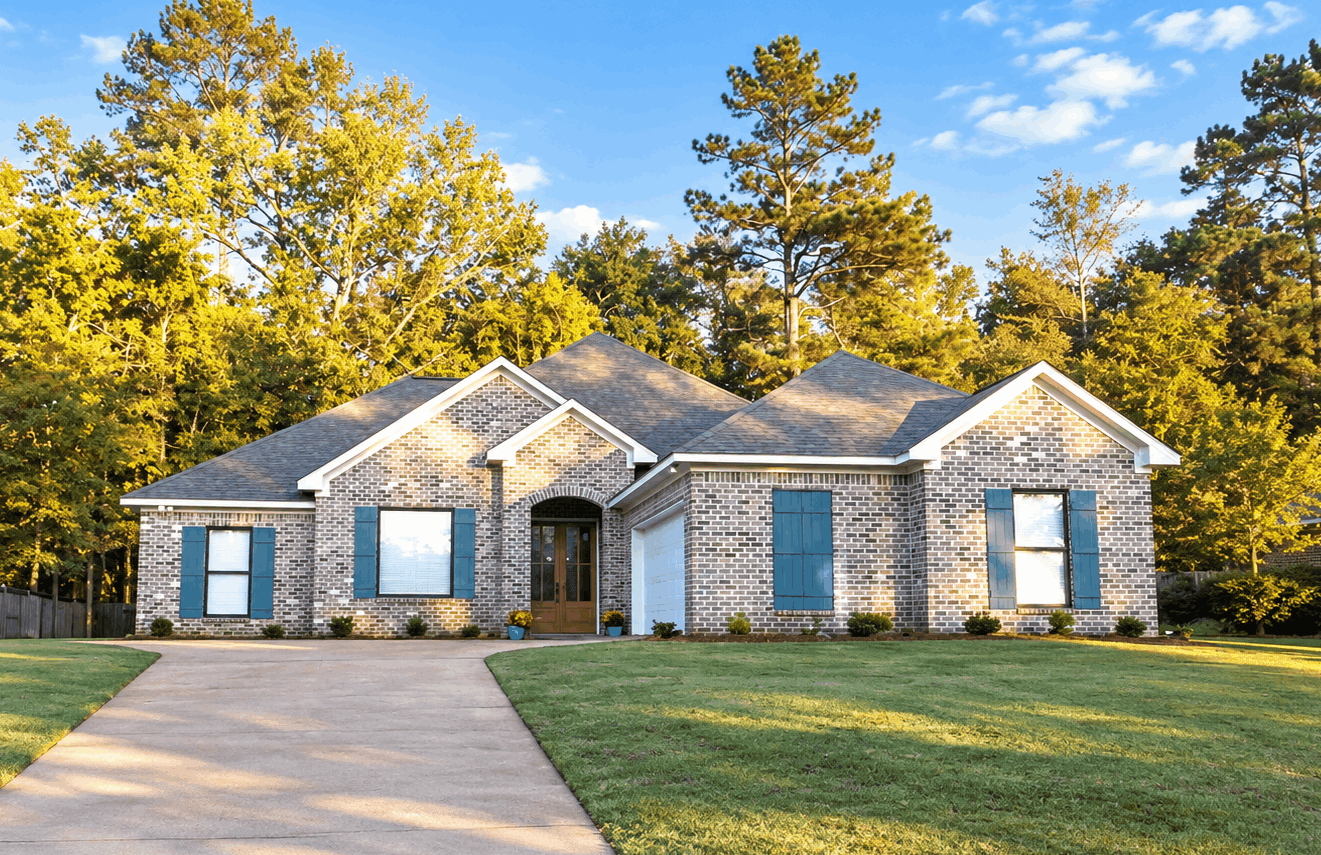
Brick Acadian house plan with hipped roof broken by three front gables and an arched entry - 140-1156
Plan#140-1156
Starting at$845
1705
Sq Ft
1
Story
3
Bed
2
Bath
2
Car
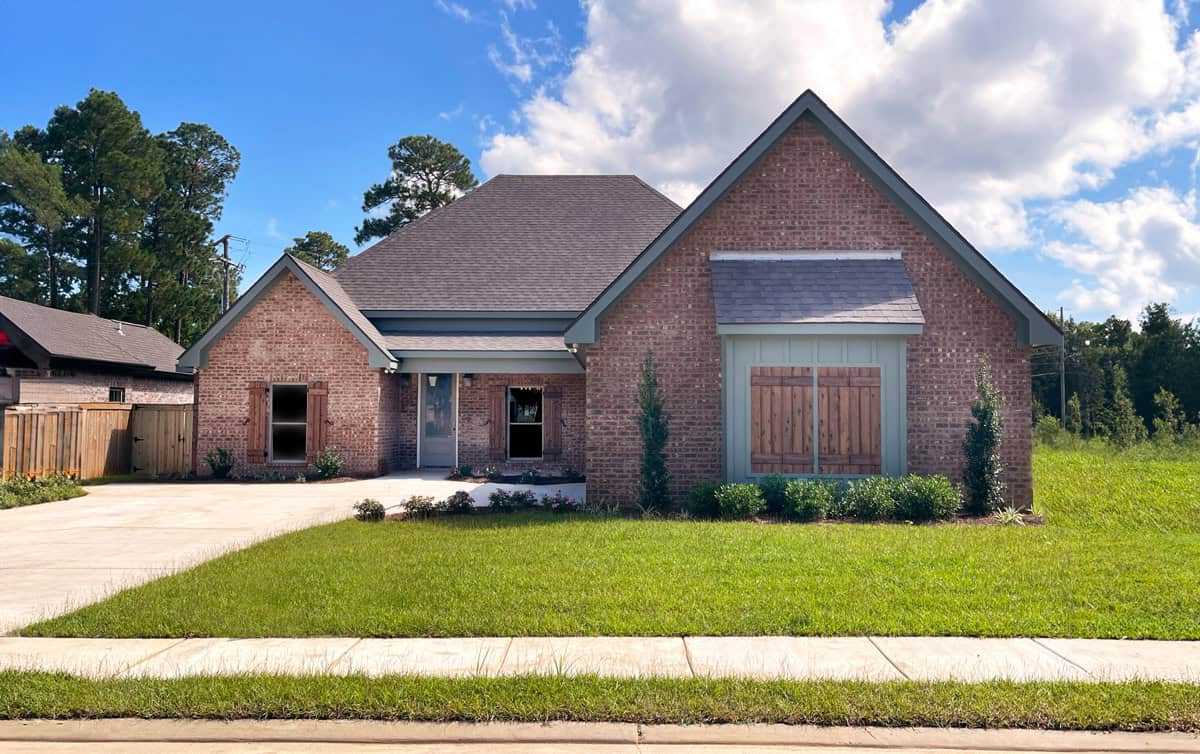
Traditional house plan with a tall front gable, metal shed roof, shuttered sage-green panel, and brick walls - 140-1154
Plan#140-1154
Starting at$945
2163
Sq Ft
1
Story
4
Bed
3
Bath
2
Car
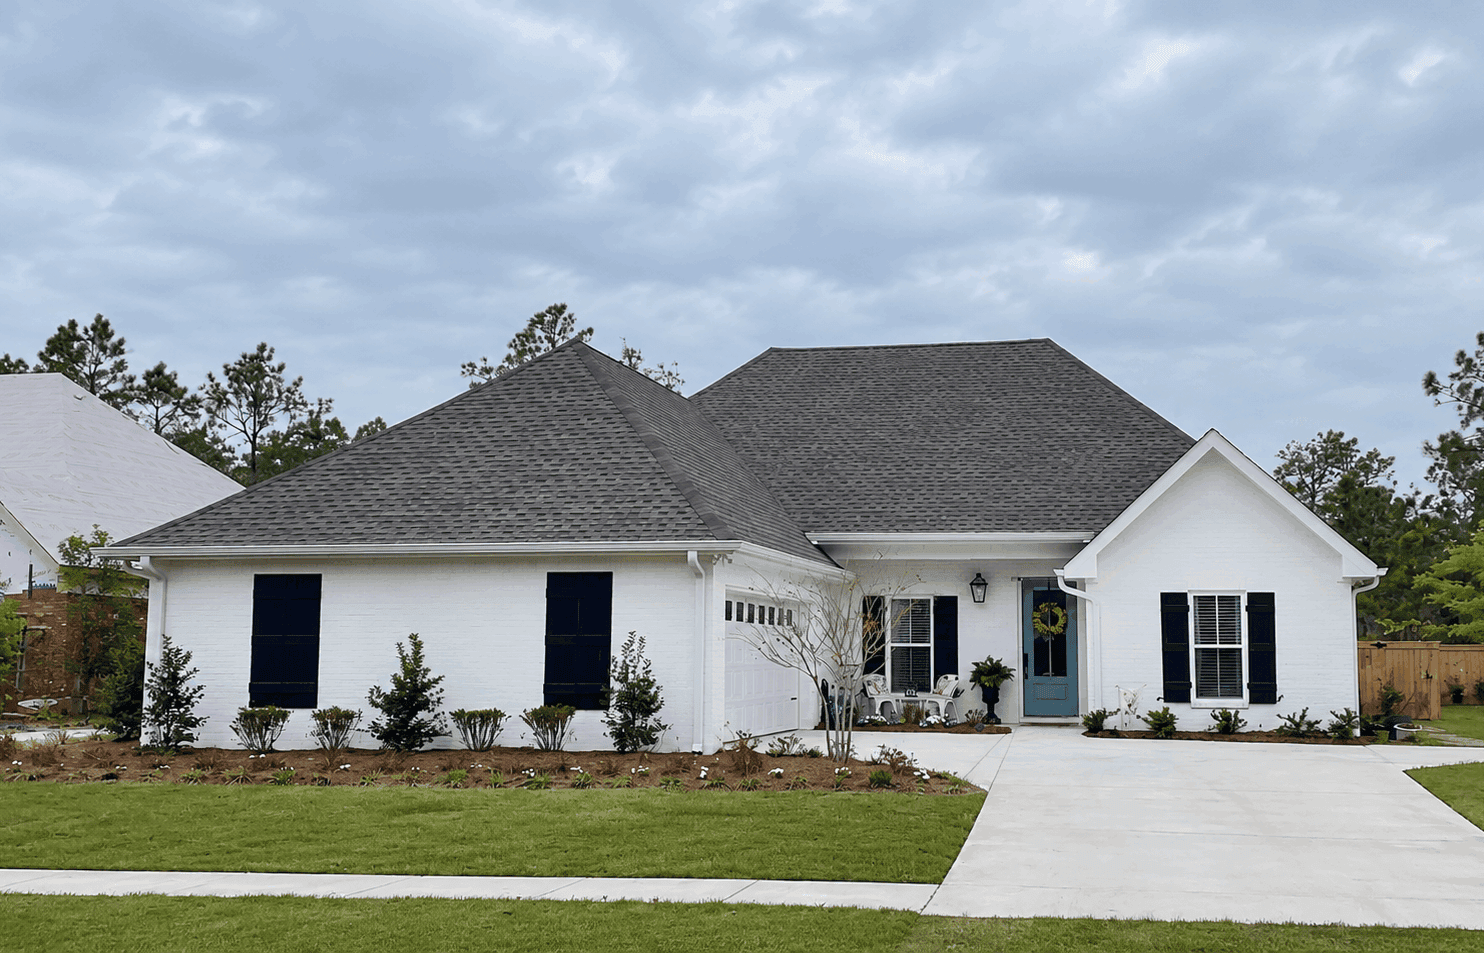
Traditional house plan with white-painted brick, a hip roofline, and a gabled entry bay beside a porch - 140-1153
Plan#140-1153
Starting at$845
1728
Sq Ft
1
Story
3
Bed
2.5
Bath
2
Car
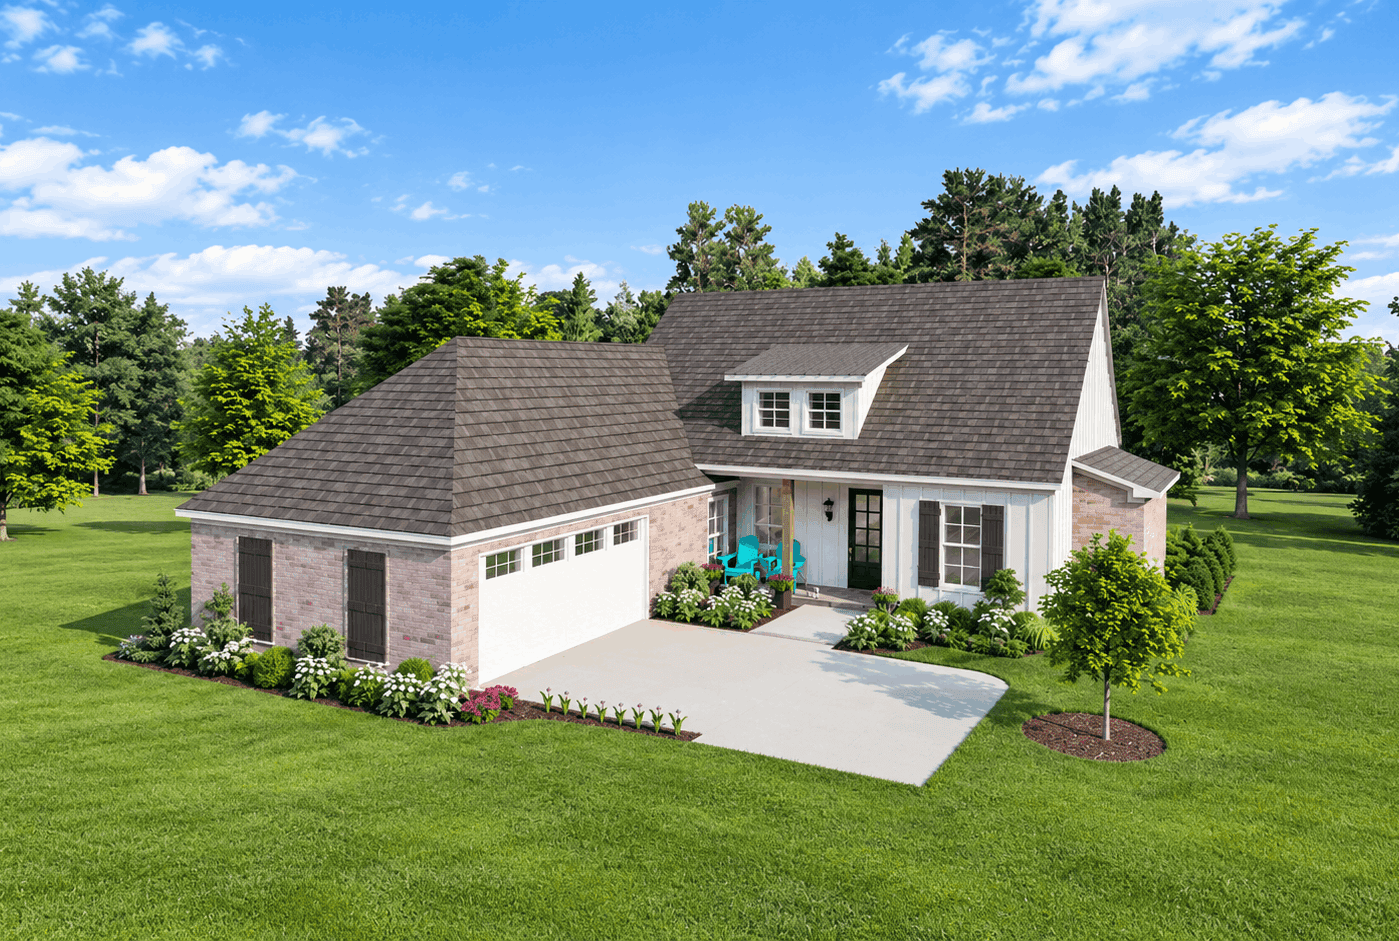
Traditional brick house with a hip-roofed side-entry garage wing and a gabled entry topped by a dormer - 140-1149
Plan#140-1149
Starting at$845
1838
Sq Ft
1
Story
3
Bed
2
Bath
2
Car
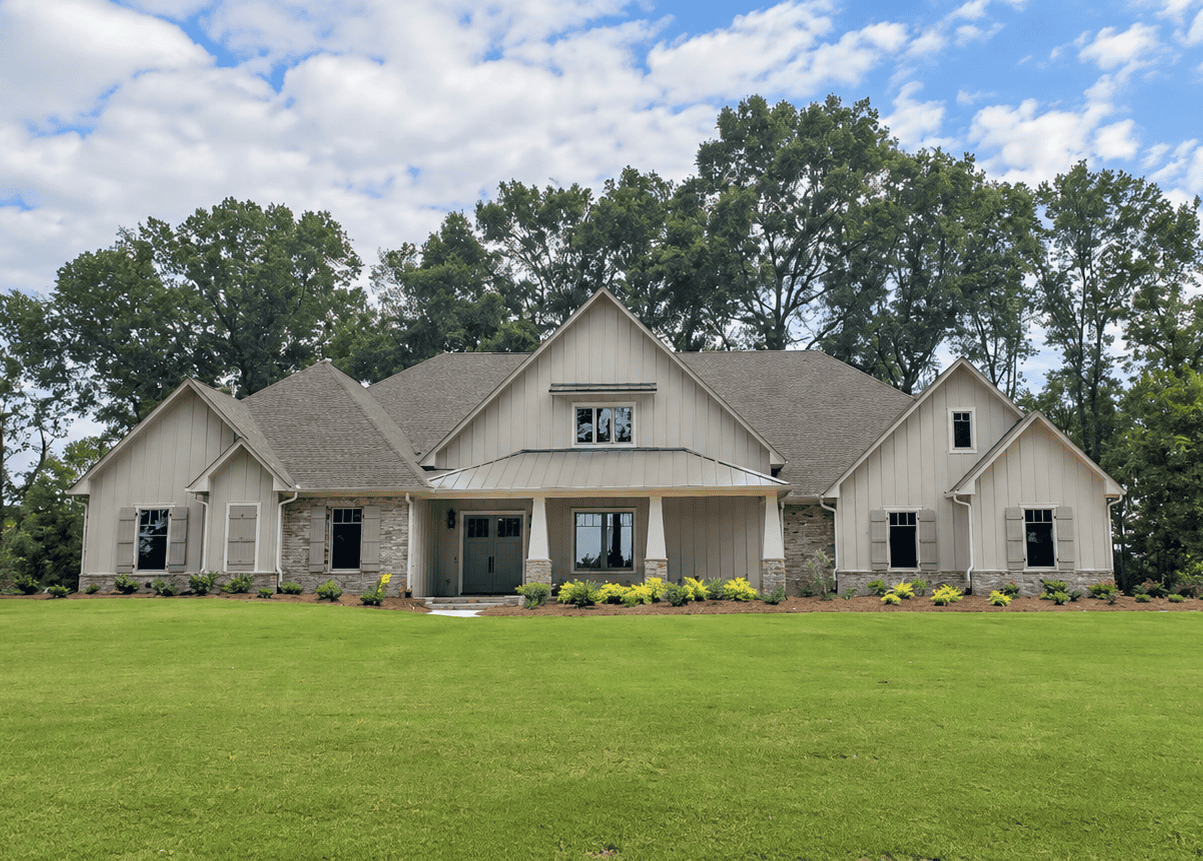
Craftsman house plan with stone veneer, square porch columns on stone piers, and several front gables - 140-1148
Plan#140-1148
Starting at$1045
3618
Sq Ft
1
Story
4
Bed
4
Bath
4
Car
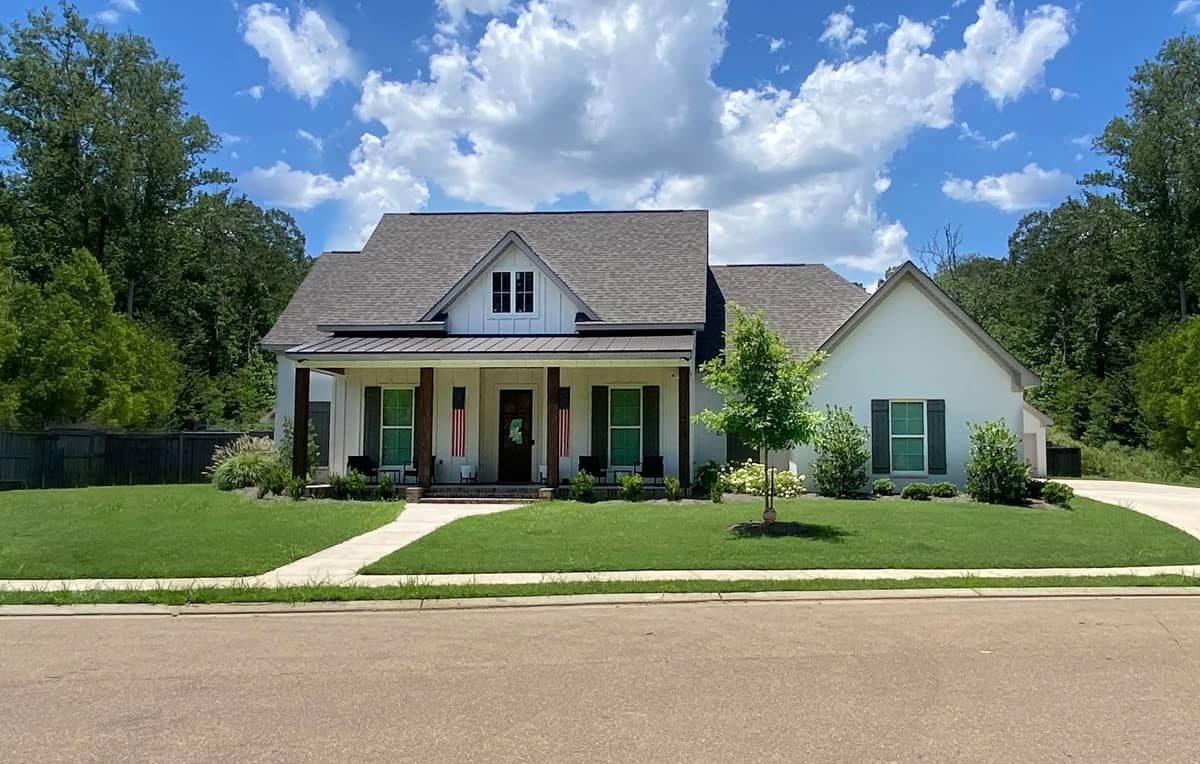
Farmhouse plan with a steep center gable, standing-seam metal porch roof, and green shutters on white walls - 140-1147
Plan#140-1147
Starting at$945
2499
Sq Ft
1
Story
4
Bed
3
Bath
2
Car
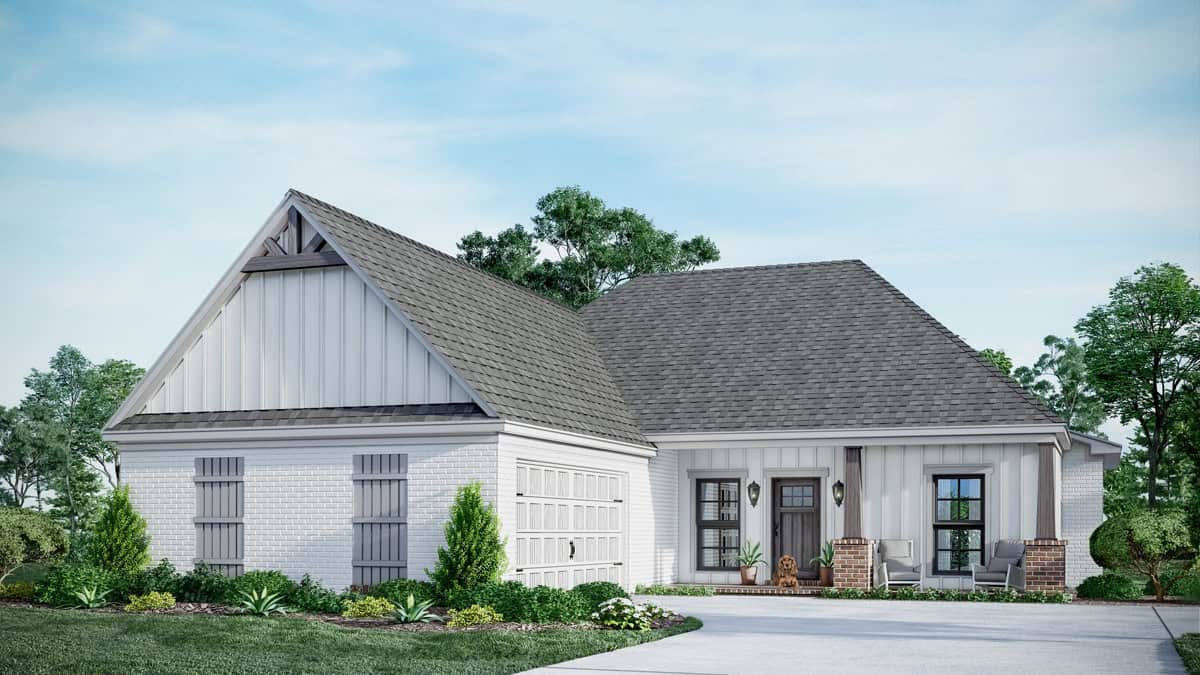
Single-story Craftsman house plan with a bracketed front gable and brick porch piers under a hip roof - 140-1141
Plan#140-1141
Starting at$845
1832
Sq Ft
1
Story
5
Bed
2
Bath
2
Car
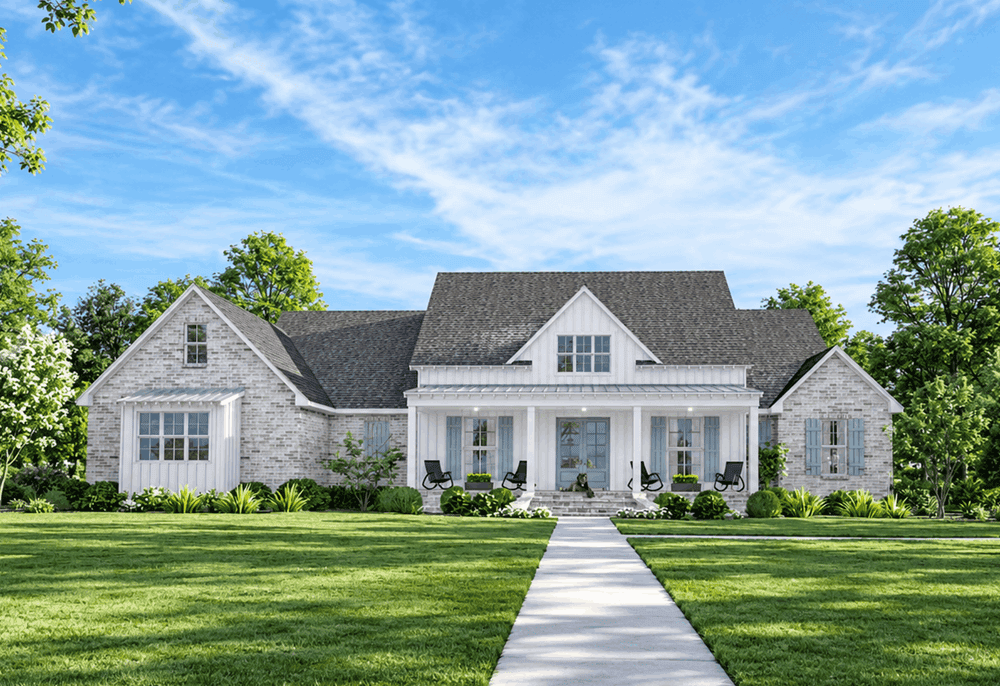
Modern Farmhouse with painted brick under a steep center gable and blue shutters beside a front porch - 140-1140
Plan#140-1140
Starting at$945
2841
Sq Ft
1
Story
3
Bed
3.5
Bath
3
Car
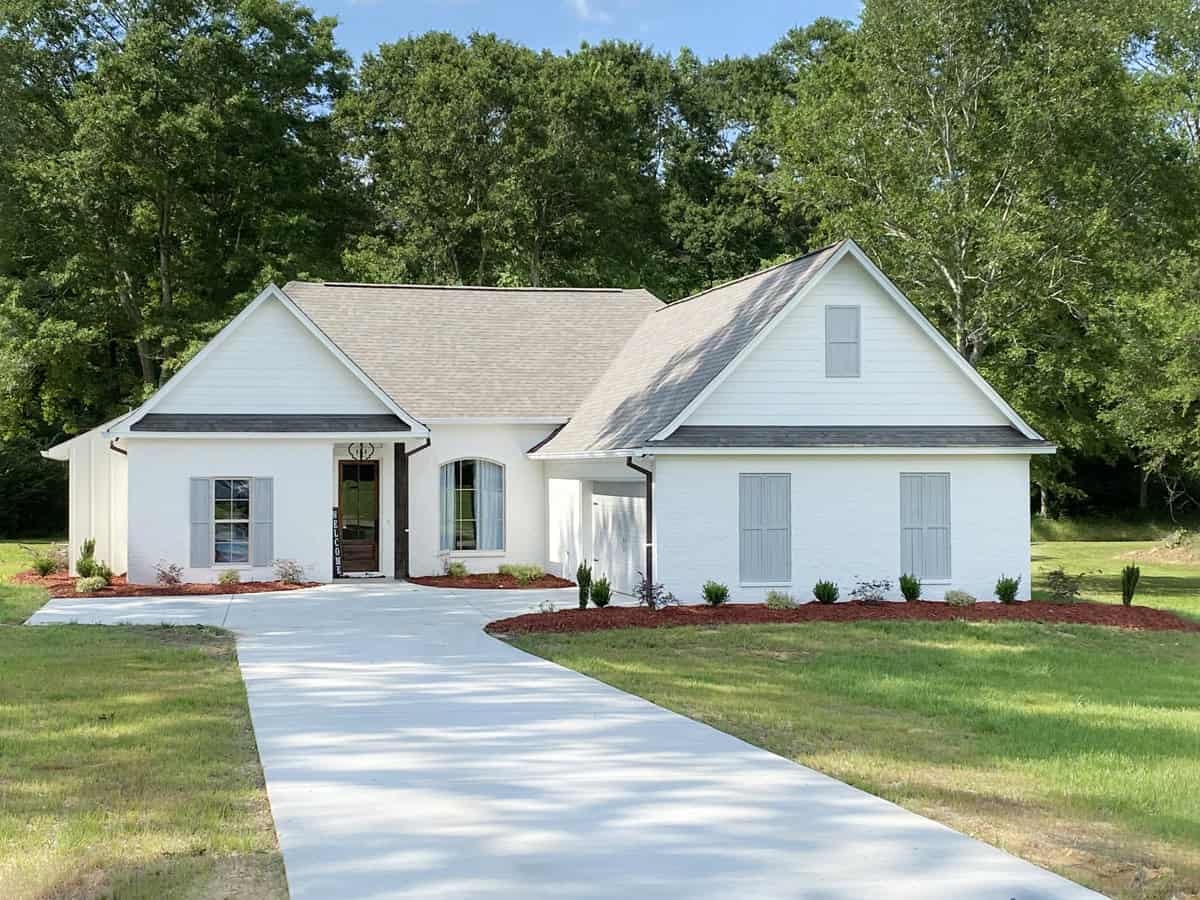
Transitional home with two street-facing gables joined by a hip roof and a covered entry porch - 140-1138
Plan#140-1138
Starting at$845
1967
Sq Ft
1
Story
4
Bed
2.5
Bath
2
Car
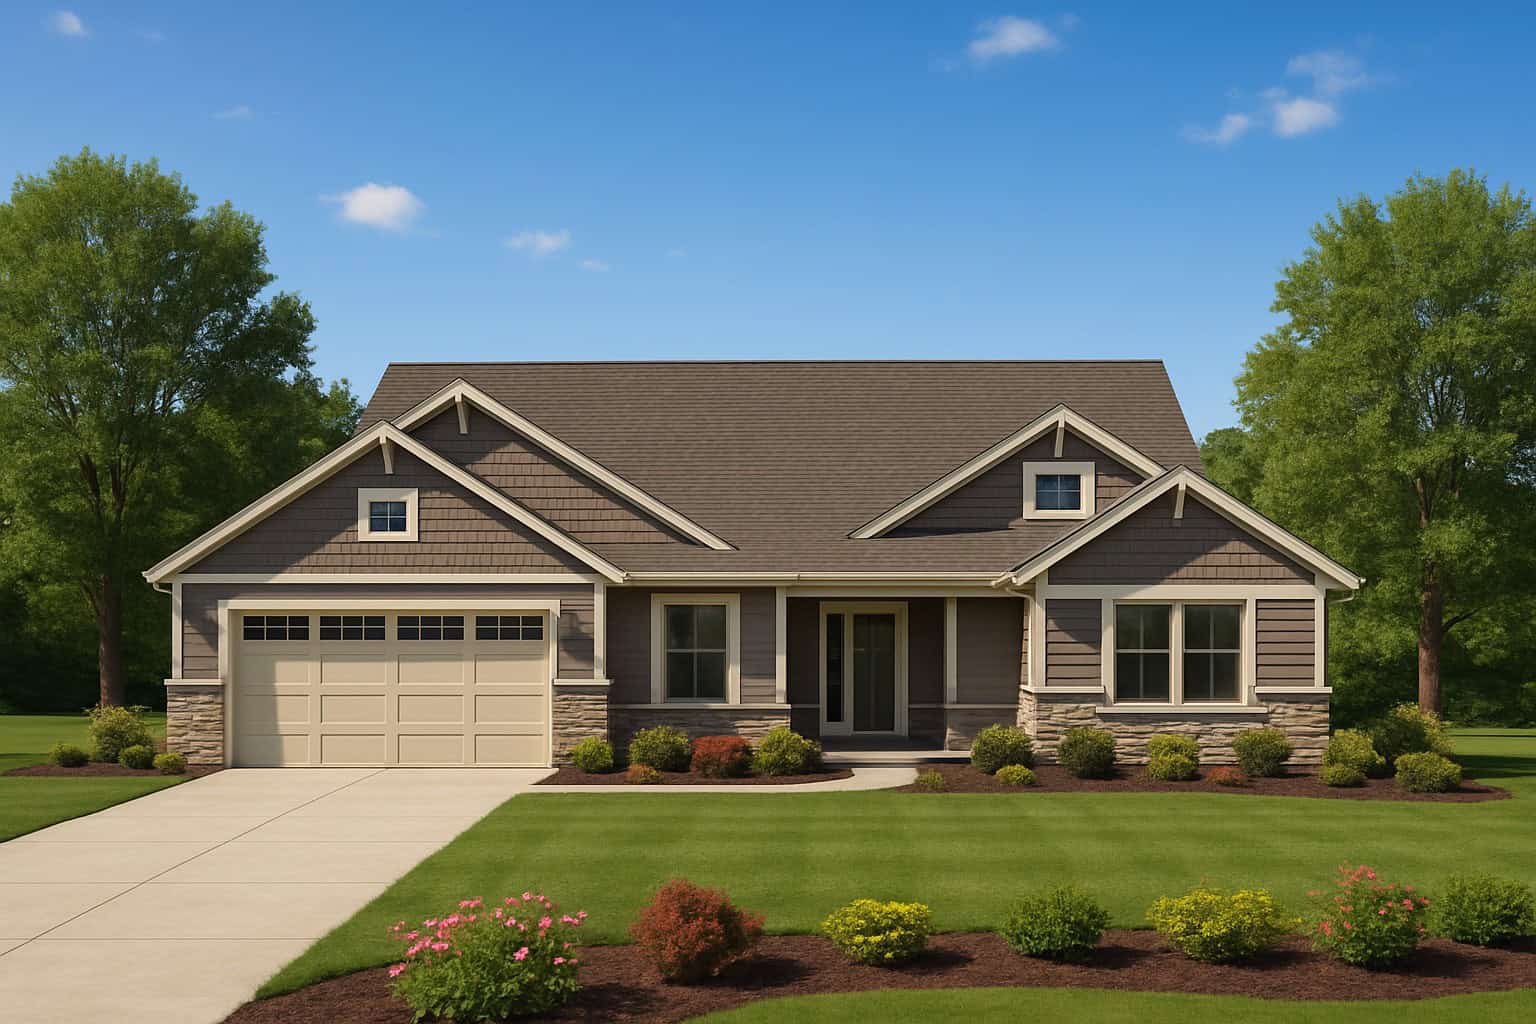
Craftsman house plan front elevation with covered porch entry, gable roofline, and mixed exterior materials. Plan #162-1173
Plan#162-1173
Starting at$1100
2221
Sq Ft
1
Story
3
Bed
2
Bath
2
Car
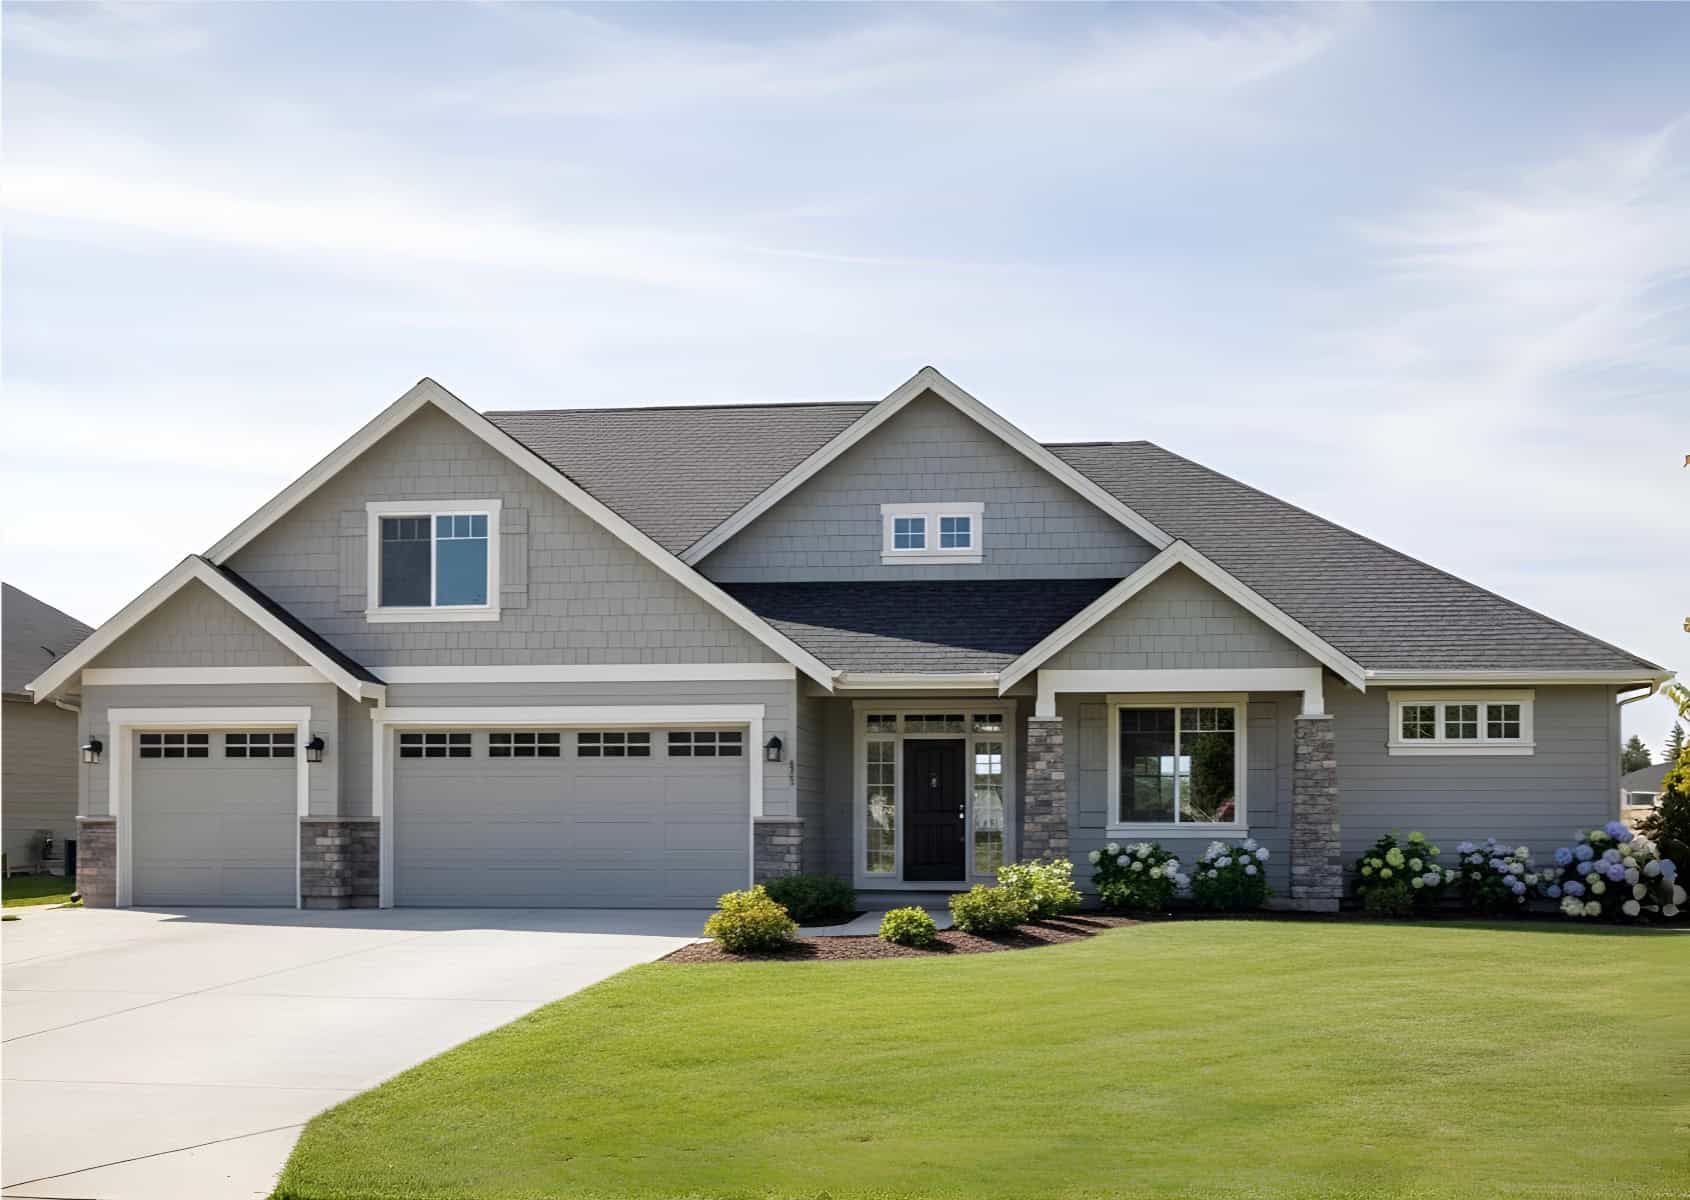
Craftsman home front elevation with stone and shake siding, gable and hip rooflines, covered porch — Plan #162-1171
Plan#162-1171
Starting at$1200
4960
Sq Ft
1
Story
6
Bed
3.5
Bath
4
Car
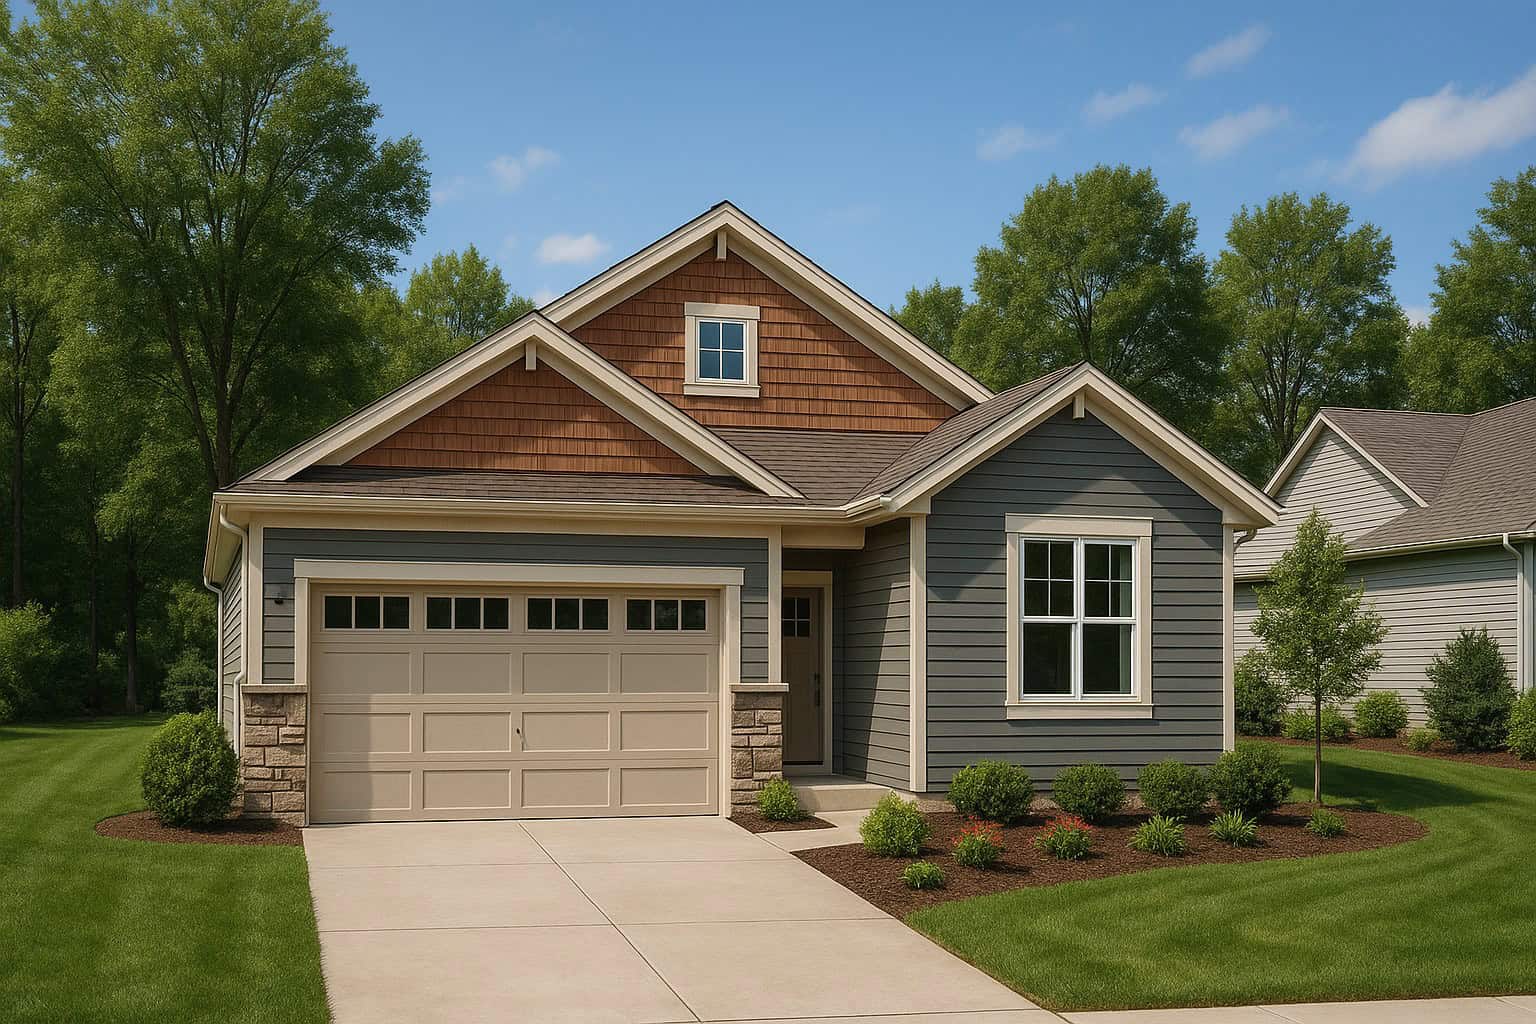
Craftsman elevation with stone siding, gable roofline, and covered front porch - 4 beds, 3 baths, 1,942 sq ft - Plan #162-1167
Plan#162-1167
Starting at$1000
1942
Sq Ft
1
Story
4
Bed
3
Bath
2
Car
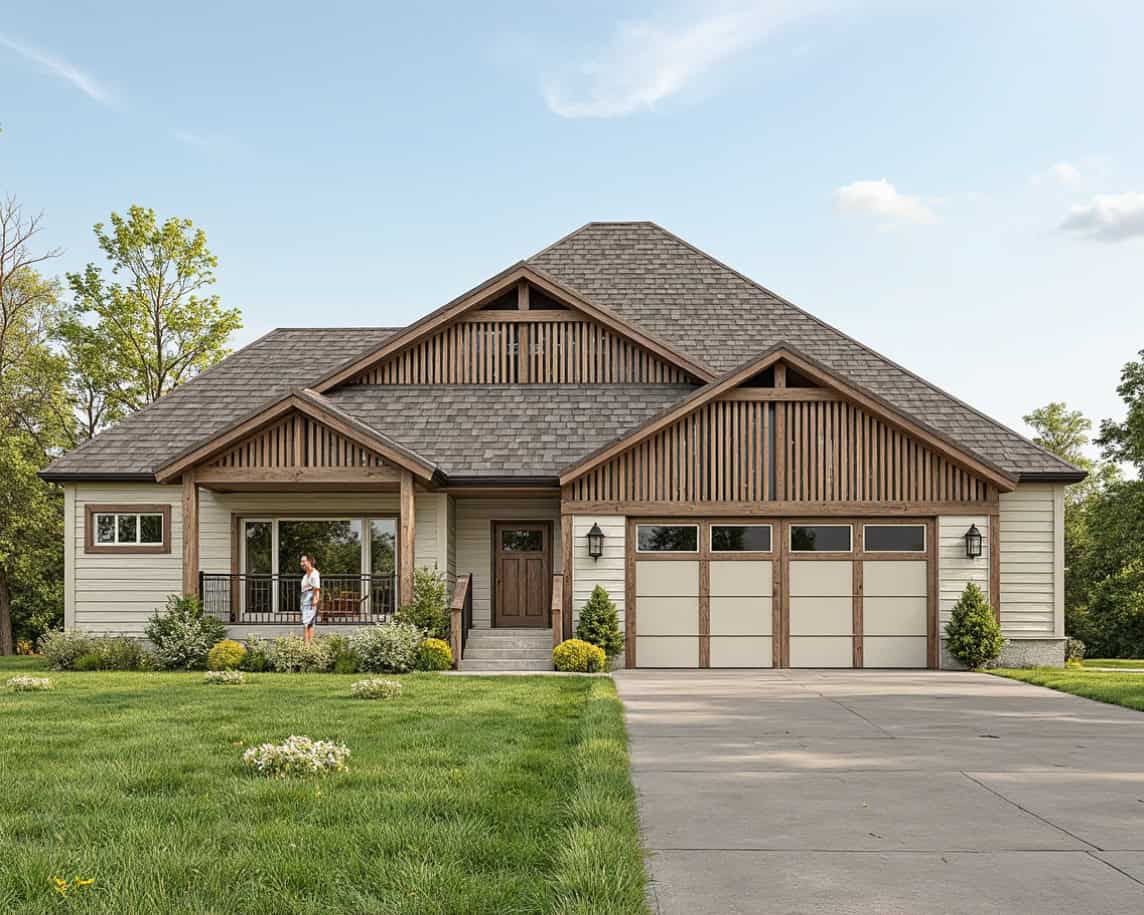
Craftsman elevation with stone accents, lap and shake siding, covered front porch, and moderate roofline. Plan #162-1164.
Plan#162-1164
Starting at$1000
3694
Sq Ft
1
Story
5
Bed
3
Bath
2
Car
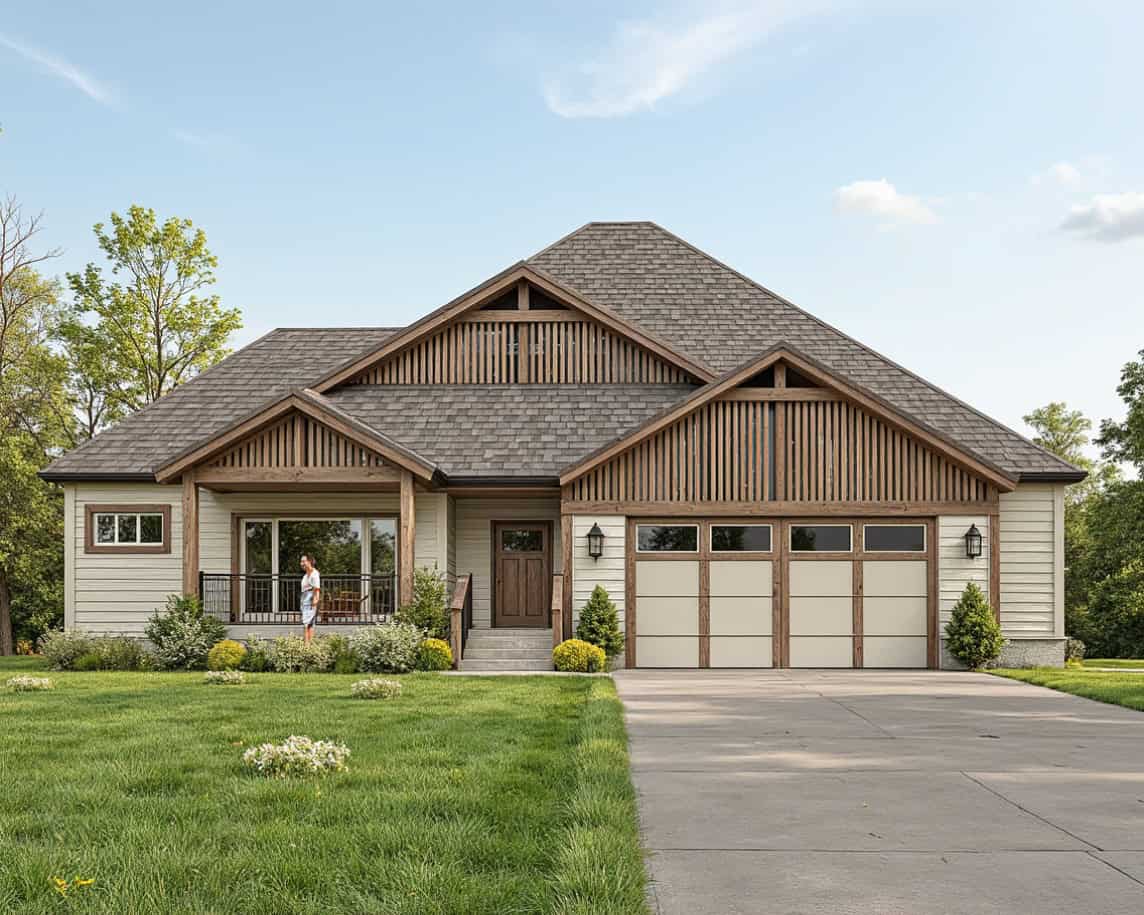
Craftsman elevation with stone wainscot, lap siding, gable and hip rooflines, covered front porch, and front-entry garage. 5 beds, 3 baths, 3,694 sq ft — Plan #162-1162.
Plan#162-1162
Starting at$1000
3694
Sq Ft
1
Story
5
Bed
3
Bath
2
Car
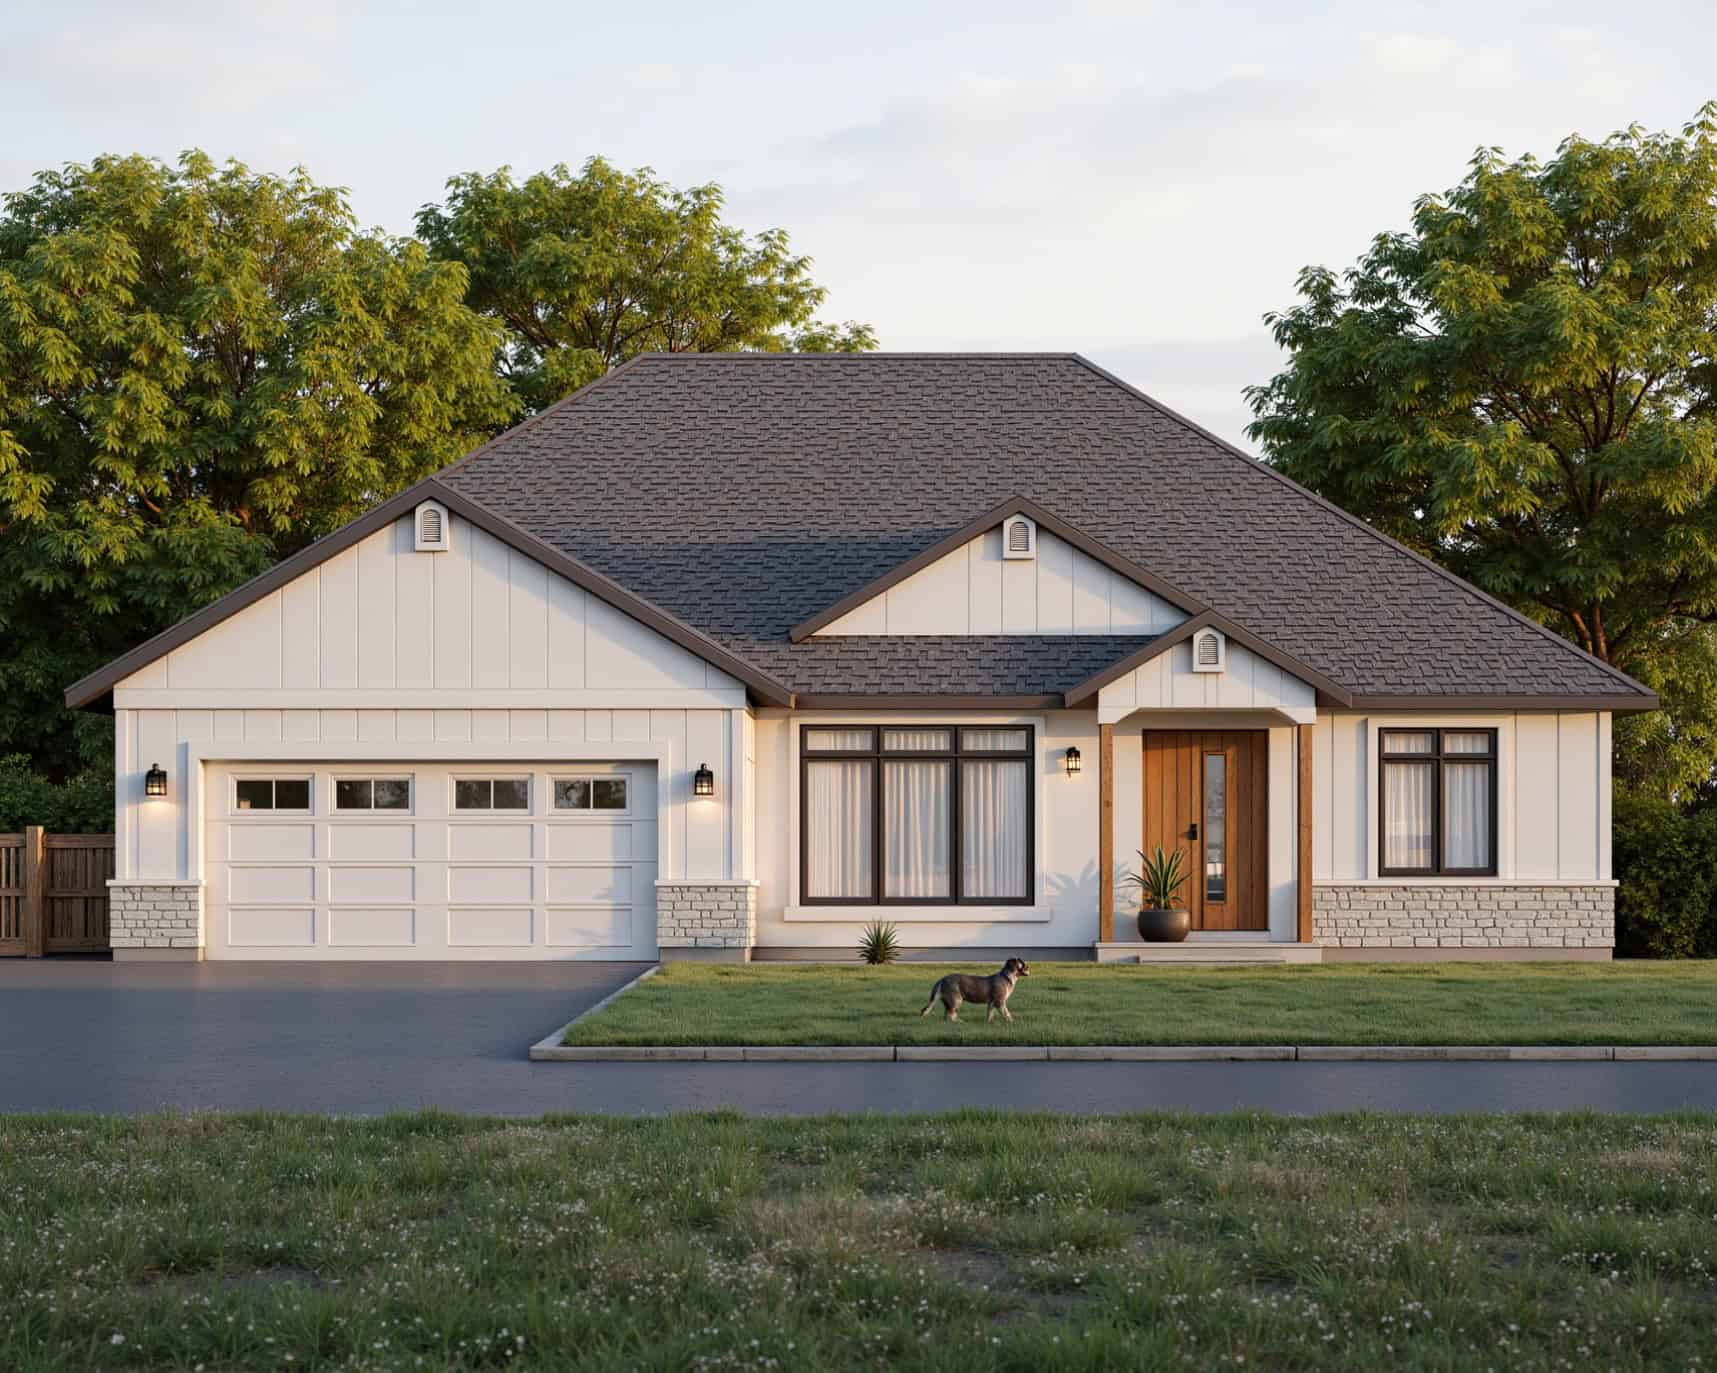
Single-story Craftsman home with covered front porch, gabled overhang, substantial columns, and mixed stone and siding exterior.
Plan#162-1154
Starting at$1000
1724
Sq Ft
1
Story
4
Bed
2
Bath
2
Car
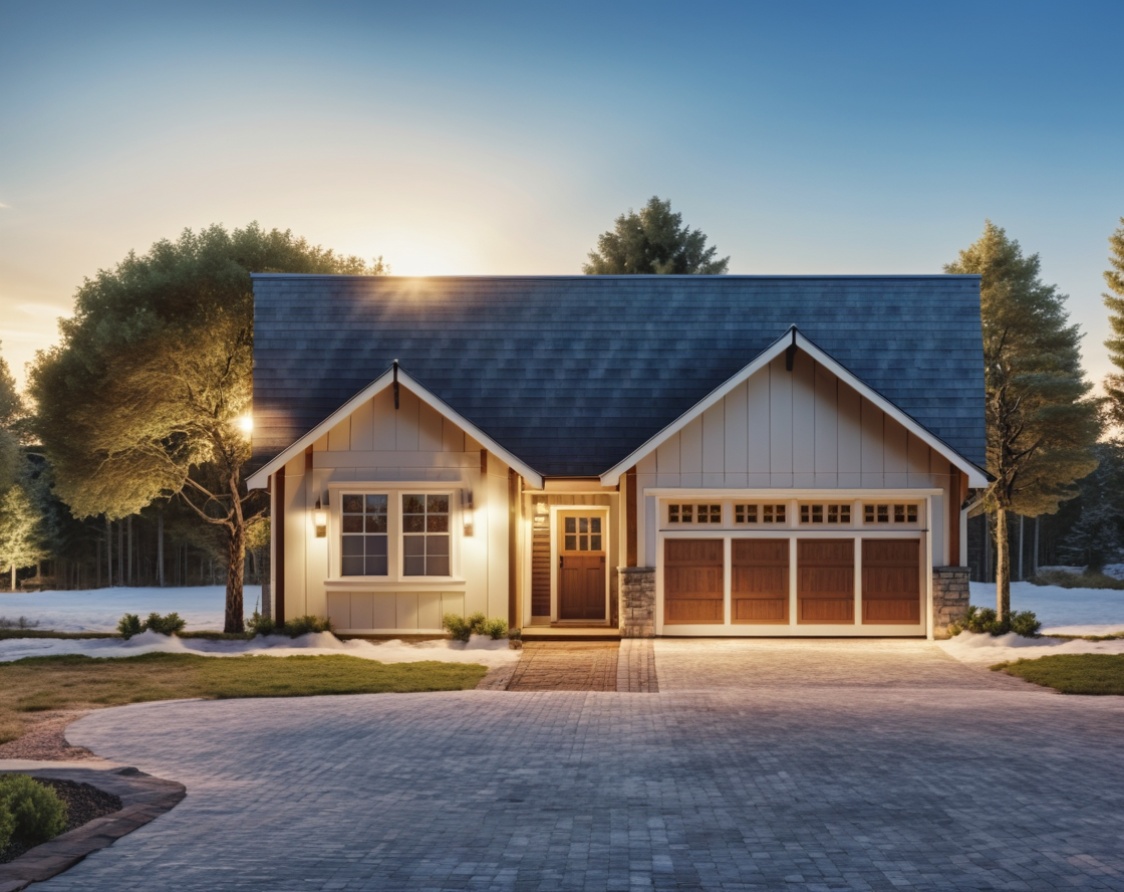
Coastal Craftsman house plan with covered front porch, board-and-batten siding, gable roofline, and multi-pane windows. Plan #162-1153
Plan#162-1153
Starting at$1000
1721
Sq Ft
1
Story
3
Bed
2
Bath
2
Car
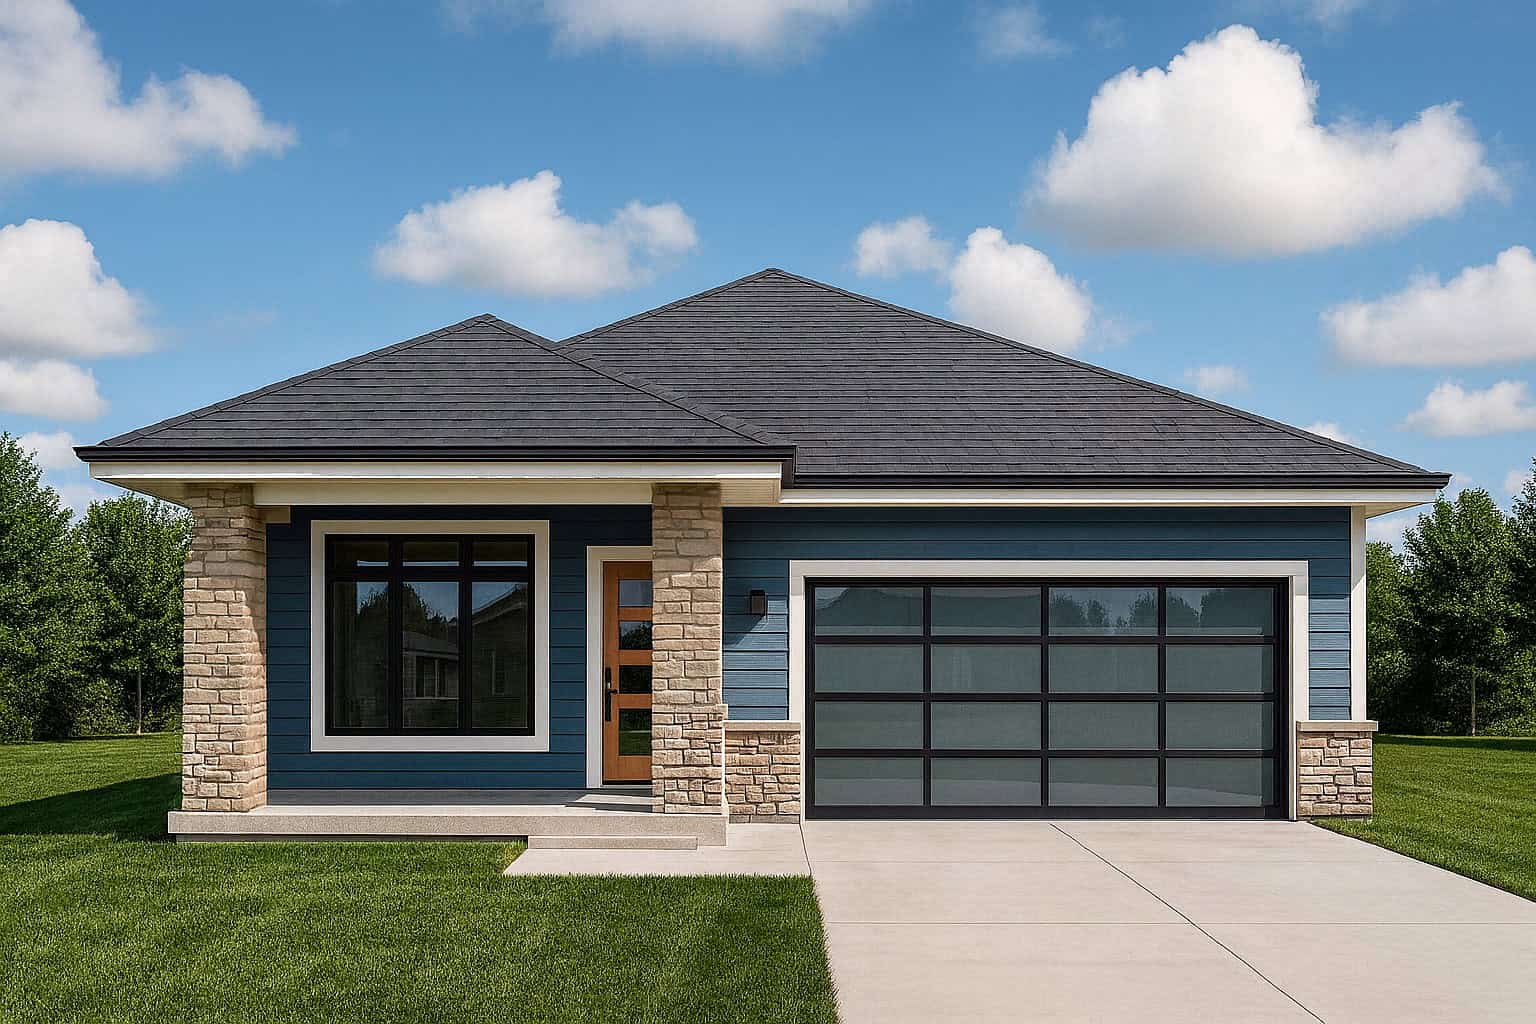
Prairie home with hip roofline, stone accents, lap siding, and covered entry porch. 4 beds, 3,136 sq ft - Plan #162-1150.
Plan#162-1150
Starting at$1000
3136
Sq Ft
1
Story
4
Bed
3
Bath
2
Car
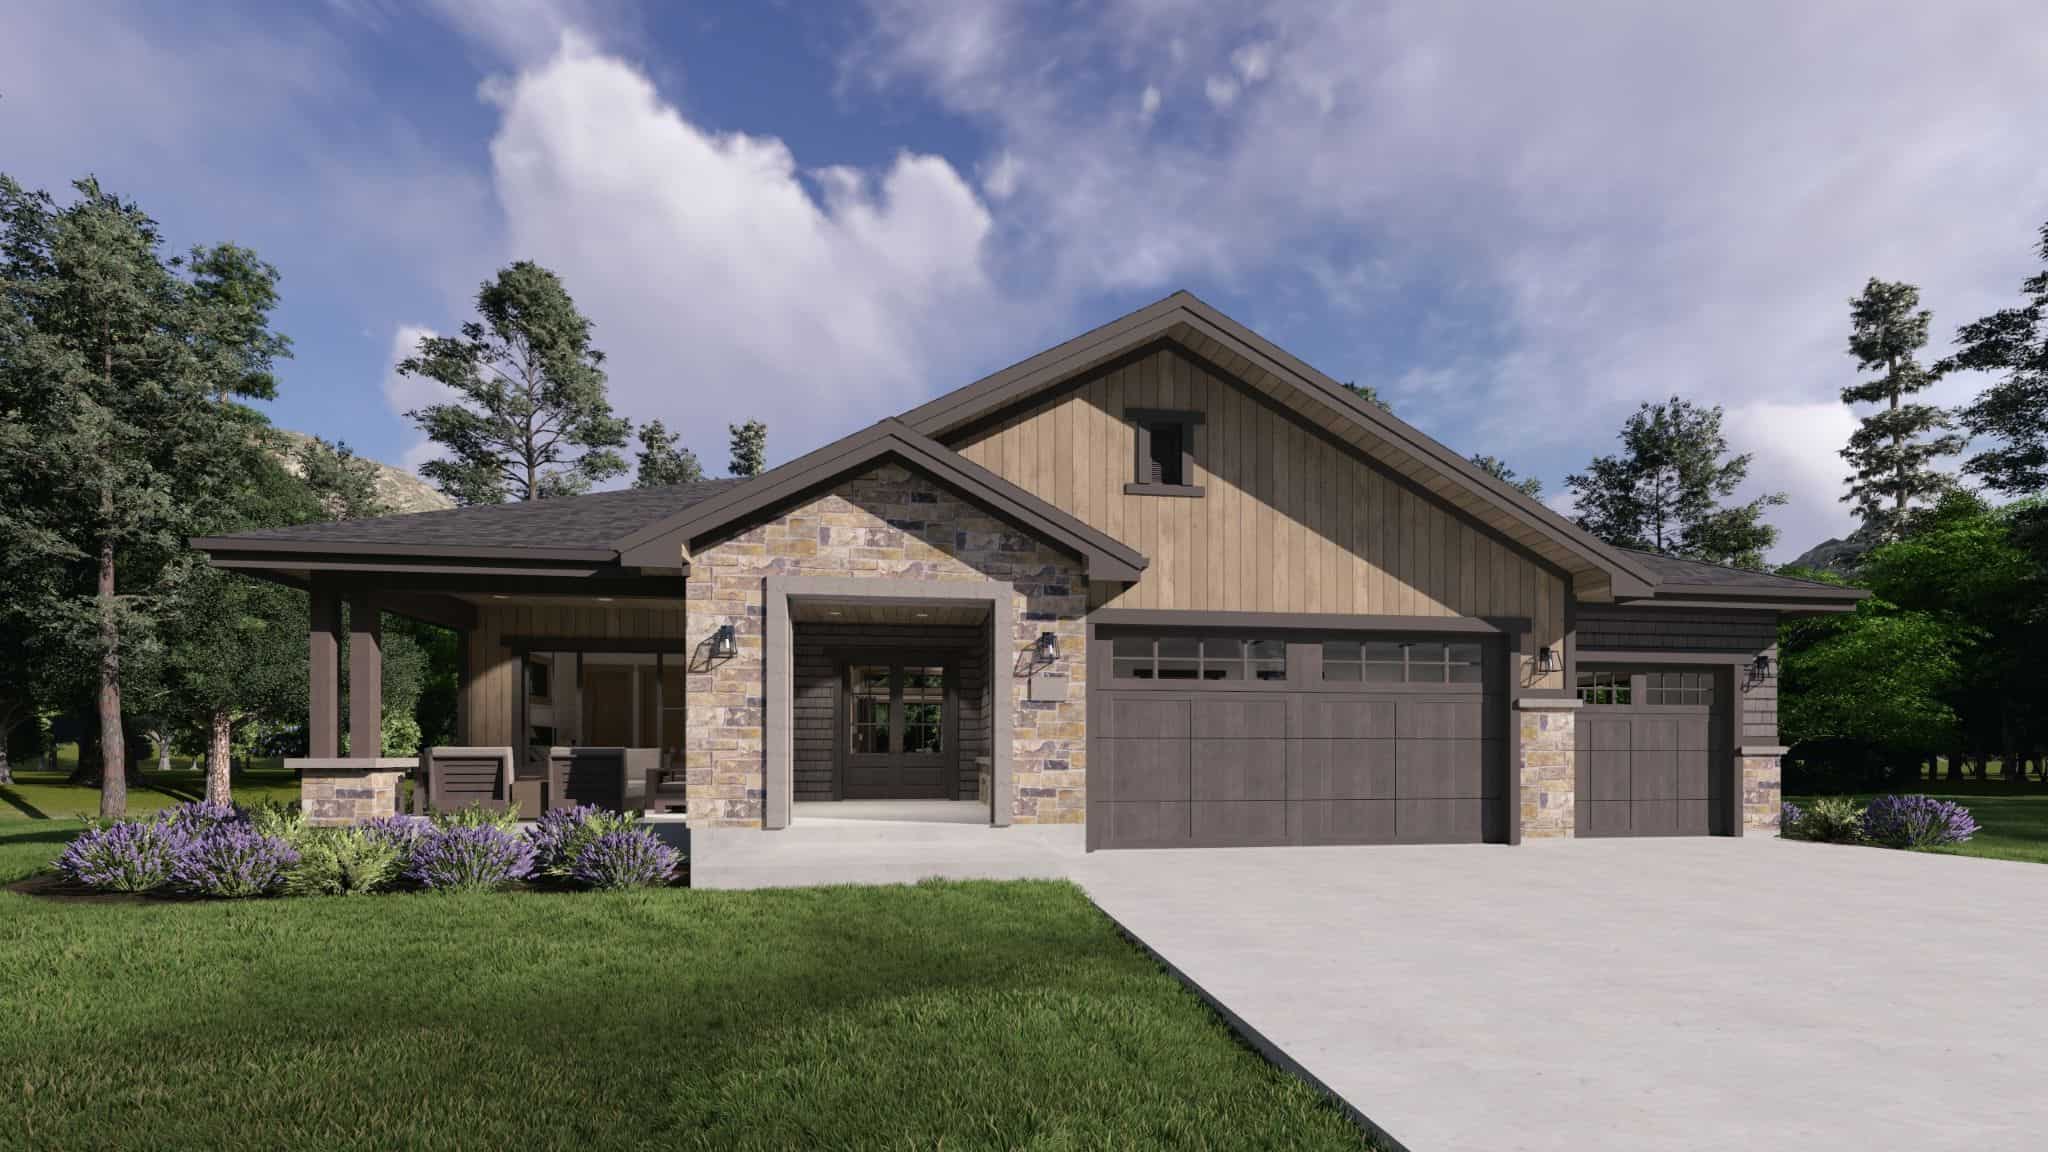
Ranch home with vertical wood siding, stone veneer, covered front porch, and 3-car garage, Plan #194-1085.
Plan#194-1085
Starting at$1795
2973
Sq Ft
1
Story
3
Bed
3.5
Bath
3
Car
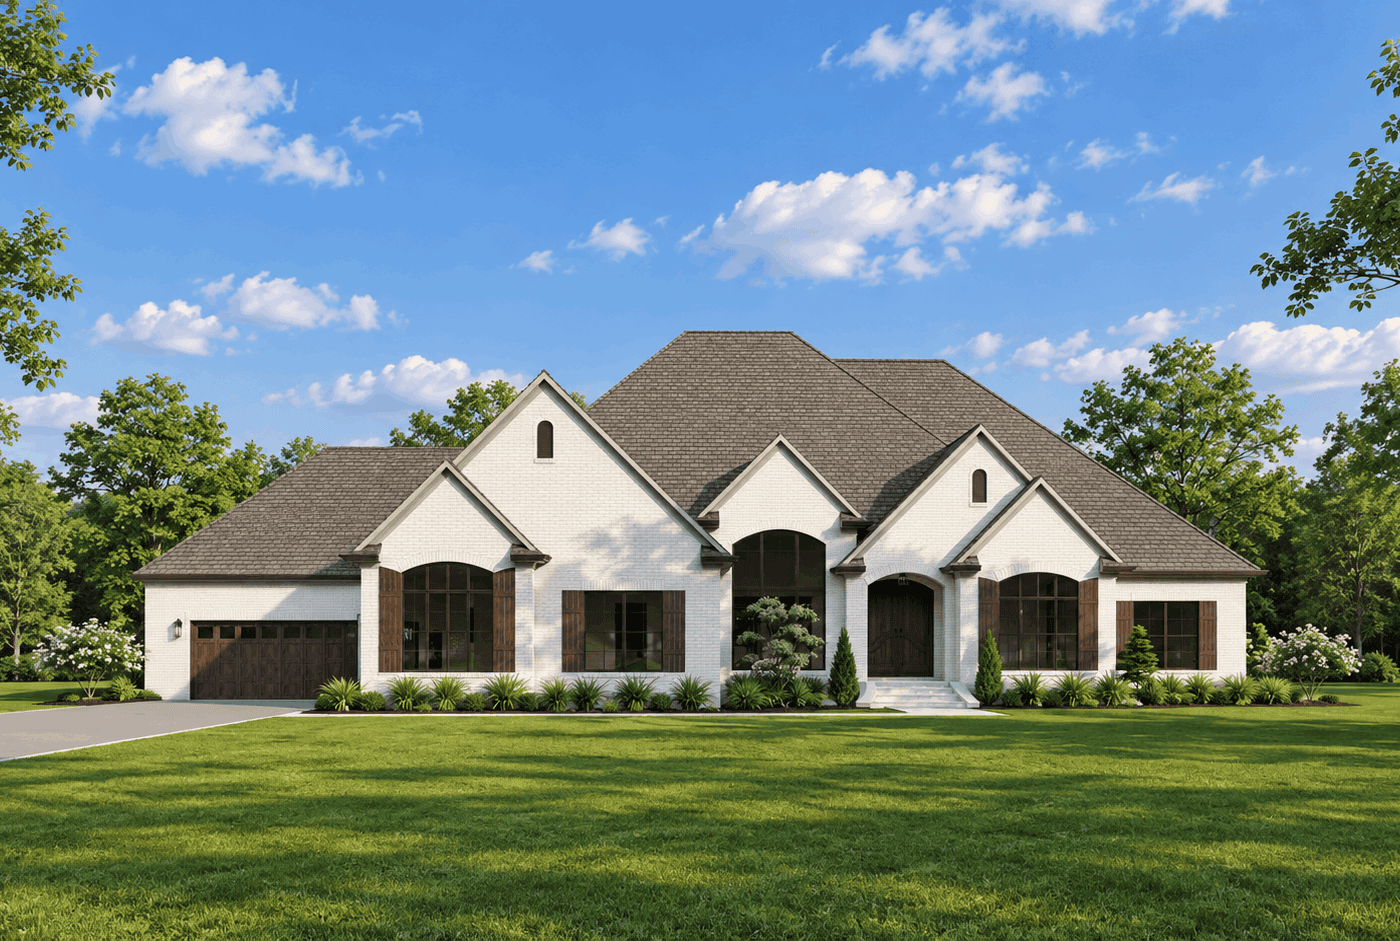
European facade with steep hip roof, brick and wood siding, covered entry porch, and side-entry four-car garage. 3 beds, 3,187 sq ft - Plan #193-1428.
Plan#193-1428
Starting at$1550
3187
Sq Ft
1
Story
3
Bed
4.5
Bath
4
Car
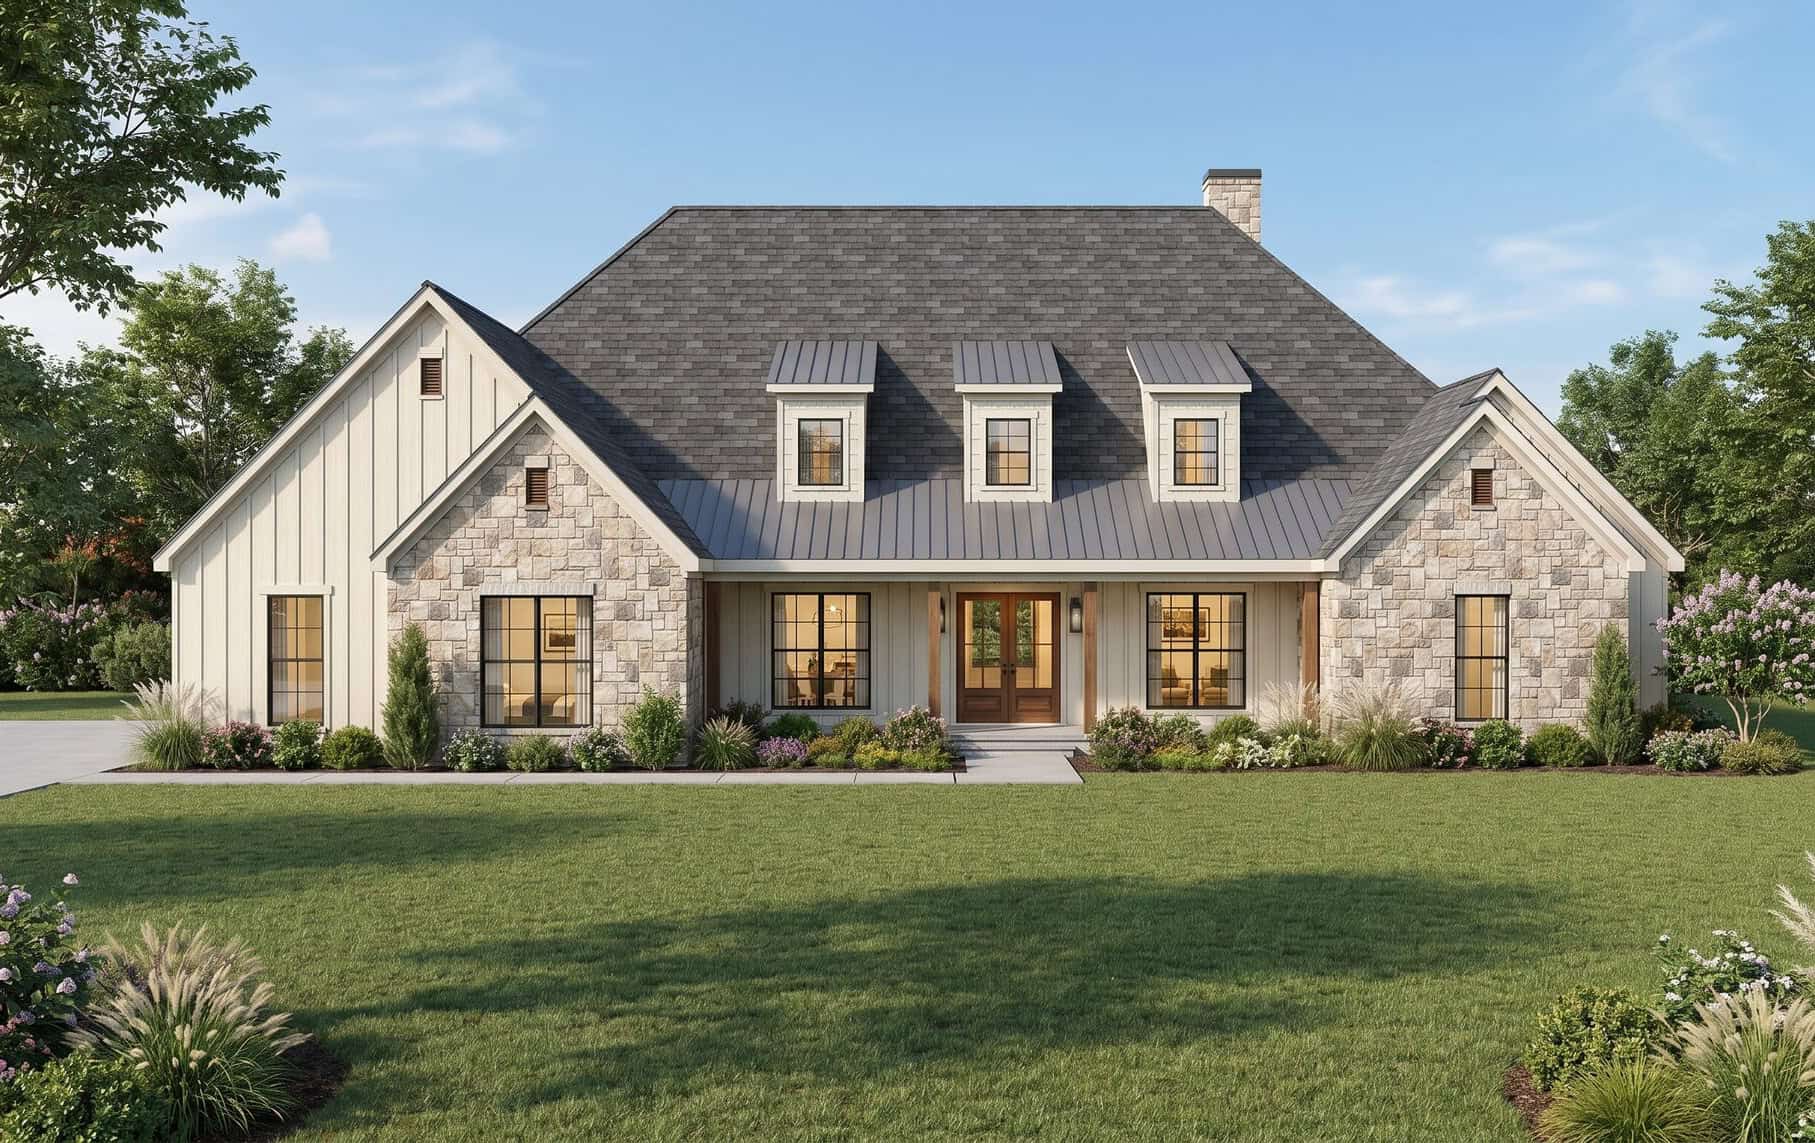
Modern Farmhouse with board-and-batten siding, stone accents, covered porch. 4 beds, 3,236 sq ft - Plan #193-1417
Plan#193-1417
Starting at$1550
3236
Sq Ft
1
Story
4
Bed
3.5
Bath
2
Car
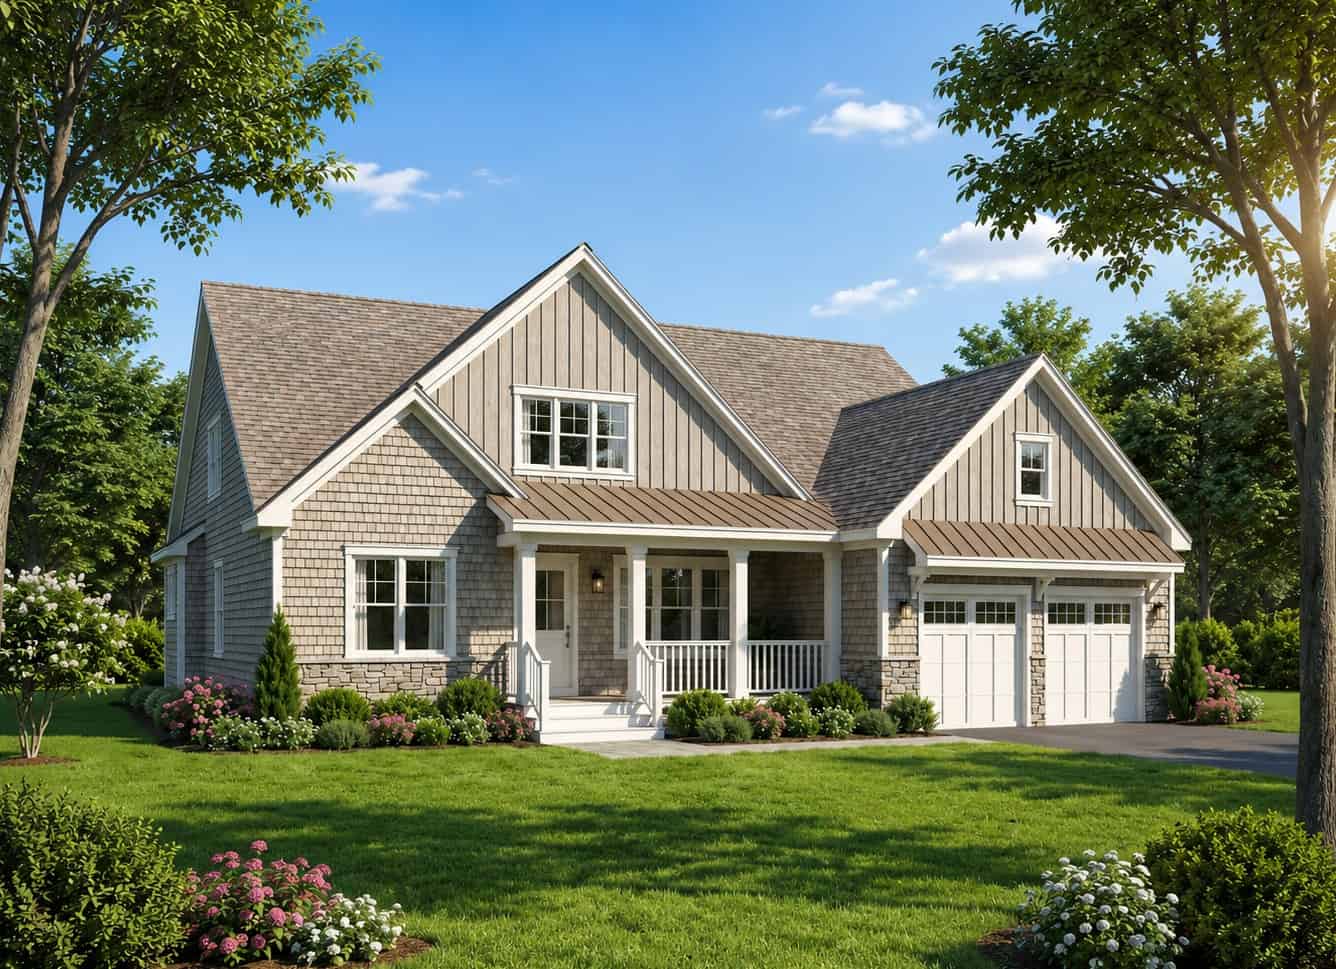
Modern Farmhouse home elevation with covered front porch, gable roof, and attached 2-car garage, Plan #193-1415
Plan#193-1415
Starting at$1200
2005
Sq Ft
1
Story
3
Bed
2.5
Bath
2
Car
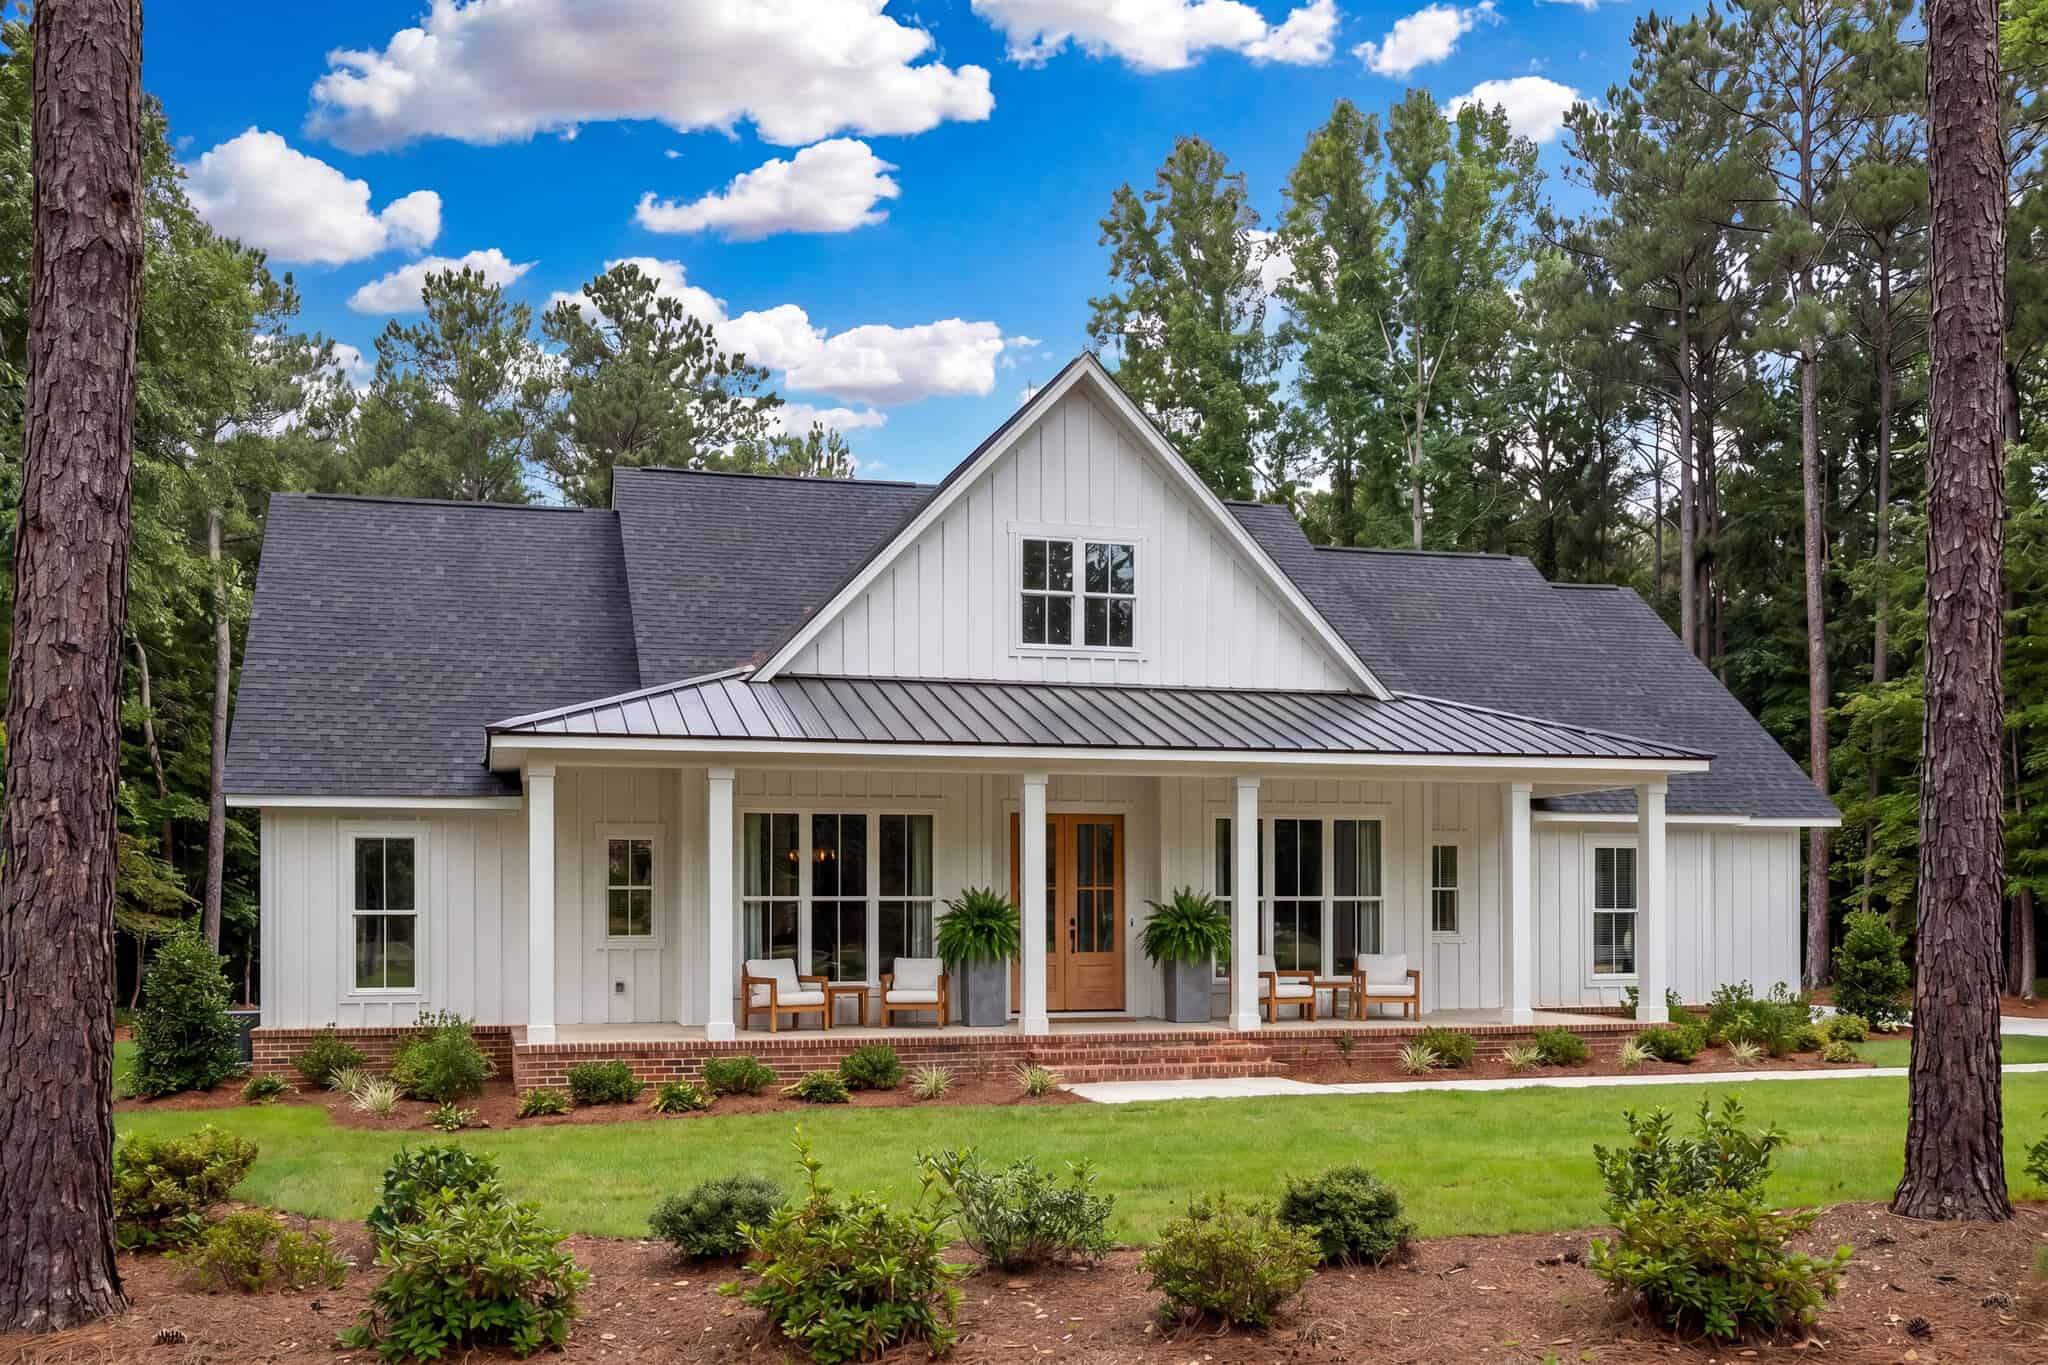
Board and batten farmhouse with brick accents, gable roofline, and covered porch. 4 beds, 2,427 sq ft - Plan #142-1581
Plan#142-1581
Starting at$1445
2427
Sq Ft
1
Story
4
Bed
2.5
Bath
2
Car
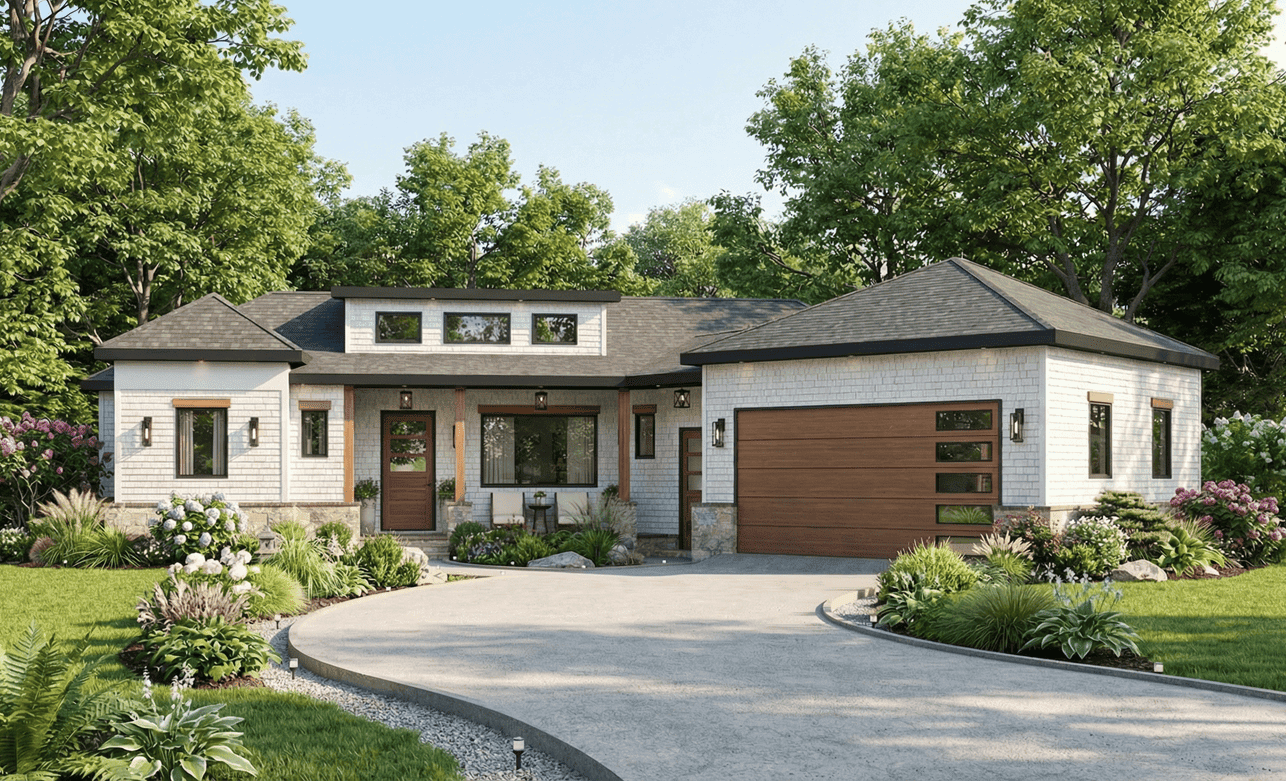
Front elevation of contemporary house with shake siding, hip roofline, and covered front porch with columns - Plan #198-1290
Plan#198-1290
Starting at$1295
1801
Sq Ft
1
Story
3
Bed
2
Bath
2
Car
Country house plan exterior with board-and-batten siding, standing-seam metal roof, timber porch posts, and front gable, Plan 205-1233
Plan#205-1233
Starting at$1375
1196
Sq Ft
1
Story
2
Bed
2
Bath
2
Car
Brick Acadian house plan with hipped roof broken by three front gables and an arched entry - 140-1156
Plan#140-1156
Starting at$845
1705
Sq Ft
1
Story
3
Bed
2
Bath
2
Car
Traditional house plan with a tall front gable, metal shed roof, shuttered sage-green panel, and brick walls - 140-1154
Plan#140-1154
Starting at$945
2163
Sq Ft
1
Story
4
Bed
3
Bath
2
Car
Traditional house plan with white-painted brick, a hip roofline, and a gabled entry bay beside a porch - 140-1153
Plan#140-1153
Starting at$845
1728
Sq Ft
1
Story
3
Bed
2.5
Bath
2
Car
Traditional brick house with a hip-roofed side-entry garage wing and a gabled entry topped by a dormer - 140-1149
Plan#140-1149
Starting at$845
1838
Sq Ft
1
Story
3
Bed
2
Bath
2
Car
Craftsman house plan with stone veneer, square porch columns on stone piers, and several front gables - 140-1148
Plan#140-1148
Starting at$1045
3618
Sq Ft
1
Story
4
Bed
4
Bath
4
Car
Farmhouse plan with a steep center gable, standing-seam metal porch roof, and green shutters on white walls - 140-1147
Plan#140-1147
Starting at$945
2499
Sq Ft
1
Story
4
Bed
3
Bath
2
Car
Single-story Craftsman house plan with a bracketed front gable and brick porch piers under a hip roof - 140-1141
Plan#140-1141
Starting at$845
1832
Sq Ft
1
Story
5
Bed
2
Bath
2
Car
Modern Farmhouse with painted brick under a steep center gable and blue shutters beside a front porch - 140-1140
Plan#140-1140
Starting at$945
2841
Sq Ft
1
Story
3
Bed
3.5
Bath
3
Car
Transitional home with two street-facing gables joined by a hip roof and a covered entry porch - 140-1138
Plan#140-1138
Starting at$845
1967
Sq Ft
1
Story
4
Bed
2.5
Bath
2
Car
Craftsman house plan front elevation with covered porch entry, gable roofline, and mixed exterior materials. Plan #162-1173
Plan#162-1173
Starting at$1100
2221
Sq Ft
1
Story
3
Bed
2
Bath
2
Car
Craftsman home front elevation with stone and shake siding, gable and hip rooflines, covered porch — Plan #162-1171
Plan#162-1171
Starting at$1200
4960
Sq Ft
1
Story
6
Bed
3.5
Bath
4
Car
Craftsman elevation with stone siding, gable roofline, and covered front porch - 4 beds, 3 baths, 1,942 sq ft - Plan #162-1167
Plan#162-1167
Starting at$1000
1942
Sq Ft
1
Story
4
Bed
3
Bath
2
Car
Craftsman elevation with stone accents, lap and shake siding, covered front porch, and moderate roofline. Plan #162-1164.
Plan#162-1164
Starting at$1000
3694
Sq Ft
1
Story
5
Bed
3
Bath
2
Car
Craftsman elevation with stone wainscot, lap siding, gable and hip rooflines, covered front porch, and front-entry garage. 5 beds, 3 baths, 3,694 sq ft — Plan #162-1162.
Plan#162-1162
Starting at$1000
3694
Sq Ft
1
Story
5
Bed
3
Bath
2
Car
Single-story Craftsman home with covered front porch, gabled overhang, substantial columns, and mixed stone and siding exterior.
Plan#162-1154
Starting at$1000
1724
Sq Ft
1
Story
4
Bed
2
Bath
2
Car
Coastal Craftsman house plan with covered front porch, board-and-batten siding, gable roofline, and multi-pane windows. Plan #162-1153
Plan#162-1153
Starting at$1000
1721
Sq Ft
1
Story
3
Bed
2
Bath
2
Car
Prairie home with hip roofline, stone accents, lap siding, and covered entry porch. 4 beds, 3,136 sq ft - Plan #162-1150.
Plan#162-1150
Starting at$1000
3136
Sq Ft
1
Story
4
Bed
3
Bath
2
Car
Ranch home with vertical wood siding, stone veneer, covered front porch, and 3-car garage, Plan #194-1085.
Plan#194-1085
Starting at$1795
2973
Sq Ft
1
Story
3
Bed
3.5
Bath
3
Car
European facade with steep hip roof, brick and wood siding, covered entry porch, and side-entry four-car garage. 3 beds, 3,187 sq ft - Plan #193-1428.
Plan#193-1428
Starting at$1550
3187
Sq Ft
1
Story
3
Bed
4.5
Bath
4
Car
Modern Farmhouse with board-and-batten siding, stone accents, covered porch. 4 beds, 3,236 sq ft - Plan #193-1417
Plan#193-1417
Starting at$1550
3236
Sq Ft
1
Story
4
Bed
3.5
Bath
2
Car
Modern Farmhouse home elevation with covered front porch, gable roof, and attached 2-car garage, Plan #193-1415
Plan#193-1415
Starting at$1200
2005
Sq Ft
1
Story
3
Bed
2.5
Bath
2
Car
Board and batten farmhouse with brick accents, gable roofline, and covered porch. 4 beds, 2,427 sq ft - Plan #142-1581
Plan#142-1581
Starting at$1445
2427
Sq Ft
1
Story
4
Bed
2.5
Bath
2
Car
Front elevation of contemporary house with shake siding, hip roofline, and covered front porch with columns - Plan #198-1290
Plan#198-1290
Starting at$1295
1801
Sq Ft
1
Story
3
Bed
2
Bath
2
Car
1...4142434445...69