Single+story, 55-65 Foot Deep House Plans
Clear AllSort ByTrending
2,606
Plan Results
Plan Results

Plan#120-2135
Starting at$1205
1482
Sq Ft
1
Story
3
Bed
1
Bath
2
Car

Plan#138-1056
Starting at$1300
1992
Sq Ft
1
Story
4
Bed
4
Bath
2
Car

Plan#101-1376
Starting at$1240
3086
Sq Ft
1
Story
3
Bed
2
Bath
3
Car

Plan#138-1295
Starting at$1300
2241
Sq Ft
1
Story
4
Bed
2.5
Bath
2
Car

Plan#138-1284
Starting at$1400
2254
Sq Ft
1
Story
3
Bed
2.5
Bath
2
Car

Plan#138-1088
Starting at$1800
4863
Sq Ft
1
Story
4
Bed
3.5
Bath
3
Car

Plan#138-1199
Starting at$1200
1646
Sq Ft
1
Story
2
Bed
2
Bath
2
Car

Plan#101-1722
Starting at$1155
2600
Sq Ft
1
Story
3
Bed
2
Bath
3
Car

Plan#103-1102
Starting at$895
1208
Sq Ft
1
Story
3
Bed
2
Bath
2
Car

Plan#138-1156
Starting at$1200
1302
Sq Ft
1
Story
3
Bed
2
Bath
2
Car

Plan#101-1550
Starting at$1055
1898
Sq Ft
1
Story
3
Bed
1
Bath
2
Car
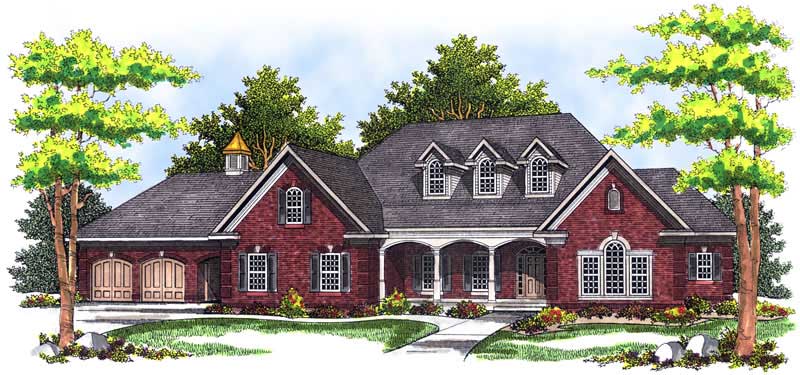
Plan#101-1466
Starting at$5107
5211
Sq Ft
1
Story
4
Bed
1
Bath
4
Car
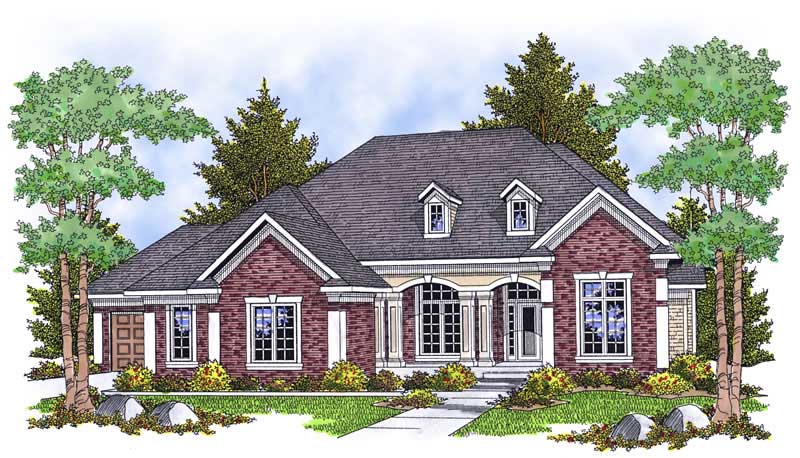
Plan#101-1520
Starting at$1090
2194
Sq Ft
1
Story
2
Bed
1
Bath
3
Car

Plan#101-1212
Starting at$1155
2585
Sq Ft
1
Story
2
Bed
1
Bath
3
Car

Plan#138-1148
Starting at$1300
1914
Sq Ft
1
Story
4
Bed
3
Bath
2
Car

Plan#138-1343
Starting at$1200
1366
Sq Ft
1
Story
2
Bed
2
Bath
2
Car

Plan#103-1027
Starting at$920
1704
Sq Ft
1
Story
3
Bed
2
Bath
2
Car

Plan#138-1359
Starting at$1300
2050
Sq Ft
1
Story
3
Bed
2
Bath
2
Car

Plan#101-1034
Starting at$1130
2380
Sq Ft
1
Story
3
Bed
2
Bath
3
Car

Plan#103-1163
Starting at$945
2051
Sq Ft
1
Story
3
Bed
2
Bath
3
Car
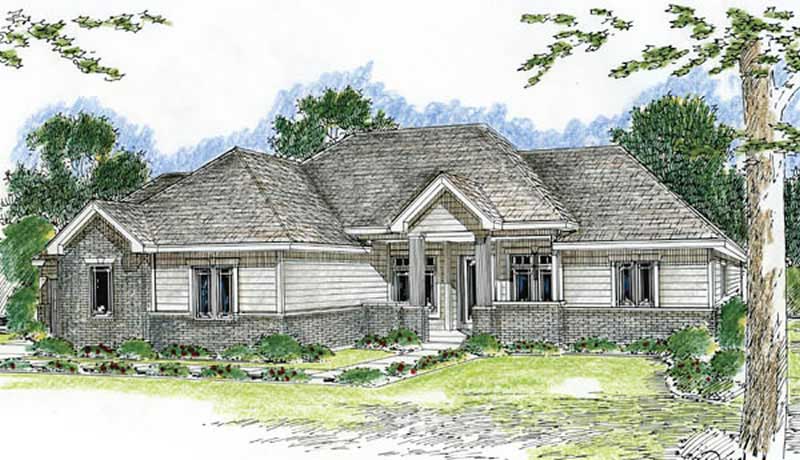
Plan#100-1082
Starting at$1500
1998
Sq Ft
1
Story
2
Bed
2
Bath
3
Car

Plan#101-1192
Starting at$1205
2787
Sq Ft
1
Story
4
Bed
2
Bath
3
Car
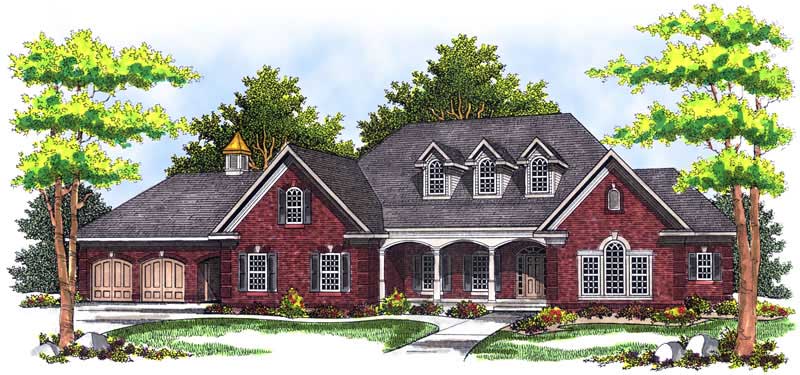
Plan#101-1465
Starting at$1280
3336
Sq Ft
1
Story
2
Bed
1
Bath
4
Car

Plan#103-1034
Starting at$920
1526
Sq Ft
1
Story
3
Bed
2
Bath
2
Car
Plan#120-2135
Starting at$1205
1482
Sq Ft
1
Story
3
Bed
1
Bath
2
Car
Plan#138-1056
Starting at$1300
1992
Sq Ft
1
Story
4
Bed
4
Bath
2
Car
Plan#101-1376
Starting at$1240
3086
Sq Ft
1
Story
3
Bed
2
Bath
3
Car
Plan#138-1295
Starting at$1300
2241
Sq Ft
1
Story
4
Bed
2.5
Bath
2
Car
Plan#138-1284
Starting at$1400
2254
Sq Ft
1
Story
3
Bed
2.5
Bath
2
Car
Plan#138-1088
Starting at$1800
4863
Sq Ft
1
Story
4
Bed
3.5
Bath
3
Car
Plan#138-1199
Starting at$1200
1646
Sq Ft
1
Story
2
Bed
2
Bath
2
Car
Plan#101-1722
Starting at$1155
2600
Sq Ft
1
Story
3
Bed
2
Bath
3
Car
Plan#103-1102
Starting at$895
1208
Sq Ft
1
Story
3
Bed
2
Bath
2
Car
Plan#138-1156
Starting at$1200
1302
Sq Ft
1
Story
3
Bed
2
Bath
2
Car
Plan#101-1550
Starting at$1055
1898
Sq Ft
1
Story
3
Bed
1
Bath
2
Car
Plan#101-1466
Starting at$5107
5211
Sq Ft
1
Story
4
Bed
1
Bath
4
Car
Plan#101-1520
Starting at$1090
2194
Sq Ft
1
Story
2
Bed
1
Bath
3
Car
Plan#101-1212
Starting at$1155
2585
Sq Ft
1
Story
2
Bed
1
Bath
3
Car
Plan#138-1148
Starting at$1300
1914
Sq Ft
1
Story
4
Bed
3
Bath
2
Car
Plan#138-1343
Starting at$1200
1366
Sq Ft
1
Story
2
Bed
2
Bath
2
Car
Plan#103-1027
Starting at$920
1704
Sq Ft
1
Story
3
Bed
2
Bath
2
Car
Plan#138-1359
Starting at$1300
2050
Sq Ft
1
Story
3
Bed
2
Bath
2
Car
Plan#101-1034
Starting at$1130
2380
Sq Ft
1
Story
3
Bed
2
Bath
3
Car
Plan#103-1163
Starting at$945
2051
Sq Ft
1
Story
3
Bed
2
Bath
3
Car
Plan#100-1082
Starting at$1500
1998
Sq Ft
1
Story
2
Bed
2
Bath
3
Car
Plan#101-1192
Starting at$1205
2787
Sq Ft
1
Story
4
Bed
2
Bath
3
Car
Plan#101-1465
Starting at$1280
3336
Sq Ft
1
Story
2
Bed
1
Bath
4
Car
Plan#103-1034
Starting at$920
1526
Sq Ft
1
Story
3
Bed
2
Bath
2
Car