Single+story House Plans

9,937
Plan Results
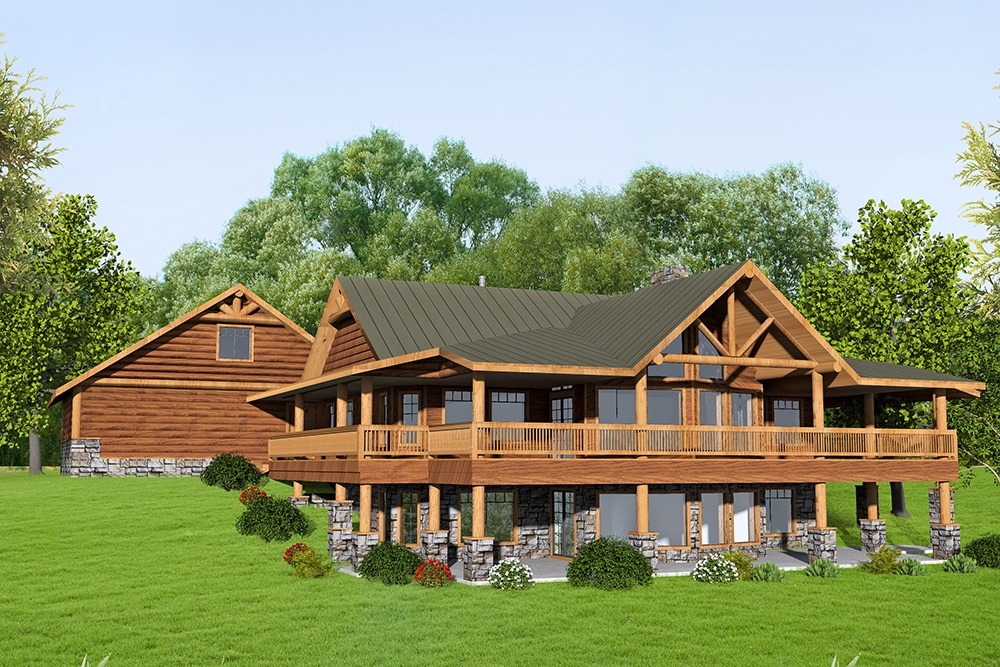
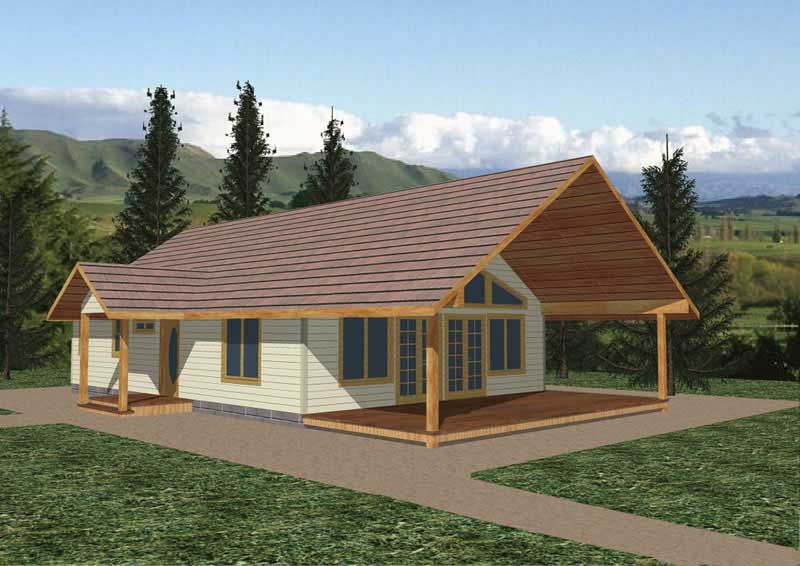
4-Bedroom, 3108 Sq Ft Log Cabin Home Plan - 132-1463 - Main Exterior
Plan Collection
4-Bedroom, 3108 Sq Ft Log Cabin Home Plan - 132-1463 - Main Exterior
Plan#132-1463
Starting at$1480
3108
Sq Ft
1
Story
4
Bed
3
Bath
0
Car
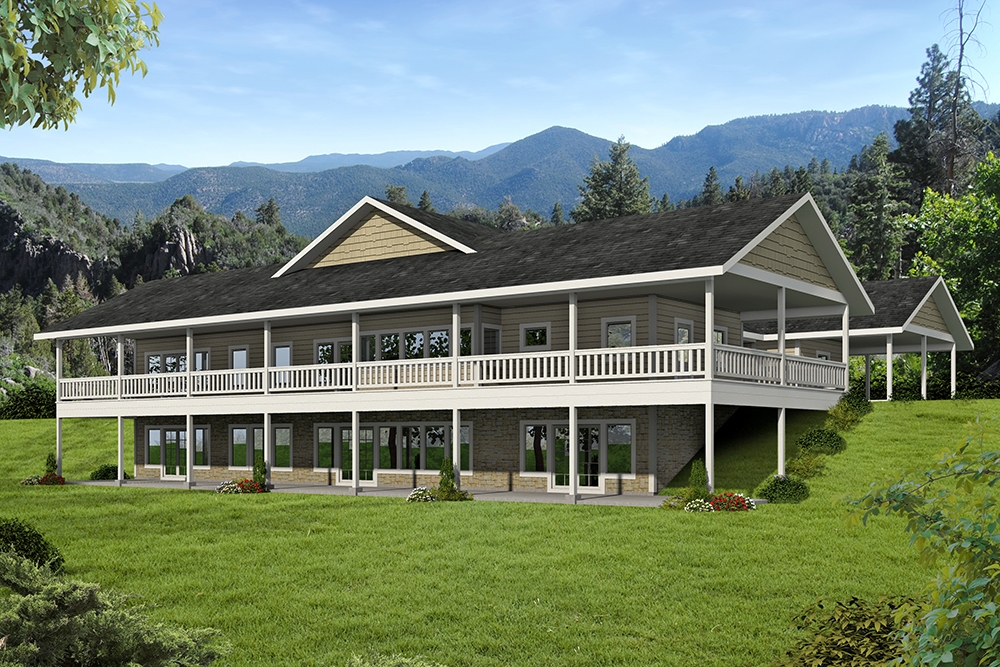
4-Bedroom, 5987 Sq Ft Contemporary Home Plan - 132-1691 - Main Exterior
Plan Collection
4-Bedroom, 5987 Sq Ft Contemporary Home Plan - 132-1691 - Main Exterior
Plan#132-1691
Starting at$1870
5987
Sq Ft
1
Story
4
Bed
4
Bath
0
Car
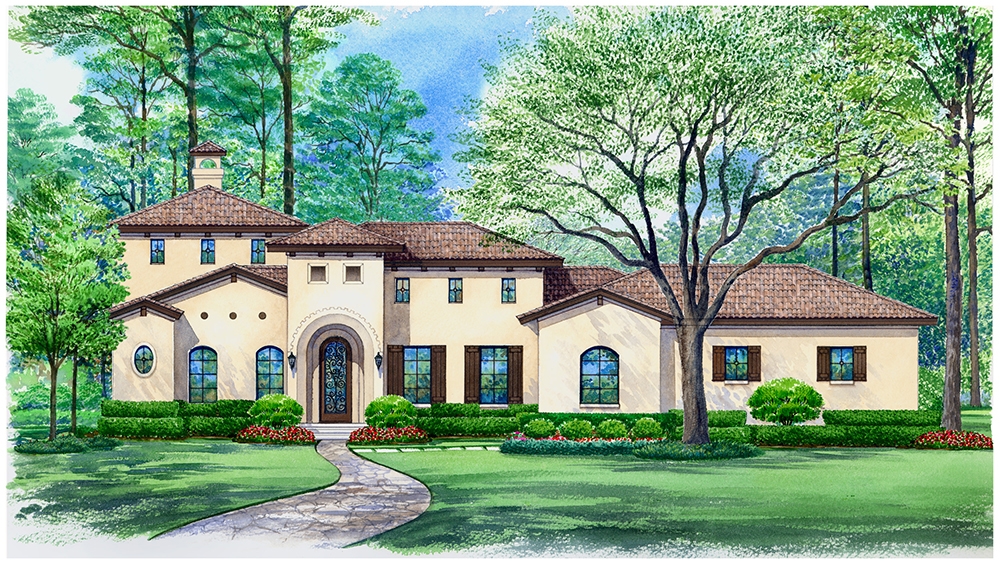
3-Bedroom, 3267 Sq Ft Mediterranean House Plan - 195-1053 - Front Exterior
Plan Collection
3-Bedroom, 3267 Sq Ft Mediterranean House Plan - 195-1053 - Front Exterior
Plan#195-1053
Starting at$1200
3267
Sq Ft
1
Story
3
Bed
3.5
Bath
2
Car
3-Bedroom, 1445 Sq Ft Country Home Plan - 157-1632 - Main Exterior
Plan Collection
3-Bedroom, 1445 Sq Ft Country Home Plan - 157-1632 - Main Exterior
Plan#157-1632
Starting at$1255
1445
Sq Ft
1
Story
3
Bed
2
Bath
0
Car
3-Bedroom, 1387 Sq Ft Cottage House Plan - 180-1000 - Front Exterior
Plan Collection
3-Bedroom, 1387 Sq Ft Cottage House Plan - 180-1000 - Front Exterior
Plan#180-1000
Starting at$1150
1387
Sq Ft
1
Story
3
Bed
2
Bath
2
Car
5-Bedroom, 3667 Sq Ft Contemporary Home Plan - 125-1033 - Main Exterior
Plan Collection
5-Bedroom, 3667 Sq Ft Contemporary Home Plan - 125-1033 - Main Exterior
Plan#125-1033
Starting at$2750
3667
Sq Ft
1
Story
5
Bed
4.5
Bath
3
Car
4-Bedroom, 2485 Sq Ft Ranch Home Plan - 109-1155 - Main Exterior
Plan Collection
4-Bedroom, 2485 Sq Ft Ranch Home Plan - 109-1155 - Main Exterior
Plan#109-1155
Starting at$1395
2485
Sq Ft
1
Story
4
Bed
2
Bath
1
Car
3-Bedroom, 1297 Sq Ft Small House Plans - 108-1417 - Front Exterior
Plan Collection
3-Bedroom, 1297 Sq Ft Small House Plans - 108-1417 - Front Exterior
Plan#108-1417
Starting at$690
1297
Sq Ft
1
Story
3
Bed
2.5
Bath
2
Car
4-Bedroom, 2544 Sq Ft Log Cabin House Plan - 132-1335 - Front Exterior
Plan Collection
4-Bedroom, 2544 Sq Ft Log Cabin House Plan - 132-1335 - Front Exterior
Plan#132-1335
Starting at$1480
2544
Sq Ft
1
Story
4
Bed
2.5
Bath
2
Car
3-Bedroom, 1069 Sq Ft Country House Plan - 109-1032 - Front Exterior
Plan Collection
3-Bedroom, 1069 Sq Ft Country House Plan - 109-1032 - Front Exterior
Plan#109-1032
Starting at$1195
1069
Sq Ft
1
Story
3
Bed
2
Bath
2
Car
3-Bedroom, 1577 Sq Ft Craftsman House Plan - 171-1329 - Front Exterior
Plan Collection
3-Bedroom, 1577 Sq Ft Craftsman House Plan - 171-1329 - Front Exterior
Plan#171-1329
Starting at$1495
1577
Sq Ft
1
Story
3
Bed
2
Bath
2
Car
3-Bedroom, 2098 Sq Ft Concrete Block/ ICF Design House Plan - 132-1219 - Front Exterior
Plan Collection
3-Bedroom, 2098 Sq Ft Concrete Block/ ICF Design House Plan - 132-1219 - Front Exterior
Plan#132-1219
Starting at$2085
2098
Sq Ft
1
Story
3
Bed
4
Bath
3
Car
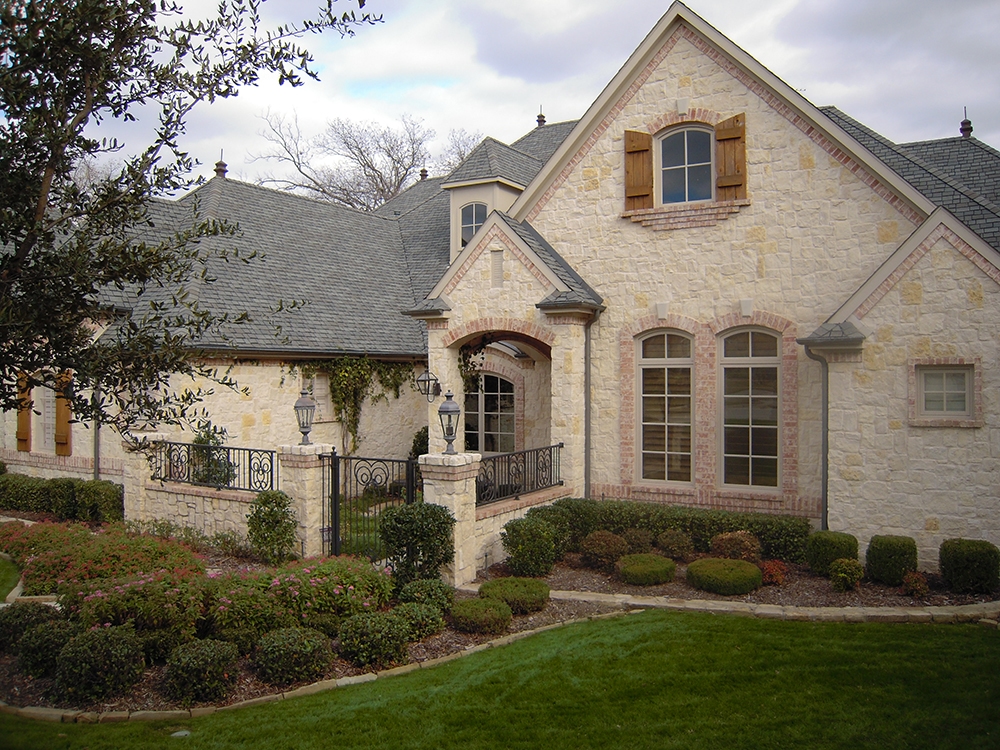
3-Bedroom, 2148 Sq Ft Tudor Home Plan - 195-1128 - Main Exterior
Plan Collection
3-Bedroom, 2148 Sq Ft Tudor Home Plan - 195-1128 - Main Exterior
Plan#195-1128
Starting at$1050
2148
Sq Ft
1
Story
3
Bed
2.5
Bath
2
Car
4-Bedroom, 3801 Sq Ft Traditional House Plan - 132-1533 - Front Exterior
Plan Collection
4-Bedroom, 3801 Sq Ft Traditional House Plan - 132-1533 - Front Exterior
Plan#132-1533
Starting at$2085
3801
Sq Ft
1
Story
4
Bed
4
Bath
3
Car
3-Bedroom, 2380 Sq Ft Concrete Block/ ICF Design House Plan - 132-1521 - Front Exterior
Plan Collection
3-Bedroom, 2380 Sq Ft Concrete Block/ ICF Design House Plan - 132-1521 - Front Exterior
Plan#132-1521
Starting at$1480
2380
Sq Ft
1
Story
3
Bed
3
Bath
2
Car
3-Bedroom, 2511 Sq Ft Mediterranean Home Plan - 133-1010 - Main Exterior
Plan Collection
3-Bedroom, 2511 Sq Ft Mediterranean Home Plan - 133-1010 - Main Exterior
Plan#133-1010
Starting at$2260
2511
Sq Ft
1
Story
3
Bed
3
Bath
3
Car
3-Bedroom, 1992 Sq Ft Country Home Plan - 109-1037 - Main Exterior
Plan Collection
3-Bedroom, 1992 Sq Ft Country Home Plan - 109-1037 - Main Exterior
Plan#109-1037
Starting at$1295
1992
Sq Ft
1
Story
3
Bed
2.5
Bath
3
Car
4-Bedroom, 2755 Sq Ft Ranch Home Plan - 159-1040 - Main Exterior
Plan Collection
4-Bedroom, 2755 Sq Ft Ranch Home Plan - 159-1040 - Main Exterior
Plan#159-1040
Starting at$1250
2755
Sq Ft
1
Story
4
Bed
3
Bath
3
Car
3-Bedroom, 2093 Sq Ft Craftsman House Plan - 180-1008 - Front Exterior
Plan Collection
3-Bedroom, 2093 Sq Ft Craftsman House Plan - 180-1008 - Front Exterior
Plan#180-1008
Starting at$1250
2093
Sq Ft
1
Story
3
Bed
3.5
Bath
2
Car
3-Bedroom, 3514 Sq Ft Mediterranean House Plan - 133-1025 - Front Exterior
Plan Collection
3-Bedroom, 3514 Sq Ft Mediterranean House Plan - 133-1025 - Front Exterior
Plan#133-1025
Starting at$3163
3514
Sq Ft
1
Story
3
Bed
3
Bath
3
Car
3-Bedroom, 3935 Sq Ft Mediterranean Home Plan - 195-1133 - Main Exterior
Plan Collection
3-Bedroom, 3935 Sq Ft Mediterranean Home Plan - 195-1133 - Main Exterior
Plan#195-1133
Starting at$1290
3935
Sq Ft
1
Story
3
Bed
3.5
Bath
3
Car

3-Bedroom, 1804 Sq Ft Ranch House Plan - 132-1619 - Front Exterior
Plan Collection
3-Bedroom, 1804 Sq Ft Ranch House Plan - 132-1619 - Front Exterior
Plan#132-1619
Starting at$1370
1804
Sq Ft
1
Story
3
Bed
2.5
Bath
3
Car
5-Bedroom, 4006 Sq Ft Traditional Home Plan - 132-1531 - Main Exterior
Plan Collection
5-Bedroom, 4006 Sq Ft Traditional Home Plan - 132-1531 - Main Exterior
Plan#132-1531
Starting at$2085
4006
Sq Ft
1
Story
5
Bed
3
Bath
2
Car
3-Bedroom, 3805 Sq Ft Log Cabin Home Plan - 132-1357 - Main Exterior
Plan Collection
3-Bedroom, 3805 Sq Ft Log Cabin Home Plan - 132-1357 - Main Exterior
Plan#132-1357
Starting at$2085
3805
Sq Ft
1
Story
3
Bed
3
Bath
0
Car
4-Bedroom, 3108 Sq Ft Log Cabin Home Plan - 132-1463 - Main Exterior
Plan Collection
4-Bedroom, 3108 Sq Ft Log Cabin Home Plan - 132-1463 - Main Exterior
Plan#132-1463
Starting at$1480
3108
Sq Ft
1
Story
4
Bed
3
Bath
0
Car
4-Bedroom, 5987 Sq Ft Contemporary Home Plan - 132-1691 - Main Exterior
Plan Collection
4-Bedroom, 5987 Sq Ft Contemporary Home Plan - 132-1691 - Main Exterior
Plan#132-1691
Starting at$1870
5987
Sq Ft
1
Story
4
Bed
4
Bath
0
Car
3-Bedroom, 3267 Sq Ft Mediterranean House Plan - 195-1053 - Front Exterior
Plan Collection
3-Bedroom, 3267 Sq Ft Mediterranean House Plan - 195-1053 - Front Exterior
Plan#195-1053
Starting at$1200
3267
Sq Ft
1
Story
3
Bed
3.5
Bath
2
Car
3-Bedroom, 1445 Sq Ft Country Home Plan - 157-1632 - Main Exterior
Plan Collection
3-Bedroom, 1445 Sq Ft Country Home Plan - 157-1632 - Main Exterior
Plan#157-1632
Starting at$1255
1445
Sq Ft
1
Story
3
Bed
2
Bath
0
Car
3-Bedroom, 1387 Sq Ft Cottage House Plan - 180-1000 - Front Exterior
Plan Collection
3-Bedroom, 1387 Sq Ft Cottage House Plan - 180-1000 - Front Exterior
Plan#180-1000
Starting at$1150
1387
Sq Ft
1
Story
3
Bed
2
Bath
2
Car
5-Bedroom, 3667 Sq Ft Contemporary Home Plan - 125-1033 - Main Exterior
Plan Collection
5-Bedroom, 3667 Sq Ft Contemporary Home Plan - 125-1033 - Main Exterior
Plan#125-1033
Starting at$2750
3667
Sq Ft
1
Story
5
Bed
4.5
Bath
3
Car
4-Bedroom, 2485 Sq Ft Ranch Home Plan - 109-1155 - Main Exterior
Plan Collection
4-Bedroom, 2485 Sq Ft Ranch Home Plan - 109-1155 - Main Exterior
Plan#109-1155
Starting at$1395
2485
Sq Ft
1
Story
4
Bed
2
Bath
1
Car
3-Bedroom, 1297 Sq Ft Small House Plans - 108-1417 - Front Exterior
Plan Collection
3-Bedroom, 1297 Sq Ft Small House Plans - 108-1417 - Front Exterior
Plan#108-1417
Starting at$690
1297
Sq Ft
1
Story
3
Bed
2.5
Bath
2
Car
4-Bedroom, 2544 Sq Ft Log Cabin House Plan - 132-1335 - Front Exterior
Plan Collection
4-Bedroom, 2544 Sq Ft Log Cabin House Plan - 132-1335 - Front Exterior
Plan#132-1335
Starting at$1480
2544
Sq Ft
1
Story
4
Bed
2.5
Bath
2
Car
3-Bedroom, 1069 Sq Ft Country House Plan - 109-1032 - Front Exterior
Plan Collection
3-Bedroom, 1069 Sq Ft Country House Plan - 109-1032 - Front Exterior
Plan#109-1032
Starting at$1195
1069
Sq Ft
1
Story
3
Bed
2
Bath
2
Car
3-Bedroom, 1577 Sq Ft Craftsman House Plan - 171-1329 - Front Exterior
Plan Collection
3-Bedroom, 1577 Sq Ft Craftsman House Plan - 171-1329 - Front Exterior
Plan#171-1329
Starting at$1495
1577
Sq Ft
1
Story
3
Bed
2
Bath
2
Car
3-Bedroom, 2098 Sq Ft Concrete Block/ ICF Design House Plan - 132-1219 - Front Exterior
Plan Collection
3-Bedroom, 2098 Sq Ft Concrete Block/ ICF Design House Plan - 132-1219 - Front Exterior
Plan#132-1219
Starting at$2085
2098
Sq Ft
1
Story
3
Bed
4
Bath
3
Car
3-Bedroom, 2148 Sq Ft Tudor Home Plan - 195-1128 - Main Exterior
Plan Collection
3-Bedroom, 2148 Sq Ft Tudor Home Plan - 195-1128 - Main Exterior
Plan#195-1128
Starting at$1050
2148
Sq Ft
1
Story
3
Bed
2.5
Bath
2
Car
4-Bedroom, 3801 Sq Ft Traditional House Plan - 132-1533 - Front Exterior
Plan Collection
4-Bedroom, 3801 Sq Ft Traditional House Plan - 132-1533 - Front Exterior
Plan#132-1533
Starting at$2085
3801
Sq Ft
1
Story
4
Bed
4
Bath
3
Car
3-Bedroom, 2380 Sq Ft Concrete Block/ ICF Design House Plan - 132-1521 - Front Exterior
Plan Collection
3-Bedroom, 2380 Sq Ft Concrete Block/ ICF Design House Plan - 132-1521 - Front Exterior
Plan#132-1521
Starting at$1480
2380
Sq Ft
1
Story
3
Bed
3
Bath
2
Car
3-Bedroom, 2511 Sq Ft Mediterranean Home Plan - 133-1010 - Main Exterior
Plan Collection
3-Bedroom, 2511 Sq Ft Mediterranean Home Plan - 133-1010 - Main Exterior
Plan#133-1010
Starting at$2260
2511
Sq Ft
1
Story
3
Bed
3
Bath
3
Car
3-Bedroom, 1992 Sq Ft Country Home Plan - 109-1037 - Main Exterior
Plan Collection
3-Bedroom, 1992 Sq Ft Country Home Plan - 109-1037 - Main Exterior
Plan#109-1037
Starting at$1295
1992
Sq Ft
1
Story
3
Bed
2.5
Bath
3
Car

4-Bedroom, 2755 Sq Ft Ranch Home Plan - 159-1040 - Main Exterior
Plan Collection
4-Bedroom, 2755 Sq Ft Ranch Home Plan - 159-1040 - Main Exterior
Plan#159-1040
Starting at$1250
2755
Sq Ft
1
Story
4
Bed
3
Bath
3
Car
3-Bedroom, 2093 Sq Ft Craftsman House Plan - 180-1008 - Front Exterior
Plan Collection
3-Bedroom, 2093 Sq Ft Craftsman House Plan - 180-1008 - Front Exterior
Plan#180-1008
Starting at$1250
2093
Sq Ft
1
Story
3
Bed
3.5
Bath
2
Car
3-Bedroom, 3514 Sq Ft Mediterranean House Plan - 133-1025 - Front Exterior
Plan Collection
3-Bedroom, 3514 Sq Ft Mediterranean House Plan - 133-1025 - Front Exterior
Plan#133-1025
Starting at$3163
3514
Sq Ft
1
Story
3
Bed
3
Bath
3
Car
3-Bedroom, 3935 Sq Ft Mediterranean Home Plan - 195-1133 - Main Exterior
Plan Collection
3-Bedroom, 3935 Sq Ft Mediterranean Home Plan - 195-1133 - Main Exterior
Plan#195-1133
Starting at$1290
3935
Sq Ft
1
Story
3
Bed
3.5
Bath
3
Car
3-Bedroom, 1804 Sq Ft Ranch House Plan - 132-1619 - Front Exterior
Plan Collection
3-Bedroom, 1804 Sq Ft Ranch House Plan - 132-1619 - Front Exterior
Plan#132-1619
Starting at$1370
1804
Sq Ft
1
Story
3
Bed
2.5
Bath
3
Car
5-Bedroom, 4006 Sq Ft Traditional Home Plan - 132-1531 - Main Exterior
Plan Collection
5-Bedroom, 4006 Sq Ft Traditional Home Plan - 132-1531 - Main Exterior
Plan#132-1531
Starting at$2085
4006
Sq Ft
1
Story
5
Bed
3
Bath
2
Car
3-Bedroom, 3805 Sq Ft Log Cabin Home Plan - 132-1357 - Main Exterior
Plan Collection
3-Bedroom, 3805 Sq Ft Log Cabin Home Plan - 132-1357 - Main Exterior
Plan#132-1357
Starting at$2085
3805
Sq Ft
1
Story
3
Bed
3
Bath
0
Car
1...164165166167168...415