4-Bedroom, Single+story House Plans

1,825
Plan Results
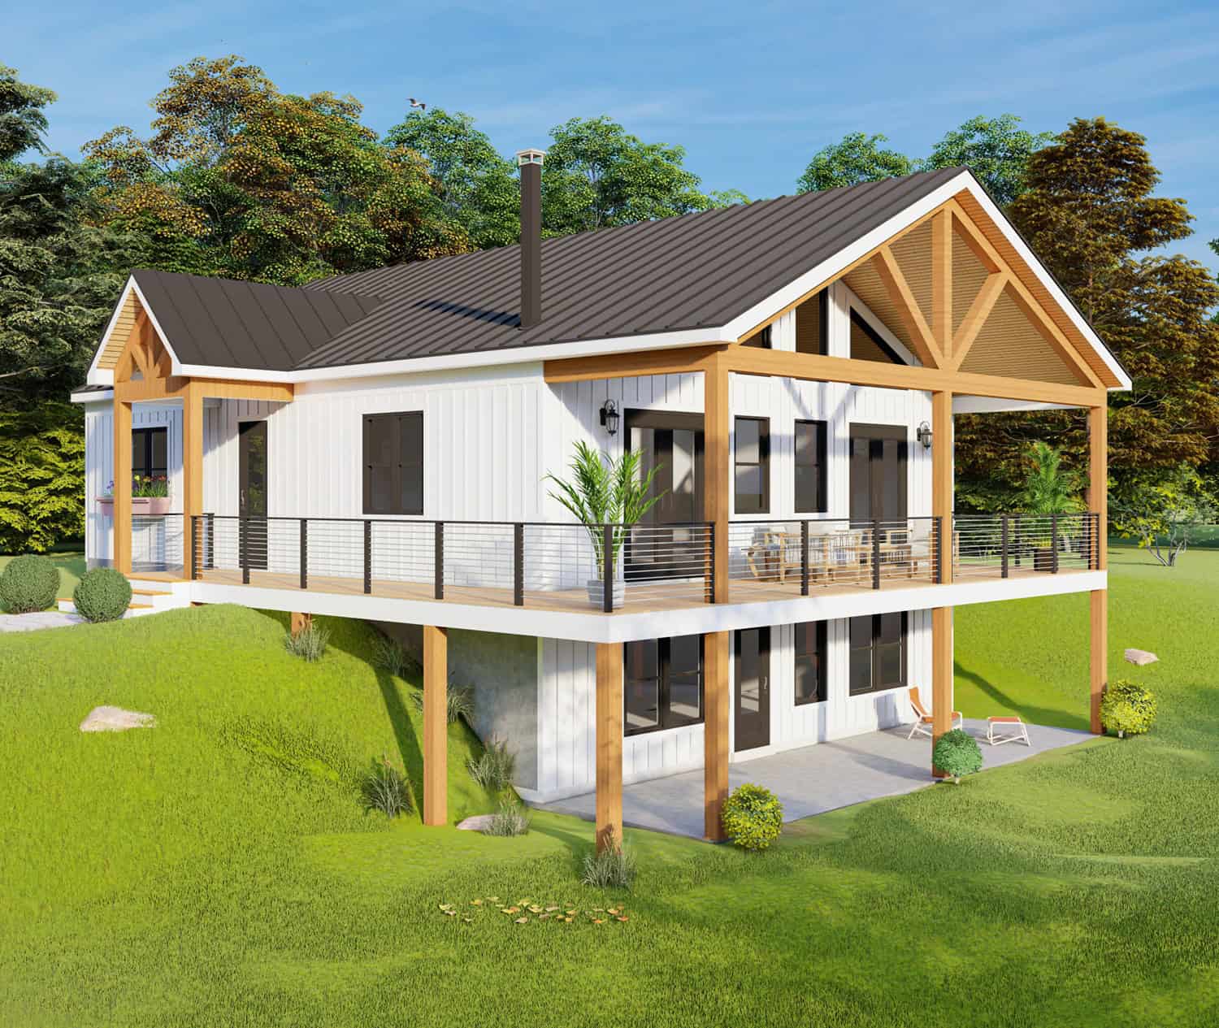
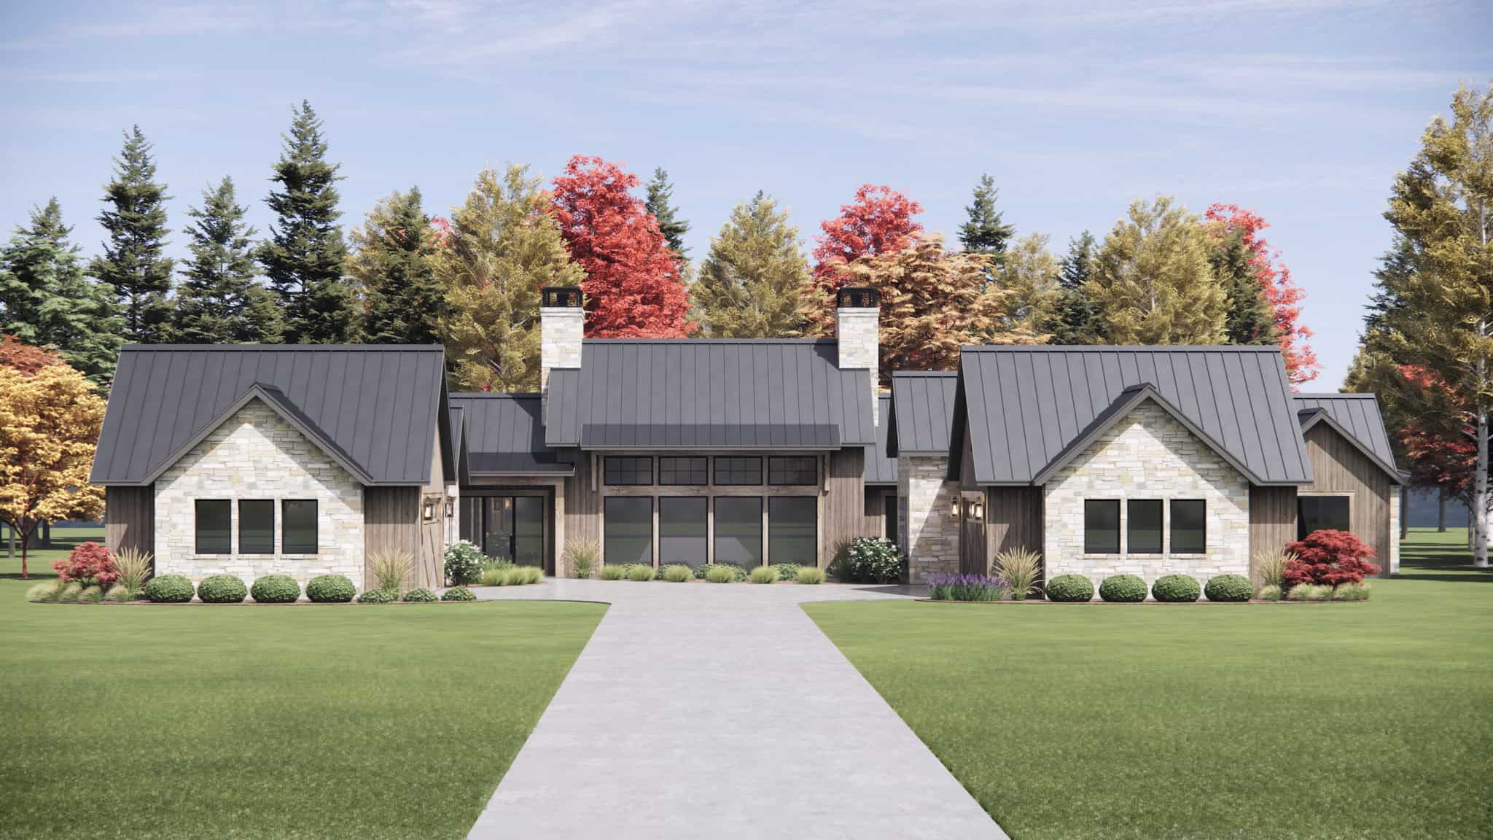
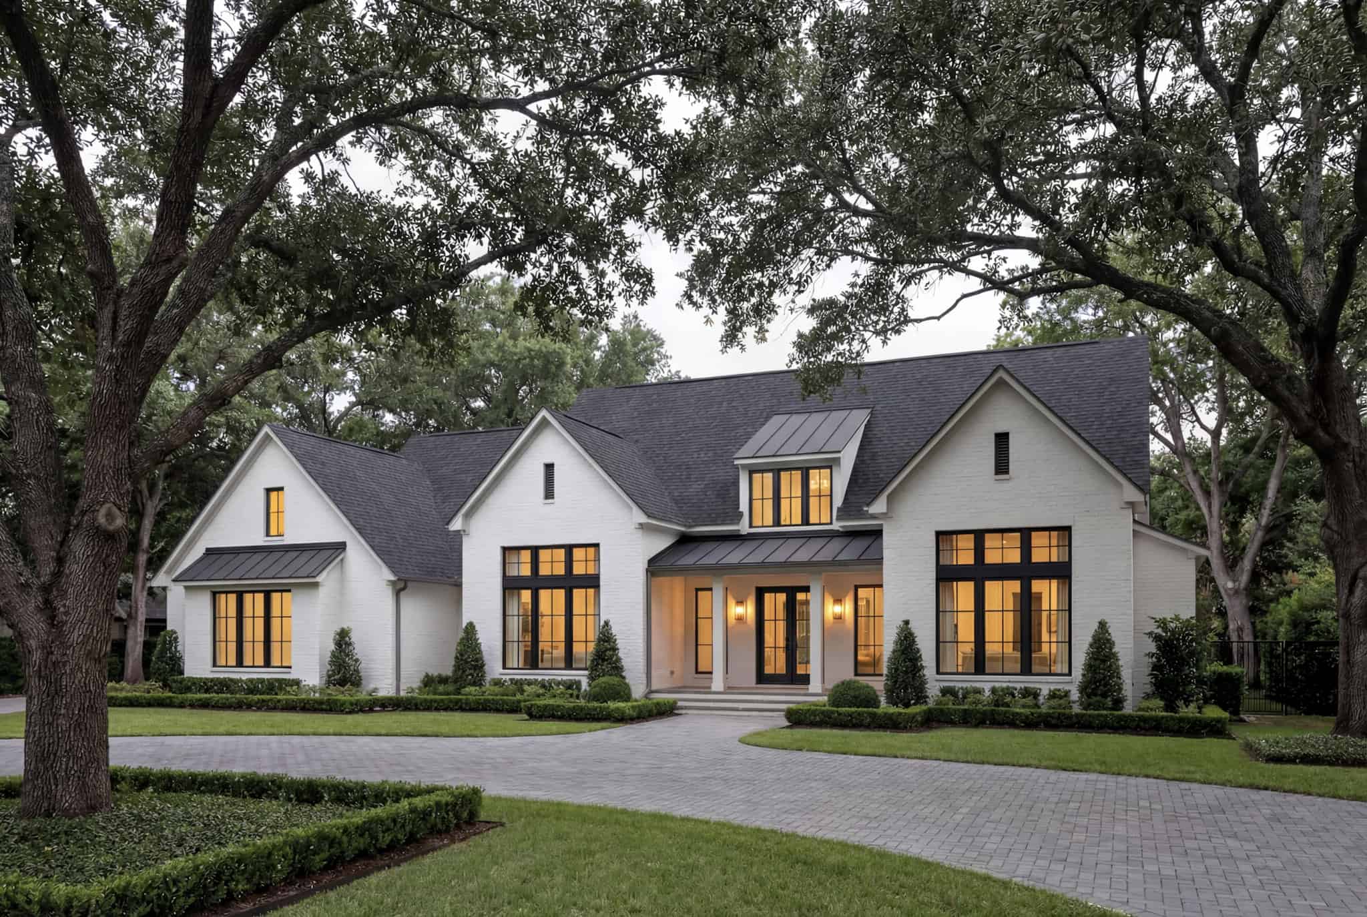
Craftsman House Plan - 4 Bedrms, 2.5 Baths - 1854 Sq Ft - #178-1549
Plan Collection
Craftsman House Plan - 4 Bedrms, 2.5 Baths - 1854 Sq Ft - #178-1549
Plan#178-1549
Starting at$1105
1854
Sq Ft
1
Story
4
Bed
2.5
Bath
3
Car
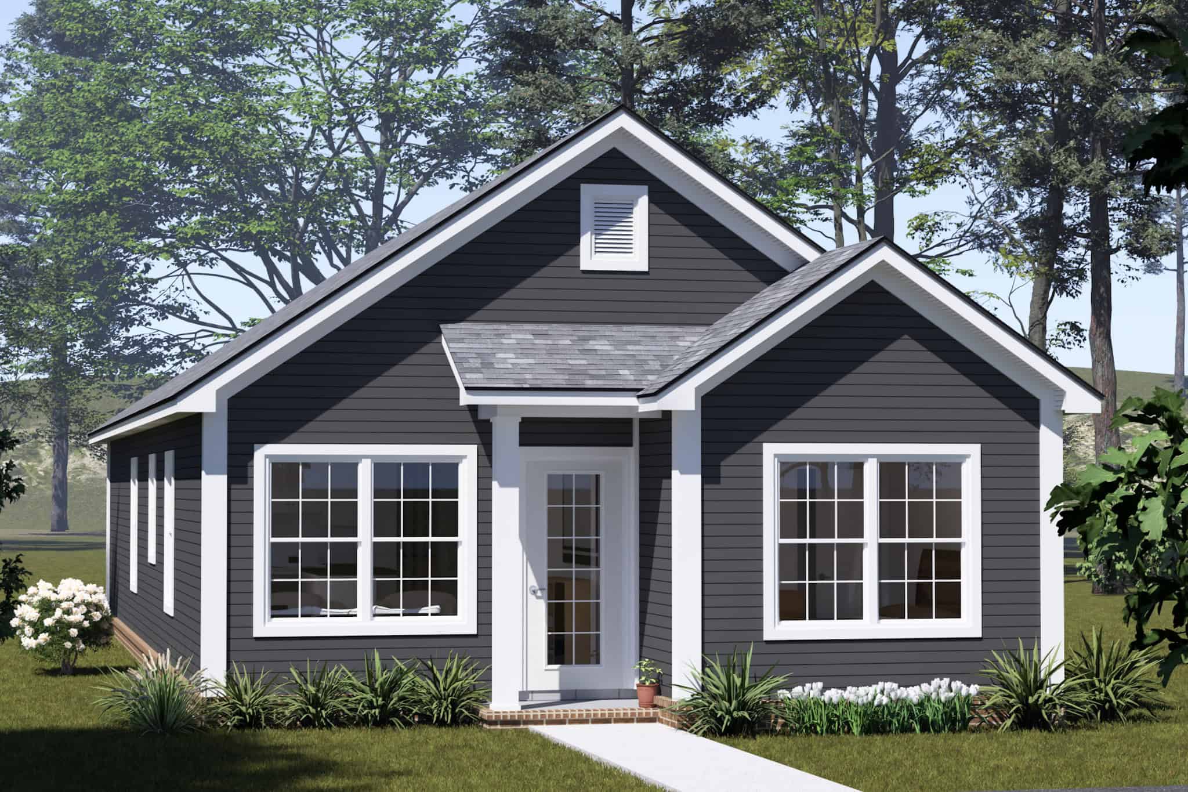
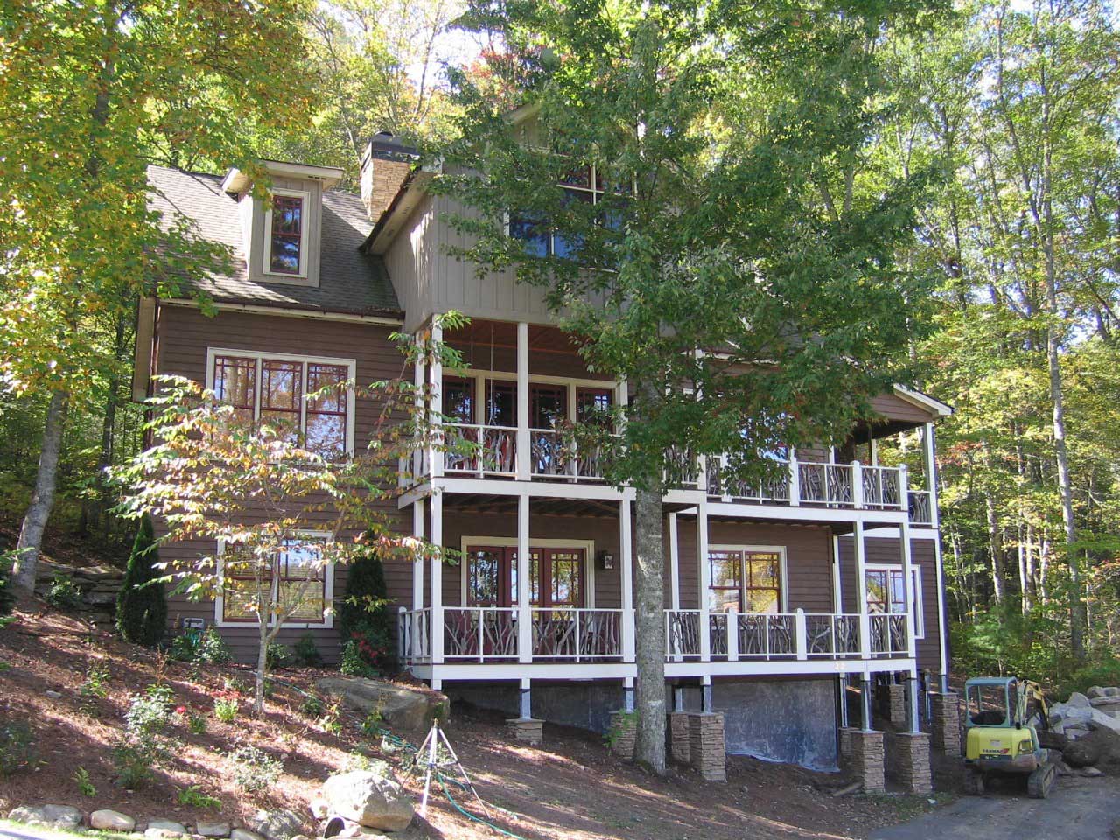
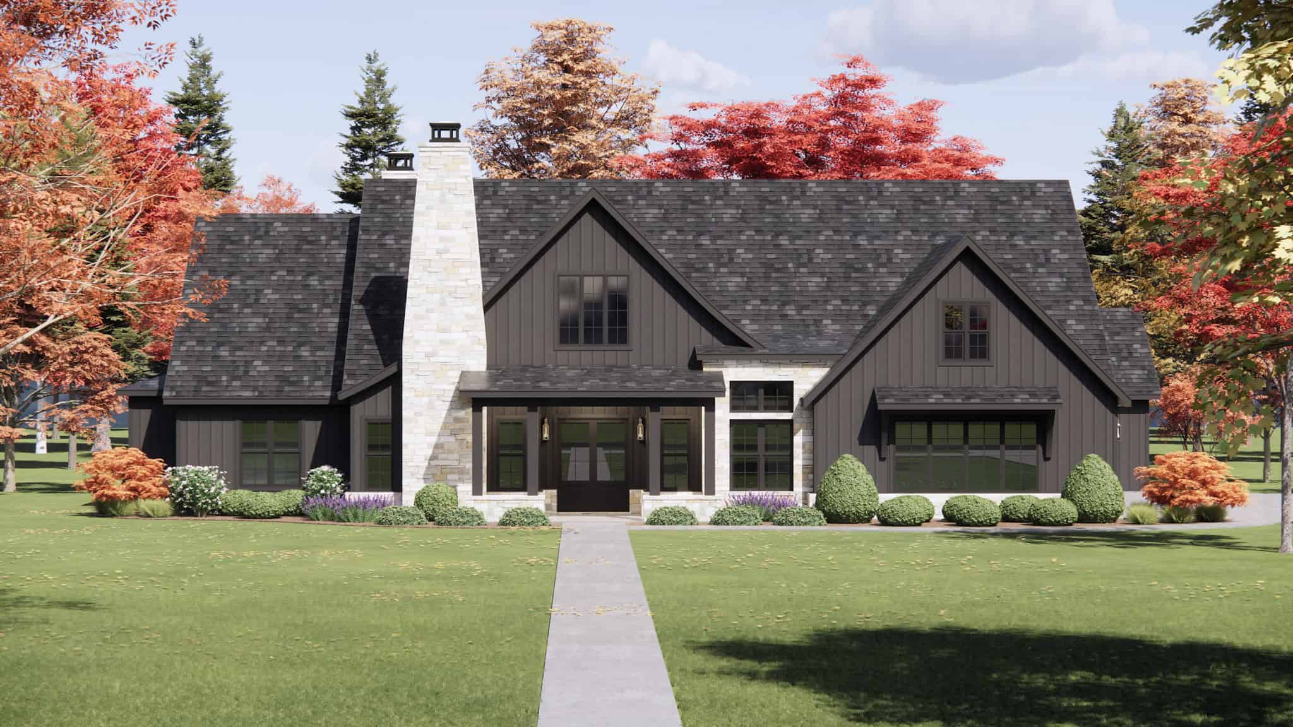
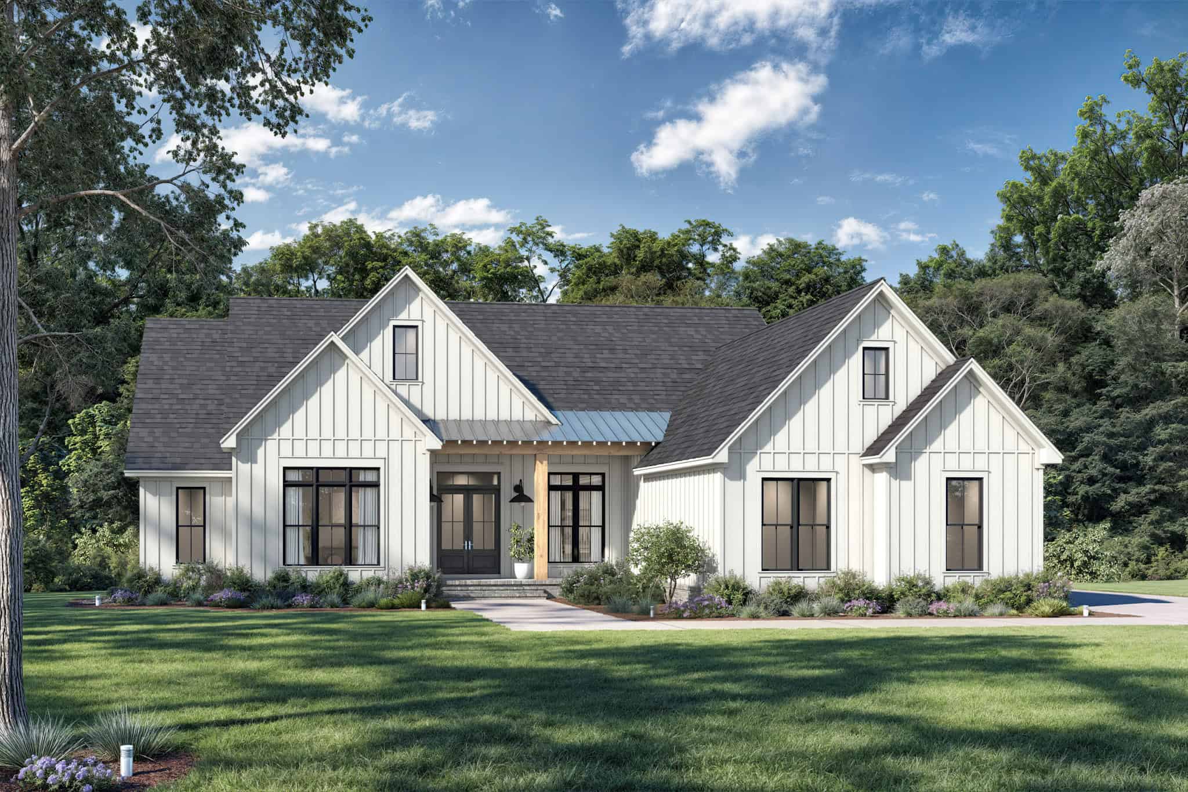
Traditional Floor Plan - 4 Bedrms, 3 Baths - 1764 Sq Ft - #178-1541
Plan Collection
Traditional Floor Plan - 4 Bedrms, 3 Baths - 1764 Sq Ft - #178-1541
Plan#178-1541
Starting at$1085
1764
Sq Ft
1
Story
4
Bed
3
Bath
3
Car
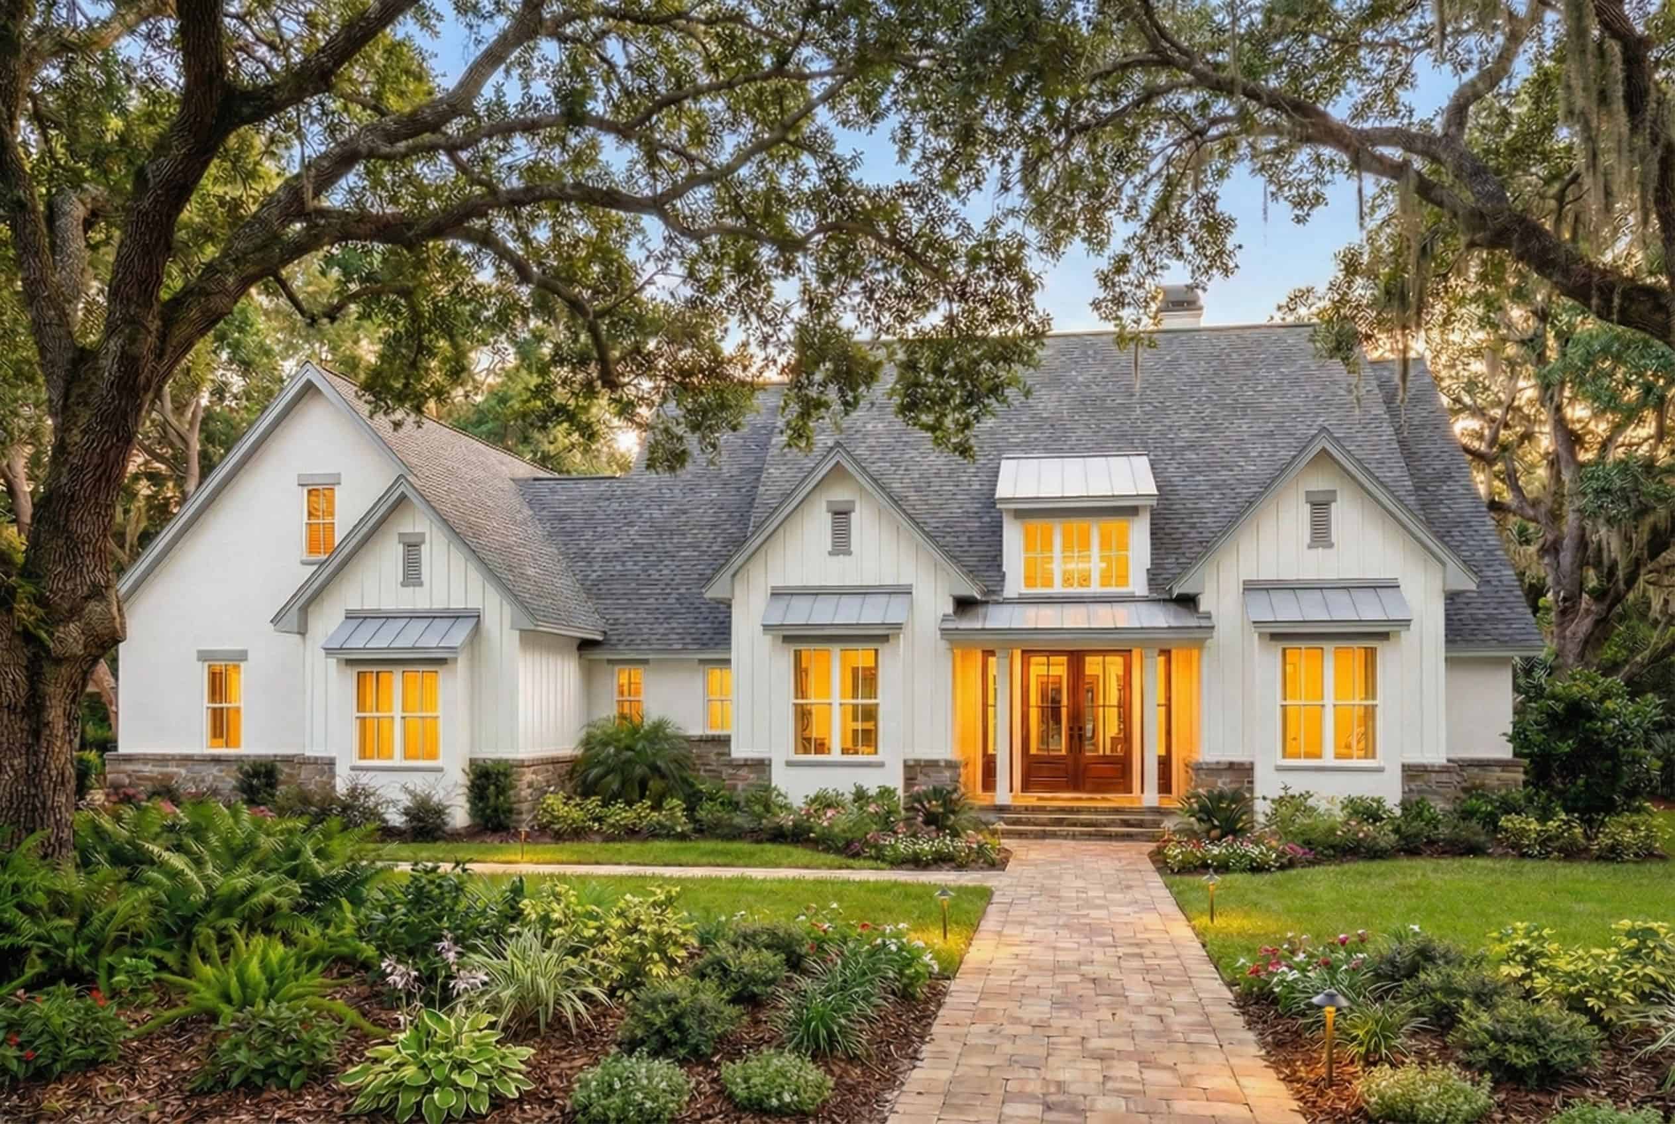
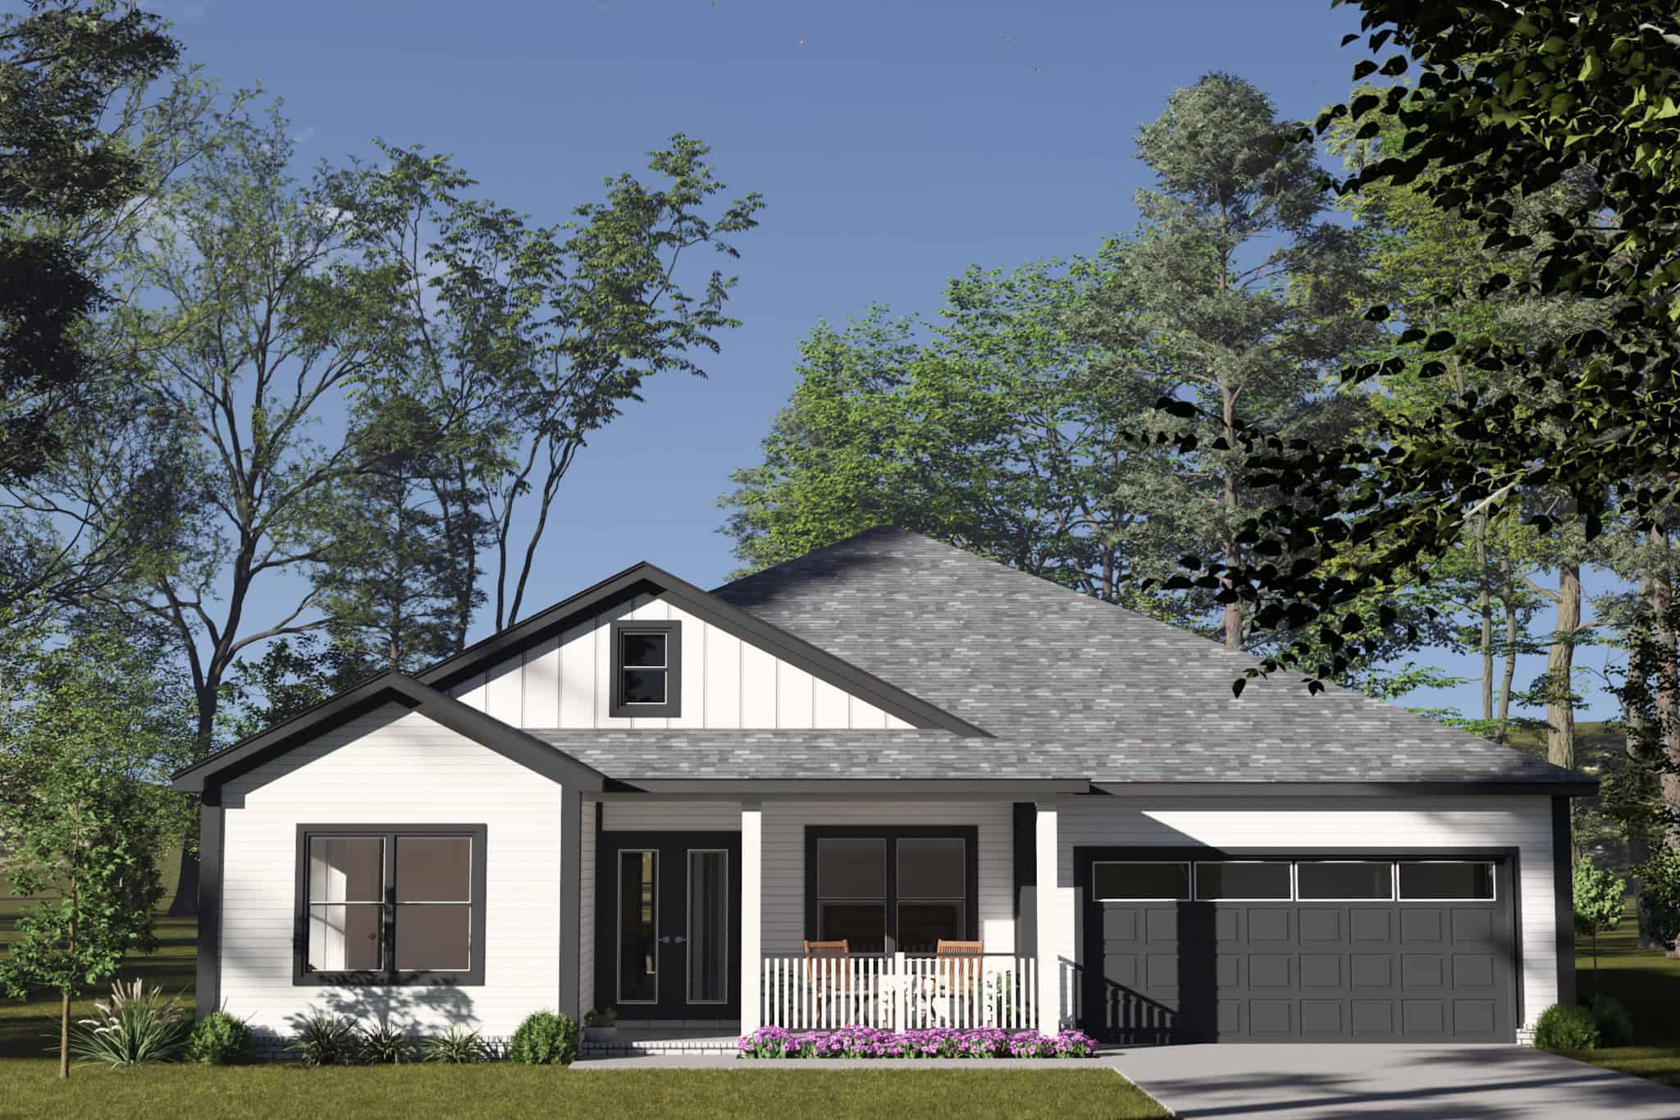
4-Bedroom, 1320 Sq Ft Cottage Duplex Plan - 178-1527 – Main Exterior
Plan Collection
4-Bedroom, 1320 Sq Ft Cottage Duplex Plan - 178-1527 – Main Exterior
Plan#178-1527
Starting at$1195
1320
Sq Ft
1
Story
4
Bed
4
Bath
0
Car
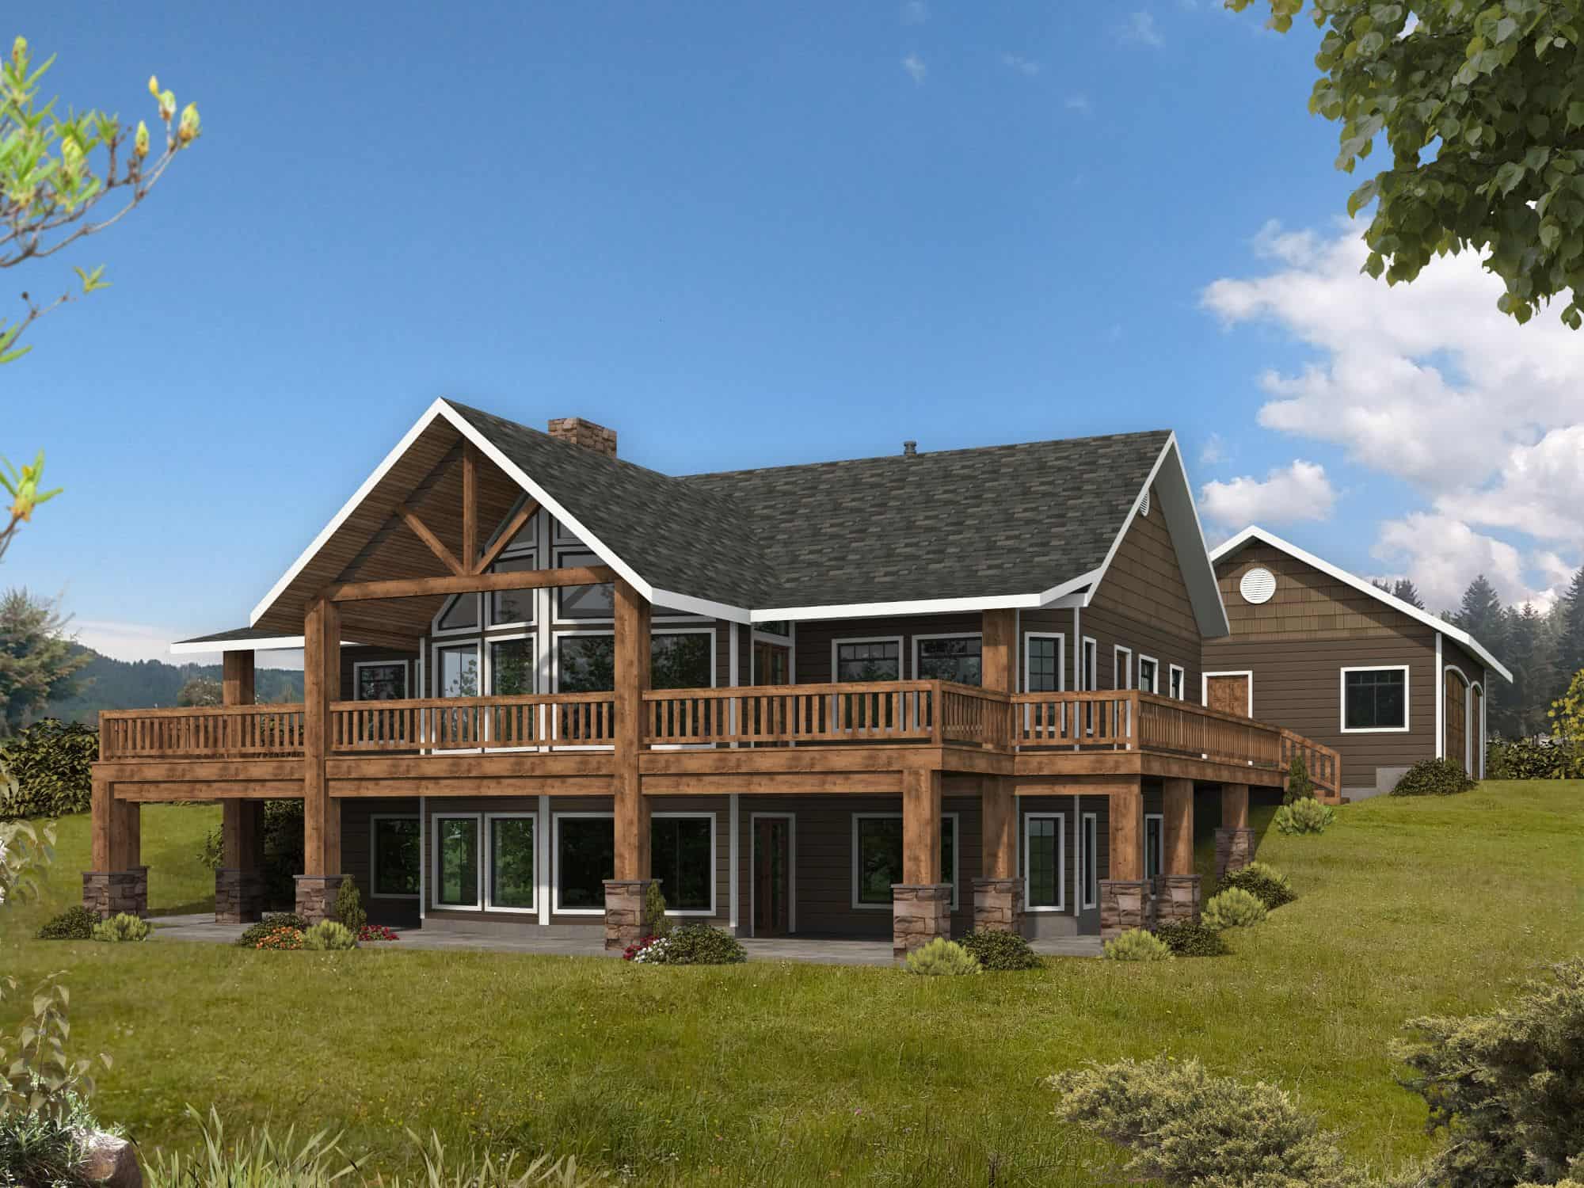

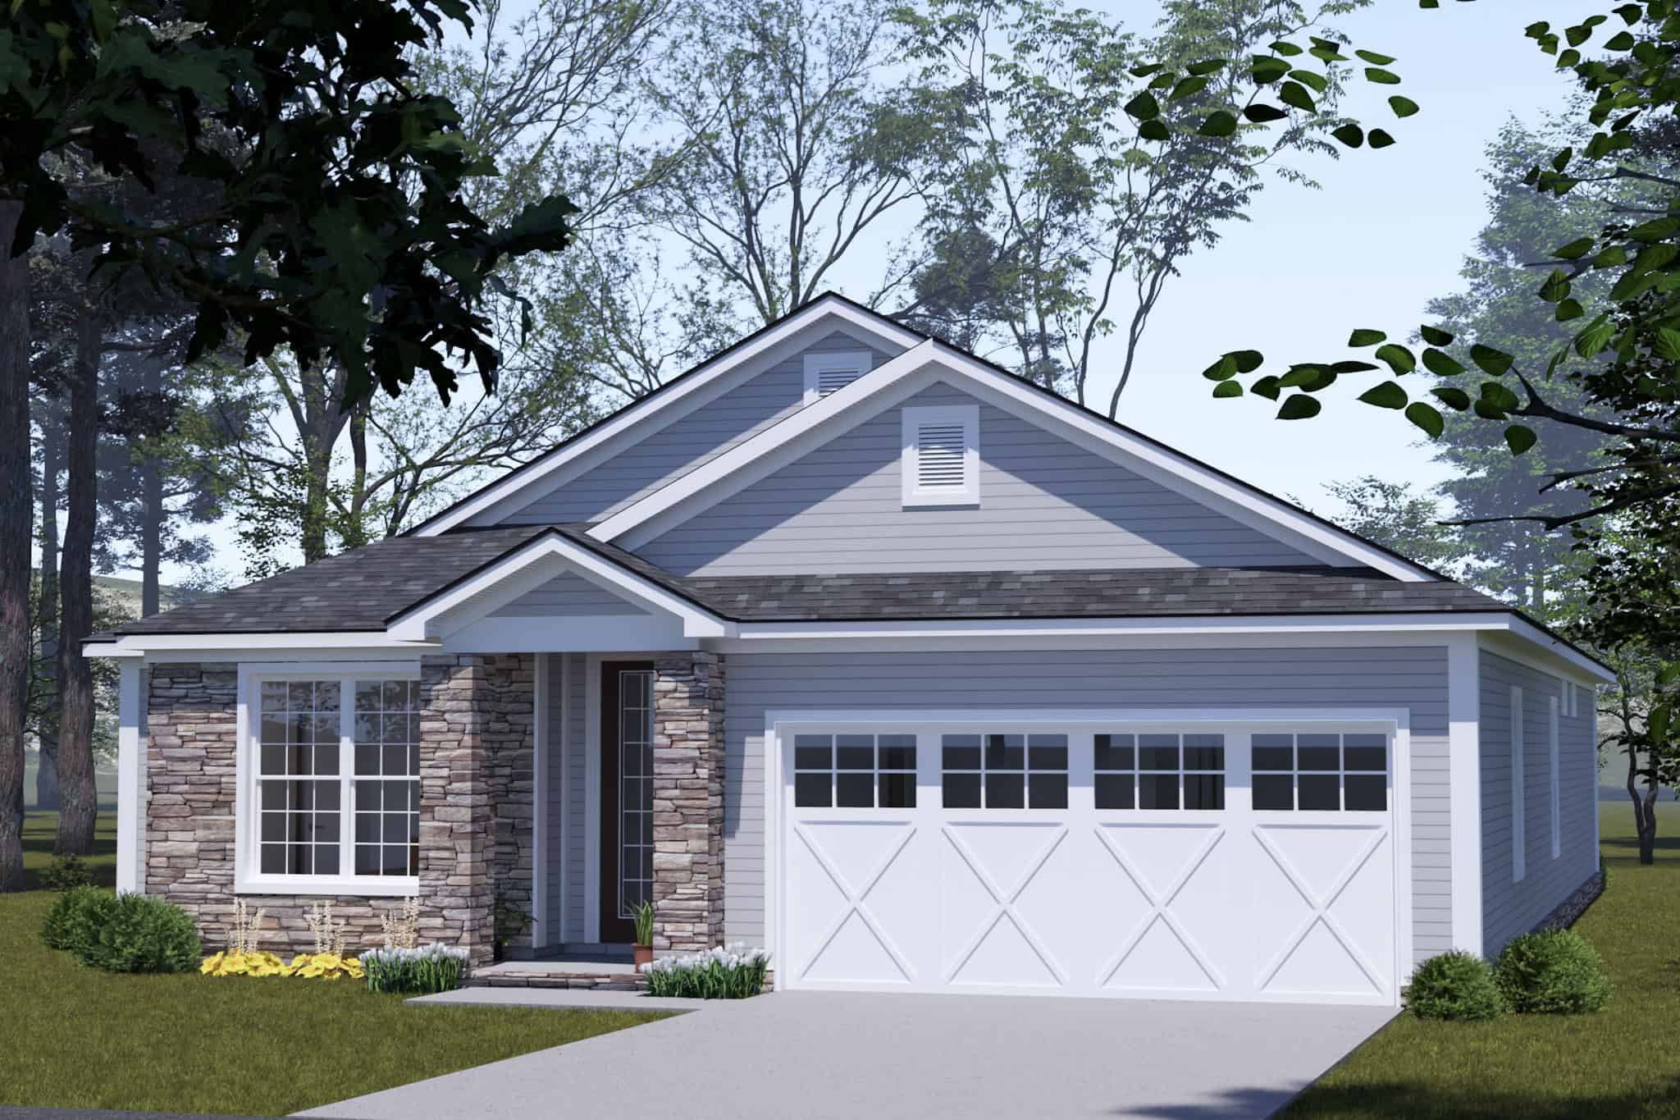
Craftsman House Plan - 4 Bedrms, 3 Baths - 2352 Sq Ft - #178-1523
Plan Collection
Craftsman House Plan - 4 Bedrms, 3 Baths - 2352 Sq Ft - #178-1523
Plan#178-1523
Starting at$1155
2352
Sq Ft
1
Story
4
Bed
3
Bath
2
Car
Farmhouse House Plan - 4 Bedrms, 2.5 Baths - 2364 Sq Ft - #142-1550
Plan Collection
Farmhouse House Plan - 4 Bedrms, 2.5 Baths - 2364 Sq Ft - #142-1550
Plan#142-1550
Starting at$1445
2364
Sq Ft
1
Story
4
Bed
2.5
Bath
2
Car
Transitional Floor Plan - 4 Bedrms, 2 Baths - 1880 Sq Ft - #142-1549
Plan Collection
Transitional Floor Plan - 4 Bedrms, 2 Baths - 1880 Sq Ft - #142-1549
Plan#142-1549
Starting at$1395
1880
Sq Ft
1
Story
4
Bed
2
Bath
2
Car
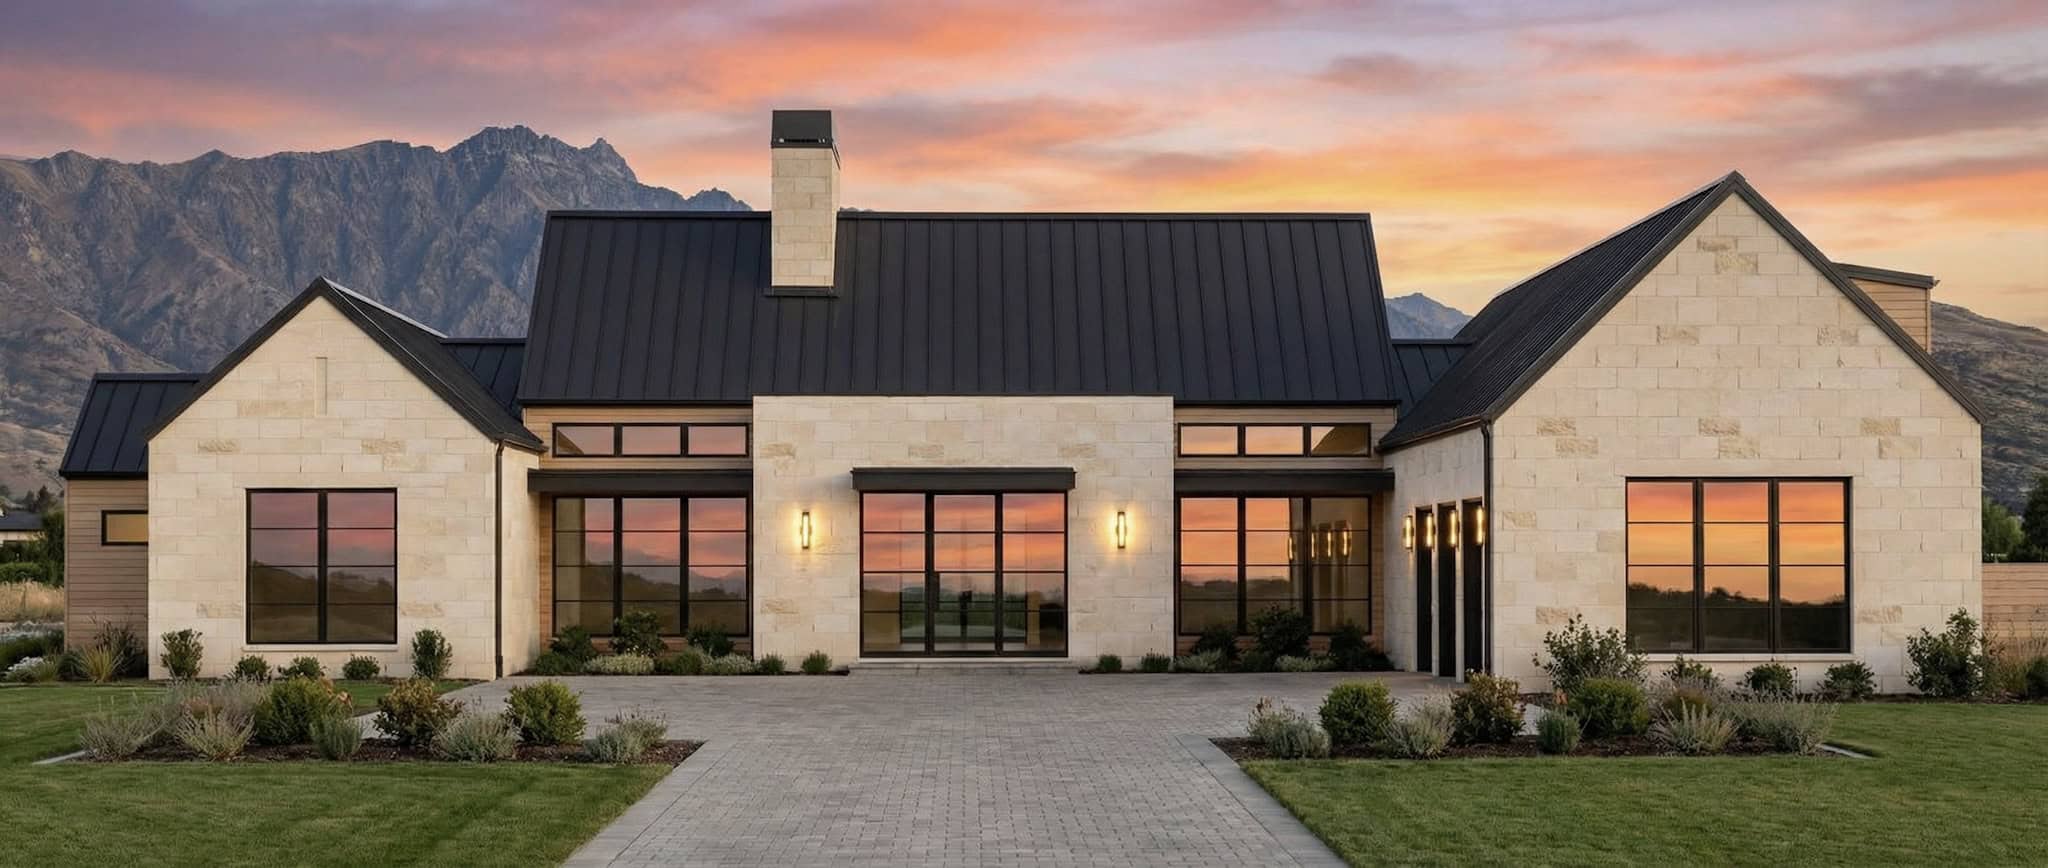
4-Bedroom, 3019 Sq Ft Modern Farmhouse House Plan - 189-1165 - Front Exterior
Plan Collection
4-Bedroom, 3019 Sq Ft Modern Farmhouse House Plan - 189-1165 - Front Exterior
Plan#189-1165
Starting at$2095
3019
Sq Ft
1
Story
4
Bed
3.5
Bath
2
Car
Ranch Home Plan - 4 Bedrms, 3 Baths - 2393 Sq Ft - #196-1903
Plan Collection
Ranch Home Plan - 4 Bedrms, 3 Baths - 2393 Sq Ft - #196-1903
Plan#196-1903
Starting at$1090
2393
Sq Ft
1
Story
4
Bed
3
Bath
2
Car
Contemporary Plan, 4-6 Bedrms, 3.5-4.5 Baths, 2998-4709 Sq Ft #161-1265
Plan Collection
Contemporary Plan, 4-6 Bedrms, 3.5-4.5 Baths, 2998-4709 Sq Ft #161-1265
Plan#161-1265
Starting at$1950
2998
Sq Ft
1
Story
4
Bed
3.5
Bath
4
Car
Cottage Floor Plan - 4 Bedrms, 3.5 Baths - 2385 Sq Ft - #117-1152
Plan Collection
Cottage Floor Plan - 4 Bedrms, 3.5 Baths - 2385 Sq Ft - #117-1152
Plan#117-1152
Starting at$1295
2385
Sq Ft
1
Story
4
Bed
3.5
Bath
2
Car
Farmhouse Home Plan - 4 Bedrms, 3.5 Baths - 2385 Sq Ft - #117-1151
Plan Collection
Farmhouse Home Plan - 4 Bedrms, 3.5 Baths - 2385 Sq Ft - #117-1151
Plan#117-1151
Starting at$1295
2385
Sq Ft
1
Story
4
Bed
3.5
Bath
2
Car
4-Bedroom, 2112 Sq Ft Duplex/Multi-Unit Home Plan - 123-1169 - Main Exterior
Plan Collection
4-Bedroom, 2112 Sq Ft Duplex/Multi-Unit Home Plan - 123-1169 - Main Exterior
Plan#123-1169
Starting at$1190
2112
Sq Ft
1
Story
4
Bed
4
Bath
0
Car
Modern House Plan - 4 Bedrms, 3 Baths - 2567 Sq Ft - #101-2082
Plan Collection
Modern House Plan - 4 Bedrms, 3 Baths - 2567 Sq Ft - #101-2082
Plan#101-2082
Starting at$1155
2567
Sq Ft
1
Story
4
Bed
3
Bath
3
Car
Craftsman House Plan - 4 Bedrms, 3 Baths - 2567 Sq Ft - #101-2080
Plan Collection
Craftsman House Plan - 4 Bedrms, 3 Baths - 2567 Sq Ft - #101-2080
Plan#101-2080
Starting at$1155
2567
Sq Ft
1
Story
4
Bed
3
Bath
3
Car
Craftsman Home Plan - 4 Bedrms, 3 Baths - 2567 Sq Ft - #101-2078
Plan Collection
Craftsman Home Plan - 4 Bedrms, 3 Baths - 2567 Sq Ft - #101-2078
Plan#101-2078
Starting at$1155
2567
Sq Ft
1
Story
4
Bed
3
Bath
3
Car
Ranch Home Plan - 4 Bedrms, 3 Baths - 2556 Sq Ft - #101-2076
Plan Collection
Ranch Home Plan - 4 Bedrms, 3 Baths - 2556 Sq Ft - #101-2076
Plan#101-2076
Starting at$1155
2556
Sq Ft
1
Story
4
Bed
3
Bath
3
Car
Farmhouse Floor Plan - 4 Bedrms, 3 Baths - 2556 Sq Ft - #101-2074
Plan Collection
Farmhouse Floor Plan - 4 Bedrms, 3 Baths - 2556 Sq Ft - #101-2074
Plan#101-2074
Starting at$1155
2556
Sq Ft
1
Story
4
Bed
3
Bath
3
Car
Prairie House Plan - 4 Bedrms, 3 Baths - 2556 Sq Ft - #101-2072
Plan Collection
Prairie House Plan - 4 Bedrms, 3 Baths - 2556 Sq Ft - #101-2072
Plan#101-2072
Starting at$1155
2556
Sq Ft
1
Story
4
Bed
3
Bath
3
Car
Craftsman House Plan - 4 Bedrms, 3 Baths - 2307 Sq Ft - #101-2070
Plan Collection
Craftsman House Plan - 4 Bedrms, 3 Baths - 2307 Sq Ft - #101-2070
Plan#101-2070
Starting at$1130
2307
Sq Ft
1
Story
4
Bed
3
Bath
3
Car
Traditional Home Plan - 4 Bedrms, 3 Baths - 2357 Sq Ft - #101-2068
Plan Collection
Traditional Home Plan - 4 Bedrms, 3 Baths - 2357 Sq Ft - #101-2068
Plan#101-2068
Starting at$1130
2357
Sq Ft
1
Story
4
Bed
3
Bath
3
Car
Ranch House Plan - 4 Bedrms, 3 Baths - 2357 Sq Ft - #101-2066
Plan Collection
Ranch House Plan - 4 Bedrms, 3 Baths - 2357 Sq Ft - #101-2066
Plan#101-2066
Starting at$1130
2357
Sq Ft
1
Story
4
Bed
3
Bath
3
Car
Prairie Home Plan - 4 Bedrms, 3 Baths - 2307 Sq Ft - #101-2064
Plan Collection
Prairie Home Plan - 4 Bedrms, 3 Baths - 2307 Sq Ft - #101-2064
Plan#101-2064
Starting at$1130
2307
Sq Ft
1
Story
4
Bed
3
Bath
3
Car
4-Bedroom, 2307 Sq Ft Craftsman Home Plan - 101-2062 - Main Exterior
Plan Collection
4-Bedroom, 2307 Sq Ft Craftsman Home Plan - 101-2062 - Main Exterior
Plan#101-2062
Starting at$1130
2307
Sq Ft
1
Story
4
Bed
3
Bath
3
Car
Modern Floor Plan - 4 Bedrms, 3 Baths - 2307 Sq Ft - #101-2060
Plan Collection
Modern Floor Plan - 4 Bedrms, 3 Baths - 2307 Sq Ft - #101-2060
Plan#101-2060
Starting at$1130
2307
Sq Ft
1
Story
4
Bed
3
Bath
3
Car
Craftsman House Plan - 4 Bedrms, 2.5 Baths - 1854 Sq Ft - #178-1549
Plan Collection
Craftsman House Plan - 4 Bedrms, 2.5 Baths - 1854 Sq Ft - #178-1549
Plan#178-1549
Starting at$1105
1854
Sq Ft
1
Story
4
Bed
2.5
Bath
3
Car
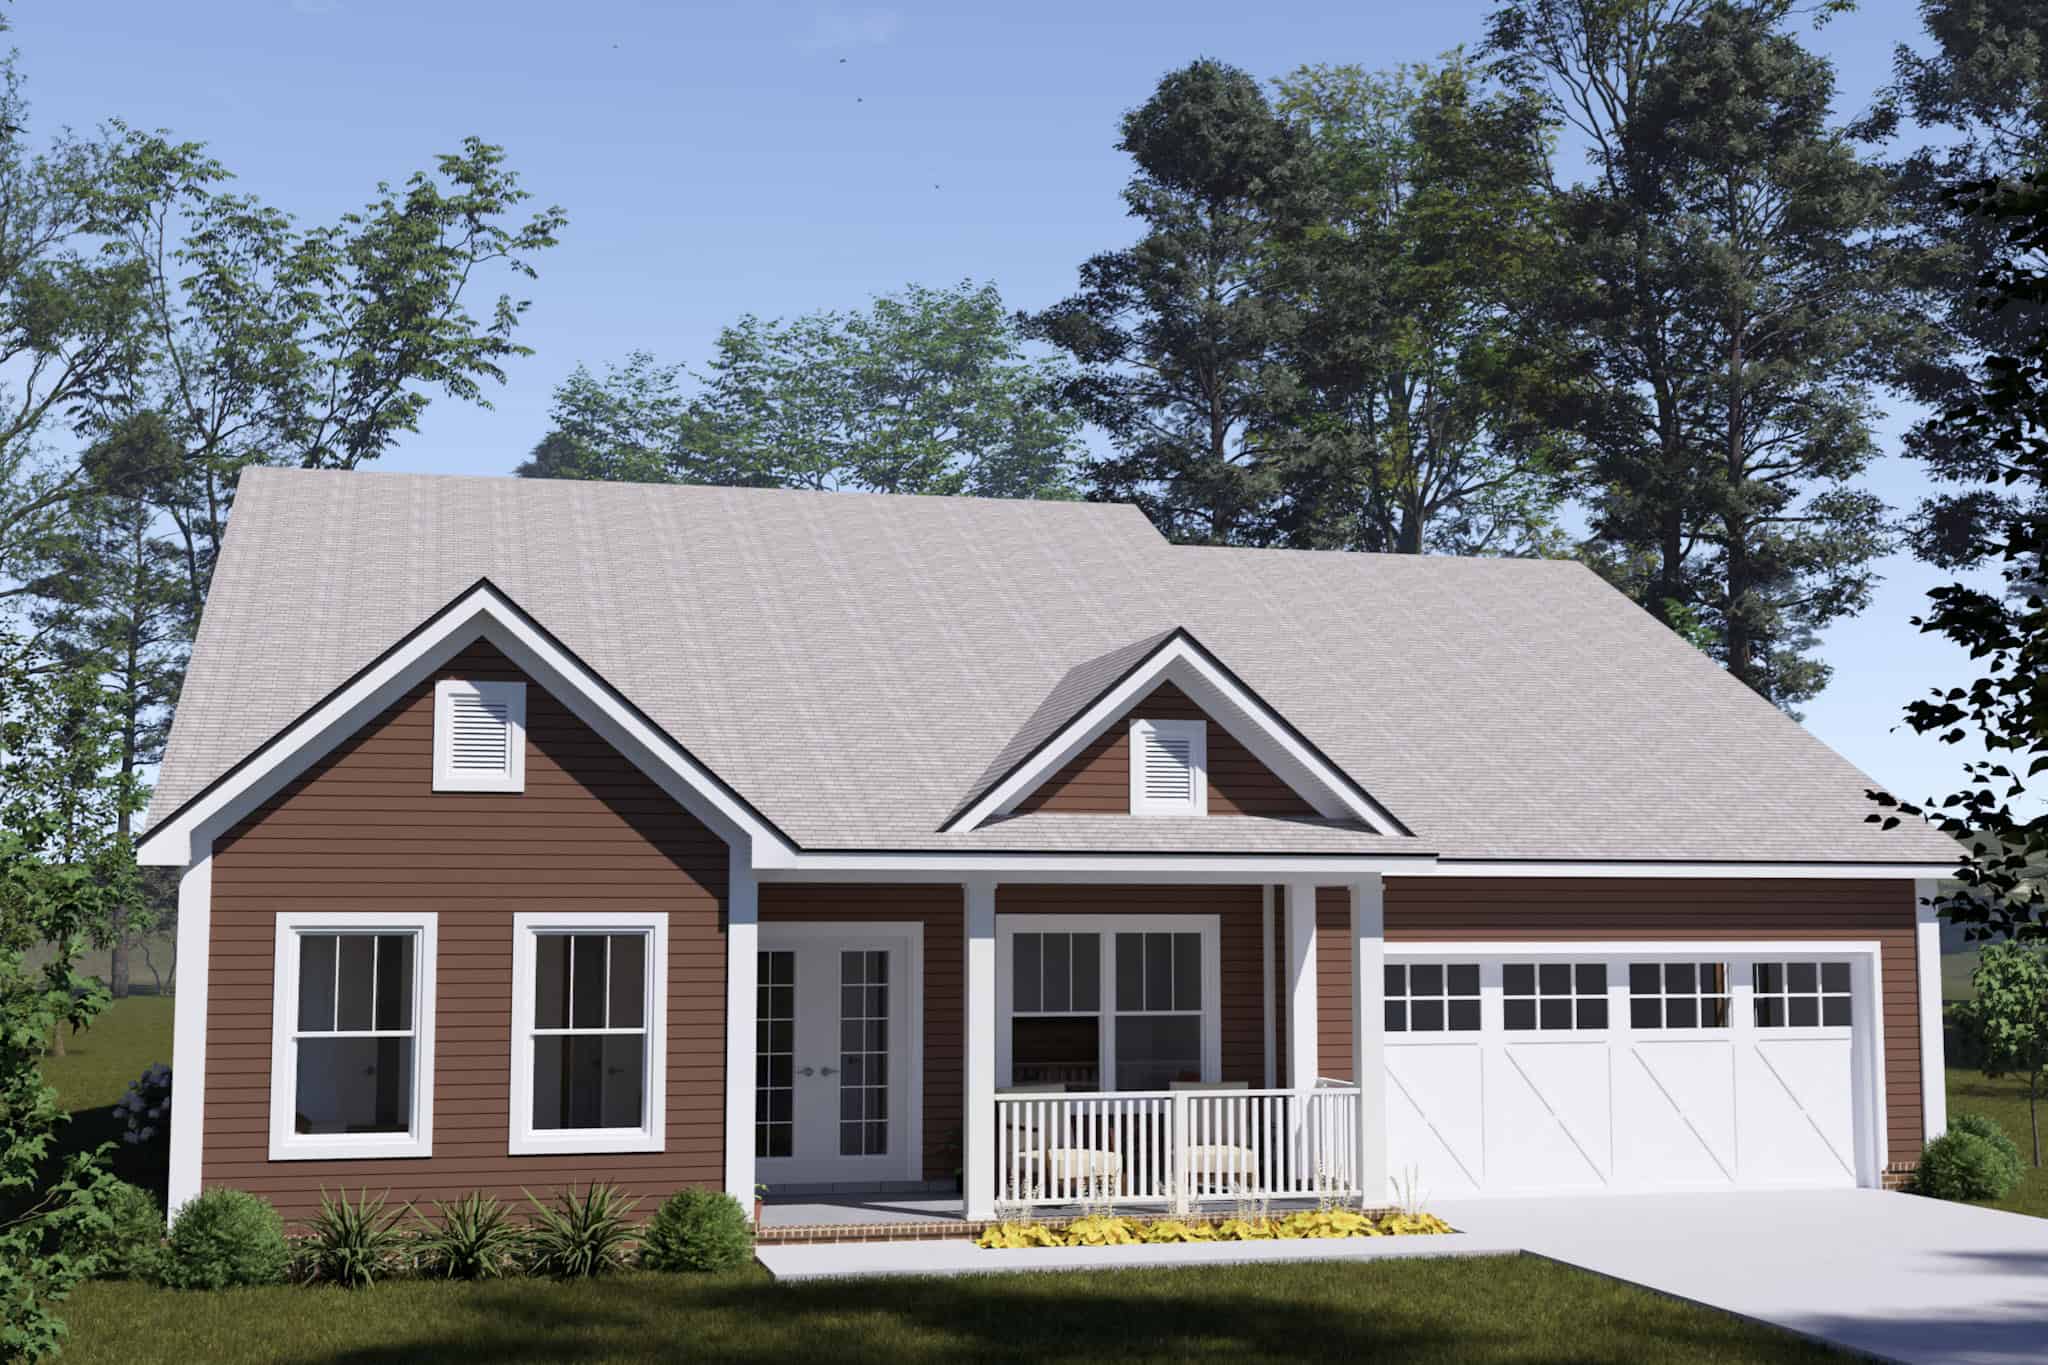
Traditional Floor Plan - 4 Bedrms, 3 Baths - 1764 Sq Ft - #178-1541
Plan Collection
Traditional Floor Plan - 4 Bedrms, 3 Baths - 1764 Sq Ft - #178-1541
Plan#178-1541
Starting at$1085
1764
Sq Ft
1
Story
4
Bed
3
Bath
3
Car
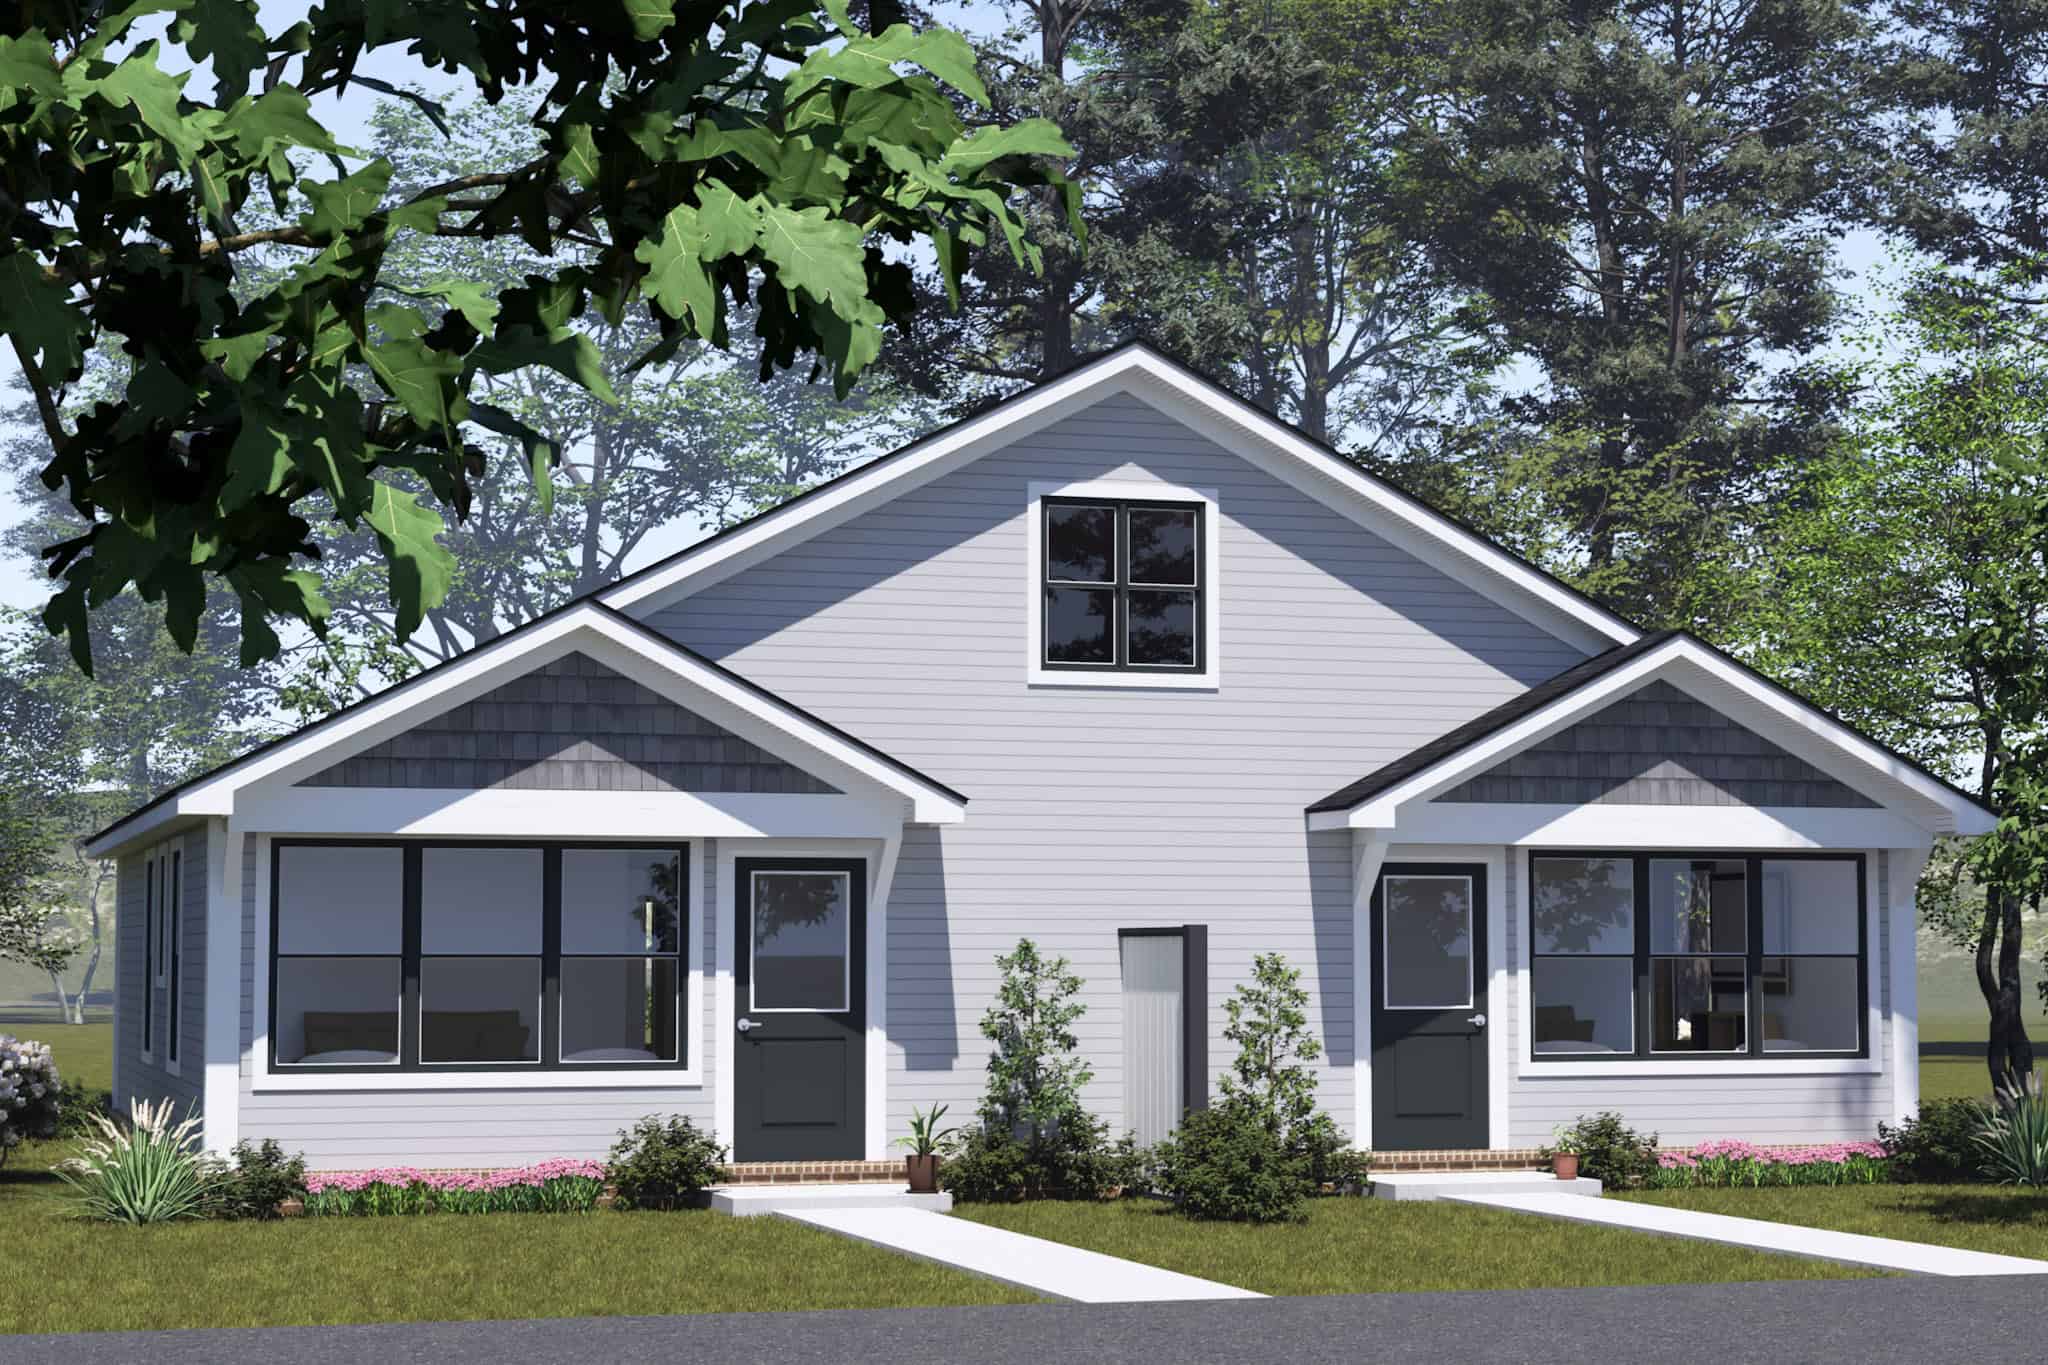
4-Bedroom, 1320 Sq Ft Cottage Duplex Plan - 178-1527 – Main Exterior
Plan Collection
4-Bedroom, 1320 Sq Ft Cottage Duplex Plan - 178-1527 – Main Exterior
Plan#178-1527
Starting at$1195
1320
Sq Ft
1
Story
4
Bed
4
Bath
0
Car
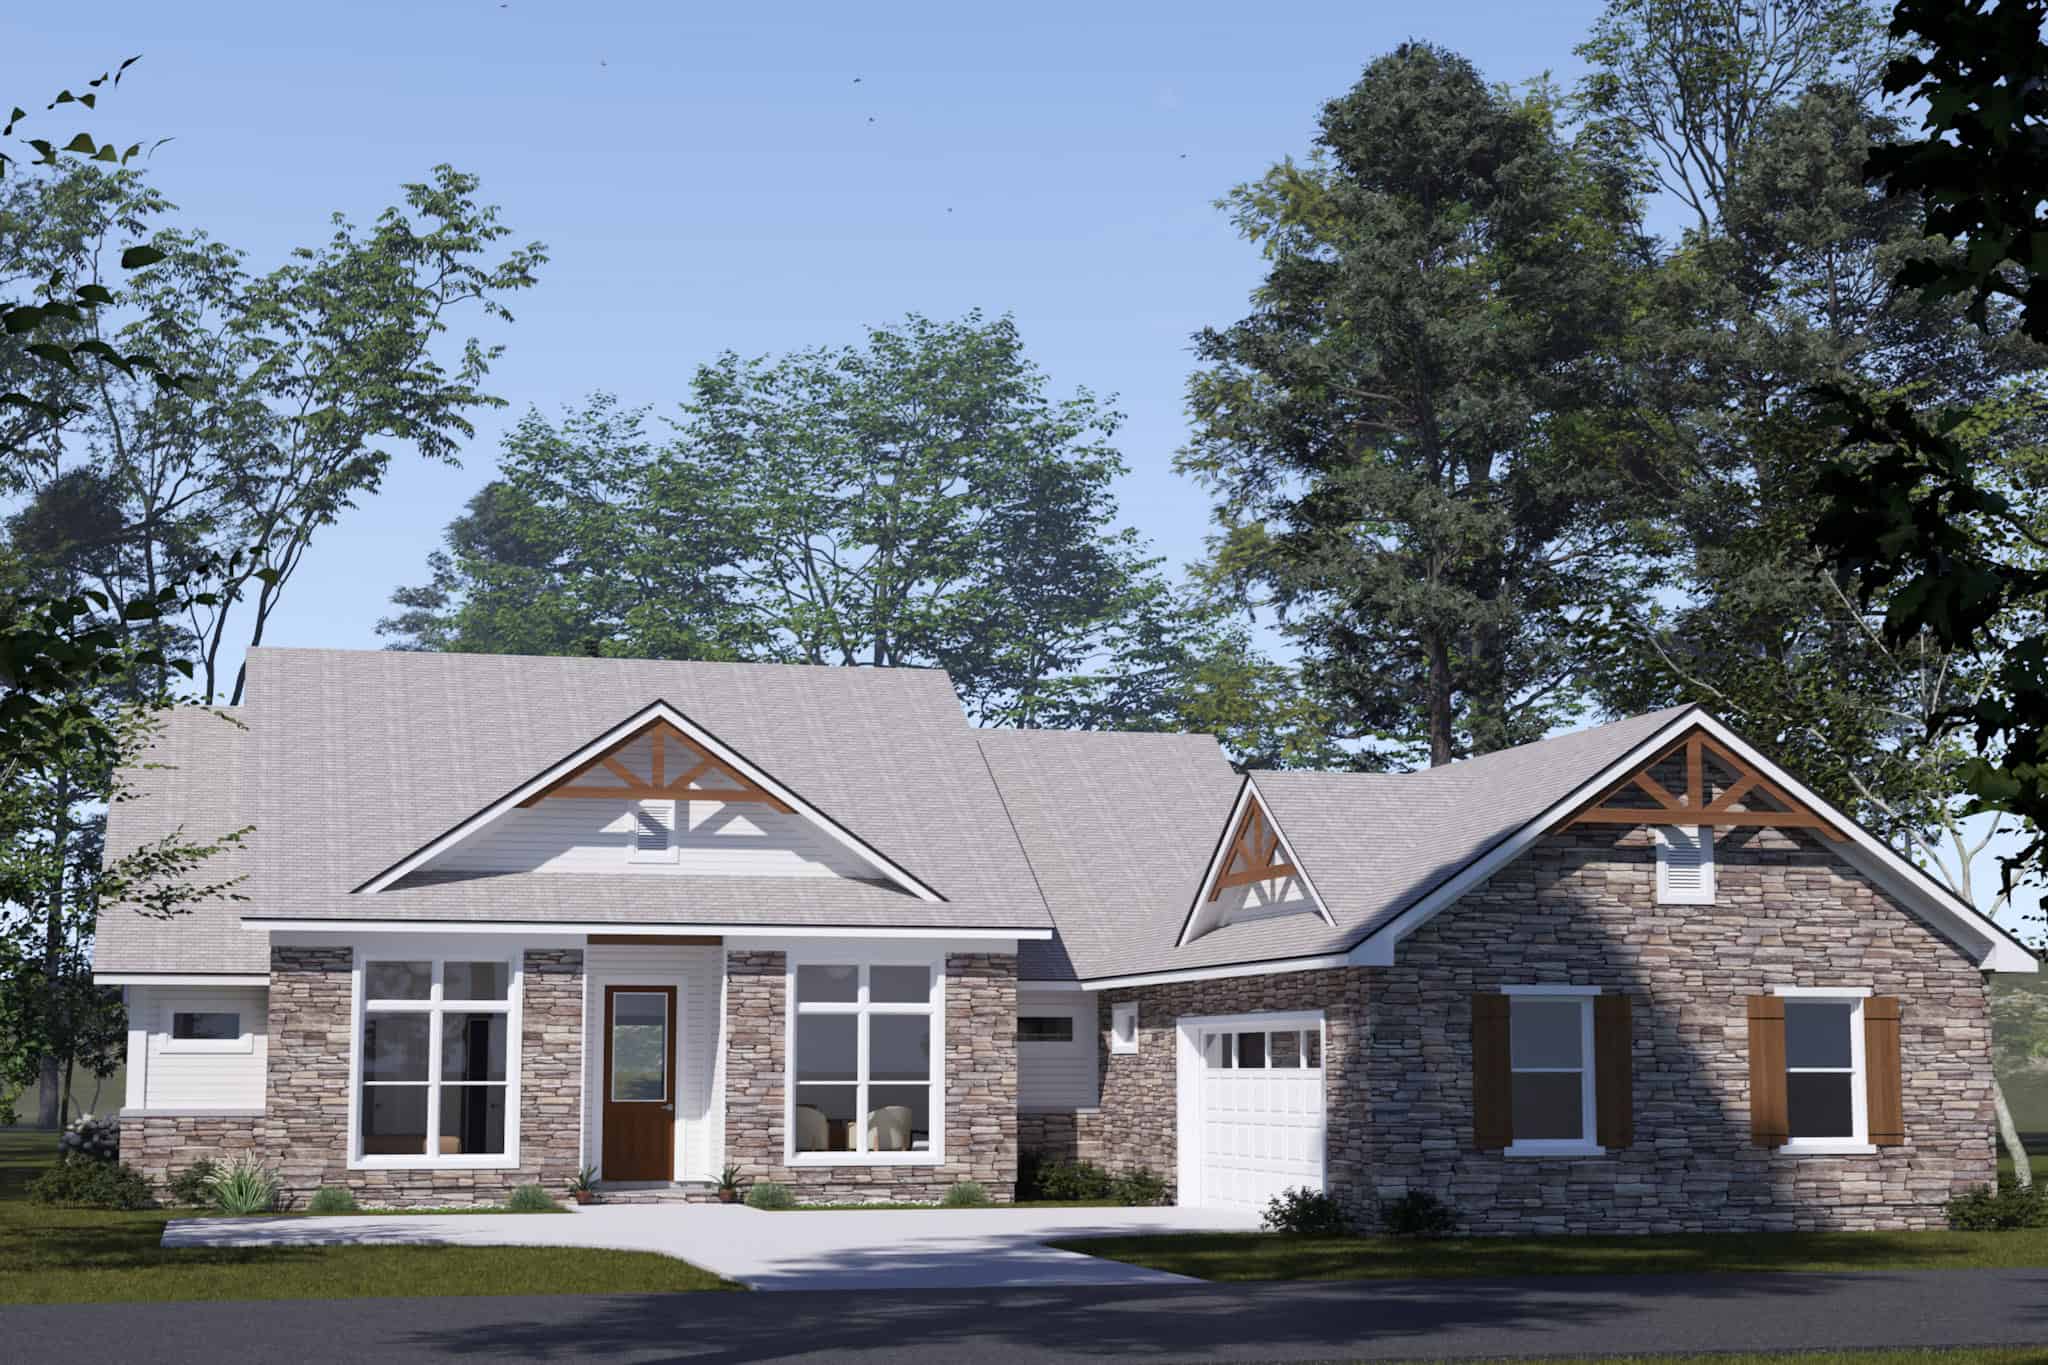
Craftsman House Plan - 4 Bedrms, 3 Baths - 2352 Sq Ft - #178-1523
Plan Collection
Craftsman House Plan - 4 Bedrms, 3 Baths - 2352 Sq Ft - #178-1523
Plan#178-1523
Starting at$1155
2352
Sq Ft
1
Story
4
Bed
3
Bath
2
Car
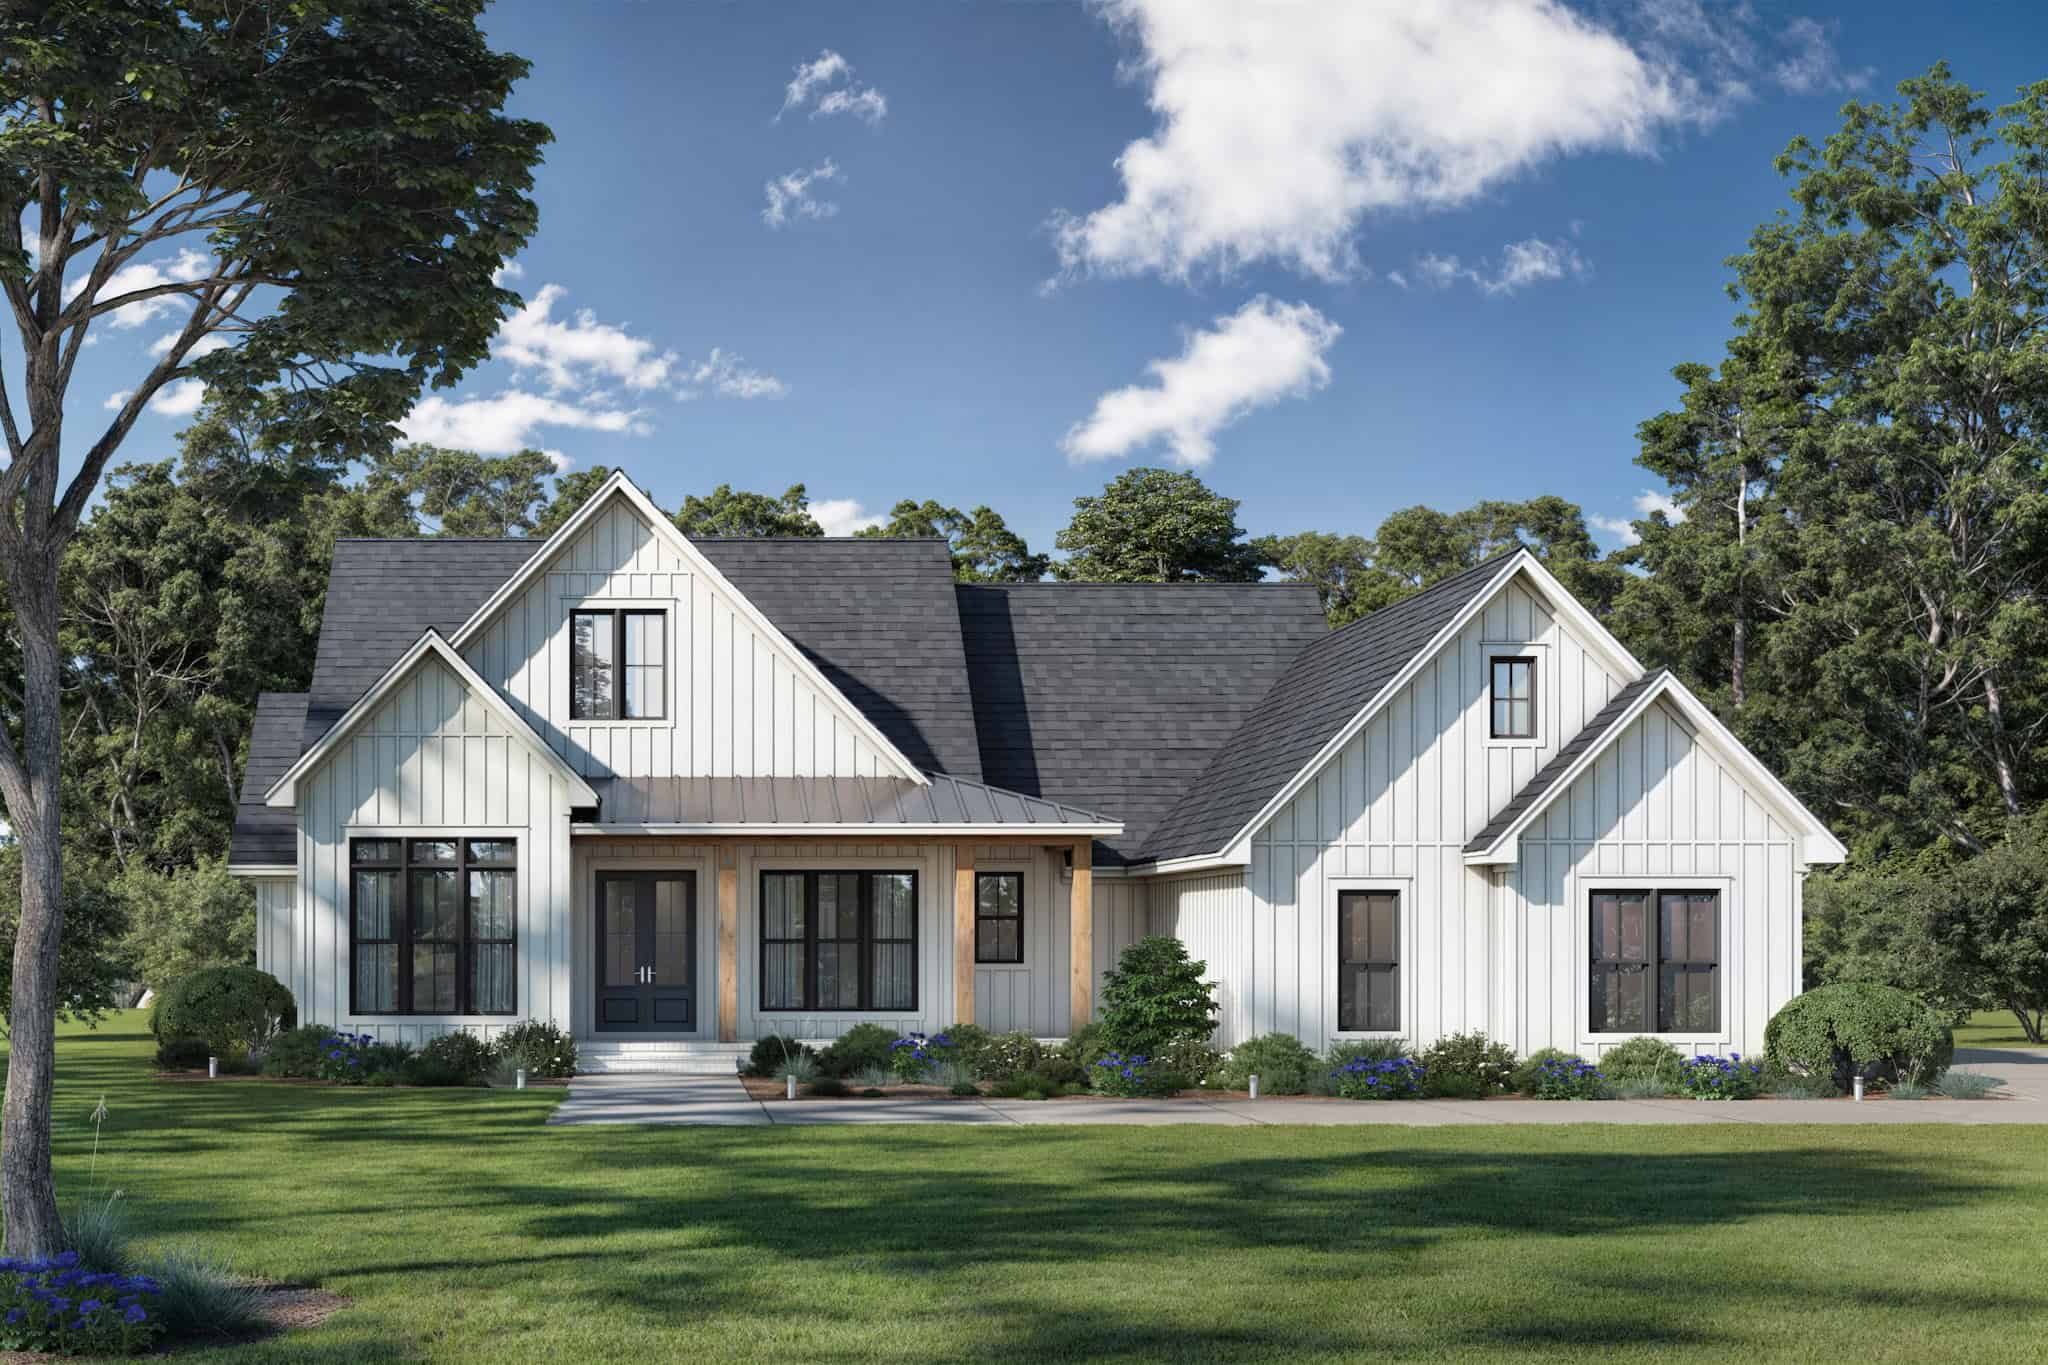
Farmhouse House Plan - 4 Bedrms, 2.5 Baths - 2364 Sq Ft - #142-1550
Plan Collection
Farmhouse House Plan - 4 Bedrms, 2.5 Baths - 2364 Sq Ft - #142-1550
Plan#142-1550
Starting at$1445
2364
Sq Ft
1
Story
4
Bed
2.5
Bath
2
Car

Transitional Floor Plan - 4 Bedrms, 2 Baths - 1880 Sq Ft - #142-1549
Plan Collection
Transitional Floor Plan - 4 Bedrms, 2 Baths - 1880 Sq Ft - #142-1549
Plan#142-1549
Starting at$1395
1880
Sq Ft
1
Story
4
Bed
2
Bath
2
Car
4-Bedroom, 3019 Sq Ft Modern Farmhouse House Plan - 189-1165 - Front Exterior
Plan Collection
4-Bedroom, 3019 Sq Ft Modern Farmhouse House Plan - 189-1165 - Front Exterior
Plan#189-1165
Starting at$2095
3019
Sq Ft
1
Story
4
Bed
3.5
Bath
2
Car
Ranch Home Plan - 4 Bedrms, 3 Baths - 2393 Sq Ft - #196-1903
Plan Collection
Ranch Home Plan - 4 Bedrms, 3 Baths - 2393 Sq Ft - #196-1903
Plan#196-1903
Starting at$1090
2393
Sq Ft
1
Story
4
Bed
3
Bath
2
Car
Contemporary Plan, 4-6 Bedrms, 3.5-4.5 Baths, 2998-4709 Sq Ft #161-1265
Plan Collection
Contemporary Plan, 4-6 Bedrms, 3.5-4.5 Baths, 2998-4709 Sq Ft #161-1265
Plan#161-1265
Starting at$1950
2998
Sq Ft
1
Story
4
Bed
3.5
Bath
4
Car
Cottage Floor Plan - 4 Bedrms, 3.5 Baths - 2385 Sq Ft - #117-1152
Plan Collection
Cottage Floor Plan - 4 Bedrms, 3.5 Baths - 2385 Sq Ft - #117-1152
Plan#117-1152
Starting at$1295
2385
Sq Ft
1
Story
4
Bed
3.5
Bath
2
Car
Farmhouse Home Plan - 4 Bedrms, 3.5 Baths - 2385 Sq Ft - #117-1151
Plan Collection
Farmhouse Home Plan - 4 Bedrms, 3.5 Baths - 2385 Sq Ft - #117-1151
Plan#117-1151
Starting at$1295
2385
Sq Ft
1
Story
4
Bed
3.5
Bath
2
Car
4-Bedroom, 2112 Sq Ft Duplex/Multi-Unit Home Plan - 123-1169 - Main Exterior
Plan Collection
4-Bedroom, 2112 Sq Ft Duplex/Multi-Unit Home Plan - 123-1169 - Main Exterior
Plan#123-1169
Starting at$1190
2112
Sq Ft
1
Story
4
Bed
4
Bath
0
Car
Modern House Plan - 4 Bedrms, 3 Baths - 2567 Sq Ft - #101-2082
Plan Collection
Modern House Plan - 4 Bedrms, 3 Baths - 2567 Sq Ft - #101-2082
Plan#101-2082
Starting at$1155
2567
Sq Ft
1
Story
4
Bed
3
Bath
3
Car
Craftsman House Plan - 4 Bedrms, 3 Baths - 2567 Sq Ft - #101-2080
Plan Collection
Craftsman House Plan - 4 Bedrms, 3 Baths - 2567 Sq Ft - #101-2080
Plan#101-2080
Starting at$1155
2567
Sq Ft
1
Story
4
Bed
3
Bath
3
Car
Craftsman Home Plan - 4 Bedrms, 3 Baths - 2567 Sq Ft - #101-2078
Plan Collection
Craftsman Home Plan - 4 Bedrms, 3 Baths - 2567 Sq Ft - #101-2078
Plan#101-2078
Starting at$1155
2567
Sq Ft
1
Story
4
Bed
3
Bath
3
Car
Ranch Home Plan - 4 Bedrms, 3 Baths - 2556 Sq Ft - #101-2076
Plan Collection
Ranch Home Plan - 4 Bedrms, 3 Baths - 2556 Sq Ft - #101-2076
Plan#101-2076
Starting at$1155
2556
Sq Ft
1
Story
4
Bed
3
Bath
3
Car
Farmhouse Floor Plan - 4 Bedrms, 3 Baths - 2556 Sq Ft - #101-2074
Plan Collection
Farmhouse Floor Plan - 4 Bedrms, 3 Baths - 2556 Sq Ft - #101-2074
Plan#101-2074
Starting at$1155
2556
Sq Ft
1
Story
4
Bed
3
Bath
3
Car
Prairie House Plan - 4 Bedrms, 3 Baths - 2556 Sq Ft - #101-2072
Plan Collection
Prairie House Plan - 4 Bedrms, 3 Baths - 2556 Sq Ft - #101-2072
Plan#101-2072
Starting at$1155
2556
Sq Ft
1
Story
4
Bed
3
Bath
3
Car
Craftsman House Plan - 4 Bedrms, 3 Baths - 2307 Sq Ft - #101-2070
Plan Collection
Craftsman House Plan - 4 Bedrms, 3 Baths - 2307 Sq Ft - #101-2070
Plan#101-2070
Starting at$1130
2307
Sq Ft
1
Story
4
Bed
3
Bath
3
Car
Traditional Home Plan - 4 Bedrms, 3 Baths - 2357 Sq Ft - #101-2068
Plan Collection
Traditional Home Plan - 4 Bedrms, 3 Baths - 2357 Sq Ft - #101-2068
Plan#101-2068
Starting at$1130
2357
Sq Ft
1
Story
4
Bed
3
Bath
3
Car
Ranch House Plan - 4 Bedrms, 3 Baths - 2357 Sq Ft - #101-2066
Plan Collection
Ranch House Plan - 4 Bedrms, 3 Baths - 2357 Sq Ft - #101-2066
Plan#101-2066
Starting at$1130
2357
Sq Ft
1
Story
4
Bed
3
Bath
3
Car
Prairie Home Plan - 4 Bedrms, 3 Baths - 2307 Sq Ft - #101-2064
Plan Collection
Prairie Home Plan - 4 Bedrms, 3 Baths - 2307 Sq Ft - #101-2064
Plan#101-2064
Starting at$1130
2307
Sq Ft
1
Story
4
Bed
3
Bath
3
Car
4-Bedroom, 2307 Sq Ft Craftsman Home Plan - 101-2062 - Main Exterior
Plan Collection
4-Bedroom, 2307 Sq Ft Craftsman Home Plan - 101-2062 - Main Exterior
Plan#101-2062
Starting at$1130
2307
Sq Ft
1
Story
4
Bed
3
Bath
3
Car
Modern Floor Plan - 4 Bedrms, 3 Baths - 2307 Sq Ft - #101-2060
Plan Collection
Modern Floor Plan - 4 Bedrms, 3 Baths - 2307 Sq Ft - #101-2060
Plan#101-2060
Starting at$1130
2307
Sq Ft
1
Story
4
Bed
3
Bath
3
Car
1...4849505152...77