Single+story, 2 Garage House Plans

5,488
Plan Results
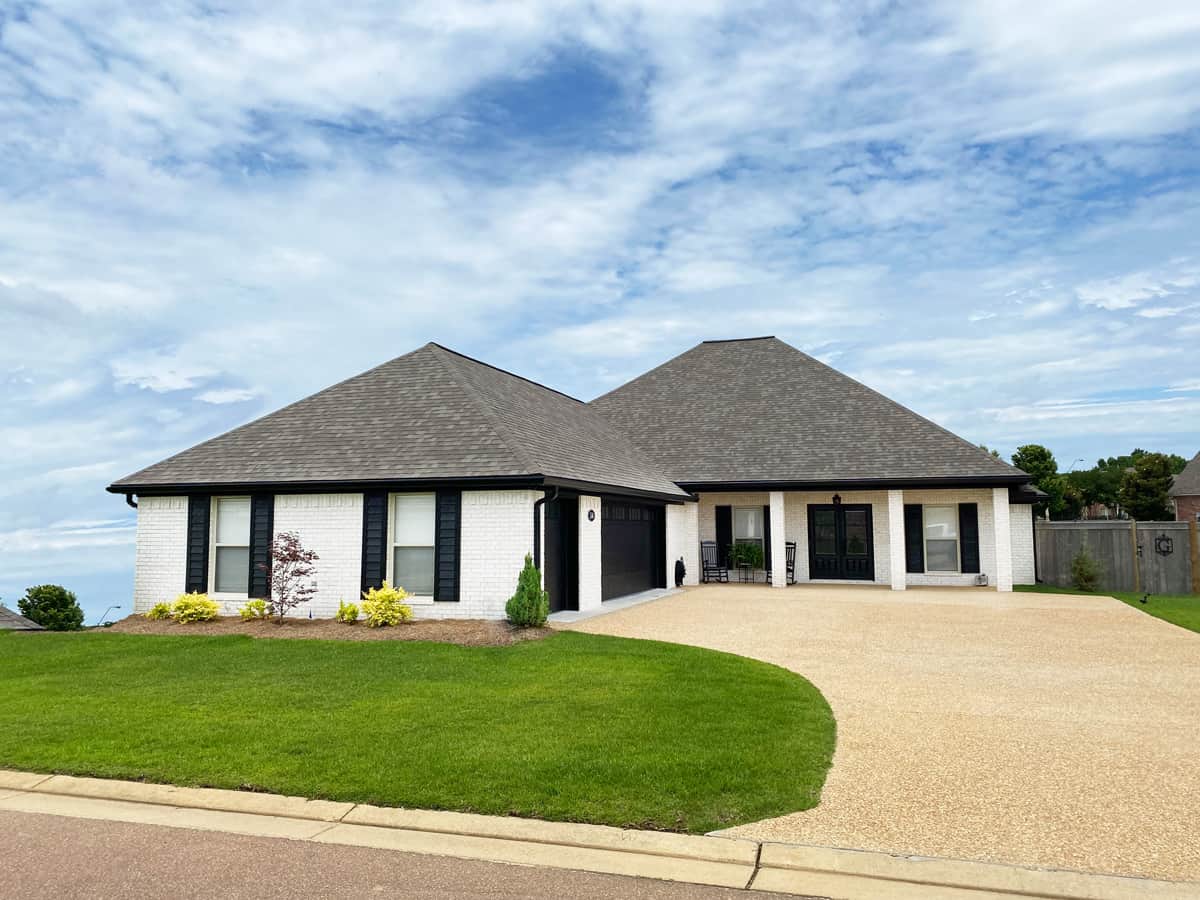
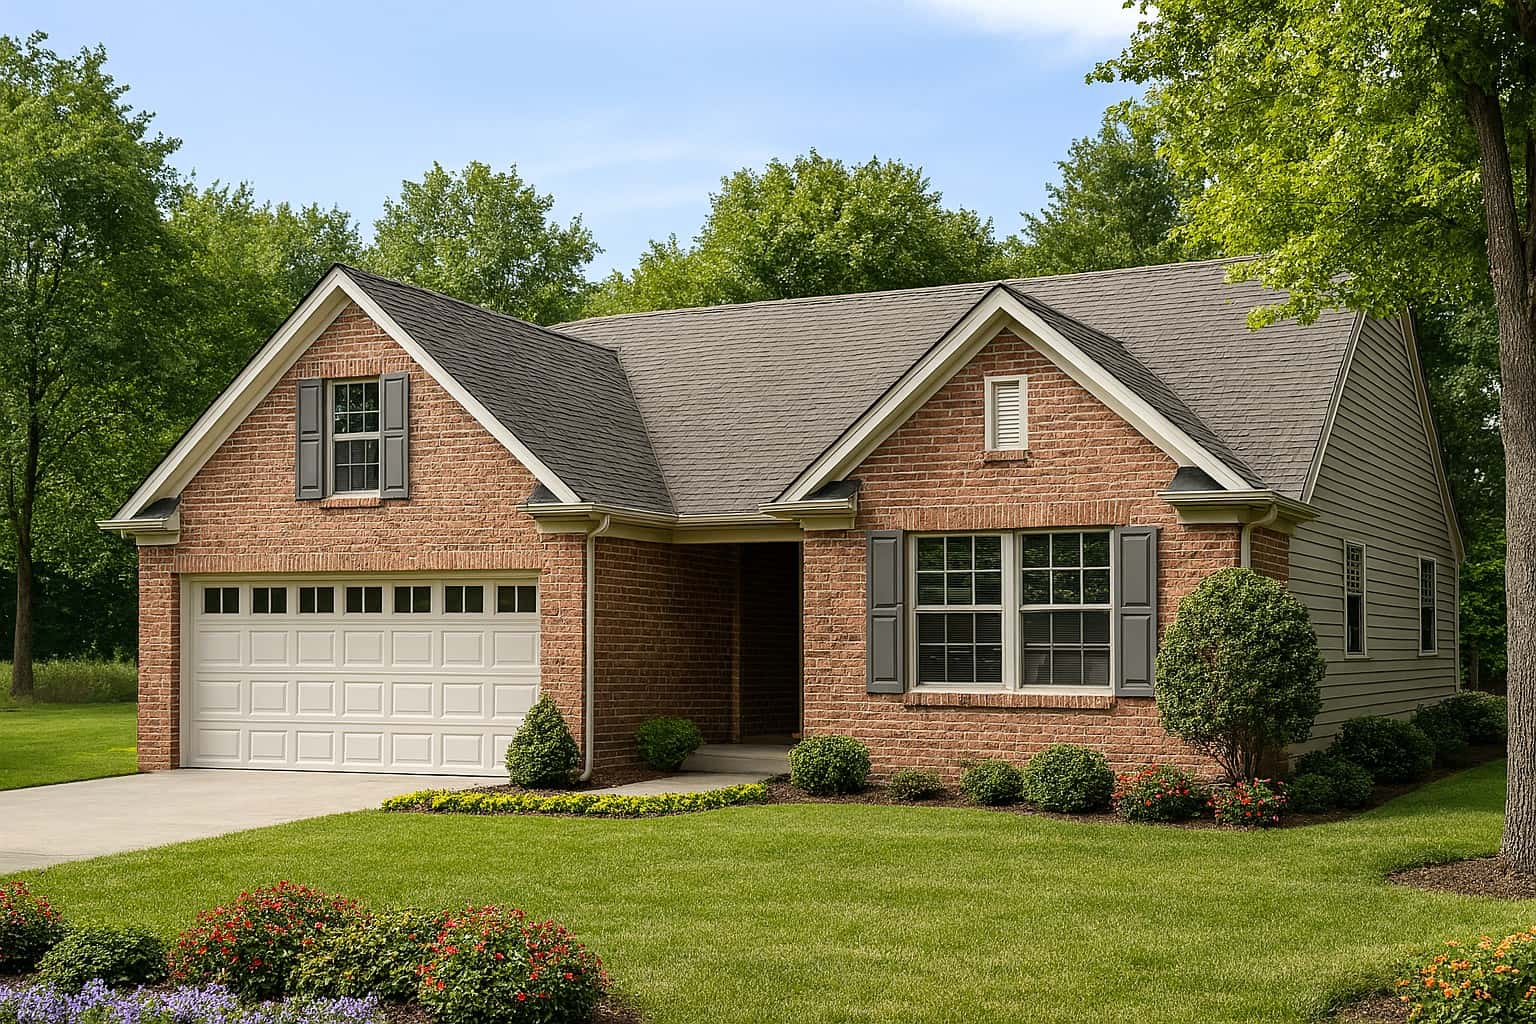
3-Bedroom, 2014 Sq Ft French House Plan - 153-1339 - Front Exterior
Plan Collection
3-Bedroom, 2014 Sq Ft French House Plan - 153-1339 - Front Exterior
Plan#153-1339
Starting at$1000
2014
Sq Ft
1
Story
3
Bed
2
Bath
2
Car
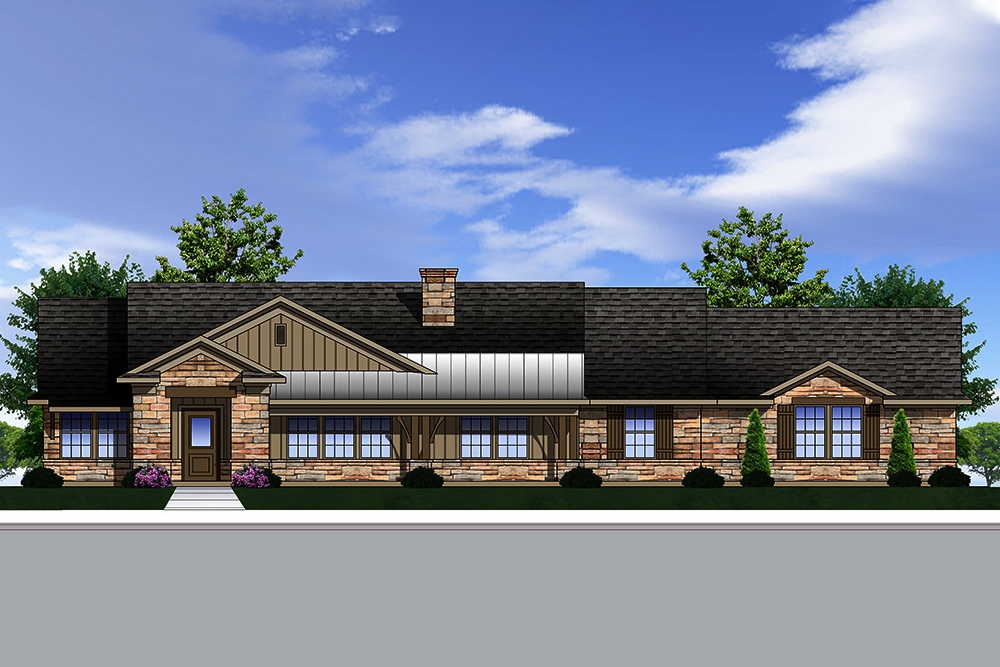
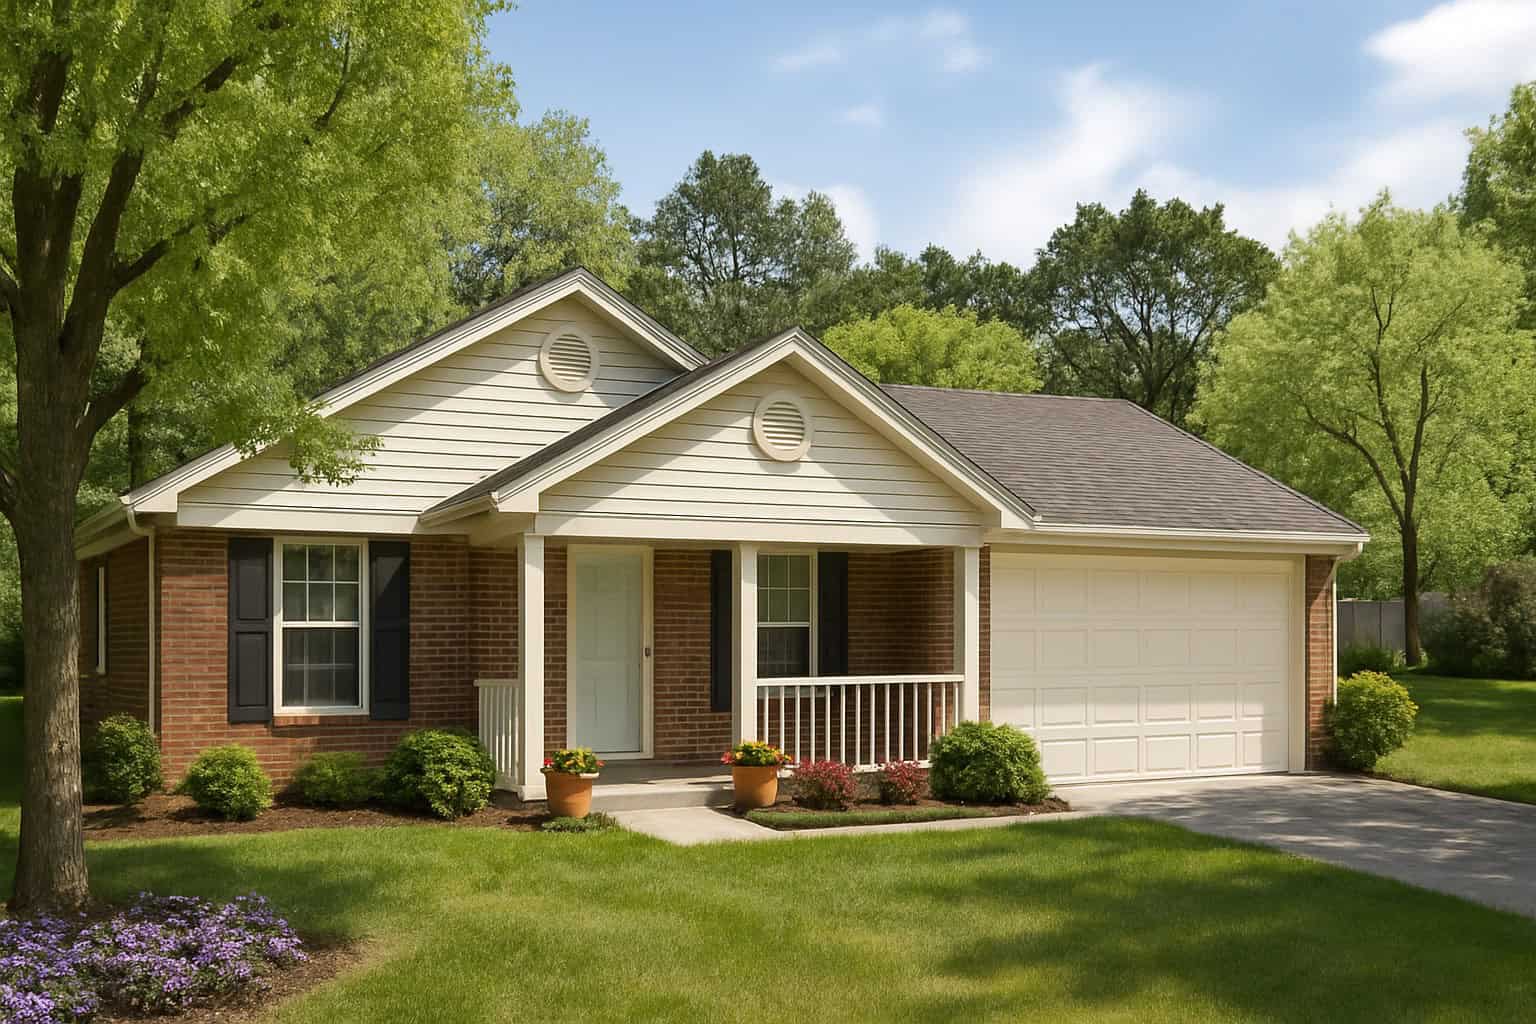
Ranch House Plan - 3 Bedrms, 2 Baths - 1621 Sq Ft - #223-1022
Plan Collection
Ranch House Plan - 3 Bedrms, 2 Baths - 1621 Sq Ft - #223-1022
Plan#223-1022
Starting at$1100
1621
Sq Ft
1
Story
3
Bed
2
Bath
2
Car
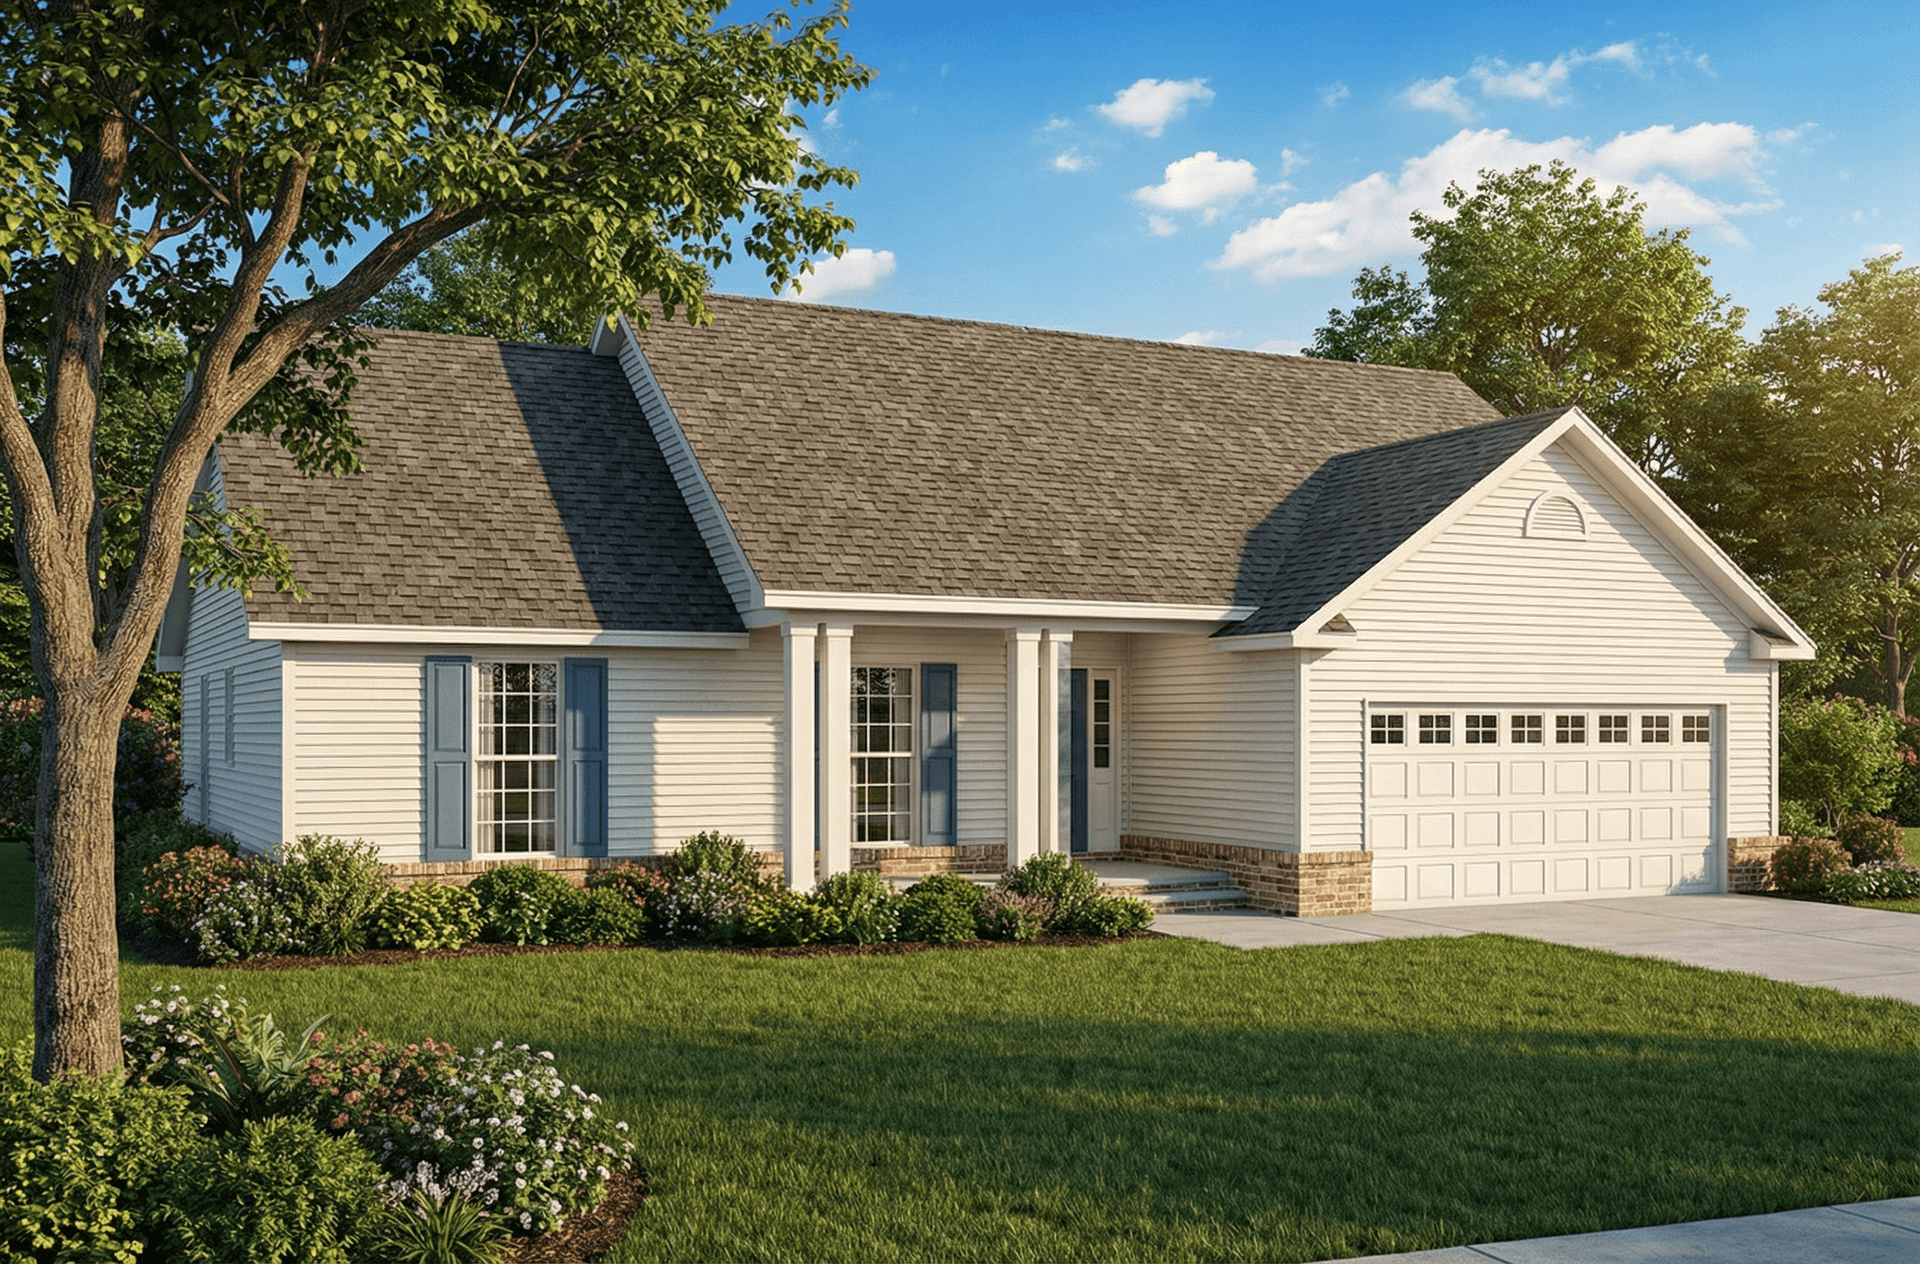
3-Bedroom, 1840 Sq Ft Ranch Home Plan - 101-1908 - Main Exterior
Plan Collection
3-Bedroom, 1840 Sq Ft Ranch Home Plan - 101-1908 - Main Exterior
Plan#101-1908
Starting at$1055
1840
Sq Ft
1
Story
3
Bed
2
Bath
2
Car
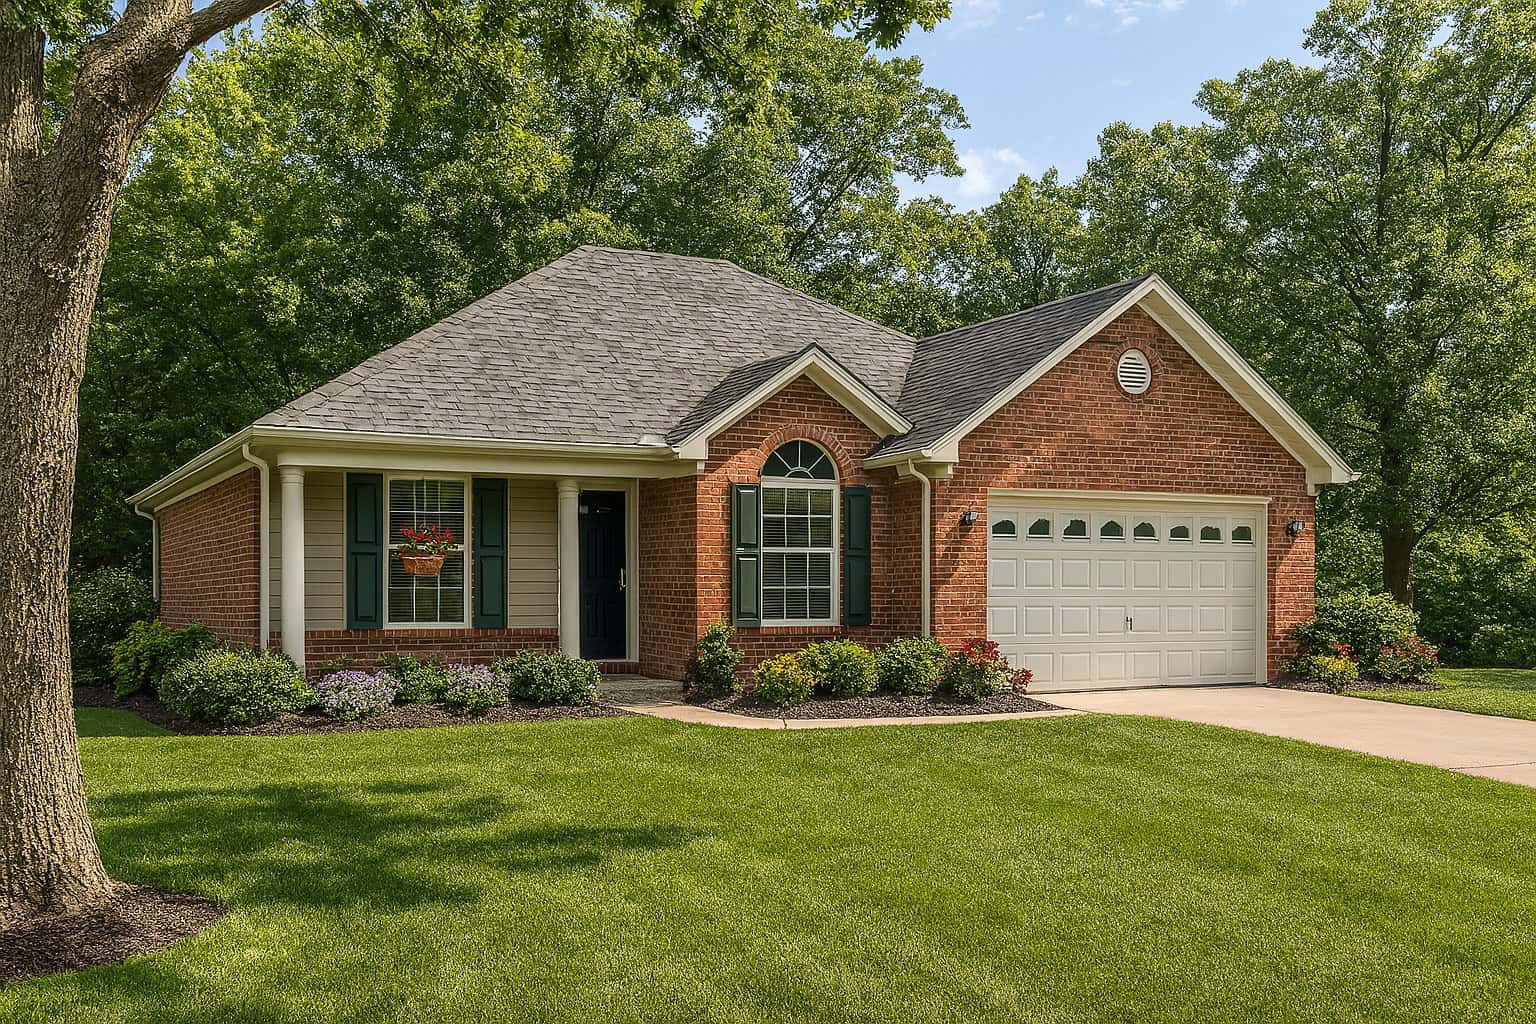
4-Bedroom, 2148 Sq Ft Country House Plan - 193-1039 - Front Exterior
Plan Collection
4-Bedroom, 2148 Sq Ft Country House Plan - 193-1039 - Front Exterior
Plan#193-1039
Starting at$1350
2148
Sq Ft
1
Story
4
Bed
3
Bath
2
Car
2-Bedroom, 1382 Sq Ft Ranch Home Plan - 101-1176 - Main Exterior
Plan Collection
2-Bedroom, 1382 Sq Ft Ranch Home Plan - 101-1176 - Main Exterior
Plan#101-1176
Starting at$985
1382
Sq Ft
1
Story
2
Bed
2
Bath
2
Car
2-Bedroom, 1209 Sq Ft Ranch House - Plan #120-2070 - Front Exterior
Plan Collection
2-Bedroom, 1209 Sq Ft Ranch House - Plan #120-2070 - Front Exterior
Plan#120-2070
Starting at$1205
1209
Sq Ft
1
Story
2
Bed
1
Bath
2
Car
3-Bedroom, 1250 Sq Ft Country Home Plan - 153-1764 - Main Exterior
Plan Collection
3-Bedroom, 1250 Sq Ft Country Home Plan - 153-1764 - Main Exterior
Plan#153-1764
Starting at$1000
1250
Sq Ft
1
Story
3
Bed
2
Bath
2
Car
4-Bedroom, 2583 Sq Ft Coastal House Plan - 175-1081 - Front Exterior
Plan Collection
4-Bedroom, 2583 Sq Ft Coastal House Plan - 175-1081 - Front Exterior
Plan#175-1081
Starting at$1075
2583
Sq Ft
1
Story
4
Bed
3
Bath
2
Car
3-Bedroom, 1106 Sq Ft Ranch Home Plan - 153-1905 - Main Exterior
Plan Collection
3-Bedroom, 1106 Sq Ft Ranch Home Plan - 153-1905 - Main Exterior
Plan#153-1905
Starting at$1000
1106
Sq Ft
1
Story
3
Bed
2
Bath
2
Car
3-Bedroom, 1082 Sq Ft Ranch Home Plan - 153-1564 - Main Exterior
Plan Collection
3-Bedroom, 1082 Sq Ft Ranch Home Plan - 153-1564 - Main Exterior
Plan#153-1564
Starting at$1000
1082
Sq Ft
1
Story
3
Bed
2
Bath
2
Car
3-Bedroom, 1250 Sq Ft Country Home Plan - 153-1352 - Main Exterior
Plan Collection
3-Bedroom, 1250 Sq Ft Country Home Plan - 153-1352 - Main Exterior
Plan#153-1352
Starting at$1000
1250
Sq Ft
1
Story
3
Bed
2
Bath
2
Car
3-Bedroom, 2056 Sq Ft Country House Plan - 164-1052 - Front Exterior
Plan Collection
3-Bedroom, 2056 Sq Ft Country House Plan - 164-1052 - Front Exterior
Plan#164-1052
Starting at$1313
2056
Sq Ft
1
Story
3
Bed
2
Bath
2
Car
3-Bedroom, 1023 Sq Ft Ranch Home Plan - 153-1679 - Main Exterior
Plan Collection
3-Bedroom, 1023 Sq Ft Ranch Home Plan - 153-1679 - Main Exterior
Plan#153-1679
Starting at$1000
1023
Sq Ft
1
Story
3
Bed
2
Bath
2
Car
4-Bedroom, 2780 Sq Ft French House Plan - 164-1109 - Front Exterior
Plan Collection
4-Bedroom, 2780 Sq Ft French House Plan - 164-1109 - Front Exterior
Plan#164-1109
Starting at$1313
2780
Sq Ft
1
Story
4
Bed
3.5
Bath
2
Car
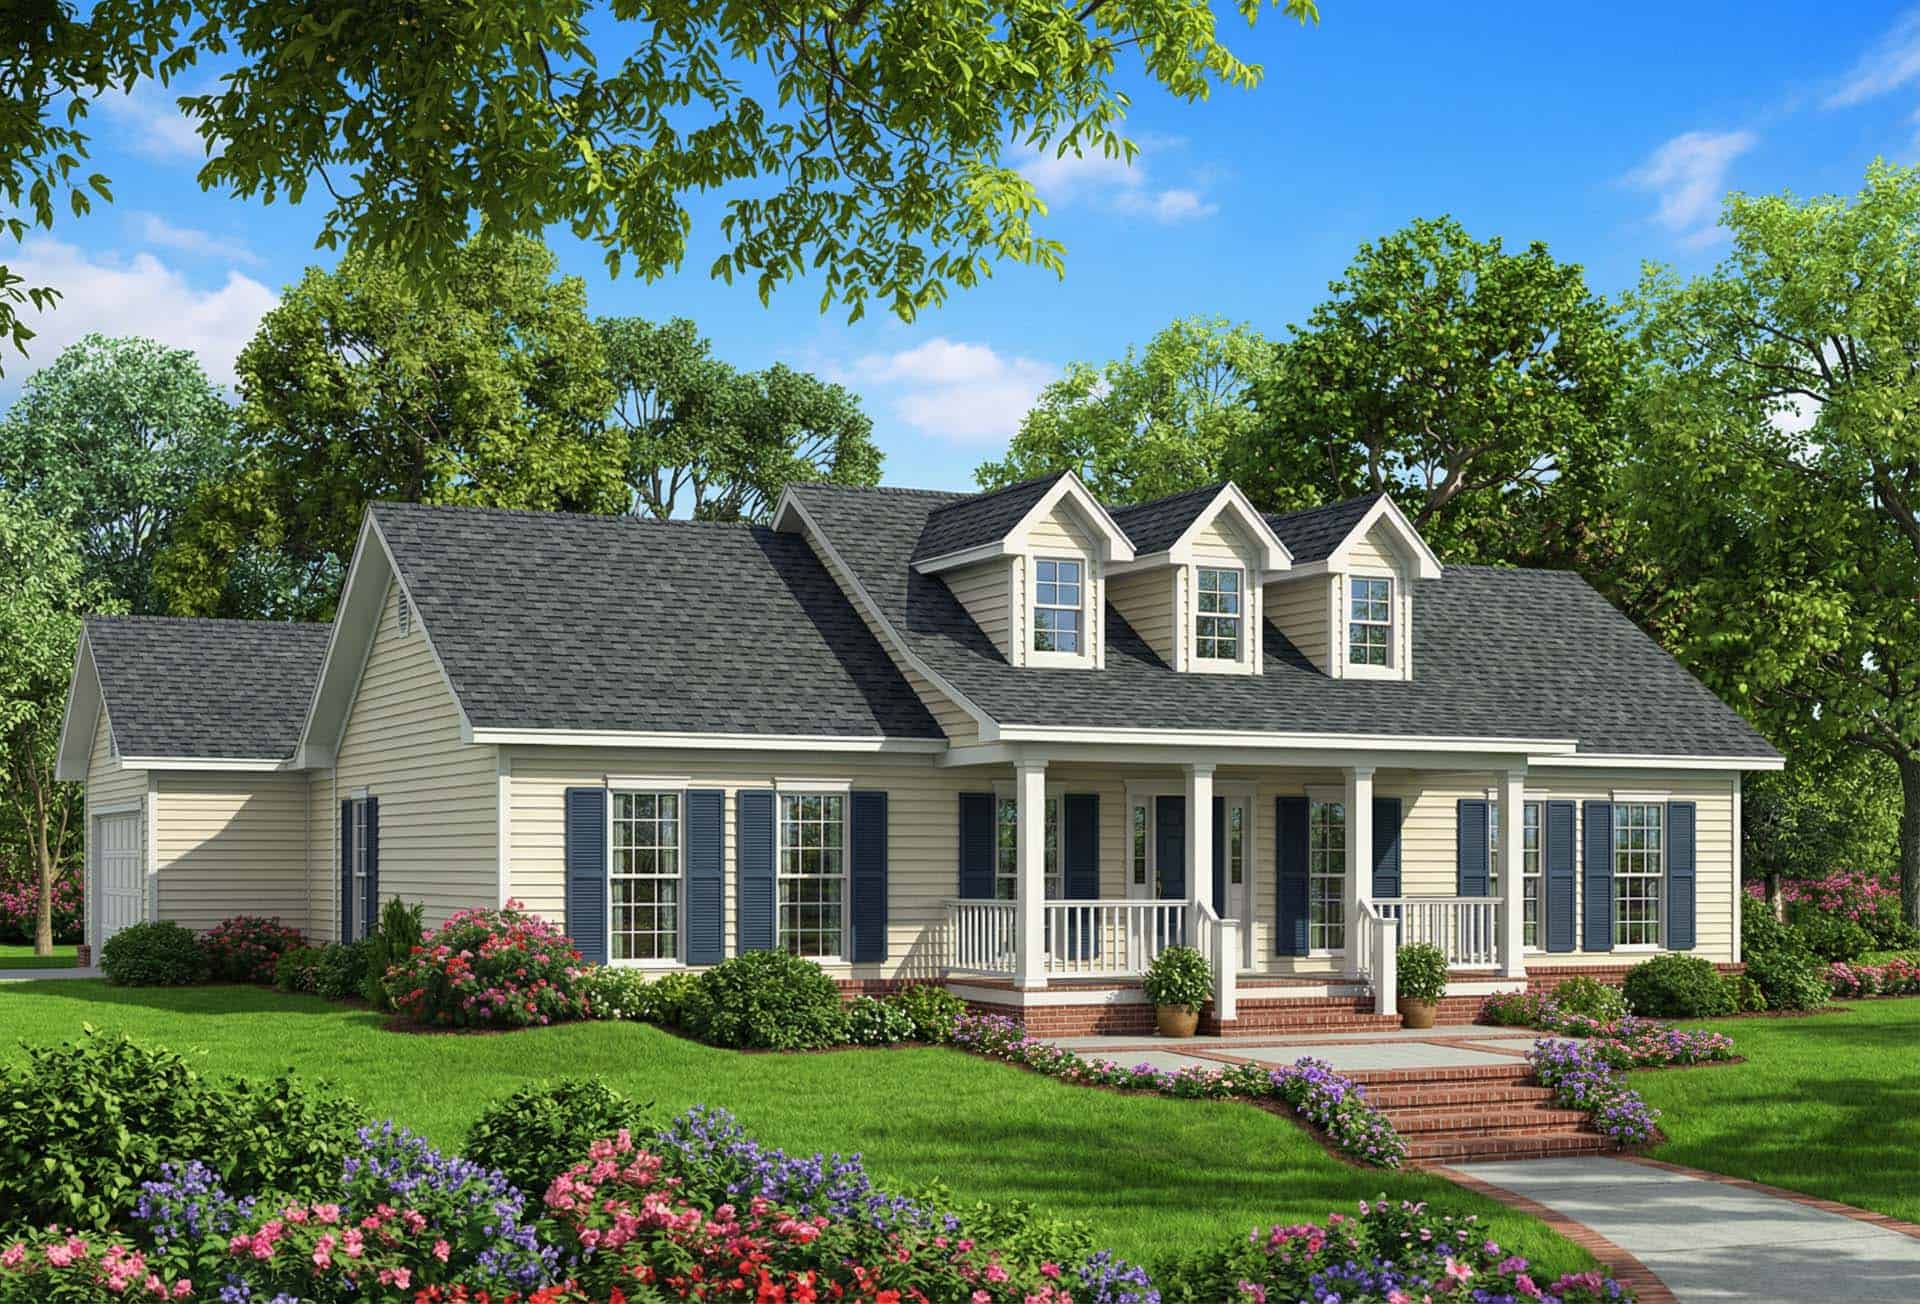
3-Bedroom, 1837 Sq Ft Cape Cod House Plan - 164-1265 - Front Exterior
Plan Collection
3-Bedroom, 1837 Sq Ft Cape Cod House Plan - 164-1265 - Front Exterior
Plan#164-1265
Starting at$1125
1837
Sq Ft
1
Story
3
Bed
2
Bath
2
Car
3-Bedroom, 1597 Sq Ft Cape Cod Home Plan - 153-1470 - Main Exterior
Plan Collection
3-Bedroom, 1597 Sq Ft Cape Cod Home Plan - 153-1470 - Main Exterior
Plan#153-1470
Starting at$1200
1597
Sq Ft
1
Story
3
Bed
2.5
Bath
2
Car
3-Bedroom, 1121 Sq Ft Country House Plan - 164-1040 - Front Exterior
Plan Collection
3-Bedroom, 1121 Sq Ft Country House Plan - 164-1040 - Front Exterior
Plan#164-1040
Starting at$938
1121
Sq Ft
1
Story
3
Bed
2
Bath
2
Car
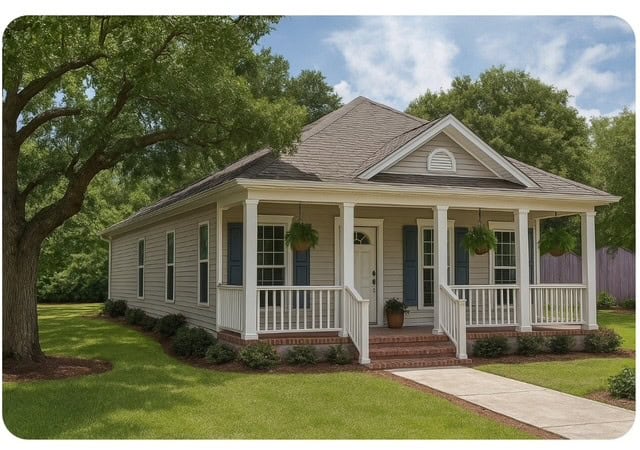
2-Bedroom, 1120 Sq Ft Country Bungalow Home Plan - 153-1663 - Main Exterior
Plan Collection
2-Bedroom, 1120 Sq Ft Country Bungalow Home Plan - 153-1663 - Main Exterior
Plan#153-1663
Starting at$1000
1120
Sq Ft
1
Story
2
Bed
2
Bath
2
Car
3-Bedroom, 2678 Sq Ft Cape Cod Home Plan - 164-1231 - Main Exterior
Plan Collection
3-Bedroom, 2678 Sq Ft Cape Cod Home Plan - 164-1231 - Main Exterior
Plan#164-1231
Starting at$1125
2678
Sq Ft
1
Story
3
Bed
2
Bath
2
Car
2-Bedroom, 987 Sq Ft Small House Plans - 164-1291 - Main Exterior
Plan Collection
2-Bedroom, 987 Sq Ft Small House Plans - 164-1291 - Main Exterior
Plan#164-1291
Starting at$938
987
Sq Ft
1
Story
2
Bed
2
Bath
2
Car
3-Bedroom, 1295 Sq Ft Ranch House Plan - 153-1725 - Front Exterior
Plan Collection
3-Bedroom, 1295 Sq Ft Ranch House Plan - 153-1725 - Front Exterior
Plan#153-1725
Starting at$700
1295
Sq Ft
1
Story
3
Bed
2
Bath
2
Car
Southern House Plan - 3 Bedrms, 3.5 Baths - 3041 Sq Ft - #195-1314
Plan Collection
Southern House Plan - 3 Bedrms, 3.5 Baths - 3041 Sq Ft - #195-1314
Plan#195-1314
Starting at$1200
3041
Sq Ft
1
Story
3
Bed
3.5
Bath
2
Car
2-Bedroom, 1721 Sq Ft Country Home Plan - 153-1118 - Main Exterior
Plan Collection
2-Bedroom, 1721 Sq Ft Country Home Plan - 153-1118 - Main Exterior
Plan#153-1118
Starting at$1200
1721
Sq Ft
1
Story
2
Bed
2
Bath
2
Car
3-Bedroom, 1282 Sq Ft Arts and Crafts Home Plan - 153-1929 - Main Exterior
Plan Collection
3-Bedroom, 1282 Sq Ft Arts and Crafts Home Plan - 153-1929 - Main Exterior
Plan#153-1929
Starting at$1000
1282
Sq Ft
1
Story
3
Bed
2
Bath
2
Car
3-Bedroom, 2014 Sq Ft French House Plan - 153-1339 - Front Exterior
Plan Collection
3-Bedroom, 2014 Sq Ft French House Plan - 153-1339 - Front Exterior
Plan#153-1339
Starting at$1000
2014
Sq Ft
1
Story
3
Bed
2
Bath
2
Car
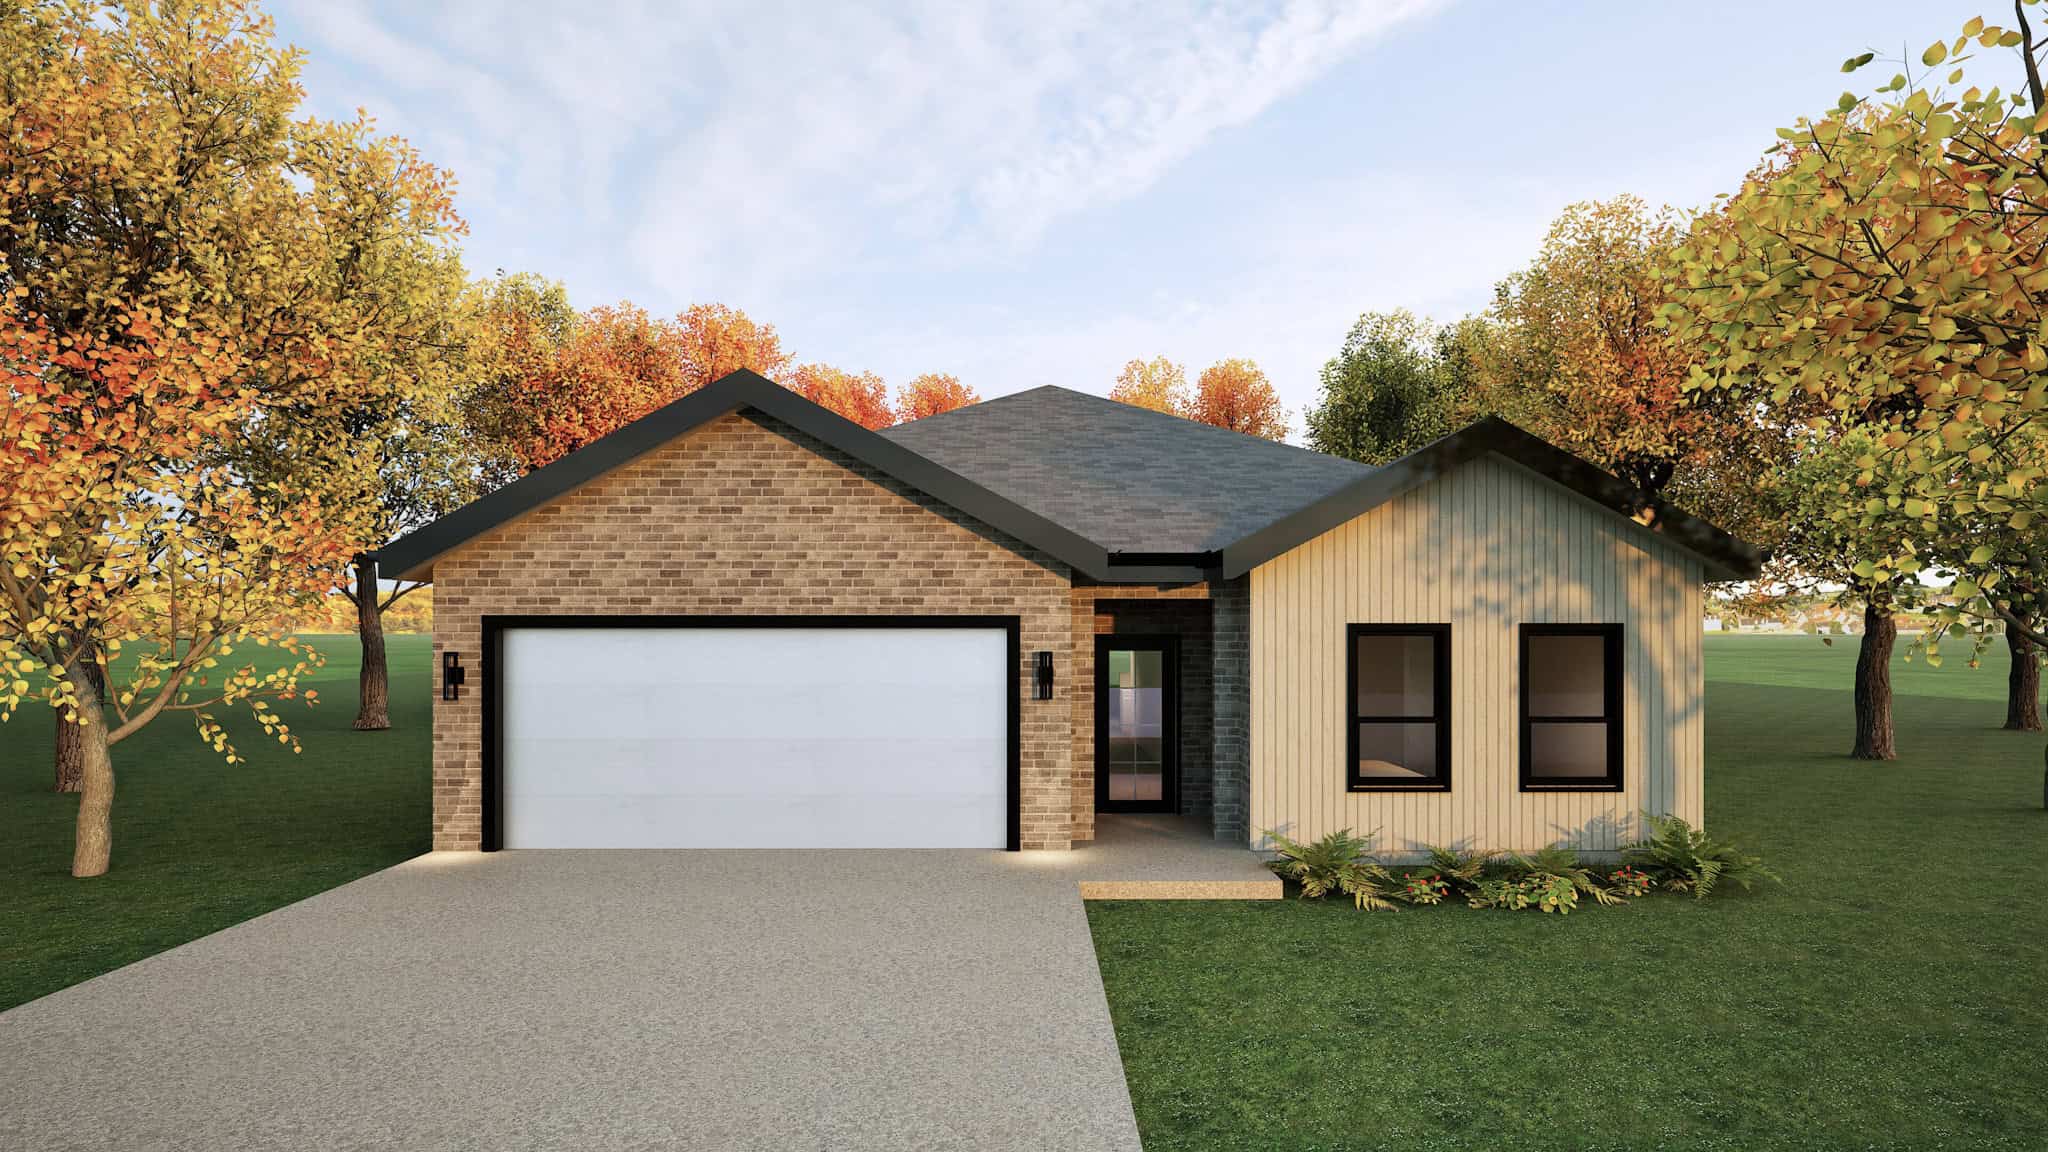
Ranch House Plan - 3 Bedrms, 2 Baths - 1621 Sq Ft - #223-1022
Plan Collection
Ranch House Plan - 3 Bedrms, 2 Baths - 1621 Sq Ft - #223-1022
Plan#223-1022
Starting at$1100
1621
Sq Ft
1
Story
3
Bed
2
Bath
2
Car
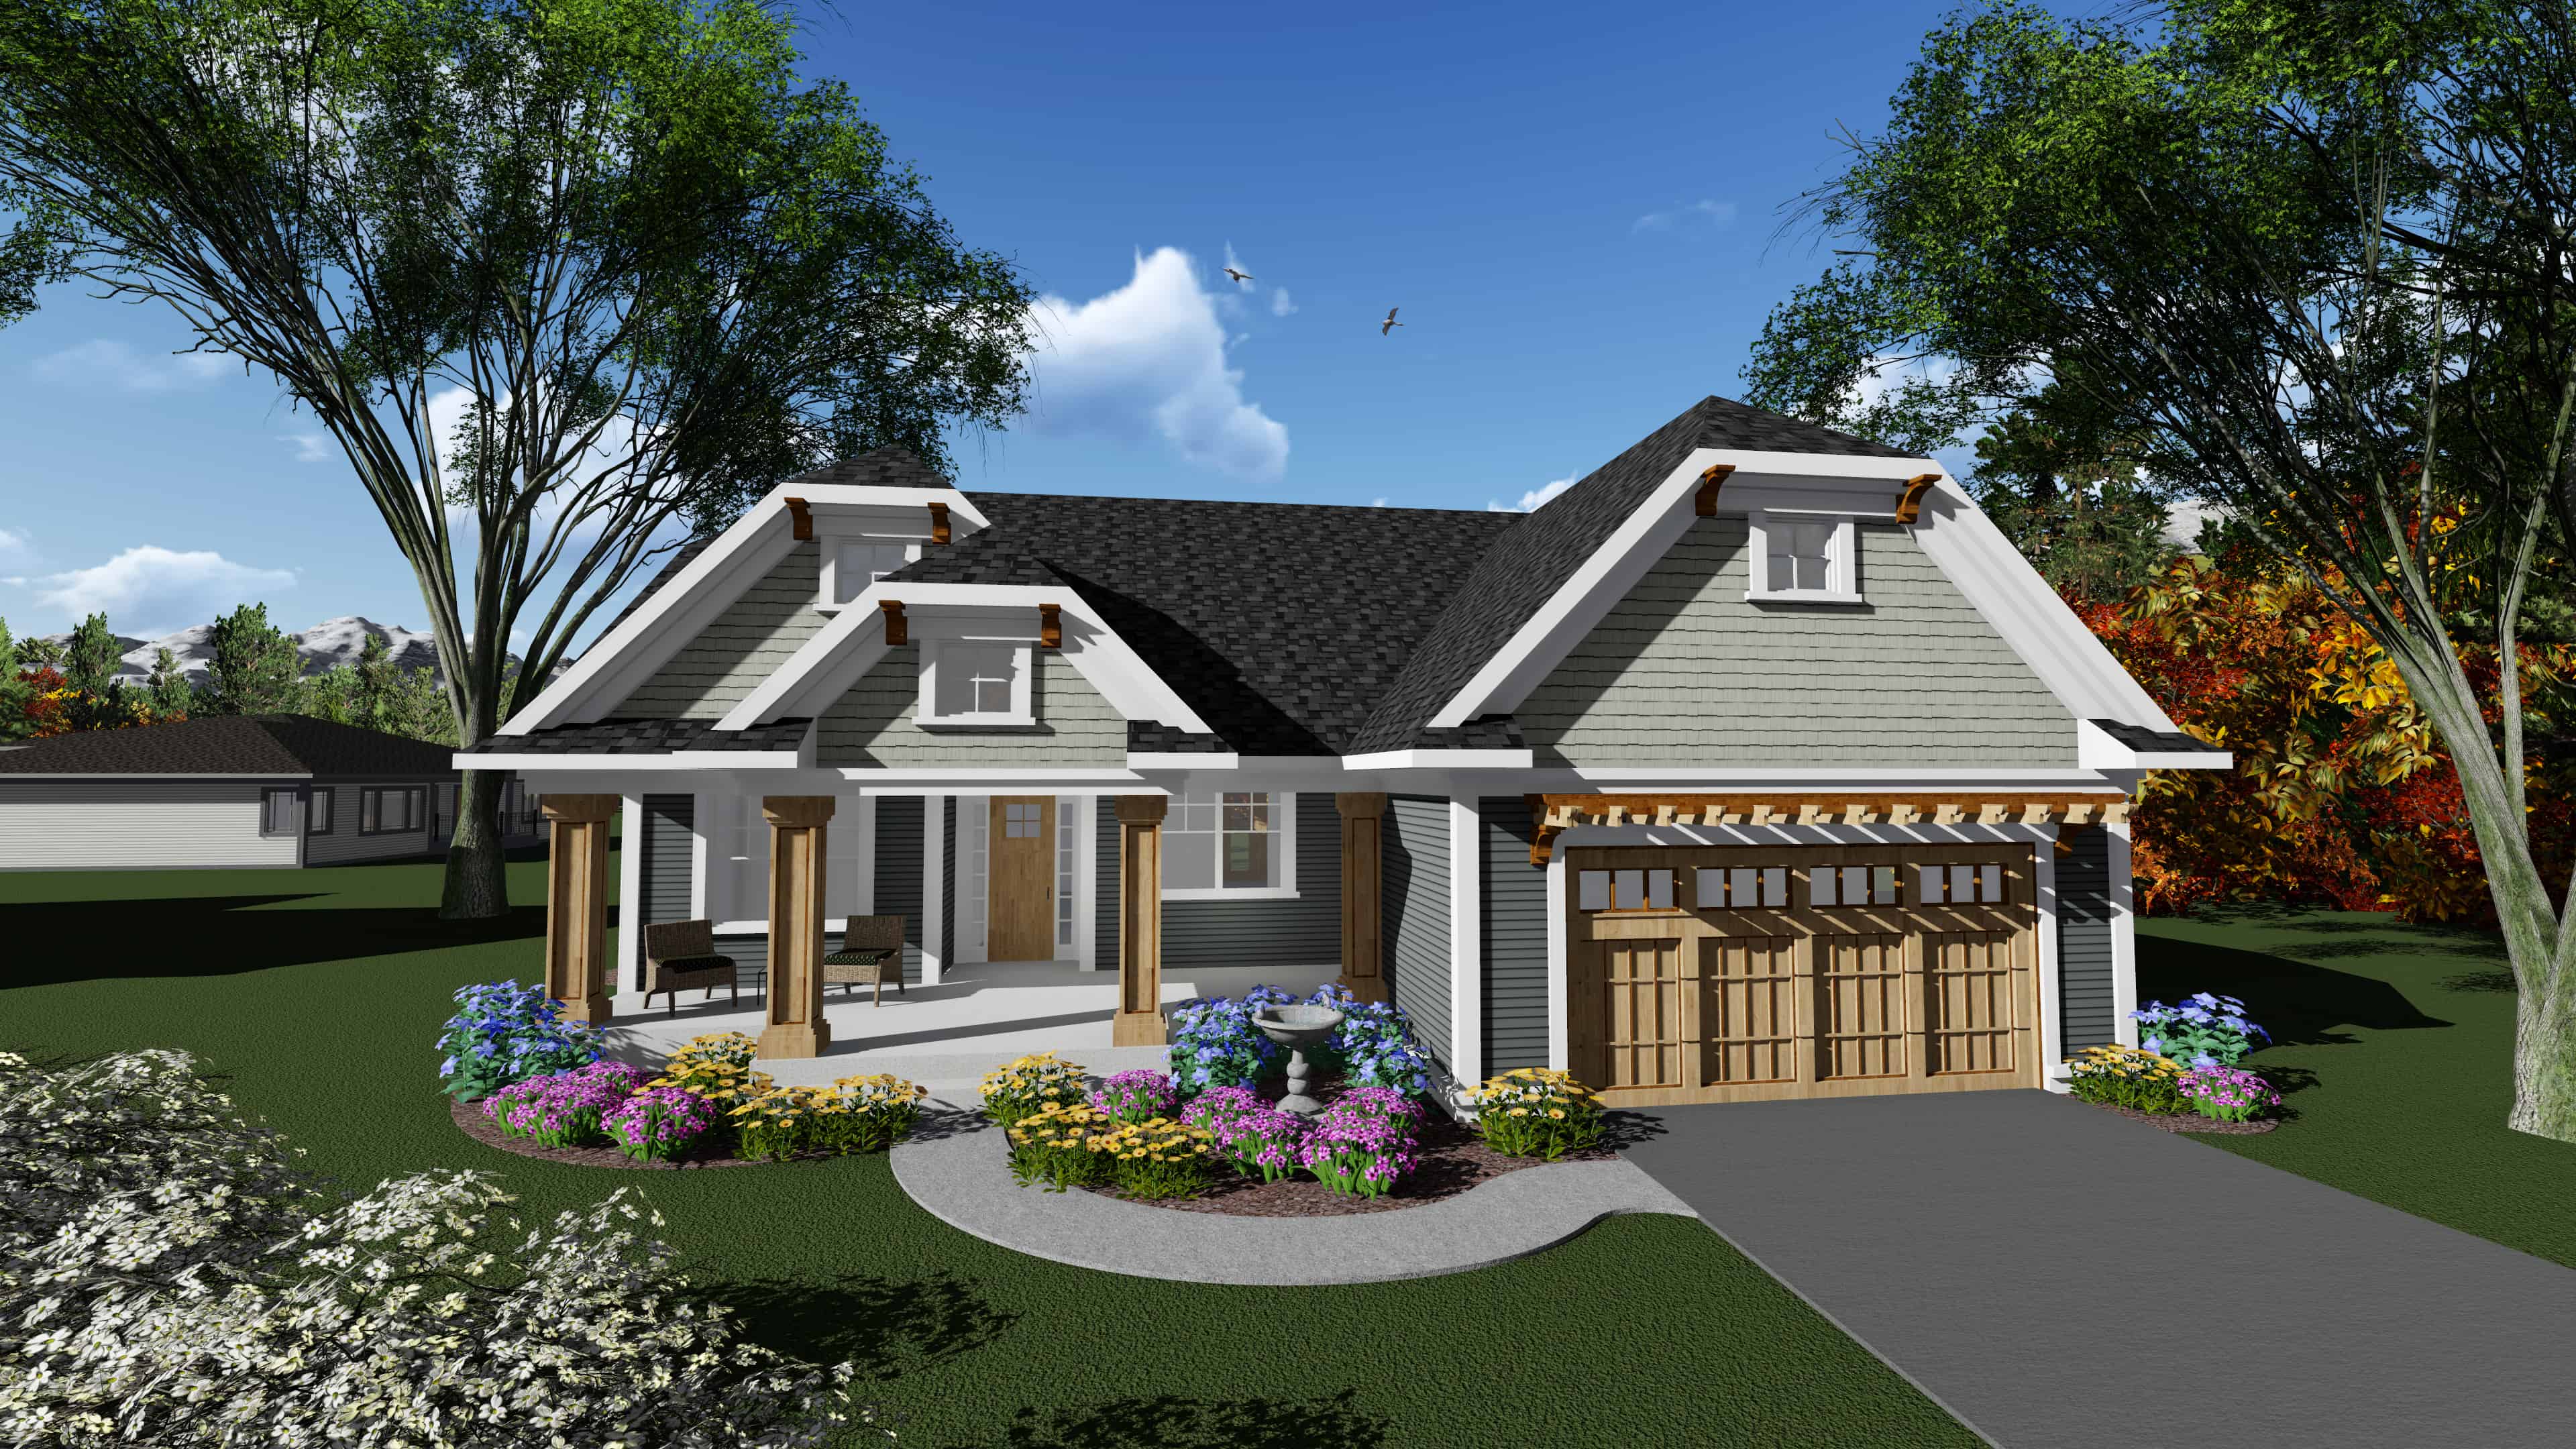
3-Bedroom, 1840 Sq Ft Ranch Home Plan - 101-1908 - Main Exterior
Plan Collection
3-Bedroom, 1840 Sq Ft Ranch Home Plan - 101-1908 - Main Exterior
Plan#101-1908
Starting at$1055
1840
Sq Ft
1
Story
3
Bed
2
Bath
2
Car
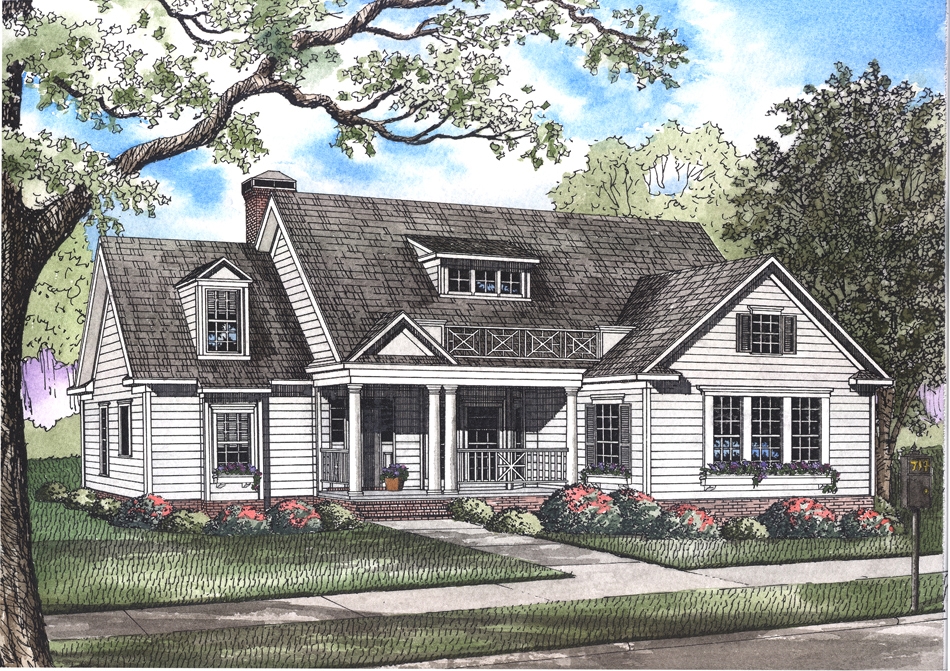
4-Bedroom, 2148 Sq Ft Country House Plan - 193-1039 - Front Exterior
Plan Collection
4-Bedroom, 2148 Sq Ft Country House Plan - 193-1039 - Front Exterior
Plan#193-1039
Starting at$1350
2148
Sq Ft
1
Story
4
Bed
3
Bath
2
Car
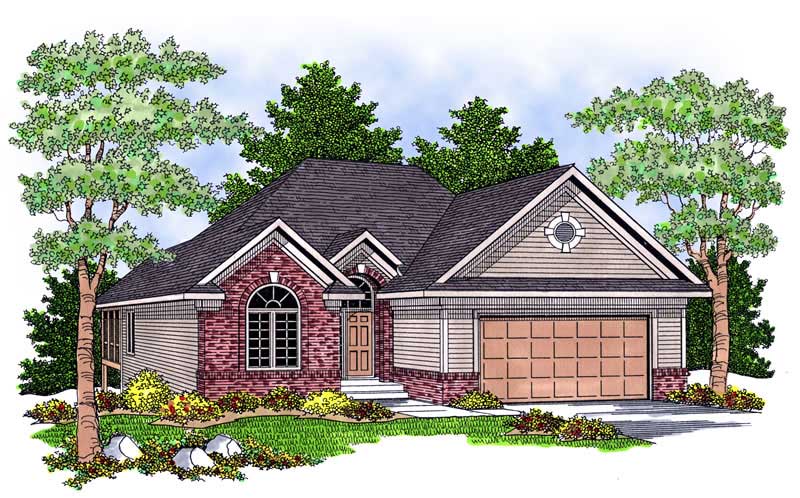
2-Bedroom, 1382 Sq Ft Ranch Home Plan - 101-1176 - Main Exterior
Plan Collection
2-Bedroom, 1382 Sq Ft Ranch Home Plan - 101-1176 - Main Exterior
Plan#101-1176
Starting at$985
1382
Sq Ft
1
Story
2
Bed
2
Bath
2
Car
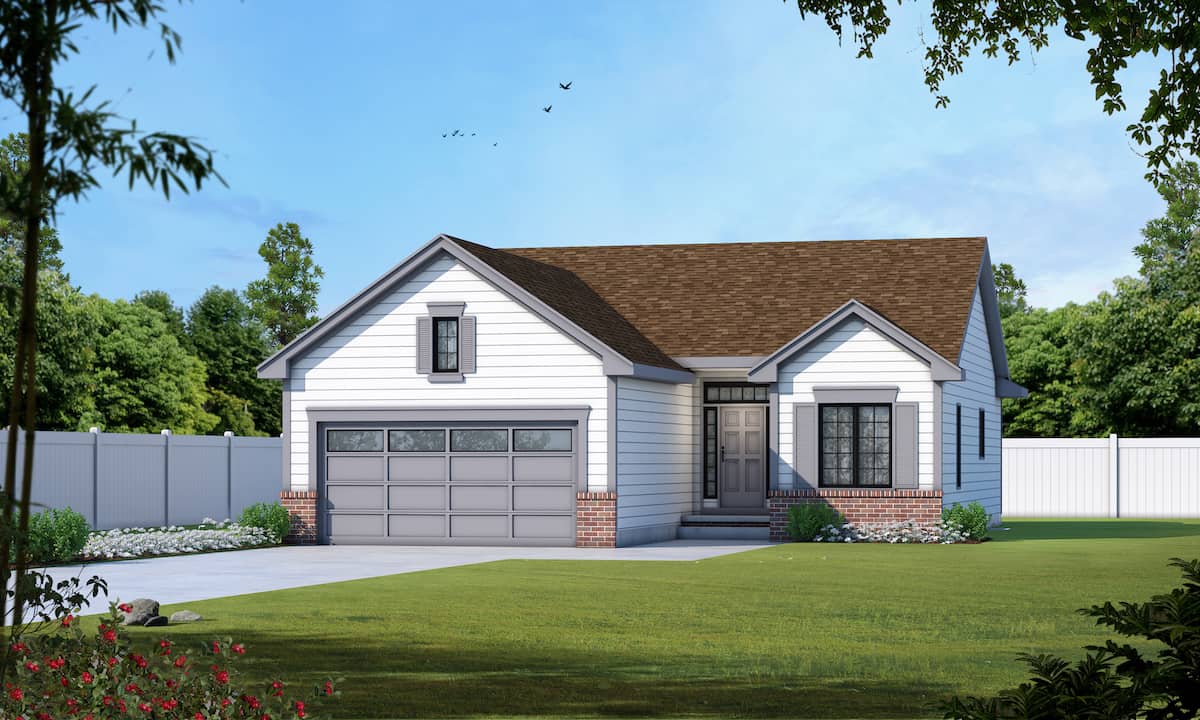
2-Bedroom, 1209 Sq Ft Ranch House - Plan #120-2070 - Front Exterior
Plan Collection
2-Bedroom, 1209 Sq Ft Ranch House - Plan #120-2070 - Front Exterior
Plan#120-2070
Starting at$1205
1209
Sq Ft
1
Story
2
Bed
1
Bath
2
Car
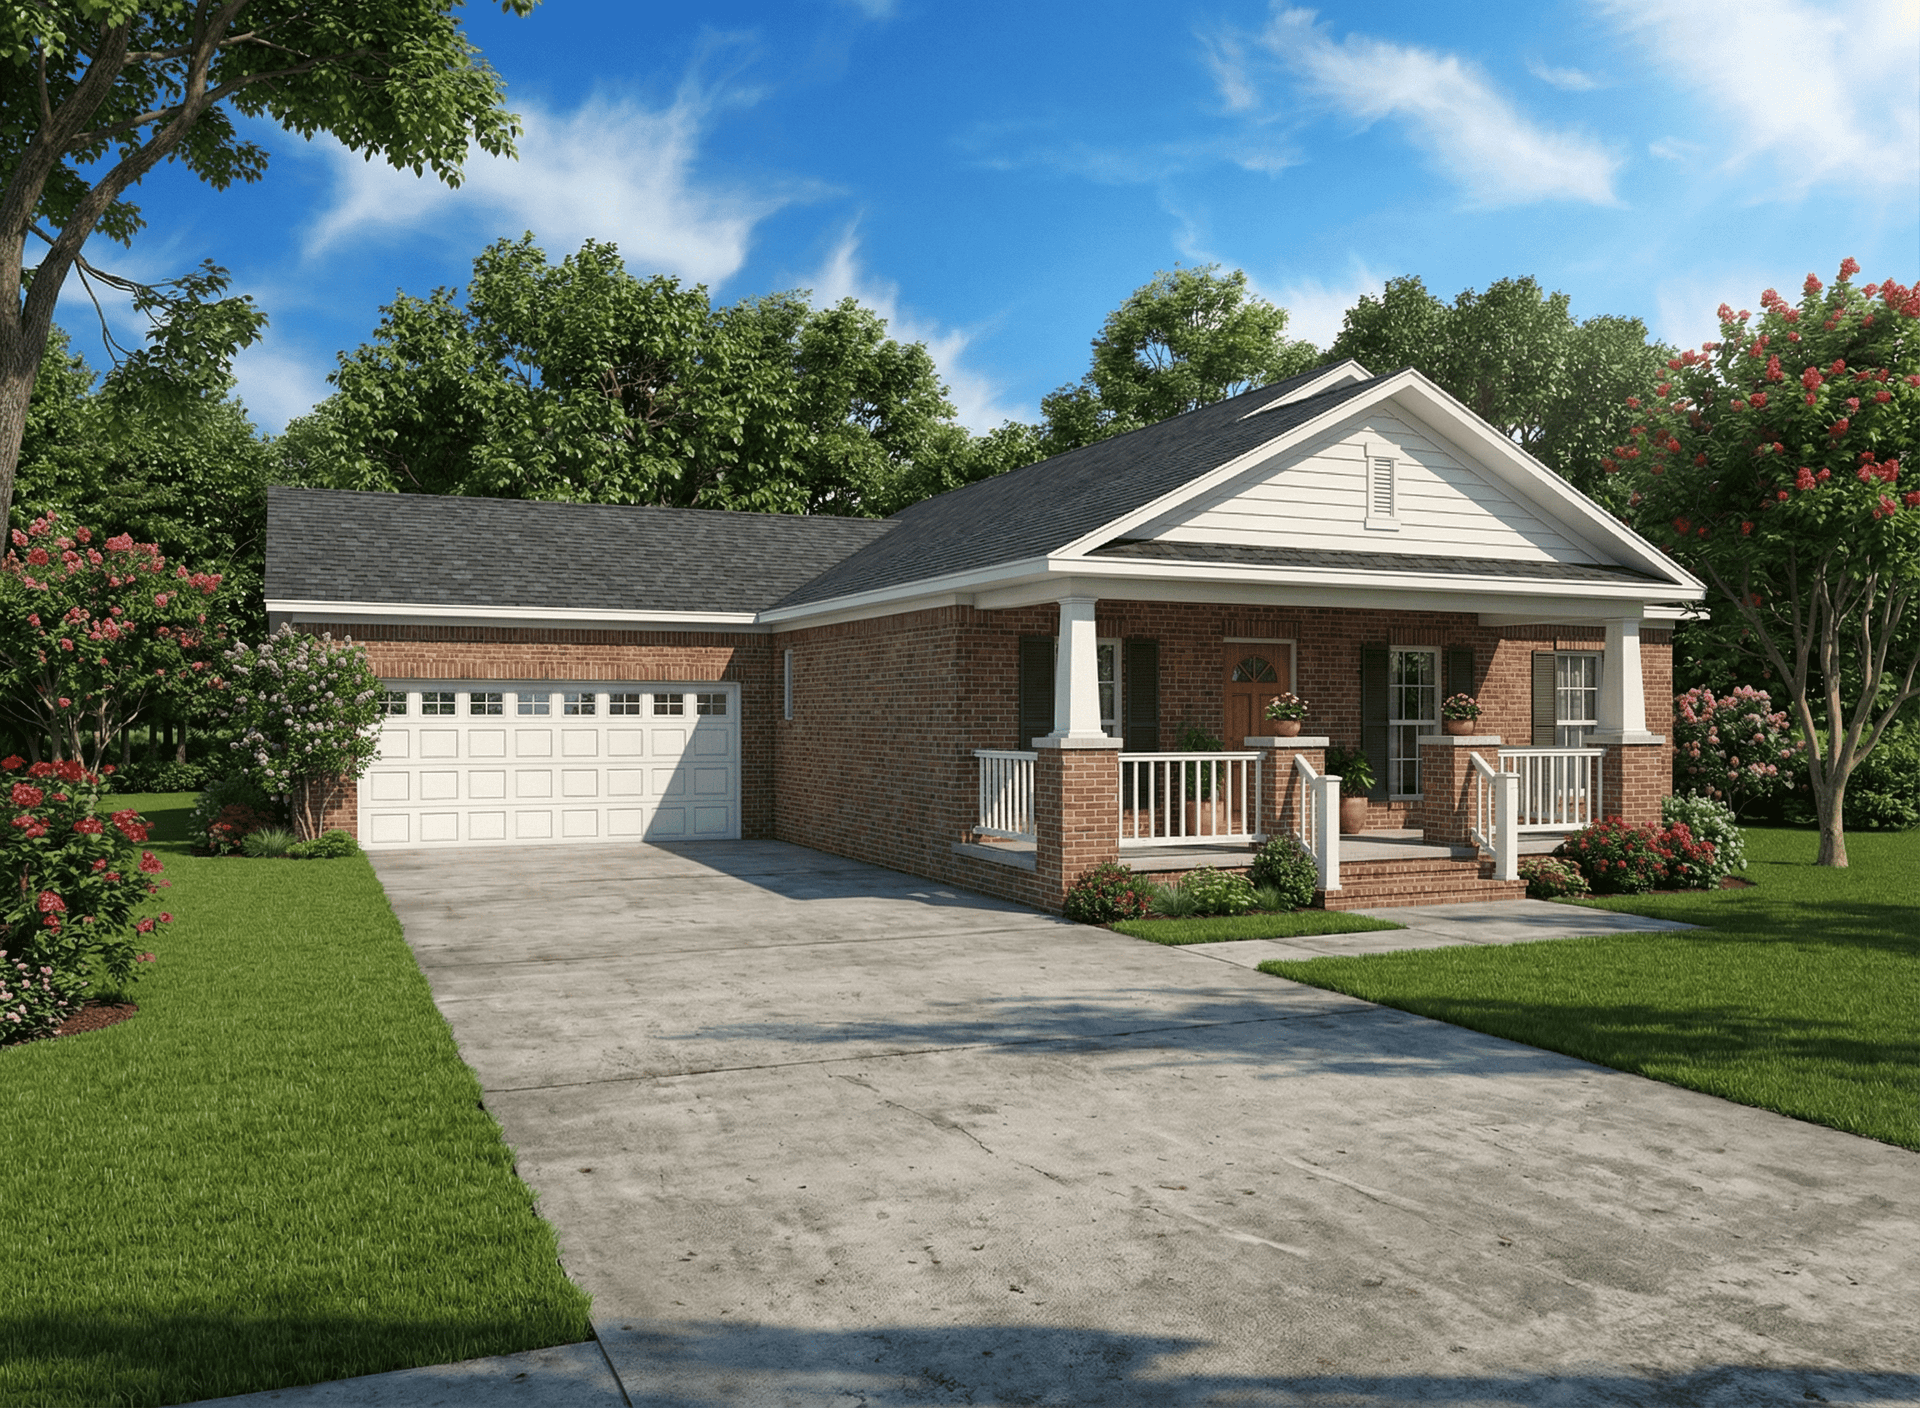
3-Bedroom, 1250 Sq Ft Country Home Plan - 153-1764 - Main Exterior
Plan Collection
3-Bedroom, 1250 Sq Ft Country Home Plan - 153-1764 - Main Exterior
Plan#153-1764
Starting at$1000
1250
Sq Ft
1
Story
3
Bed
2
Bath
2
Car
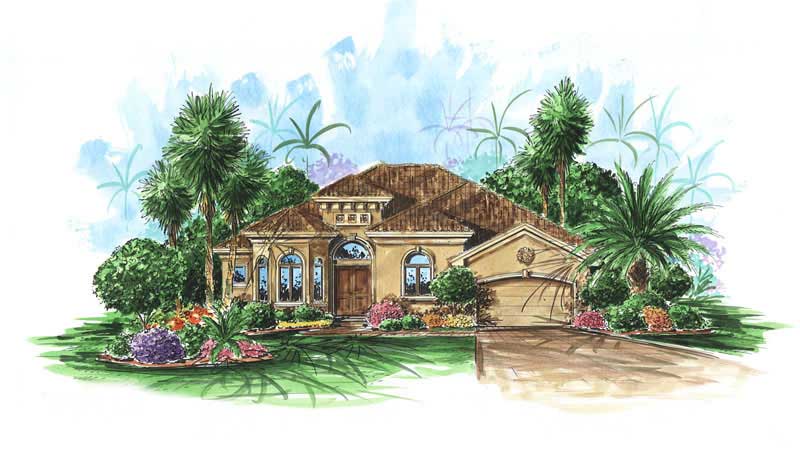
4-Bedroom, 2583 Sq Ft Coastal House Plan - 175-1081 - Front Exterior
Plan Collection
4-Bedroom, 2583 Sq Ft Coastal House Plan - 175-1081 - Front Exterior
Plan#175-1081
Starting at$1075
2583
Sq Ft
1
Story
4
Bed
3
Bath
2
Car
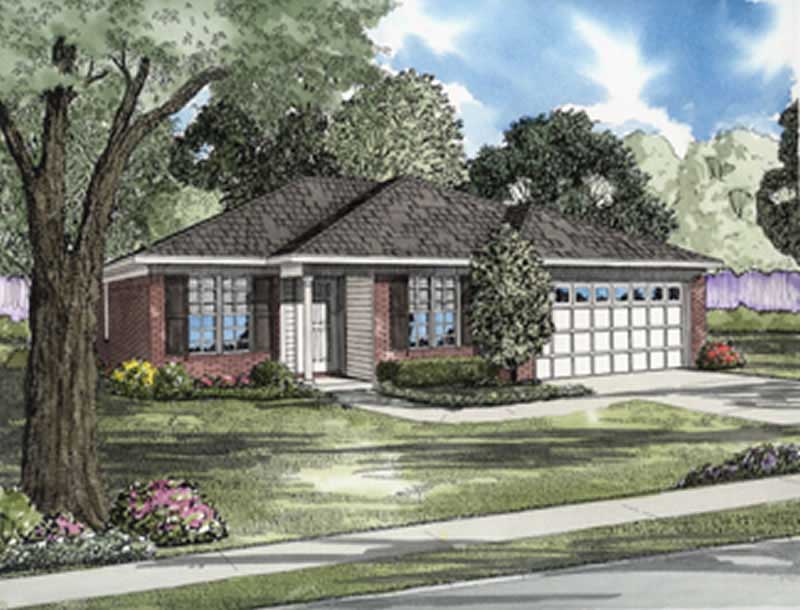
3-Bedroom, 1106 Sq Ft Ranch Home Plan - 153-1905 - Main Exterior
Plan Collection
3-Bedroom, 1106 Sq Ft Ranch Home Plan - 153-1905 - Main Exterior
Plan#153-1905
Starting at$1000
1106
Sq Ft
1
Story
3
Bed
2
Bath
2
Car
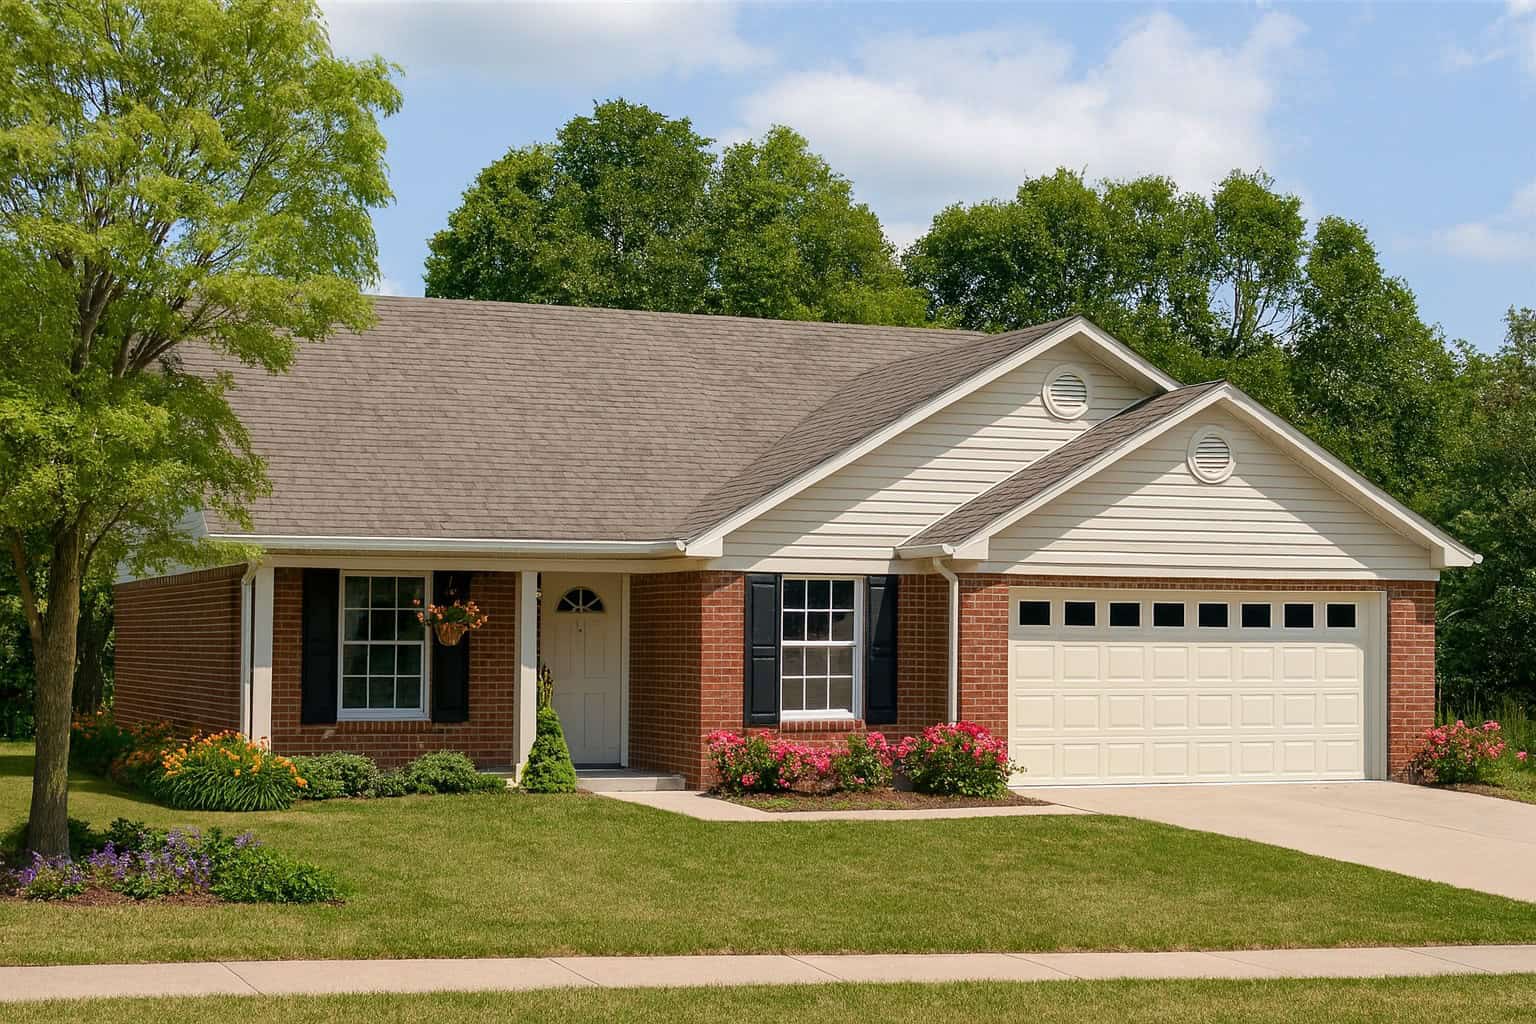
3-Bedroom, 1082 Sq Ft Ranch Home Plan - 153-1564 - Main Exterior
Plan Collection
3-Bedroom, 1082 Sq Ft Ranch Home Plan - 153-1564 - Main Exterior
Plan#153-1564
Starting at$1000
1082
Sq Ft
1
Story
3
Bed
2
Bath
2
Car
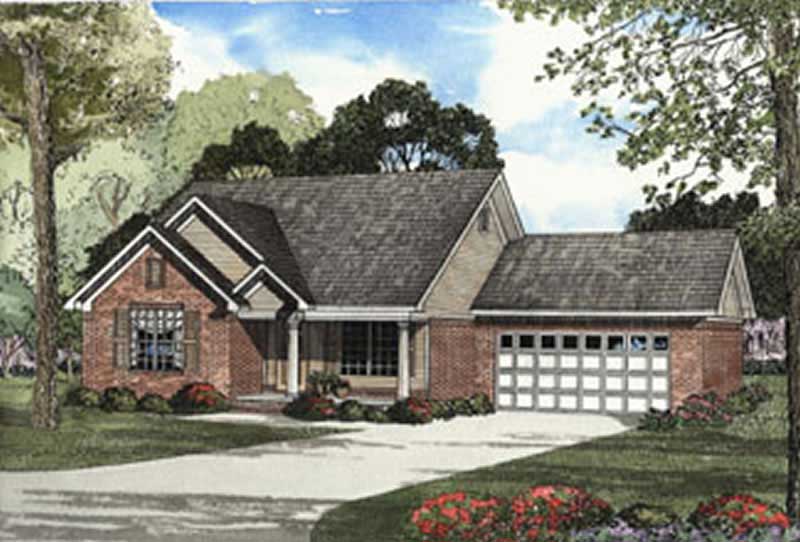
3-Bedroom, 1250 Sq Ft Country Home Plan - 153-1352 - Main Exterior
Plan Collection
3-Bedroom, 1250 Sq Ft Country Home Plan - 153-1352 - Main Exterior
Plan#153-1352
Starting at$1000
1250
Sq Ft
1
Story
3
Bed
2
Bath
2
Car
3-Bedroom, 2056 Sq Ft Country House Plan - 164-1052 - Front Exterior
Plan Collection
3-Bedroom, 2056 Sq Ft Country House Plan - 164-1052 - Front Exterior
Plan#164-1052
Starting at$1313
2056
Sq Ft
1
Story
3
Bed
2
Bath
2
Car
3-Bedroom, 1023 Sq Ft Ranch Home Plan - 153-1679 - Main Exterior
Plan Collection
3-Bedroom, 1023 Sq Ft Ranch Home Plan - 153-1679 - Main Exterior
Plan#153-1679
Starting at$1000
1023
Sq Ft
1
Story
3
Bed
2
Bath
2
Car
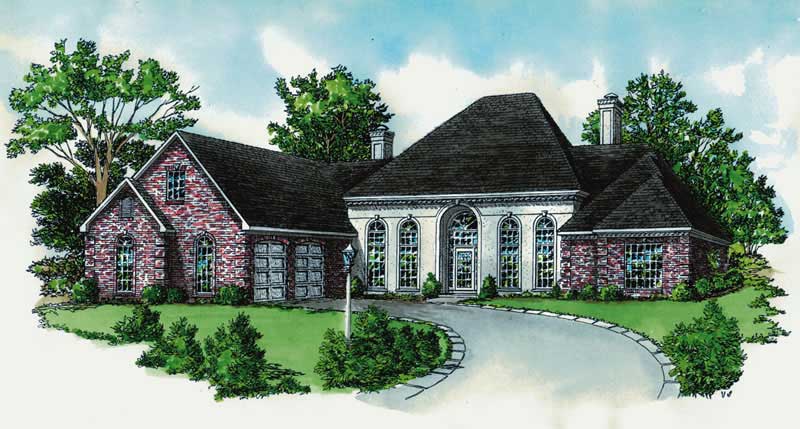
4-Bedroom, 2780 Sq Ft French House Plan - 164-1109 - Front Exterior
Plan Collection
4-Bedroom, 2780 Sq Ft French House Plan - 164-1109 - Front Exterior
Plan#164-1109
Starting at$1313
2780
Sq Ft
1
Story
4
Bed
3.5
Bath
2
Car
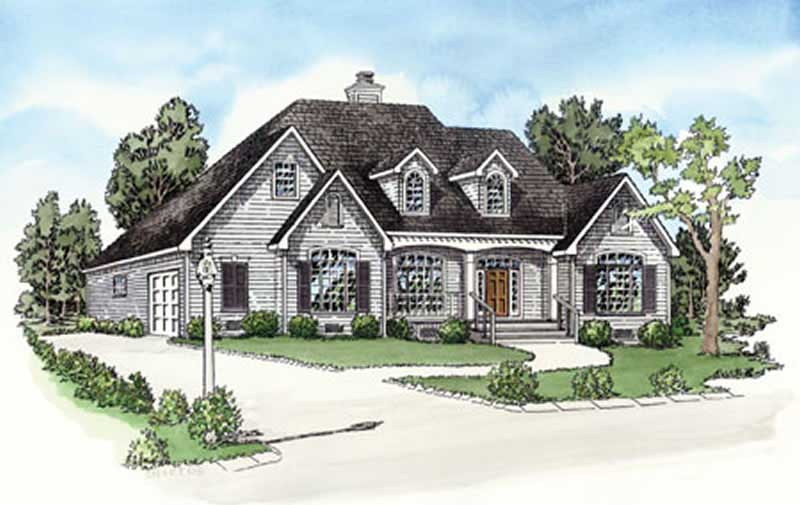
3-Bedroom, 1837 Sq Ft Cape Cod House Plan - 164-1265 - Front Exterior
Plan Collection
3-Bedroom, 1837 Sq Ft Cape Cod House Plan - 164-1265 - Front Exterior
Plan#164-1265
Starting at$1125
1837
Sq Ft
1
Story
3
Bed
2
Bath
2
Car
3-Bedroom, 1597 Sq Ft Cape Cod Home Plan - 153-1470 - Main Exterior
Plan Collection
3-Bedroom, 1597 Sq Ft Cape Cod Home Plan - 153-1470 - Main Exterior
Plan#153-1470
Starting at$1200
1597
Sq Ft
1
Story
3
Bed
2.5
Bath
2
Car
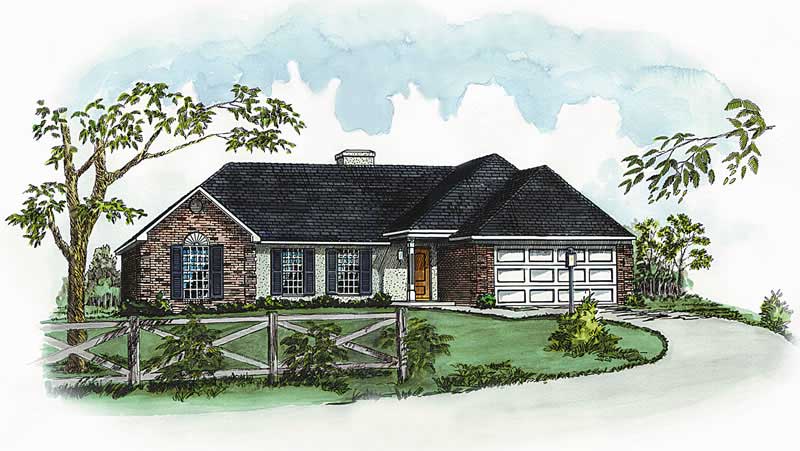
3-Bedroom, 1121 Sq Ft Country House Plan - 164-1040 - Front Exterior
Plan Collection
3-Bedroom, 1121 Sq Ft Country House Plan - 164-1040 - Front Exterior
Plan#164-1040
Starting at$938
1121
Sq Ft
1
Story
3
Bed
2
Bath
2
Car
2-Bedroom, 1120 Sq Ft Country Bungalow Home Plan - 153-1663 - Main Exterior
Plan Collection
2-Bedroom, 1120 Sq Ft Country Bungalow Home Plan - 153-1663 - Main Exterior
Plan#153-1663
Starting at$1000
1120
Sq Ft
1
Story
2
Bed
2
Bath
2
Car
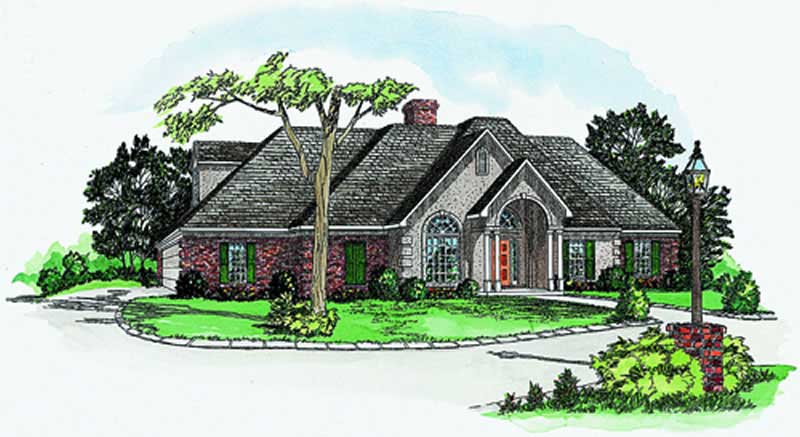
3-Bedroom, 2678 Sq Ft Cape Cod Home Plan - 164-1231 - Main Exterior
Plan Collection
3-Bedroom, 2678 Sq Ft Cape Cod Home Plan - 164-1231 - Main Exterior
Plan#164-1231
Starting at$1125
2678
Sq Ft
1
Story
3
Bed
2
Bath
2
Car
2-Bedroom, 987 Sq Ft Small House Plans - 164-1291 - Main Exterior
Plan Collection
2-Bedroom, 987 Sq Ft Small House Plans - 164-1291 - Main Exterior
Plan#164-1291
Starting at$938
987
Sq Ft
1
Story
2
Bed
2
Bath
2
Car
3-Bedroom, 1295 Sq Ft Ranch House Plan - 153-1725 - Front Exterior
Plan Collection
3-Bedroom, 1295 Sq Ft Ranch House Plan - 153-1725 - Front Exterior
Plan#153-1725
Starting at$700
1295
Sq Ft
1
Story
3
Bed
2
Bath
2
Car
Southern House Plan - 3 Bedrms, 3.5 Baths - 3041 Sq Ft - #195-1314
Plan Collection
Southern House Plan - 3 Bedrms, 3.5 Baths - 3041 Sq Ft - #195-1314
Plan#195-1314
Starting at$1200
3041
Sq Ft
1
Story
3
Bed
3.5
Bath
2
Car
2-Bedroom, 1721 Sq Ft Country Home Plan - 153-1118 - Main Exterior
Plan Collection
2-Bedroom, 1721 Sq Ft Country Home Plan - 153-1118 - Main Exterior
Plan#153-1118
Starting at$1200
1721
Sq Ft
1
Story
2
Bed
2
Bath
2
Car
3-Bedroom, 1282 Sq Ft Arts and Crafts Home Plan - 153-1929 - Main Exterior
Plan Collection
3-Bedroom, 1282 Sq Ft Arts and Crafts Home Plan - 153-1929 - Main Exterior
Plan#153-1929
Starting at$1000
1282
Sq Ft
1
Story
3
Bed
2
Bath
2
Car
1...8586878889...229