Single+story, 2 Garage House Plans

5,496
Plan Results
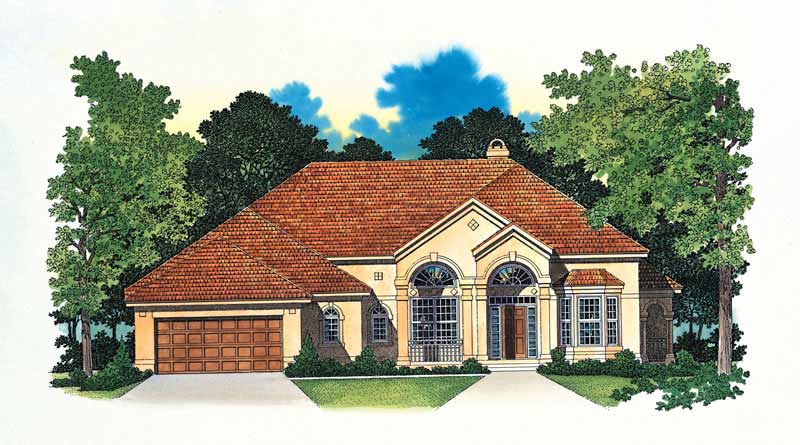
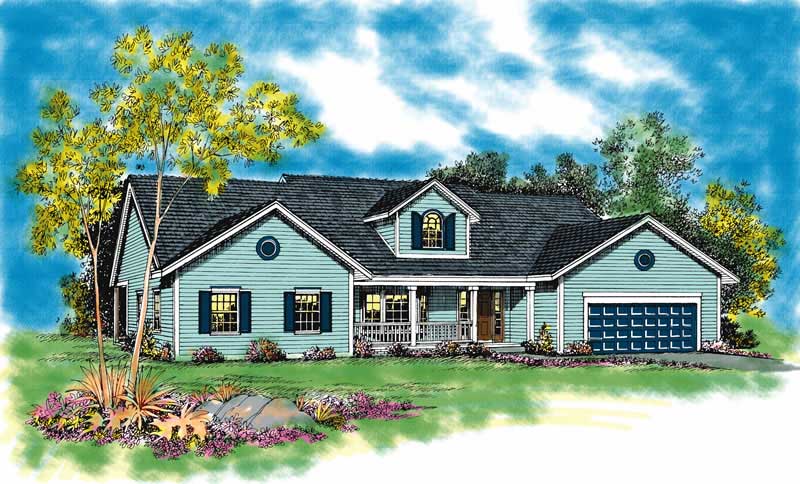
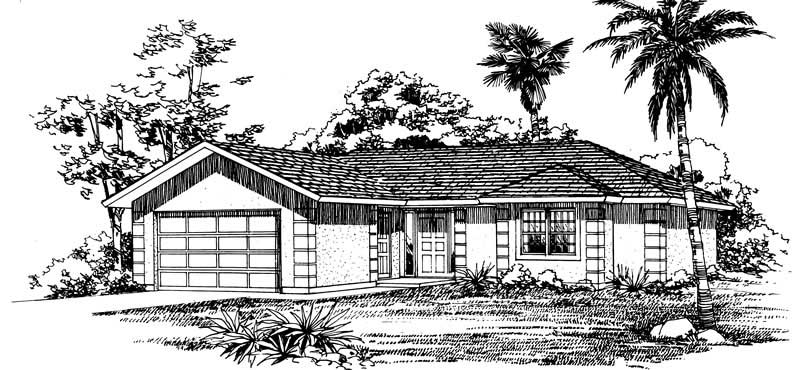
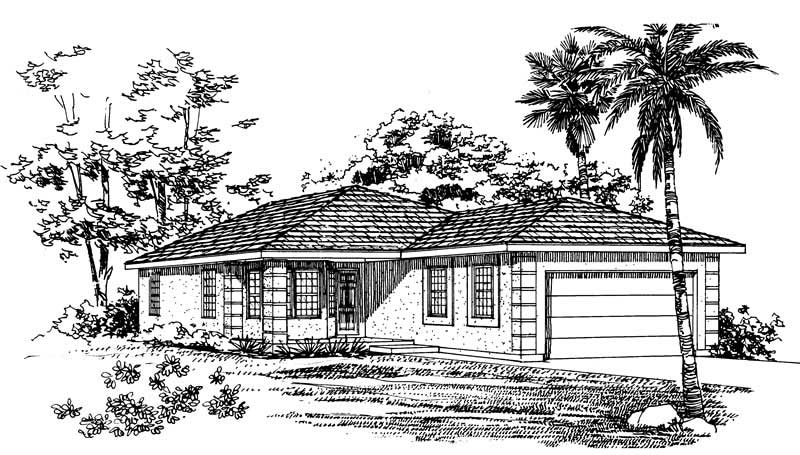
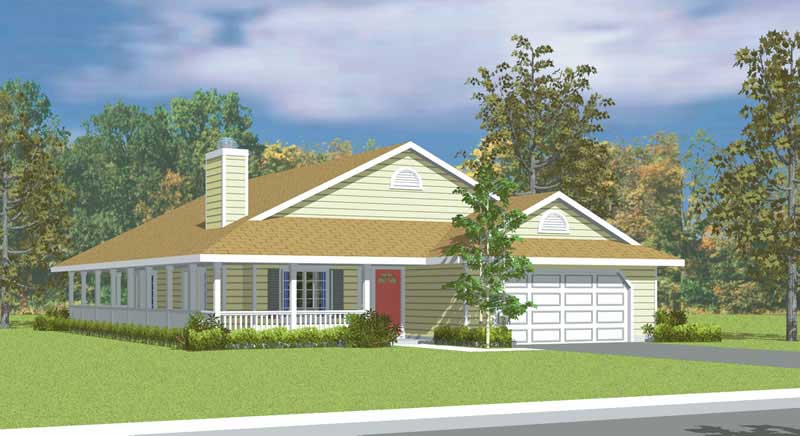
3-Bedroom, 1515 Sq Ft Ranch Home Plan - 137-1689 - Main Exterior
Plan Collection
3-Bedroom, 1515 Sq Ft Ranch Home Plan - 137-1689 - Main Exterior
Plan#137-1689
Starting at$735
1515
Sq Ft
1
Story
3
Bed
2
Bath
2
Car
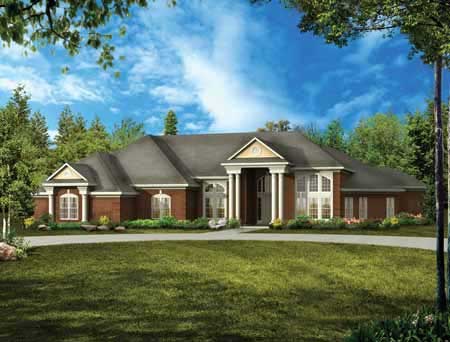
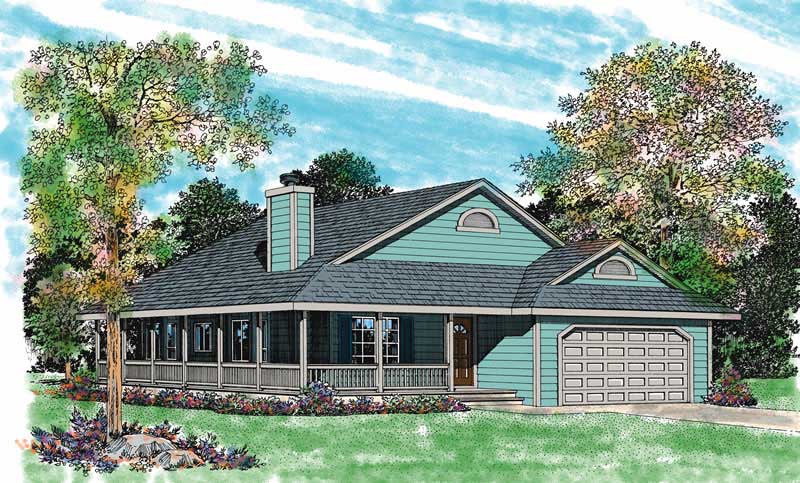
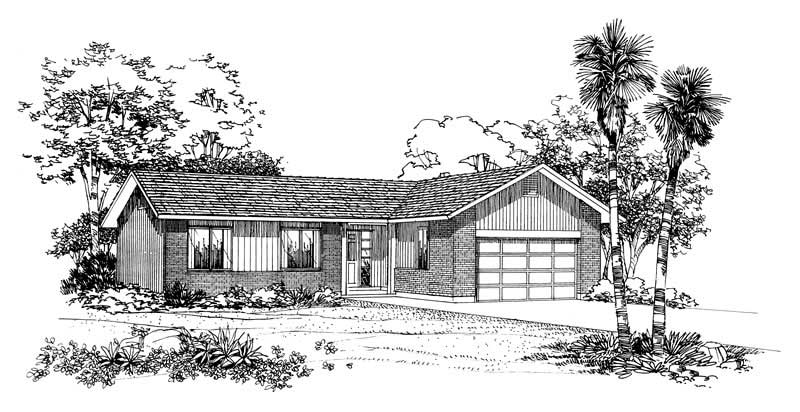
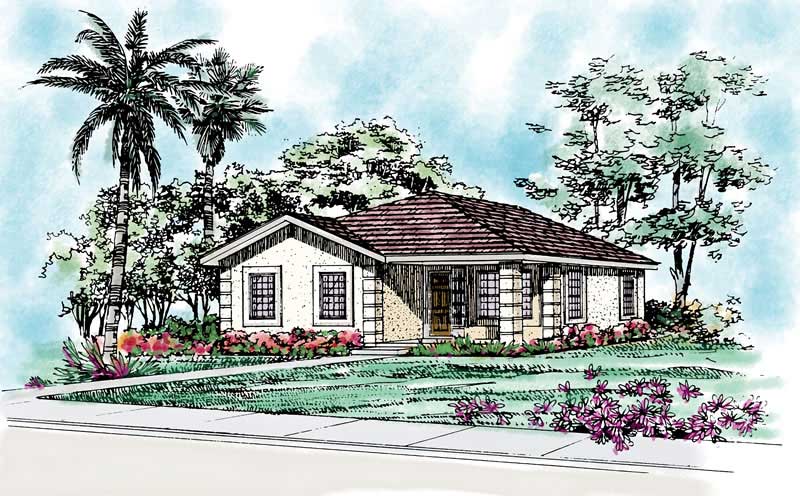
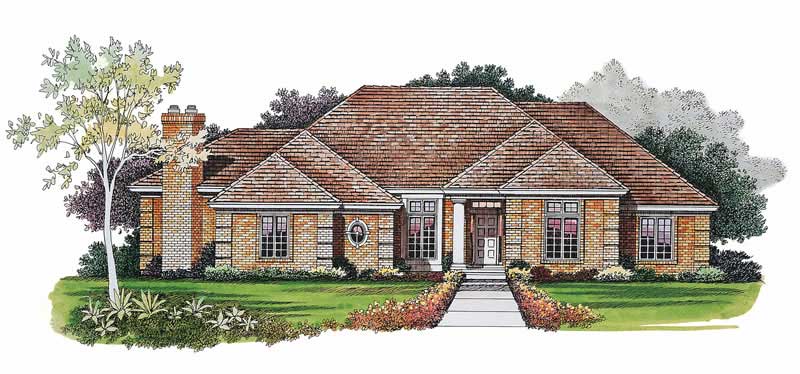
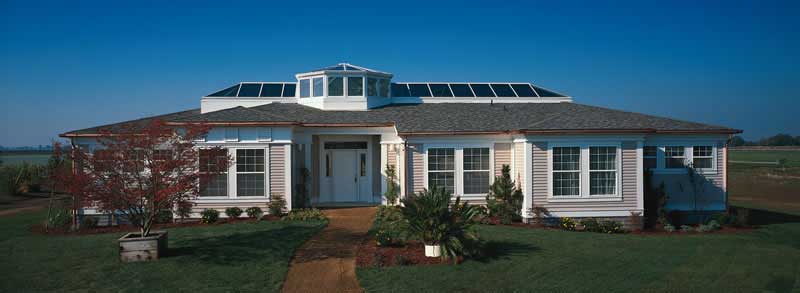
4-Bedroom, 2747 Sq Ft European Home Plan - 137-1843 - Main Exterior
Plan Collection
4-Bedroom, 2747 Sq Ft European Home Plan - 137-1843 - Main Exterior
Plan#137-1843
Starting at$865
2747
Sq Ft
1
Story
4
Bed
2.5
Bath
2
Car
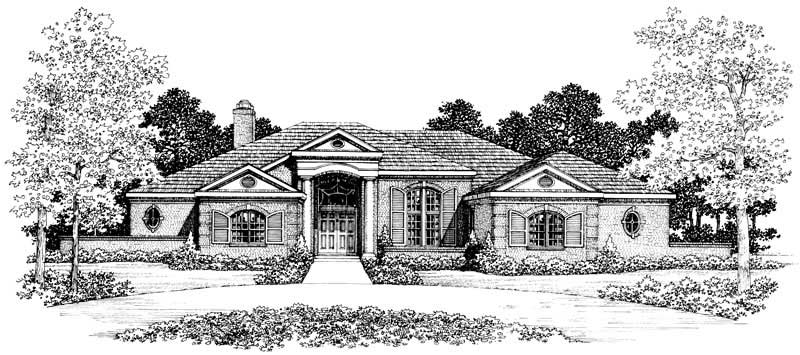
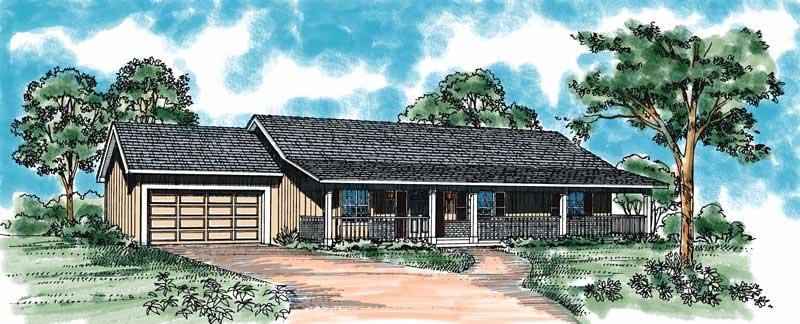
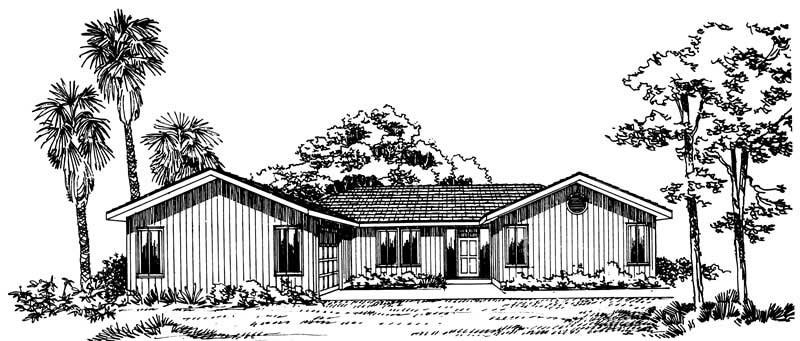
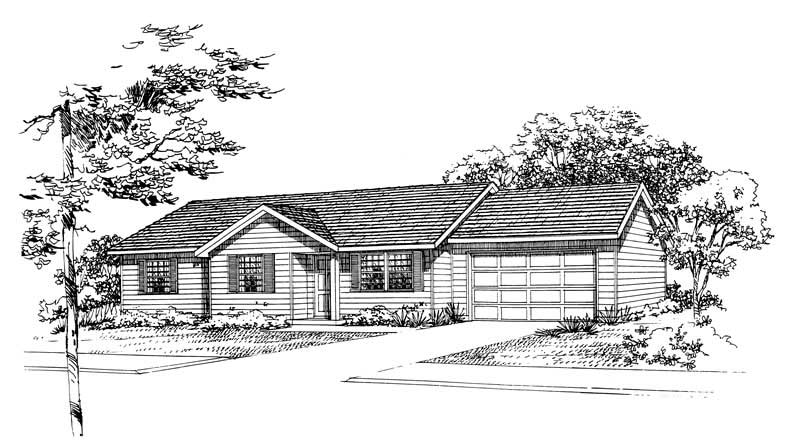
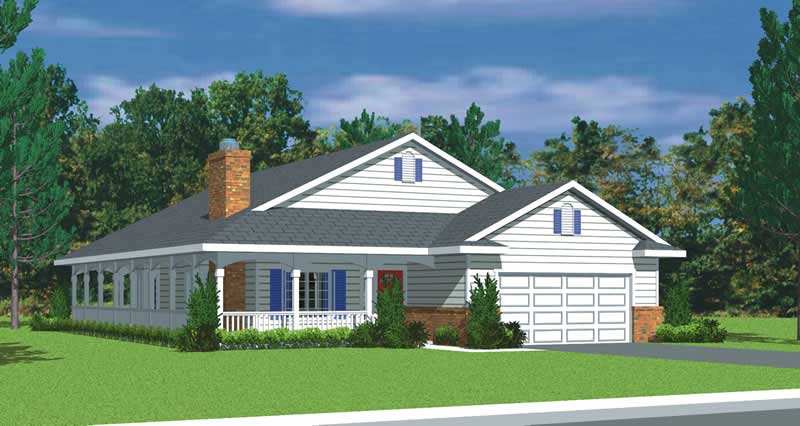
2-Bedroom, 1176 Sq Ft Ranch Home Plan - 137-1841 - Main Exterior
Plan Collection
2-Bedroom, 1176 Sq Ft Ranch Home Plan - 137-1841 - Main Exterior
Plan#137-1841
Starting at$800
1176
Sq Ft
1
Story
2
Bed
1
Bath
2
Car
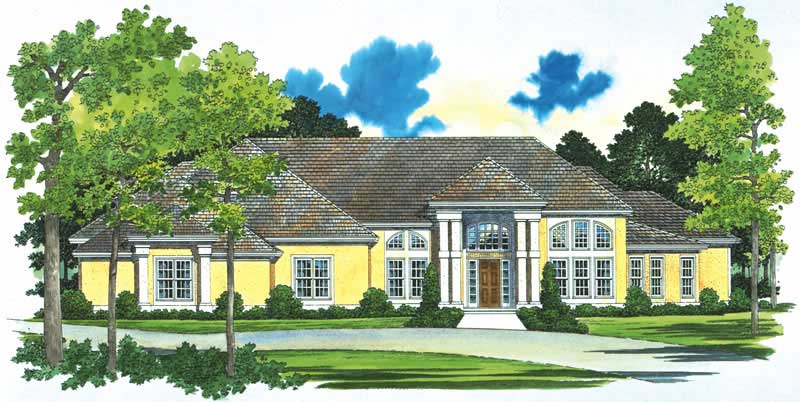
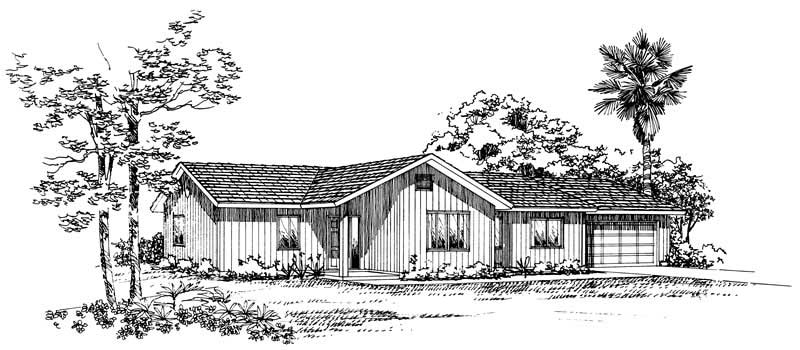
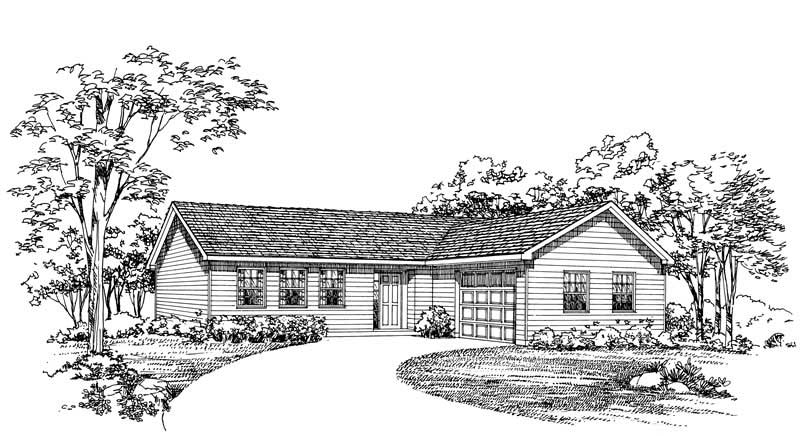
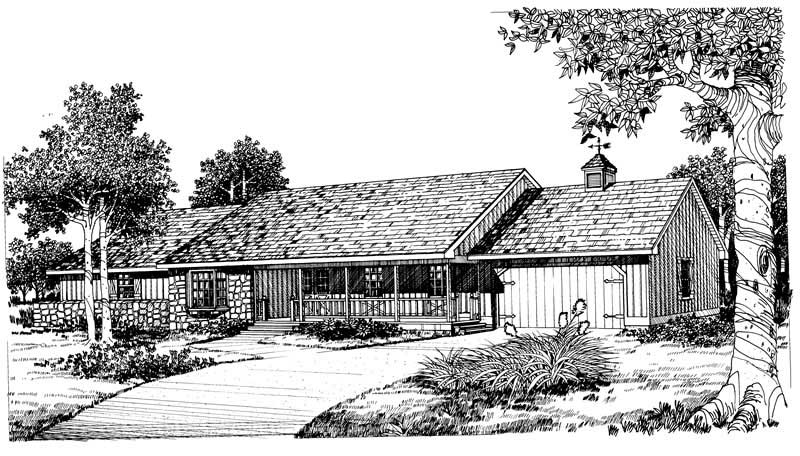
3-Bedroom, 1892 Sq Ft Ranch Home Plan - 137-1637 - Main Exterior
Plan Collection
3-Bedroom, 1892 Sq Ft Ranch Home Plan - 137-1637 - Main Exterior
Plan#137-1637
Starting at$735
1892
Sq Ft
1
Story
3
Bed
2.5
Bath
2
Car
5-Bedroom, 2260 Sq Ft Country Home Plan - 137-1648 - Main Exterior
Plan Collection
5-Bedroom, 2260 Sq Ft Country Home Plan - 137-1648 - Main Exterior
Plan#137-1648
Starting at$1180
2260
Sq Ft
1
Story
5
Bed
3.5
Bath
2
Car
4-Bedroom, 2527 Sq Ft Ranch Home Plan - 137-1659 - Main Exterior
Plan Collection
4-Bedroom, 2527 Sq Ft Ranch Home Plan - 137-1659 - Main Exterior
Plan#137-1659
Starting at$865
2527
Sq Ft
1
Story
4
Bed
2.5
Bath
2
Car
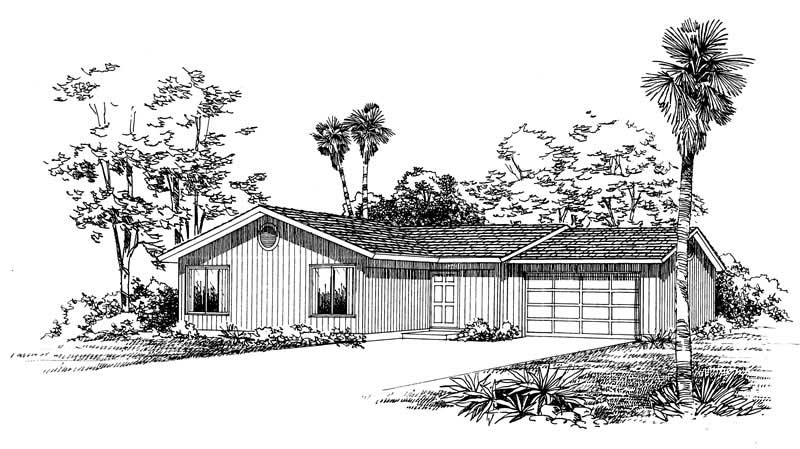
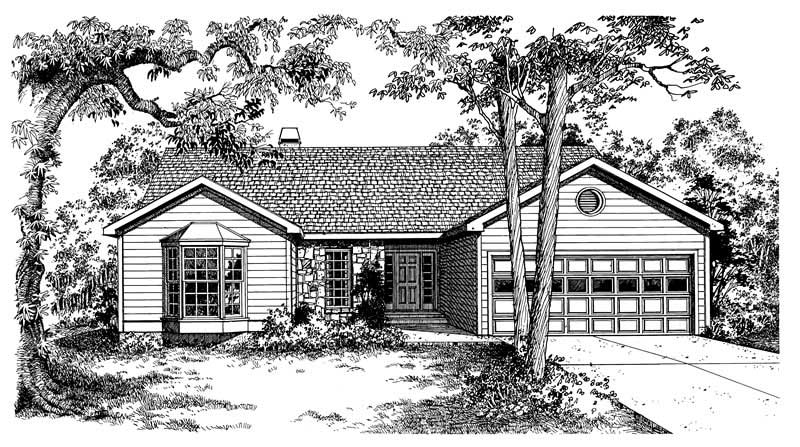
3-Bedroom, 1366 Sq Ft Small House Plans - 137-1674 - Front Exterior
Plan Collection
3-Bedroom, 1366 Sq Ft Small House Plans - 137-1674 - Front Exterior
Plan#137-1674
Starting at$600
1366
Sq Ft
1
Story
3
Bed
2
Bath
2
Car
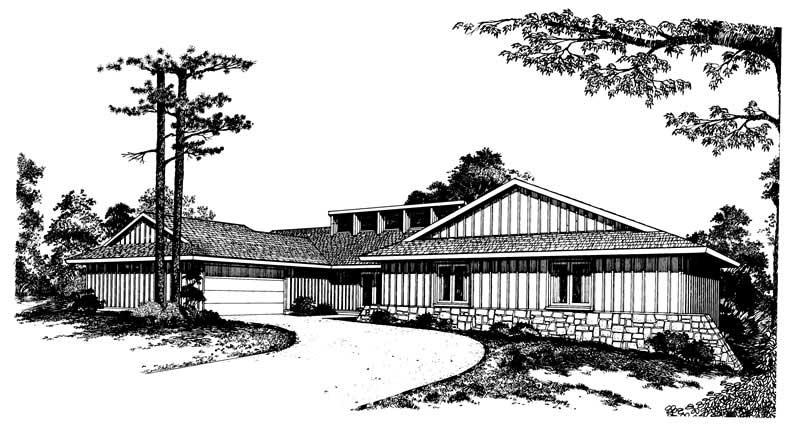
3-Bedroom, 3828 Sq Ft Contemporary House Plan - 137-1710 - Front Exterior
Plan Collection
3-Bedroom, 3828 Sq Ft Contemporary House Plan - 137-1710 - Front Exterior
Plan#137-1710
Starting at$1180
3828
Sq Ft
1
Story
3
Bed
2.5
Bath
2
Car
3-Bedroom, 2606 Sq Ft Contemporary Home Plan - 137-1673 - Main Exterior
Plan Collection
3-Bedroom, 2606 Sq Ft Contemporary Home Plan - 137-1673 - Main Exterior
Plan#137-1673
Starting at$960
2606
Sq Ft
1
Story
3
Bed
2.5
Bath
2
Car
3-Bedroom, 1862 Sq Ft Ranch House Plan - 137-1799 - Front Exterior
Plan Collection
3-Bedroom, 1862 Sq Ft Ranch House Plan - 137-1799 - Front Exterior
Plan#137-1799
Starting at$735
1862
Sq Ft
1
Story
3
Bed
2
Bath
2
Car
4-Bedroom, 2769 Sq Ft Country Home Plan - 141-1225 - Main Exterior
Plan Collection
4-Bedroom, 2769 Sq Ft Country Home Plan - 141-1225 - Main Exterior
Plan#141-1225
Starting at$1550
2769
Sq Ft
1
Story
4
Bed
3.5
Bath
2
Car
4-Bedroom, 2000 Sq Ft Ranch Home Plan - 137-1766 - Main Exterior
Plan Collection
4-Bedroom, 2000 Sq Ft Ranch Home Plan - 137-1766 - Main Exterior
Plan#137-1766
Starting at$735
2000
Sq Ft
1
Story
4
Bed
2.5
Bath
2
Car
3-Bedroom, 2632 Sq Ft Ranch Home Plan - 137-1852 - Main Exterior
Plan Collection
3-Bedroom, 2632 Sq Ft Ranch Home Plan - 137-1852 - Main Exterior
Plan#137-1852
Starting at$865
2632
Sq Ft
1
Story
3
Bed
3.5
Bath
2
Car
4-Bedroom, 2646 Sq Ft Ranch Home Plan - 137-1763 - Main Exterior
Plan Collection
4-Bedroom, 2646 Sq Ft Ranch Home Plan - 137-1763 - Main Exterior
Plan#137-1763
Starting at$865
2646
Sq Ft
1
Story
4
Bed
2.5
Bath
2
Car
3-Bedroom, 1769 Sq Ft European Home Plan - 137-1665 - Main Exterior
Plan Collection
3-Bedroom, 1769 Sq Ft European Home Plan - 137-1665 - Main Exterior
Plan#137-1665
Starting at$735
1769
Sq Ft
1
Story
3
Bed
2.5
Bath
2
Car
3-Bedroom, 2016 Sq Ft Ranch Home Plan - 137-1671 - Main Exterior
Plan Collection
3-Bedroom, 2016 Sq Ft Ranch Home Plan - 137-1671 - Main Exterior
Plan#137-1671
Starting at$800
2016
Sq Ft
1
Story
3
Bed
2.5
Bath
2
Car
4-Bedroom, 2612 Sq Ft Ranch House Plan - 137-1761 - Front Exterior
Plan Collection
4-Bedroom, 2612 Sq Ft Ranch House Plan - 137-1761 - Front Exterior
Plan#137-1761
Starting at$865
2612
Sq Ft
1
Story
4
Bed
2.5
Bath
2
Car
3-Bedroom, 2612 Sq Ft Colonial House Plan - 137-1658 - Front Exterior
Plan Collection
3-Bedroom, 2612 Sq Ft Colonial House Plan - 137-1658 - Front Exterior
Plan#137-1658
Starting at$865
2612
Sq Ft
1
Story
3
Bed
2.5
Bath
2
Car
4-Bedroom, 1697 Sq Ft Cape Cod House Plan - 137-1752 - Front Exterior
Plan Collection
4-Bedroom, 1697 Sq Ft Cape Cod House Plan - 137-1752 - Front Exterior
Plan#137-1752
Starting at$800
1697
Sq Ft
1
Story
4
Bed
3
Bath
2
Car
5-Bedroom, 1616 Sq Ft Contemporary House Plan - 137-1849 - Front Exterior
Plan Collection
5-Bedroom, 1616 Sq Ft Contemporary House Plan - 137-1849 - Front Exterior
Plan#137-1849
Starting at$925
1616
Sq Ft
1
Story
5
Bed
3.5
Bath
2
Car
3-Bedroom, 1974 Sq Ft Country Home Plan - 137-1713 - Main Exterior
Plan Collection
3-Bedroom, 1974 Sq Ft Country Home Plan - 137-1713 - Main Exterior
Plan#137-1713
Starting at$925
1974
Sq Ft
1
Story
3
Bed
2
Bath
2
Car
4-Bedroom, 1822 Sq Ft Country Home Plan - 137-1638 - Main Exterior
Plan Collection
4-Bedroom, 1822 Sq Ft Country Home Plan - 137-1638 - Main Exterior
Plan#137-1638
Starting at$800
1822
Sq Ft
1
Story
4
Bed
2.5
Bath
2
Car
4-Bedroom, 2076 Sq Ft Ranch House Plan - 137-1235 - Front Exterior
Plan Collection
4-Bedroom, 2076 Sq Ft Ranch House Plan - 137-1235 - Front Exterior
Plan#137-1235
Starting at$800
2076
Sq Ft
1
Story
4
Bed
2.5
Bath
2
Car
4-Bedroom, 2232 Sq Ft Cape Cod House Plan - 137-1759 - Front Exterior
Plan Collection
4-Bedroom, 2232 Sq Ft Cape Cod House Plan - 137-1759 - Front Exterior
Plan#137-1759
Starting at$925
2232
Sq Ft
1
Story
4
Bed
3.5
Bath
2
Car
3-Bedroom, 1515 Sq Ft Ranch Home Plan - 137-1689 - Main Exterior
Plan Collection
3-Bedroom, 1515 Sq Ft Ranch Home Plan - 137-1689 - Main Exterior
Plan#137-1689
Starting at$735
1515
Sq Ft
1
Story
3
Bed
2
Bath
2
Car
4-Bedroom, 2747 Sq Ft European Home Plan - 137-1843 - Main Exterior
Plan Collection
4-Bedroom, 2747 Sq Ft European Home Plan - 137-1843 - Main Exterior
Plan#137-1843
Starting at$865
2747
Sq Ft
1
Story
4
Bed
2.5
Bath
2
Car
2-Bedroom, 1176 Sq Ft Ranch Home Plan - 137-1841 - Main Exterior
Plan Collection
2-Bedroom, 1176 Sq Ft Ranch Home Plan - 137-1841 - Main Exterior
Plan#137-1841
Starting at$800
1176
Sq Ft
1
Story
2
Bed
1
Bath
2
Car
3-Bedroom, 1892 Sq Ft Ranch Home Plan - 137-1637 - Main Exterior
Plan Collection
3-Bedroom, 1892 Sq Ft Ranch Home Plan - 137-1637 - Main Exterior
Plan#137-1637
Starting at$735
1892
Sq Ft
1
Story
3
Bed
2.5
Bath
2
Car
5-Bedroom, 2260 Sq Ft Country Home Plan - 137-1648 - Main Exterior
Plan Collection
5-Bedroom, 2260 Sq Ft Country Home Plan - 137-1648 - Main Exterior
Plan#137-1648
Starting at$1180
2260
Sq Ft
1
Story
5
Bed
3.5
Bath
2
Car
4-Bedroom, 2527 Sq Ft Ranch Home Plan - 137-1659 - Main Exterior
Plan Collection
4-Bedroom, 2527 Sq Ft Ranch Home Plan - 137-1659 - Main Exterior
Plan#137-1659
Starting at$865
2527
Sq Ft
1
Story
4
Bed
2.5
Bath
2
Car
3-Bedroom, 1366 Sq Ft Small House Plans - 137-1674 - Front Exterior
Plan Collection
3-Bedroom, 1366 Sq Ft Small House Plans - 137-1674 - Front Exterior
Plan#137-1674
Starting at$600
1366
Sq Ft
1
Story
3
Bed
2
Bath
2
Car
3-Bedroom, 3828 Sq Ft Contemporary House Plan - 137-1710 - Front Exterior
Plan Collection
3-Bedroom, 3828 Sq Ft Contemporary House Plan - 137-1710 - Front Exterior
Plan#137-1710
Starting at$1180
3828
Sq Ft
1
Story
3
Bed
2.5
Bath
2
Car
3-Bedroom, 2606 Sq Ft Contemporary Home Plan - 137-1673 - Main Exterior
Plan Collection
3-Bedroom, 2606 Sq Ft Contemporary Home Plan - 137-1673 - Main Exterior
Plan#137-1673
Starting at$960
2606
Sq Ft
1
Story
3
Bed
2.5
Bath
2
Car
3-Bedroom, 1862 Sq Ft Ranch House Plan - 137-1799 - Front Exterior
Plan Collection
3-Bedroom, 1862 Sq Ft Ranch House Plan - 137-1799 - Front Exterior
Plan#137-1799
Starting at$735
1862
Sq Ft
1
Story
3
Bed
2
Bath
2
Car
4-Bedroom, 2769 Sq Ft Country Home Plan - 141-1225 - Main Exterior
Plan Collection
4-Bedroom, 2769 Sq Ft Country Home Plan - 141-1225 - Main Exterior
Plan#141-1225
Starting at$1550
2769
Sq Ft
1
Story
4
Bed
3.5
Bath
2
Car
4-Bedroom, 2000 Sq Ft Ranch Home Plan - 137-1766 - Main Exterior
Plan Collection
4-Bedroom, 2000 Sq Ft Ranch Home Plan - 137-1766 - Main Exterior
Plan#137-1766
Starting at$735
2000
Sq Ft
1
Story
4
Bed
2.5
Bath
2
Car
3-Bedroom, 2632 Sq Ft Ranch Home Plan - 137-1852 - Main Exterior
Plan Collection
3-Bedroom, 2632 Sq Ft Ranch Home Plan - 137-1852 - Main Exterior
Plan#137-1852
Starting at$865
2632
Sq Ft
1
Story
3
Bed
3.5
Bath
2
Car
4-Bedroom, 2646 Sq Ft Ranch Home Plan - 137-1763 - Main Exterior
Plan Collection
4-Bedroom, 2646 Sq Ft Ranch Home Plan - 137-1763 - Main Exterior
Plan#137-1763
Starting at$865
2646
Sq Ft
1
Story
4
Bed
2.5
Bath
2
Car
3-Bedroom, 1769 Sq Ft European Home Plan - 137-1665 - Main Exterior
Plan Collection
3-Bedroom, 1769 Sq Ft European Home Plan - 137-1665 - Main Exterior
Plan#137-1665
Starting at$735
1769
Sq Ft
1
Story
3
Bed
2.5
Bath
2
Car
3-Bedroom, 2016 Sq Ft Ranch Home Plan - 137-1671 - Main Exterior
Plan Collection
3-Bedroom, 2016 Sq Ft Ranch Home Plan - 137-1671 - Main Exterior
Plan#137-1671
Starting at$800
2016
Sq Ft
1
Story
3
Bed
2.5
Bath
2
Car
4-Bedroom, 2612 Sq Ft Ranch House Plan - 137-1761 - Front Exterior
Plan Collection
4-Bedroom, 2612 Sq Ft Ranch House Plan - 137-1761 - Front Exterior
Plan#137-1761
Starting at$865
2612
Sq Ft
1
Story
4
Bed
2.5
Bath
2
Car
3-Bedroom, 2612 Sq Ft Colonial House Plan - 137-1658 - Front Exterior
Plan Collection
3-Bedroom, 2612 Sq Ft Colonial House Plan - 137-1658 - Front Exterior
Plan#137-1658
Starting at$865
2612
Sq Ft
1
Story
3
Bed
2.5
Bath
2
Car
4-Bedroom, 1697 Sq Ft Cape Cod House Plan - 137-1752 - Front Exterior
Plan Collection
4-Bedroom, 1697 Sq Ft Cape Cod House Plan - 137-1752 - Front Exterior
Plan#137-1752
Starting at$800
1697
Sq Ft
1
Story
4
Bed
3
Bath
2
Car
5-Bedroom, 1616 Sq Ft Contemporary House Plan - 137-1849 - Front Exterior
Plan Collection
5-Bedroom, 1616 Sq Ft Contemporary House Plan - 137-1849 - Front Exterior
Plan#137-1849
Starting at$925
1616
Sq Ft
1
Story
5
Bed
3.5
Bath
2
Car
3-Bedroom, 1974 Sq Ft Country Home Plan - 137-1713 - Main Exterior
Plan Collection
3-Bedroom, 1974 Sq Ft Country Home Plan - 137-1713 - Main Exterior
Plan#137-1713
Starting at$925
1974
Sq Ft
1
Story
3
Bed
2
Bath
2
Car
4-Bedroom, 1822 Sq Ft Country Home Plan - 137-1638 - Main Exterior
Plan Collection
4-Bedroom, 1822 Sq Ft Country Home Plan - 137-1638 - Main Exterior
Plan#137-1638
Starting at$800
1822
Sq Ft
1
Story
4
Bed
2.5
Bath
2
Car
4-Bedroom, 2076 Sq Ft Ranch House Plan - 137-1235 - Front Exterior
Plan Collection
4-Bedroom, 2076 Sq Ft Ranch House Plan - 137-1235 - Front Exterior
Plan#137-1235
Starting at$800
2076
Sq Ft
1
Story
4
Bed
2.5
Bath
2
Car
4-Bedroom, 2232 Sq Ft Cape Cod House Plan - 137-1759 - Front Exterior
Plan Collection
4-Bedroom, 2232 Sq Ft Cape Cod House Plan - 137-1759 - Front Exterior
Plan#137-1759
Starting at$925
2232
Sq Ft
1
Story
4
Bed
3.5
Bath
2
Car
1...187188189190191...229