Single+story, 2 Garage House Plans

5,496
Plan Results
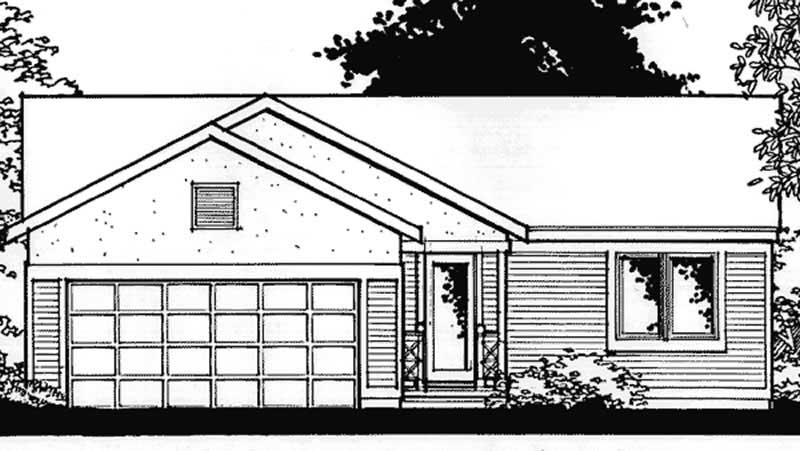
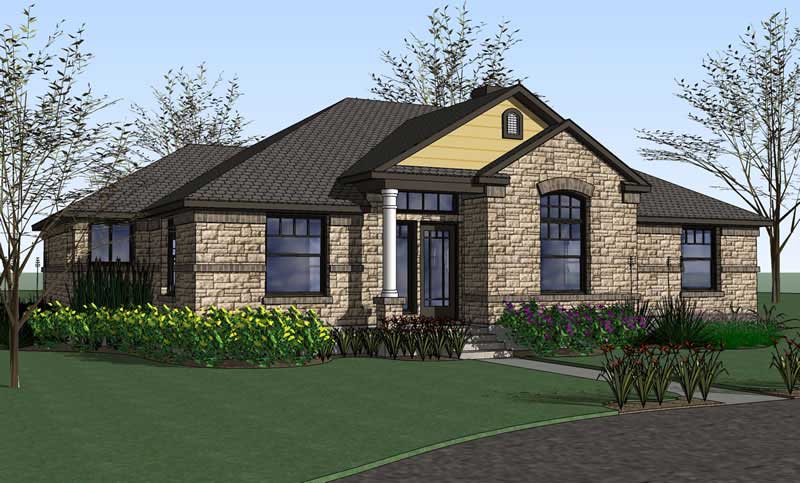
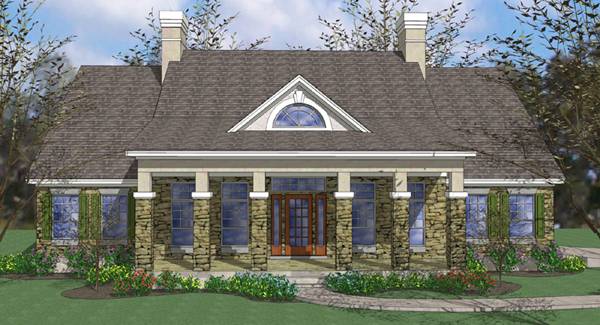
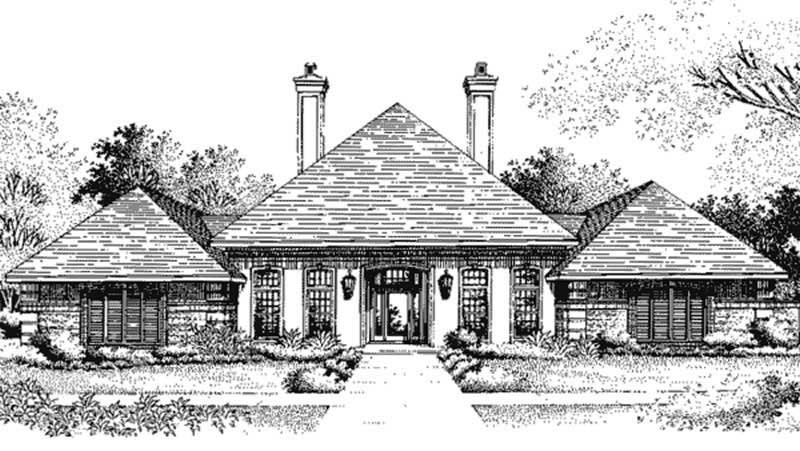
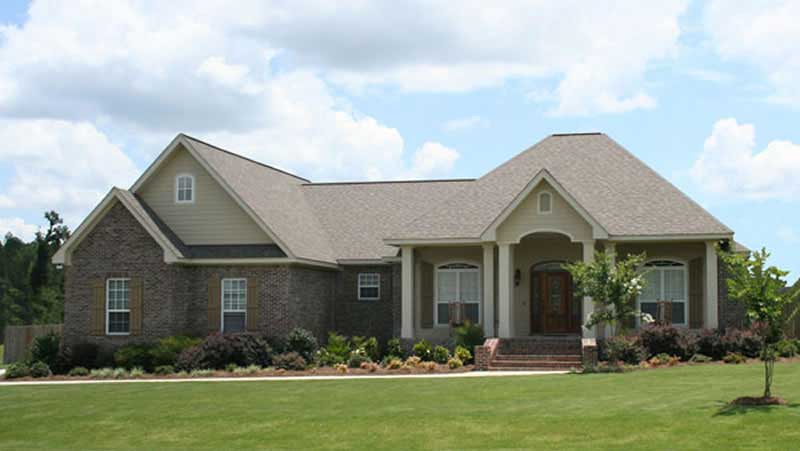
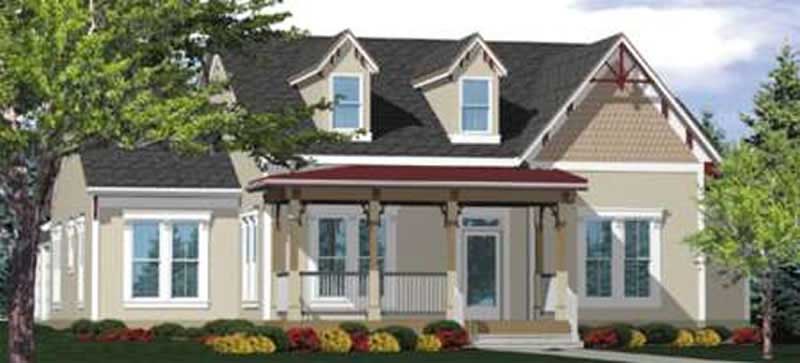
3-Bedroom, 1676 Sq Ft Southern House Plan - 170-1375 - Front Exterior
Plan Collection
3-Bedroom, 1676 Sq Ft Southern House Plan - 170-1375 - Front Exterior
Plan#170-1375
Starting at$905
1676
Sq Ft
1
Story
3
Bed
2
Bath
2
Car
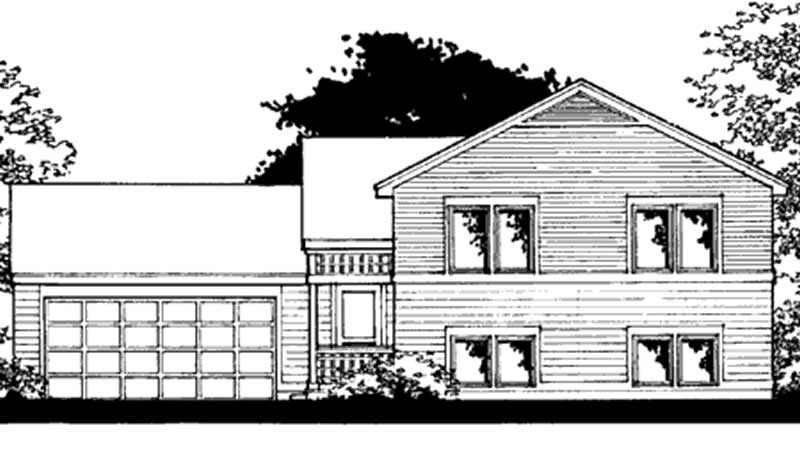
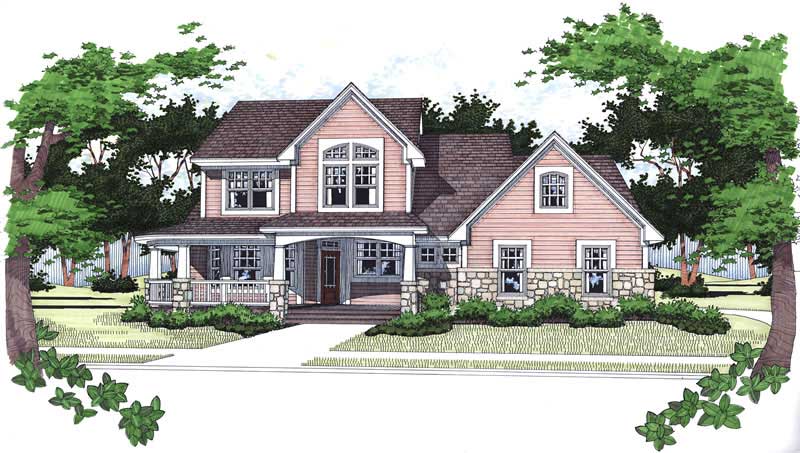
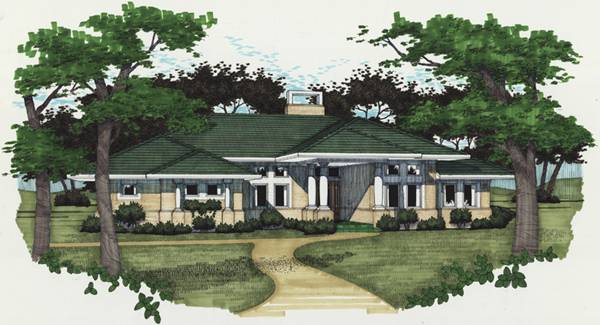
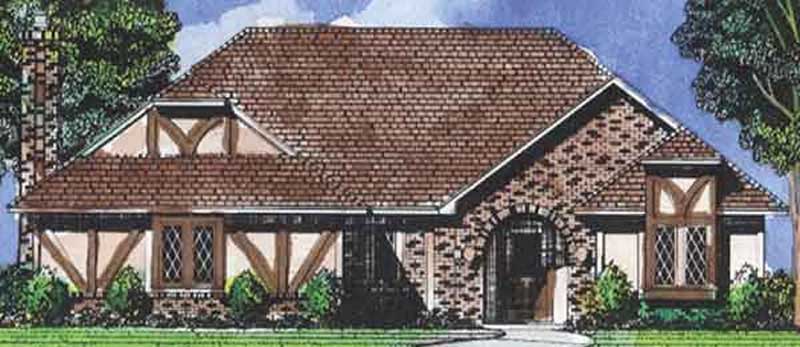
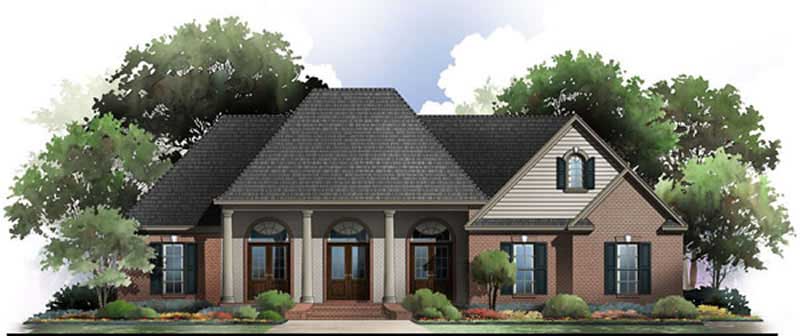
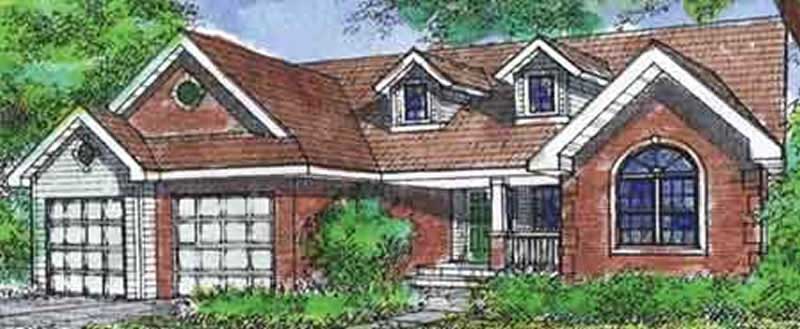
1-Bedroom, 1600 Sq Ft Southern House Plan - 170-1213 - Front Exterior
Plan Collection
1-Bedroom, 1600 Sq Ft Southern House Plan - 170-1213 - Front Exterior
Plan#170-1213
Starting at$905
1600
Sq Ft
1
Story
1
Bed
0
Bath
2
Car
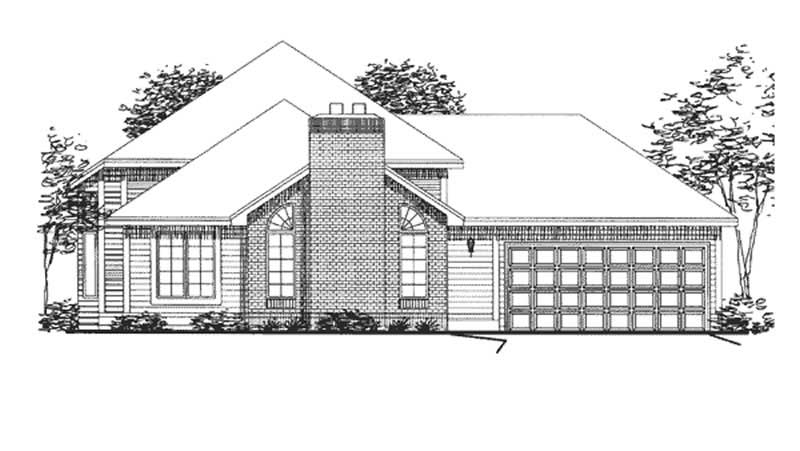
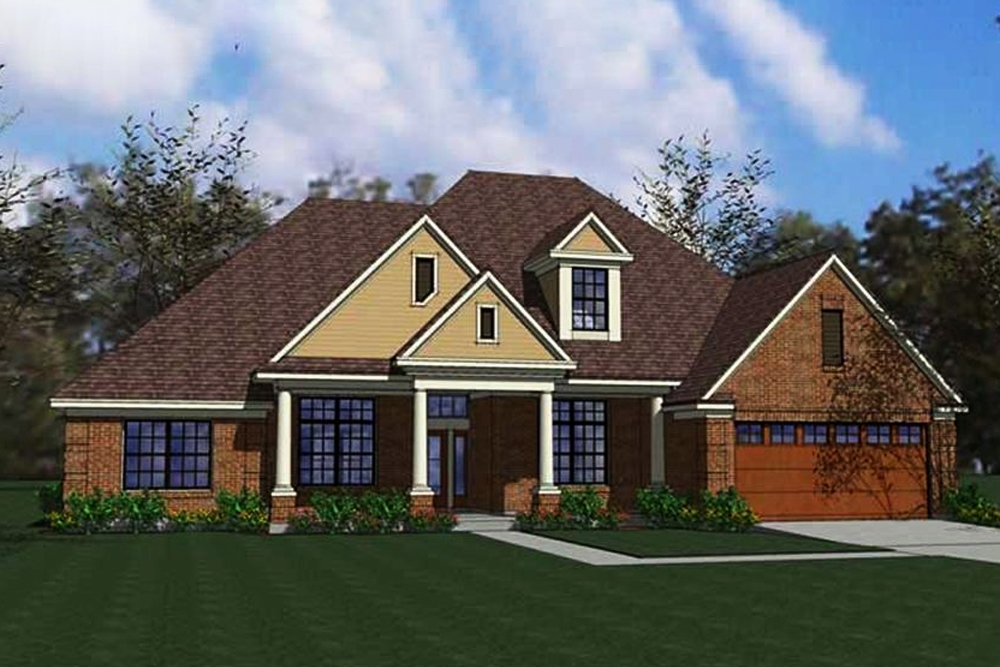
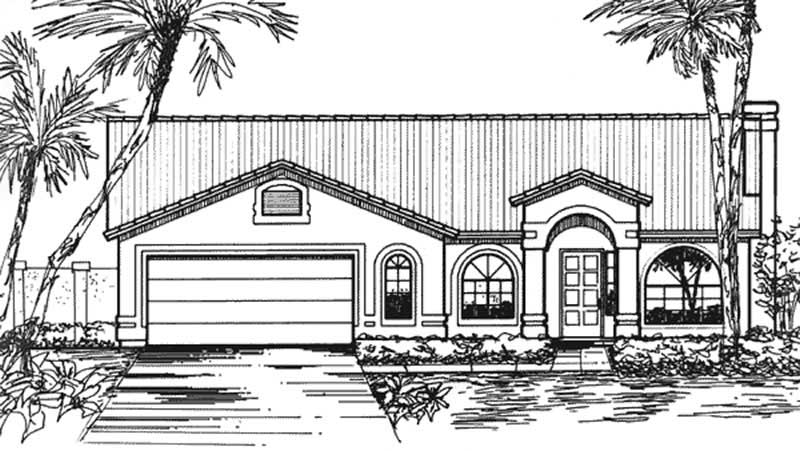
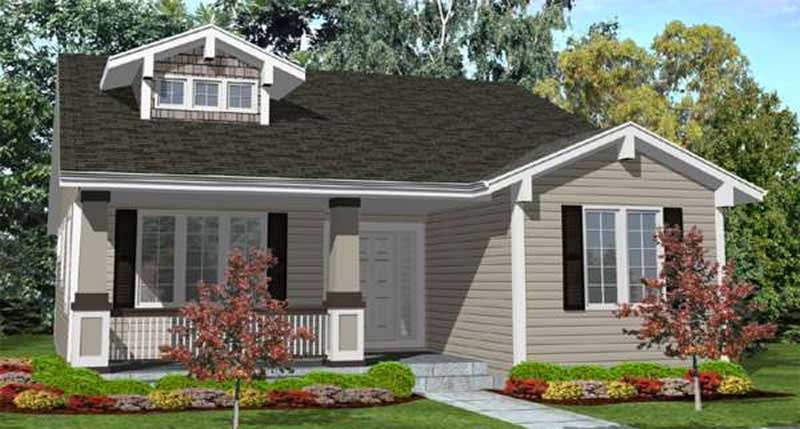
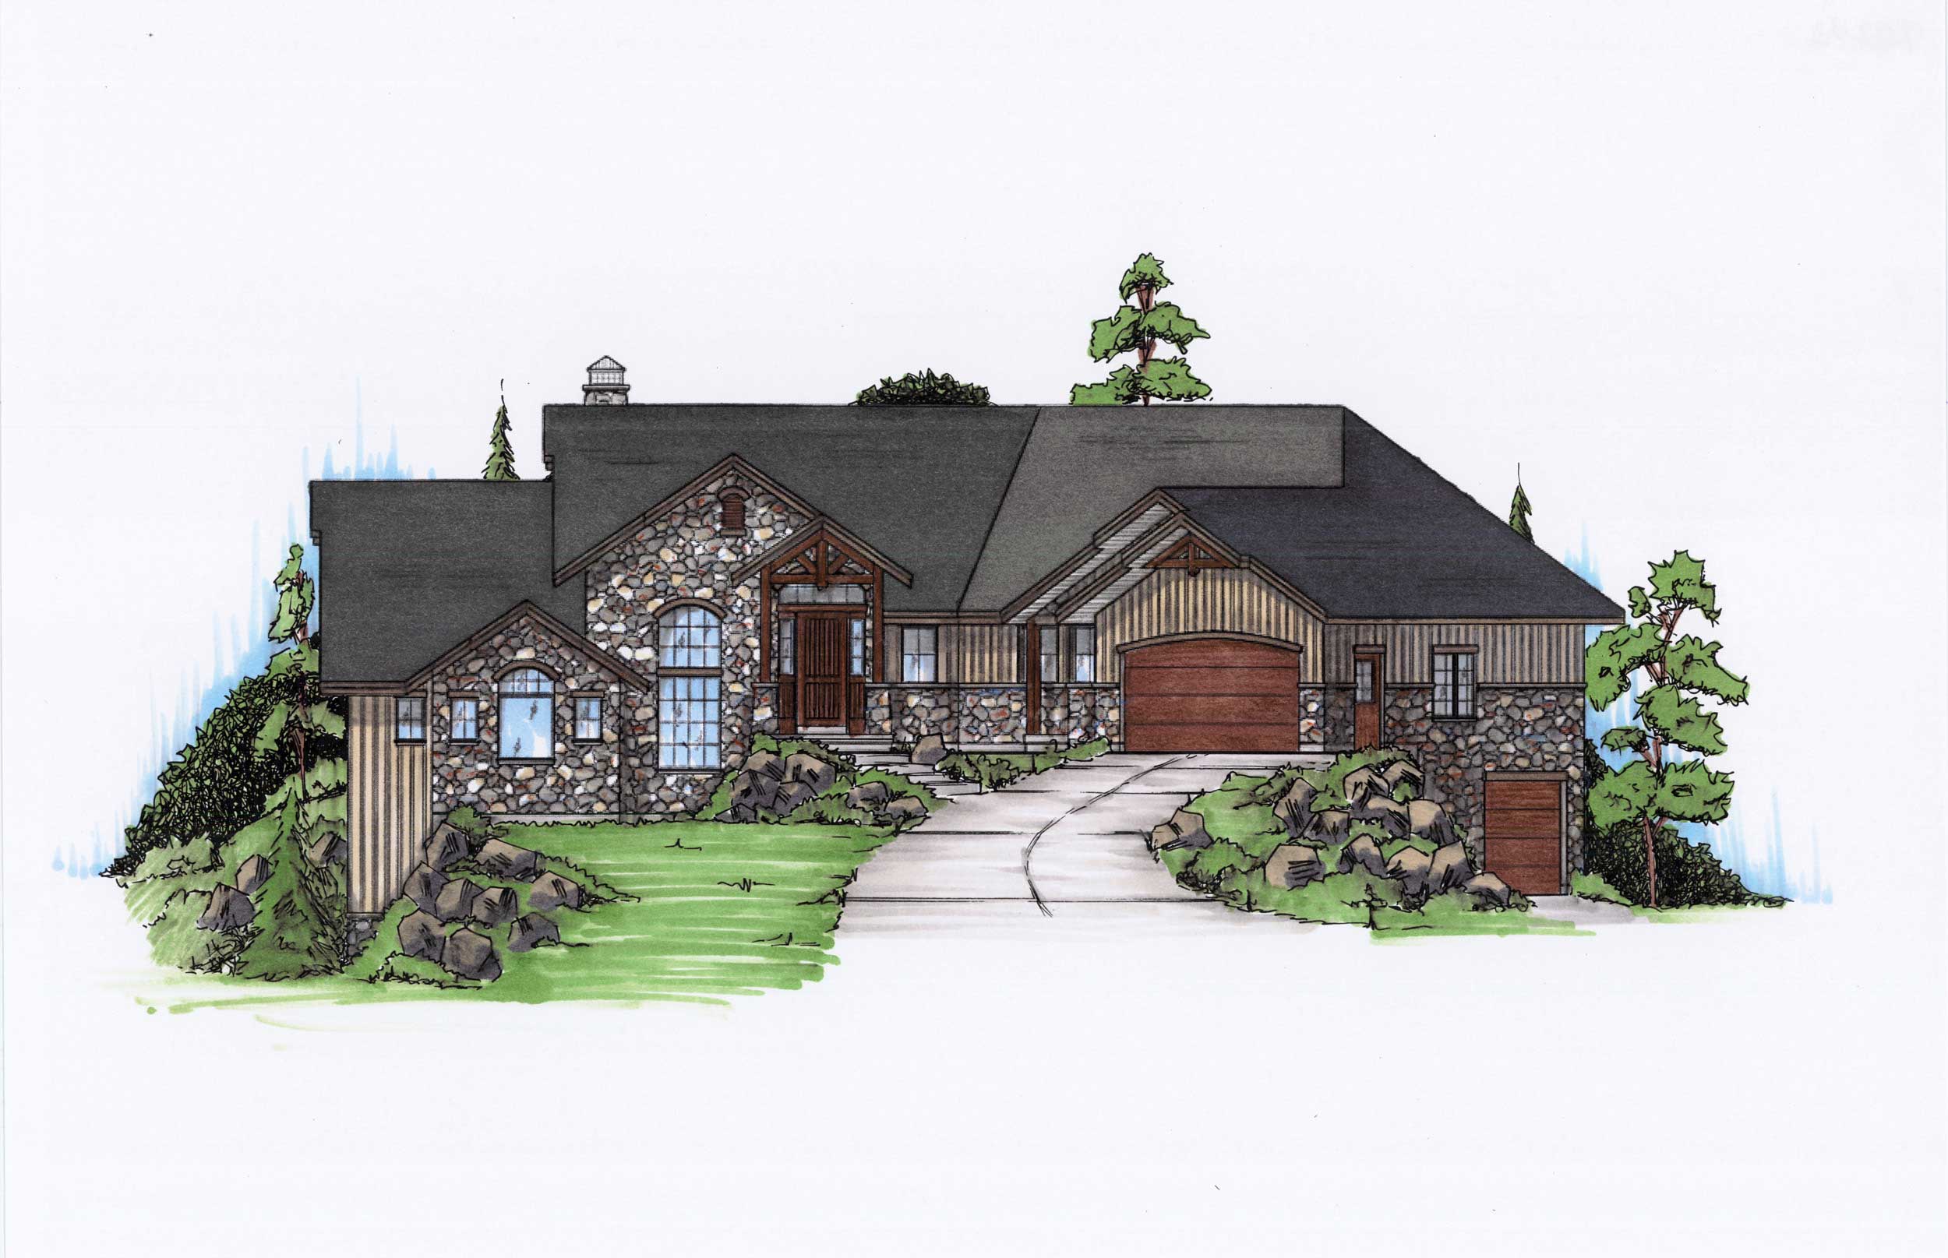
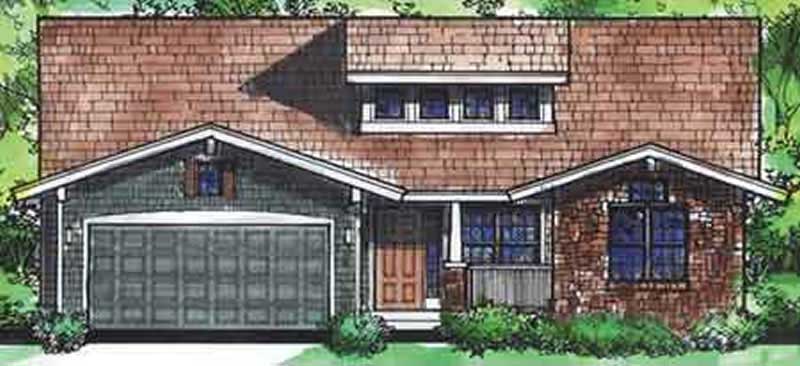
3-Bedroom, 1542 Sq Ft Southern House Plan - 170-1041 - Front Exterior
Plan Collection
3-Bedroom, 1542 Sq Ft Southern House Plan - 170-1041 - Front Exterior
Plan#170-1041
Starting at$905
1542
Sq Ft
1
Story
3
Bed
2
Bath
2
Car
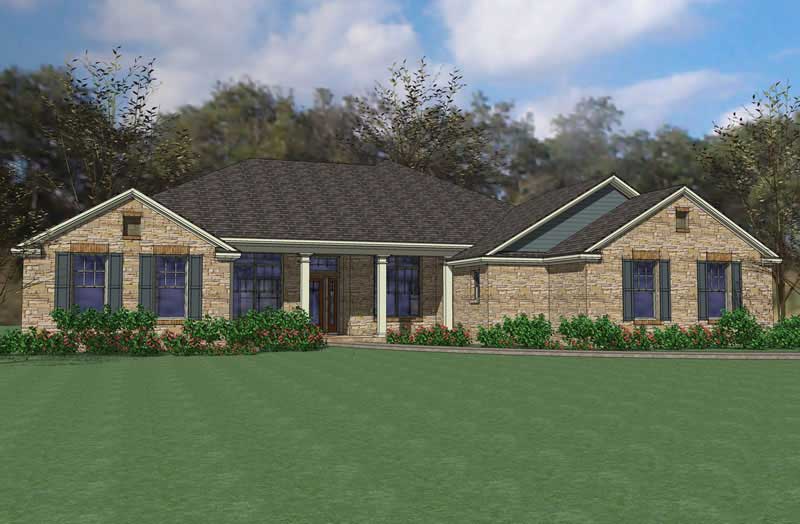
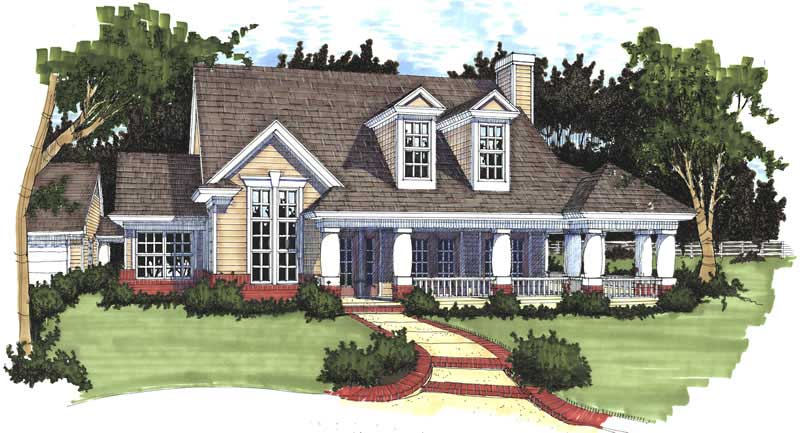
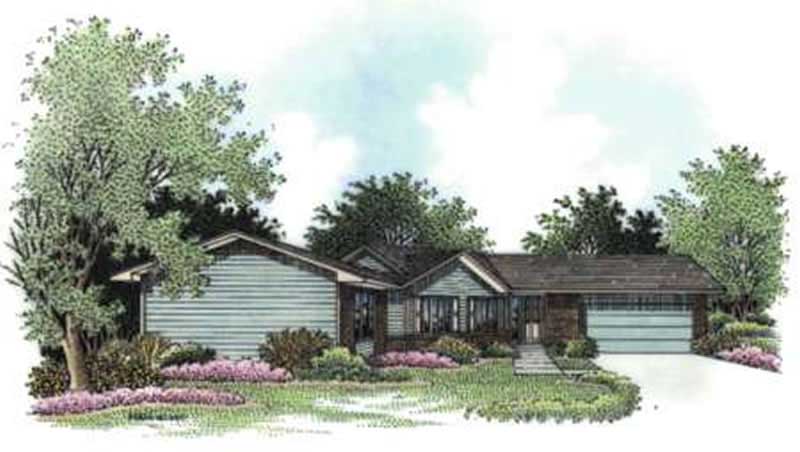
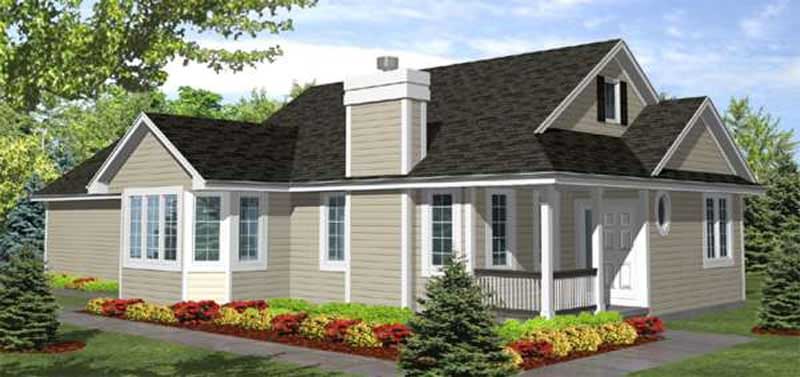
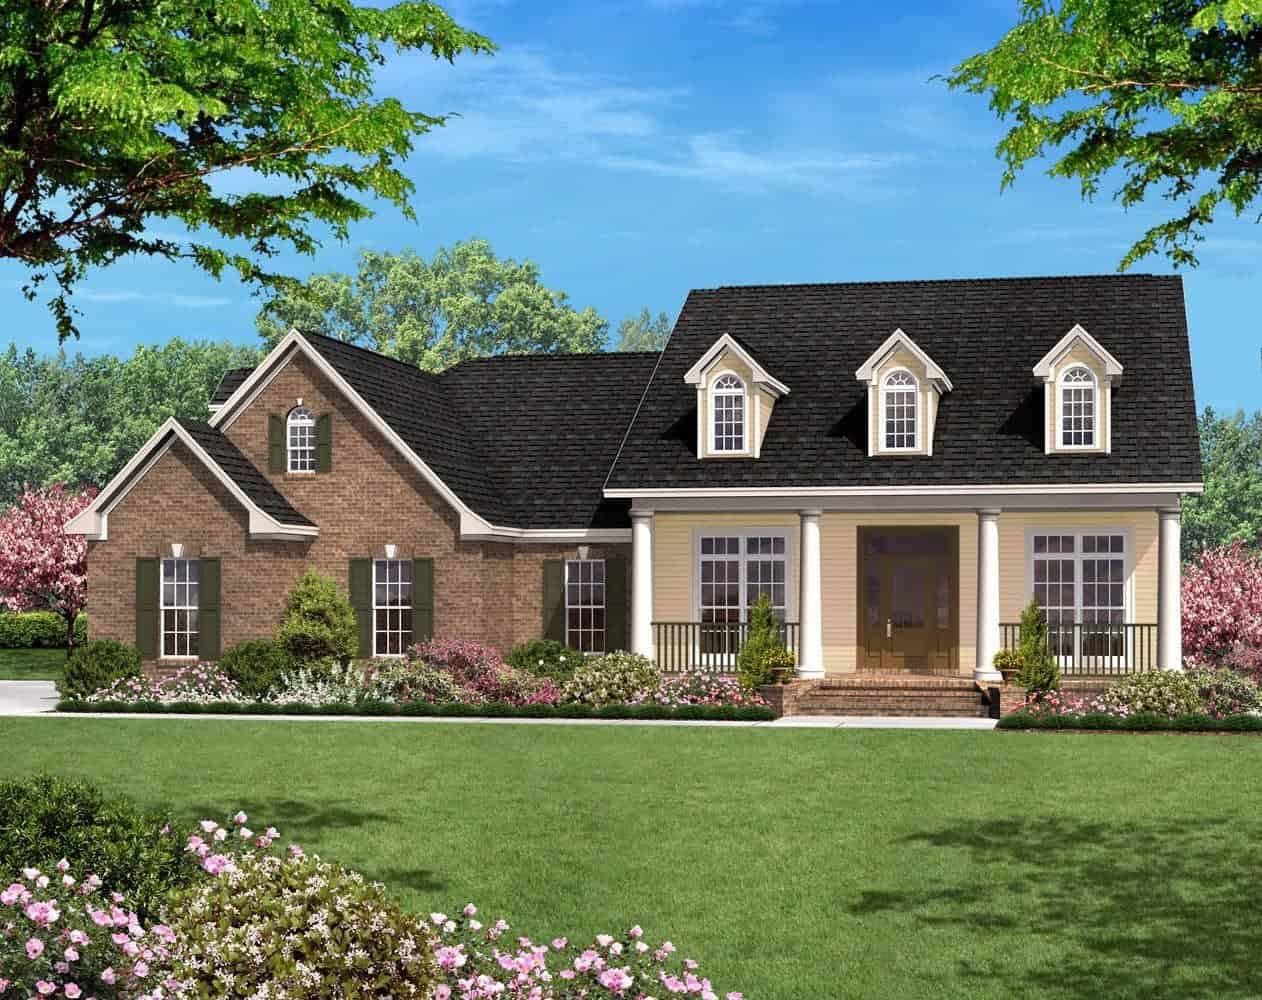
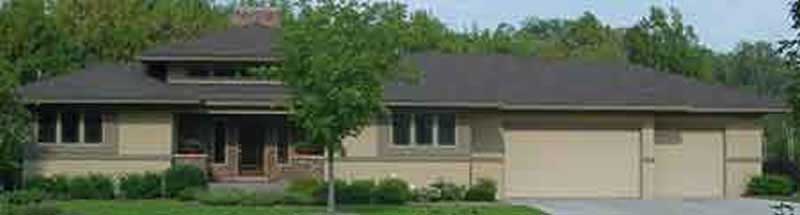
1-Bedroom, 600 Sq Ft Garage Home Plan - 137-1045 - Main Exterior
Plan Collection
1-Bedroom, 600 Sq Ft Garage Home Plan - 137-1045 - Main Exterior
Plan#137-1045
Starting at$550
600
Sq Ft
1
Story
1
Bed
0
Bath
2
Car
1-Bedroom, 876 Sq Ft Garage House Plan - 137-1068 - Front Exterior
Plan Collection
1-Bedroom, 876 Sq Ft Garage House Plan - 137-1068 - Front Exterior
Plan#137-1068
Starting at$550
876
Sq Ft
1
Story
1
Bed
1
Bath
2
Car
1-Bedroom, 876 Sq Ft Garage House Plan - 137-1061 - Front Exterior
Plan Collection
1-Bedroom, 876 Sq Ft Garage House Plan - 137-1061 - Front Exterior
Plan#137-1061
Starting at$550
876
Sq Ft
1
Story
1
Bed
0
Bath
2
Car
1-Bedroom, 876 Sq Ft Garage House Plan - 137-1102 - Front Exterior
Plan Collection
1-Bedroom, 876 Sq Ft Garage House Plan - 137-1102 - Front Exterior
Plan#137-1102
Starting at$550
876
Sq Ft
1
Story
1
Bed
0
Bath
2
Car
1-Bedroom, 1008 Sq Ft Garage House Plan - 137-1103 - Front Exterior
Plan Collection
1-Bedroom, 1008 Sq Ft Garage House Plan - 137-1103 - Front Exterior
Plan#137-1103
Starting at$550
1008
Sq Ft
1
Story
1
Bed
0
Bath
2
Car
1-Bedroom, 876 Sq Ft Garage Home Plan - 137-1041 - Main Exterior
Plan Collection
1-Bedroom, 876 Sq Ft Garage Home Plan - 137-1041 - Main Exterior
Plan#137-1041
Starting at$550
876
Sq Ft
1
Story
1
Bed
1
Bath
2
Car
1-Bedroom, 876 Sq Ft Garage House Plan - 137-1106 - Front Exterior
Plan Collection
1-Bedroom, 876 Sq Ft Garage House Plan - 137-1106 - Front Exterior
Plan#137-1106
Starting at$550
876
Sq Ft
1
Story
1
Bed
1
Bath
2
Car
1-Bedroom, 876 Sq Ft Garage House Plan - 137-1101 - Front Exterior
Plan Collection
1-Bedroom, 876 Sq Ft Garage House Plan - 137-1101 - Front Exterior
Plan#137-1101
Starting at$550
876
Sq Ft
1
Story
1
Bed
0
Bath
2
Car
1-Bedroom, 900 Sq Ft Garage Home Plan - 137-1040 - Main Exterior
Plan Collection
1-Bedroom, 900 Sq Ft Garage Home Plan - 137-1040 - Main Exterior
Plan#137-1040
Starting at$550
900
Sq Ft
1
Story
1
Bed
0
Bath
2
Car
1-Bedroom, 861 Sq Ft Garage Home Plan - 137-1044 - Main Exterior
Plan Collection
1-Bedroom, 861 Sq Ft Garage Home Plan - 137-1044 - Main Exterior
Plan#137-1044
Starting at$550
861
Sq Ft
1
Story
1
Bed
0
Bath
2
Car
1-Bedroom, 861 Sq Ft Garage Home Plan - 137-1078 - Main Exterior
Plan Collection
1-Bedroom, 861 Sq Ft Garage Home Plan - 137-1078 - Main Exterior
Plan#137-1078
Starting at$550
861
Sq Ft
1
Story
1
Bed
0
Bath
2
Car
1-Bedroom, 861 Sq Ft Garage House Plan - 137-1036 - Front Exterior
Plan Collection
1-Bedroom, 861 Sq Ft Garage House Plan - 137-1036 - Front Exterior
Plan#137-1036
Starting at$550
861
Sq Ft
1
Story
1
Bed
1
Bath
2
Car
1-Bedroom, 861 Sq Ft Garage House Plan - 137-1099 - Front Exterior
Plan Collection
1-Bedroom, 861 Sq Ft Garage House Plan - 137-1099 - Front Exterior
Plan#137-1099
Starting at$550
861
Sq Ft
1
Story
1
Bed
1
Bath
2
Car
1-Bedroom, 528 Sq Ft Garage House Plan - 137-1512 - Front Exterior
Plan Collection
1-Bedroom, 528 Sq Ft Garage House Plan - 137-1512 - Front Exterior
Plan#137-1512
Starting at$550
528
Sq Ft
1
Story
1
Bed
0
Bath
2
Car
4-Bedroom, 3538 Sq Ft Contemporary House Plan - 162-1008 - Front Exterior
Plan Collection
4-Bedroom, 3538 Sq Ft Contemporary House Plan - 162-1008 - Front Exterior
Plan#162-1008
Starting at$1400
3538
Sq Ft
1
Story
4
Bed
4
Bath
2
Car
3-Bedroom, 2132 Sq Ft Contemporary House Plan - 162-1025 - Front Exterior
Plan Collection
3-Bedroom, 2132 Sq Ft Contemporary House Plan - 162-1025 - Front Exterior
Plan#162-1025
Starting at$1100
2132
Sq Ft
1
Story
3
Bed
2
Bath
2
Car
4-Bedroom, 2851 Sq Ft Country House Plan - 141-1053 - Front Exterior
Plan Collection
4-Bedroom, 2851 Sq Ft Country House Plan - 141-1053 - Front Exterior
Plan#141-1053
Starting at$1550
2851
Sq Ft
1
Story
4
Bed
3.5
Bath
2
Car
3-Bedroom, 2024 Sq Ft Country House Plan - 141-1037 - Front Exterior
Plan Collection
3-Bedroom, 2024 Sq Ft Country House Plan - 141-1037 - Front Exterior
Plan#141-1037
Starting at$1400
2024
Sq Ft
1
Story
3
Bed
2.5
Bath
2
Car
3-Bedroom, 1992 Sq Ft Country Home Plan - 141-1085 - Main Exterior
Plan Collection
3-Bedroom, 1992 Sq Ft Country Home Plan - 141-1085 - Main Exterior
Plan#141-1085
Starting at$1300
1992
Sq Ft
1
Story
3
Bed
2.5
Bath
2
Car
3-Bedroom, 1992 Sq Ft Country Home Plan - 141-1011 - Main Exterior
Plan Collection
3-Bedroom, 1992 Sq Ft Country Home Plan - 141-1011 - Main Exterior
Plan#141-1011
Starting at$1300
1992
Sq Ft
1
Story
3
Bed
2.5
Bath
2
Car
3-Bedroom, 1955 Sq Ft Country Home Plan - 141-1086 - Main Exterior
Plan Collection
3-Bedroom, 1955 Sq Ft Country Home Plan - 141-1086 - Main Exterior
Plan#141-1086
Starting at$1300
1955
Sq Ft
1
Story
3
Bed
2.5
Bath
2
Car
3-Bedroom, 1676 Sq Ft Southern House Plan - 170-1375 - Front Exterior
Plan Collection
3-Bedroom, 1676 Sq Ft Southern House Plan - 170-1375 - Front Exterior
Plan#170-1375
Starting at$905
1676
Sq Ft
1
Story
3
Bed
2
Bath
2
Car
1-Bedroom, 1600 Sq Ft Southern House Plan - 170-1213 - Front Exterior
Plan Collection
1-Bedroom, 1600 Sq Ft Southern House Plan - 170-1213 - Front Exterior
Plan#170-1213
Starting at$905
1600
Sq Ft
1
Story
1
Bed
0
Bath
2
Car
3-Bedroom, 1542 Sq Ft Southern House Plan - 170-1041 - Front Exterior
Plan Collection
3-Bedroom, 1542 Sq Ft Southern House Plan - 170-1041 - Front Exterior
Plan#170-1041
Starting at$905
1542
Sq Ft
1
Story
3
Bed
2
Bath
2
Car
1-Bedroom, 600 Sq Ft Garage Home Plan - 137-1045 - Main Exterior
Plan Collection
1-Bedroom, 600 Sq Ft Garage Home Plan - 137-1045 - Main Exterior
Plan#137-1045
Starting at$550
600
Sq Ft
1
Story
1
Bed
0
Bath
2
Car
1-Bedroom, 876 Sq Ft Garage House Plan - 137-1068 - Front Exterior
Plan Collection
1-Bedroom, 876 Sq Ft Garage House Plan - 137-1068 - Front Exterior
Plan#137-1068
Starting at$550
876
Sq Ft
1
Story
1
Bed
1
Bath
2
Car
1-Bedroom, 876 Sq Ft Garage House Plan - 137-1061 - Front Exterior
Plan Collection
1-Bedroom, 876 Sq Ft Garage House Plan - 137-1061 - Front Exterior
Plan#137-1061
Starting at$550
876
Sq Ft
1
Story
1
Bed
0
Bath
2
Car
1-Bedroom, 876 Sq Ft Garage House Plan - 137-1102 - Front Exterior
Plan Collection
1-Bedroom, 876 Sq Ft Garage House Plan - 137-1102 - Front Exterior
Plan#137-1102
Starting at$550
876
Sq Ft
1
Story
1
Bed
0
Bath
2
Car
1-Bedroom, 1008 Sq Ft Garage House Plan - 137-1103 - Front Exterior
Plan Collection
1-Bedroom, 1008 Sq Ft Garage House Plan - 137-1103 - Front Exterior
Plan#137-1103
Starting at$550
1008
Sq Ft
1
Story
1
Bed
0
Bath
2
Car
1-Bedroom, 876 Sq Ft Garage Home Plan - 137-1041 - Main Exterior
Plan Collection
1-Bedroom, 876 Sq Ft Garage Home Plan - 137-1041 - Main Exterior
Plan#137-1041
Starting at$550
876
Sq Ft
1
Story
1
Bed
1
Bath
2
Car
1-Bedroom, 876 Sq Ft Garage House Plan - 137-1106 - Front Exterior
Plan Collection
1-Bedroom, 876 Sq Ft Garage House Plan - 137-1106 - Front Exterior
Plan#137-1106
Starting at$550
876
Sq Ft
1
Story
1
Bed
1
Bath
2
Car
1-Bedroom, 876 Sq Ft Garage House Plan - 137-1101 - Front Exterior
Plan Collection
1-Bedroom, 876 Sq Ft Garage House Plan - 137-1101 - Front Exterior
Plan#137-1101
Starting at$550
876
Sq Ft
1
Story
1
Bed
0
Bath
2
Car
1-Bedroom, 900 Sq Ft Garage Home Plan - 137-1040 - Main Exterior
Plan Collection
1-Bedroom, 900 Sq Ft Garage Home Plan - 137-1040 - Main Exterior
Plan#137-1040
Starting at$550
900
Sq Ft
1
Story
1
Bed
0
Bath
2
Car
1-Bedroom, 861 Sq Ft Garage Home Plan - 137-1044 - Main Exterior
Plan Collection
1-Bedroom, 861 Sq Ft Garage Home Plan - 137-1044 - Main Exterior
Plan#137-1044
Starting at$550
861
Sq Ft
1
Story
1
Bed
0
Bath
2
Car
1-Bedroom, 861 Sq Ft Garage Home Plan - 137-1078 - Main Exterior
Plan Collection
1-Bedroom, 861 Sq Ft Garage Home Plan - 137-1078 - Main Exterior
Plan#137-1078
Starting at$550
861
Sq Ft
1
Story
1
Bed
0
Bath
2
Car
1-Bedroom, 861 Sq Ft Garage House Plan - 137-1036 - Front Exterior
Plan Collection
1-Bedroom, 861 Sq Ft Garage House Plan - 137-1036 - Front Exterior
Plan#137-1036
Starting at$550
861
Sq Ft
1
Story
1
Bed
1
Bath
2
Car
1-Bedroom, 861 Sq Ft Garage House Plan - 137-1099 - Front Exterior
Plan Collection
1-Bedroom, 861 Sq Ft Garage House Plan - 137-1099 - Front Exterior
Plan#137-1099
Starting at$550
861
Sq Ft
1
Story
1
Bed
1
Bath
2
Car
1-Bedroom, 528 Sq Ft Garage House Plan - 137-1512 - Front Exterior
Plan Collection
1-Bedroom, 528 Sq Ft Garage House Plan - 137-1512 - Front Exterior
Plan#137-1512
Starting at$550
528
Sq Ft
1
Story
1
Bed
0
Bath
2
Car
4-Bedroom, 3538 Sq Ft Contemporary House Plan - 162-1008 - Front Exterior
Plan Collection
4-Bedroom, 3538 Sq Ft Contemporary House Plan - 162-1008 - Front Exterior
Plan#162-1008
Starting at$1400
3538
Sq Ft
1
Story
4
Bed
4
Bath
2
Car
3-Bedroom, 2132 Sq Ft Contemporary House Plan - 162-1025 - Front Exterior
Plan Collection
3-Bedroom, 2132 Sq Ft Contemporary House Plan - 162-1025 - Front Exterior
Plan#162-1025
Starting at$1100
2132
Sq Ft
1
Story
3
Bed
2
Bath
2
Car
4-Bedroom, 2851 Sq Ft Country House Plan - 141-1053 - Front Exterior
Plan Collection
4-Bedroom, 2851 Sq Ft Country House Plan - 141-1053 - Front Exterior
Plan#141-1053
Starting at$1550
2851
Sq Ft
1
Story
4
Bed
3.5
Bath
2
Car
3-Bedroom, 2024 Sq Ft Country House Plan - 141-1037 - Front Exterior
Plan Collection
3-Bedroom, 2024 Sq Ft Country House Plan - 141-1037 - Front Exterior
Plan#141-1037
Starting at$1400
2024
Sq Ft
1
Story
3
Bed
2.5
Bath
2
Car
3-Bedroom, 1992 Sq Ft Country Home Plan - 141-1085 - Main Exterior
Plan Collection
3-Bedroom, 1992 Sq Ft Country Home Plan - 141-1085 - Main Exterior
Plan#141-1085
Starting at$1300
1992
Sq Ft
1
Story
3
Bed
2.5
Bath
2
Car
3-Bedroom, 1992 Sq Ft Country Home Plan - 141-1011 - Main Exterior
Plan Collection
3-Bedroom, 1992 Sq Ft Country Home Plan - 141-1011 - Main Exterior
Plan#141-1011
Starting at$1300
1992
Sq Ft
1
Story
3
Bed
2.5
Bath
2
Car
3-Bedroom, 1955 Sq Ft Country Home Plan - 141-1086 - Main Exterior
Plan Collection
3-Bedroom, 1955 Sq Ft Country Home Plan - 141-1086 - Main Exterior
Plan#141-1086
Starting at$1300
1955
Sq Ft
1
Story
3
Bed
2.5
Bath
2
Car
1...181182183184185...229