Single+story, 2 Garage House Plans

5,494
Plan Results
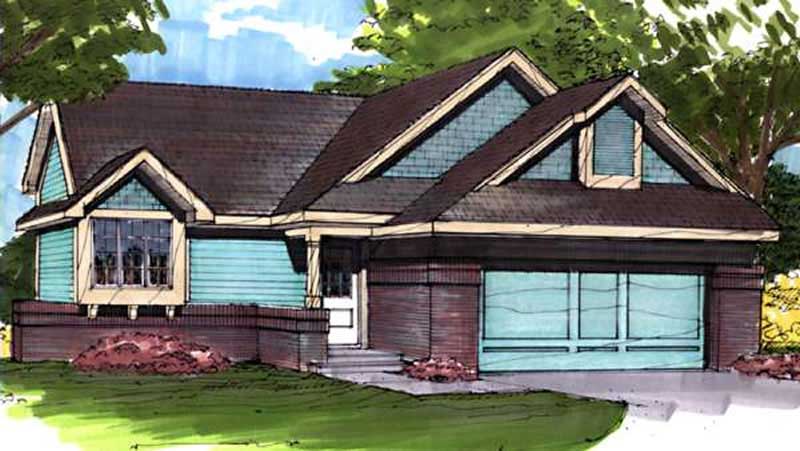
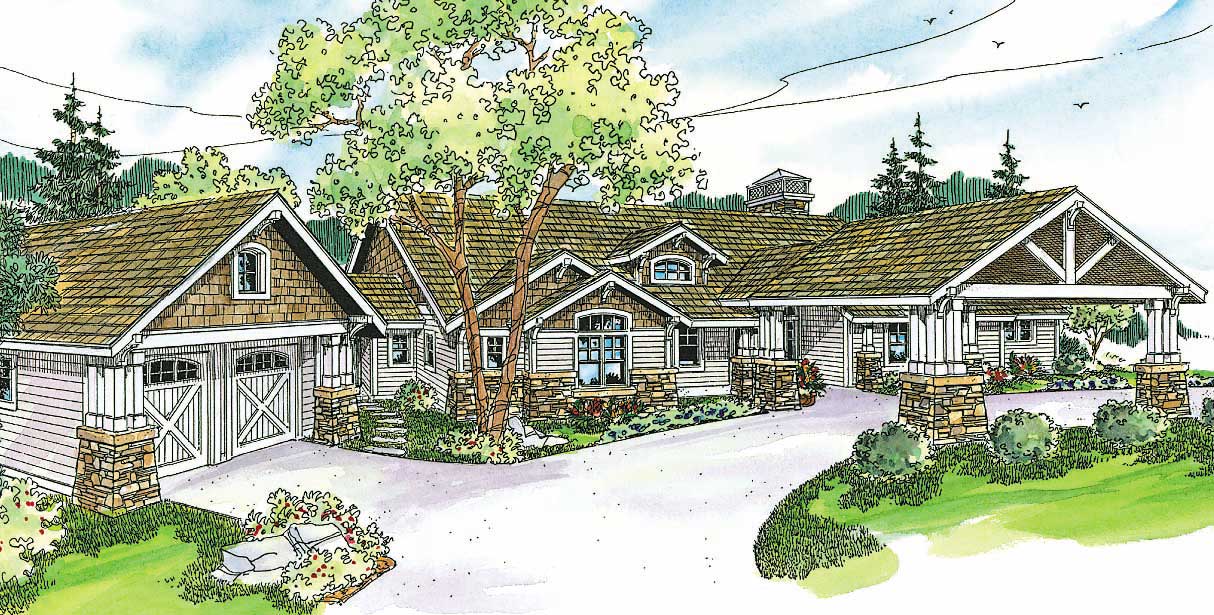
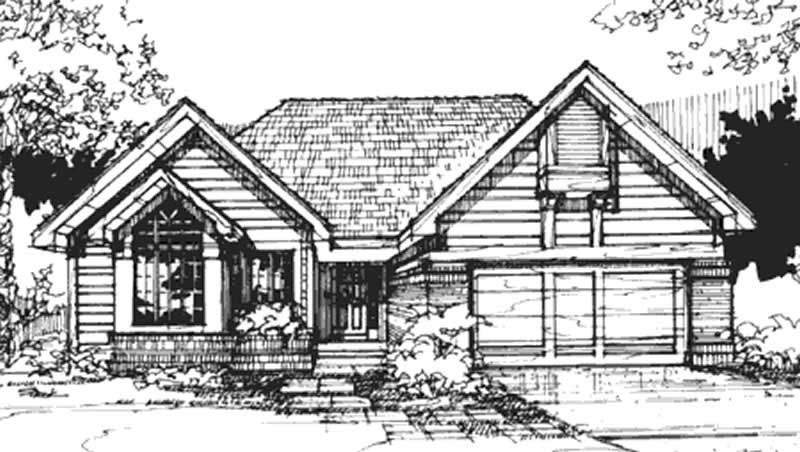
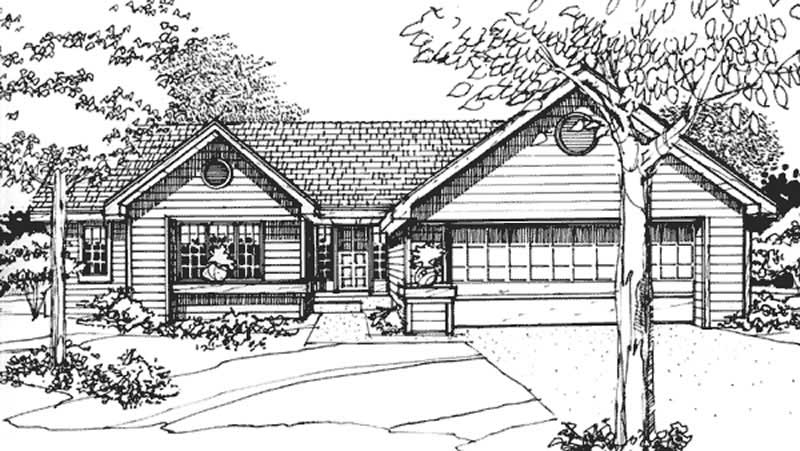
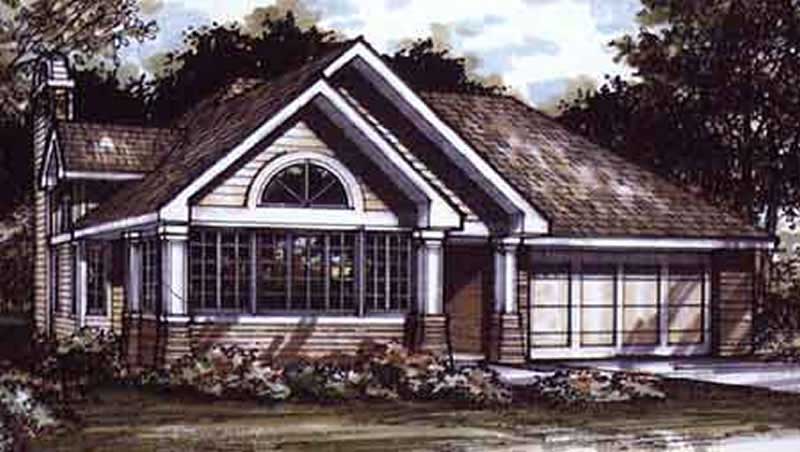
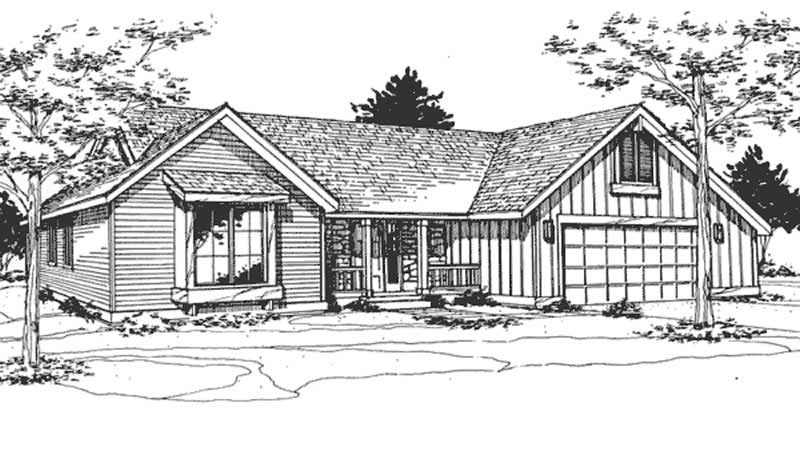
2-4-Bedroom, 2282 Sq Ft Rustic House Plan - 135-1122 - Front Exterior
Plan Collection
2-4-Bedroom, 2282 Sq Ft Rustic House Plan - 135-1122 - Front Exterior
Plan#135-1122
Starting at$1610
2282
Sq Ft
1
Story
4
Bed
5.5
Bath
2
Car
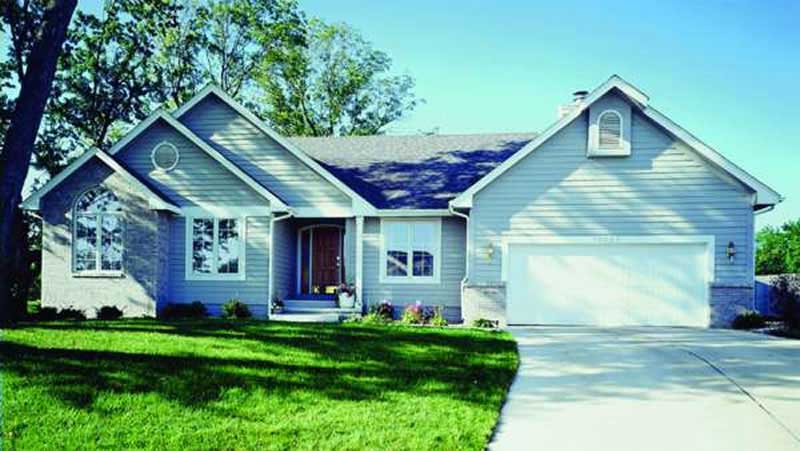
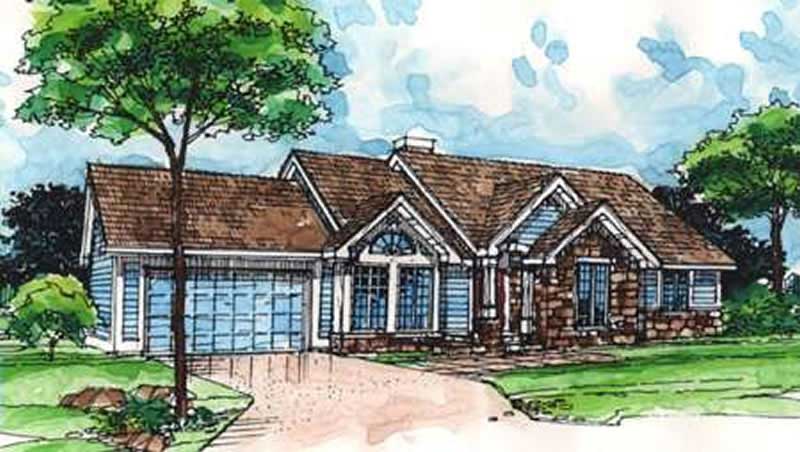
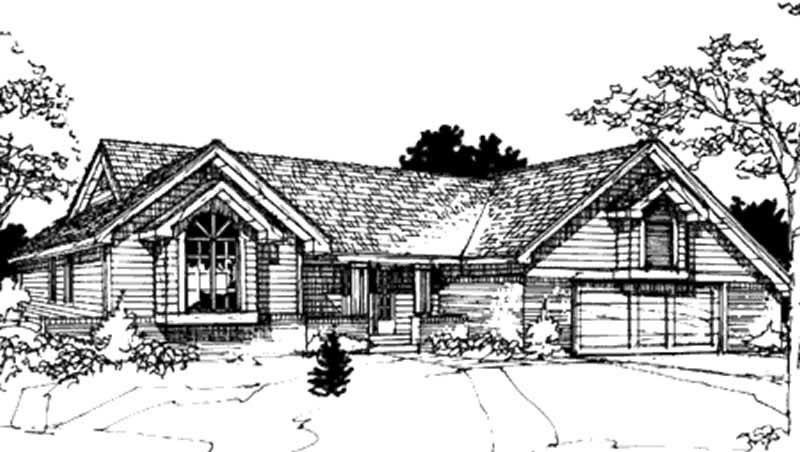
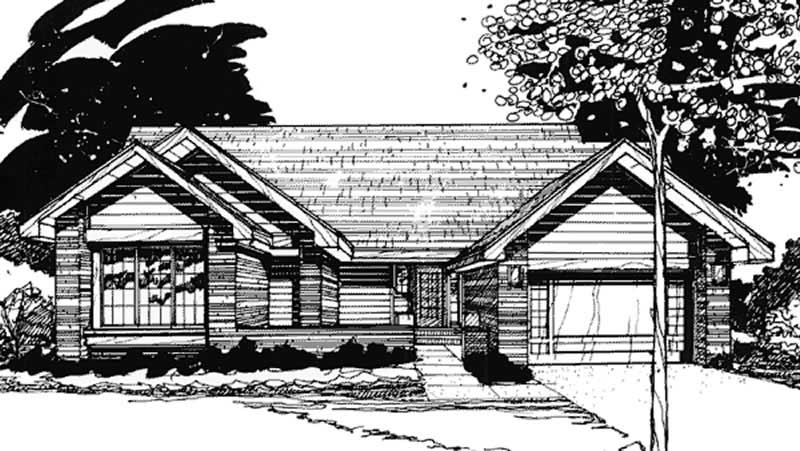
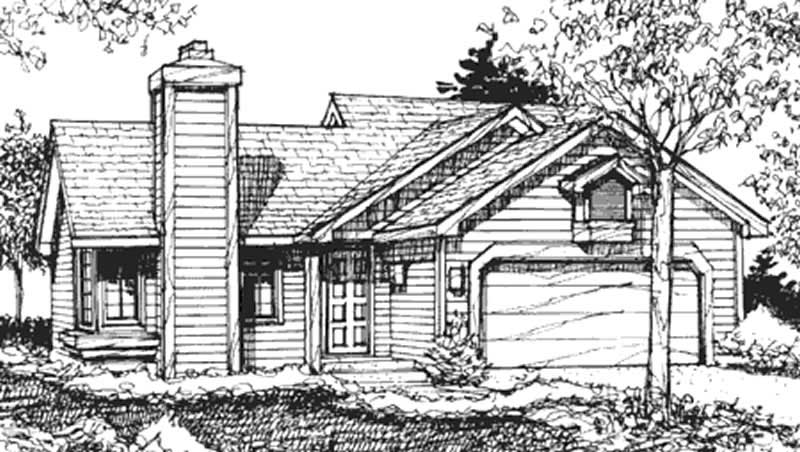
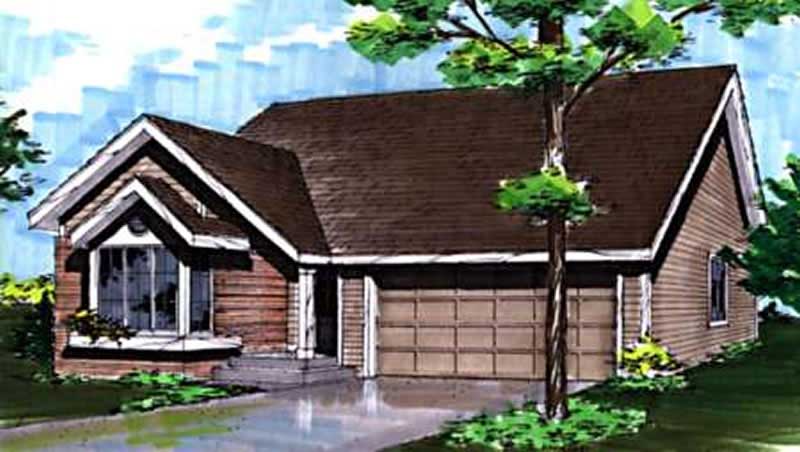
3-Bedroom, 2400 Sq Ft Country House Plan - 142-1001 - Front Exterior
Plan Collection
3-Bedroom, 2400 Sq Ft Country House Plan - 142-1001 - Front Exterior
Plan#142-1001
Starting at$1445
2400
Sq Ft
1
Story
3
Bed
2
Bath
2
Car
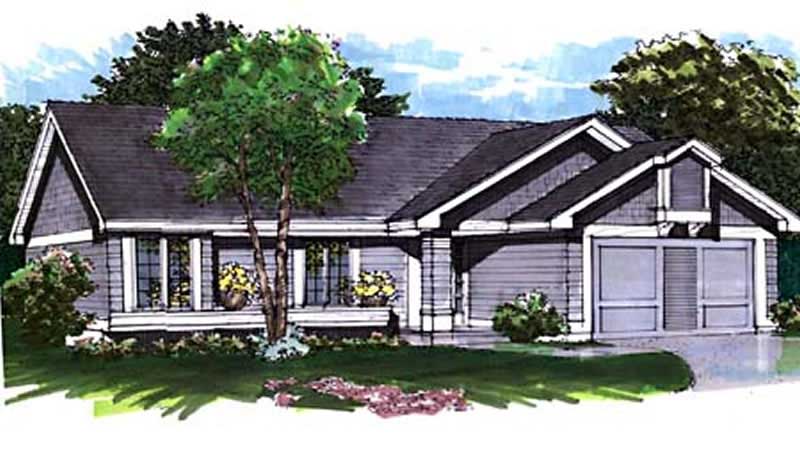
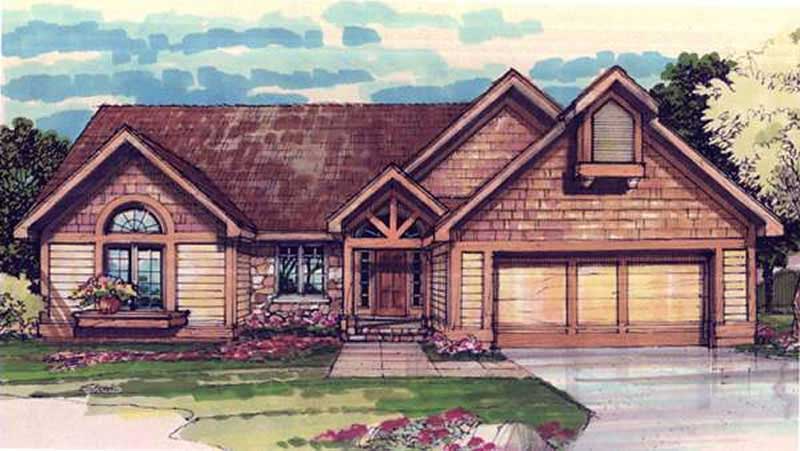
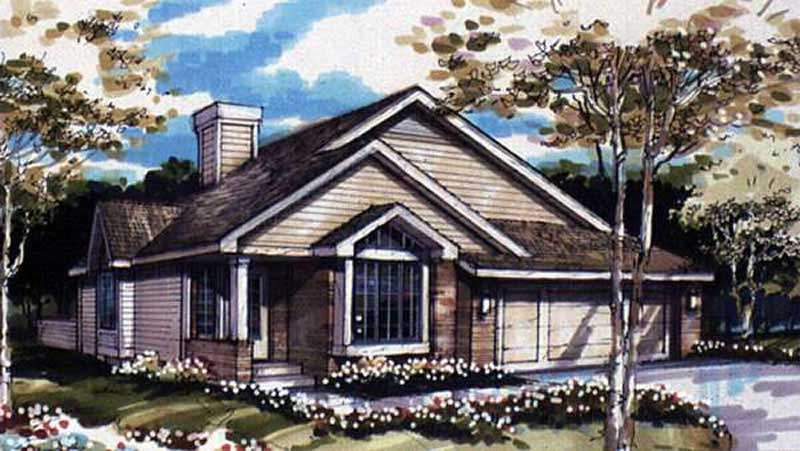

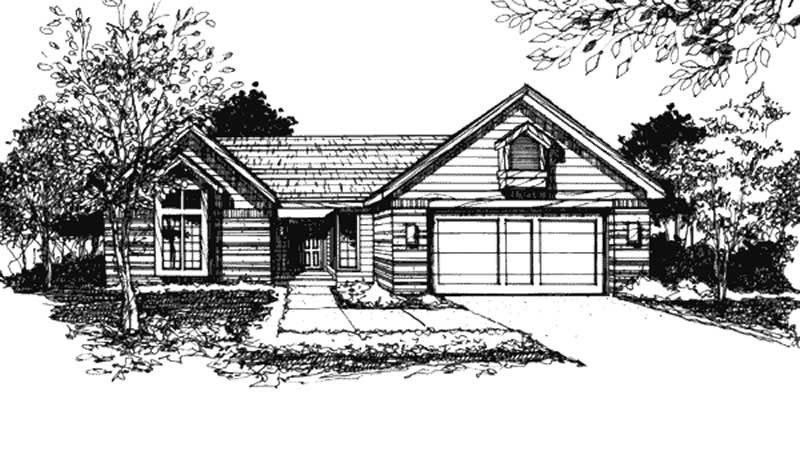
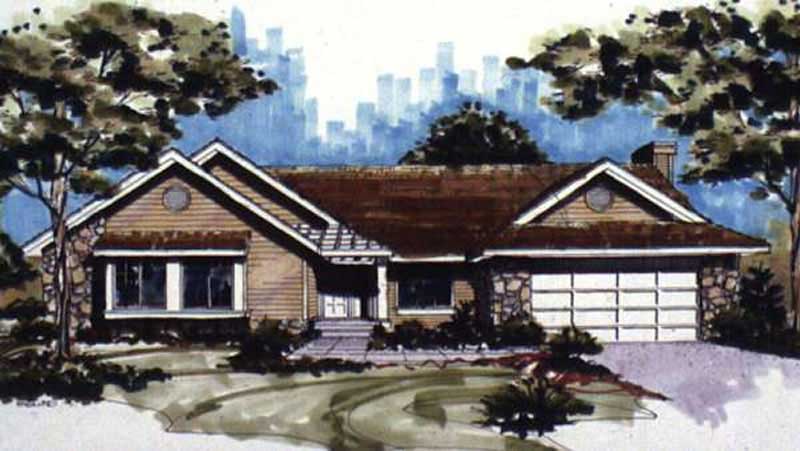
3-Bedroom, 2360 Sq Ft Country House Plan - 146-1882 - Front Exterior
Plan Collection
3-Bedroom, 2360 Sq Ft Country House Plan - 146-1882 - Front Exterior
Plan#146-1882
Starting at$1015
2360
Sq Ft
1
Story
3
Bed
2
Bath
2
Car
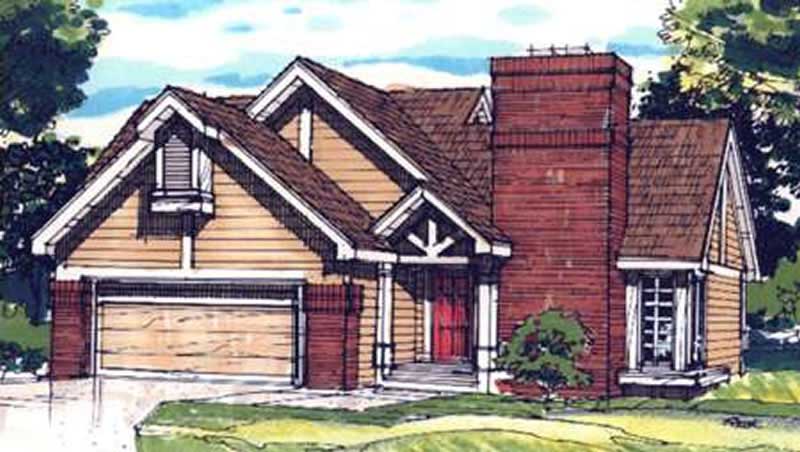
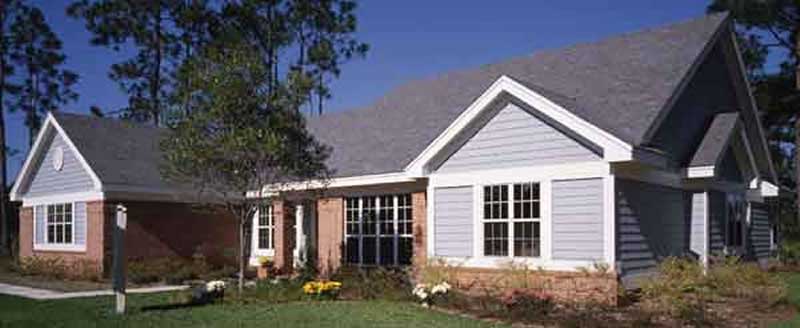
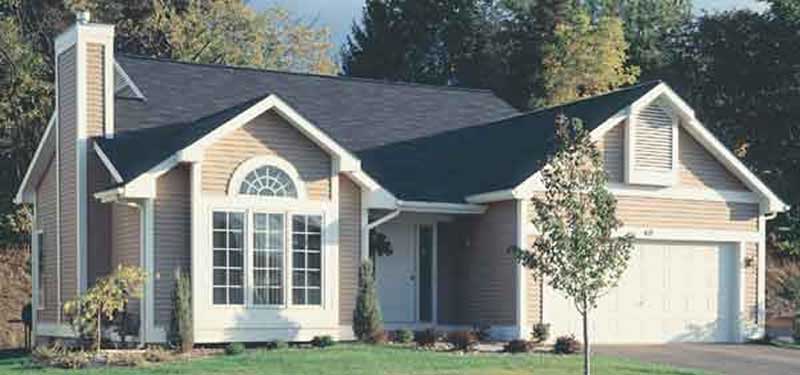
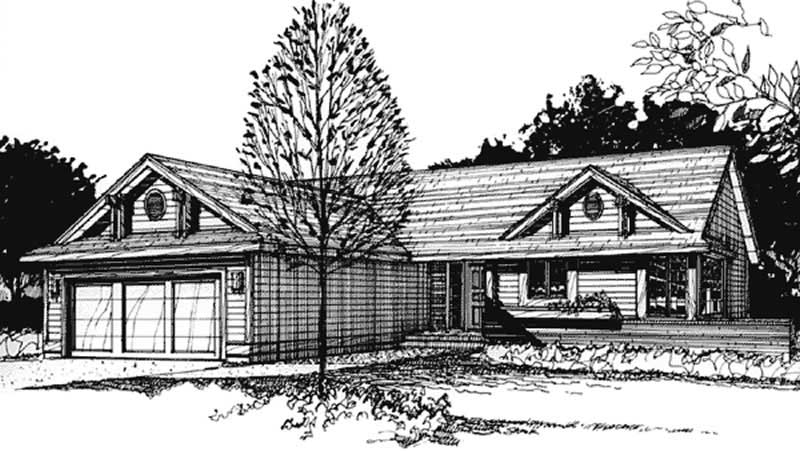
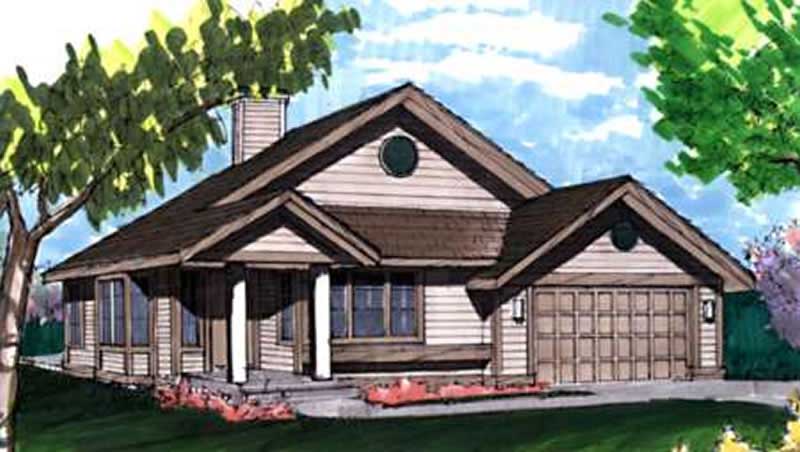
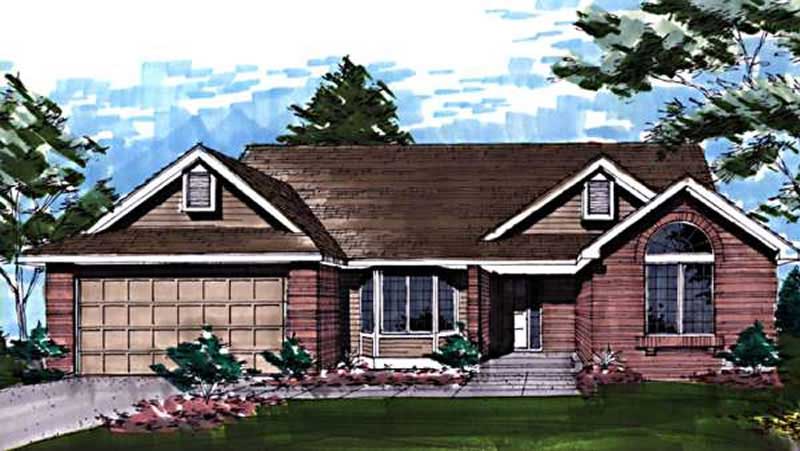
2-Bedroom, 1806 Sq Ft Country House Plan - 146-2417 - Front Exterior
Plan Collection
2-Bedroom, 1806 Sq Ft Country House Plan - 146-2417 - Front Exterior
Plan#146-2417
Starting at$980
1806
Sq Ft
1
Story
2
Bed
2.5
Bath
2
Car
2-Bedroom, 1725 Sq Ft Bungalow House Plan - 146-1966 - Front Exterior
Plan Collection
2-Bedroom, 1725 Sq Ft Bungalow House Plan - 146-1966 - Front Exterior
Plan#146-1966
Starting at$980
1725
Sq Ft
1
Story
2
Bed
2.5
Bath
2
Car
1-Bedroom, 1855 Sq Ft Prairie House Plan - 146-1991 - Front Exterior
Plan Collection
1-Bedroom, 1855 Sq Ft Prairie House Plan - 146-1991 - Front Exterior
Plan#146-1991
Starting at$980
1855
Sq Ft
1
Story
1
Bed
1.5
Bath
2
Car
3-Bedroom, 2832 Sq Ft Florida Style House Plan - 107-1090 - Front Exterior
Plan Collection
3-Bedroom, 2832 Sq Ft Florida Style House Plan - 107-1090 - Front Exterior
Plan#107-1090
Starting at$1250
2832
Sq Ft
1
Story
3
Bed
2
Bath
2
Car
3-Bedroom, 2866 Sq Ft Florida Style House Plan - 107-1071 - Front Exterior
Plan Collection
3-Bedroom, 2866 Sq Ft Florida Style House Plan - 107-1071 - Front Exterior
Plan#107-1071
Starting at$2700
2866
Sq Ft
1
Story
3
Bed
2
Bath
2
Car
2-Bedroom, 1739 Sq Ft Craftsman Home Plan - 161-1025 - Main Exterior
Plan Collection
2-Bedroom, 1739 Sq Ft Craftsman Home Plan - 161-1025 - Main Exterior
Plan#161-1025
Starting at$1450
1739
Sq Ft
1
Story
2
Bed
2.5
Bath
2
Car
2-Bedroom, 2198 Sq Ft Craftsman Home Plan - 161-1024 - Main Exterior
Plan Collection
2-Bedroom, 2198 Sq Ft Craftsman Home Plan - 161-1024 - Main Exterior
Plan#161-1024
Starting at$1450
2198
Sq Ft
1
Story
2
Bed
1
Bath
2
Car
3-Bedroom, 2184 Sq Ft Ranch Home Plan - 161-1010 - Main Exterior
Plan Collection
3-Bedroom, 2184 Sq Ft Ranch Home Plan - 161-1010 - Main Exterior
Plan#161-1010
Starting at$1450
2184
Sq Ft
1
Story
3
Bed
2
Bath
2
Car
3-Bedroom, 2100 Sq Ft Ranch Home Plan - 161-1029 - Main Exterior
Plan Collection
3-Bedroom, 2100 Sq Ft Ranch Home Plan - 161-1029 - Main Exterior
Plan#161-1029
Starting at$1450
2100
Sq Ft
1
Story
3
Bed
1
Bath
2
Car
3-Bedroom, 1920 Sq Ft Ranch House Plan - 161-1009 - Front Exterior
Plan Collection
3-Bedroom, 1920 Sq Ft Ranch House Plan - 161-1009 - Front Exterior
Plan#161-1009
Starting at$1450
1920
Sq Ft
1
Story
3
Bed
1
Bath
2
Car
3-Bedroom, 2574 Sq Ft Ranch House Plan - 170-1057 - Front Exterior
Plan Collection
3-Bedroom, 2574 Sq Ft Ranch House Plan - 170-1057 - Front Exterior
Plan#170-1057
Starting at$1205
2574
Sq Ft
1
Story
3
Bed
2
Bath
2
Car
3-Bedroom, 2600 Sq Ft Southern House Plan - 170-1092 - Front Exterior
Plan Collection
3-Bedroom, 2600 Sq Ft Southern House Plan - 170-1092 - Front Exterior
Plan#170-1092
Starting at$1145
2600
Sq Ft
1
Story
3
Bed
3
Bath
2
Car
3-Bedroom, 2541 Sq Ft Southern House Plan - 170-1250 - Front Exterior
Plan Collection
3-Bedroom, 2541 Sq Ft Southern House Plan - 170-1250 - Front Exterior
Plan#170-1250
Starting at$1145
2541
Sq Ft
1
Story
3
Bed
2
Bath
2
Car
3-Bedroom, 2456 Sq Ft Southern House Plan - 170-1038 - Front Exterior
Plan Collection
3-Bedroom, 2456 Sq Ft Southern House Plan - 170-1038 - Front Exterior
Plan#170-1038
Starting at$1105
2456
Sq Ft
1
Story
3
Bed
3
Bath
2
Car
2-Bedroom, 1828 Sq Ft European Home Plan - 100-1104 - Main Exterior
Plan Collection
2-Bedroom, 1828 Sq Ft European Home Plan - 100-1104 - Main Exterior
Plan#100-1104
Starting at$1500
1828
Sq Ft
1
Story
2
Bed
2
Bath
2
Car
3-Bedroom, 2097 Sq Ft Ranch Home Plan - 106-1137 - Main Exterior
Plan Collection
3-Bedroom, 2097 Sq Ft Ranch Home Plan - 106-1137 - Main Exterior
Plan#106-1137
Starting at$1295
2097
Sq Ft
1
Story
3
Bed
2.5
Bath
2
Car
3-Bedroom, 2161 Sq Ft Southern House Plan - 170-1078 - Front Exterior
Plan Collection
3-Bedroom, 2161 Sq Ft Southern House Plan - 170-1078 - Front Exterior
Plan#170-1078
Starting at$970
2161
Sq Ft
1
Story
3
Bed
2
Bath
2
Car
4-Bedroom, 2285 Sq Ft Coastal House Plan - 126-1013 - Front Exterior
Plan Collection
4-Bedroom, 2285 Sq Ft Coastal House Plan - 126-1013 - Front Exterior
Plan#126-1013
Starting at$2200
2285
Sq Ft
1
Story
4
Bed
2
Bath
2
Car
3-Bedroom, 2489 Sq Ft Ranch Home Plan - 126-1015 - Main Exterior
Plan Collection
3-Bedroom, 2489 Sq Ft Ranch Home Plan - 126-1015 - Main Exterior
Plan#126-1015
Starting at$1855
2489
Sq Ft
1
Story
3
Bed
3
Bath
2
Car
4-Bedroom, 2842 Sq Ft Ranch House Plan - 126-1802 - Front Exterior
Plan Collection
4-Bedroom, 2842 Sq Ft Ranch House Plan - 126-1802 - Front Exterior
Plan#126-1802
Starting at$2200
2842
Sq Ft
1
Story
4
Bed
3.5
Bath
2
Car
1-Bedroom, 2052 Sq Ft Bungalow House Plan - 126-1793 - Front Exterior
Plan Collection
1-Bedroom, 2052 Sq Ft Bungalow House Plan - 126-1793 - Front Exterior
Plan#126-1793
Starting at$1740
2052
Sq Ft
1
Story
1
Bed
0
Bath
2
Car
2-4-Bedroom, 2282 Sq Ft Rustic House Plan - 135-1122 - Front Exterior
Plan Collection
2-4-Bedroom, 2282 Sq Ft Rustic House Plan - 135-1122 - Front Exterior
Plan#135-1122
Starting at$1610
2282
Sq Ft
1
Story
4
Bed
5.5
Bath
2
Car
3-Bedroom, 2400 Sq Ft Country House Plan - 142-1001 - Front Exterior
Plan Collection
3-Bedroom, 2400 Sq Ft Country House Plan - 142-1001 - Front Exterior
Plan#142-1001
Starting at$1445
2400
Sq Ft
1
Story
3
Bed
2
Bath
2
Car
3-Bedroom, 2360 Sq Ft Country House Plan - 146-1882 - Front Exterior
Plan Collection
3-Bedroom, 2360 Sq Ft Country House Plan - 146-1882 - Front Exterior
Plan#146-1882
Starting at$1015
2360
Sq Ft
1
Story
3
Bed
2
Bath
2
Car
2-Bedroom, 1806 Sq Ft Country House Plan - 146-2417 - Front Exterior
Plan Collection
2-Bedroom, 1806 Sq Ft Country House Plan - 146-2417 - Front Exterior
Plan#146-2417
Starting at$980
1806
Sq Ft
1
Story
2
Bed
2.5
Bath
2
Car
2-Bedroom, 1725 Sq Ft Bungalow House Plan - 146-1966 - Front Exterior
Plan Collection
2-Bedroom, 1725 Sq Ft Bungalow House Plan - 146-1966 - Front Exterior
Plan#146-1966
Starting at$980
1725
Sq Ft
1
Story
2
Bed
2.5
Bath
2
Car
1-Bedroom, 1855 Sq Ft Prairie House Plan - 146-1991 - Front Exterior
Plan Collection
1-Bedroom, 1855 Sq Ft Prairie House Plan - 146-1991 - Front Exterior
Plan#146-1991
Starting at$980
1855
Sq Ft
1
Story
1
Bed
1.5
Bath
2
Car
3-Bedroom, 2832 Sq Ft Florida Style House Plan - 107-1090 - Front Exterior
Plan Collection
3-Bedroom, 2832 Sq Ft Florida Style House Plan - 107-1090 - Front Exterior
Plan#107-1090
Starting at$1250
2832
Sq Ft
1
Story
3
Bed
2
Bath
2
Car
3-Bedroom, 2866 Sq Ft Florida Style House Plan - 107-1071 - Front Exterior
Plan Collection
3-Bedroom, 2866 Sq Ft Florida Style House Plan - 107-1071 - Front Exterior
Plan#107-1071
Starting at$2700
2866
Sq Ft
1
Story
3
Bed
2
Bath
2
Car
2-Bedroom, 1739 Sq Ft Craftsman Home Plan - 161-1025 - Main Exterior
Plan Collection
2-Bedroom, 1739 Sq Ft Craftsman Home Plan - 161-1025 - Main Exterior
Plan#161-1025
Starting at$1450
1739
Sq Ft
1
Story
2
Bed
2.5
Bath
2
Car
2-Bedroom, 2198 Sq Ft Craftsman Home Plan - 161-1024 - Main Exterior
Plan Collection
2-Bedroom, 2198 Sq Ft Craftsman Home Plan - 161-1024 - Main Exterior
Plan#161-1024
Starting at$1450
2198
Sq Ft
1
Story
2
Bed
1
Bath
2
Car
3-Bedroom, 2184 Sq Ft Ranch Home Plan - 161-1010 - Main Exterior
Plan Collection
3-Bedroom, 2184 Sq Ft Ranch Home Plan - 161-1010 - Main Exterior
Plan#161-1010
Starting at$1450
2184
Sq Ft
1
Story
3
Bed
2
Bath
2
Car
3-Bedroom, 2100 Sq Ft Ranch Home Plan - 161-1029 - Main Exterior
Plan Collection
3-Bedroom, 2100 Sq Ft Ranch Home Plan - 161-1029 - Main Exterior
Plan#161-1029
Starting at$1450
2100
Sq Ft
1
Story
3
Bed
1
Bath
2
Car
3-Bedroom, 1920 Sq Ft Ranch House Plan - 161-1009 - Front Exterior
Plan Collection
3-Bedroom, 1920 Sq Ft Ranch House Plan - 161-1009 - Front Exterior
Plan#161-1009
Starting at$1450
1920
Sq Ft
1
Story
3
Bed
1
Bath
2
Car
3-Bedroom, 2574 Sq Ft Ranch House Plan - 170-1057 - Front Exterior
Plan Collection
3-Bedroom, 2574 Sq Ft Ranch House Plan - 170-1057 - Front Exterior
Plan#170-1057
Starting at$1205
2574
Sq Ft
1
Story
3
Bed
2
Bath
2
Car
3-Bedroom, 2600 Sq Ft Southern House Plan - 170-1092 - Front Exterior
Plan Collection
3-Bedroom, 2600 Sq Ft Southern House Plan - 170-1092 - Front Exterior
Plan#170-1092
Starting at$1145
2600
Sq Ft
1
Story
3
Bed
3
Bath
2
Car
3-Bedroom, 2541 Sq Ft Southern House Plan - 170-1250 - Front Exterior
Plan Collection
3-Bedroom, 2541 Sq Ft Southern House Plan - 170-1250 - Front Exterior
Plan#170-1250
Starting at$1145
2541
Sq Ft
1
Story
3
Bed
2
Bath
2
Car
3-Bedroom, 2456 Sq Ft Southern House Plan - 170-1038 - Front Exterior
Plan Collection
3-Bedroom, 2456 Sq Ft Southern House Plan - 170-1038 - Front Exterior
Plan#170-1038
Starting at$1105
2456
Sq Ft
1
Story
3
Bed
3
Bath
2
Car
2-Bedroom, 1828 Sq Ft European Home Plan - 100-1104 - Main Exterior
Plan Collection
2-Bedroom, 1828 Sq Ft European Home Plan - 100-1104 - Main Exterior
Plan#100-1104
Starting at$1500
1828
Sq Ft
1
Story
2
Bed
2
Bath
2
Car
3-Bedroom, 2097 Sq Ft Ranch Home Plan - 106-1137 - Main Exterior
Plan Collection
3-Bedroom, 2097 Sq Ft Ranch Home Plan - 106-1137 - Main Exterior
Plan#106-1137
Starting at$1295
2097
Sq Ft
1
Story
3
Bed
2.5
Bath
2
Car
3-Bedroom, 2161 Sq Ft Southern House Plan - 170-1078 - Front Exterior
Plan Collection
3-Bedroom, 2161 Sq Ft Southern House Plan - 170-1078 - Front Exterior
Plan#170-1078
Starting at$970
2161
Sq Ft
1
Story
3
Bed
2
Bath
2
Car
4-Bedroom, 2285 Sq Ft Coastal House Plan - 126-1013 - Front Exterior
Plan Collection
4-Bedroom, 2285 Sq Ft Coastal House Plan - 126-1013 - Front Exterior
Plan#126-1013
Starting at$2200
2285
Sq Ft
1
Story
4
Bed
2
Bath
2
Car
3-Bedroom, 2489 Sq Ft Ranch Home Plan - 126-1015 - Main Exterior
Plan Collection
3-Bedroom, 2489 Sq Ft Ranch Home Plan - 126-1015 - Main Exterior
Plan#126-1015
Starting at$1855
2489
Sq Ft
1
Story
3
Bed
3
Bath
2
Car
4-Bedroom, 2842 Sq Ft Ranch House Plan - 126-1802 - Front Exterior
Plan Collection
4-Bedroom, 2842 Sq Ft Ranch House Plan - 126-1802 - Front Exterior
Plan#126-1802
Starting at$2200
2842
Sq Ft
1
Story
4
Bed
3.5
Bath
2
Car
1-Bedroom, 2052 Sq Ft Bungalow House Plan - 126-1793 - Front Exterior
Plan Collection
1-Bedroom, 2052 Sq Ft Bungalow House Plan - 126-1793 - Front Exterior
Plan#126-1793
Starting at$1740
2052
Sq Ft
1
Story
1
Bed
0
Bath
2
Car
1...178179180181182...229