Single+story, 2 Garage House Plans

5,494
Plan Results
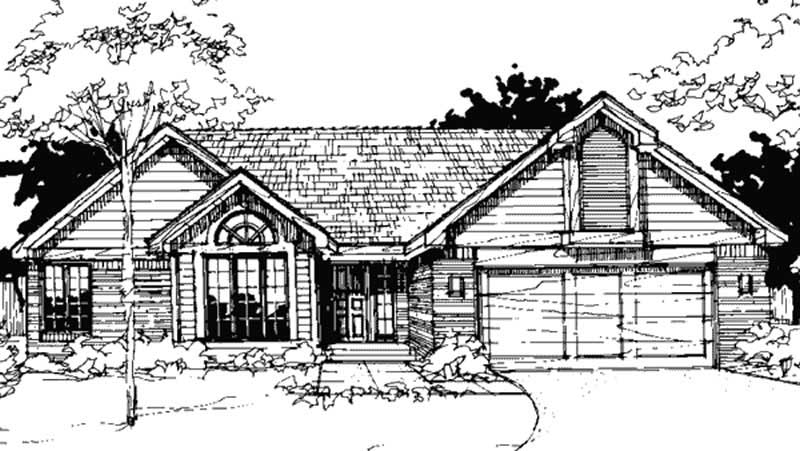
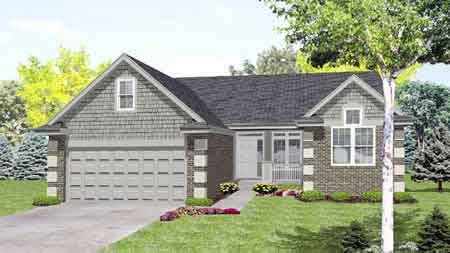
3-Bedroom, 1725 Sq Ft Country House Plan - 146-1550 - Front Exterior
Plan Collection
3-Bedroom, 1725 Sq Ft Country House Plan - 146-1550 - Front Exterior
Plan#146-1550
Starting at$980
1725
Sq Ft
1
Story
3
Bed
2.5
Bath
2
Car
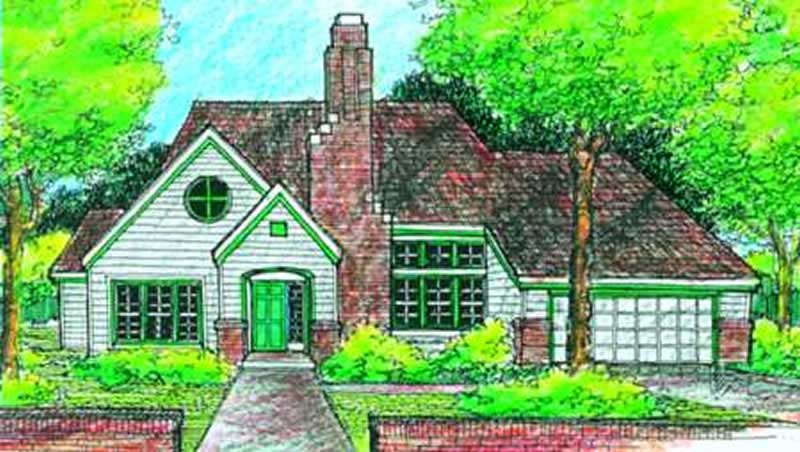

2-Bedroom, 1889 Sq Ft Country House Plan - 146-1140 - Front Exterior
Plan Collection
2-Bedroom, 1889 Sq Ft Country House Plan - 146-1140 - Front Exterior
Plan#146-1140
Starting at$980
1889
Sq Ft
1
Story
2
Bed
2
Bath
2
Car
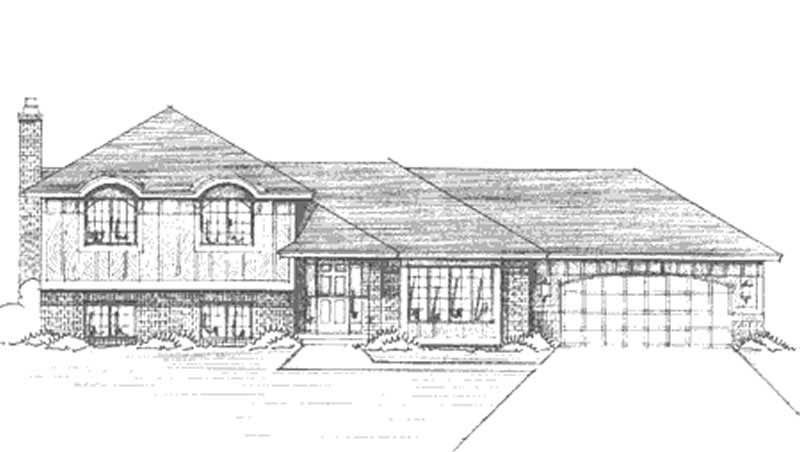
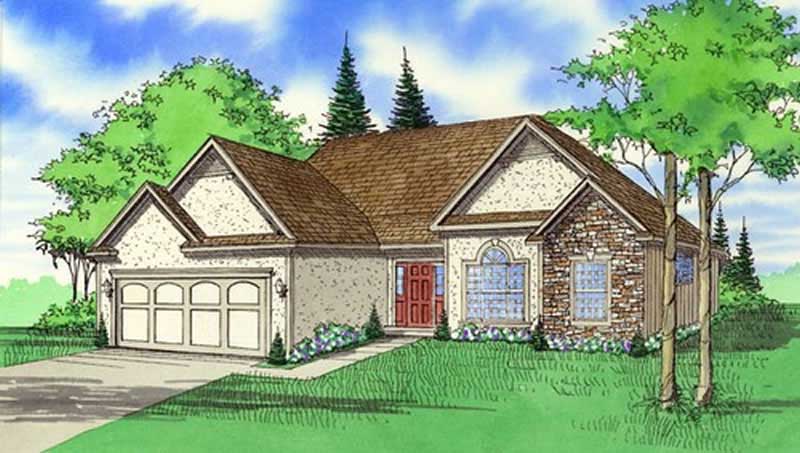
3-Bedroom, 1308 Sq Ft Craftsman House Plan - 146-1302 - Front Exterior
Plan Collection
3-Bedroom, 1308 Sq Ft Craftsman House Plan - 146-1302 - Front Exterior
Plan#146-1302
Starting at$885
1308
Sq Ft
1
Story
3
Bed
1.5
Bath
2
Car
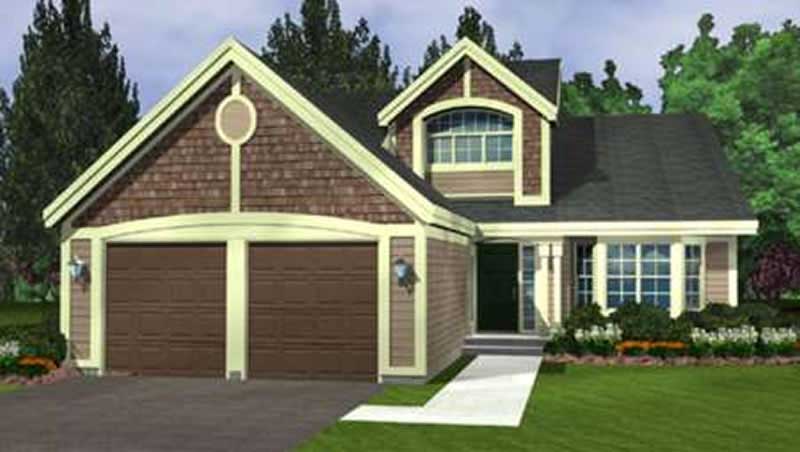
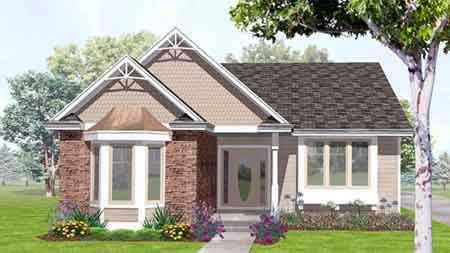
2-Bedroom, 4022 Sq Ft Contemporary House Plan - 146-2226 - Front Exterior
Plan Collection
2-Bedroom, 4022 Sq Ft Contemporary House Plan - 146-2226 - Front Exterior
Plan#146-2226
Starting at$1360
4022
Sq Ft
1
Story
2
Bed
2.5
Bath
2
Car
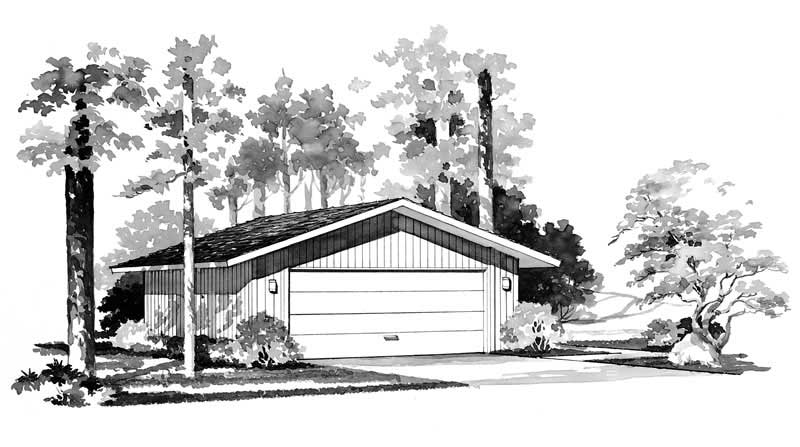
0-Bedroom, 50 Sq Ft Garage Home Plan - 137-1515 - Main Exterior
Plan Collection
0-Bedroom, 50 Sq Ft Garage Home Plan - 137-1515 - Main Exterior
Plan#137-1515
Starting at$550
50
Sq Ft
1
Story
0
Bed
0
Bath
2
Car
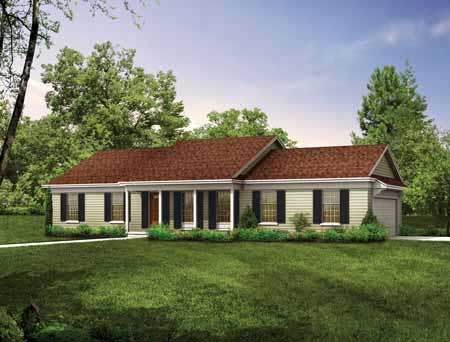
3-Bedroom, 1536 Sq Ft Ranch Home Plan - 137-1746 - Main Exterior
Plan Collection
3-Bedroom, 1536 Sq Ft Ranch Home Plan - 137-1746 - Main Exterior
Plan#137-1746
Starting at$735
1536
Sq Ft
1
Story
3
Bed
2
Bath
2
Car
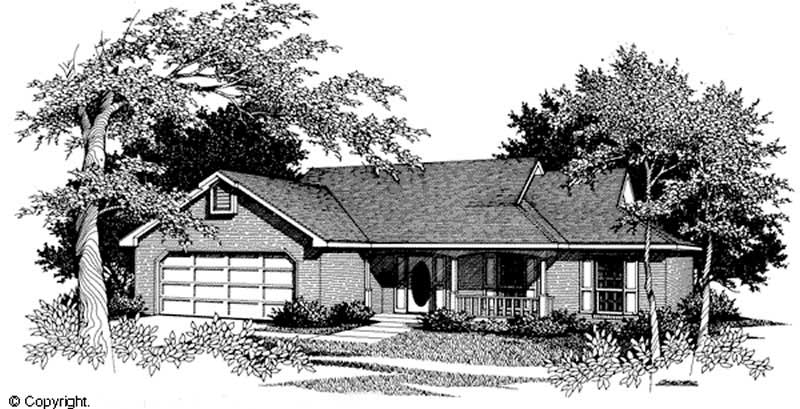
3-Bedroom, 1267 Sq Ft Country Home Plan - 174-1045 - Main Exterior
Plan Collection
3-Bedroom, 1267 Sq Ft Country Home Plan - 174-1045 - Main Exterior
Plan#174-1045
Starting at$610
1267
Sq Ft
1
Story
3
Bed
2
Bath
2
Car
3-Bedroom, 1840 Sq Ft French House Plan - 170-2167 - Front Exterior
Plan Collection
3-Bedroom, 1840 Sq Ft French House Plan - 170-2167 - Front Exterior
Plan#170-2167
Starting at$910
1840
Sq Ft
1
Story
3
Bed
2
Bath
2
Car
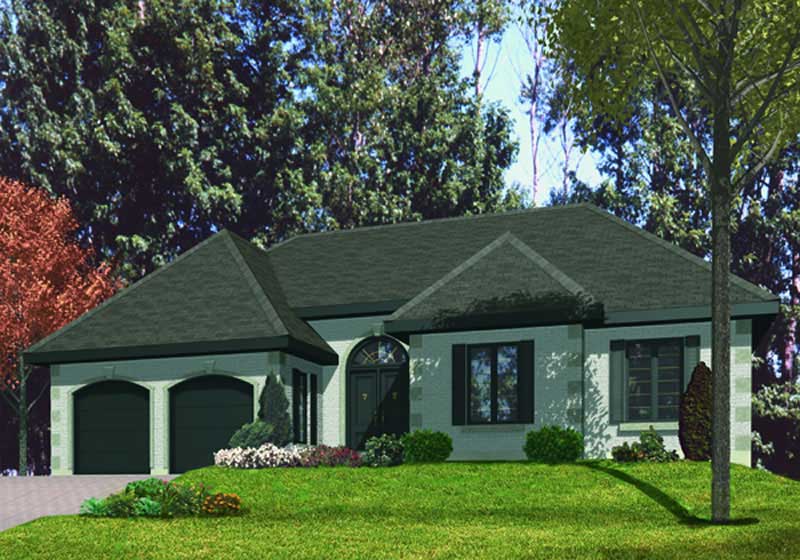
3-Bedroom, 1734 Sq Ft Ranch House Plan - 158-1054 - Front Exterior
Plan Collection
3-Bedroom, 1734 Sq Ft Ranch House Plan - 158-1054 - Front Exterior
Plan#158-1054
Starting at$1755
1734
Sq Ft
1
Story
3
Bed
1
Bath
2
Car
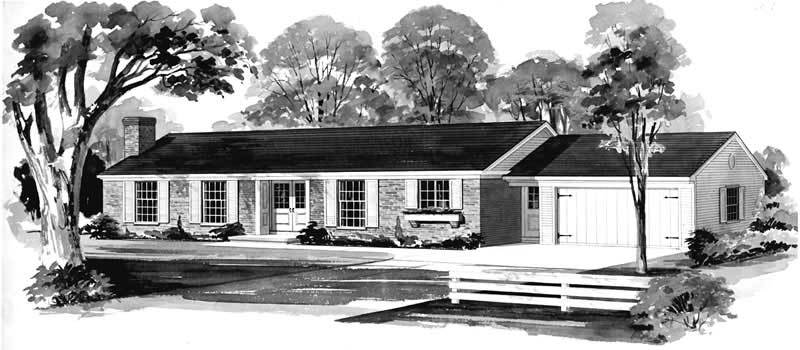
3-Bedroom, 1387 Sq Ft Ranch House Plan - 137-1509 - Front Exterior
Plan Collection
3-Bedroom, 1387 Sq Ft Ranch House Plan - 137-1509 - Front Exterior
Plan#137-1509
Starting at$735
1387
Sq Ft
1
Story
3
Bed
2
Bath
2
Car
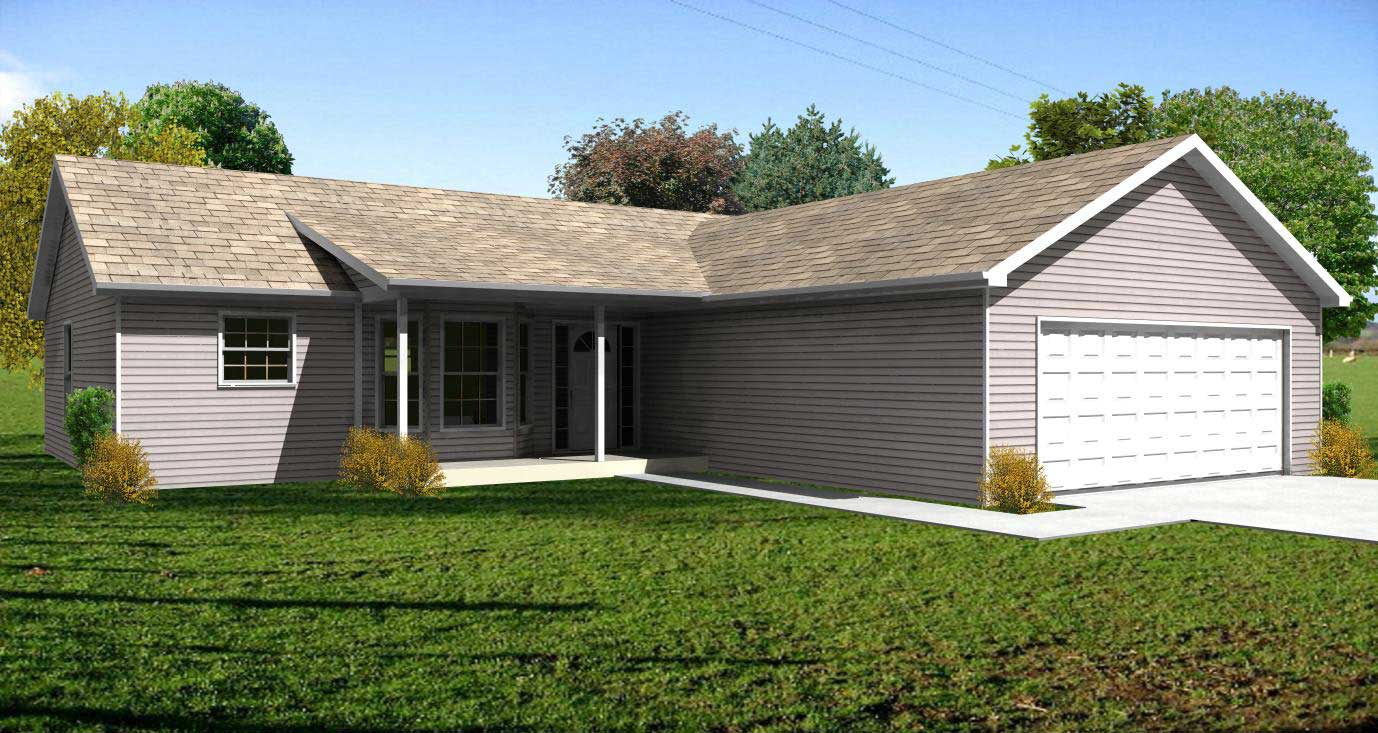
3-Bedroom, 1302 Sq Ft Country Home Plan - 148-1102 - Main Exterior
Plan Collection
3-Bedroom, 1302 Sq Ft Country Home Plan - 148-1102 - Main Exterior
Plan#148-1102
Starting at$750
1302
Sq Ft
1
Story
3
Bed
2
Bath
2
Car
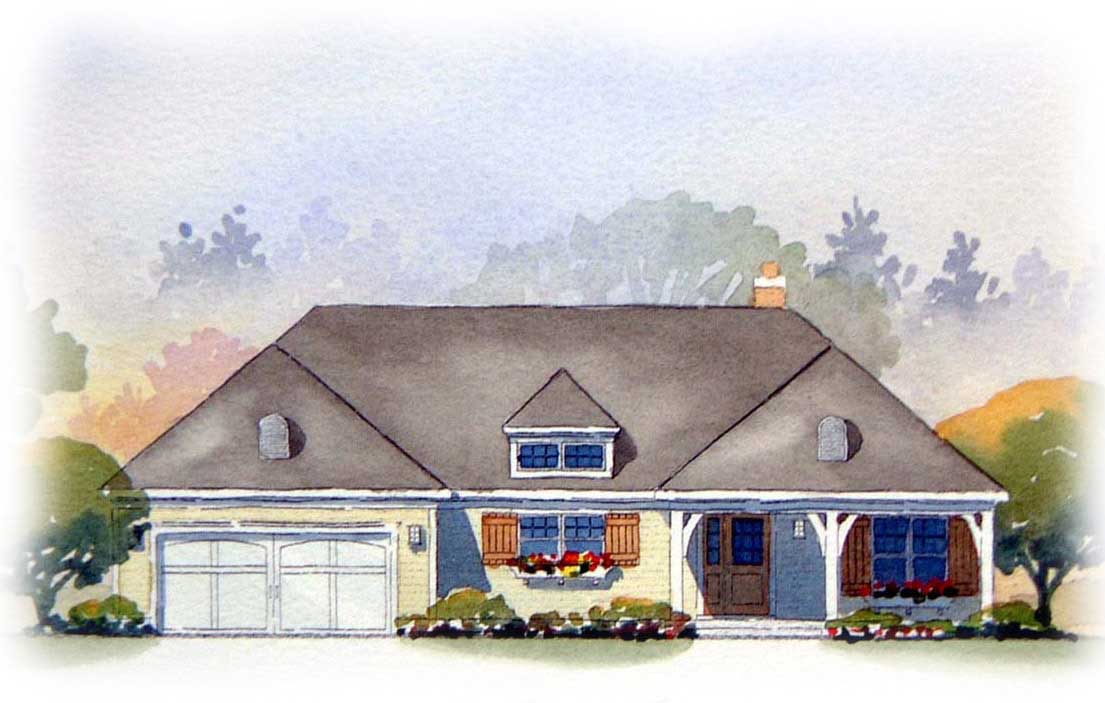
4-Bedroom, 2467 Sq Ft European Home Plan - 168-1038 - Main Exterior
Plan Collection
4-Bedroom, 2467 Sq Ft European Home Plan - 168-1038 - Main Exterior
Plan#168-1038
Starting at$1600
2467
Sq Ft
1
Story
4
Bed
3.5
Bath
2
Car
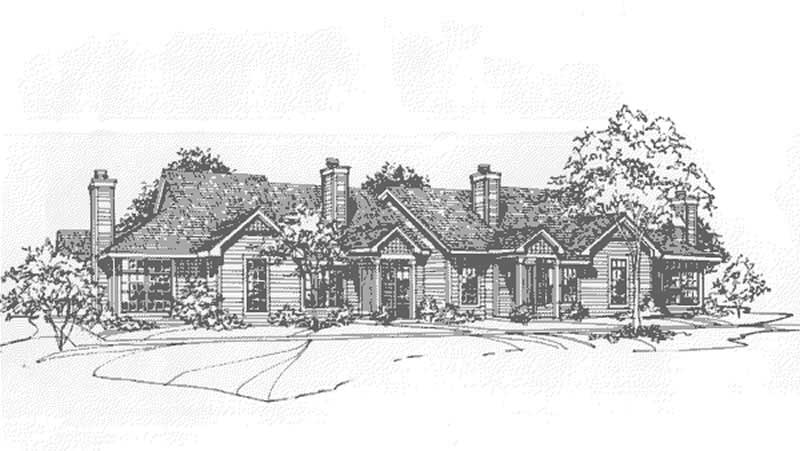
2-Bedroom, 934 Sq Ft Duplex/Multi-Unit House Plan - 146-2682 - Front Exterior
Plan Collection
2-Bedroom, 934 Sq Ft Duplex/Multi-Unit House Plan - 146-2682 - Front Exterior
Plan#146-2682
Starting at$1645
934
Sq Ft
1
Story
2
Bed
1.5
Bath
2
Car
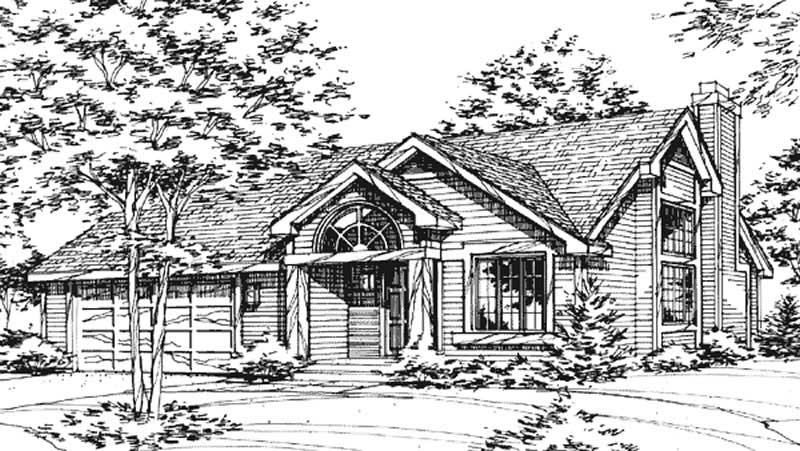
3-Bedroom, 2674 Sq Ft Country House Plan - 146-2076 - Front Exterior
Plan Collection
3-Bedroom, 2674 Sq Ft Country House Plan - 146-2076 - Front Exterior
Plan#146-2076
Starting at$1120
2674
Sq Ft
1
Story
3
Bed
2.5
Bath
2
Car
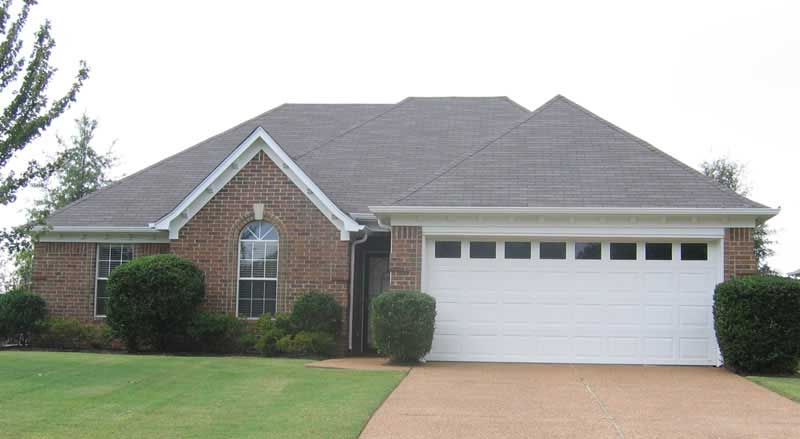
3-Bedroom, 1555 Sq Ft Southern House Plan - 170-1354 - Front Exterior
Plan Collection
3-Bedroom, 1555 Sq Ft Southern House Plan - 170-1354 - Front Exterior
Plan#170-1354
Starting at$905
1555
Sq Ft
1
Story
3
Bed
2
Bath
2
Car
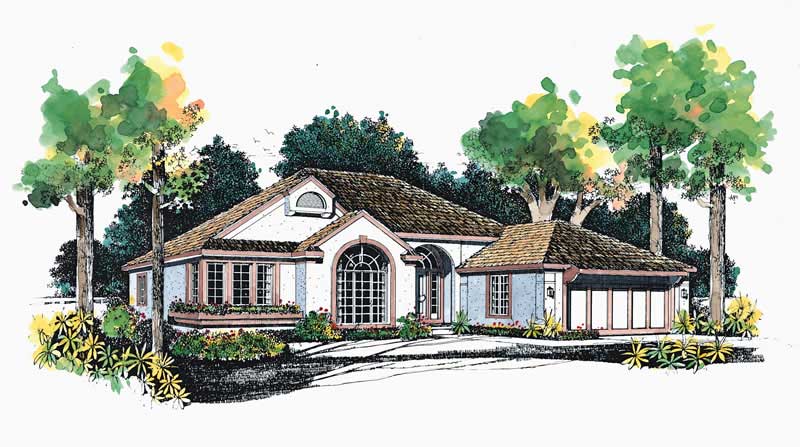
3-Bedroom, 1981 Sq Ft Ranch House Plan - 137-1577 - Front Exterior
Plan Collection
3-Bedroom, 1981 Sq Ft Ranch House Plan - 137-1577 - Front Exterior
Plan#137-1577
Starting at$735
1981
Sq Ft
1
Story
3
Bed
2.5
Bath
2
Car
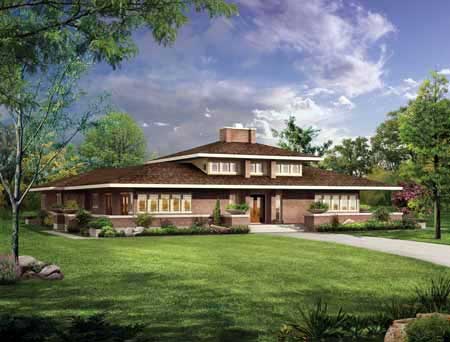
3-Bedroom, 2626 Sq Ft Modern House Plan - 137-1421 - Front Exterior
Plan Collection
3-Bedroom, 2626 Sq Ft Modern House Plan - 137-1421 - Front Exterior
Plan#137-1421
Starting at$925
2626
Sq Ft
1
Story
3
Bed
2.5
Bath
2
Car
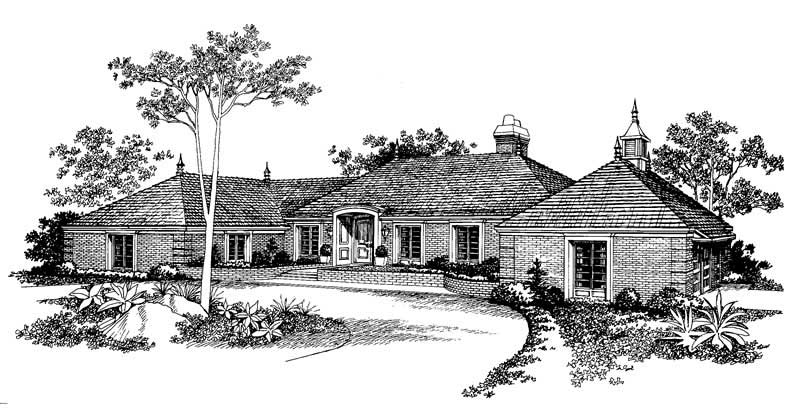
3-Bedroom, 3577 Sq Ft European Home Plan - 137-1762 - Main Exterior
Plan Collection
3-Bedroom, 3577 Sq Ft European Home Plan - 137-1762 - Main Exterior
Plan#137-1762
Starting at$1180
3577
Sq Ft
1
Story
3
Bed
5
Bath
2
Car
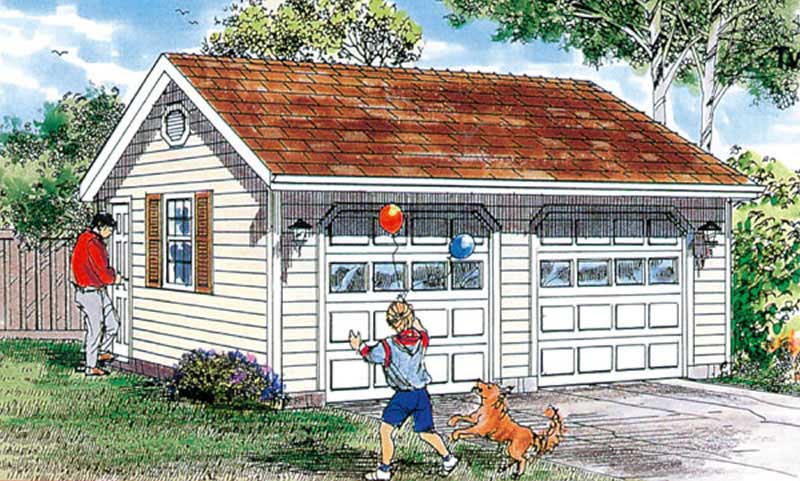
2-Car, Detached, 528 Sq Ft Garage Home Plan - 167-1509 - Main Exterior
Plan Collection
2-Car, Detached, 528 Sq Ft Garage Home Plan - 167-1509 - Main Exterior
Plan#167-1509
Starting at$650
1
Sq Ft
1
Story
0
Bed
0
Bath
2
Car
3-Bedroom, 1578 Sq Ft Country House Plan - 167-1449 - Front Exterior
Plan Collection
3-Bedroom, 1578 Sq Ft Country House Plan - 167-1449 - Front Exterior
Plan#167-1449
Starting at$840
1578
Sq Ft
1
Story
3
Bed
2
Bath
2
Car
4-Bedroom, 1836 Sq Ft Contemporary House Plan - 145-1206 - Front Exterior
Plan Collection
4-Bedroom, 1836 Sq Ft Contemporary House Plan - 145-1206 - Front Exterior
Plan#145-1206
Starting at$900
1836
Sq Ft
1
Story
4
Bed
2
Bath
2
Car
1-Bedroom, 321 Sq Ft Garage House Plan - 137-1100 - Front Exterior
Plan Collection
1-Bedroom, 321 Sq Ft Garage House Plan - 137-1100 - Front Exterior
Plan#137-1100
Starting at$550
321
Sq Ft
1
Story
1
Bed
1
Bath
2
Car
2-Bedroom, 1448 Sq Ft French House Plan - 170-2710 - Front Exterior
Plan Collection
2-Bedroom, 1448 Sq Ft French House Plan - 170-2710 - Front Exterior
Plan#170-2710
Starting at$830
1448
Sq Ft
1
Story
2
Bed
2
Bath
2
Car
2-Bedroom, 684 Sq Ft Duplex/Multi-Unit House Plan - 146-2416 - Front Exterior
Plan Collection
2-Bedroom, 684 Sq Ft Duplex/Multi-Unit House Plan - 146-2416 - Front Exterior
Plan#146-2416
Starting at$1425
684
Sq Ft
1
Story
2
Bed
1
Bath
2
Car
3-Bedroom, 1725 Sq Ft Country House Plan - 146-1550 - Front Exterior
Plan Collection
3-Bedroom, 1725 Sq Ft Country House Plan - 146-1550 - Front Exterior
Plan#146-1550
Starting at$980
1725
Sq Ft
1
Story
3
Bed
2.5
Bath
2
Car
2-Bedroom, 1889 Sq Ft Country House Plan - 146-1140 - Front Exterior
Plan Collection
2-Bedroom, 1889 Sq Ft Country House Plan - 146-1140 - Front Exterior
Plan#146-1140
Starting at$980
1889
Sq Ft
1
Story
2
Bed
2
Bath
2
Car
3-Bedroom, 1308 Sq Ft Craftsman House Plan - 146-1302 - Front Exterior
Plan Collection
3-Bedroom, 1308 Sq Ft Craftsman House Plan - 146-1302 - Front Exterior
Plan#146-1302
Starting at$885
1308
Sq Ft
1
Story
3
Bed
1.5
Bath
2
Car
2-Bedroom, 4022 Sq Ft Contemporary House Plan - 146-2226 - Front Exterior
Plan Collection
2-Bedroom, 4022 Sq Ft Contemporary House Plan - 146-2226 - Front Exterior
Plan#146-2226
Starting at$1360
4022
Sq Ft
1
Story
2
Bed
2.5
Bath
2
Car
0-Bedroom, 50 Sq Ft Garage Home Plan - 137-1515 - Main Exterior
Plan Collection
0-Bedroom, 50 Sq Ft Garage Home Plan - 137-1515 - Main Exterior
Plan#137-1515
Starting at$550
50
Sq Ft
1
Story
0
Bed
0
Bath
2
Car
3-Bedroom, 1536 Sq Ft Ranch Home Plan - 137-1746 - Main Exterior
Plan Collection
3-Bedroom, 1536 Sq Ft Ranch Home Plan - 137-1746 - Main Exterior
Plan#137-1746
Starting at$735
1536
Sq Ft
1
Story
3
Bed
2
Bath
2
Car
3-Bedroom, 1267 Sq Ft Country Home Plan - 174-1045 - Main Exterior
Plan Collection
3-Bedroom, 1267 Sq Ft Country Home Plan - 174-1045 - Main Exterior
Plan#174-1045
Starting at$610
1267
Sq Ft
1
Story
3
Bed
2
Bath
2
Car
3-Bedroom, 1840 Sq Ft French House Plan - 170-2167 - Front Exterior
Plan Collection
3-Bedroom, 1840 Sq Ft French House Plan - 170-2167 - Front Exterior
Plan#170-2167
Starting at$910
1840
Sq Ft
1
Story
3
Bed
2
Bath
2
Car
3-Bedroom, 1734 Sq Ft Ranch House Plan - 158-1054 - Front Exterior
Plan Collection
3-Bedroom, 1734 Sq Ft Ranch House Plan - 158-1054 - Front Exterior
Plan#158-1054
Starting at$1755
1734
Sq Ft
1
Story
3
Bed
1
Bath
2
Car
3-Bedroom, 1387 Sq Ft Ranch House Plan - 137-1509 - Front Exterior
Plan Collection
3-Bedroom, 1387 Sq Ft Ranch House Plan - 137-1509 - Front Exterior
Plan#137-1509
Starting at$735
1387
Sq Ft
1
Story
3
Bed
2
Bath
2
Car
3-Bedroom, 1302 Sq Ft Country Home Plan - 148-1102 - Main Exterior
Plan Collection
3-Bedroom, 1302 Sq Ft Country Home Plan - 148-1102 - Main Exterior
Plan#148-1102
Starting at$750
1302
Sq Ft
1
Story
3
Bed
2
Bath
2
Car
4-Bedroom, 2467 Sq Ft European Home Plan - 168-1038 - Main Exterior
Plan Collection
4-Bedroom, 2467 Sq Ft European Home Plan - 168-1038 - Main Exterior
Plan#168-1038
Starting at$1600
2467
Sq Ft
1
Story
4
Bed
3.5
Bath
2
Car
2-Bedroom, 934 Sq Ft Duplex/Multi-Unit House Plan - 146-2682 - Front Exterior
Plan Collection
2-Bedroom, 934 Sq Ft Duplex/Multi-Unit House Plan - 146-2682 - Front Exterior
Plan#146-2682
Starting at$1645
934
Sq Ft
1
Story
2
Bed
1.5
Bath
2
Car
3-Bedroom, 2674 Sq Ft Country House Plan - 146-2076 - Front Exterior
Plan Collection
3-Bedroom, 2674 Sq Ft Country House Plan - 146-2076 - Front Exterior
Plan#146-2076
Starting at$1120
2674
Sq Ft
1
Story
3
Bed
2.5
Bath
2
Car
3-Bedroom, 1555 Sq Ft Southern House Plan - 170-1354 - Front Exterior
Plan Collection
3-Bedroom, 1555 Sq Ft Southern House Plan - 170-1354 - Front Exterior
Plan#170-1354
Starting at$905
1555
Sq Ft
1
Story
3
Bed
2
Bath
2
Car
3-Bedroom, 1981 Sq Ft Ranch House Plan - 137-1577 - Front Exterior
Plan Collection
3-Bedroom, 1981 Sq Ft Ranch House Plan - 137-1577 - Front Exterior
Plan#137-1577
Starting at$735
1981
Sq Ft
1
Story
3
Bed
2.5
Bath
2
Car
3-Bedroom, 2626 Sq Ft Modern House Plan - 137-1421 - Front Exterior
Plan Collection
3-Bedroom, 2626 Sq Ft Modern House Plan - 137-1421 - Front Exterior
Plan#137-1421
Starting at$925
2626
Sq Ft
1
Story
3
Bed
2.5
Bath
2
Car
3-Bedroom, 3577 Sq Ft European Home Plan - 137-1762 - Main Exterior
Plan Collection
3-Bedroom, 3577 Sq Ft European Home Plan - 137-1762 - Main Exterior
Plan#137-1762
Starting at$1180
3577
Sq Ft
1
Story
3
Bed
5
Bath
2
Car
2-Car, Detached, 528 Sq Ft Garage Home Plan - 167-1509 - Main Exterior
Plan Collection
2-Car, Detached, 528 Sq Ft Garage Home Plan - 167-1509 - Main Exterior
Plan#167-1509
Starting at$650
1
Sq Ft
1
Story
0
Bed
0
Bath
2
Car
3-Bedroom, 1578 Sq Ft Country House Plan - 167-1449 - Front Exterior
Plan Collection
3-Bedroom, 1578 Sq Ft Country House Plan - 167-1449 - Front Exterior
Plan#167-1449
Starting at$840
1578
Sq Ft
1
Story
3
Bed
2
Bath
2
Car
4-Bedroom, 1836 Sq Ft Contemporary House Plan - 145-1206 - Front Exterior
Plan Collection
4-Bedroom, 1836 Sq Ft Contemporary House Plan - 145-1206 - Front Exterior
Plan#145-1206
Starting at$900
1836
Sq Ft
1
Story
4
Bed
2
Bath
2
Car
1-Bedroom, 321 Sq Ft Garage House Plan - 137-1100 - Front Exterior
Plan Collection
1-Bedroom, 321 Sq Ft Garage House Plan - 137-1100 - Front Exterior
Plan#137-1100
Starting at$550
321
Sq Ft
1
Story
1
Bed
1
Bath
2
Car
2-Bedroom, 1448 Sq Ft French House Plan - 170-2710 - Front Exterior
Plan Collection
2-Bedroom, 1448 Sq Ft French House Plan - 170-2710 - Front Exterior
Plan#170-2710
Starting at$830
1448
Sq Ft
1
Story
2
Bed
2
Bath
2
Car
2-Bedroom, 684 Sq Ft Duplex/Multi-Unit House Plan - 146-2416 - Front Exterior
Plan Collection
2-Bedroom, 684 Sq Ft Duplex/Multi-Unit House Plan - 146-2416 - Front Exterior
Plan#146-2416
Starting at$1425
684
Sq Ft
1
Story
2
Bed
1
Bath
2
Car
1...133134135136137...229