Single+story, 2 Garage House Plans

5,494
Plan Results
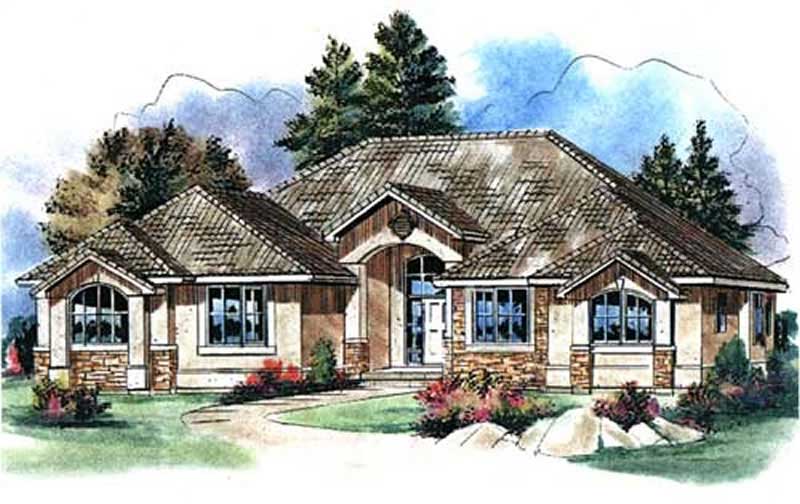
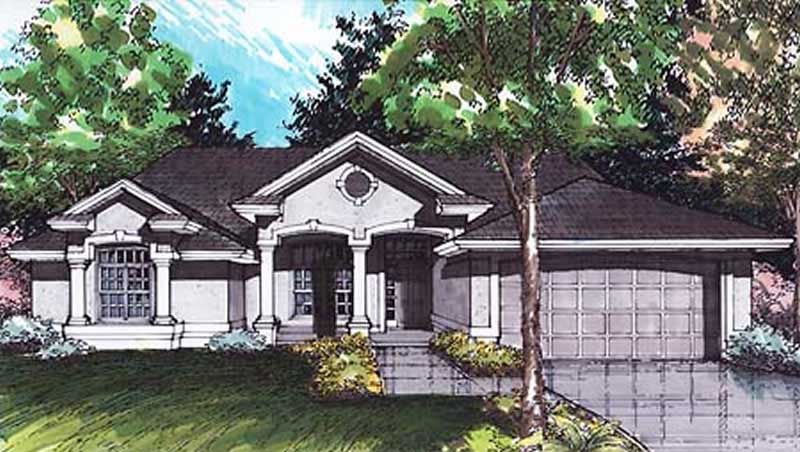
4-Bedroom, 2234 Sq Ft Concrete Block/ ICF Design House Plan - 146-2818 - Front Exterior
Plan Collection
4-Bedroom, 2234 Sq Ft Concrete Block/ ICF Design House Plan - 146-2818 - Front Exterior
Plan#146-2818
Starting at$1015
2234
Sq Ft
1
Story
4
Bed
3
Bath
2
Car
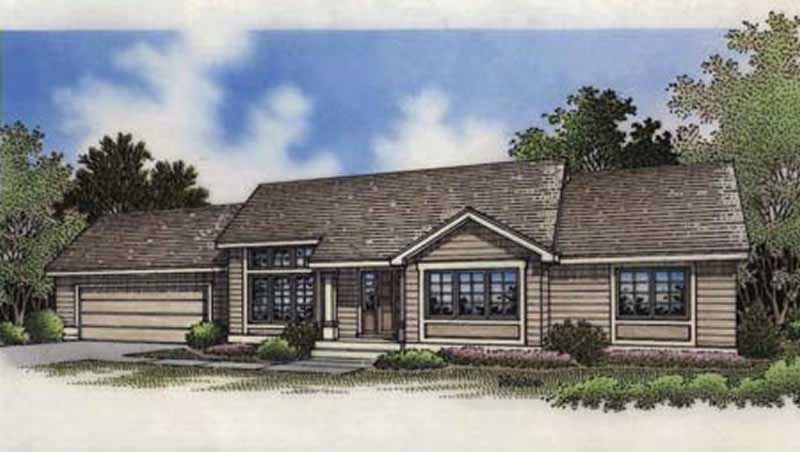
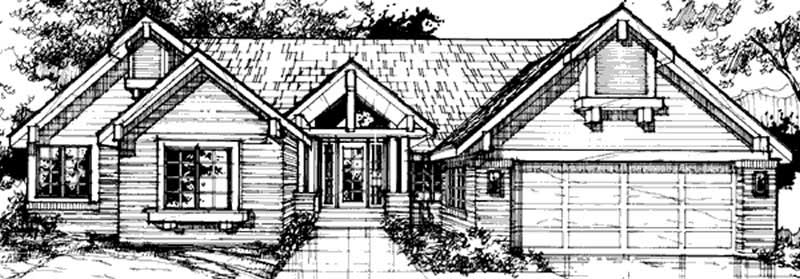
3-Bedroom, 2830 Sq Ft French House Plan - 170-2039 - Front Exterior
Plan Collection
3-Bedroom, 2830 Sq Ft French House Plan - 170-2039 - Front Exterior
Plan#170-2039
Starting at$1205
2830
Sq Ft
1
Story
3
Bed
3
Bath
2
Car
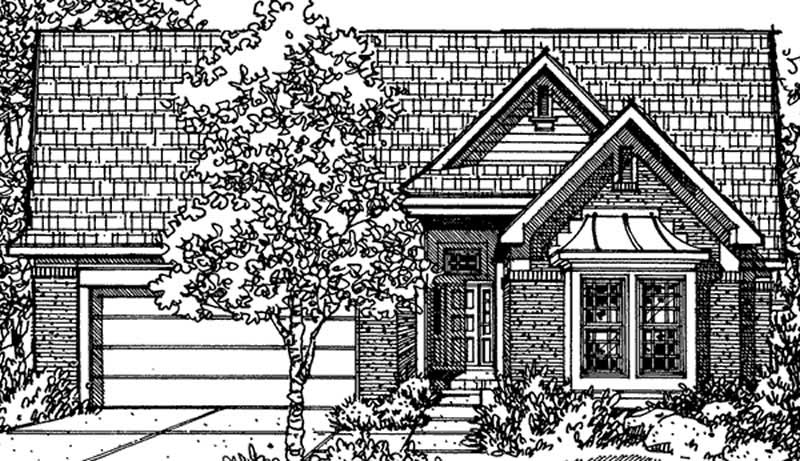
3-Bedroom, 1428 Sq Ft Country House Plan - 167-1440 - Front Exterior
Plan Collection
3-Bedroom, 1428 Sq Ft Country House Plan - 167-1440 - Front Exterior
Plan#167-1440
Starting at$700
1428
Sq Ft
1
Story
3
Bed
2
Bath
2
Car
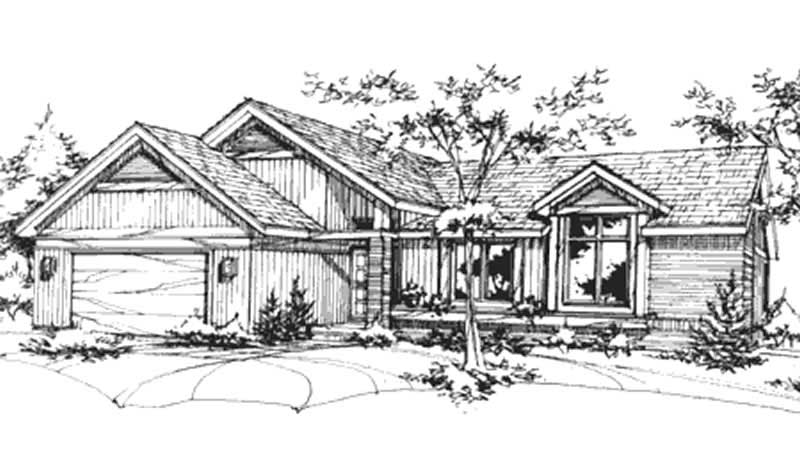
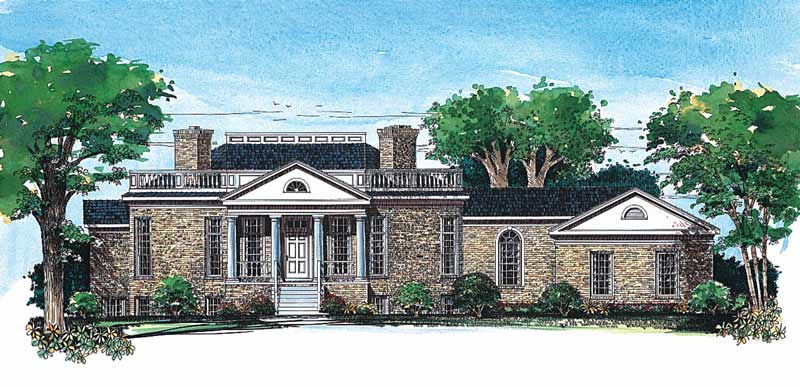
2-Bedroom, 1436 Sq Ft Ranch House Plan - 146-2335 - Front Exterior
Plan Collection
2-Bedroom, 1436 Sq Ft Ranch House Plan - 146-2335 - Front Exterior
Plan#146-2335
Starting at$885
1436
Sq Ft
1
Story
2
Bed
2
Bath
2
Car
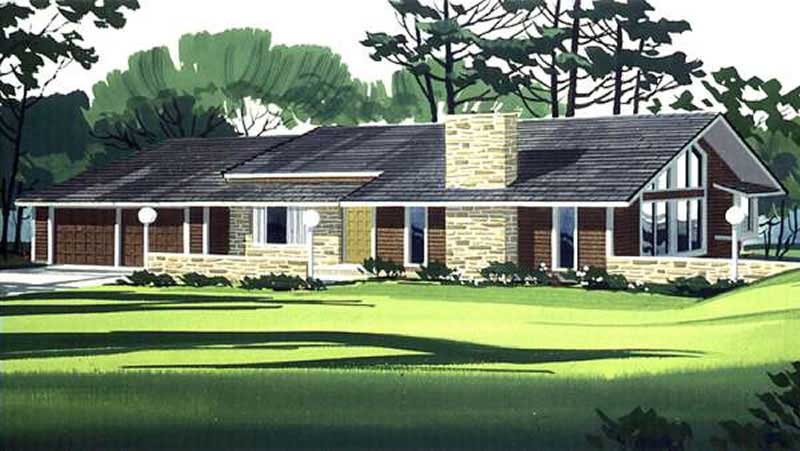
3-Bedroom, 1587 Sq Ft Ranch House Plan - 146-2586 - Front Exterior
Plan Collection
3-Bedroom, 1587 Sq Ft Ranch House Plan - 146-2586 - Front Exterior
Plan#146-2586
Starting at$980
1587
Sq Ft
1
Story
3
Bed
2
Bath
2
Car
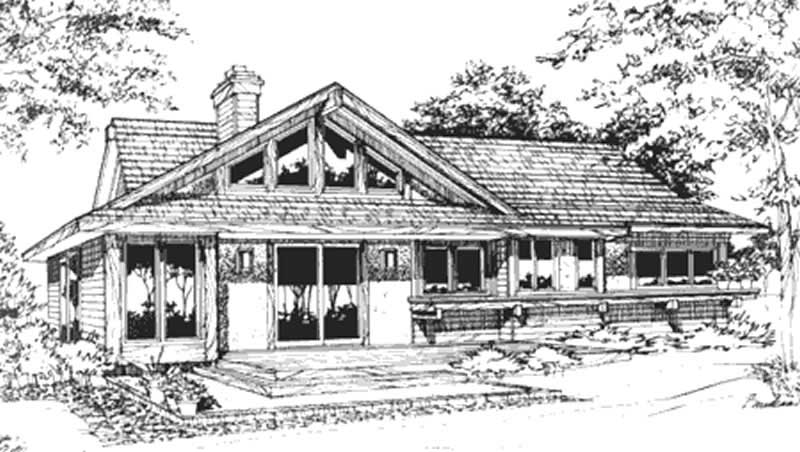
2-Bedroom, 1250 Sq Ft Craftsman House Plan - 146-2737 - Front Exterior
Plan Collection
2-Bedroom, 1250 Sq Ft Craftsman House Plan - 146-2737 - Front Exterior
Plan#146-2737
Starting at$885
1250
Sq Ft
1
Story
2
Bed
2
Bath
2
Car
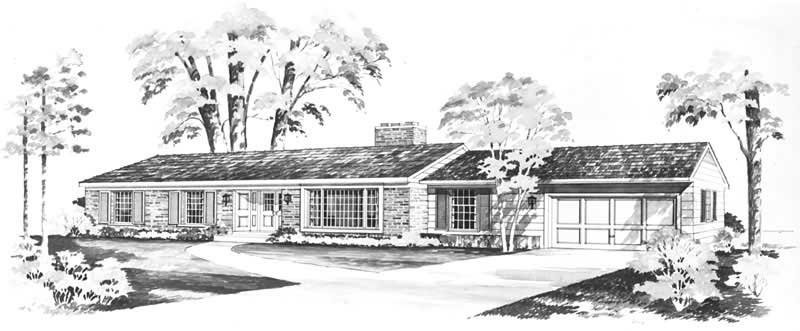
3-Bedroom, 1942 Sq Ft Ranch Home Plan - 137-1839 - Main Exterior
Plan Collection
3-Bedroom, 1942 Sq Ft Ranch Home Plan - 137-1839 - Main Exterior
Plan#137-1839
Starting at$800
1942
Sq Ft
1
Story
3
Bed
2.5
Bath
2
Car
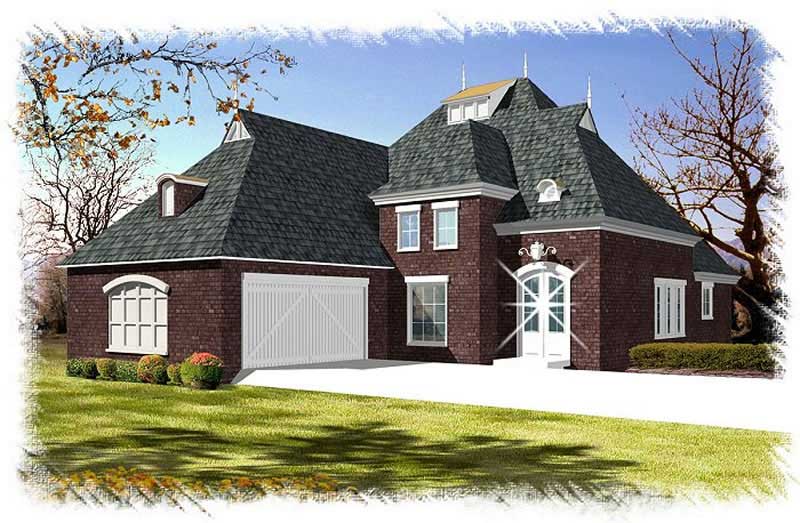
3-Bedroom, 2319 Sq Ft French Home Plan - 113-1095 - Main Exterior
Plan Collection
3-Bedroom, 2319 Sq Ft French Home Plan - 113-1095 - Main Exterior
Plan#113-1095
Starting at$350
2319
Sq Ft
1
Story
3
Bed
2
Bath
2
Car
3-Bedroom, 1996 Sq Ft Contemporary House Plan - 119-1106 - Front Exterior
Plan Collection
3-Bedroom, 1996 Sq Ft Contemporary House Plan - 119-1106 - Front Exterior
Plan#119-1106
Starting at$1045
1996
Sq Ft
1
Story
3
Bed
2
Bath
2
Car
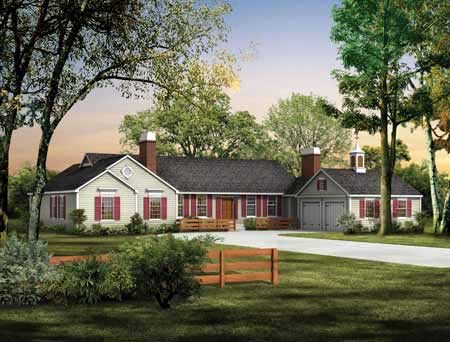
4-Bedroom, 3018 Sq Ft Ranch Home Plan - 137-1285 - Main Exterior
Plan Collection
4-Bedroom, 3018 Sq Ft Ranch Home Plan - 137-1285 - Main Exterior
Plan#137-1285
Starting at$925
3018
Sq Ft
1
Story
4
Bed
2.5
Bath
2
Car
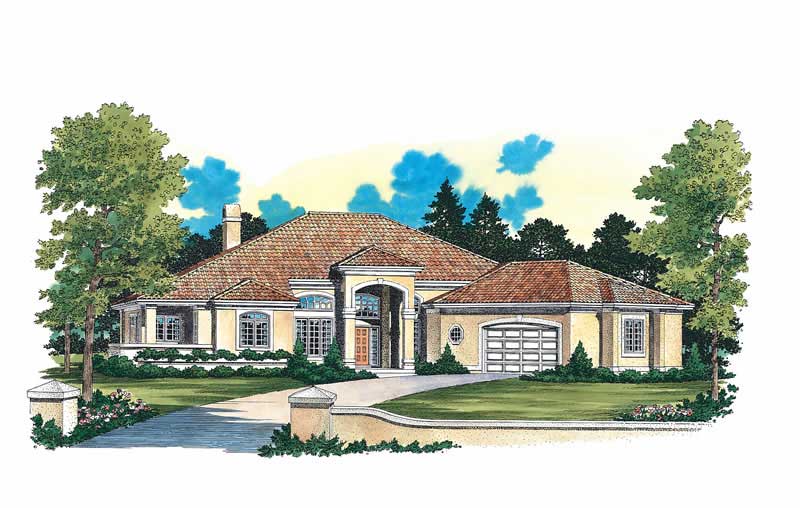
4-Bedroom, 2945 Sq Ft Contemporary Home Plan - 137-1419 - Main Exterior
Plan Collection
4-Bedroom, 2945 Sq Ft Contemporary Home Plan - 137-1419 - Main Exterior
Plan#137-1419
Starting at$960
2945
Sq Ft
1
Story
4
Bed
3
Bath
2
Car
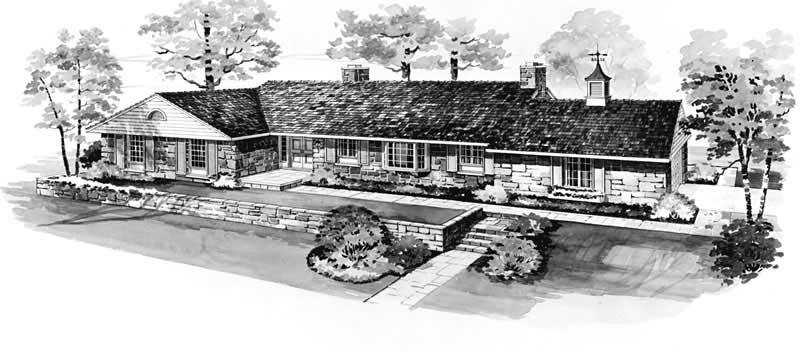
3-Bedroom, 2478 Sq Ft Ranch House Plan - 137-1186 - Front Exterior
Plan Collection
3-Bedroom, 2478 Sq Ft Ranch House Plan - 137-1186 - Front Exterior
Plan#137-1186
Starting at$800
2478
Sq Ft
1
Story
3
Bed
2.5
Bath
2
Car
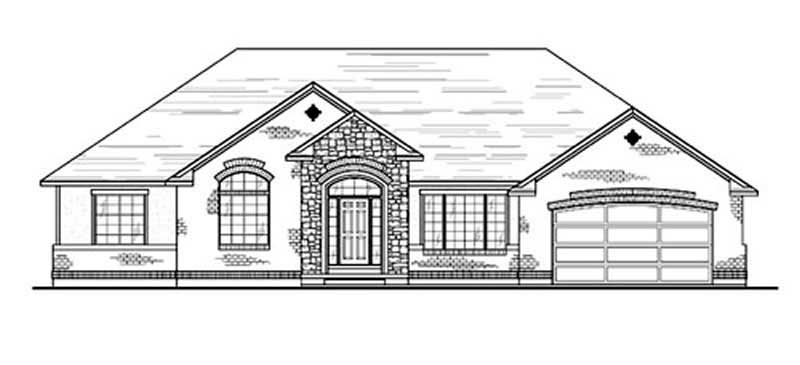
4-Bedroom, 2847 Sq Ft Country House Plan - 146-1036 - Front Exterior
Plan Collection
4-Bedroom, 2847 Sq Ft Country House Plan - 146-1036 - Front Exterior
Plan#146-1036
Starting at$1120
2847
Sq Ft
1
Story
4
Bed
3.5
Bath
2
Car
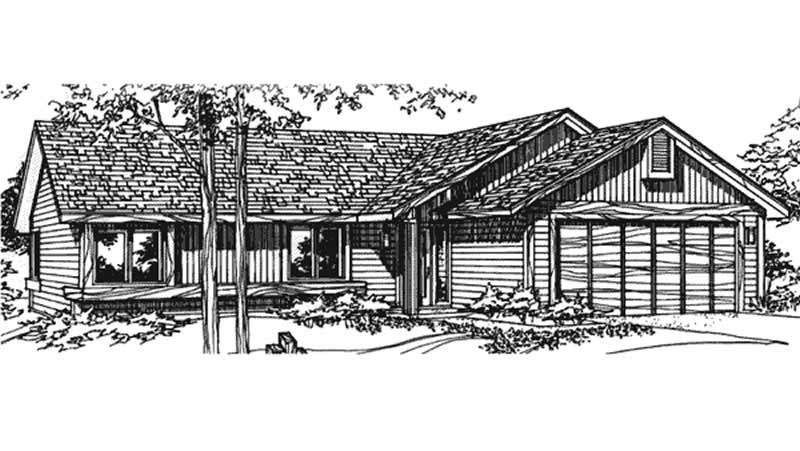
2-Bedroom, 1081 Sq Ft Country House Plan - 146-2910 - Front Exterior
Plan Collection
2-Bedroom, 1081 Sq Ft Country House Plan - 146-2910 - Front Exterior
Plan#146-2910
Starting at$885
1081
Sq Ft
1
Story
2
Bed
2
Bath
2
Car
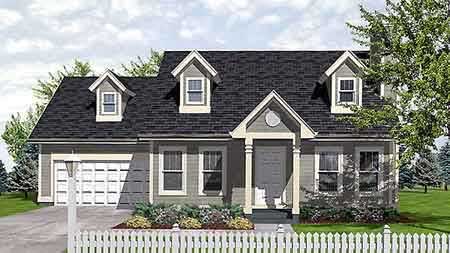
3-Bedroom, 1260 Sq Ft Cape Cod House Plan - 146-1524 - Front Exterior
Plan Collection
3-Bedroom, 1260 Sq Ft Cape Cod House Plan - 146-1524 - Front Exterior
Plan#146-1524
Starting at$885
1260
Sq Ft
1
Story
3
Bed
2
Bath
2
Car
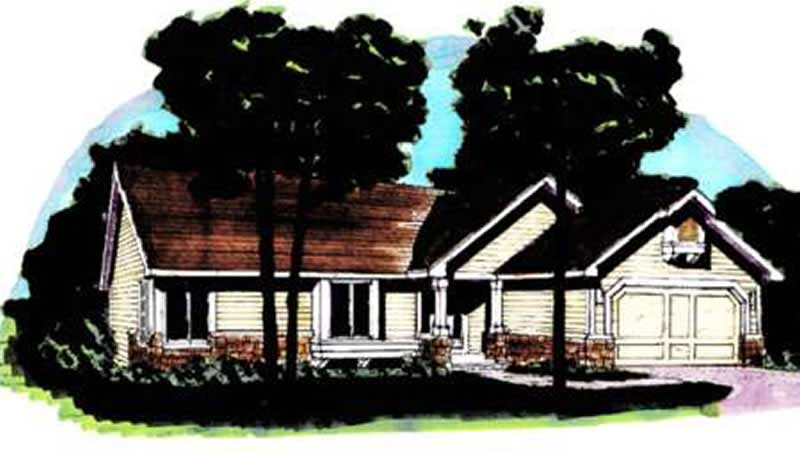
2-Bedroom, 1154 Sq Ft Country House Plan - 146-1296 - Front Exterior
Plan Collection
2-Bedroom, 1154 Sq Ft Country House Plan - 146-1296 - Front Exterior
Plan#146-1296
Starting at$885
1154
Sq Ft
1
Story
2
Bed
2
Bath
2
Car
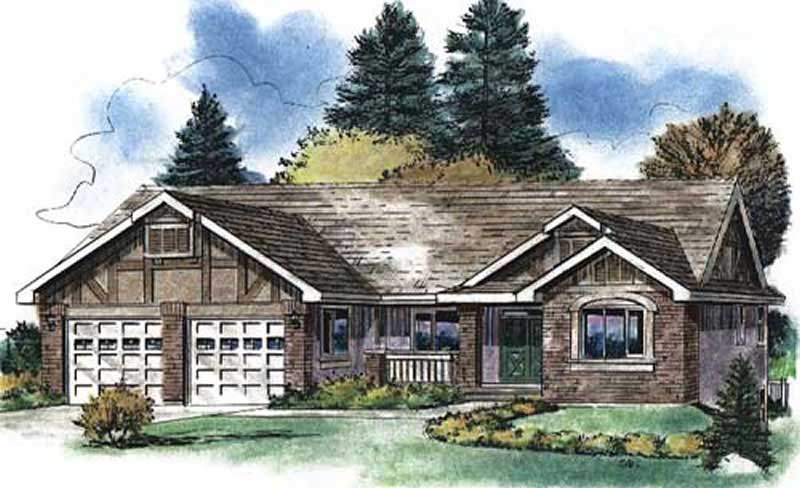
3-Bedroom, 2387 Sq Ft Contemporary House Plan - 134-1227 - Front Exterior
Plan Collection
3-Bedroom, 2387 Sq Ft Contemporary House Plan - 134-1227 - Front Exterior
Plan#134-1227
Starting at$5729
2387
Sq Ft
1
Story
3
Bed
2
Bath
2
Car
3-Bedroom, 1668 Sq Ft Country Home Plan - 176-1007 - Main Exterior
Plan Collection
3-Bedroom, 1668 Sq Ft Country Home Plan - 176-1007 - Main Exterior
Plan#176-1007
Starting at$735
1668
Sq Ft
1
Story
3
Bed
2
Bath
2
Car
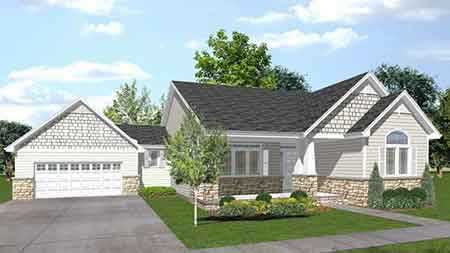
3-Bedroom, 1853 Sq Ft Craftsman House Plan - 146-1522 - Front Exterior
Plan Collection
3-Bedroom, 1853 Sq Ft Craftsman House Plan - 146-1522 - Front Exterior
Plan#146-1522
Starting at$980
1853
Sq Ft
1
Story
3
Bed
2.5
Bath
2
Car
2-Bedroom, 1630 Sq Ft Country House Plan - 146-1742 - Front Exterior
Plan Collection
2-Bedroom, 1630 Sq Ft Country House Plan - 146-1742 - Front Exterior
Plan#146-1742
Starting at$980
1630
Sq Ft
1
Story
2
Bed
2.5
Bath
2
Car
3-Bedroom, 1330 Sq Ft Small House Plans House Plan - 170-1251 - Front Exterior
Plan Collection
3-Bedroom, 1330 Sq Ft Small House Plans House Plan - 170-1251 - Front Exterior
Plan#170-1251
Starting at$830
1330
Sq Ft
1
Story
3
Bed
2
Bath
2
Car
4-Bedroom, 3255 Sq Ft Ranch House Plan - 156-1932 - Front Exterior
Plan Collection
4-Bedroom, 3255 Sq Ft Ranch House Plan - 156-1932 - Front Exterior
Plan#156-1932
Starting at$1000
3255
Sq Ft
1
Story
4
Bed
3
Bath
2
Car
3-Bedroom, 1935 Sq Ft Country Home Plan - 147-1066 - Main Exterior
Plan Collection
3-Bedroom, 1935 Sq Ft Country Home Plan - 147-1066 - Main Exterior
Plan#147-1066
Starting at$1097
1935
Sq Ft
1
Story
3
Bed
2
Bath
2
Car
3-Bedroom, 1879 Sq Ft Bungalow House Plan - 146-1561 - Front Exterior
Plan Collection
3-Bedroom, 1879 Sq Ft Bungalow House Plan - 146-1561 - Front Exterior
Plan#146-1561
Starting at$980
1879
Sq Ft
1
Story
3
Bed
2
Bath
2
Car
4-Bedroom, 2234 Sq Ft Concrete Block/ ICF Design House Plan - 146-2818 - Front Exterior
Plan Collection
4-Bedroom, 2234 Sq Ft Concrete Block/ ICF Design House Plan - 146-2818 - Front Exterior
Plan#146-2818
Starting at$1015
2234
Sq Ft
1
Story
4
Bed
3
Bath
2
Car
3-Bedroom, 2830 Sq Ft French House Plan - 170-2039 - Front Exterior
Plan Collection
3-Bedroom, 2830 Sq Ft French House Plan - 170-2039 - Front Exterior
Plan#170-2039
Starting at$1205
2830
Sq Ft
1
Story
3
Bed
3
Bath
2
Car
3-Bedroom, 1428 Sq Ft Country House Plan - 167-1440 - Front Exterior
Plan Collection
3-Bedroom, 1428 Sq Ft Country House Plan - 167-1440 - Front Exterior
Plan#167-1440
Starting at$700
1428
Sq Ft
1
Story
3
Bed
2
Bath
2
Car
2-Bedroom, 1436 Sq Ft Ranch House Plan - 146-2335 - Front Exterior
Plan Collection
2-Bedroom, 1436 Sq Ft Ranch House Plan - 146-2335 - Front Exterior
Plan#146-2335
Starting at$885
1436
Sq Ft
1
Story
2
Bed
2
Bath
2
Car
3-Bedroom, 1587 Sq Ft Ranch House Plan - 146-2586 - Front Exterior
Plan Collection
3-Bedroom, 1587 Sq Ft Ranch House Plan - 146-2586 - Front Exterior
Plan#146-2586
Starting at$980
1587
Sq Ft
1
Story
3
Bed
2
Bath
2
Car
2-Bedroom, 1250 Sq Ft Craftsman House Plan - 146-2737 - Front Exterior
Plan Collection
2-Bedroom, 1250 Sq Ft Craftsman House Plan - 146-2737 - Front Exterior
Plan#146-2737
Starting at$885
1250
Sq Ft
1
Story
2
Bed
2
Bath
2
Car
3-Bedroom, 1942 Sq Ft Ranch Home Plan - 137-1839 - Main Exterior
Plan Collection
3-Bedroom, 1942 Sq Ft Ranch Home Plan - 137-1839 - Main Exterior
Plan#137-1839
Starting at$800
1942
Sq Ft
1
Story
3
Bed
2.5
Bath
2
Car
3-Bedroom, 2319 Sq Ft French Home Plan - 113-1095 - Main Exterior
Plan Collection
3-Bedroom, 2319 Sq Ft French Home Plan - 113-1095 - Main Exterior
Plan#113-1095
Starting at$350
2319
Sq Ft
1
Story
3
Bed
2
Bath
2
Car
3-Bedroom, 1996 Sq Ft Contemporary House Plan - 119-1106 - Front Exterior
Plan Collection
3-Bedroom, 1996 Sq Ft Contemporary House Plan - 119-1106 - Front Exterior
Plan#119-1106
Starting at$1045
1996
Sq Ft
1
Story
3
Bed
2
Bath
2
Car
4-Bedroom, 3018 Sq Ft Ranch Home Plan - 137-1285 - Main Exterior
Plan Collection
4-Bedroom, 3018 Sq Ft Ranch Home Plan - 137-1285 - Main Exterior
Plan#137-1285
Starting at$925
3018
Sq Ft
1
Story
4
Bed
2.5
Bath
2
Car
4-Bedroom, 2945 Sq Ft Contemporary Home Plan - 137-1419 - Main Exterior
Plan Collection
4-Bedroom, 2945 Sq Ft Contemporary Home Plan - 137-1419 - Main Exterior
Plan#137-1419
Starting at$960
2945
Sq Ft
1
Story
4
Bed
3
Bath
2
Car
3-Bedroom, 2478 Sq Ft Ranch House Plan - 137-1186 - Front Exterior
Plan Collection
3-Bedroom, 2478 Sq Ft Ranch House Plan - 137-1186 - Front Exterior
Plan#137-1186
Starting at$800
2478
Sq Ft
1
Story
3
Bed
2.5
Bath
2
Car
4-Bedroom, 2847 Sq Ft Country House Plan - 146-1036 - Front Exterior
Plan Collection
4-Bedroom, 2847 Sq Ft Country House Plan - 146-1036 - Front Exterior
Plan#146-1036
Starting at$1120
2847
Sq Ft
1
Story
4
Bed
3.5
Bath
2
Car
2-Bedroom, 1081 Sq Ft Country House Plan - 146-2910 - Front Exterior
Plan Collection
2-Bedroom, 1081 Sq Ft Country House Plan - 146-2910 - Front Exterior
Plan#146-2910
Starting at$885
1081
Sq Ft
1
Story
2
Bed
2
Bath
2
Car
3-Bedroom, 1260 Sq Ft Cape Cod House Plan - 146-1524 - Front Exterior
Plan Collection
3-Bedroom, 1260 Sq Ft Cape Cod House Plan - 146-1524 - Front Exterior
Plan#146-1524
Starting at$885
1260
Sq Ft
1
Story
3
Bed
2
Bath
2
Car
2-Bedroom, 1154 Sq Ft Country House Plan - 146-1296 - Front Exterior
Plan Collection
2-Bedroom, 1154 Sq Ft Country House Plan - 146-1296 - Front Exterior
Plan#146-1296
Starting at$885
1154
Sq Ft
1
Story
2
Bed
2
Bath
2
Car
3-Bedroom, 2387 Sq Ft Contemporary House Plan - 134-1227 - Front Exterior
Plan Collection
3-Bedroom, 2387 Sq Ft Contemporary House Plan - 134-1227 - Front Exterior
Plan#134-1227
Starting at$5729
2387
Sq Ft
1
Story
3
Bed
2
Bath
2
Car
3-Bedroom, 1668 Sq Ft Country Home Plan - 176-1007 - Main Exterior
Plan Collection
3-Bedroom, 1668 Sq Ft Country Home Plan - 176-1007 - Main Exterior
Plan#176-1007
Starting at$735
1668
Sq Ft
1
Story
3
Bed
2
Bath
2
Car
3-Bedroom, 1853 Sq Ft Craftsman House Plan - 146-1522 - Front Exterior
Plan Collection
3-Bedroom, 1853 Sq Ft Craftsman House Plan - 146-1522 - Front Exterior
Plan#146-1522
Starting at$980
1853
Sq Ft
1
Story
3
Bed
2.5
Bath
2
Car
2-Bedroom, 1630 Sq Ft Country House Plan - 146-1742 - Front Exterior
Plan Collection
2-Bedroom, 1630 Sq Ft Country House Plan - 146-1742 - Front Exterior
Plan#146-1742
Starting at$980
1630
Sq Ft
1
Story
2
Bed
2.5
Bath
2
Car
3-Bedroom, 1330 Sq Ft Small House Plans House Plan - 170-1251 - Front Exterior
Plan Collection
3-Bedroom, 1330 Sq Ft Small House Plans House Plan - 170-1251 - Front Exterior
Plan#170-1251
Starting at$830
1330
Sq Ft
1
Story
3
Bed
2
Bath
2
Car
4-Bedroom, 3255 Sq Ft Ranch House Plan - 156-1932 - Front Exterior
Plan Collection
4-Bedroom, 3255 Sq Ft Ranch House Plan - 156-1932 - Front Exterior
Plan#156-1932
Starting at$1000
3255
Sq Ft
1
Story
4
Bed
3
Bath
2
Car
3-Bedroom, 1935 Sq Ft Country Home Plan - 147-1066 - Main Exterior
Plan Collection
3-Bedroom, 1935 Sq Ft Country Home Plan - 147-1066 - Main Exterior
Plan#147-1066
Starting at$1097
1935
Sq Ft
1
Story
3
Bed
2
Bath
2
Car
3-Bedroom, 1879 Sq Ft Bungalow House Plan - 146-1561 - Front Exterior
Plan Collection
3-Bedroom, 1879 Sq Ft Bungalow House Plan - 146-1561 - Front Exterior
Plan#146-1561
Starting at$980
1879
Sq Ft
1
Story
3
Bed
2
Bath
2
Car
1...132133134135136...229