Shingle, Country House Plans

8,454
Plan Results
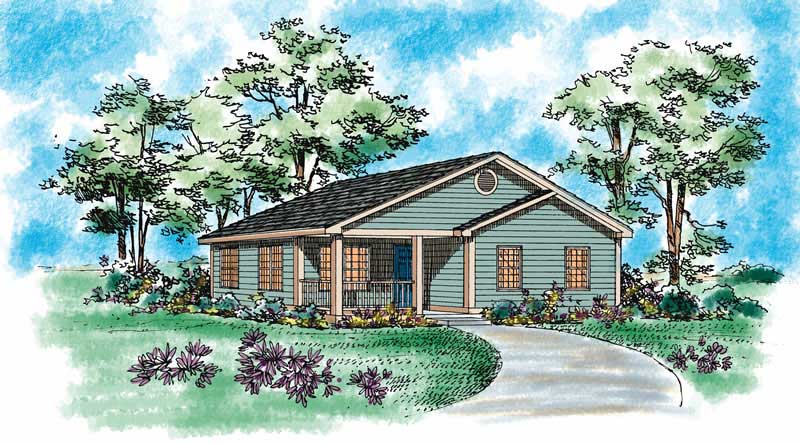
2-Bedroom, 1433 Sq Ft Country Home Plan - 137-1195 - Main Exterior
Plan Collection
2-Bedroom, 1433 Sq Ft Country Home Plan - 137-1195 - Main Exterior
Plan#137-1195
Starting at$600
1433
Sq Ft
1
Story
2
Bed
2
Bath
2
Car
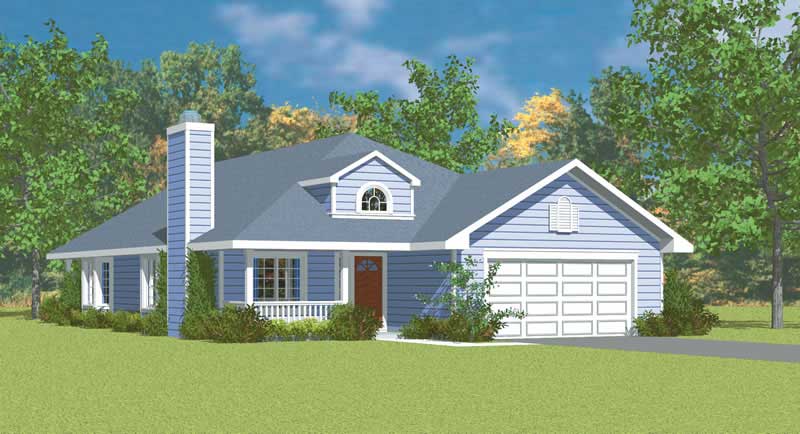
3-Bedroom, 1676 Sq Ft Country House Plan - 137-1244 - Front Exterior
Plan Collection
3-Bedroom, 1676 Sq Ft Country House Plan - 137-1244 - Front Exterior
Plan#137-1244
Starting at$800
1676
Sq Ft
1
Story
3
Bed
2
Bath
2
Car
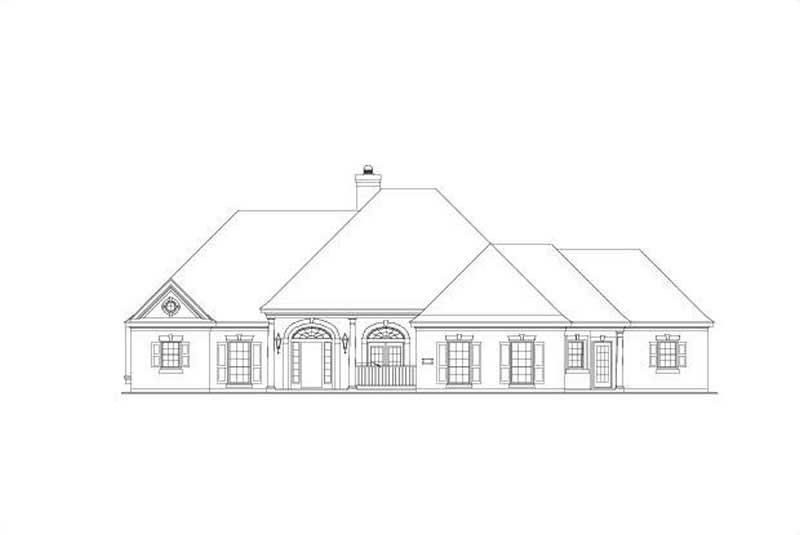
4-Bedroom, 3415 Sq Ft Country House Plan - 156-1872 - Front Exterior
Plan Collection
4-Bedroom, 3415 Sq Ft Country House Plan - 156-1872 - Front Exterior
Plan#156-1872
Starting at$1000
3415
Sq Ft
1
Story
4
Bed
3
Bath
3
Car

4-Bedroom, 2410 Sq Ft Ranch House Plan - 156-1520 - Front Exterior
Plan Collection
4-Bedroom, 2410 Sq Ft Ranch House Plan - 156-1520 - Front Exterior
Plan#156-1520
Starting at$900
2410
Sq Ft
1
Story
4
Bed
2.5
Bath
3
Car
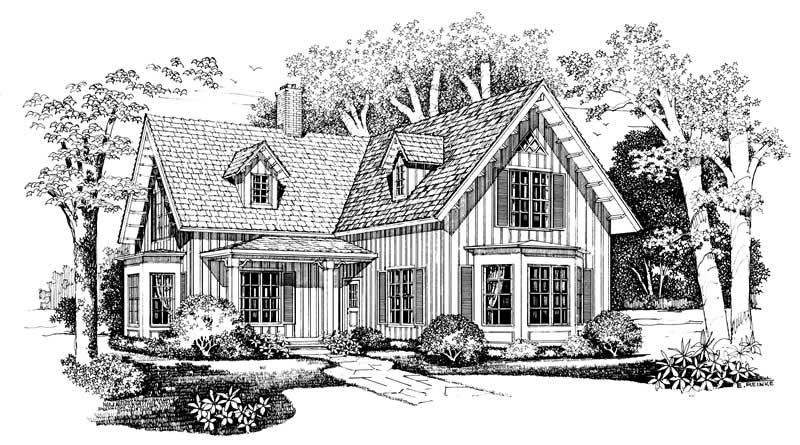
2-Bedroom, 2100 Sq Ft Country Home Plan - 137-1369 - Main Exterior
Plan Collection
2-Bedroom, 2100 Sq Ft Country Home Plan - 137-1369 - Main Exterior
Plan#137-1369
Starting at$925
2100
Sq Ft
2
Story
2
Bed
2.5
Bath
0
Car

3-Bedroom, 2407 Sq Ft Country House Plan - 137-1426 - Front Exterior
Plan Collection
3-Bedroom, 2407 Sq Ft Country House Plan - 137-1426 - Front Exterior
Plan#137-1426
Starting at$800
2407
Sq Ft
1
Story
3
Bed
2.5
Bath
0
Car
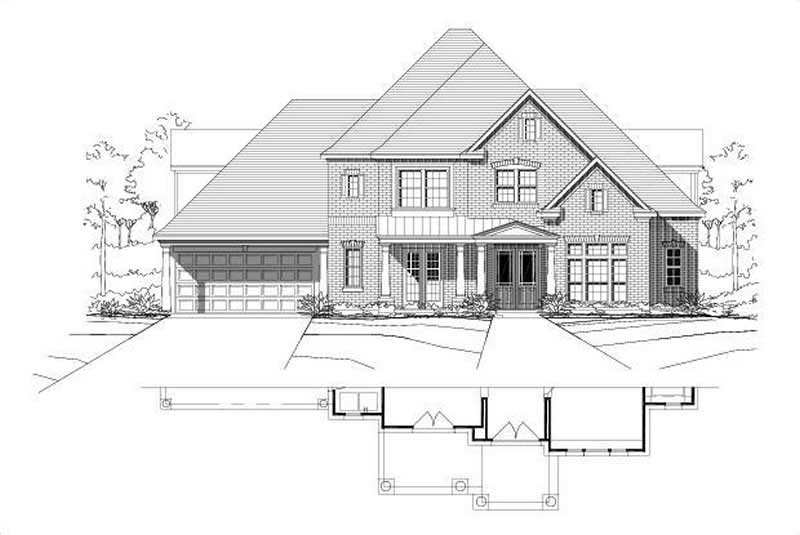
4-Bedroom, 4095 Sq Ft Country Home Plan - 156-1828 - Main Exterior
Plan Collection
4-Bedroom, 4095 Sq Ft Country Home Plan - 156-1828 - Main Exterior
Plan#156-1828
Starting at$1150
4095
Sq Ft
2
Story
4
Bed
3
Bath
3
Car

3-Bedroom, 1702 Sq Ft Country Home Plan - 167-1065 - Main Exterior
Plan Collection
3-Bedroom, 1702 Sq Ft Country Home Plan - 167-1065 - Main Exterior
Plan#167-1065
Starting at$840
1702
Sq Ft
2
Story
3
Bed
2
Bath
1
Car

4-Bedroom, 2930 Sq Ft Country House Plan - 156-1088 - Front Exterior
Plan Collection
4-Bedroom, 2930 Sq Ft Country House Plan - 156-1088 - Front Exterior
Plan#156-1088
Starting at$975
2930
Sq Ft
1
Story
4
Bed
3
Bath
2
Car

3-Bedroom, 3235 Sq Ft Country House Plan - 146-1894 - Front Exterior
Plan Collection
3-Bedroom, 3235 Sq Ft Country House Plan - 146-1894 - Front Exterior
Plan#146-1894
Starting at$1213
3235
Sq Ft
2
Story
3
Bed
2.5
Bath
2
Car
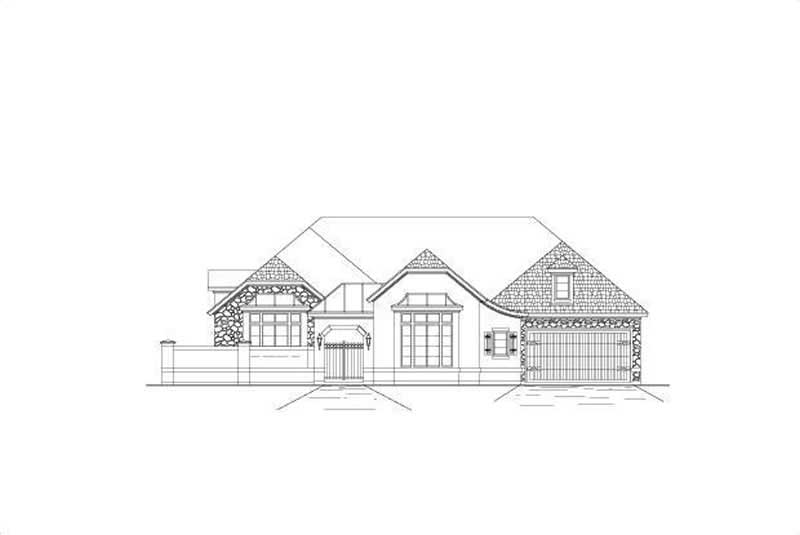
4-Bedroom, 3566 Sq Ft Country House Plan - 156-1414 - Front Exterior
Plan Collection
4-Bedroom, 3566 Sq Ft Country House Plan - 156-1414 - Front Exterior
Plan#156-1414
Starting at$1100
3566
Sq Ft
1
Story
4
Bed
3
Bath
2
Car
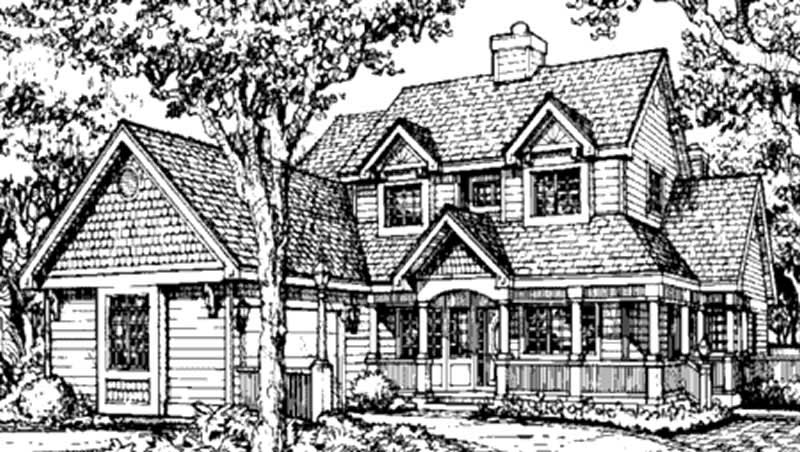
4-Bedroom, 3233 Sq Ft Country House Plan - 146-1333 - Front Exterior
Plan Collection
4-Bedroom, 3233 Sq Ft Country House Plan - 146-1333 - Front Exterior
Plan#146-1333
Starting at$1213
3233
Sq Ft
2
Story
4
Bed
4.5
Bath
2
Car

3-Bedroom, 2098 Sq Ft Ranch House Plan - 137-1433 - Front Exterior
Plan Collection
3-Bedroom, 2098 Sq Ft Ranch House Plan - 137-1433 - Front Exterior
Plan#137-1433
Starting at$800
2098
Sq Ft
1
Story
3
Bed
2
Bath
2
Car

2-Bedroom, 1344 Sq Ft Country House Plan - 146-1097 - Front Exterior
Plan Collection
2-Bedroom, 1344 Sq Ft Country House Plan - 146-1097 - Front Exterior
Plan#146-1097
Starting at$885
1344
Sq Ft
1
Story
2
Bed
2
Bath
2
Car

3-Bedroom, 1492 Sq Ft Country House Plan - 137-1092 - Front Exterior
Plan Collection
3-Bedroom, 1492 Sq Ft Country House Plan - 137-1092 - Front Exterior
Plan#137-1092
Starting at$735
1492
Sq Ft
1
Story
3
Bed
2
Bath
2
Car
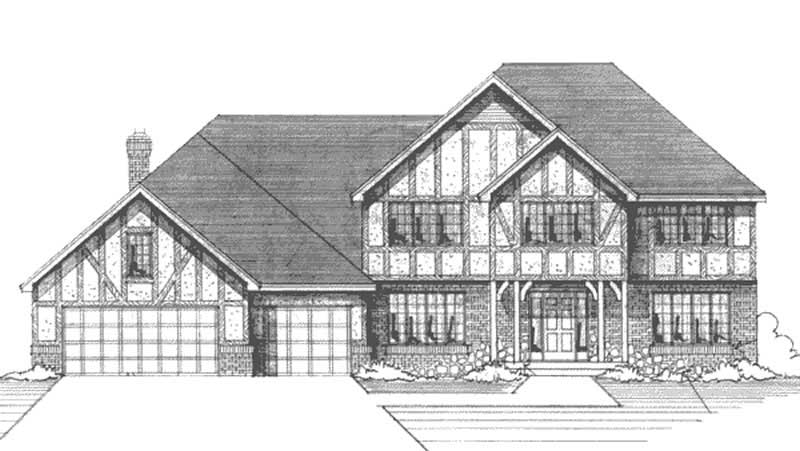
4-Bedroom, 2792 Sq Ft Country House Plan - 146-2929 - Front Exterior
Plan Collection
4-Bedroom, 2792 Sq Ft Country House Plan - 146-2929 - Front Exterior
Plan#146-2929
Starting at$1120
2792
Sq Ft
2
Story
4
Bed
2.5
Bath
3
Car
3-Bedroom, 1471 Sq Ft Country Home Plan - 167-1015 - Main Exterior
Plan Collection
3-Bedroom, 1471 Sq Ft Country Home Plan - 167-1015 - Main Exterior
Plan#167-1015
Starting at$700
1471
Sq Ft
1
Story
3
Bed
2
Bath
1
Car

2-Bedroom, 2077 Sq Ft Duplex/Multi-Unit House Plan - 146-2435 - Front Exterior
Plan Collection
2-Bedroom, 2077 Sq Ft Duplex/Multi-Unit House Plan - 146-2435 - Front Exterior
Plan#146-2435
Starting at$1645
2077
Sq Ft
2
Story
2
Bed
2.5
Bath
2
Car

3-Bedroom, 1502 Sq Ft Country House Plan - 146-1786 - Front Exterior
Plan Collection
3-Bedroom, 1502 Sq Ft Country House Plan - 146-1786 - Front Exterior
Plan#146-1786
Starting at$980
1502
Sq Ft
2
Story
3
Bed
2.5
Bath
2
Car

5-Bedroom, 5699 Sq Ft Country House Plan - 156-1631 - Front Exterior
Plan Collection
5-Bedroom, 5699 Sq Ft Country House Plan - 156-1631 - Front Exterior
Plan#156-1631
Starting at$1450
5699
Sq Ft
2
Story
5
Bed
6.5
Bath
3
Car

2-story Craftsman elevation with covered front porch and gable roofline; 1,872 sq ft, Plan #198-1261.
Plan Collection
2-story Craftsman elevation with covered front porch and gable roofline; 1,872 sq ft, Plan #198-1261.
Plan#198-1261
Starting at$1295
1872
Sq Ft
2
Story
3
Bed
2.5
Bath
2
Car

Traditional ranch facade with covered front porch, gable roofline, and vinyl siding. Plan #198-1259
Plan Collection
Traditional ranch facade with covered front porch, gable roofline, and vinyl siding. Plan #198-1259
Plan#198-1259
Starting at$1145
1404
Sq Ft
1
Story
4
Bed
2
Bath
0
Car

1.5-story Craftsman-Farmhouse elevation with Screened porch, steeply pitched gable roofline, and attached garage — Plan #198-1257
Plan Collection
1.5-story Craftsman-Farmhouse elevation with Screened porch, steeply pitched gable roofline, and attached garage — Plan #198-1257
Plan#198-1257
Starting at$1195
1903
Sq Ft
2
Story
3
Bed
2.5
Bath
2
Car

Cottage exterior with steep gable roofline, covered front porch with columns, and board-and-batten siding. Plan #198-1255.
Plan Collection
Cottage exterior with steep gable roofline, covered front porch with columns, and board-and-batten siding. Plan #198-1255.
Plan#198-1255
Starting at$995
1074
Sq Ft
1
Story
2
Bed
2
Bath
0
Car
2-Bedroom, 1433 Sq Ft Country Home Plan - 137-1195 - Main Exterior
Plan Collection
2-Bedroom, 1433 Sq Ft Country Home Plan - 137-1195 - Main Exterior
Plan#137-1195
Starting at$600
1433
Sq Ft
1
Story
2
Bed
2
Bath
2
Car
3-Bedroom, 1676 Sq Ft Country House Plan - 137-1244 - Front Exterior
Plan Collection
3-Bedroom, 1676 Sq Ft Country House Plan - 137-1244 - Front Exterior
Plan#137-1244
Starting at$800
1676
Sq Ft
1
Story
3
Bed
2
Bath
2
Car
4-Bedroom, 3415 Sq Ft Country House Plan - 156-1872 - Front Exterior
Plan Collection
4-Bedroom, 3415 Sq Ft Country House Plan - 156-1872 - Front Exterior
Plan#156-1872
Starting at$1000
3415
Sq Ft
1
Story
4
Bed
3
Bath
3
Car
4-Bedroom, 2410 Sq Ft Ranch House Plan - 156-1520 - Front Exterior
Plan Collection
4-Bedroom, 2410 Sq Ft Ranch House Plan - 156-1520 - Front Exterior
Plan#156-1520
Starting at$900
2410
Sq Ft
1
Story
4
Bed
2.5
Bath
3
Car
2-Bedroom, 2100 Sq Ft Country Home Plan - 137-1369 - Main Exterior
Plan Collection
2-Bedroom, 2100 Sq Ft Country Home Plan - 137-1369 - Main Exterior
Plan#137-1369
Starting at$925
2100
Sq Ft
2
Story
2
Bed
2.5
Bath
0
Car
3-Bedroom, 2407 Sq Ft Country House Plan - 137-1426 - Front Exterior
Plan Collection
3-Bedroom, 2407 Sq Ft Country House Plan - 137-1426 - Front Exterior
Plan#137-1426
Starting at$800
2407
Sq Ft
1
Story
3
Bed
2.5
Bath
0
Car
4-Bedroom, 4095 Sq Ft Country Home Plan - 156-1828 - Main Exterior
Plan Collection
4-Bedroom, 4095 Sq Ft Country Home Plan - 156-1828 - Main Exterior
Plan#156-1828
Starting at$1150
4095
Sq Ft
2
Story
4
Bed
3
Bath
3
Car
3-Bedroom, 1702 Sq Ft Country Home Plan - 167-1065 - Main Exterior
Plan Collection
3-Bedroom, 1702 Sq Ft Country Home Plan - 167-1065 - Main Exterior
Plan#167-1065
Starting at$840
1702
Sq Ft
2
Story
3
Bed
2
Bath
1
Car
4-Bedroom, 2930 Sq Ft Country House Plan - 156-1088 - Front Exterior
Plan Collection
4-Bedroom, 2930 Sq Ft Country House Plan - 156-1088 - Front Exterior
Plan#156-1088
Starting at$975
2930
Sq Ft
1
Story
4
Bed
3
Bath
2
Car
3-Bedroom, 3235 Sq Ft Country House Plan - 146-1894 - Front Exterior
Plan Collection
3-Bedroom, 3235 Sq Ft Country House Plan - 146-1894 - Front Exterior
Plan#146-1894
Starting at$1213
3235
Sq Ft
2
Story
3
Bed
2.5
Bath
2
Car
4-Bedroom, 3566 Sq Ft Country House Plan - 156-1414 - Front Exterior
Plan Collection
4-Bedroom, 3566 Sq Ft Country House Plan - 156-1414 - Front Exterior
Plan#156-1414
Starting at$1100
3566
Sq Ft
1
Story
4
Bed
3
Bath
2
Car
4-Bedroom, 3233 Sq Ft Country House Plan - 146-1333 - Front Exterior
Plan Collection
4-Bedroom, 3233 Sq Ft Country House Plan - 146-1333 - Front Exterior
Plan#146-1333
Starting at$1213
3233
Sq Ft
2
Story
4
Bed
4.5
Bath
2
Car
3-Bedroom, 2098 Sq Ft Ranch House Plan - 137-1433 - Front Exterior
Plan Collection
3-Bedroom, 2098 Sq Ft Ranch House Plan - 137-1433 - Front Exterior
Plan#137-1433
Starting at$800
2098
Sq Ft
1
Story
3
Bed
2
Bath
2
Car
2-Bedroom, 1344 Sq Ft Country House Plan - 146-1097 - Front Exterior
Plan Collection
2-Bedroom, 1344 Sq Ft Country House Plan - 146-1097 - Front Exterior
Plan#146-1097
Starting at$885
1344
Sq Ft
1
Story
2
Bed
2
Bath
2
Car
3-Bedroom, 1492 Sq Ft Country House Plan - 137-1092 - Front Exterior
Plan Collection
3-Bedroom, 1492 Sq Ft Country House Plan - 137-1092 - Front Exterior
Plan#137-1092
Starting at$735
1492
Sq Ft
1
Story
3
Bed
2
Bath
2
Car
4-Bedroom, 2792 Sq Ft Country House Plan - 146-2929 - Front Exterior
Plan Collection
4-Bedroom, 2792 Sq Ft Country House Plan - 146-2929 - Front Exterior
Plan#146-2929
Starting at$1120
2792
Sq Ft
2
Story
4
Bed
2.5
Bath
3
Car
3-Bedroom, 1471 Sq Ft Country Home Plan - 167-1015 - Main Exterior
Plan Collection
3-Bedroom, 1471 Sq Ft Country Home Plan - 167-1015 - Main Exterior
Plan#167-1015
Starting at$700
1471
Sq Ft
1
Story
3
Bed
2
Bath
1
Car
2-Bedroom, 2077 Sq Ft Duplex/Multi-Unit House Plan - 146-2435 - Front Exterior
Plan Collection
2-Bedroom, 2077 Sq Ft Duplex/Multi-Unit House Plan - 146-2435 - Front Exterior
Plan#146-2435
Starting at$1645
2077
Sq Ft
2
Story
2
Bed
2.5
Bath
2
Car
3-Bedroom, 1502 Sq Ft Country House Plan - 146-1786 - Front Exterior
Plan Collection
3-Bedroom, 1502 Sq Ft Country House Plan - 146-1786 - Front Exterior
Plan#146-1786
Starting at$980
1502
Sq Ft
2
Story
3
Bed
2.5
Bath
2
Car
5-Bedroom, 5699 Sq Ft Country House Plan - 156-1631 - Front Exterior
Plan Collection
5-Bedroom, 5699 Sq Ft Country House Plan - 156-1631 - Front Exterior
Plan#156-1631
Starting at$1450
5699
Sq Ft
2
Story
5
Bed
6.5
Bath
3
Car
2-story Craftsman elevation with covered front porch and gable roofline; 1,872 sq ft, Plan #198-1261.
Plan Collection
2-story Craftsman elevation with covered front porch and gable roofline; 1,872 sq ft, Plan #198-1261.
Plan#198-1261
Starting at$1295
1872
Sq Ft
2
Story
3
Bed
2.5
Bath
2
Car
Traditional ranch facade with covered front porch, gable roofline, and vinyl siding. Plan #198-1259
Plan Collection
Traditional ranch facade with covered front porch, gable roofline, and vinyl siding. Plan #198-1259
Plan#198-1259
Starting at$1145
1404
Sq Ft
1
Story
4
Bed
2
Bath
0
Car
1.5-story Craftsman-Farmhouse elevation with Screened porch, steeply pitched gable roofline, and attached garage — Plan #198-1257
Plan Collection
1.5-story Craftsman-Farmhouse elevation with Screened porch, steeply pitched gable roofline, and attached garage — Plan #198-1257
Plan#198-1257
Starting at$1195
1903
Sq Ft
2
Story
3
Bed
2.5
Bath
2
Car
Cottage exterior with steep gable roofline, covered front porch with columns, and board-and-batten siding. Plan #198-1255.
Plan Collection
Cottage exterior with steep gable roofline, covered front porch with columns, and board-and-batten siding. Plan #198-1255.
Plan#198-1255
Starting at$995
1074
Sq Ft
1
Story
2
Bed
2
Bath
0
Car
1...220221222223224...353