Shingle, Country House Plans

8,434
Plan Results
4-Bedroom, 2577 Sq Ft Contemporary Home Plan - 126-1415 - Main Exterior
Plan Collection
4-Bedroom, 2577 Sq Ft Contemporary Home Plan - 126-1415 - Main Exterior
Plan#126-1415
Starting at$2310
2577
Sq Ft
2
Story
4
Bed
2.5
Bath
3
Car

3-Bedroom, 2825 Sq Ft Country House  - Plan #108-1034 - Front Exterior
Plan Collection
3-Bedroom, 2825 Sq Ft Country House  - Plan #108-1034 - Front Exterior
Plan#108-1034
Starting at$1280
2825
Sq Ft
1.5
Story
3
Bed
2.5
Bath
2
Car

4-Bedroom, 2493 Sq Ft Traditional House Plan - 109-1030 - Front Exterior
Plan Collection
4-Bedroom, 2493 Sq Ft Traditional House Plan - 109-1030 - Front Exterior
Plan#109-1030
Starting at$1395
2493
Sq Ft
2
Story
4
Bed
3.5
Bath
3
Car

3-Bedroom, 2098 Sq Ft Country Home Plan - 109-1177 - Main Exterior
Plan Collection
3-Bedroom, 2098 Sq Ft Country Home Plan - 109-1177 - Main Exterior
Plan#109-1177
Starting at$1395
2098
Sq Ft
2
Story
3
Bed
2
Bath
0
Car
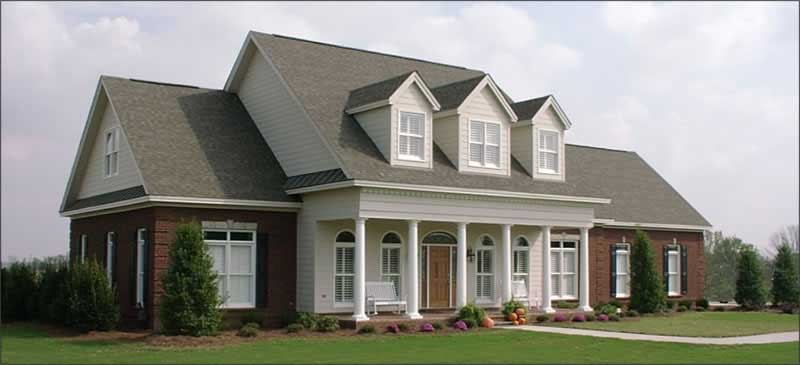
4-Bedroom, 3540 Sq Ft Country House Plan - 144-1055 - Front Exterior
Plan Collection
4-Bedroom, 3540 Sq Ft Country House Plan - 144-1055 - Front Exterior
Plan#144-1055
Starting at$1585
3540
Sq Ft
1
Story
4
Bed
4
Bath
2
Car
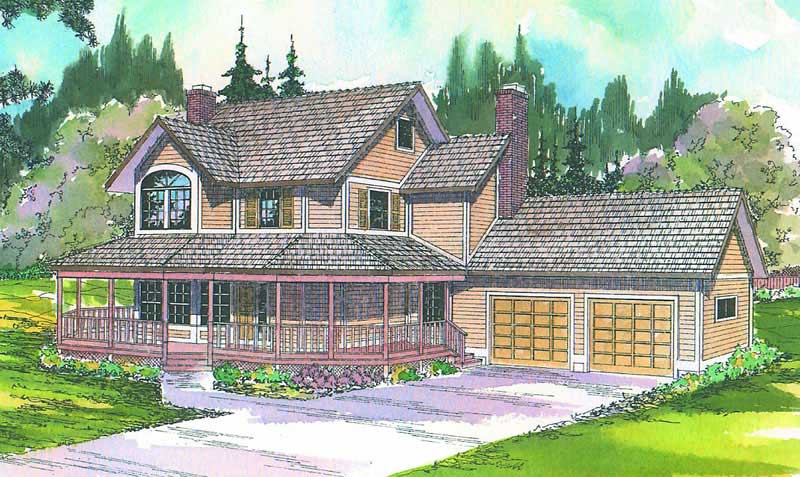
3-Bedroom, 2110 Sq Ft Country House Plan - 108-1382 - Front Exterior
Plan Collection
3-Bedroom, 2110 Sq Ft Country House Plan - 108-1382 - Front Exterior
Plan#108-1382
Starting at$945
2110
Sq Ft
2
Story
3
Bed
2.5
Bath
2
Car

3-Bedroom, 1694 Sq Ft Country Home Plan - 132-1705 - Main Exterior
Plan Collection
3-Bedroom, 1694 Sq Ft Country Home Plan - 132-1705 - Main Exterior
Plan#132-1705
Starting at$1370
1694
Sq Ft
2
Story
3
Bed
3
Bath
2
Car
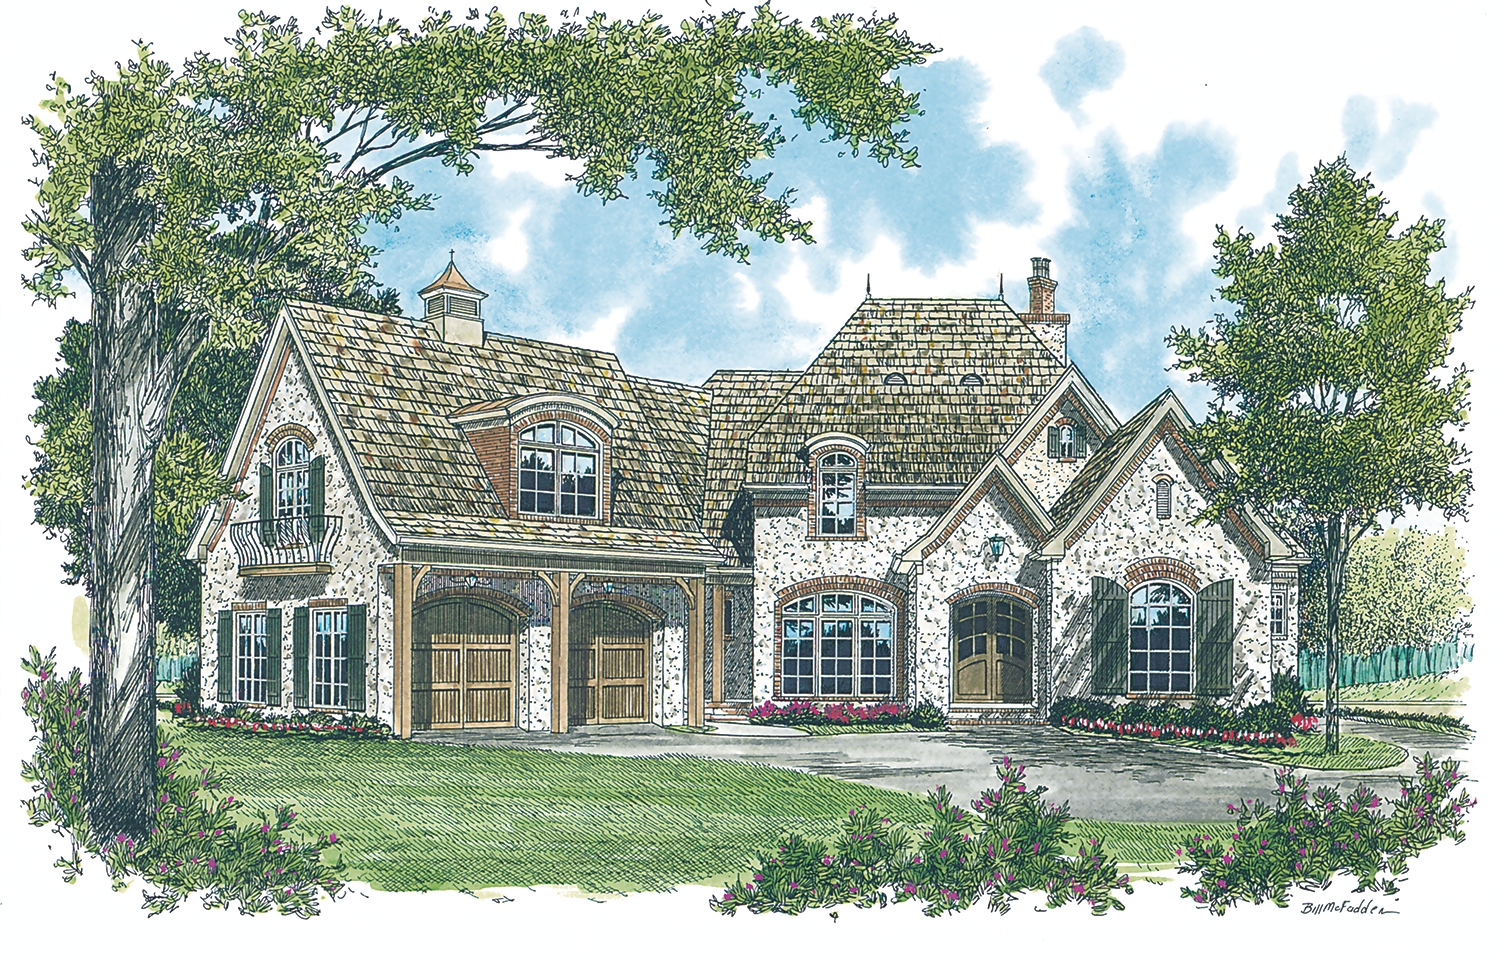
4-Bedroom, 4731 Sq Ft European House Plan - 180-1013 - Front Exterior
Plan Collection
4-Bedroom, 4731 Sq Ft European House Plan - 180-1013 - Front Exterior
Plan#180-1013
Starting at$1950
4731
Sq Ft
2
Story
4
Bed
4.5
Bath
3
Car

4-Bedroom, 2953 Sq Ft Country Home Plan - 109-1039 - Main Exterior
Plan Collection
4-Bedroom, 2953 Sq Ft Country Home Plan - 109-1039 - Main Exterior
Plan#109-1039
Starting at$1595
2953
Sq Ft
2
Story
4
Bed
4
Bath
3
Car

3-Bedroom, 2482 Sq Ft Ranch House Plan - 132-1392 - Front Exterior
Plan Collection
3-Bedroom, 2482 Sq Ft Ranch House Plan - 132-1392 - Front Exterior
Plan#132-1392
Starting at$1480
2482
Sq Ft
1
Story
3
Bed
2
Bath
0
Car
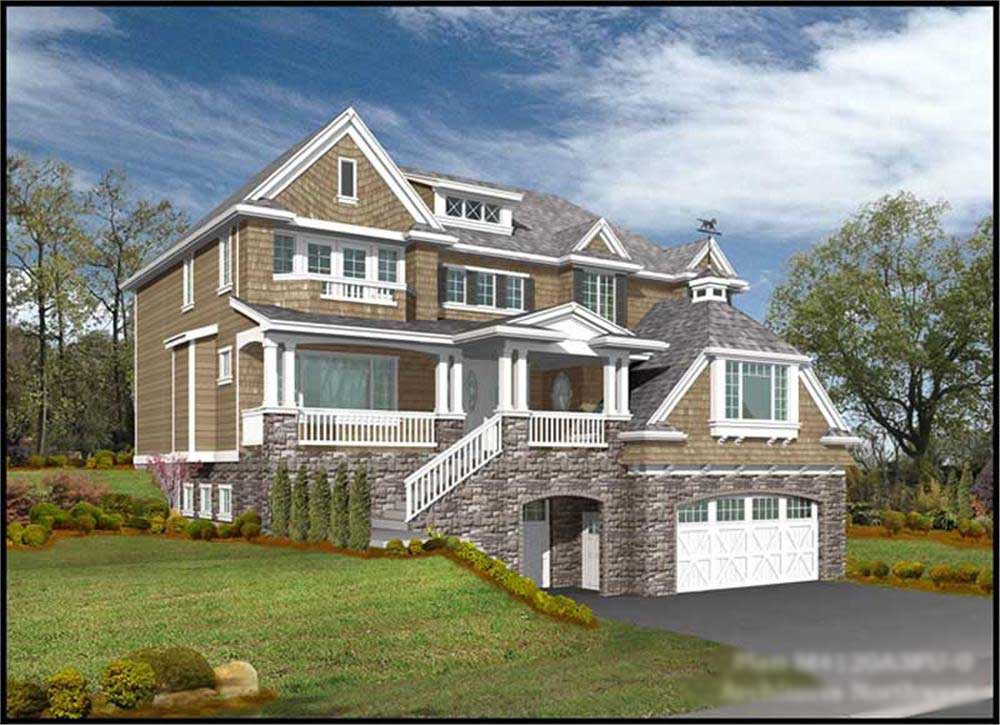
4-Bedroom, 4120 Sq Ft Luxury Home Plan - 115-1255 - Main Exterior
Plan Collection
4-Bedroom, 4120 Sq Ft Luxury Home Plan - 115-1255 - Main Exterior
Plan#115-1255
Starting at$2600
4120
Sq Ft
2
Story
4
Bed
2
Bath
0
Car
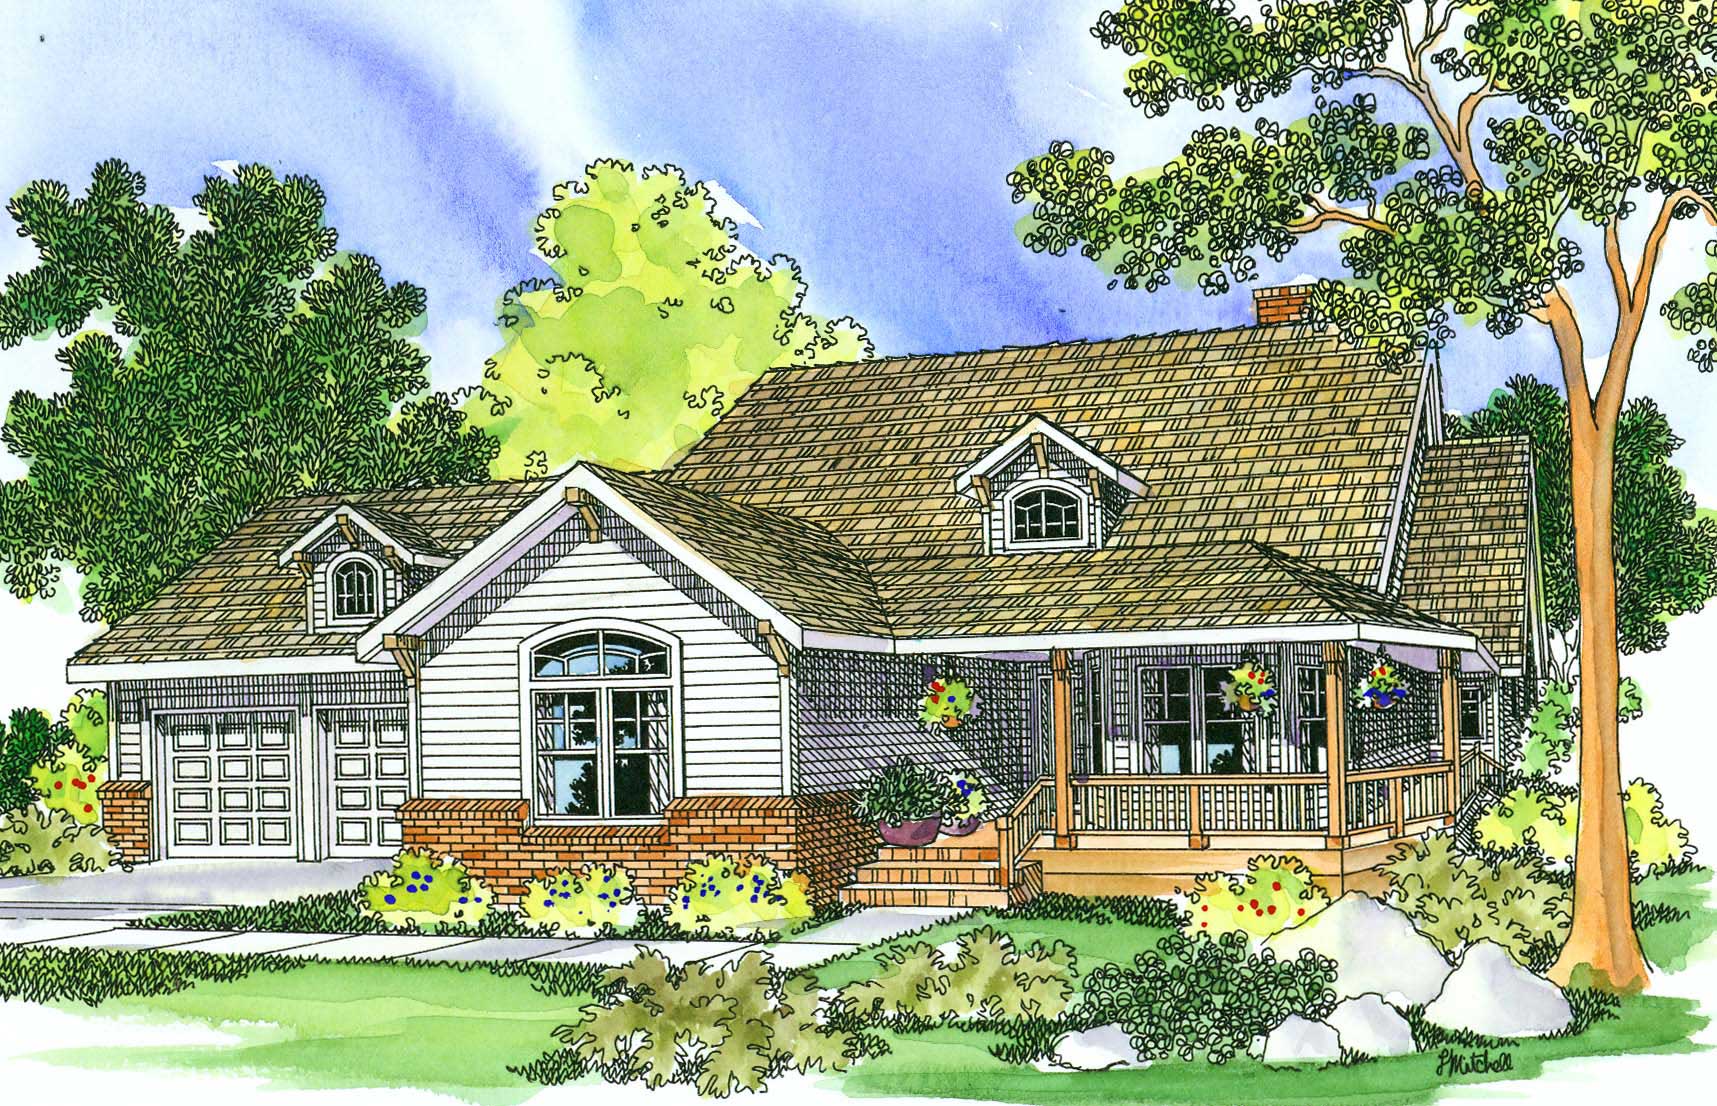
3-Bedroom, 2234 Sq Ft Country House Plan - 108-1468 - Front Exterior
Plan Collection
3-Bedroom, 2234 Sq Ft Country House Plan - 108-1468 - Front Exterior
Plan#108-1468
Starting at$945
2234
Sq Ft
2
Story
3
Bed
2
Bath
3
Car

4-Bedroom, 2798 Sq Ft Traditional House Plan - 147-1155 - Front Exterior
Plan Collection
4-Bedroom, 2798 Sq Ft Traditional House Plan - 147-1155 - Front Exterior
Plan#147-1155
Starting at$1234
2798
Sq Ft
2
Story
4
Bed
3
Bath
2
Car

3-Bedroom, 2408 Sq Ft Craftsman Home Plan - 171-1307 - Main Exterior
Plan Collection
3-Bedroom, 2408 Sq Ft Craftsman Home Plan - 171-1307 - Main Exterior
Plan#171-1307
Starting at$1595
2408
Sq Ft
2
Story
3
Bed
2.5
Bath
2
Car
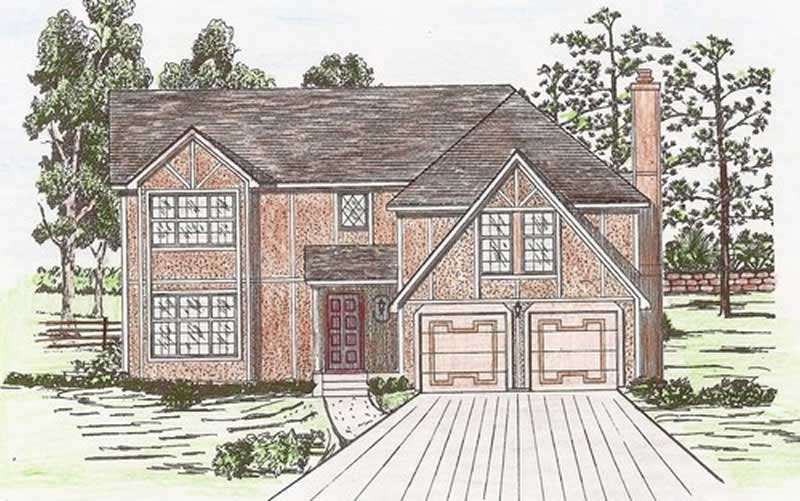
5-Bedroom, 2470 Sq Ft Country Home Plan - 147-1146 - Main Exterior
Plan Collection
5-Bedroom, 2470 Sq Ft Country Home Plan - 147-1146 - Main Exterior
Plan#147-1146
Starting at$1097
2470
Sq Ft
2
Story
5
Bed
2.5
Bath
2
Car

3-Bedroom, 1914 Sq Ft Country House Plan - 108-1447 - Front Exterior
Plan Collection
3-Bedroom, 1914 Sq Ft Country House Plan - 108-1447 - Front Exterior
Plan#108-1447
Starting at$845
1914
Sq Ft
2
Story
3
Bed
2.5
Bath
2
Car

4-Bedroom, 3524 Sq Ft Victorian Home Plan - 100-1096 - Main Exterior
Plan Collection
4-Bedroom, 3524 Sq Ft Victorian Home Plan - 100-1096 - Main Exterior
Plan#100-1096
Starting at$2000
3524
Sq Ft
2
Story
4
Bed
3.5
Bath
3
Car

3-Bedroom, 2438 Sq Ft Southern House Plan - 113-1049 - Front Exterior
Plan Collection
3-Bedroom, 2438 Sq Ft Southern House Plan - 113-1049 - Front Exterior
Plan#113-1049
Starting at$350
2438
Sq Ft
1
Story
3
Bed
2.5
Bath
2
Car

3-Bedroom, 1701 Sq Ft Craftsman House Plan - 163-1062 - Front Exterior
Plan Collection
3-Bedroom, 1701 Sq Ft Craftsman House Plan - 163-1062 - Front Exterior
Plan#163-1062
Starting at$1110
1701
Sq Ft
1
Story
3
Bed
2.5
Bath
2
Car
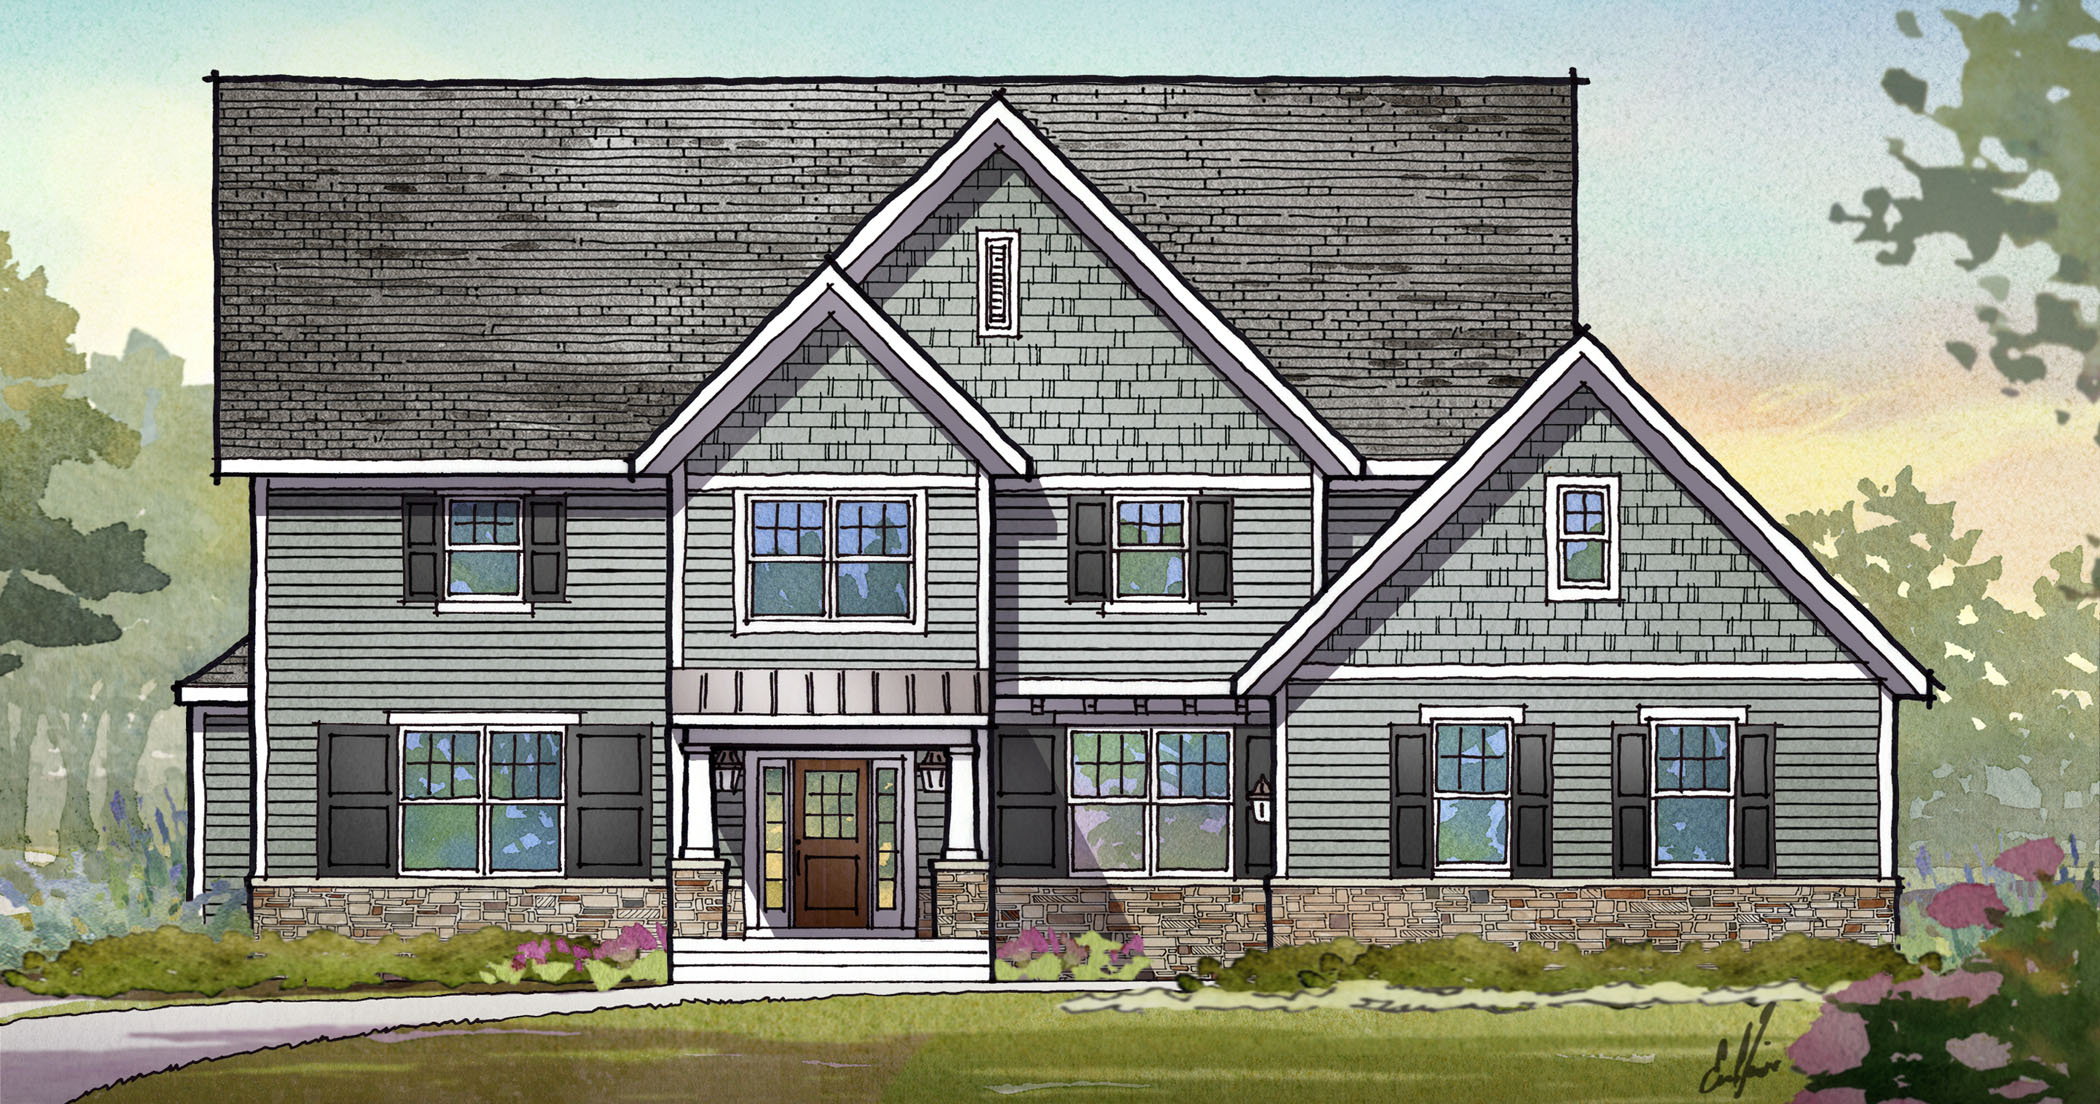
4-Bedroom, 3294 Sq Ft Traditional House Plan - 168-1116 - Front Exterior
Plan Collection
4-Bedroom, 3294 Sq Ft Traditional House Plan - 168-1116 - Front Exterior
Plan#168-1116
Starting at$2600
3294
Sq Ft
2
Story
4
Bed
2.5
Bath
3
Car
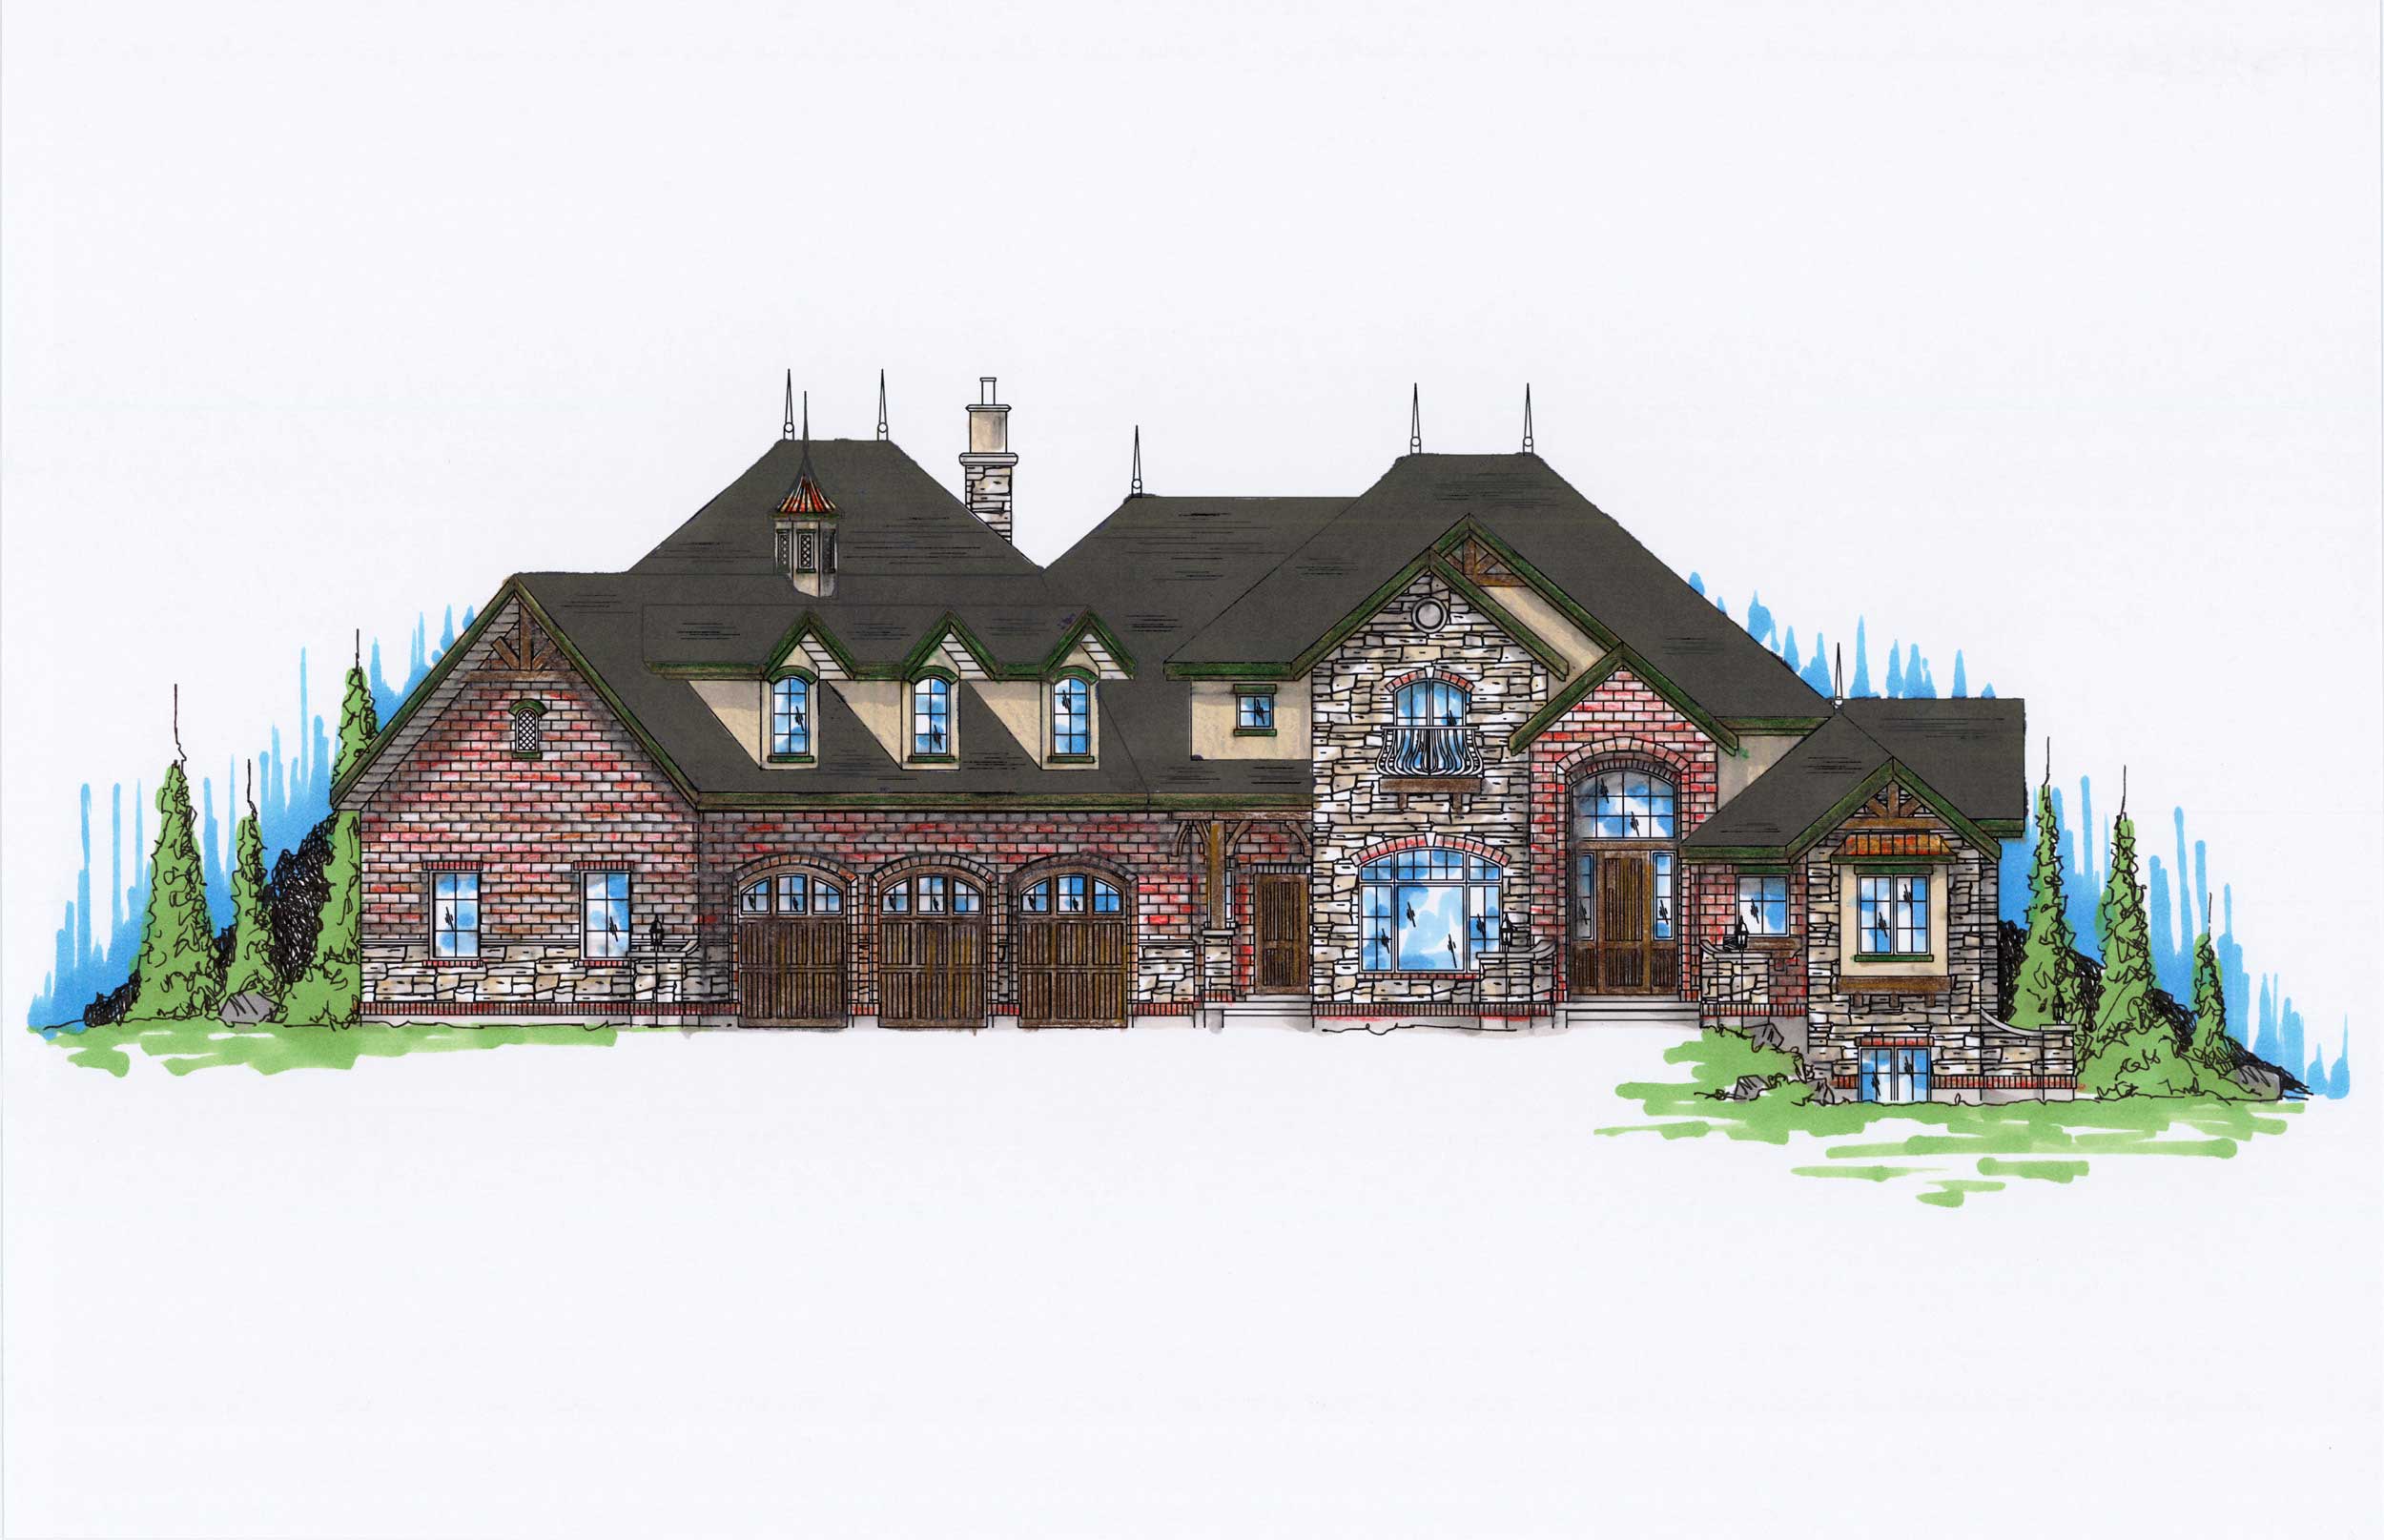
4-Bedroom, 4266 Sq Ft Luxury House - Plan #135-1093 - Front Exterior
Plan Collection
4-Bedroom, 4266 Sq Ft Luxury House - Plan #135-1093 - Front Exterior
Plan#135-1093
Starting at$5333
4266
Sq Ft
2
Story
4
Bed
4.5
Bath
6
Car

3-Bedroom, 3071 Sq Ft Country Home - Plan #108-1229 - Main Exterior
Plan Collection
3-Bedroom, 3071 Sq Ft Country Home - Plan #108-1229 - Main Exterior
Plan#108-1229
Starting at$1510
3071
Sq Ft
2
Story
3
Bed
2.5
Bath
2
Car

4-Bedroom, 3996 Sq Ft Traditional House Plan - 132-1546 - Front Exterior
Plan Collection
4-Bedroom, 3996 Sq Ft Traditional House Plan - 132-1546 - Front Exterior
Plan#132-1546
Starting at$2085
3996
Sq Ft
1
Story
4
Bed
3.5
Bath
2
Car

5-Bedroom, 4650 Sq Ft Craftsman House Plan - 115-1167 - Front Exterior
Plan Collection
5-Bedroom, 4650 Sq Ft Craftsman House Plan - 115-1167 - Front Exterior
Plan#115-1167
Starting at$2900
4650
Sq Ft
2
Story
5
Bed
4
Bath
3
Car
4-Bedroom, 2577 Sq Ft Contemporary Home Plan - 126-1415 - Main Exterior
Plan Collection
4-Bedroom, 2577 Sq Ft Contemporary Home Plan - 126-1415 - Main Exterior
Plan#126-1415
Starting at$2310
2577
Sq Ft
2
Story
4
Bed
2.5
Bath
3
Car
3-Bedroom, 2825 Sq Ft Country House  - Plan #108-1034 - Front Exterior
Plan Collection
3-Bedroom, 2825 Sq Ft Country House  - Plan #108-1034 - Front Exterior
Plan#108-1034
Starting at$1280
2825
Sq Ft
1.5
Story
3
Bed
2.5
Bath
2
Car
4-Bedroom, 2493 Sq Ft Traditional House Plan - 109-1030 - Front Exterior
Plan Collection
4-Bedroom, 2493 Sq Ft Traditional House Plan - 109-1030 - Front Exterior
Plan#109-1030
Starting at$1395
2493
Sq Ft
2
Story
4
Bed
3.5
Bath
3
Car
3-Bedroom, 2098 Sq Ft Country Home Plan - 109-1177 - Main Exterior
Plan Collection
3-Bedroom, 2098 Sq Ft Country Home Plan - 109-1177 - Main Exterior
Plan#109-1177
Starting at$1395
2098
Sq Ft
2
Story
3
Bed
2
Bath
0
Car
4-Bedroom, 3540 Sq Ft Country House Plan - 144-1055 - Front Exterior
Plan Collection
4-Bedroom, 3540 Sq Ft Country House Plan - 144-1055 - Front Exterior
Plan#144-1055
Starting at$1585
3540
Sq Ft
1
Story
4
Bed
4
Bath
2
Car
3-Bedroom, 2110 Sq Ft Country House Plan - 108-1382 - Front Exterior
Plan Collection
3-Bedroom, 2110 Sq Ft Country House Plan - 108-1382 - Front Exterior
Plan#108-1382
Starting at$945
2110
Sq Ft
2
Story
3
Bed
2.5
Bath
2
Car
3-Bedroom, 1694 Sq Ft Country Home Plan - 132-1705 - Main Exterior
Plan Collection
3-Bedroom, 1694 Sq Ft Country Home Plan - 132-1705 - Main Exterior
Plan#132-1705
Starting at$1370
1694
Sq Ft
2
Story
3
Bed
3
Bath
2
Car
4-Bedroom, 4731 Sq Ft European House Plan - 180-1013 - Front Exterior
Plan Collection
4-Bedroom, 4731 Sq Ft European House Plan - 180-1013 - Front Exterior
Plan#180-1013
Starting at$1950
4731
Sq Ft
2
Story
4
Bed
4.5
Bath
3
Car
4-Bedroom, 2953 Sq Ft Country Home Plan - 109-1039 - Main Exterior
Plan Collection
4-Bedroom, 2953 Sq Ft Country Home Plan - 109-1039 - Main Exterior
Plan#109-1039
Starting at$1595
2953
Sq Ft
2
Story
4
Bed
4
Bath
3
Car
3-Bedroom, 2482 Sq Ft Ranch House Plan - 132-1392 - Front Exterior
Plan Collection
3-Bedroom, 2482 Sq Ft Ranch House Plan - 132-1392 - Front Exterior
Plan#132-1392
Starting at$1480
2482
Sq Ft
1
Story
3
Bed
2
Bath
0
Car
4-Bedroom, 4120 Sq Ft Luxury Home Plan - 115-1255 - Main Exterior
Plan Collection
4-Bedroom, 4120 Sq Ft Luxury Home Plan - 115-1255 - Main Exterior
Plan#115-1255
Starting at$2600
4120
Sq Ft
2
Story
4
Bed
2
Bath
0
Car
3-Bedroom, 2234 Sq Ft Country House Plan - 108-1468 - Front Exterior
Plan Collection
3-Bedroom, 2234 Sq Ft Country House Plan - 108-1468 - Front Exterior
Plan#108-1468
Starting at$945
2234
Sq Ft
2
Story
3
Bed
2
Bath
3
Car
4-Bedroom, 2798 Sq Ft Traditional House Plan - 147-1155 - Front Exterior
Plan Collection
4-Bedroom, 2798 Sq Ft Traditional House Plan - 147-1155 - Front Exterior
Plan#147-1155
Starting at$1234
2798
Sq Ft
2
Story
4
Bed
3
Bath
2
Car
3-Bedroom, 2408 Sq Ft Craftsman Home Plan - 171-1307 - Main Exterior
Plan Collection
3-Bedroom, 2408 Sq Ft Craftsman Home Plan - 171-1307 - Main Exterior
Plan#171-1307
Starting at$1595
2408
Sq Ft
2
Story
3
Bed
2.5
Bath
2
Car
5-Bedroom, 2470 Sq Ft Country Home Plan - 147-1146 - Main Exterior
Plan Collection
5-Bedroom, 2470 Sq Ft Country Home Plan - 147-1146 - Main Exterior
Plan#147-1146
Starting at$1097
2470
Sq Ft
2
Story
5
Bed
2.5
Bath
2
Car
3-Bedroom, 1914 Sq Ft Country House Plan - 108-1447 - Front Exterior
Plan Collection
3-Bedroom, 1914 Sq Ft Country House Plan - 108-1447 - Front Exterior
Plan#108-1447
Starting at$845
1914
Sq Ft
2
Story
3
Bed
2.5
Bath
2
Car
4-Bedroom, 3524 Sq Ft Victorian Home Plan - 100-1096 - Main Exterior
Plan Collection
4-Bedroom, 3524 Sq Ft Victorian Home Plan - 100-1096 - Main Exterior
Plan#100-1096
Starting at$2000
3524
Sq Ft
2
Story
4
Bed
3.5
Bath
3
Car
3-Bedroom, 2438 Sq Ft Southern House Plan - 113-1049 - Front Exterior
Plan Collection
3-Bedroom, 2438 Sq Ft Southern House Plan - 113-1049 - Front Exterior
Plan#113-1049
Starting at$350
2438
Sq Ft
1
Story
3
Bed
2.5
Bath
2
Car
3-Bedroom, 1701 Sq Ft Craftsman House Plan - 163-1062 - Front Exterior
Plan Collection
3-Bedroom, 1701 Sq Ft Craftsman House Plan - 163-1062 - Front Exterior
Plan#163-1062
Starting at$1110
1701
Sq Ft
1
Story
3
Bed
2.5
Bath
2
Car
4-Bedroom, 3294 Sq Ft Traditional House Plan - 168-1116 - Front Exterior
Plan Collection
4-Bedroom, 3294 Sq Ft Traditional House Plan - 168-1116 - Front Exterior
Plan#168-1116
Starting at$2600
3294
Sq Ft
2
Story
4
Bed
2.5
Bath
3
Car
4-Bedroom, 4266 Sq Ft Luxury House - Plan #135-1093 - Front Exterior
Plan Collection
4-Bedroom, 4266 Sq Ft Luxury House - Plan #135-1093 - Front Exterior
Plan#135-1093
Starting at$5333
4266
Sq Ft
2
Story
4
Bed
4.5
Bath
6
Car
3-Bedroom, 3071 Sq Ft Country Home - Plan #108-1229 - Main Exterior
Plan Collection
3-Bedroom, 3071 Sq Ft Country Home - Plan #108-1229 - Main Exterior
Plan#108-1229
Starting at$1510
3071
Sq Ft
2
Story
3
Bed
2.5
Bath
2
Car
4-Bedroom, 3996 Sq Ft Traditional House Plan - 132-1546 - Front Exterior
Plan Collection
4-Bedroom, 3996 Sq Ft Traditional House Plan - 132-1546 - Front Exterior
Plan#132-1546
Starting at$2085
3996
Sq Ft
1
Story
4
Bed
3.5
Bath
2
Car
5-Bedroom, 4650 Sq Ft Craftsman House Plan - 115-1167 - Front Exterior
Plan Collection
5-Bedroom, 4650 Sq Ft Craftsman House Plan - 115-1167 - Front Exterior
Plan#115-1167
Starting at$2900
4650
Sq Ft
2
Story
5
Bed
4
Bath
3
Car
1...155156157158159...352
