22,659
Plan Results
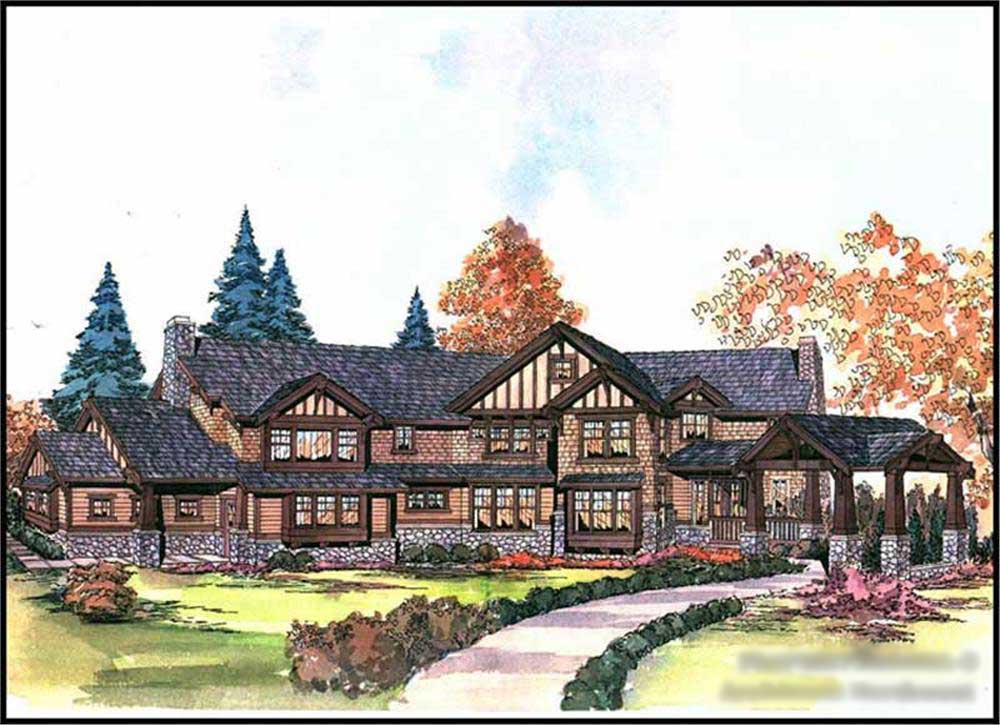

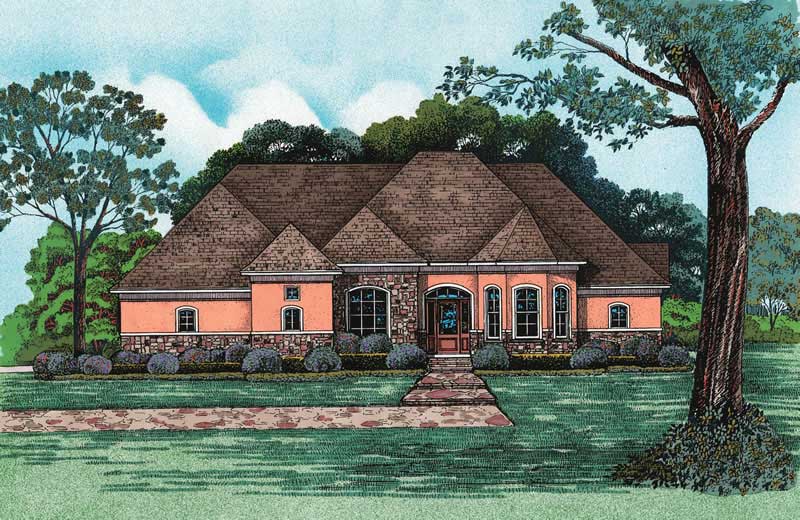
4-Bedroom, 2493 Sq Ft Cape Cod House Plan - 101-1738 - Front Exterior
Plan Collection
4-Bedroom, 2493 Sq Ft Cape Cod House Plan - 101-1738 - Front Exterior
Plan#101-1738
Starting at$1130
2493
Sq Ft
2
Story
4
Bed
2
Bath
2
Car
3-Bedroom, 1552 Sq Ft Country House Plan - 101-1848 - Front Exterior
Plan Collection
3-Bedroom, 1552 Sq Ft Country House Plan - 101-1848 - Front Exterior
Plan#101-1848
Starting at$1025
1552
Sq Ft
1
Story
3
Bed
2
Bath
2
Car
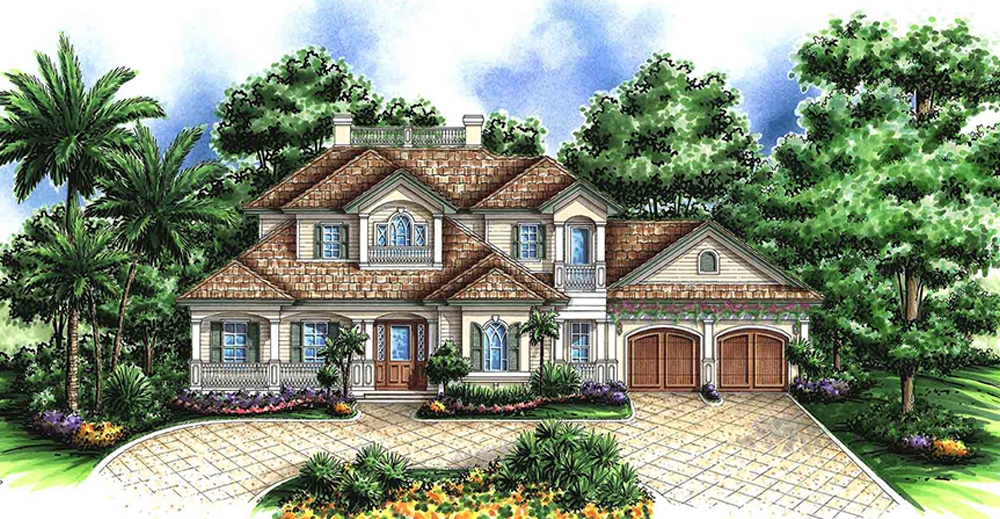
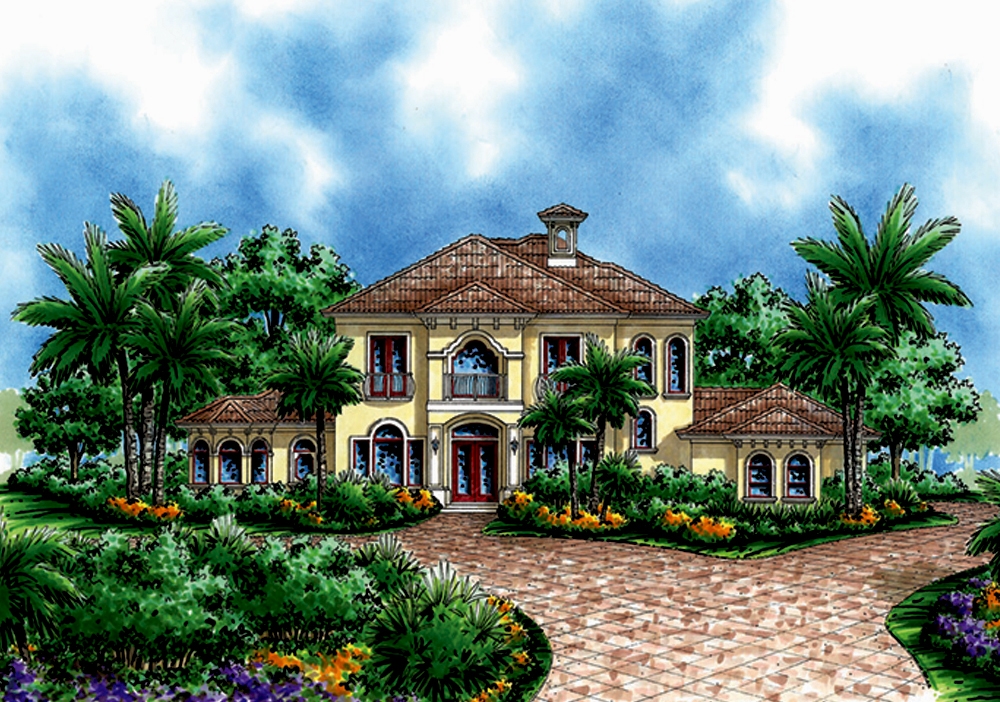
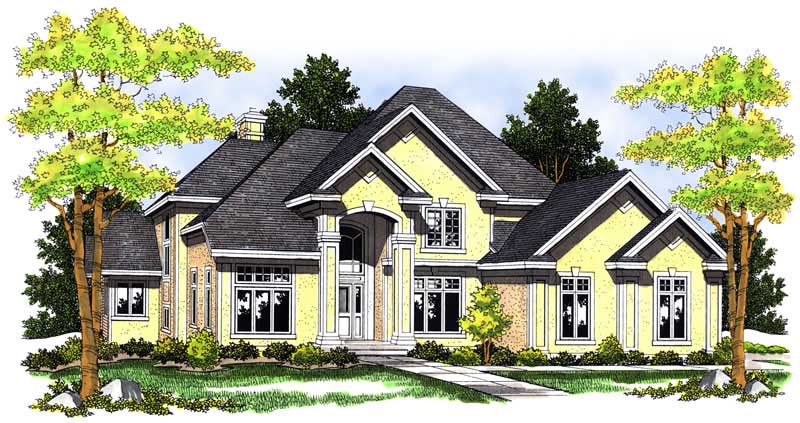
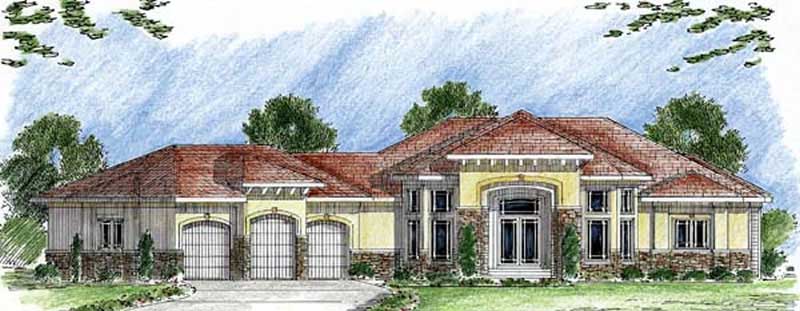
4-Bedroom, 3609 Sq Ft Florida Style House Plan - 175-1069 - Front Exterior
Plan Collection
4-Bedroom, 3609 Sq Ft Florida Style House Plan - 175-1069 - Front Exterior
Plan#175-1069
Starting at$1350
3609
Sq Ft
2
Story
4
Bed
3
Bath
2
Car
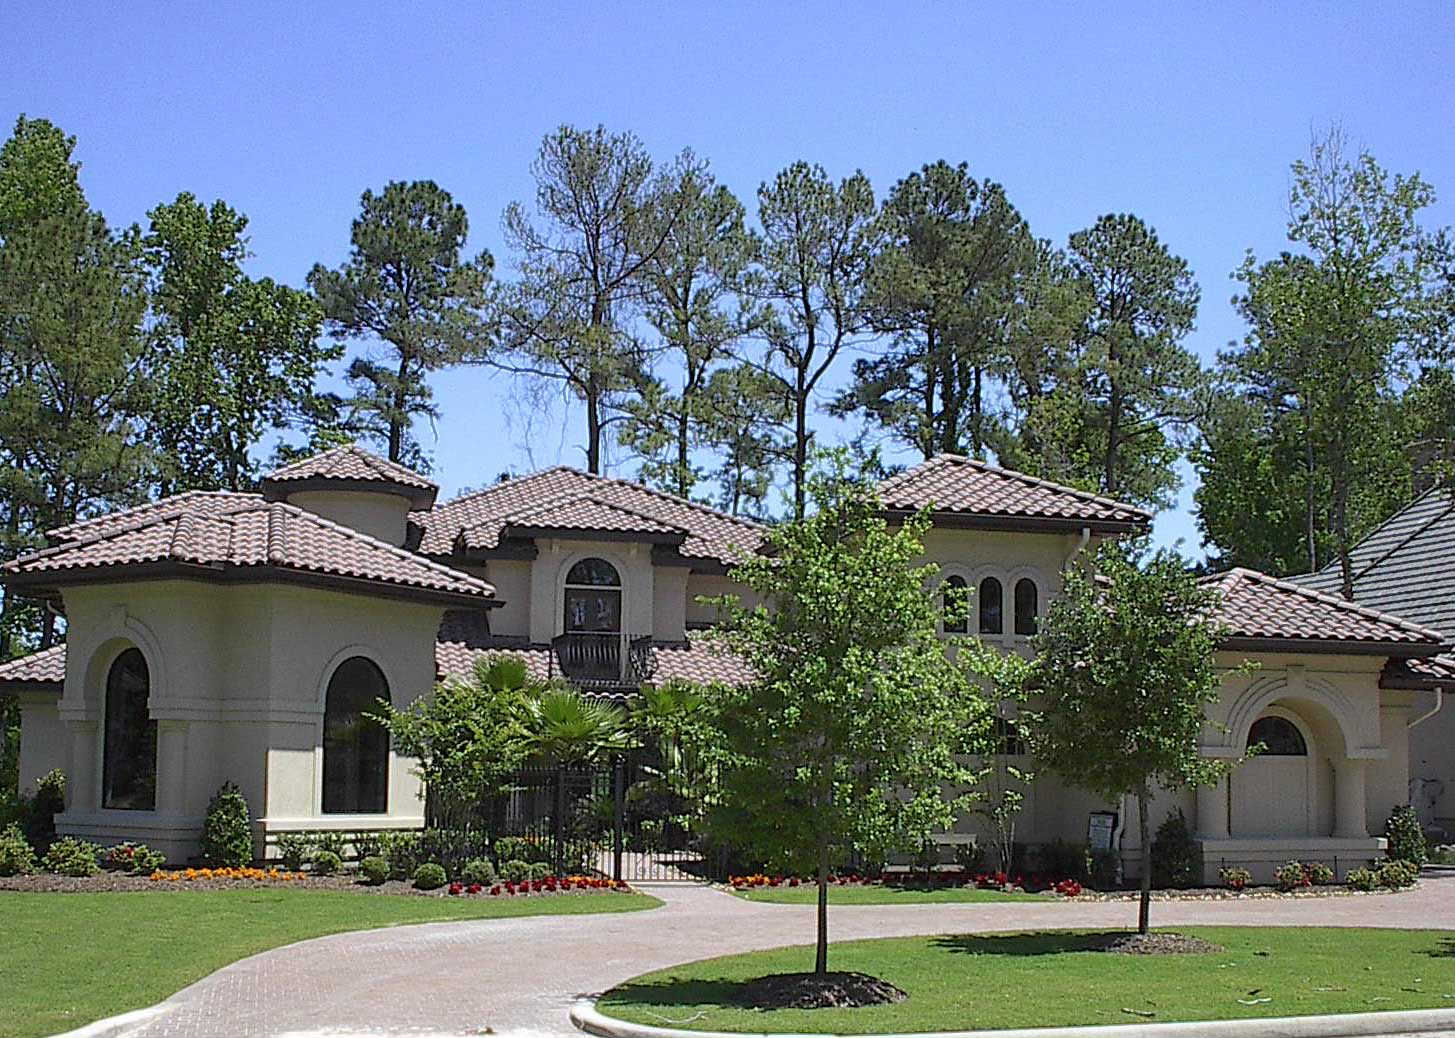
3-Bedroom, 4354 Sq Ft Mediterranean House Plan - 175-1149 - Front Exterior
Plan Collection
3-Bedroom, 4354 Sq Ft Mediterranean House Plan - 175-1149 - Front Exterior
Plan#175-1149
Starting at$1250
4354
Sq Ft
1
Story
3
Bed
4.5
Bath
3
Car
3-Bedroom, 1412 Sq Ft Small House Plans - 100-1016 - Main Exterior
Plan Collection
3-Bedroom, 1412 Sq Ft Small House Plans - 100-1016 - Main Exterior
Plan#100-1016
Starting at$1400
1412
Sq Ft
1
Story
3
Bed
1.5
Bath
2
Car
2-Bedroom, 1772 Sq Ft Mediterranean House Plan - 100-1065 - Front Exterior
Plan Collection
2-Bedroom, 1772 Sq Ft Mediterranean House Plan - 100-1065 - Front Exterior
Plan#100-1065
Starting at$1500
1772
Sq Ft
1
Story
2
Bed
2
Bath
2
Car
2-Bedroom, 1416 Sq Ft Craftsman Home Plan - 101-1317 - Main Exterior
Plan Collection
2-Bedroom, 1416 Sq Ft Craftsman Home Plan - 101-1317 - Main Exterior
Plan#101-1317
Starting at$985
1416
Sq Ft
1
Story
2
Bed
2
Bath
3
Car
2-Bedroom, 1771 Sq Ft Ranch House Plan - 101-1794 - Front Exterior
Plan Collection
2-Bedroom, 1771 Sq Ft Ranch House Plan - 101-1794 - Front Exterior
Plan#101-1794
Starting at$1025
1771
Sq Ft
2
Story
2
Bed
2
Bath
2
Car
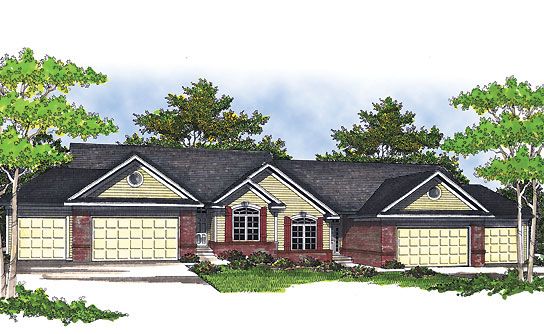
2-Bedroom, 1341 Sq Ft Multi-Unit House Plan - 120-1838 - Front Exterior
Plan Collection
2-Bedroom, 1341 Sq Ft Multi-Unit House Plan - 120-1838 - Front Exterior
Plan#120-1838
Starting at$2480
1341
Sq Ft
2
Story
2
Bed
2.5
Bath
1
Car
3-Bedroom, 1719 Sq Ft Ranch Home Plan - 120-2118 - Main Exterior
Plan Collection
3-Bedroom, 1719 Sq Ft Ranch Home Plan - 120-2118 - Main Exterior
Plan#120-2118
Starting at$1255
1719
Sq Ft
1
Story
3
Bed
2
Bath
2
Car
3-Bedroom, 3520 Sq Ft Contemporary Home Plan - 175-1144 - Main Exterior
Plan Collection
3-Bedroom, 3520 Sq Ft Contemporary Home Plan - 175-1144 - Main Exterior
Plan#175-1144
Starting at$1450
3520
Sq Ft
1
Story
3
Bed
3.5
Bath
2
Car
2-Bedroom, 1413 Sq Ft Traditional House Plan - 120-2246 - Front Exterior
Plan Collection
2-Bedroom, 1413 Sq Ft Traditional House Plan - 120-2246 - Front Exterior
Plan#120-2246
Starting at$1205
1413
Sq Ft
1
Story
2
Bed
2
Bath
2
Car
3-Bedroom, 1499 Sq Ft Multi-Unit House Plan - 126-1039 - Front Exterior
Plan Collection
3-Bedroom, 1499 Sq Ft Multi-Unit House Plan - 126-1039 - Front Exterior
Plan#126-1039
Starting at$2300
1499
Sq Ft
1.5
Story
3
Bed
1.5
Bath
0
Car
4-Bedroom, 2333 Sq Ft European House Plan - 100-1019 - Front Exterior
Plan Collection
4-Bedroom, 2333 Sq Ft European House Plan - 100-1019 - Front Exterior
Plan#100-1019
Starting at$1700
2333
Sq Ft
2
Story
4
Bed
3
Bath
2
Car
2-Bedroom, 1047 Sq Ft Mediterranean House Plan - 101-1871 - Front Exterior
Plan Collection
2-Bedroom, 1047 Sq Ft Mediterranean House Plan - 101-1871 - Front Exterior
Plan#101-1871
Starting at$950
1047
Sq Ft
1
Story
2
Bed
1
Bath
2
Car
3-Bedroom, 1918 Sq Ft Bungalow House Plan - 101-1568 - Front Exterior
Plan Collection
3-Bedroom, 1918 Sq Ft Bungalow House Plan - 101-1568 - Front Exterior
Plan#101-1568
Starting at$1055
1918
Sq Ft
1
Story
3
Bed
2
Bath
2
Car
4-Bedroom, 3404 Sq Ft Colonial Home Plan - 101-1682 - Main Exterior
Plan Collection
4-Bedroom, 3404 Sq Ft Colonial Home Plan - 101-1682 - Main Exterior
Plan#101-1682
Starting at$1280
3404
Sq Ft
1
Story
4
Bed
3
Bath
3
Car
3-Bedroom, 2003 Sq Ft Ranch Home Plan - 101-1341 - Main Exterior
Plan Collection
3-Bedroom, 2003 Sq Ft Ranch Home Plan - 101-1341 - Main Exterior
Plan#101-1341
Starting at$1090
2003
Sq Ft
1
Story
3
Bed
2
Bath
3
Car
3-Bedroom, 1981 Sq Ft Ranch House Plan - 101-1788 - Front Exterior
Plan Collection
3-Bedroom, 1981 Sq Ft Ranch House Plan - 101-1788 - Front Exterior
Plan#101-1788
Starting at$1055
1981
Sq Ft
1
Story
3
Bed
2
Bath
2
Car
2-Bedroom, 1207 Sq Ft Ranch House Plan - 126-1751 - Front Exterior
Plan Collection
2-Bedroom, 1207 Sq Ft Ranch House Plan - 126-1751 - Front Exterior
Plan#126-1751
Starting at$1510
1207
Sq Ft
1
Story
2
Bed
1
Bath
0
Car
4-Bedroom, 2679 Sq Ft Country House Plan - 120-1963 - Front Exterior
Plan Collection
4-Bedroom, 2679 Sq Ft Country House Plan - 120-1963 - Front Exterior
Plan#120-1963
Starting at$1355
2679
Sq Ft
1
Story
4
Bed
3
Bath
3
Car
0-Bedroom, 669 Sq Ft Garage Home Plan - 100-1184 - Main Exterior
Plan Collection
0-Bedroom, 669 Sq Ft Garage Home Plan - 100-1184 - Main Exterior
Plan#100-1184
Starting at$600
1
Sq Ft
1
Story
0
Bed
0
Bath
1
Car
2-Bedroom, 2290 Sq Ft Traditional House Plan - 120-2510 - Front Exterior
Plan Collection
2-Bedroom, 2290 Sq Ft Traditional House Plan - 120-2510 - Front Exterior
Plan#120-2510
Starting at$1305
2290
Sq Ft
1
Story
2
Bed
2
Bath
3
Car
4-Bedroom, 4926 Sq Ft Mediterranean Home Plan - 175-1192 - Main Exterior
Plan Collection
4-Bedroom, 4926 Sq Ft Mediterranean Home Plan - 175-1192 - Main Exterior
Plan#175-1192
Starting at$3100
4926
Sq Ft
3
Story
4
Bed
5.5
Bath
4
Car
4-Bedroom, 2493 Sq Ft Cape Cod House Plan - 101-1738 - Front Exterior
Plan Collection
4-Bedroom, 2493 Sq Ft Cape Cod House Plan - 101-1738 - Front Exterior
Plan#101-1738
Starting at$1130
2493
Sq Ft
2
Story
4
Bed
2
Bath
2
Car
3-Bedroom, 1552 Sq Ft Country House Plan - 101-1848 - Front Exterior
Plan Collection
3-Bedroom, 1552 Sq Ft Country House Plan - 101-1848 - Front Exterior
Plan#101-1848
Starting at$1025
1552
Sq Ft
1
Story
3
Bed
2
Bath
2
Car
4-Bedroom, 3609 Sq Ft Florida Style House Plan - 175-1069 - Front Exterior
Plan Collection
4-Bedroom, 3609 Sq Ft Florida Style House Plan - 175-1069 - Front Exterior
Plan#175-1069
Starting at$1350
3609
Sq Ft
2
Story
4
Bed
3
Bath
2
Car
3-Bedroom, 4354 Sq Ft Mediterranean House Plan - 175-1149 - Front Exterior
Plan Collection
3-Bedroom, 4354 Sq Ft Mediterranean House Plan - 175-1149 - Front Exterior
Plan#175-1149
Starting at$1250
4354
Sq Ft
1
Story
3
Bed
4.5
Bath
3
Car
3-Bedroom, 1412 Sq Ft Small House Plans - 100-1016 - Main Exterior
Plan Collection
3-Bedroom, 1412 Sq Ft Small House Plans - 100-1016 - Main Exterior
Plan#100-1016
Starting at$1400
1412
Sq Ft
1
Story
3
Bed
1.5
Bath
2
Car
2-Bedroom, 1772 Sq Ft Mediterranean House Plan - 100-1065 - Front Exterior
Plan Collection
2-Bedroom, 1772 Sq Ft Mediterranean House Plan - 100-1065 - Front Exterior
Plan#100-1065
Starting at$1500
1772
Sq Ft
1
Story
2
Bed
2
Bath
2
Car
2-Bedroom, 1416 Sq Ft Craftsman Home Plan - 101-1317 - Main Exterior
Plan Collection
2-Bedroom, 1416 Sq Ft Craftsman Home Plan - 101-1317 - Main Exterior
Plan#101-1317
Starting at$985
1416
Sq Ft
1
Story
2
Bed
2
Bath
3
Car
2-Bedroom, 1771 Sq Ft Ranch House Plan - 101-1794 - Front Exterior
Plan Collection
2-Bedroom, 1771 Sq Ft Ranch House Plan - 101-1794 - Front Exterior
Plan#101-1794
Starting at$1025
1771
Sq Ft
2
Story
2
Bed
2
Bath
2
Car
2-Bedroom, 1341 Sq Ft Multi-Unit House Plan - 120-1838 - Front Exterior
Plan Collection
2-Bedroom, 1341 Sq Ft Multi-Unit House Plan - 120-1838 - Front Exterior
Plan#120-1838
Starting at$2480
1341
Sq Ft
2
Story
2
Bed
2.5
Bath
1
Car
3-Bedroom, 1719 Sq Ft Ranch Home Plan - 120-2118 - Main Exterior
Plan Collection
3-Bedroom, 1719 Sq Ft Ranch Home Plan - 120-2118 - Main Exterior
Plan#120-2118
Starting at$1255
1719
Sq Ft
1
Story
3
Bed
2
Bath
2
Car
3-Bedroom, 3520 Sq Ft Contemporary Home Plan - 175-1144 - Main Exterior
Plan Collection
3-Bedroom, 3520 Sq Ft Contemporary Home Plan - 175-1144 - Main Exterior
Plan#175-1144
Starting at$1450
3520
Sq Ft
1
Story
3
Bed
3.5
Bath
2
Car
2-Bedroom, 1413 Sq Ft Traditional House Plan - 120-2246 - Front Exterior
Plan Collection
2-Bedroom, 1413 Sq Ft Traditional House Plan - 120-2246 - Front Exterior
Plan#120-2246
Starting at$1205
1413
Sq Ft
1
Story
2
Bed
2
Bath
2
Car
3-Bedroom, 1499 Sq Ft Multi-Unit House Plan - 126-1039 - Front Exterior
Plan Collection
3-Bedroom, 1499 Sq Ft Multi-Unit House Plan - 126-1039 - Front Exterior
Plan#126-1039
Starting at$2300
1499
Sq Ft
1.5
Story
3
Bed
1.5
Bath
0
Car
4-Bedroom, 2333 Sq Ft European House Plan - 100-1019 - Front Exterior
Plan Collection
4-Bedroom, 2333 Sq Ft European House Plan - 100-1019 - Front Exterior
Plan#100-1019
Starting at$1700
2333
Sq Ft
2
Story
4
Bed
3
Bath
2
Car
2-Bedroom, 1047 Sq Ft Mediterranean House Plan - 101-1871 - Front Exterior
Plan Collection
2-Bedroom, 1047 Sq Ft Mediterranean House Plan - 101-1871 - Front Exterior
Plan#101-1871
Starting at$950
1047
Sq Ft
1
Story
2
Bed
1
Bath
2
Car
3-Bedroom, 1918 Sq Ft Bungalow House Plan - 101-1568 - Front Exterior
Plan Collection
3-Bedroom, 1918 Sq Ft Bungalow House Plan - 101-1568 - Front Exterior
Plan#101-1568
Starting at$1055
1918
Sq Ft
1
Story
3
Bed
2
Bath
2
Car
4-Bedroom, 3404 Sq Ft Colonial Home Plan - 101-1682 - Main Exterior
Plan Collection
4-Bedroom, 3404 Sq Ft Colonial Home Plan - 101-1682 - Main Exterior
Plan#101-1682
Starting at$1280
3404
Sq Ft
1
Story
4
Bed
3
Bath
3
Car
3-Bedroom, 2003 Sq Ft Ranch Home Plan - 101-1341 - Main Exterior
Plan Collection
3-Bedroom, 2003 Sq Ft Ranch Home Plan - 101-1341 - Main Exterior
Plan#101-1341
Starting at$1090
2003
Sq Ft
1
Story
3
Bed
2
Bath
3
Car
3-Bedroom, 1981 Sq Ft Ranch House Plan - 101-1788 - Front Exterior
Plan Collection
3-Bedroom, 1981 Sq Ft Ranch House Plan - 101-1788 - Front Exterior
Plan#101-1788
Starting at$1055
1981
Sq Ft
1
Story
3
Bed
2
Bath
2
Car
2-Bedroom, 1207 Sq Ft Ranch House Plan - 126-1751 - Front Exterior
Plan Collection
2-Bedroom, 1207 Sq Ft Ranch House Plan - 126-1751 - Front Exterior
Plan#126-1751
Starting at$1510
1207
Sq Ft
1
Story
2
Bed
1
Bath
0
Car
4-Bedroom, 2679 Sq Ft Country House Plan - 120-1963 - Front Exterior
Plan Collection
4-Bedroom, 2679 Sq Ft Country House Plan - 120-1963 - Front Exterior
Plan#120-1963
Starting at$1355
2679
Sq Ft
1
Story
4
Bed
3
Bath
3
Car
0-Bedroom, 669 Sq Ft Garage Home Plan - 100-1184 - Main Exterior
Plan Collection
0-Bedroom, 669 Sq Ft Garage Home Plan - 100-1184 - Main Exterior
Plan#100-1184
Starting at$600
1
Sq Ft
1
Story
0
Bed
0
Bath
1
Car
2-Bedroom, 2290 Sq Ft Traditional House Plan - 120-2510 - Front Exterior
Plan Collection
2-Bedroom, 2290 Sq Ft Traditional House Plan - 120-2510 - Front Exterior
Plan#120-2510
Starting at$1305
2290
Sq Ft
1
Story
2
Bed
2
Bath
3
Car
4-Bedroom, 4926 Sq Ft Mediterranean Home Plan - 175-1192 - Main Exterior
Plan Collection
4-Bedroom, 4926 Sq Ft Mediterranean Home Plan - 175-1192 - Main Exterior
Plan#175-1192
Starting at$3100
4926
Sq Ft
3
Story
4
Bed
5.5
Bath
4
Car
1...240241242243244...945