Ranch, Traditional House Plans
Clear AllSort ByTrending
12,444
Plan Results
Plan Results

Plan#120-1983
Starting at$1355
2639
Sq Ft
2
Story
4
Bed
3.5
Bath
3
Car

Plan#187-1122
Starting at$1250
2049
Sq Ft
1
Story
5
Bed
3
Bath
2
Car
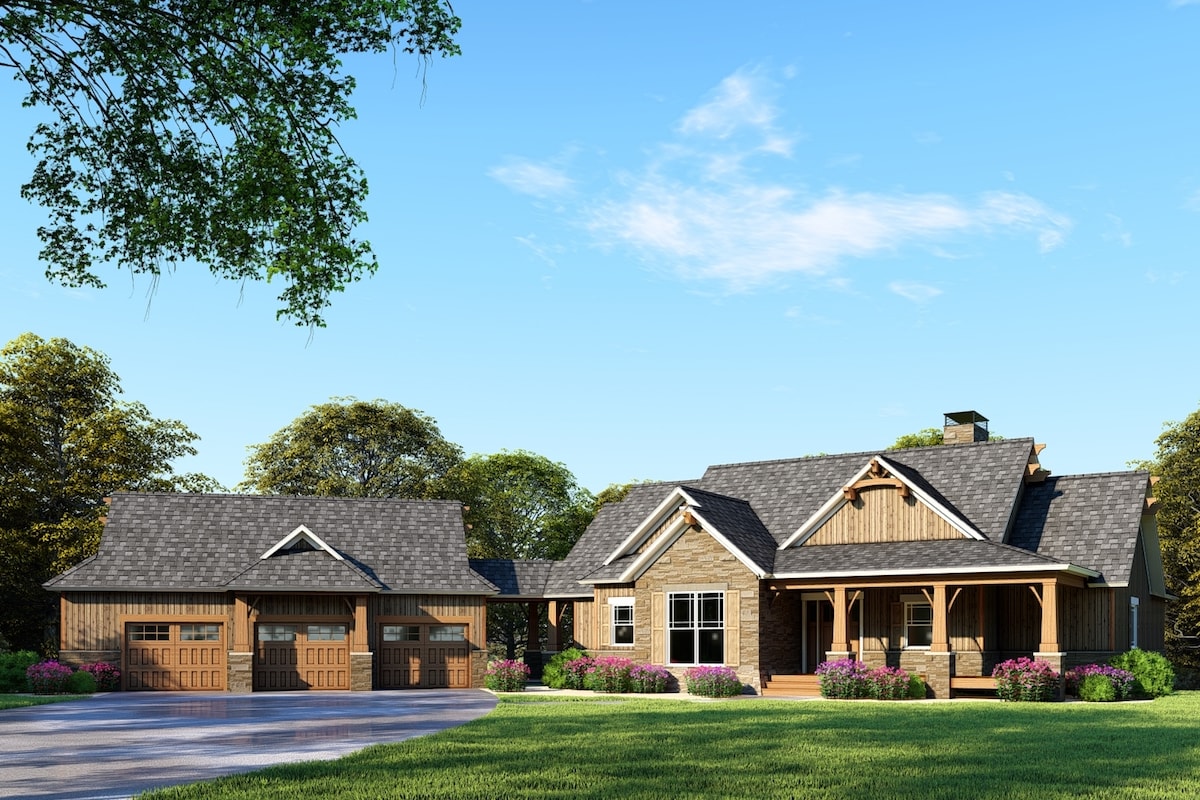
Plan#153-2053
Starting at$1650
3734
Sq Ft
2
Story
4
Bed
4.5
Bath
3
Car

Plan#108-1110
Starting at$1100
2535
Sq Ft
2
Story
3
Bed
2.5
Bath
2
Car

Plan#108-1755
Starting at$920
1605
Sq Ft
1
Story
4
Bed
2
Bath
2
Car

Plan#108-1811
Starting at$690
1497
Sq Ft
1
Story
3
Bed
2
Bath
2
Car

Plan#193-1138
Starting at$1000
1783
Sq Ft
1
Story
4
Bed
2
Bath
2
Car
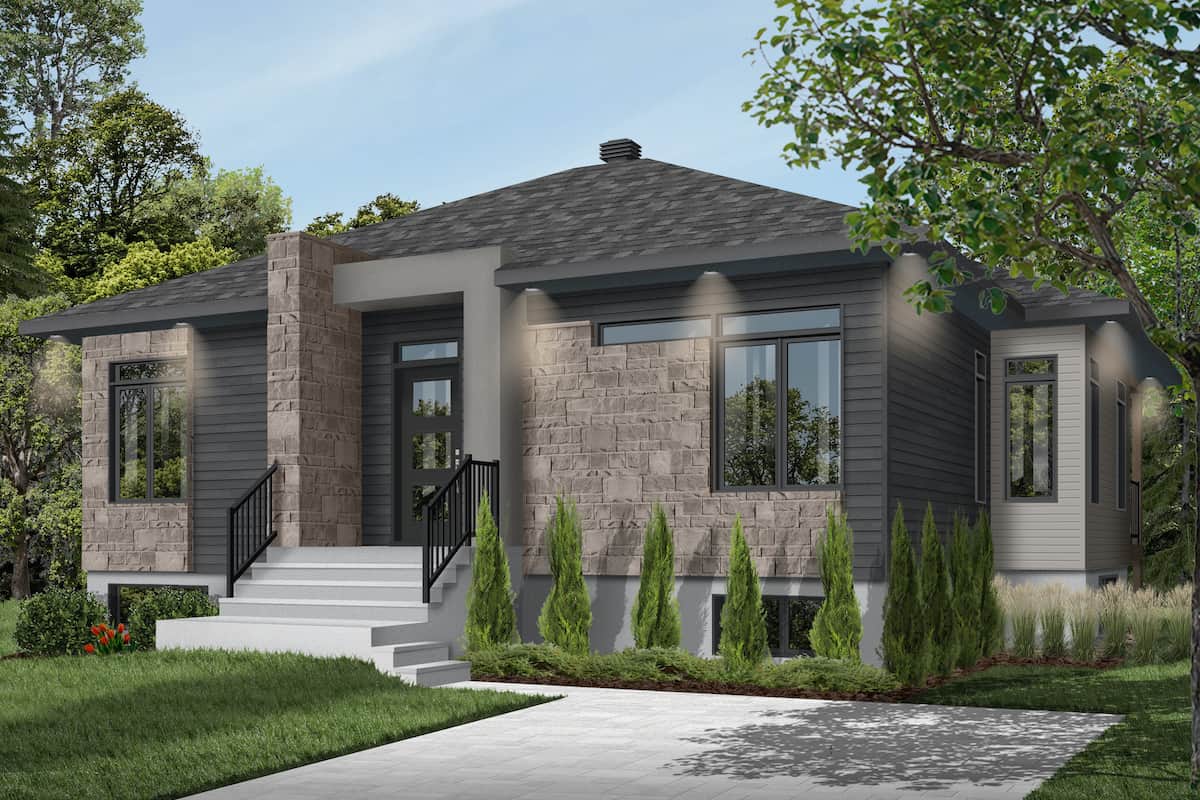
Plan#126-1985
Starting at$1510
1207
Sq Ft
1
Story
2
Bed
1
Bath
0
Car

Plan#198-1069
Starting at$1295
3286
Sq Ft
2
Story
4
Bed
3.5
Bath
2
Car

Plan#187-1048
Starting at$1050
1555
Sq Ft
1
Story
3
Bed
2
Bath
3
Car

Plan#108-1860
Starting at$945
2233
Sq Ft
1
Story
3
Bed
2.5
Bath
2
Car

Plan#116-1001
Starting at$2497
2265
Sq Ft
2
Story
4
Bed
2.5
Bath
2
Car

Plan#108-1025
Starting at$1510
3143
Sq Ft
1
Story
5
Bed
3.5
Bath
3
Car

Plan#141-1146
Starting at$1300
1919
Sq Ft
1
Story
3
Bed
3
Bath
2
Car

Plan#107-1203
Starting at$1100
1400
Sq Ft
1
Story
3
Bed
2
Bath
2
Car

Plan#108-1127
Starting at$1765
3617
Sq Ft
1
Story
3
Bed
2.5
Bath
3
Car
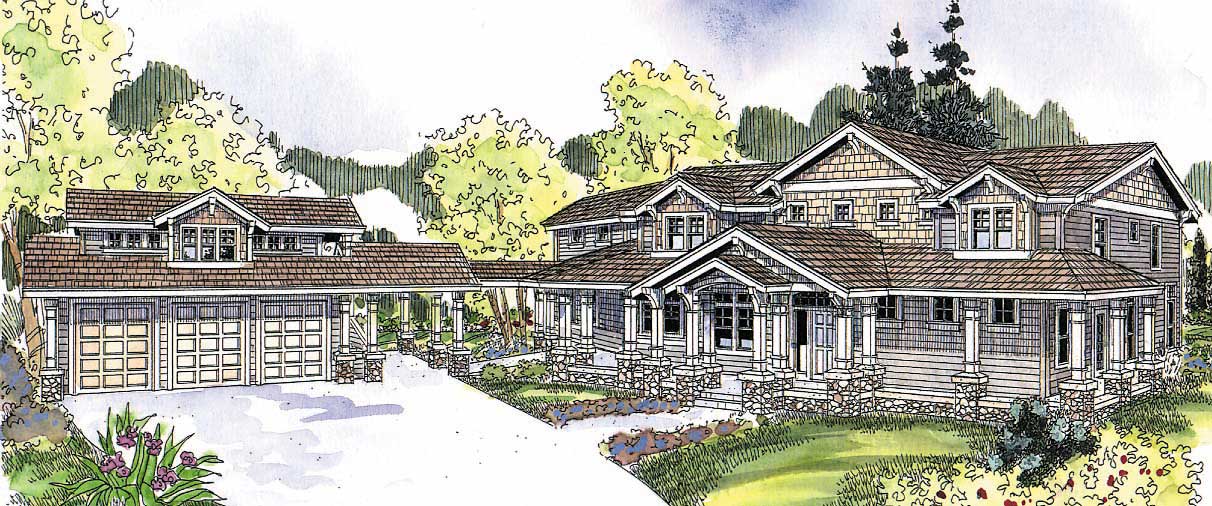
Plan#108-1118
Starting at$2430
5222
Sq Ft
2
Story
4
Bed
3
Bath
3
Car

Plan#203-1036
Starting at$1500
2200
Sq Ft
1.5
Story
3
Bed
2.5
Bath
2
Car

Plan#123-1030
Starting at$1290
2775
Sq Ft
1
Story
3
Bed
3
Bath
2
Car

Plan#203-1032
Starting at$1250
1874
Sq Ft
1.5
Story
3
Bed
2
Bath
2
Car

Plan#140-1082
Starting at$945
2152
Sq Ft
1
Story
4
Bed
3
Bath
2
Car

Plan#108-1642
Starting at$690
1436
Sq Ft
1
Story
3
Bed
2
Bath
2
Car

Plan#187-1144
Starting at$1250
2254
Sq Ft
1
Story
3
Bed
2.5
Bath
3
Car
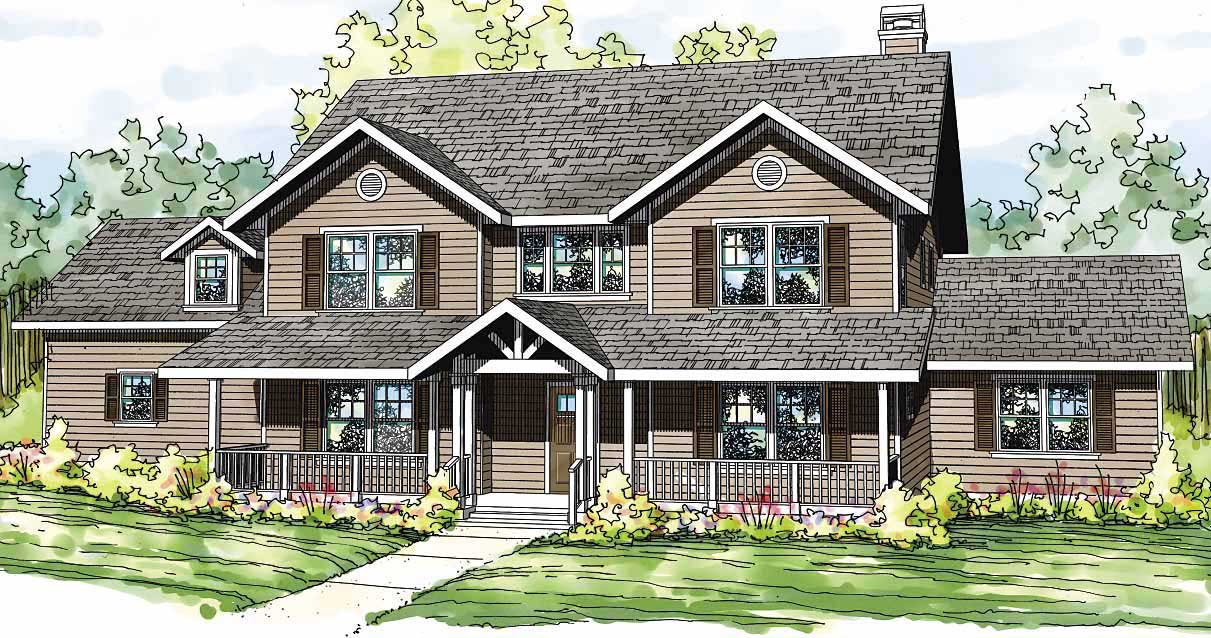
Plan#108-1504
Starting at$1765
3588
Sq Ft
2
Story
4
Bed
4
Bath
3
Car
Plan#120-1983
Starting at$1355
2639
Sq Ft
2
Story
4
Bed
3.5
Bath
3
Car
Plan#187-1122
Starting at$1250
2049
Sq Ft
1
Story
5
Bed
3
Bath
2
Car
Plan#153-2053
Starting at$1650
3734
Sq Ft
2
Story
4
Bed
4.5
Bath
3
Car
Plan#108-1110
Starting at$1100
2535
Sq Ft
2
Story
3
Bed
2.5
Bath
2
Car
Plan#108-1755
Starting at$920
1605
Sq Ft
1
Story
4
Bed
2
Bath
2
Car
Plan#108-1811
Starting at$690
1497
Sq Ft
1
Story
3
Bed
2
Bath
2
Car
Plan#193-1138
Starting at$1000
1783
Sq Ft
1
Story
4
Bed
2
Bath
2
Car
Plan#126-1985
Starting at$1510
1207
Sq Ft
1
Story
2
Bed
1
Bath
0
Car
Plan#198-1069
Starting at$1295
3286
Sq Ft
2
Story
4
Bed
3.5
Bath
2
Car
Plan#187-1048
Starting at$1050
1555
Sq Ft
1
Story
3
Bed
2
Bath
3
Car
Plan#108-1860
Starting at$945
2233
Sq Ft
1
Story
3
Bed
2.5
Bath
2
Car
Plan#116-1001
Starting at$2497
2265
Sq Ft
2
Story
4
Bed
2.5
Bath
2
Car
Plan#108-1025
Starting at$1510
3143
Sq Ft
1
Story
5
Bed
3.5
Bath
3
Car
Plan#141-1146
Starting at$1300
1919
Sq Ft
1
Story
3
Bed
3
Bath
2
Car
Plan#107-1203
Starting at$1100
1400
Sq Ft
1
Story
3
Bed
2
Bath
2
Car
Plan#108-1127
Starting at$1765
3617
Sq Ft
1
Story
3
Bed
2.5
Bath
3
Car
Plan#108-1118
Starting at$2430
5222
Sq Ft
2
Story
4
Bed
3
Bath
3
Car
Plan#203-1036
Starting at$1500
2200
Sq Ft
1.5
Story
3
Bed
2.5
Bath
2
Car
Plan#123-1030
Starting at$1290
2775
Sq Ft
1
Story
3
Bed
3
Bath
2
Car
Plan#203-1032
Starting at$1250
1874
Sq Ft
1.5
Story
3
Bed
2
Bath
2
Car
Plan#140-1082
Starting at$945
2152
Sq Ft
1
Story
4
Bed
3
Bath
2
Car
Plan#108-1642
Starting at$690
1436
Sq Ft
1
Story
3
Bed
2
Bath
2
Car
Plan#187-1144
Starting at$1250
2254
Sq Ft
1
Story
3
Bed
2.5
Bath
3
Car
Plan#108-1504
Starting at$1765
3588
Sq Ft
2
Story
4
Bed
4
Bath
3
Car