Ranch, Southern House Plans

6,131
Plan Results
3-Bedroom, 1934 Sq Ft Southern House Plan - 170-1271 - Front Exterior
Plan Collection
3-Bedroom, 1934 Sq Ft Southern House Plan - 170-1271 - Front Exterior
Plan#170-1271
Starting at$910
1934
Sq Ft
2
Story
3
Bed
2
Bath
2
Car
3-Bedroom, 2148 Sq Ft Southern House Plan - 170-1245 - Front Exterior
Plan Collection
3-Bedroom, 2148 Sq Ft Southern House Plan - 170-1245 - Front Exterior
Plan#170-1245
Starting at$970
2148
Sq Ft
2
Story
3
Bed
2
Bath
2
Car
3-Bedroom, 1775 Sq Ft Southern House Plan - 170-1249 - Front Exterior
Plan Collection
3-Bedroom, 1775 Sq Ft Southern House Plan - 170-1249 - Front Exterior
Plan#170-1249
Starting at$910
1775
Sq Ft
2
Story
3
Bed
2
Bath
2
Car
3-Bedroom, 2141 Sq Ft Southern House Plan - 170-1253 - Front Exterior
Plan Collection
3-Bedroom, 2141 Sq Ft Southern House Plan - 170-1253 - Front Exterior
Plan#170-1253
Starting at$970
2141
Sq Ft
2
Story
3
Bed
2
Bath
2
Car
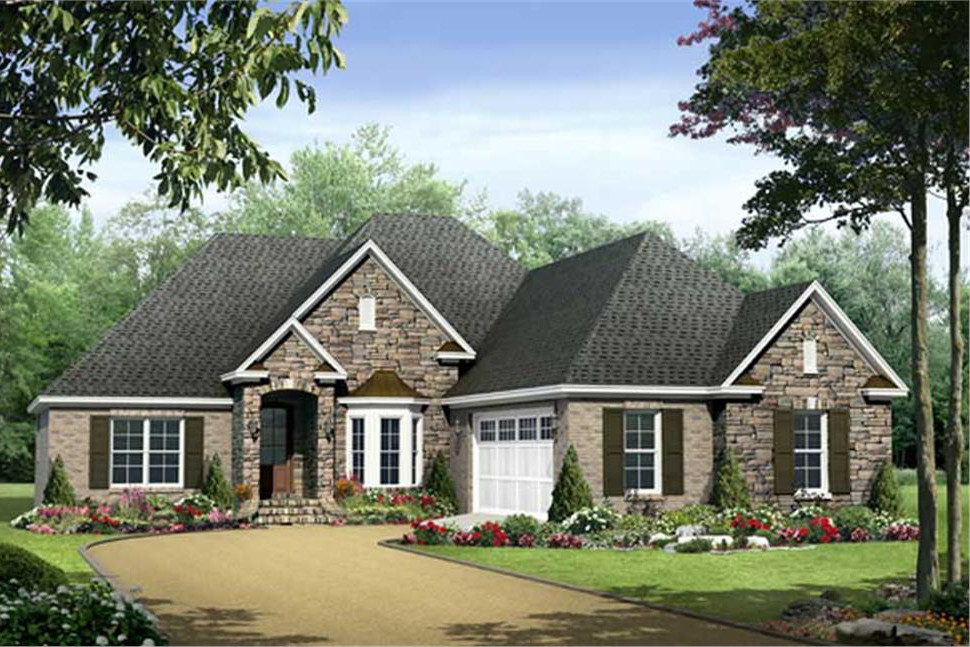
3-Bedroom, 1898 Sq Ft Country Home Plan - 141-1029 - Main Exterior
Plan Collection
3-Bedroom, 1898 Sq Ft Country Home Plan - 141-1029 - Main Exterior
Plan#141-1029
Starting at$1300
1898
Sq Ft
1
Story
3
Bed
2
Bath
2
Car
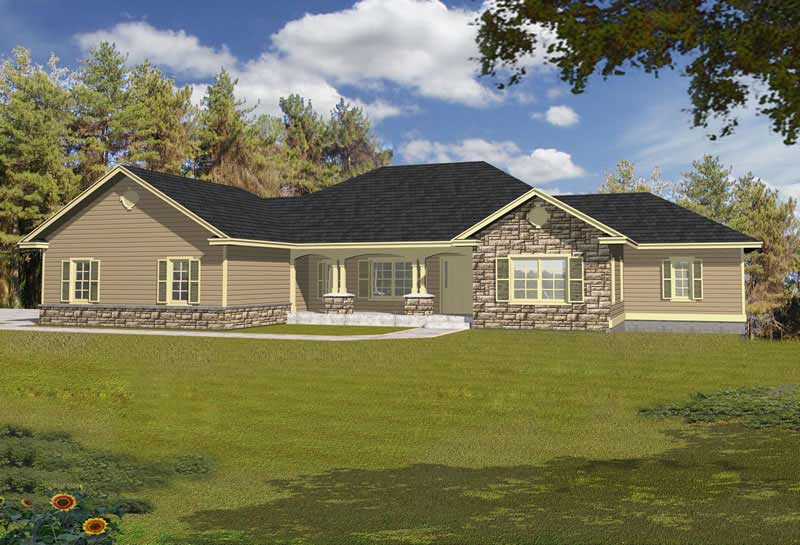
3-Bedroom, 3162 Sq Ft European Home Plan - 162-1029 - Main Exterior
Plan Collection
3-Bedroom, 3162 Sq Ft European Home Plan - 162-1029 - Main Exterior
Plan#162-1029
Starting at$1300
3162
Sq Ft
1
Story
3
Bed
3
Bath
3
Car
3-Bedroom, 1821 Sq Ft Southern House Plan - 170-1128 - Front Exterior
Plan Collection
3-Bedroom, 1821 Sq Ft Southern House Plan - 170-1128 - Front Exterior
Plan#170-1128
Starting at$910
1821
Sq Ft
2
Story
3
Bed
2
Bath
2
Car
3-Bedroom, 1973 Sq Ft Southern House Plan - 170-1155 - Front Exterior
Plan Collection
3-Bedroom, 1973 Sq Ft Southern House Plan - 170-1155 - Front Exterior
Plan#170-1155
Starting at$910
1973
Sq Ft
2
Story
3
Bed
2
Bath
2
Car
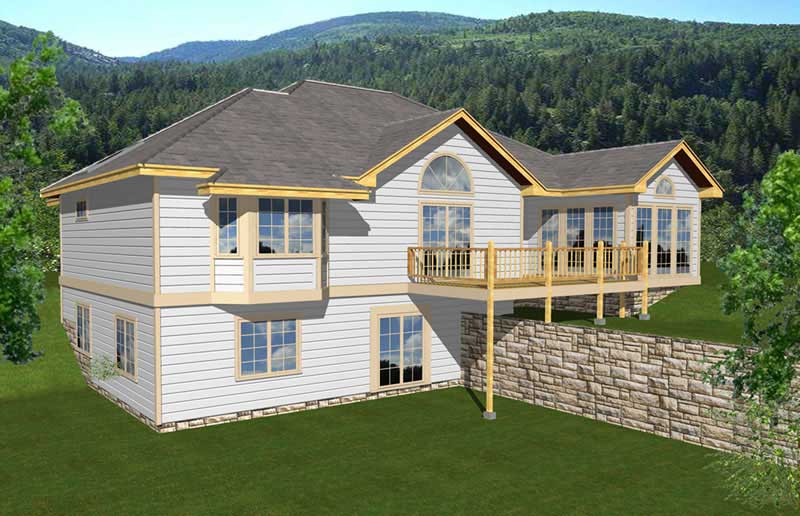
3-Bedroom, 3057 Sq Ft Log Cabin Home Plan - 162-1018 - Main Exterior
Plan Collection
3-Bedroom, 3057 Sq Ft Log Cabin Home Plan - 162-1018 - Main Exterior
Plan#162-1018
Starting at$1300
3057
Sq Ft
1
Story
3
Bed
2.5
Bath
3
Car
3-Bedroom, 1703 Sq Ft Southern House Plan - 170-1248 - Front Exterior
Plan Collection
3-Bedroom, 1703 Sq Ft Southern House Plan - 170-1248 - Front Exterior
Plan#170-1248
Starting at$905
1703
Sq Ft
2
Story
3
Bed
2
Bath
2
Car
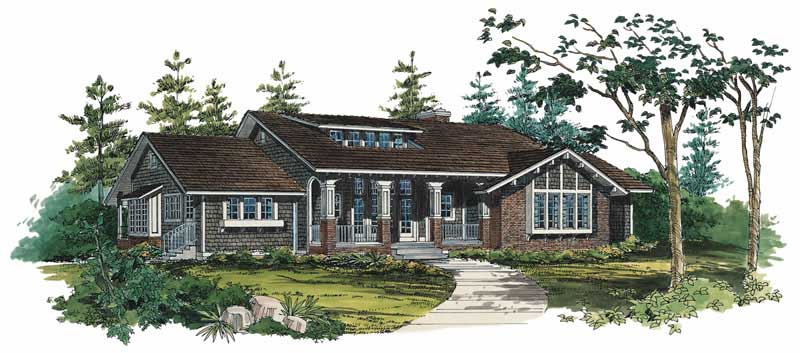
3-Bedroom, 3248 Sq Ft Ranch House Plan - 137-1477 - Front Exterior
Plan Collection
3-Bedroom, 3248 Sq Ft Ranch House Plan - 137-1477 - Front Exterior
Plan#137-1477
Starting at$1030
3248
Sq Ft
1.5
Story
3
Bed
2.5
Bath
0
Car
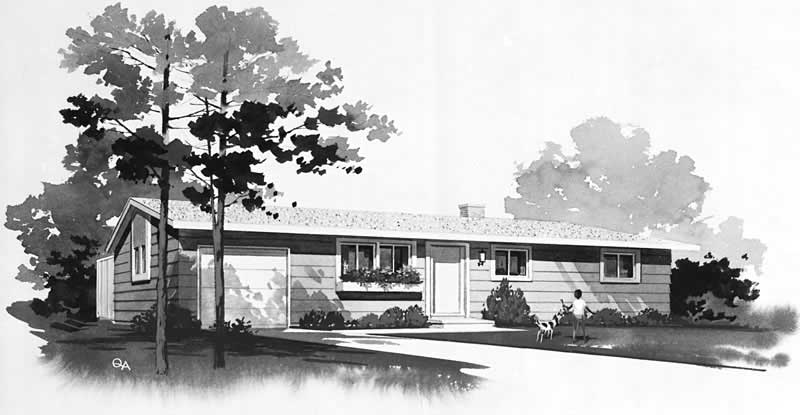
3-Bedroom, 1060 Sq Ft Ranch Home Plan - 137-1533 - Main Exterior
Plan Collection
3-Bedroom, 1060 Sq Ft Ranch Home Plan - 137-1533 - Main Exterior
Plan#137-1533
Starting at$600
1060
Sq Ft
1
Story
3
Bed
1.5
Bath
1
Car
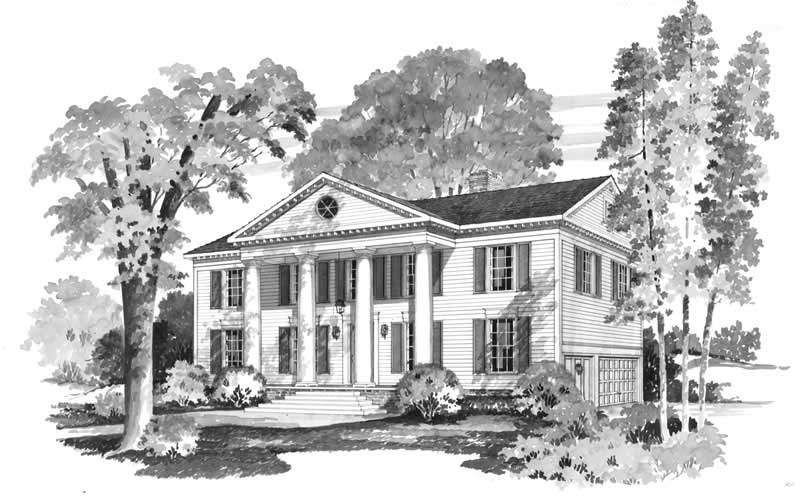
4-Bedroom, 3342 Sq Ft Colonial Home Plan - 137-1597 - Main Exterior
Plan Collection
4-Bedroom, 3342 Sq Ft Colonial Home Plan - 137-1597 - Main Exterior
Plan#137-1597
Starting at$925
3342
Sq Ft
2
Story
4
Bed
3.5
Bath
2
Car
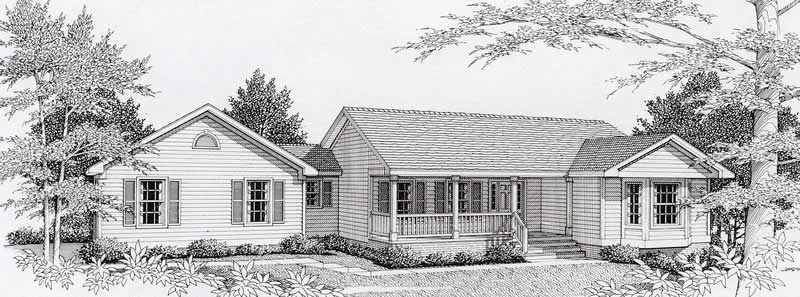
4-Bedroom, 2441 Sq Ft Country House Plan - 162-1010 - Front Exterior
Plan Collection
4-Bedroom, 2441 Sq Ft Country House Plan - 162-1010 - Front Exterior
Plan#162-1010
Starting at$1100
2441
Sq Ft
1
Story
4
Bed
2.5
Bath
2
Car
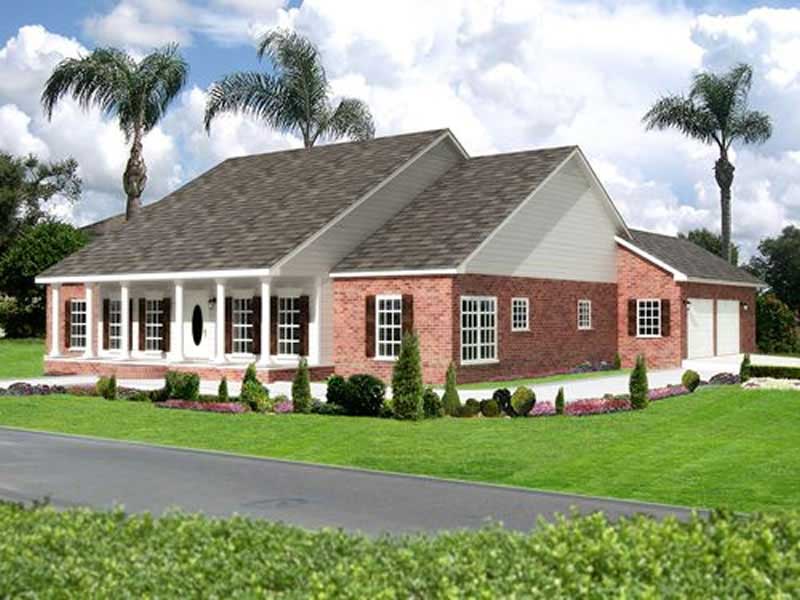
3-Bedroom, 2459 Sq Ft Southern House Plan - 123-1003 - Front Exterior
Plan Collection
3-Bedroom, 2459 Sq Ft Southern House Plan - 123-1003 - Front Exterior
Plan#123-1003
Starting at$1190
2459
Sq Ft
1
Story
3
Bed
2.5
Bath
2
Car
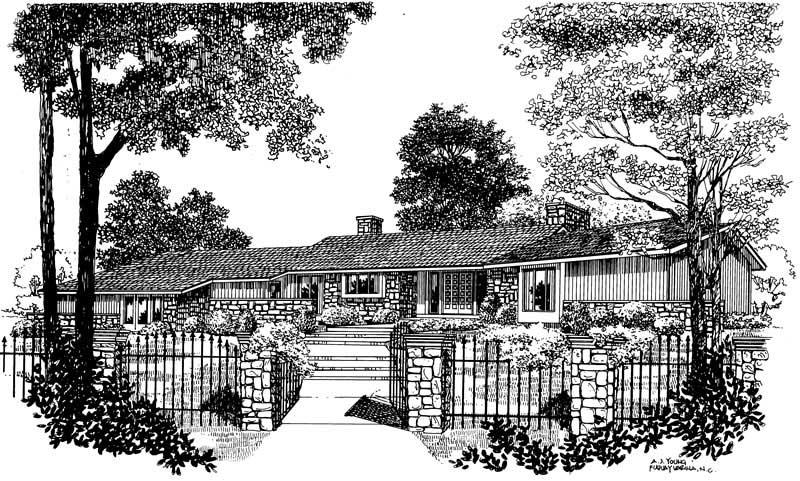
3-Bedroom, 2459 Sq Ft Ranch Home Plan - 137-1630 - Main Exterior
Plan Collection
3-Bedroom, 2459 Sq Ft Ranch Home Plan - 137-1630 - Main Exterior
Plan#137-1630
Starting at$800
2459
Sq Ft
1
Story
3
Bed
3
Bath
3
Car
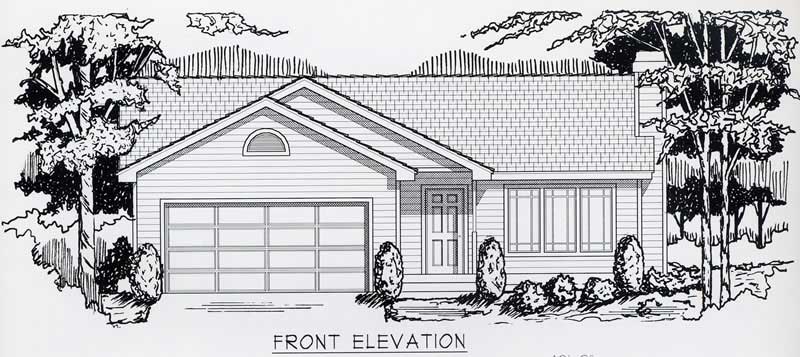
2-Bedroom, 1080 Sq Ft Bungalow House Plan - 162-1012 - Front Exterior
Plan Collection
2-Bedroom, 1080 Sq Ft Bungalow House Plan - 162-1012 - Front Exterior
Plan#162-1012
Starting at$950
1080
Sq Ft
1
Story
2
Bed
1
Bath
2
Car
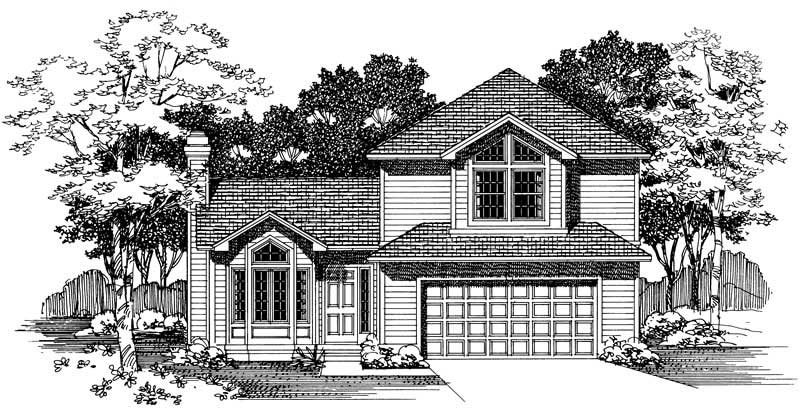
4-Bedroom, 1964 Sq Ft Ranch House Plan - 137-1446 - Front Exterior
Plan Collection
4-Bedroom, 1964 Sq Ft Ranch House Plan - 137-1446 - Front Exterior
Plan#137-1446
Starting at$865
1964
Sq Ft
2
Story
4
Bed
2.5
Bath
2
Car
3-Bedroom, 2033 Sq Ft Ranch Home Plan - 137-1380 - Main Exterior
Plan Collection
3-Bedroom, 2033 Sq Ft Ranch Home Plan - 137-1380 - Main Exterior
Plan#137-1380
Starting at$925
2033
Sq Ft
1
Story
3
Bed
2
Bath
0
Car
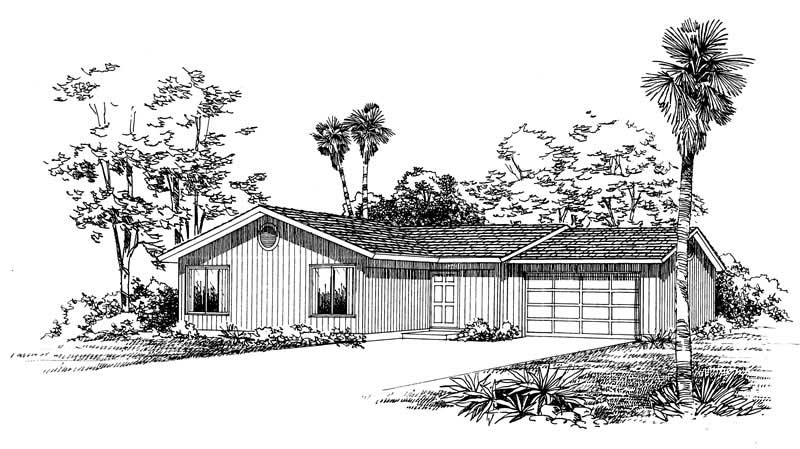
3-Bedroom, 1200 Sq Ft Ranch House Plan - 137-1415 - Front Exterior
Plan Collection
3-Bedroom, 1200 Sq Ft Ranch House Plan - 137-1415 - Front Exterior
Plan#137-1415
Starting at$735
1200
Sq Ft
1
Story
3
Bed
2
Bath
2
Car
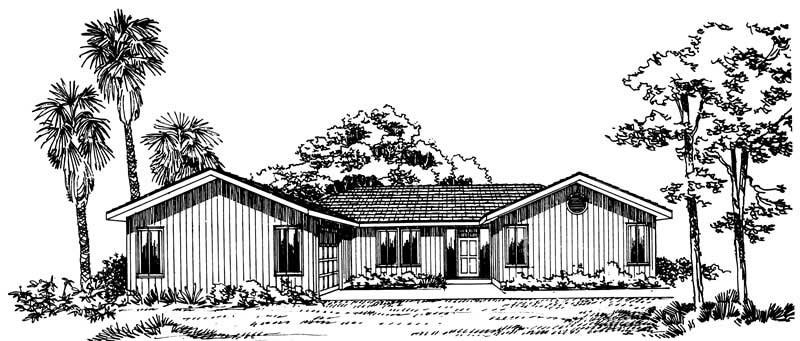
3-Bedroom, 1452 Sq Ft Ranch House Plan - 137-1190 - Front Exterior
Plan Collection
3-Bedroom, 1452 Sq Ft Ranch House Plan - 137-1190 - Front Exterior
Plan#137-1190
Starting at$800
1452
Sq Ft
1
Story
3
Bed
2
Bath
2
Car
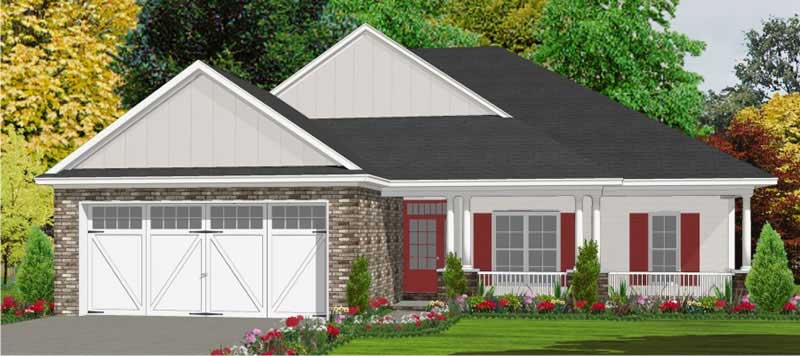
3-Bedroom, 1763 Sq Ft Bungalow House Plan - 144-1013 - Front Exterior
Plan Collection
3-Bedroom, 1763 Sq Ft Bungalow House Plan - 144-1013 - Front Exterior
Plan#144-1013
Starting at$1110
1763
Sq Ft
1
Story
3
Bed
2
Bath
2
Car
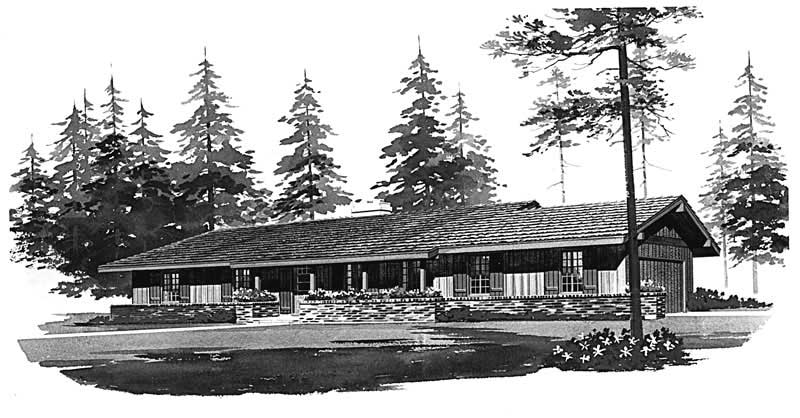
4-Bedroom, 1536 Sq Ft Ranch Home Plan - 137-1742 - Main Exterior
Plan Collection
4-Bedroom, 1536 Sq Ft Ranch Home Plan - 137-1742 - Main Exterior
Plan#137-1742
Starting at$735
1536
Sq Ft
1
Story
4
Bed
2
Bath
2
Car
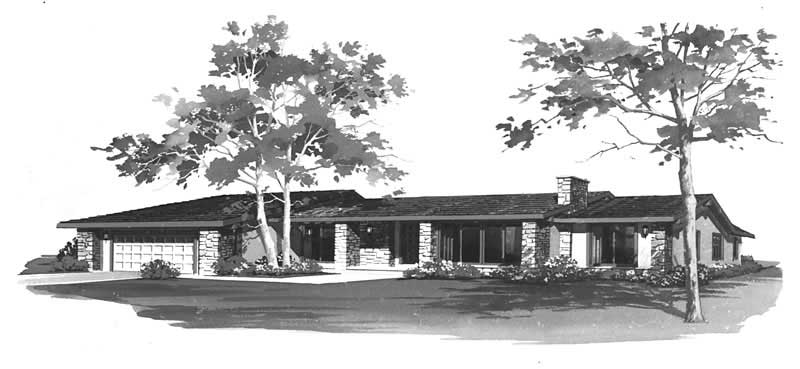
3-Bedroom, 3365 Sq Ft Ranch Home Plan - 137-1755 - Main Exterior
Plan Collection
3-Bedroom, 3365 Sq Ft Ranch Home Plan - 137-1755 - Main Exterior
Plan#137-1755
Starting at$925
3365
Sq Ft
1
Story
3
Bed
2.5
Bath
2
Car
3-Bedroom, 1934 Sq Ft Southern House Plan - 170-1271 - Front Exterior
Plan Collection
3-Bedroom, 1934 Sq Ft Southern House Plan - 170-1271 - Front Exterior
Plan#170-1271
Starting at$910
1934
Sq Ft
2
Story
3
Bed
2
Bath
2
Car
3-Bedroom, 2148 Sq Ft Southern House Plan - 170-1245 - Front Exterior
Plan Collection
3-Bedroom, 2148 Sq Ft Southern House Plan - 170-1245 - Front Exterior
Plan#170-1245
Starting at$970
2148
Sq Ft
2
Story
3
Bed
2
Bath
2
Car
3-Bedroom, 1775 Sq Ft Southern House Plan - 170-1249 - Front Exterior
Plan Collection
3-Bedroom, 1775 Sq Ft Southern House Plan - 170-1249 - Front Exterior
Plan#170-1249
Starting at$910
1775
Sq Ft
2
Story
3
Bed
2
Bath
2
Car
3-Bedroom, 2141 Sq Ft Southern House Plan - 170-1253 - Front Exterior
Plan Collection
3-Bedroom, 2141 Sq Ft Southern House Plan - 170-1253 - Front Exterior
Plan#170-1253
Starting at$970
2141
Sq Ft
2
Story
3
Bed
2
Bath
2
Car
3-Bedroom, 1898 Sq Ft Country Home Plan - 141-1029 - Main Exterior
Plan Collection
3-Bedroom, 1898 Sq Ft Country Home Plan - 141-1029 - Main Exterior
Plan#141-1029
Starting at$1300
1898
Sq Ft
1
Story
3
Bed
2
Bath
2
Car
3-Bedroom, 3162 Sq Ft European Home Plan - 162-1029 - Main Exterior
Plan Collection
3-Bedroom, 3162 Sq Ft European Home Plan - 162-1029 - Main Exterior
Plan#162-1029
Starting at$1300
3162
Sq Ft
1
Story
3
Bed
3
Bath
3
Car
3-Bedroom, 1821 Sq Ft Southern House Plan - 170-1128 - Front Exterior
Plan Collection
3-Bedroom, 1821 Sq Ft Southern House Plan - 170-1128 - Front Exterior
Plan#170-1128
Starting at$910
1821
Sq Ft
2
Story
3
Bed
2
Bath
2
Car
3-Bedroom, 1973 Sq Ft Southern House Plan - 170-1155 - Front Exterior
Plan Collection
3-Bedroom, 1973 Sq Ft Southern House Plan - 170-1155 - Front Exterior
Plan#170-1155
Starting at$910
1973
Sq Ft
2
Story
3
Bed
2
Bath
2
Car
3-Bedroom, 3057 Sq Ft Log Cabin Home Plan - 162-1018 - Main Exterior
Plan Collection
3-Bedroom, 3057 Sq Ft Log Cabin Home Plan - 162-1018 - Main Exterior
Plan#162-1018
Starting at$1300
3057
Sq Ft
1
Story
3
Bed
2.5
Bath
3
Car
3-Bedroom, 1703 Sq Ft Southern House Plan - 170-1248 - Front Exterior
Plan Collection
3-Bedroom, 1703 Sq Ft Southern House Plan - 170-1248 - Front Exterior
Plan#170-1248
Starting at$905
1703
Sq Ft
2
Story
3
Bed
2
Bath
2
Car
3-Bedroom, 3248 Sq Ft Ranch House Plan - 137-1477 - Front Exterior
Plan Collection
3-Bedroom, 3248 Sq Ft Ranch House Plan - 137-1477 - Front Exterior
Plan#137-1477
Starting at$1030
3248
Sq Ft
1.5
Story
3
Bed
2.5
Bath
0
Car
3-Bedroom, 1060 Sq Ft Ranch Home Plan - 137-1533 - Main Exterior
Plan Collection
3-Bedroom, 1060 Sq Ft Ranch Home Plan - 137-1533 - Main Exterior
Plan#137-1533
Starting at$600
1060
Sq Ft
1
Story
3
Bed
1.5
Bath
1
Car
4-Bedroom, 3342 Sq Ft Colonial Home Plan - 137-1597 - Main Exterior
Plan Collection
4-Bedroom, 3342 Sq Ft Colonial Home Plan - 137-1597 - Main Exterior
Plan#137-1597
Starting at$925
3342
Sq Ft
2
Story
4
Bed
3.5
Bath
2
Car
4-Bedroom, 2441 Sq Ft Country House Plan - 162-1010 - Front Exterior
Plan Collection
4-Bedroom, 2441 Sq Ft Country House Plan - 162-1010 - Front Exterior
Plan#162-1010
Starting at$1100
2441
Sq Ft
1
Story
4
Bed
2.5
Bath
2
Car
3-Bedroom, 2459 Sq Ft Southern House Plan - 123-1003 - Front Exterior
Plan Collection
3-Bedroom, 2459 Sq Ft Southern House Plan - 123-1003 - Front Exterior
Plan#123-1003
Starting at$1190
2459
Sq Ft
1
Story
3
Bed
2.5
Bath
2
Car
3-Bedroom, 2459 Sq Ft Ranch Home Plan - 137-1630 - Main Exterior
Plan Collection
3-Bedroom, 2459 Sq Ft Ranch Home Plan - 137-1630 - Main Exterior
Plan#137-1630
Starting at$800
2459
Sq Ft
1
Story
3
Bed
3
Bath
3
Car
2-Bedroom, 1080 Sq Ft Bungalow House Plan - 162-1012 - Front Exterior
Plan Collection
2-Bedroom, 1080 Sq Ft Bungalow House Plan - 162-1012 - Front Exterior
Plan#162-1012
Starting at$950
1080
Sq Ft
1
Story
2
Bed
1
Bath
2
Car
4-Bedroom, 1964 Sq Ft Ranch House Plan - 137-1446 - Front Exterior
Plan Collection
4-Bedroom, 1964 Sq Ft Ranch House Plan - 137-1446 - Front Exterior
Plan#137-1446
Starting at$865
1964
Sq Ft
2
Story
4
Bed
2.5
Bath
2
Car
3-Bedroom, 2033 Sq Ft Ranch Home Plan - 137-1380 - Main Exterior
Plan Collection
3-Bedroom, 2033 Sq Ft Ranch Home Plan - 137-1380 - Main Exterior
Plan#137-1380
Starting at$925
2033
Sq Ft
1
Story
3
Bed
2
Bath
0
Car
3-Bedroom, 1200 Sq Ft Ranch House Plan - 137-1415 - Front Exterior
Plan Collection
3-Bedroom, 1200 Sq Ft Ranch House Plan - 137-1415 - Front Exterior
Plan#137-1415
Starting at$735
1200
Sq Ft
1
Story
3
Bed
2
Bath
2
Car
3-Bedroom, 1452 Sq Ft Ranch House Plan - 137-1190 - Front Exterior
Plan Collection
3-Bedroom, 1452 Sq Ft Ranch House Plan - 137-1190 - Front Exterior
Plan#137-1190
Starting at$800
1452
Sq Ft
1
Story
3
Bed
2
Bath
2
Car
3-Bedroom, 1763 Sq Ft Bungalow House Plan - 144-1013 - Front Exterior
Plan Collection
3-Bedroom, 1763 Sq Ft Bungalow House Plan - 144-1013 - Front Exterior
Plan#144-1013
Starting at$1110
1763
Sq Ft
1
Story
3
Bed
2
Bath
2
Car
4-Bedroom, 1536 Sq Ft Ranch Home Plan - 137-1742 - Main Exterior
Plan Collection
4-Bedroom, 1536 Sq Ft Ranch Home Plan - 137-1742 - Main Exterior
Plan#137-1742
Starting at$735
1536
Sq Ft
1
Story
4
Bed
2
Bath
2
Car
3-Bedroom, 3365 Sq Ft Ranch Home Plan - 137-1755 - Main Exterior
Plan Collection
3-Bedroom, 3365 Sq Ft Ranch Home Plan - 137-1755 - Main Exterior
Plan#137-1755
Starting at$925
3365
Sq Ft
1
Story
3
Bed
2.5
Bath
2
Car
1...219220221222223...256