Ranch House Plans

5,030
Plan Results
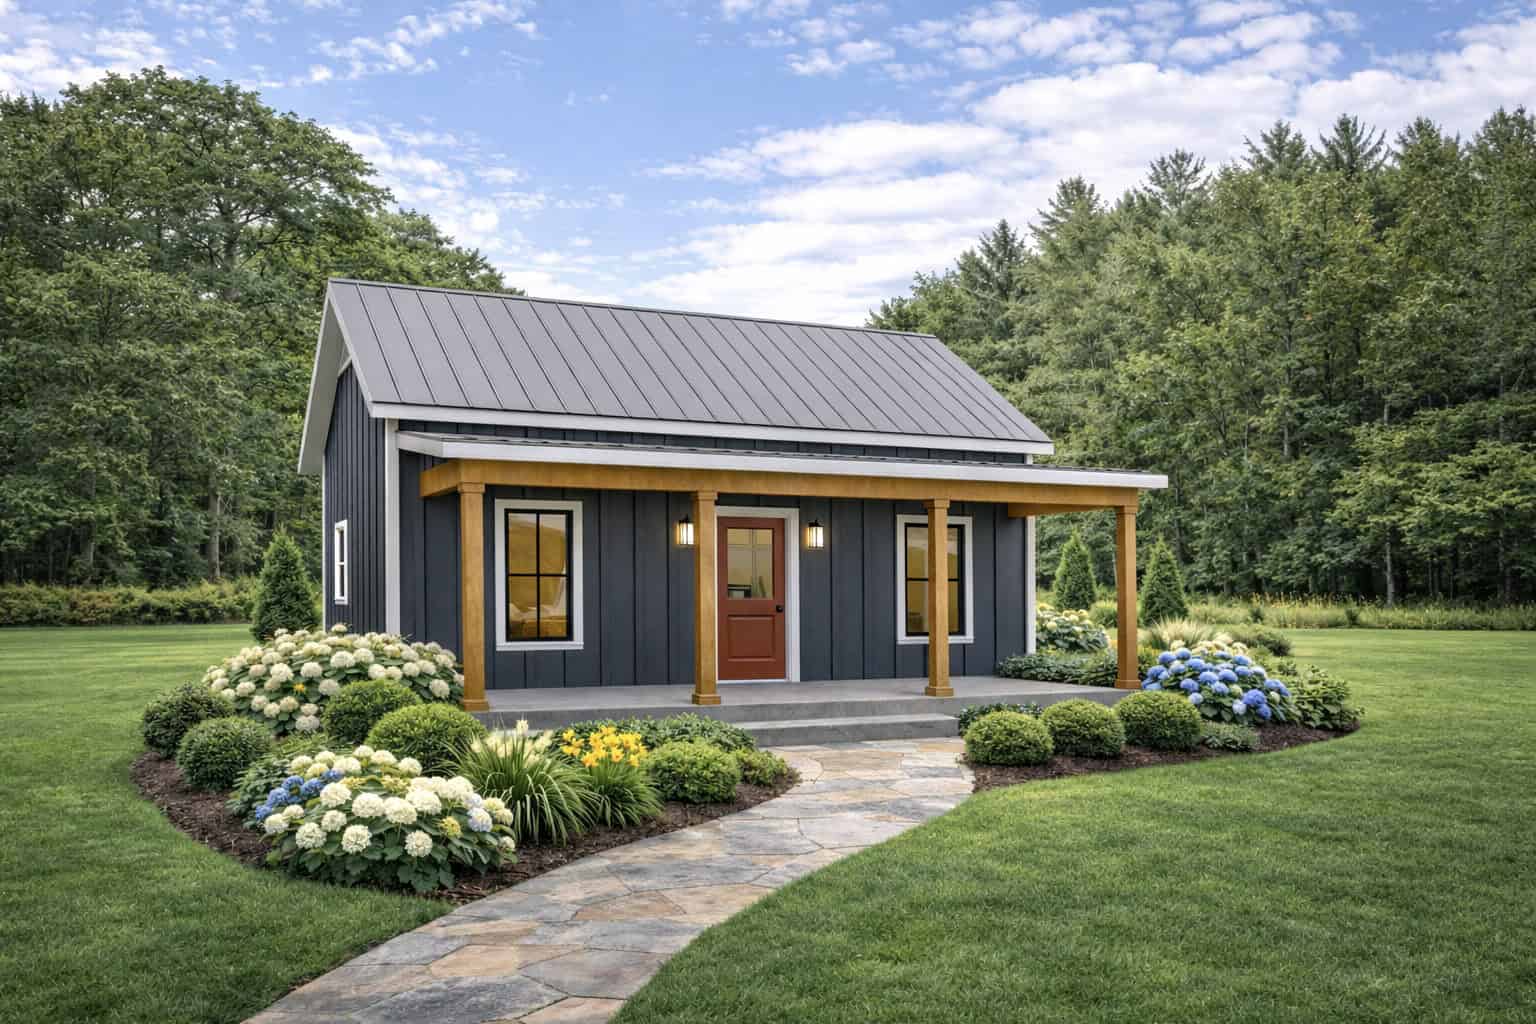
2-Bedroom, 560 Sq Ft Small House Plans - 123-1171 - Front Exterior
Plan Collection
2-Bedroom, 560 Sq Ft Small House Plans - 123-1171 - Front Exterior
Plan#123-1171
Starting at$935
560
Sq Ft
1
Story
2
Bed
1
Bath
0
Car
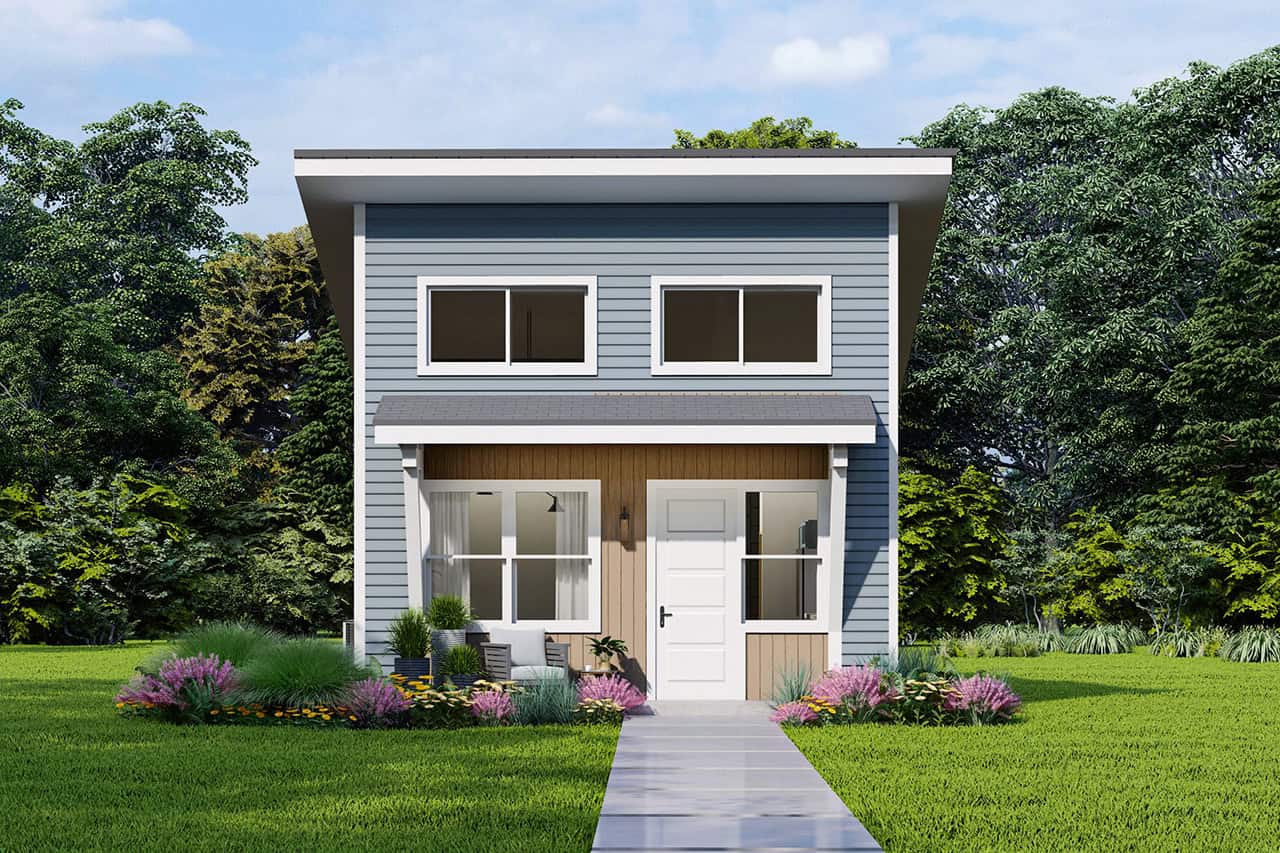
1-Bedroom, 560 Sq Ft Contemporary Home Plan - 108-2120 - Main Exterior
Plan Collection
1-Bedroom, 560 Sq Ft Contemporary Home Plan - 108-2120 - Main Exterior
Plan#108-2120
Starting at$560
560
Sq Ft
1
Story
1
Bed
1
Bath
0
Car
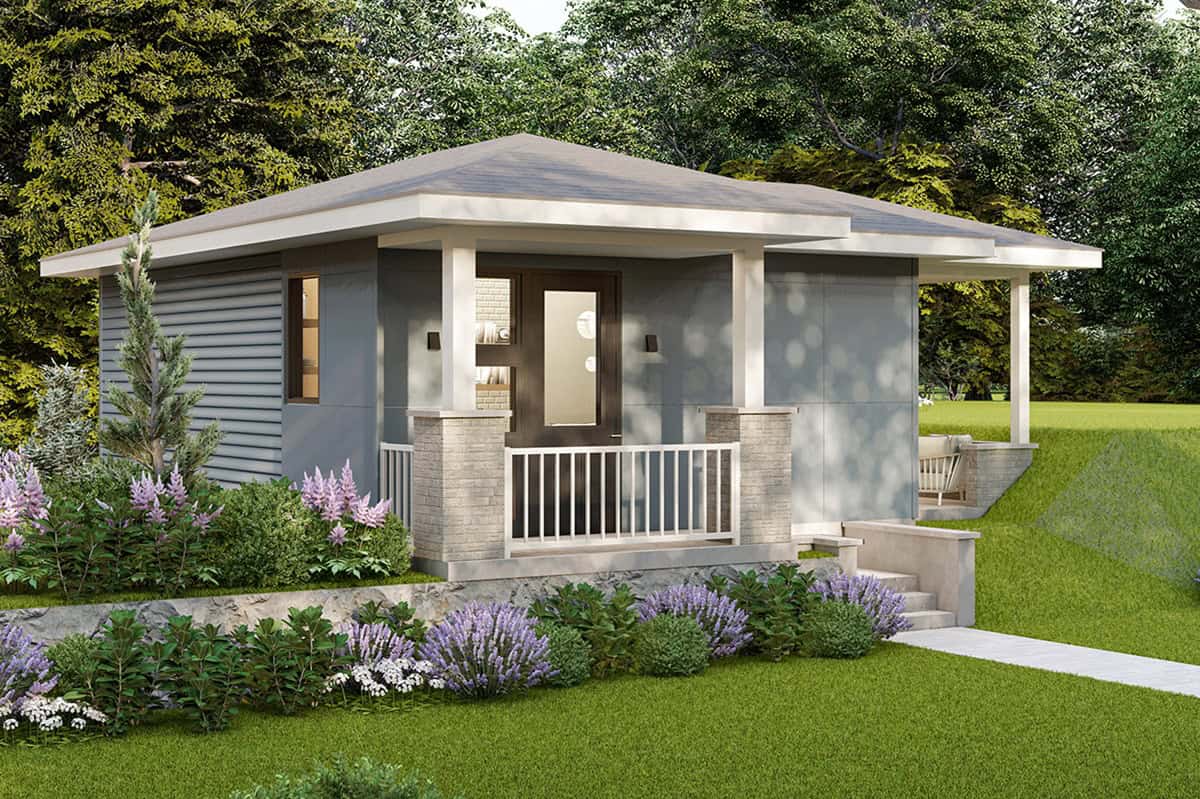
Prairie House Plan - 1 Bedrms, 1 Baths - 560 Sq Ft - #108-2111
Plan Collection
Prairie House Plan - 1 Bedrms, 1 Baths - 560 Sq Ft - #108-2111
Plan#108-2111
Starting at$560
560
Sq Ft
1
Story
1
Bed
1
Bath
0
Car
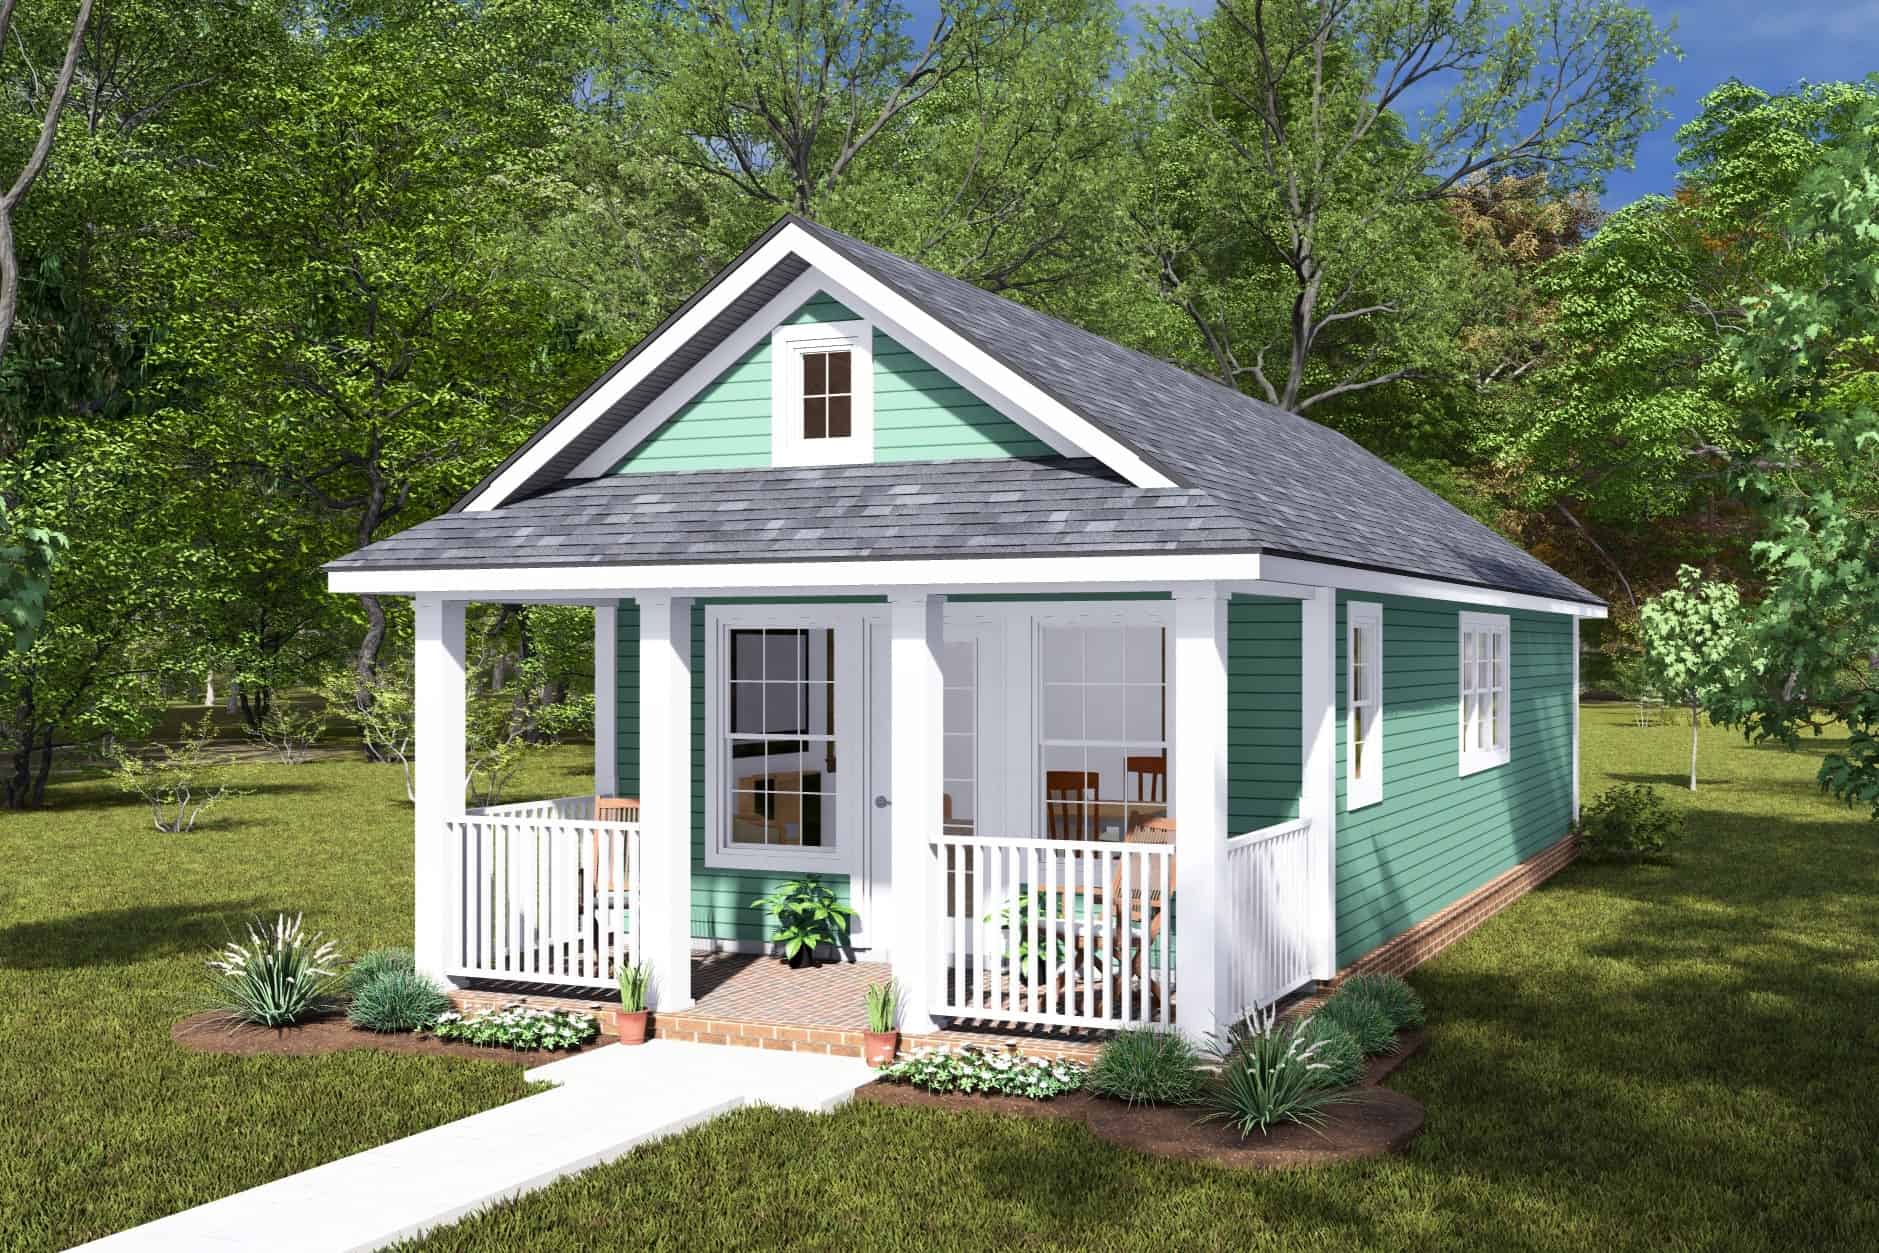
Cottage House Plan - 1 Bedrms, 1 Baths - 496 Sq Ft - #178-1468
Plan Collection
Cottage House Plan - 1 Bedrms, 1 Baths - 496 Sq Ft - #178-1468
Plan#178-1468
Starting at$1025
496
Sq Ft
1
Story
1
Bed
1
Bath
0
Car
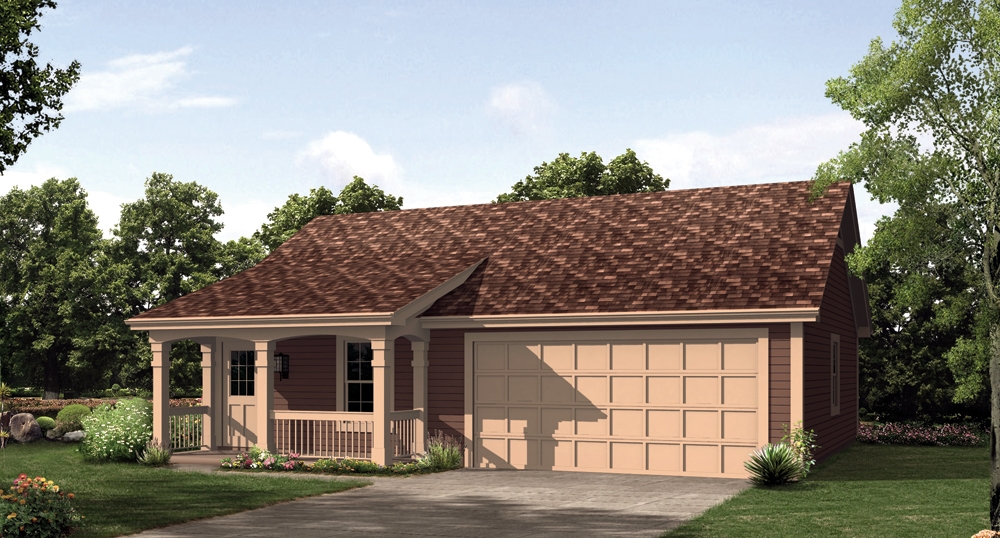
1-Bedroom, 496 Sq Ft Cottage Home Plan - 138-1212 - Main Exterior
Plan Collection
1-Bedroom, 496 Sq Ft Cottage Home Plan - 138-1212 - Main Exterior
Plan#138-1212
Starting at$500
496
Sq Ft
1
Story
1
Bed
1
Bath
2
Car
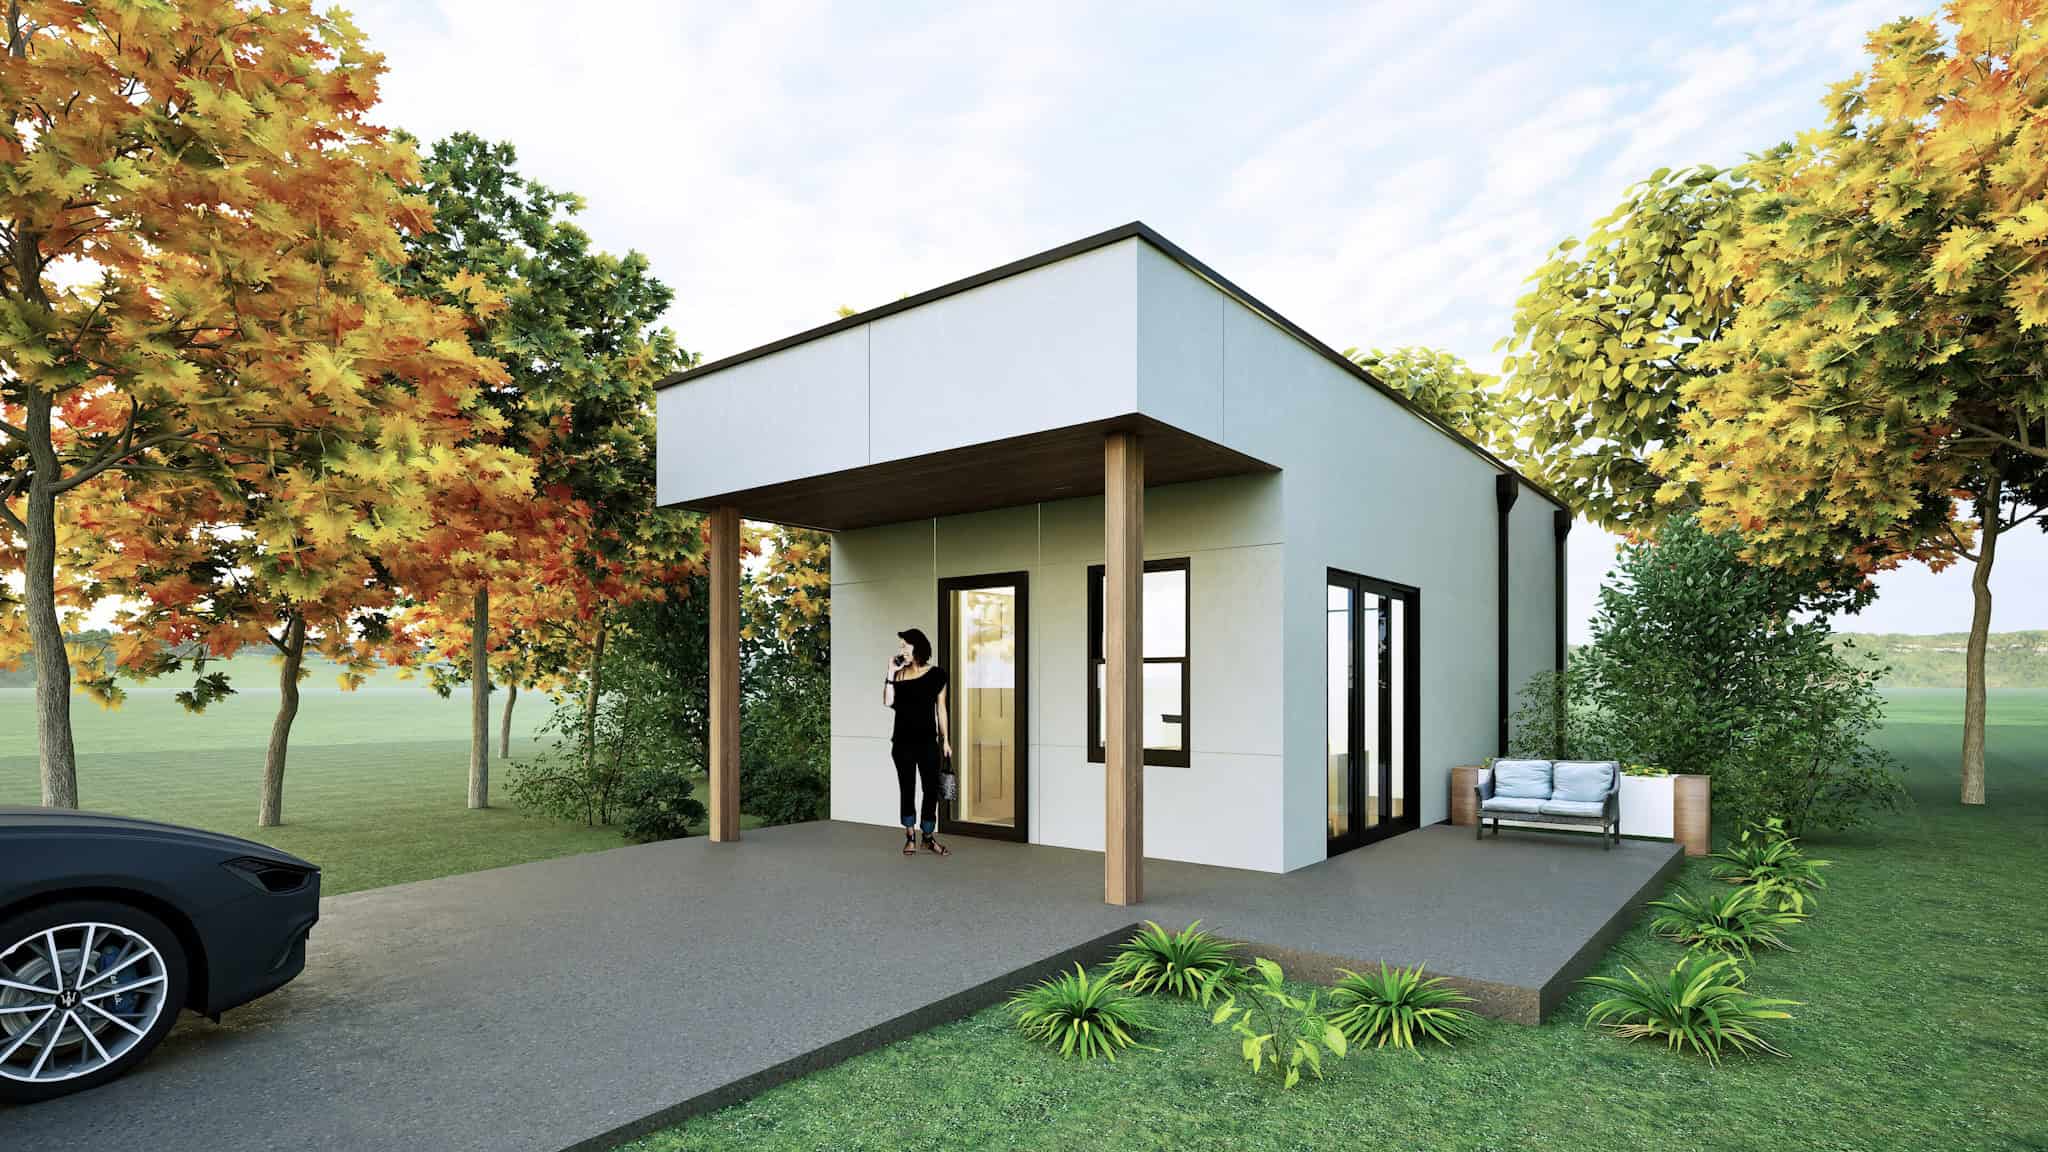
Modern Home Plan - 1 Bedrms, 1 Baths - 450 Sq Ft - #223-1004
Plan Collection
Modern Home Plan - 1 Bedrms, 1 Baths - 450 Sq Ft - #223-1004
Plan#223-1004
Starting at$550
450
Sq Ft
1
Story
1
Bed
1
Bath
0
Car
1-Bedroom, 412 Sq Ft Small House - Plan #178-1381 - Front Exterior
Plan Collection
1-Bedroom, 412 Sq Ft Small House - Plan #178-1381 - Front Exterior
Plan#178-1381
Starting at$1025
412
Sq Ft
1
Story
1
Bed
1
Bath
0
Car
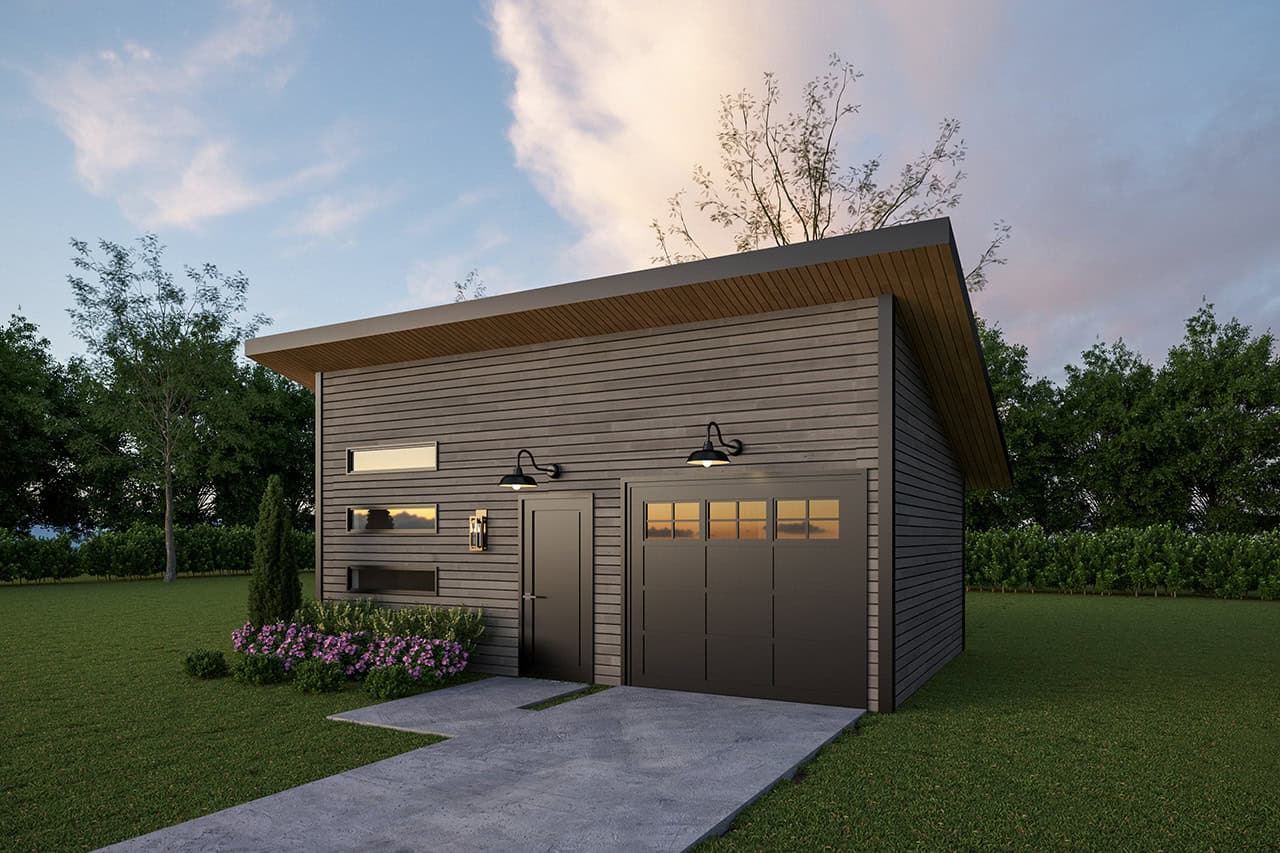
Studio Modern Style Plan, 375 Sq Ft | Plan #108-2151
Plan Collection
Studio Modern Style Plan, 375 Sq Ft | Plan #108-2151
Plan#108-2151
Starting at$560
375
Sq Ft
1
Story
0
Bed
1
Bath
0
Car
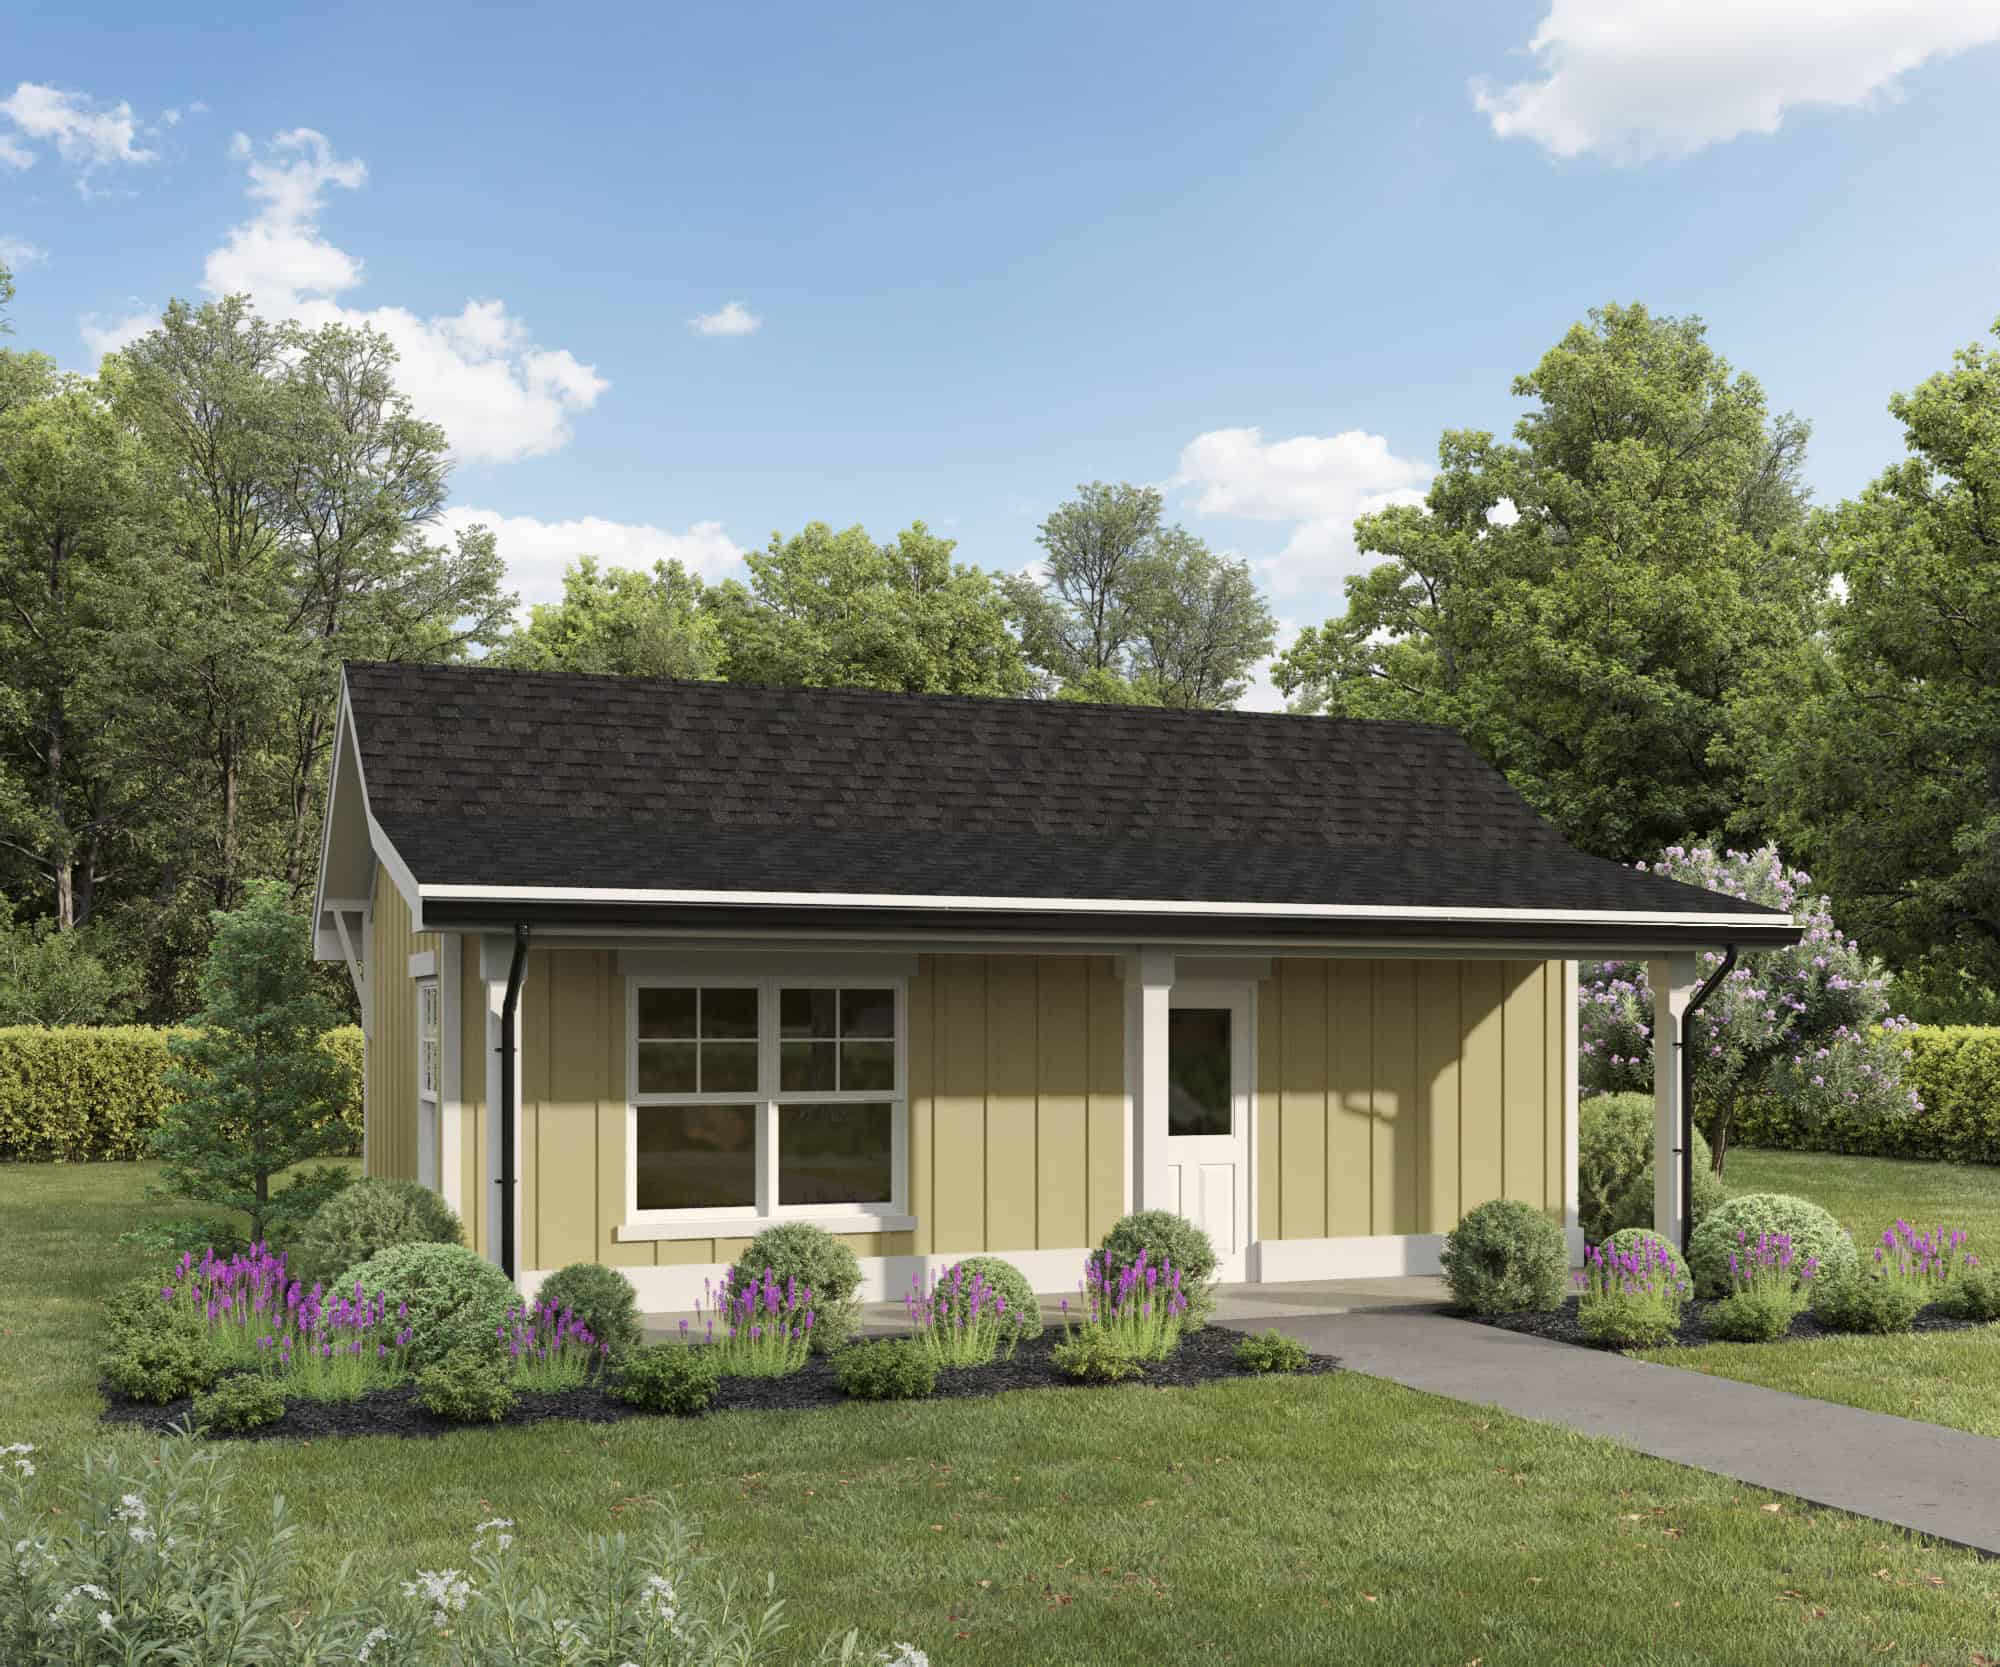
Studio Cottage Plan, 372 Sq Ft | Plan #161-1264
Plan Collection
Studio Cottage Plan, 372 Sq Ft | Plan #161-1264
Plan#161-1264
Starting at$850
372
Sq Ft
1
Story
0
Bed
1
Bath
0
Car
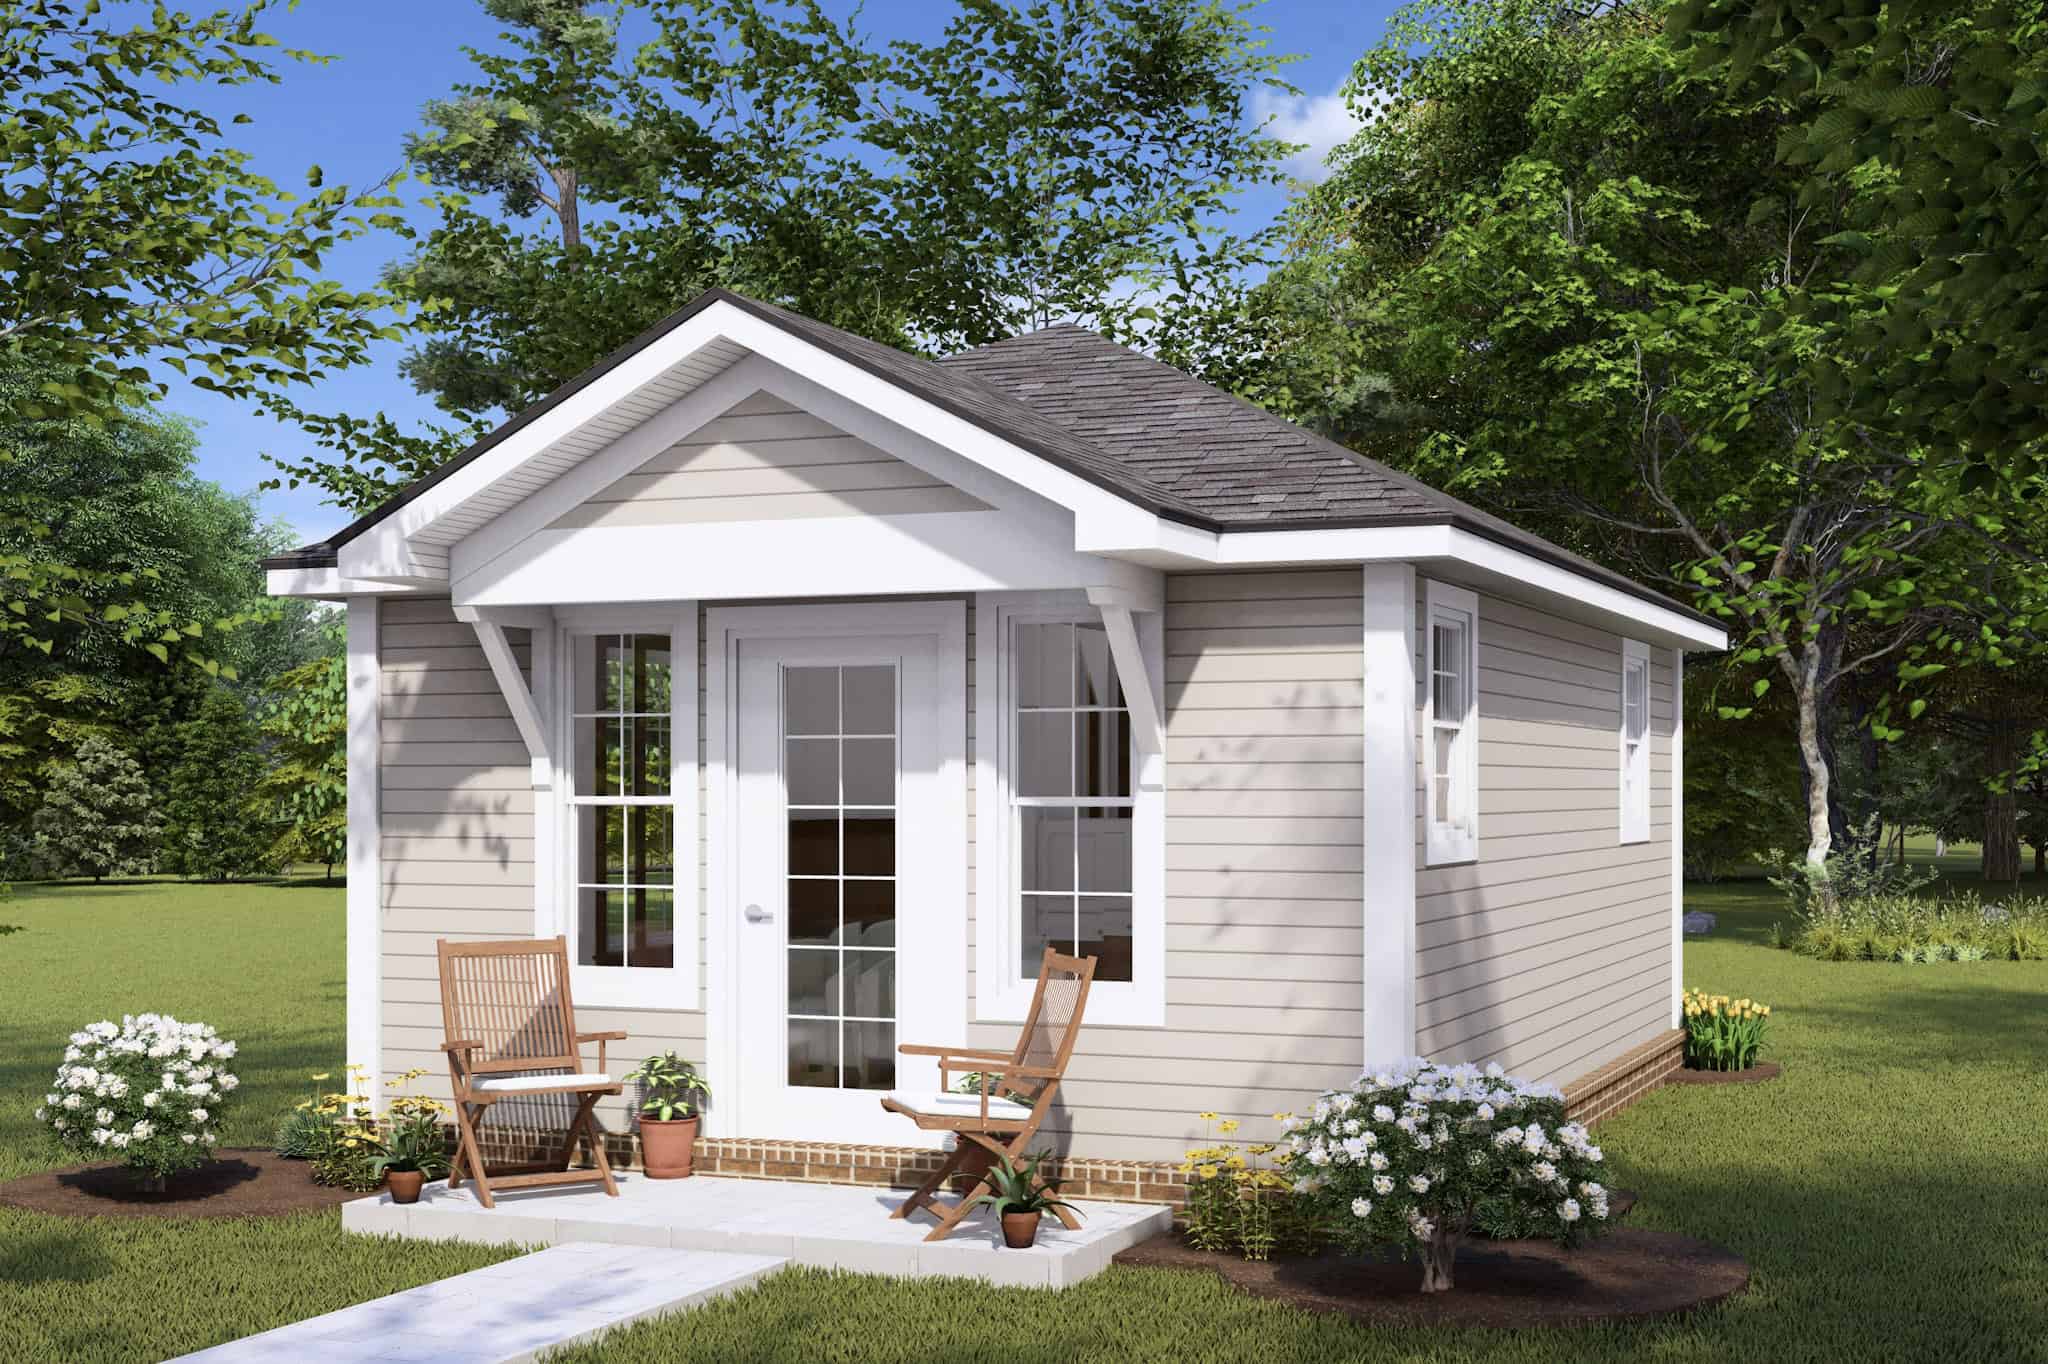
Cottage House Plan - 1 Bedrms, 1 Baths - 292 Sq Ft - #178-1434
Plan Collection
Cottage House Plan - 1 Bedrms, 1 Baths - 292 Sq Ft - #178-1434
Plan#178-1434
Starting at$1025
292
Sq Ft
1
Story
1
Bed
1
Bath
0
Car
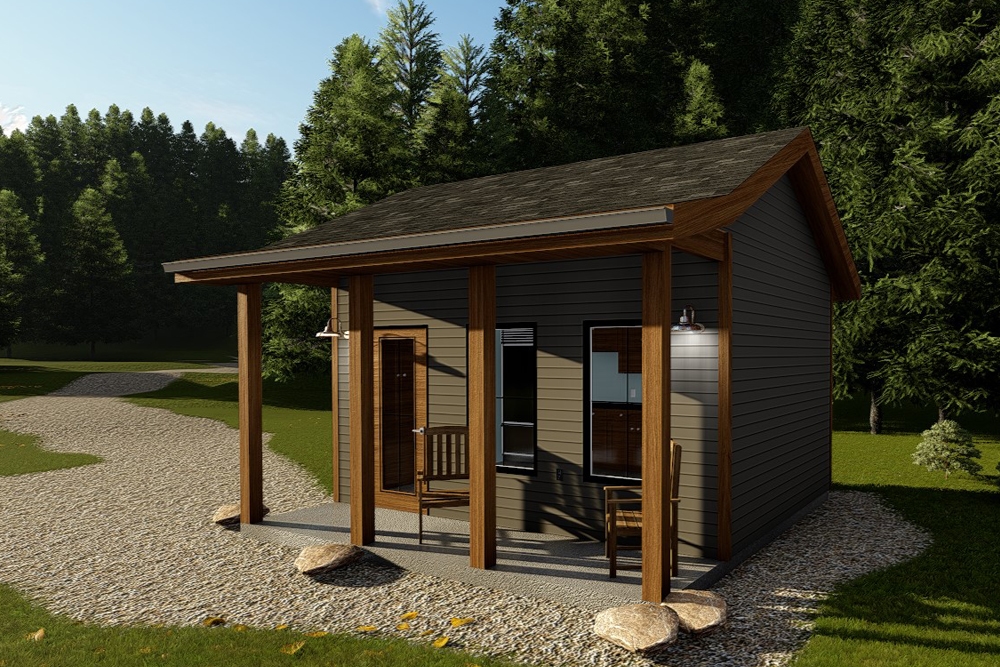
0-Bedroom, 192 Sq Ft Cottage House Plan - 100-1338 - Front Exterior
Plan Collection
0-Bedroom, 192 Sq Ft Cottage House Plan - 100-1338 - Front Exterior
Plan#100-1338
Starting at$500
192
Sq Ft
1
Story
0
Bed
0
Bath
0
Car
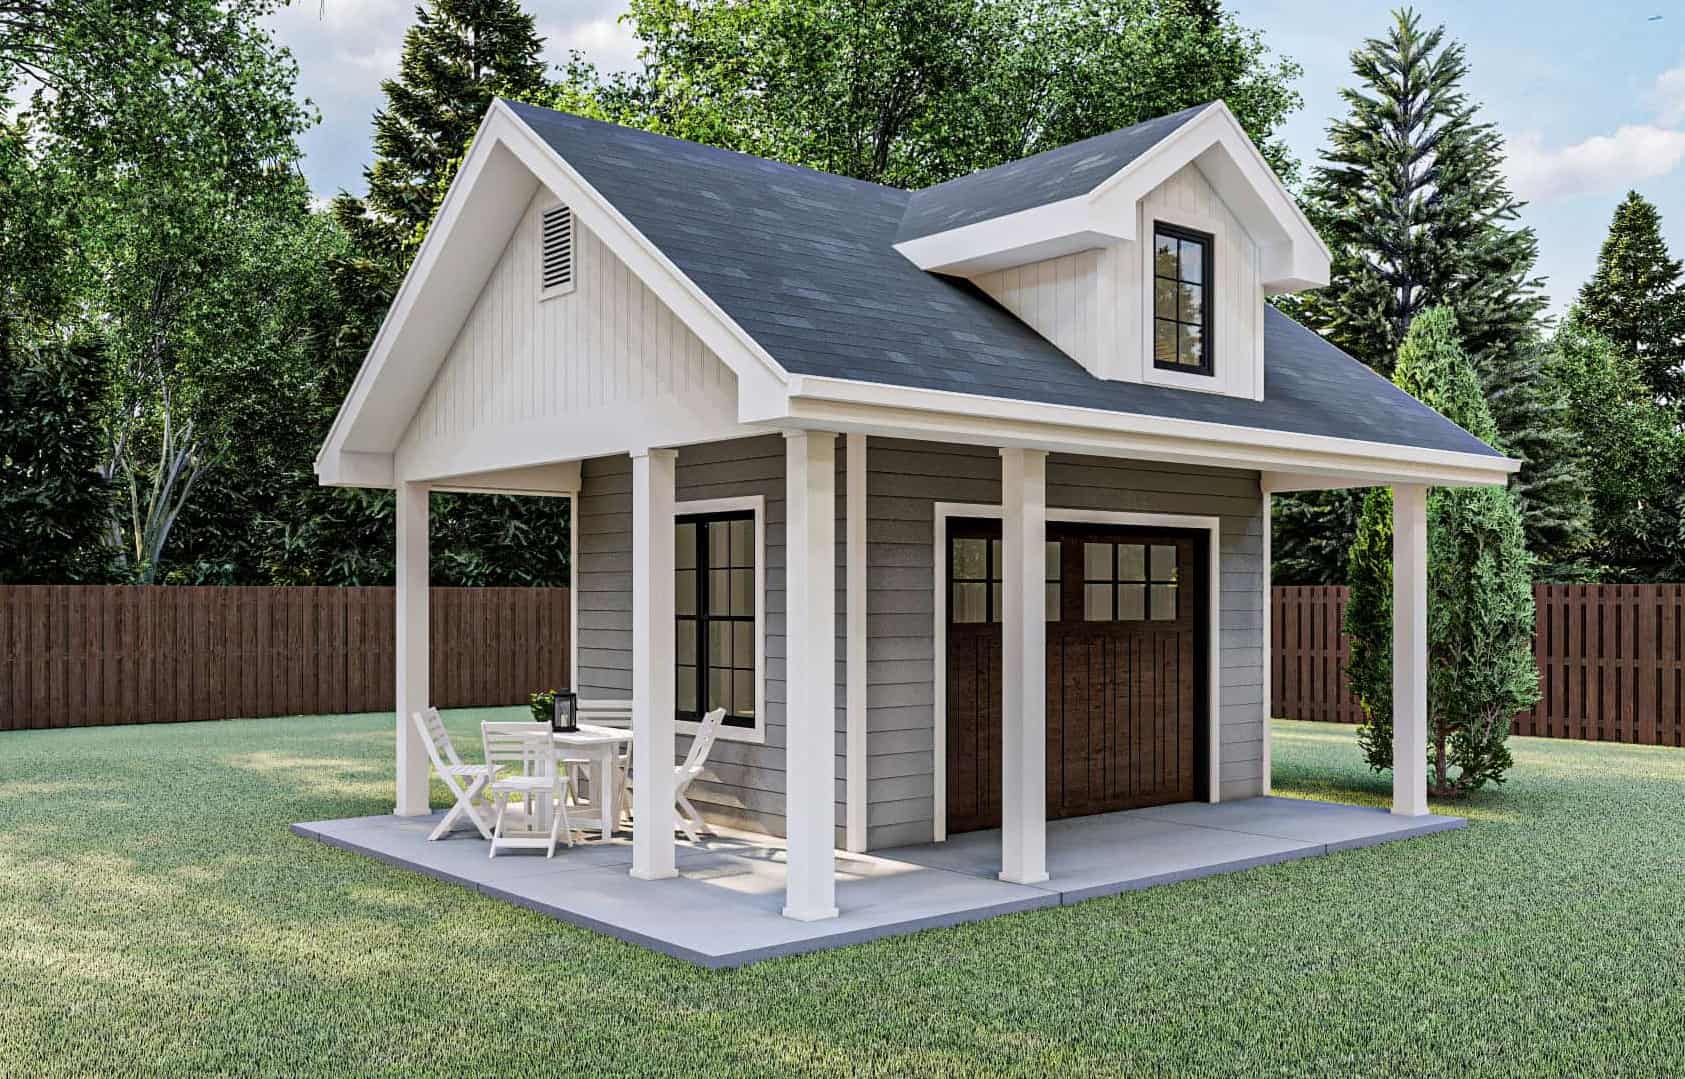
0-Bedroom, 168 Sq Ft Small Shed Plan - 100-1360 - Main Exterior
Plan Collection
0-Bedroom, 168 Sq Ft Small Shed Plan - 100-1360 - Main Exterior
Plan#100-1360
Starting at$400
168
Sq Ft
1
Story
0
Bed
0
Bath
0
Car
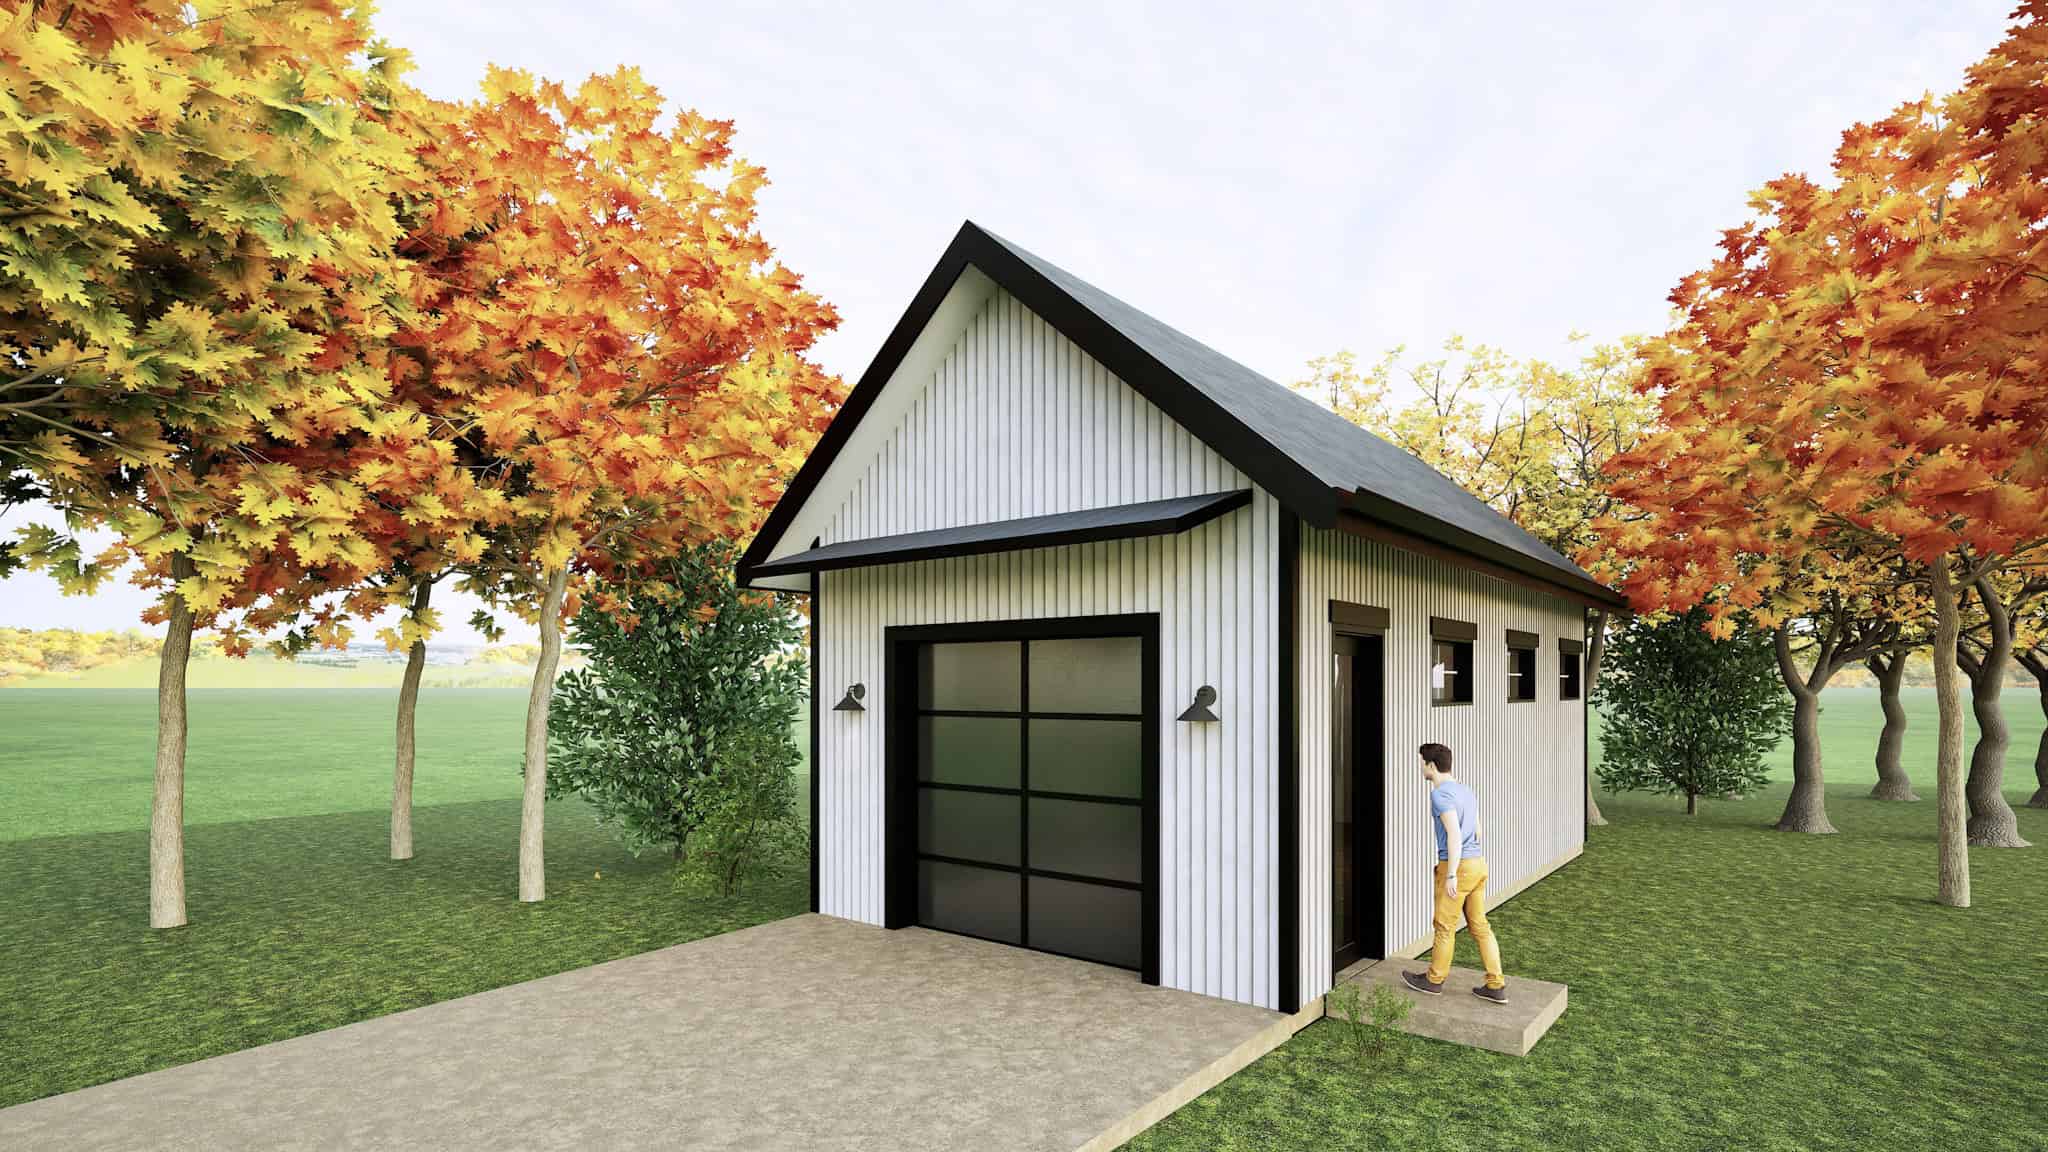
406 St Ft Garage Plan - Plan #223-1005
Plan Collection
406 St Ft Garage Plan - Plan #223-1005
Plan#223-1005
Starting at$550
1
Sq Ft
1
Story
0
Bed
0
Bath
0
Car

1-Bedroom, 1 Sq Ft Garage w/Apartments House Plan - 187-1209 - Front Exterior
Plan Collection
1-Bedroom, 1 Sq Ft Garage w/Apartments House Plan - 187-1209 - Front Exterior
Plan#187-1209
Starting at$1050
1
Sq Ft
1
Story
1
Bed
1
Bath
3
Car
2-Bedroom, 560 Sq Ft Small House Plans - 123-1171 - Front Exterior
Plan Collection
2-Bedroom, 560 Sq Ft Small House Plans - 123-1171 - Front Exterior
Plan#123-1171
Starting at$935
560
Sq Ft
1
Story
2
Bed
1
Bath
0
Car
1-Bedroom, 560 Sq Ft Contemporary Home Plan - 108-2120 - Main Exterior
Plan Collection
1-Bedroom, 560 Sq Ft Contemporary Home Plan - 108-2120 - Main Exterior
Plan#108-2120
Starting at$560
560
Sq Ft
1
Story
1
Bed
1
Bath
0
Car
Prairie House Plan - 1 Bedrms, 1 Baths - 560 Sq Ft - #108-2111
Plan Collection
Prairie House Plan - 1 Bedrms, 1 Baths - 560 Sq Ft - #108-2111
Plan#108-2111
Starting at$560
560
Sq Ft
1
Story
1
Bed
1
Bath
0
Car
Cottage House Plan - 1 Bedrms, 1 Baths - 496 Sq Ft - #178-1468
Plan Collection
Cottage House Plan - 1 Bedrms, 1 Baths - 496 Sq Ft - #178-1468
Plan#178-1468
Starting at$1025
496
Sq Ft
1
Story
1
Bed
1
Bath
0
Car
1-Bedroom, 496 Sq Ft Cottage Home Plan - 138-1212 - Main Exterior
Plan Collection
1-Bedroom, 496 Sq Ft Cottage Home Plan - 138-1212 - Main Exterior
Plan#138-1212
Starting at$500
496
Sq Ft
1
Story
1
Bed
1
Bath
2
Car
Modern Home Plan - 1 Bedrms, 1 Baths - 450 Sq Ft - #223-1004
Plan Collection
Modern Home Plan - 1 Bedrms, 1 Baths - 450 Sq Ft - #223-1004
Plan#223-1004
Starting at$550
450
Sq Ft
1
Story
1
Bed
1
Bath
0
Car
1-Bedroom, 412 Sq Ft Small House - Plan #178-1381 - Front Exterior
Plan Collection
1-Bedroom, 412 Sq Ft Small House - Plan #178-1381 - Front Exterior
Plan#178-1381
Starting at$1025
412
Sq Ft
1
Story
1
Bed
1
Bath
0
Car
Studio Modern Style Plan, 375 Sq Ft | Plan #108-2151
Plan Collection
Studio Modern Style Plan, 375 Sq Ft | Plan #108-2151
Plan#108-2151
Starting at$560
375
Sq Ft
1
Story
0
Bed
1
Bath
0
Car
Studio Cottage Plan, 372 Sq Ft | Plan #161-1264
Plan Collection
Studio Cottage Plan, 372 Sq Ft | Plan #161-1264
Plan#161-1264
Starting at$850
372
Sq Ft
1
Story
0
Bed
1
Bath
0
Car
Cottage House Plan - 1 Bedrms, 1 Baths - 292 Sq Ft - #178-1434
Plan Collection
Cottage House Plan - 1 Bedrms, 1 Baths - 292 Sq Ft - #178-1434
Plan#178-1434
Starting at$1025
292
Sq Ft
1
Story
1
Bed
1
Bath
0
Car
0-Bedroom, 192 Sq Ft Cottage House Plan - 100-1338 - Front Exterior
Plan Collection
0-Bedroom, 192 Sq Ft Cottage House Plan - 100-1338 - Front Exterior
Plan#100-1338
Starting at$500
192
Sq Ft
1
Story
0
Bed
0
Bath
0
Car
0-Bedroom, 168 Sq Ft Small Shed Plan - 100-1360 - Main Exterior
Plan Collection
0-Bedroom, 168 Sq Ft Small Shed Plan - 100-1360 - Main Exterior
Plan#100-1360
Starting at$400
168
Sq Ft
1
Story
0
Bed
0
Bath
0
Car
406 St Ft Garage Plan - Plan #223-1005
Plan Collection
406 St Ft Garage Plan - Plan #223-1005
Plan#223-1005
Starting at$550
1
Sq Ft
1
Story
0
Bed
0
Bath
0
Car
1-Bedroom, 1 Sq Ft Garage w/Apartments House Plan - 187-1209 - Front Exterior
Plan Collection
1-Bedroom, 1 Sq Ft Garage w/Apartments House Plan - 187-1209 - Front Exterior
Plan#187-1209
Starting at$1050
1
Sq Ft
1
Story
1
Bed
1
Bath
3
Car
1...206207208209210