Ranch, Feng Shui House Plans

5,054
Plan Results
2-Bedroom, 1033 Sq Ft Ranch Home - Plan #103-1131 - Main Exterior
Plan Collection
2-Bedroom, 1033 Sq Ft Ranch Home - Plan #103-1131 - Main Exterior
Plan#103-1131
Starting at$870
1033
Sq Ft
1
Story
2
Bed
2
Bath
2
Car

3-Bedroom, 1224 Sq Ft Transitional House - Plan #103-1123 - Front Exterior
Plan Collection
3-Bedroom, 1224 Sq Ft Transitional House - Plan #103-1123 - Front Exterior
Plan#103-1123
Starting at$895
1224
Sq Ft
1
Story
3
Bed
2
Bath
3
Car

2-Bedroom, 1103 Sq Ft Ranch House Plan - 103-1101 - Front Exterior
Plan Collection
2-Bedroom, 1103 Sq Ft Ranch House Plan - 103-1101 - Front Exterior
Plan#103-1101
Starting at$870
1103
Sq Ft
1
Story
2
Bed
2
Bath
2
Car

2-Bedroom, 1433 Sq Ft Country Home Plan - 138-1342 - Main Exterior
Plan Collection
2-Bedroom, 1433 Sq Ft Country Home Plan - 138-1342 - Main Exterior
Plan#138-1342
Starting at$1200
1433
Sq Ft
1
Story
2
Bed
2
Bath
2
Car

2-Bedroom, 982 Sq Ft Ranch House Plan - 103-1087 - Front Exterior
Plan Collection
2-Bedroom, 982 Sq Ft Ranch House Plan - 103-1087 - Front Exterior
Plan#103-1087
Starting at$870
982
Sq Ft
1
Story
2
Bed
1
Bath
2
Car

3-Bedroom, 1289 Sq Ft Ranch Home Plan - 103-1083 - Main Exterior
Plan Collection
3-Bedroom, 1289 Sq Ft Ranch Home Plan - 103-1083 - Main Exterior
Plan#103-1083
Starting at$895
1289
Sq Ft
1
Story
3
Bed
2
Bath
3
Car

3-Bedroom, 1268 Sq Ft Ranch House Plan - 103-1039 - Front Exterior
Plan Collection
3-Bedroom, 1268 Sq Ft Ranch House Plan - 103-1039 - Front Exterior
Plan#103-1039
Starting at$895
1268
Sq Ft
1
Story
3
Bed
2
Bath
2
Car

2-Bedroom, 1392 Sq Ft Craftsman Ranch House - Plan #103-1135 - Front Exterior
Plan Collection
2-Bedroom, 1392 Sq Ft Craftsman Ranch House - Plan #103-1135 - Front Exterior
Plan#103-1135
Starting at$895
1392
Sq Ft
1
Story
2
Bed
2
Bath
3
Car

4-Bedroom, 1929 Sq Ft Traditional House Plan - 138-1177 - Front Exterior
Plan Collection
4-Bedroom, 1929 Sq Ft Traditional House Plan - 138-1177 - Front Exterior
Plan#138-1177
Starting at$1200
1929
Sq Ft
1
Story
4
Bed
3
Bath
3
Car

3-Bedroom, 1396 Sq Ft Ranch Home - Plan #103-1136 - Main Exterior
Plan Collection
3-Bedroom, 1396 Sq Ft Ranch Home - Plan #103-1136 - Main Exterior
Plan#103-1136
Starting at$895
1396
Sq Ft
1
Story
3
Bed
2
Bath
3
Car

3-Bedroom, 1190 Sq Ft Ranch Home Plan - 103-1011 - Main Exterior
Plan Collection
3-Bedroom, 1190 Sq Ft Ranch Home Plan - 103-1011 - Main Exterior
Plan#103-1011
Starting at$870
1190
Sq Ft
1
Story
3
Bed
2
Bath
2
Car

6-Bedroom, 3261 Sq Ft Ranch House Plan - 138-1096 - Front Exterior
Plan Collection
6-Bedroom, 3261 Sq Ft Ranch House Plan - 138-1096 - Front Exterior
Plan#138-1096
Starting at$1600
3261
Sq Ft
1
Story
6
Bed
3
Bath
2
Car

3-Bedroom, 1171 Sq Ft Ranch Home Plan - 138-1225 - Main Exterior
Plan Collection
3-Bedroom, 1171 Sq Ft Ranch Home Plan - 138-1225 - Main Exterior
Plan#138-1225
Starting at$1200
1171
Sq Ft
1
Story
3
Bed
2
Bath
2
Car

3-Bedroom, 2518 Sq Ft Ranch Home Plan - 101-1137 - Main Exterior
Plan Collection
3-Bedroom, 2518 Sq Ft Ranch Home Plan - 101-1137 - Main Exterior
Plan#101-1137
Starting at$1155
2518
Sq Ft
1
Story
3
Bed
2
Bath
3
Car

4-Bedroom, 2539 Sq Ft Ranch House Plan - 138-1186 - Front Exterior
Plan Collection
4-Bedroom, 2539 Sq Ft Ranch House Plan - 138-1186 - Front Exterior
Plan#138-1186
Starting at$1500
2539
Sq Ft
1
Story
4
Bed
3.5
Bath
3
Car

4-Bedroom, 2024 Sq Ft Coastal Home Plan - 153-1441 - Main Exterior
Plan Collection
4-Bedroom, 2024 Sq Ft Coastal Home Plan - 153-1441 - Main Exterior
Plan#153-1441
Starting at$1350
2024
Sq Ft
1
Story
4
Bed
2
Bath
2
Car

3-Bedroom, 1162 Sq Ft Ranch House Plan - 103-1009 - Front Exterior
Plan Collection
3-Bedroom, 1162 Sq Ft Ranch House Plan - 103-1009 - Front Exterior
Plan#103-1009
Starting at$870
1162
Sq Ft
1
Story
3
Bed
2
Bath
2
Car

3-Bedroom, 1526 Sq Ft Ranch Home Plan - 103-1034 - Main Exterior
Plan Collection
3-Bedroom, 1526 Sq Ft Ranch Home Plan - 103-1034 - Main Exterior
Plan#103-1034
Starting at$920
1526
Sq Ft
1
Story
3
Bed
2
Bath
2
Car

2-Bedroom, 1366 Sq Ft Country House Plan - 138-1366 - Front Exterior
Plan Collection
2-Bedroom, 1366 Sq Ft Country House Plan - 138-1366 - Front Exterior
Plan#138-1366
Starting at$1200
1366
Sq Ft
1
Story
2
Bed
2
Bath
2
Car

3-Bedroom, 1172 Sq Ft Ranch Home Plan - 103-1089 - Main Exterior
Plan Collection
3-Bedroom, 1172 Sq Ft Ranch Home Plan - 103-1089 - Main Exterior
Plan#103-1089
Starting at$870
1172
Sq Ft
1
Story
3
Bed
2
Bath
2
Car

3-Bedroom, 2194 Sq Ft Traditional House Plan - 138-1091 - Front Exterior
Plan Collection
3-Bedroom, 2194 Sq Ft Traditional House Plan - 138-1091 - Front Exterior
Plan#138-1091
Starting at$1400
2194
Sq Ft
1
Story
3
Bed
2
Bath
2
Car

3-Bedroom, 1712 Sq Ft Ranch House Plan - 138-1076 - Front Exterior
Plan Collection
3-Bedroom, 1712 Sq Ft Ranch House Plan - 138-1076 - Front Exterior
Plan#138-1076
Starting at$1300
1712
Sq Ft
1
Story
3
Bed
2.5
Bath
2
Car
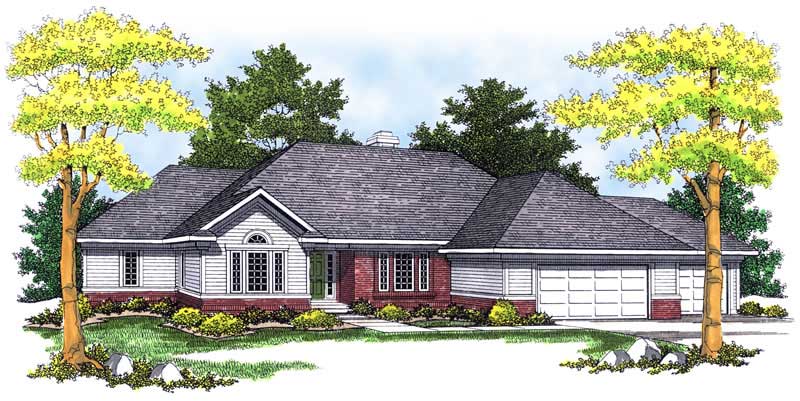
3-Bedroom, 3513 Sq Ft Ranch House Plan - 101-1338 - Front Exterior
Plan Collection
3-Bedroom, 3513 Sq Ft Ranch House Plan - 101-1338 - Front Exterior
Plan#101-1338
Starting at$3443
3513
Sq Ft
1
Story
3
Bed
2.5
Bath
3
Car

3-Bedroom, 1464 Sq Ft Ranch Home Plan - 103-1050 - Main Exterior
Plan Collection
3-Bedroom, 1464 Sq Ft Ranch Home Plan - 103-1050 - Main Exterior
Plan#103-1050
Starting at$895
1464
Sq Ft
1
Story
3
Bed
2
Bath
3
Car
2-Bedroom, 1033 Sq Ft Ranch Home - Plan #103-1131 - Main Exterior
Plan Collection
2-Bedroom, 1033 Sq Ft Ranch Home - Plan #103-1131 - Main Exterior
Plan#103-1131
Starting at$870
1033
Sq Ft
1
Story
2
Bed
2
Bath
2
Car
3-Bedroom, 1224 Sq Ft Transitional House - Plan #103-1123 - Front Exterior
Plan Collection
3-Bedroom, 1224 Sq Ft Transitional House - Plan #103-1123 - Front Exterior
Plan#103-1123
Starting at$895
1224
Sq Ft
1
Story
3
Bed
2
Bath
3
Car
2-Bedroom, 1103 Sq Ft Ranch House Plan - 103-1101 - Front Exterior
Plan Collection
2-Bedroom, 1103 Sq Ft Ranch House Plan - 103-1101 - Front Exterior
Plan#103-1101
Starting at$870
1103
Sq Ft
1
Story
2
Bed
2
Bath
2
Car
2-Bedroom, 1433 Sq Ft Country Home Plan - 138-1342 - Main Exterior
Plan Collection
2-Bedroom, 1433 Sq Ft Country Home Plan - 138-1342 - Main Exterior
Plan#138-1342
Starting at$1200
1433
Sq Ft
1
Story
2
Bed
2
Bath
2
Car
2-Bedroom, 982 Sq Ft Ranch House Plan - 103-1087 - Front Exterior
Plan Collection
2-Bedroom, 982 Sq Ft Ranch House Plan - 103-1087 - Front Exterior
Plan#103-1087
Starting at$870
982
Sq Ft
1
Story
2
Bed
1
Bath
2
Car
3-Bedroom, 1289 Sq Ft Ranch Home Plan - 103-1083 - Main Exterior
Plan Collection
3-Bedroom, 1289 Sq Ft Ranch Home Plan - 103-1083 - Main Exterior
Plan#103-1083
Starting at$895
1289
Sq Ft
1
Story
3
Bed
2
Bath
3
Car
3-Bedroom, 1268 Sq Ft Ranch House Plan - 103-1039 - Front Exterior
Plan Collection
3-Bedroom, 1268 Sq Ft Ranch House Plan - 103-1039 - Front Exterior
Plan#103-1039
Starting at$895
1268
Sq Ft
1
Story
3
Bed
2
Bath
2
Car
2-Bedroom, 1392 Sq Ft Craftsman Ranch House - Plan #103-1135 - Front Exterior
Plan Collection
2-Bedroom, 1392 Sq Ft Craftsman Ranch House - Plan #103-1135 - Front Exterior
Plan#103-1135
Starting at$895
1392
Sq Ft
1
Story
2
Bed
2
Bath
3
Car
4-Bedroom, 1929 Sq Ft Traditional House Plan - 138-1177 - Front Exterior
Plan Collection
4-Bedroom, 1929 Sq Ft Traditional House Plan - 138-1177 - Front Exterior
Plan#138-1177
Starting at$1200
1929
Sq Ft
1
Story
4
Bed
3
Bath
3
Car
3-Bedroom, 1396 Sq Ft Ranch Home - Plan #103-1136 - Main Exterior
Plan Collection
3-Bedroom, 1396 Sq Ft Ranch Home - Plan #103-1136 - Main Exterior
Plan#103-1136
Starting at$895
1396
Sq Ft
1
Story
3
Bed
2
Bath
3
Car
3-Bedroom, 1190 Sq Ft Ranch Home Plan - 103-1011 - Main Exterior
Plan Collection
3-Bedroom, 1190 Sq Ft Ranch Home Plan - 103-1011 - Main Exterior
Plan#103-1011
Starting at$870
1190
Sq Ft
1
Story
3
Bed
2
Bath
2
Car
6-Bedroom, 3261 Sq Ft Ranch House Plan - 138-1096 - Front Exterior
Plan Collection
6-Bedroom, 3261 Sq Ft Ranch House Plan - 138-1096 - Front Exterior
Plan#138-1096
Starting at$1600
3261
Sq Ft
1
Story
6
Bed
3
Bath
2
Car
3-Bedroom, 1171 Sq Ft Ranch Home Plan - 138-1225 - Main Exterior
Plan Collection
3-Bedroom, 1171 Sq Ft Ranch Home Plan - 138-1225 - Main Exterior
Plan#138-1225
Starting at$1200
1171
Sq Ft
1
Story
3
Bed
2
Bath
2
Car
3-Bedroom, 2518 Sq Ft Ranch Home Plan - 101-1137 - Main Exterior
Plan Collection
3-Bedroom, 2518 Sq Ft Ranch Home Plan - 101-1137 - Main Exterior
Plan#101-1137
Starting at$1155
2518
Sq Ft
1
Story
3
Bed
2
Bath
3
Car
4-Bedroom, 2539 Sq Ft Ranch House Plan - 138-1186 - Front Exterior
Plan Collection
4-Bedroom, 2539 Sq Ft Ranch House Plan - 138-1186 - Front Exterior
Plan#138-1186
Starting at$1500
2539
Sq Ft
1
Story
4
Bed
3.5
Bath
3
Car
4-Bedroom, 2024 Sq Ft Coastal Home Plan - 153-1441 - Main Exterior
Plan Collection
4-Bedroom, 2024 Sq Ft Coastal Home Plan - 153-1441 - Main Exterior
Plan#153-1441
Starting at$1350
2024
Sq Ft
1
Story
4
Bed
2
Bath
2
Car
3-Bedroom, 1162 Sq Ft Ranch House Plan - 103-1009 - Front Exterior
Plan Collection
3-Bedroom, 1162 Sq Ft Ranch House Plan - 103-1009 - Front Exterior
Plan#103-1009
Starting at$870
1162
Sq Ft
1
Story
3
Bed
2
Bath
2
Car
3-Bedroom, 1526 Sq Ft Ranch Home Plan - 103-1034 - Main Exterior
Plan Collection
3-Bedroom, 1526 Sq Ft Ranch Home Plan - 103-1034 - Main Exterior
Plan#103-1034
Starting at$920
1526
Sq Ft
1
Story
3
Bed
2
Bath
2
Car
2-Bedroom, 1366 Sq Ft Country House Plan - 138-1366 - Front Exterior
Plan Collection
2-Bedroom, 1366 Sq Ft Country House Plan - 138-1366 - Front Exterior
Plan#138-1366
Starting at$1200
1366
Sq Ft
1
Story
2
Bed
2
Bath
2
Car
3-Bedroom, 1172 Sq Ft Ranch Home Plan - 103-1089 - Main Exterior
Plan Collection
3-Bedroom, 1172 Sq Ft Ranch Home Plan - 103-1089 - Main Exterior
Plan#103-1089
Starting at$870
1172
Sq Ft
1
Story
3
Bed
2
Bath
2
Car
3-Bedroom, 2194 Sq Ft Traditional House Plan - 138-1091 - Front Exterior
Plan Collection
3-Bedroom, 2194 Sq Ft Traditional House Plan - 138-1091 - Front Exterior
Plan#138-1091
Starting at$1400
2194
Sq Ft
1
Story
3
Bed
2
Bath
2
Car
3-Bedroom, 1712 Sq Ft Ranch House Plan - 138-1076 - Front Exterior
Plan Collection
3-Bedroom, 1712 Sq Ft Ranch House Plan - 138-1076 - Front Exterior
Plan#138-1076
Starting at$1300
1712
Sq Ft
1
Story
3
Bed
2.5
Bath
2
Car
3-Bedroom, 3513 Sq Ft Ranch House Plan - 101-1338 - Front Exterior
Plan Collection
3-Bedroom, 3513 Sq Ft Ranch House Plan - 101-1338 - Front Exterior
Plan#101-1338
Starting at$3443
3513
Sq Ft
1
Story
3
Bed
2.5
Bath
3
Car
3-Bedroom, 1464 Sq Ft Ranch Home Plan - 103-1050 - Main Exterior
Plan Collection
3-Bedroom, 1464 Sq Ft Ranch Home Plan - 103-1050 - Main Exterior
Plan#103-1050
Starting at$895
1464
Sq Ft
1
Story
3
Bed
2
Bath
3
Car
1...117118119120121...211
