Ranch, Farmhouse House Plans

6,501
Plan Results
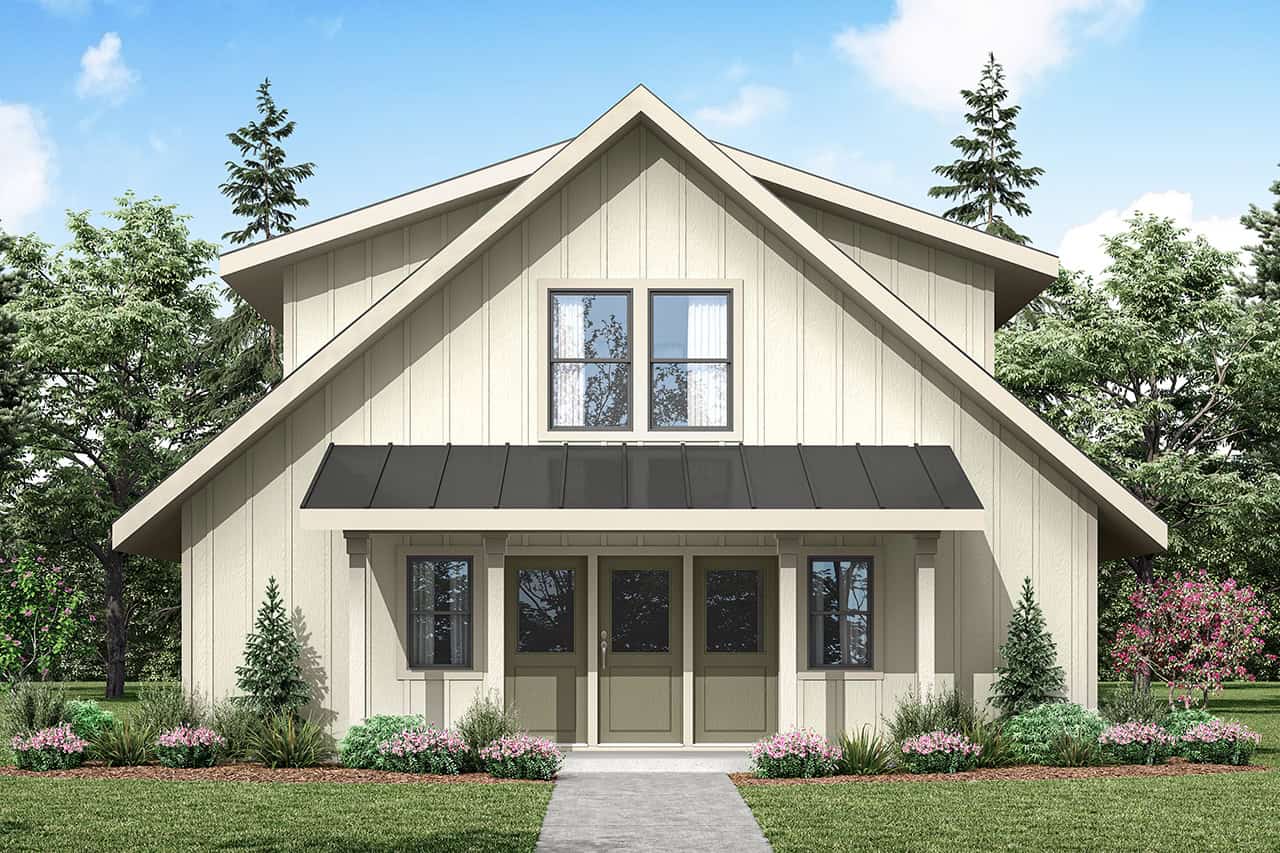
2-Bedroom, 1752 Sq Ft Farmhouse Home Plan - 108-2103 - Main Exterior
Plan Collection
2-Bedroom, 1752 Sq Ft Farmhouse Home Plan - 108-2103 - Main Exterior
Plan#108-2103
Starting at$845
1752
Sq Ft
2
Story
2
Bed
2.5
Bath
0
Car
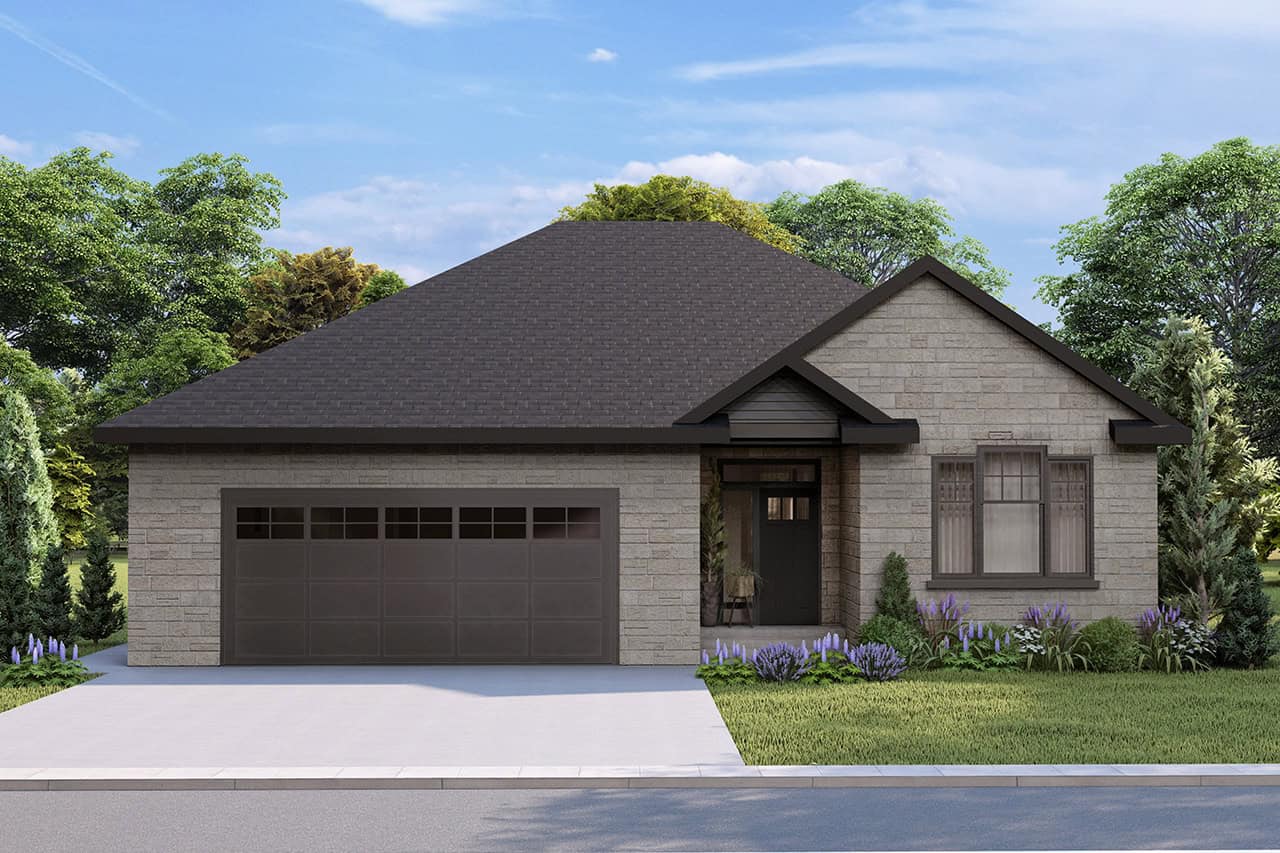
Southern House Plan - 3 Bedrms, 2 Baths - 1932 Sq Ft - #108-2102
Plan Collection
Southern House Plan - 3 Bedrms, 2 Baths - 1932 Sq Ft - #108-2102
Plan#108-2102
Starting at$845
1932
Sq Ft
1
Story
3
Bed
2
Bath
2
Car
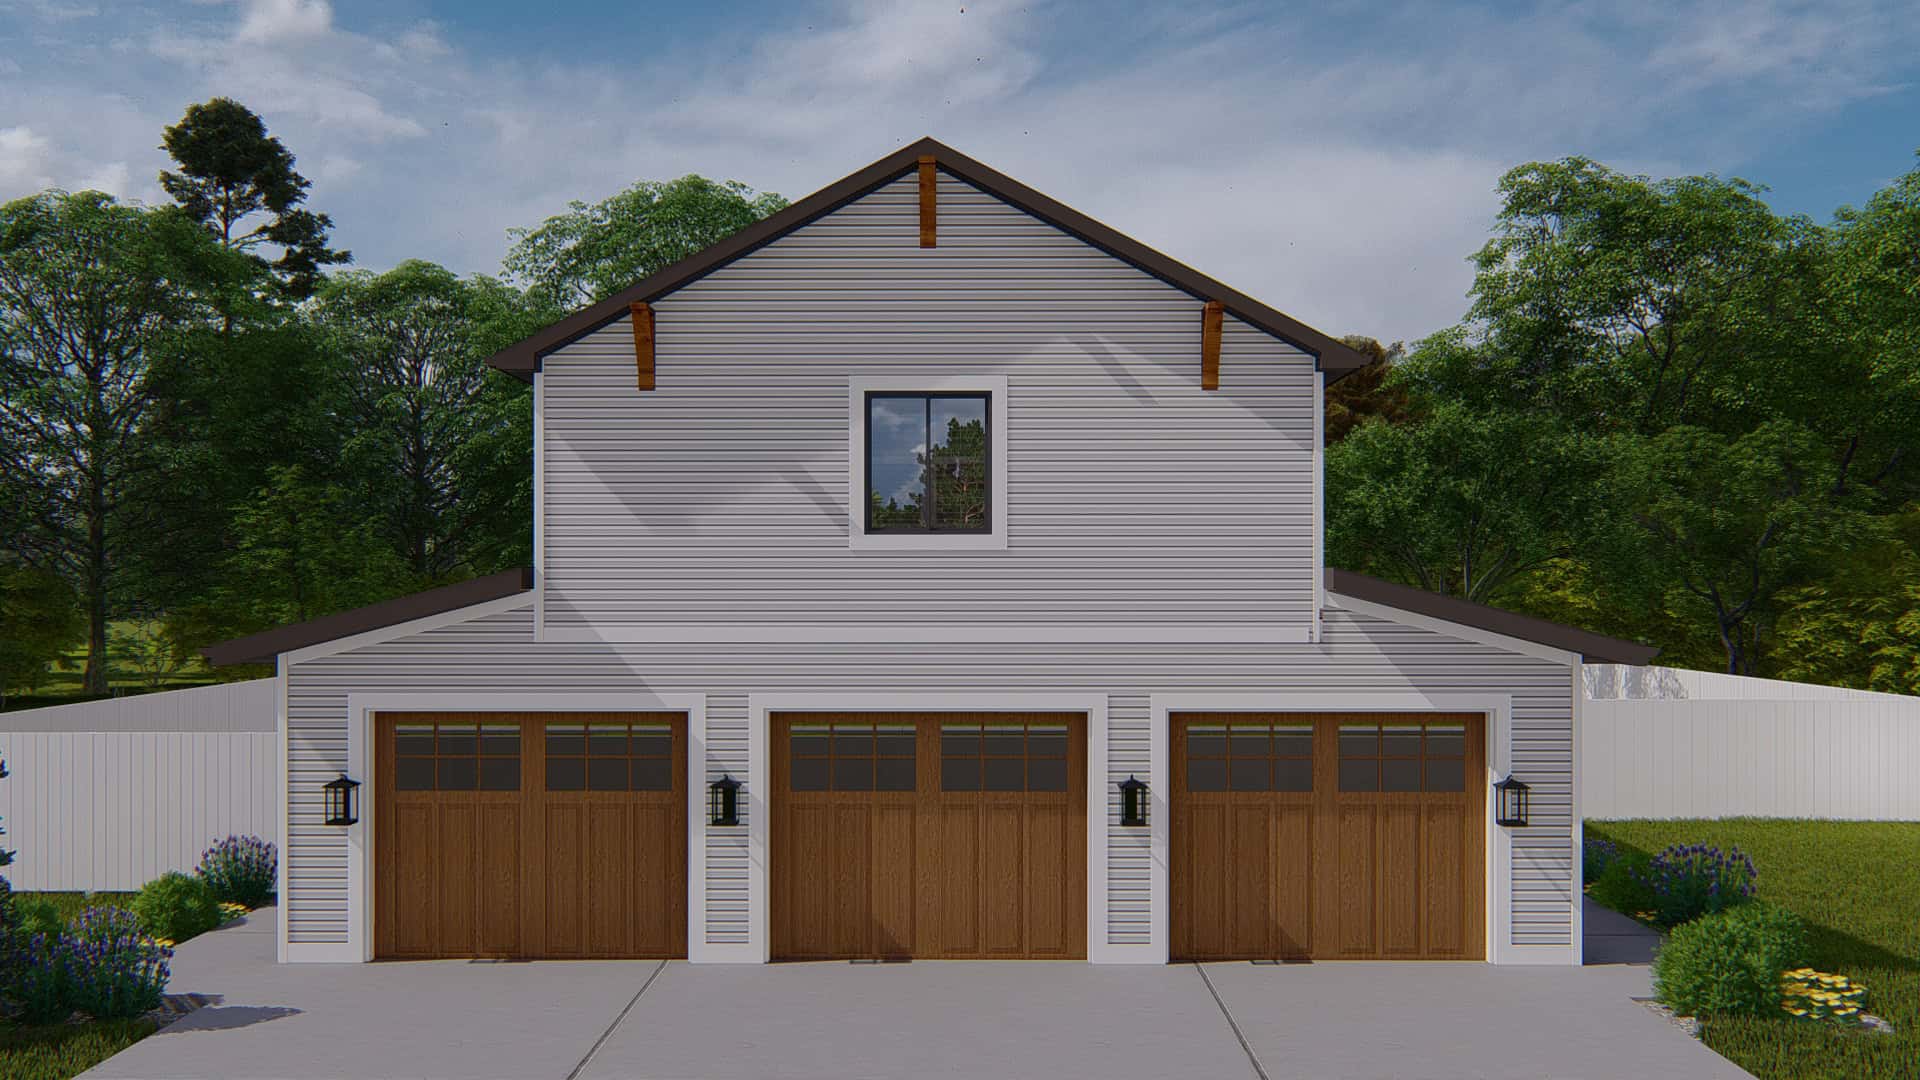
3-Bedroom, 1907 Sq Ft Barndominium Home Plan - 187-1213 - Main Exterior
Plan Collection
3-Bedroom, 1907 Sq Ft Barndominium Home Plan - 187-1213 - Main Exterior
Plan#187-1213
Starting at$1150
1907
Sq Ft
2
Story
3
Bed
2.5
Bath
3
Car

Modern Country Floor Plan - 3 Bedrms, 2 Baths - 1625 Sq Ft - #223-1016
Plan Collection
Modern Country Floor Plan - 3 Bedrms, 2 Baths - 1625 Sq Ft - #223-1016
Plan#223-1016
Starting at$1100
1625
Sq Ft
1
Story
3
Bed
2
Bath
2
Car
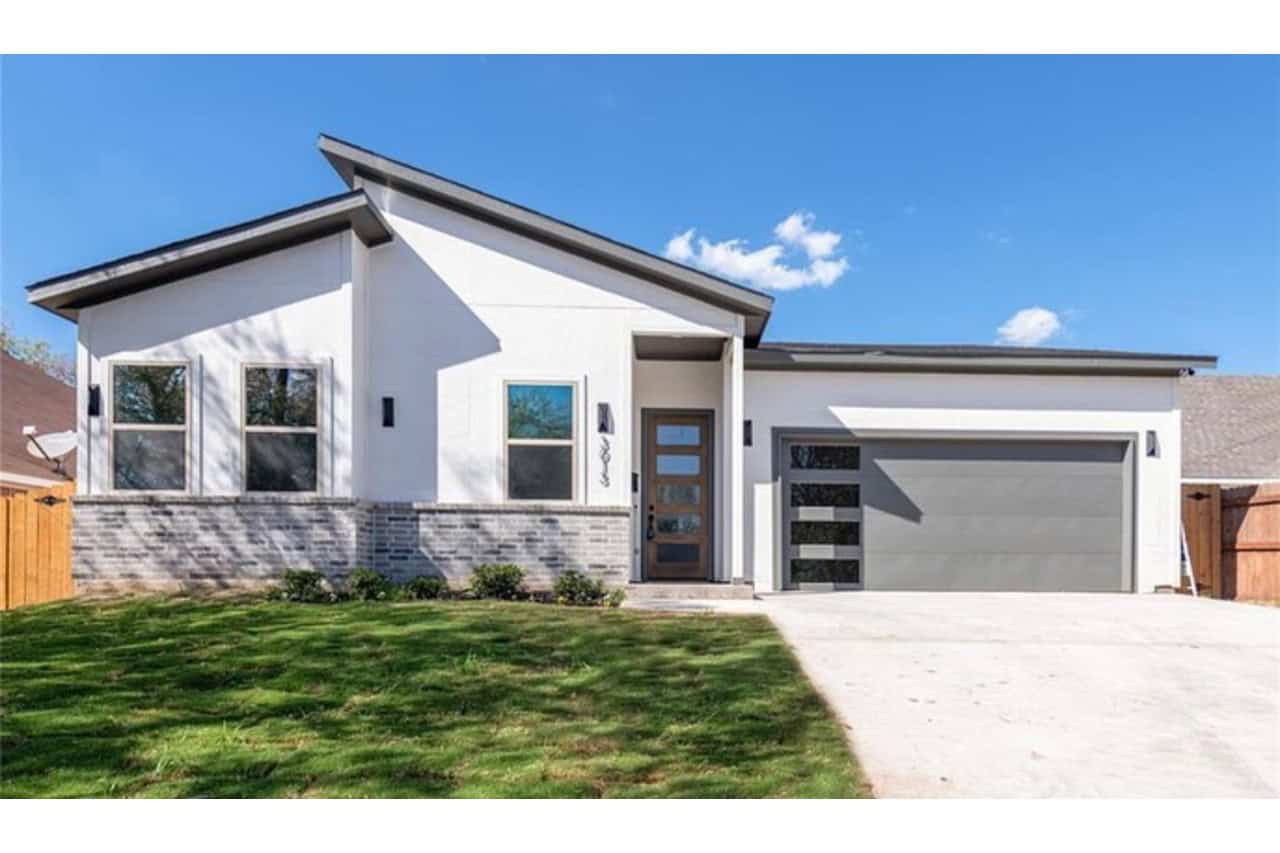
Mid-Century Modern Home Plan - 4 Bedrms, 3 Baths - 1603 Sq Ft - #223-1013
Plan Collection
Mid-Century Modern Home Plan - 4 Bedrms, 3 Baths - 1603 Sq Ft - #223-1013
Plan#223-1013
Starting at$1100
1603
Sq Ft
1
Story
4
Bed
3
Bath
2
Car
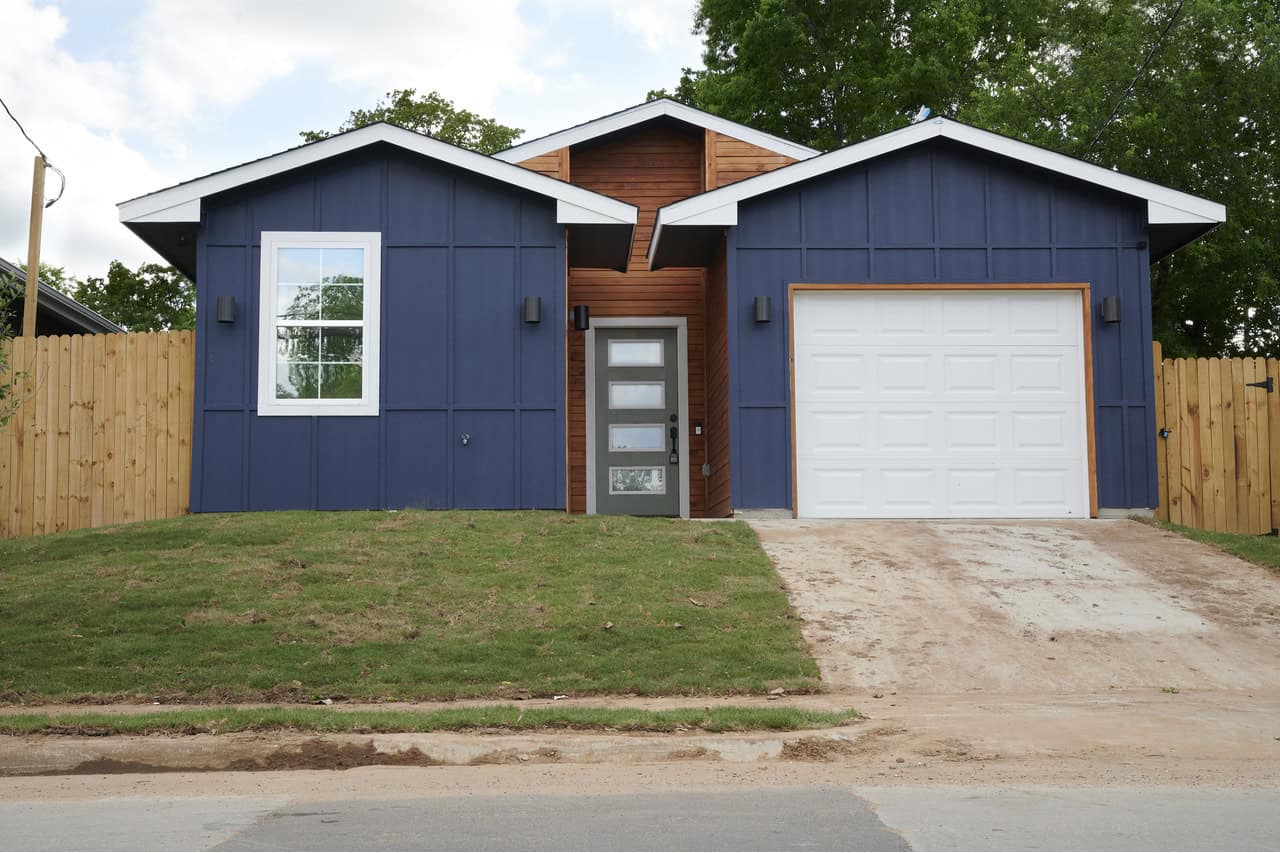
Front exterior of a 1,243 sq ft modern bungalow with 1-car garage and simple, clean architectural lines
Plan Collection
Front exterior of a 1,243 sq ft modern bungalow with 1-car garage and simple, clean architectural lines
Plan#223-1003
Starting at$825
1243
Sq Ft
1
Story
3
Bed
2
Bath
1
Car
Ranch Home Plan - 4 Bedrms, 3 Baths - 2125 Sq Ft - #223-1002
Plan Collection
Ranch Home Plan - 4 Bedrms, 3 Baths - 2125 Sq Ft - #223-1002
Plan#223-1002
Starting at$1375
2125
Sq Ft
1
Story
4
Bed
3
Bath
2
Car
Traditional House Plan - 4 Bedrms, 3 Baths - 2079 Sq Ft - #223-1001
Plan Collection
Traditional House Plan - 4 Bedrms, 3 Baths - 2079 Sq Ft - #223-1001
Plan#223-1001
Starting at$1375
2079
Sq Ft
1
Story
4
Bed
3
Bath
2
Car
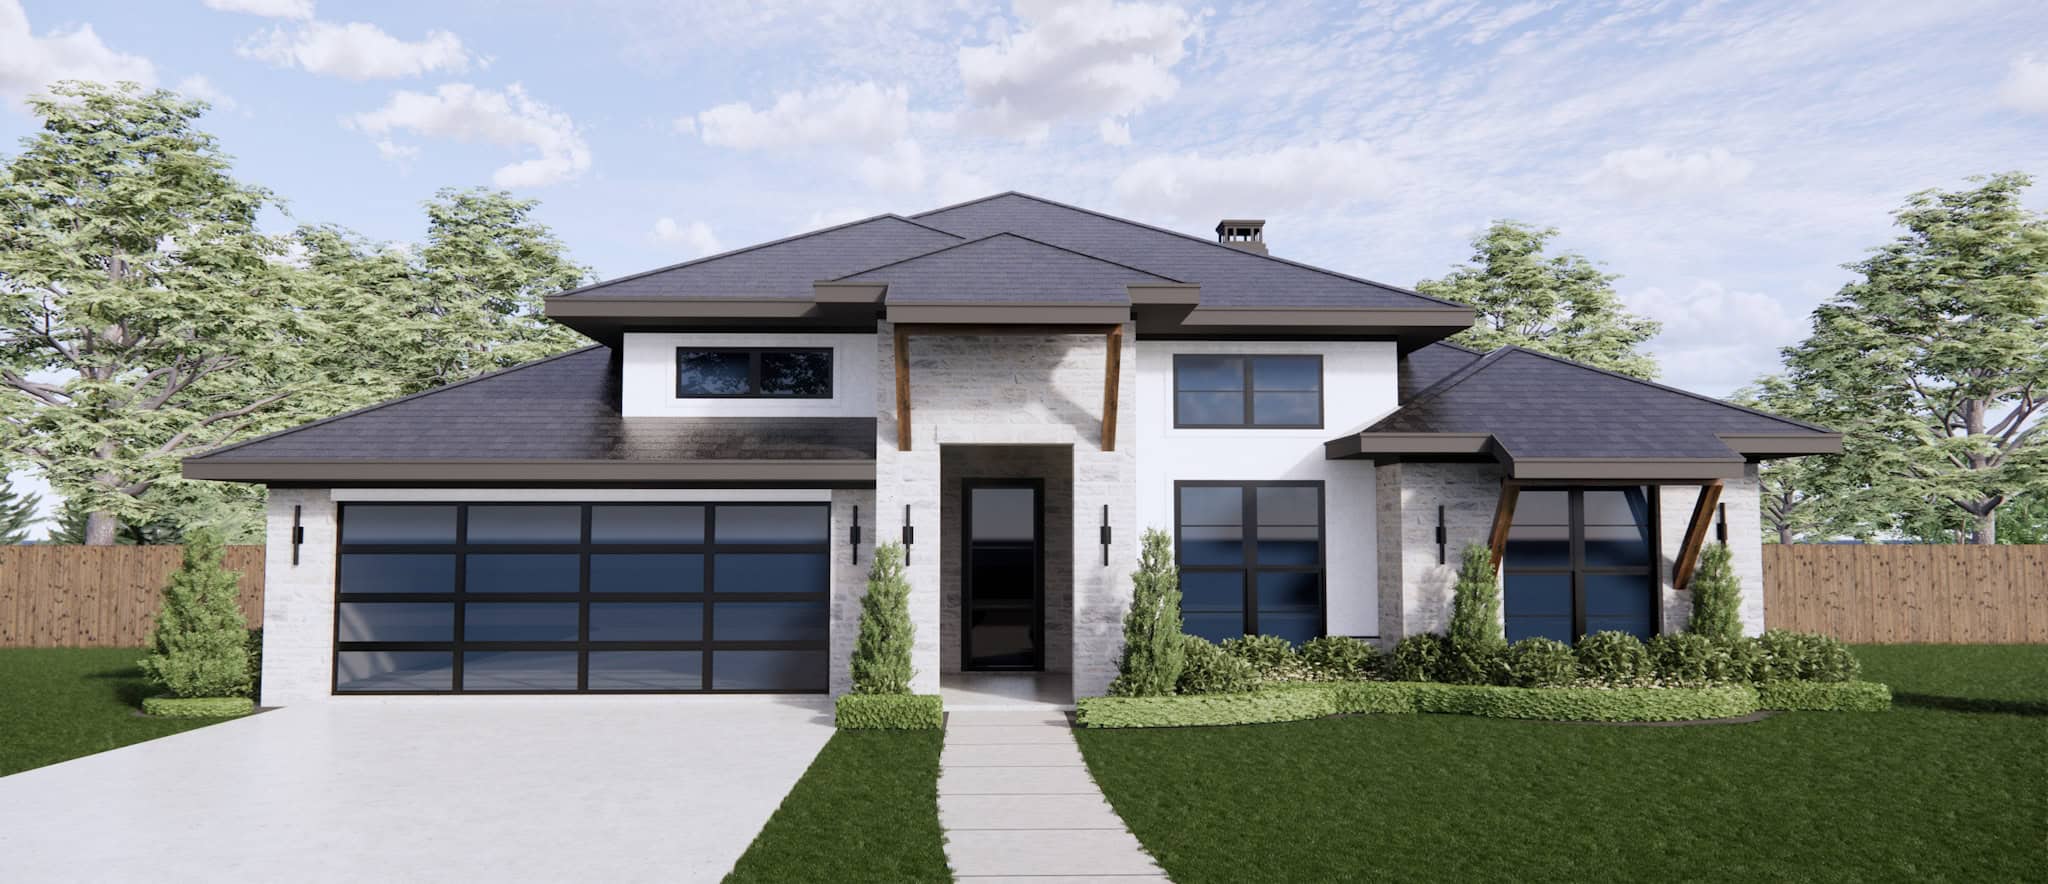
Traditional Home Plan - 4 Bedrms, 2.5 Baths - 2308 Sq Ft - #220-1018
Plan Collection
Traditional Home Plan - 4 Bedrms, 2.5 Baths - 2308 Sq Ft - #220-1018
Plan#220-1018
Starting at$1480
2308
Sq Ft
1
Story
4
Bed
2.5
Bath
2
Car
Modern Farmhouse Home Plan - 4 Bedrms, 4.5 Baths - 4083 Sq Ft - #220-1010
Plan Collection
Modern Farmhouse Home Plan - 4 Bedrms, 4.5 Baths - 4083 Sq Ft - #220-1010
Plan#220-1010
Starting at$2330
4083
Sq Ft
1
Story
4
Bed
4.5
Bath
3
Car
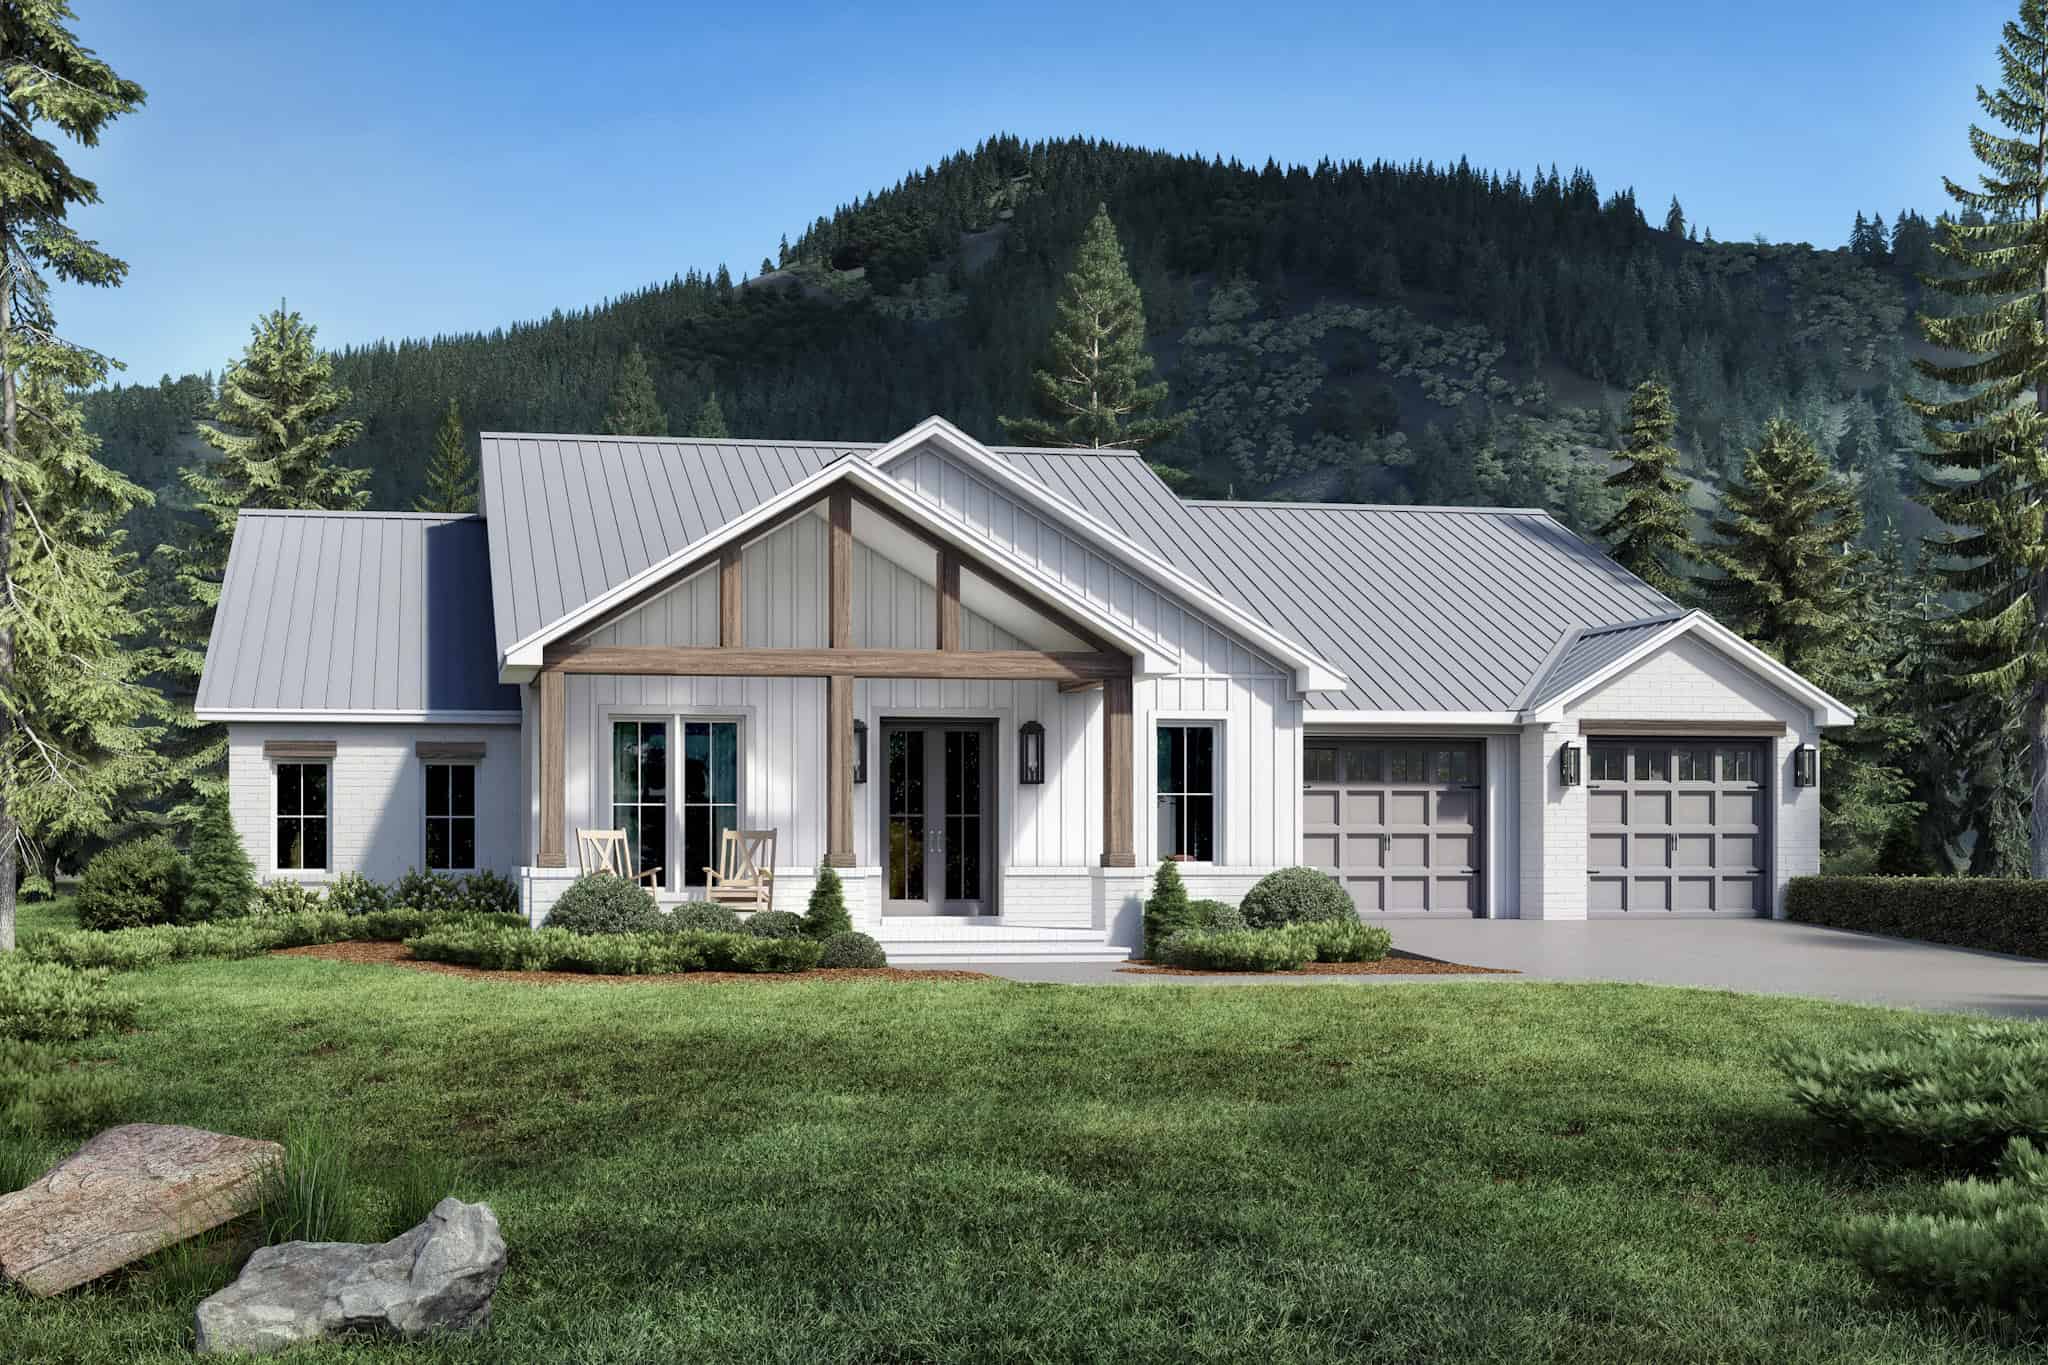
3-Bedroom, 2300 Sq Ft Farmhouse House Plan - 142-1510 - Front Exterior
Plan Collection
3-Bedroom, 2300 Sq Ft Farmhouse House Plan - 142-1510 - Front Exterior
Plan#142-1510
Starting at$1445
2300
Sq Ft
1
Story
3
Bed
2.5
Bath
2
Car
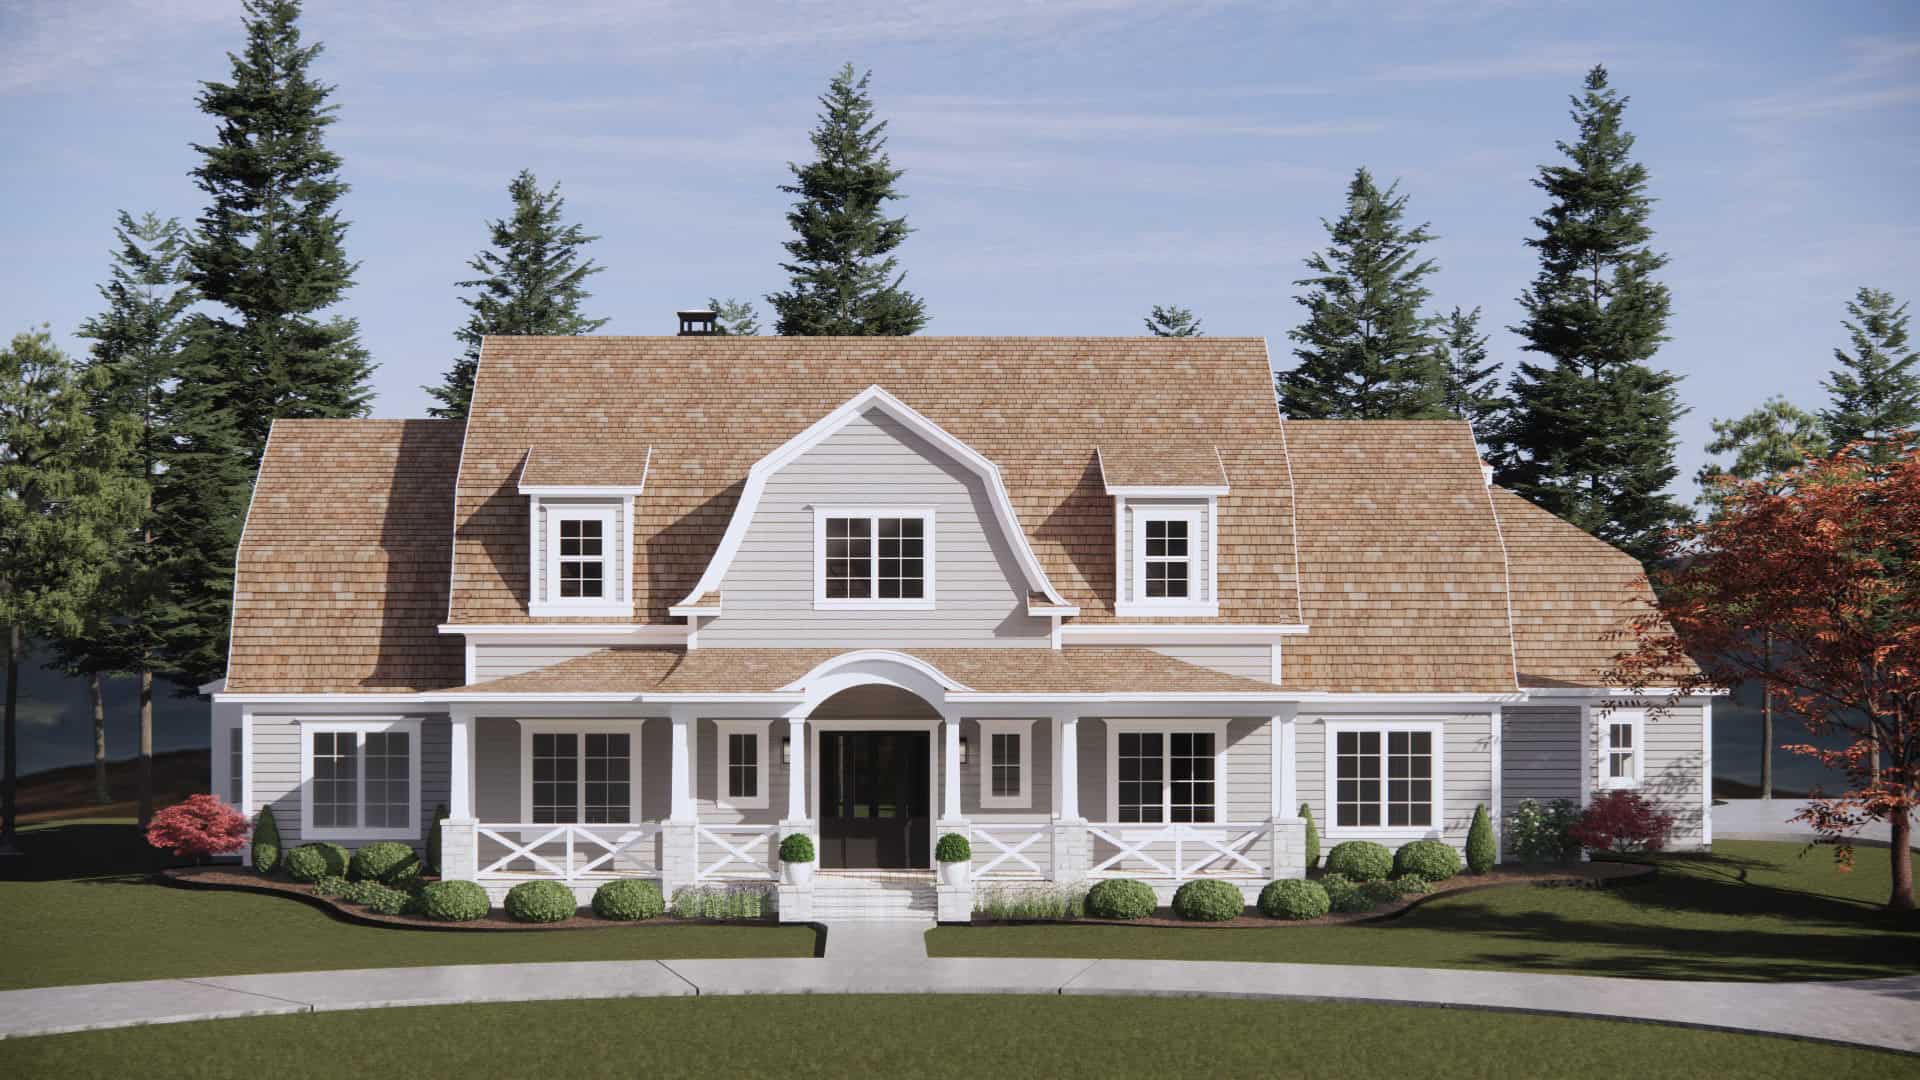
Front exterior of a 4,152 sq ft luxury farmhouse with L-shaped layout, 3-car garage, and classic architectural detailing
Plan Collection
Front exterior of a 4,152 sq ft luxury farmhouse with L-shaped layout, 3-car garage, and classic architectural detailing
Plan#220-1007
Starting at$2330
4152
Sq Ft
2
Story
4
Bed
4.5
Bath
3
Car
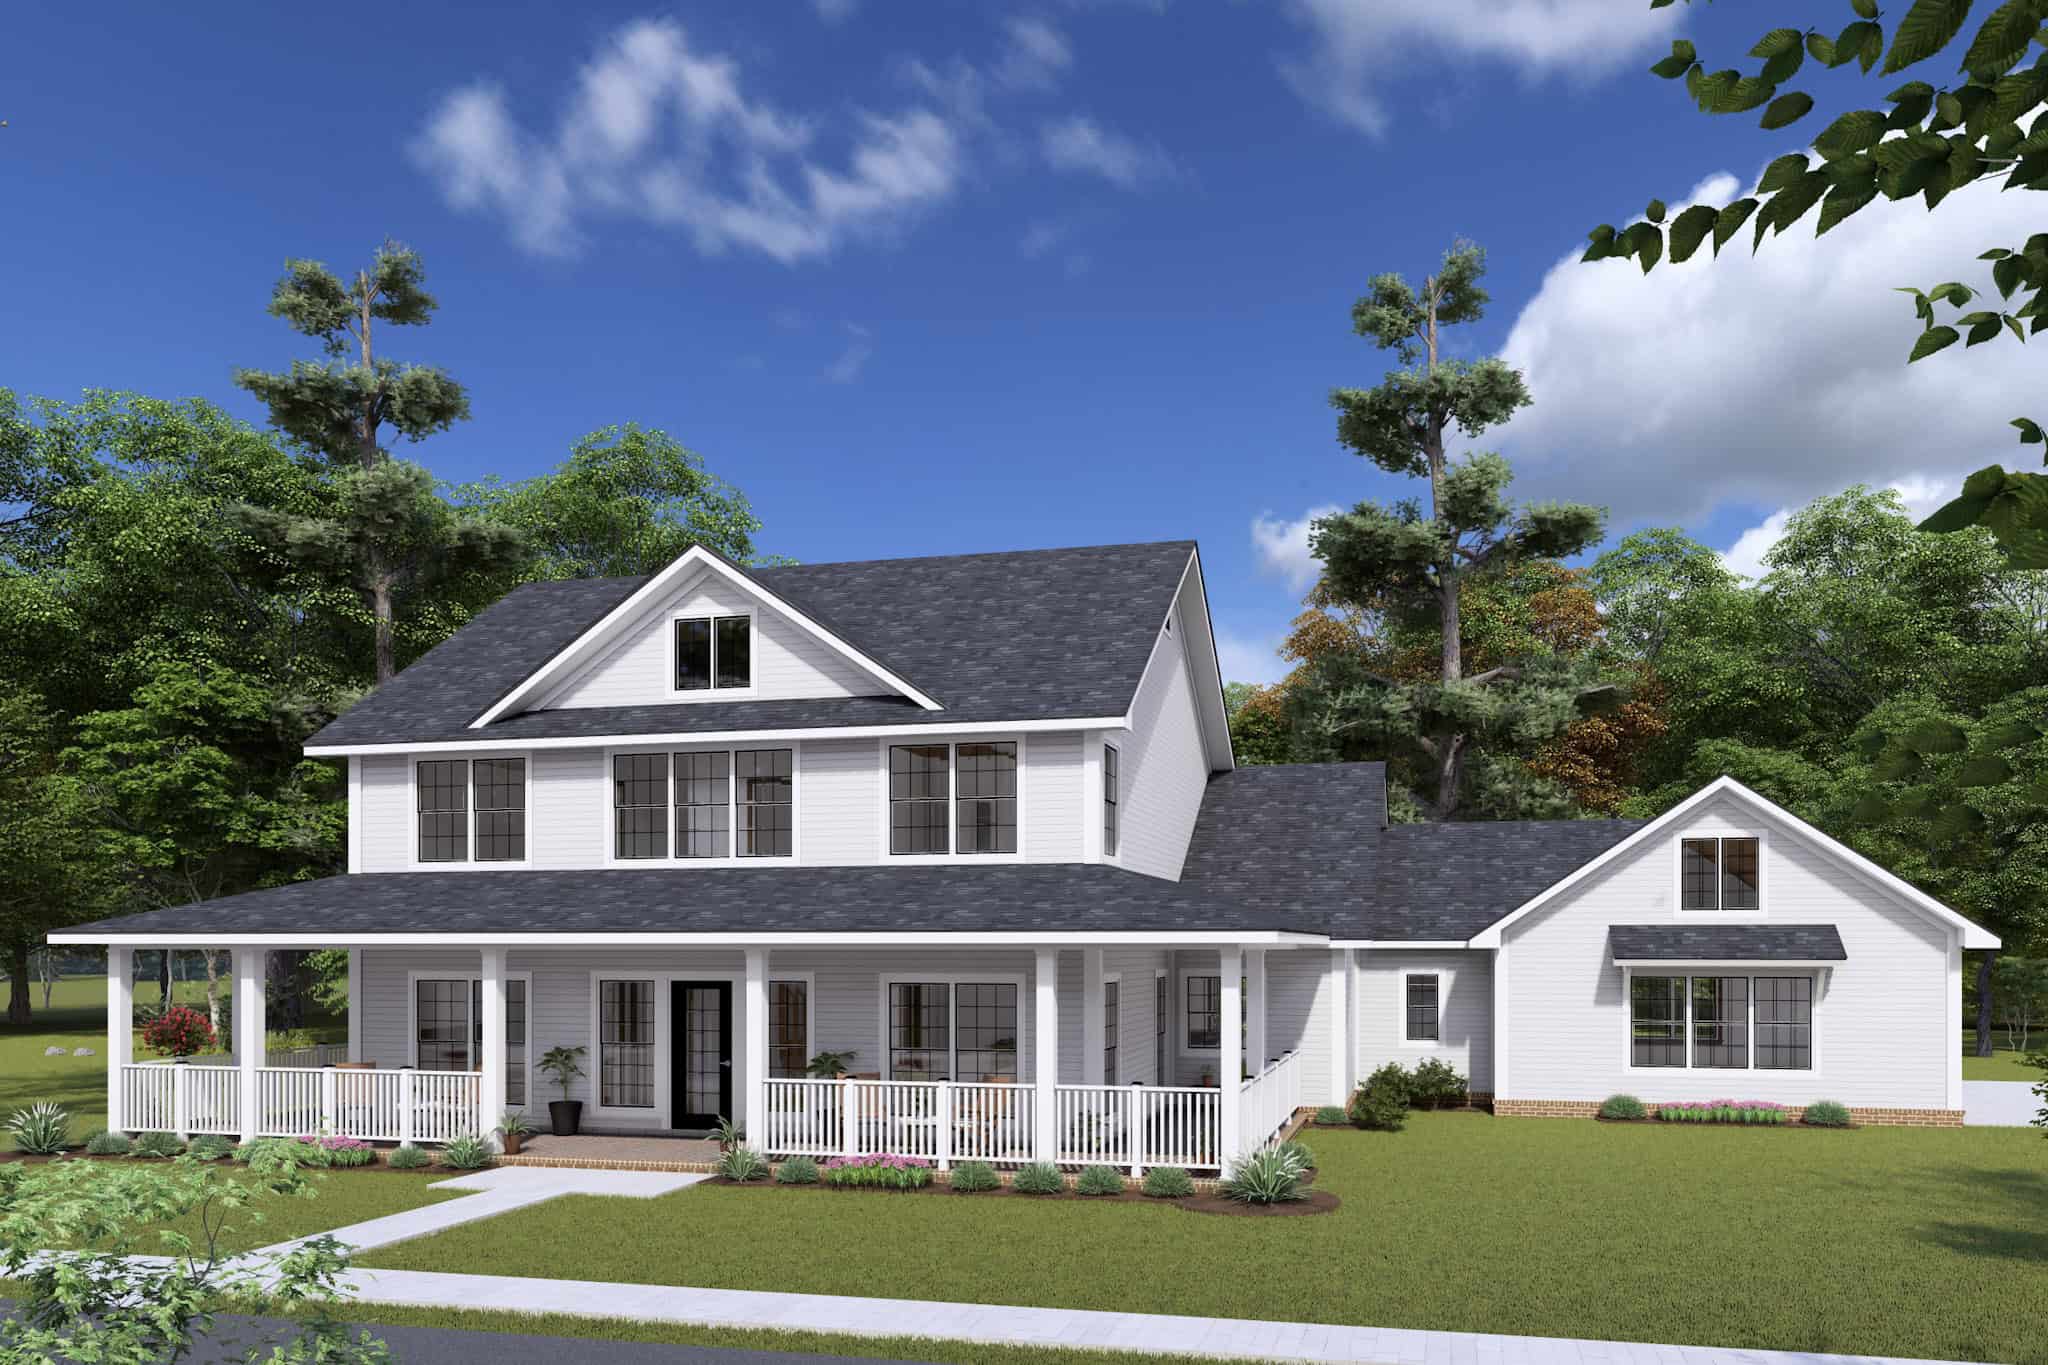
Farmhouse House Plan - 4 Bedrms, 3.5 Baths - 2716 Sq Ft - #178-1439
Plan Collection
Farmhouse House Plan - 4 Bedrms, 3.5 Baths - 2716 Sq Ft - #178-1439
Plan#178-1439
Starting at$1185
2716
Sq Ft
1.5
Story
4
Bed
3.5
Bath
3
Car
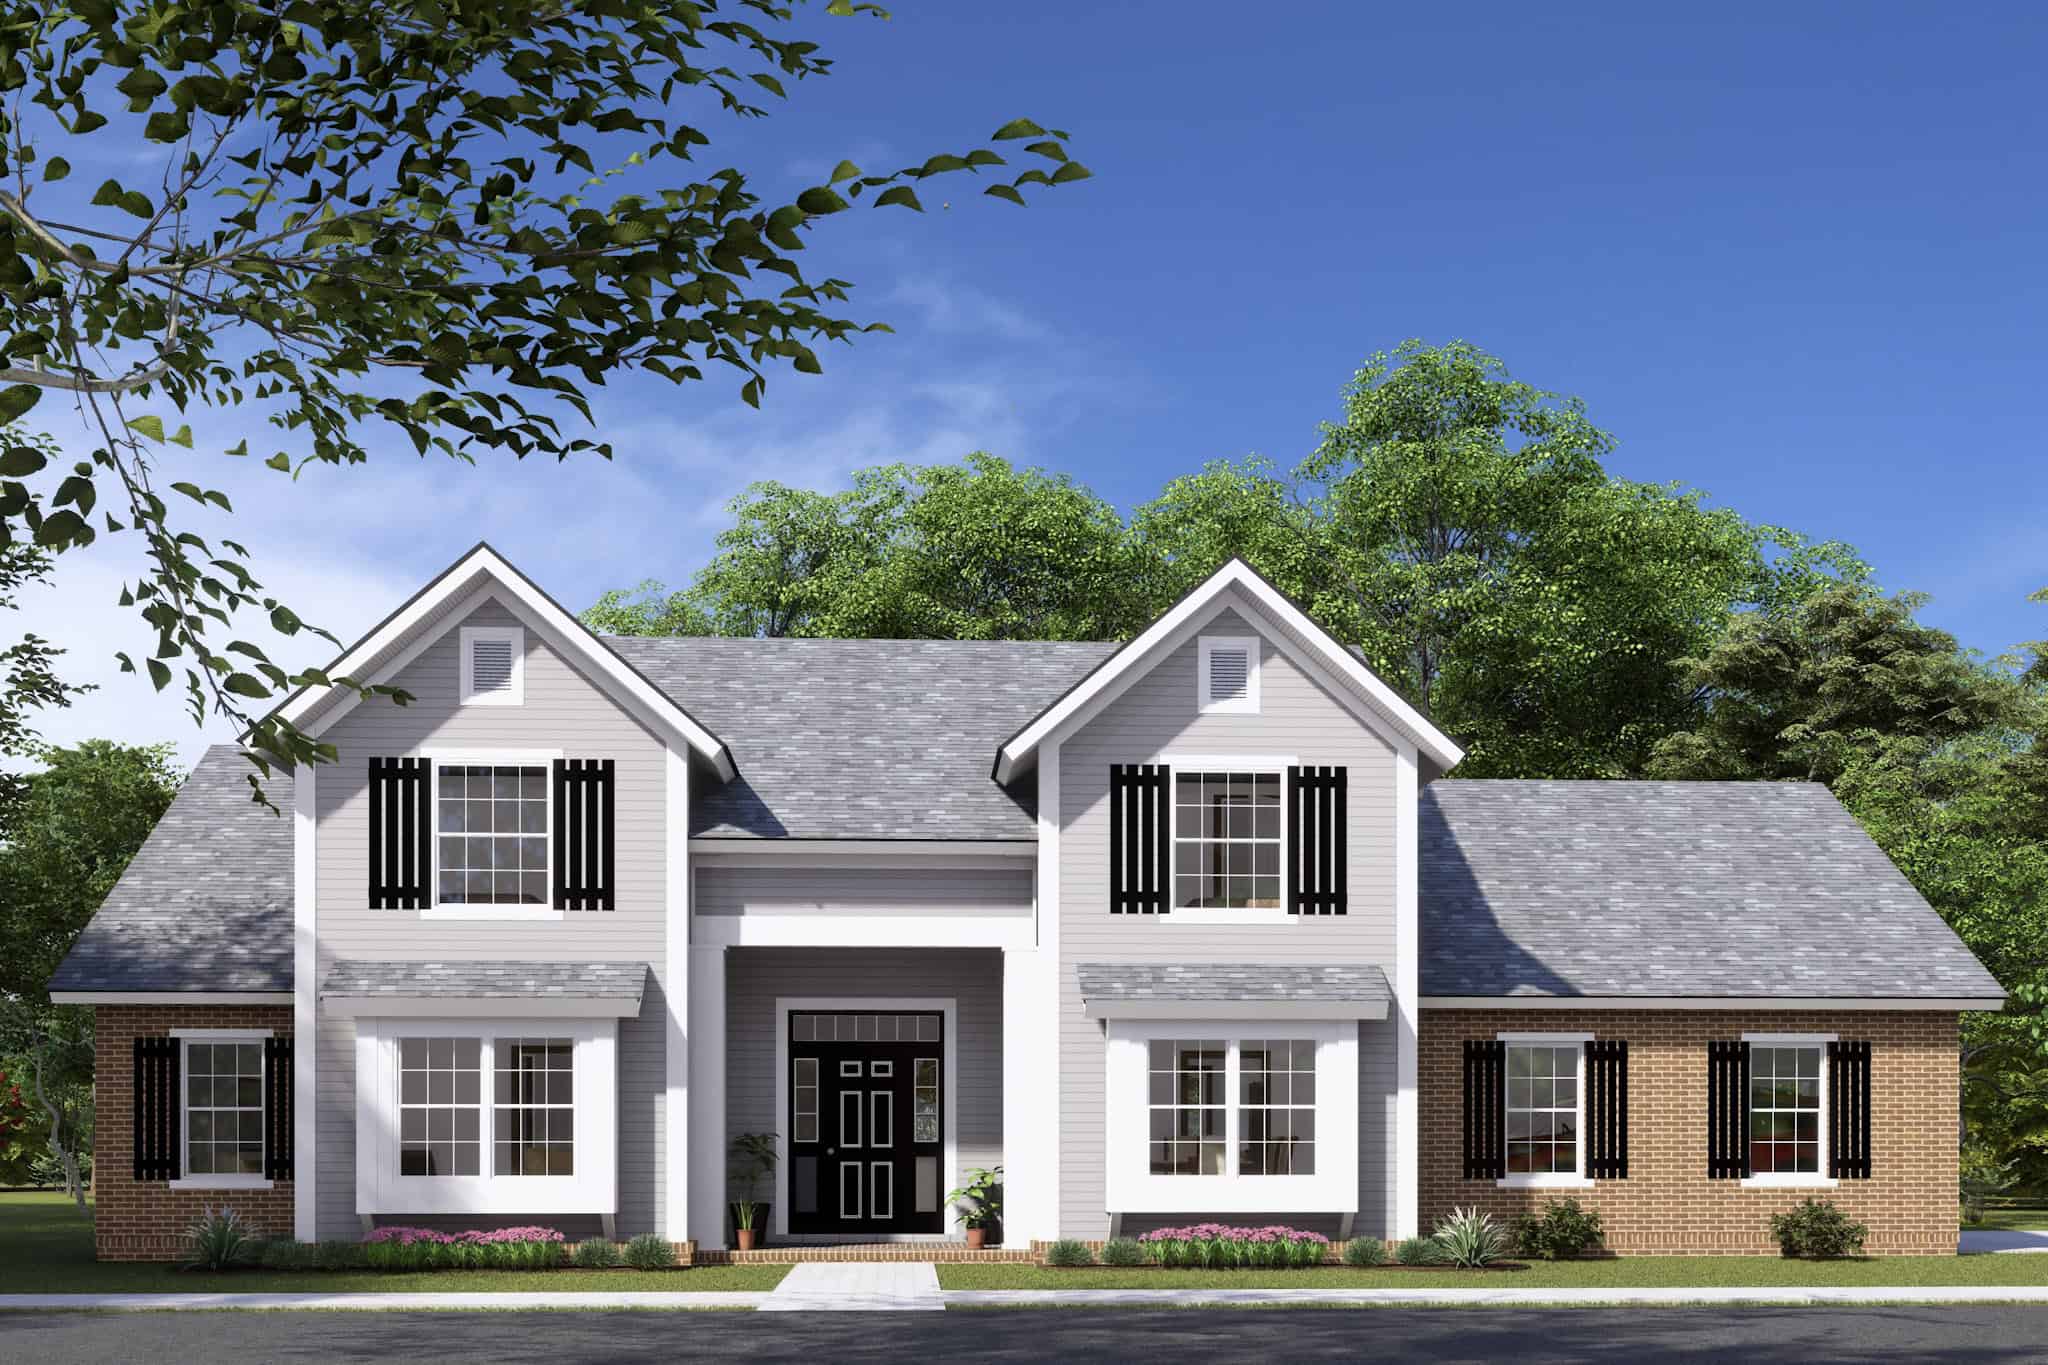
Cottage Floor Plan - 3 Bedrms, 2.5 Baths - 2060 Sq Ft - #178-1431
Plan Collection
Cottage Floor Plan - 3 Bedrms, 2.5 Baths - 2060 Sq Ft - #178-1431
Plan#178-1431
Starting at$1125
2060
Sq Ft
1.5
Story
3
Bed
2.5
Bath
2
Car
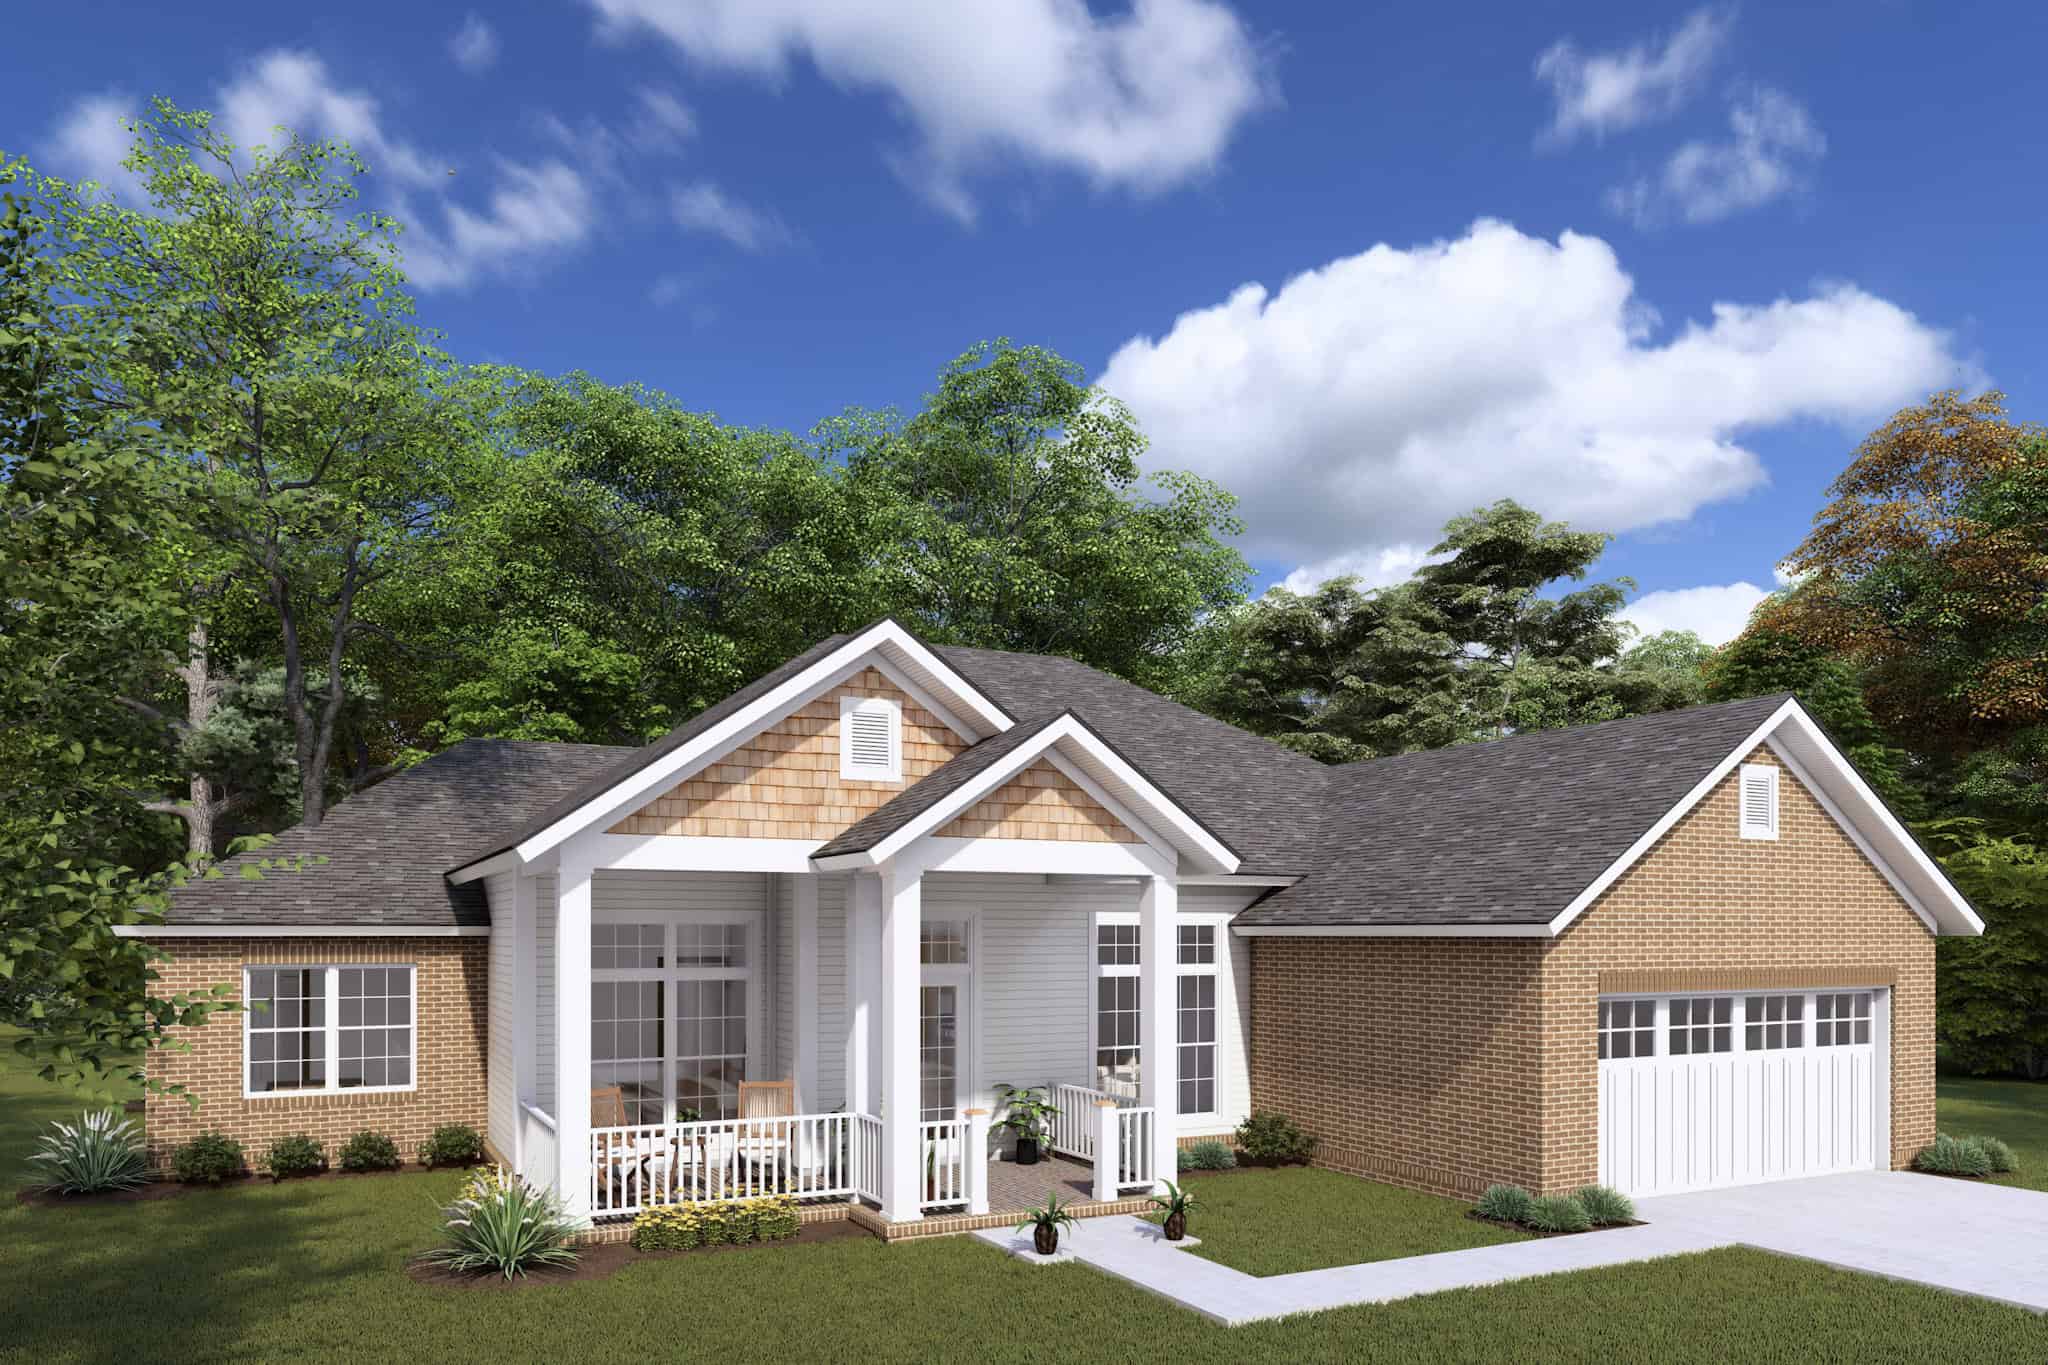
Traditional House Plan - 4 Bedrms, 2 Baths - 1636 Sq Ft - #178-1429
Plan Collection
Traditional House Plan - 4 Bedrms, 2 Baths - 1636 Sq Ft - #178-1429
Plan#178-1429
Starting at$1085
1636
Sq Ft
1
Story
4
Bed
2
Bath
2
Car
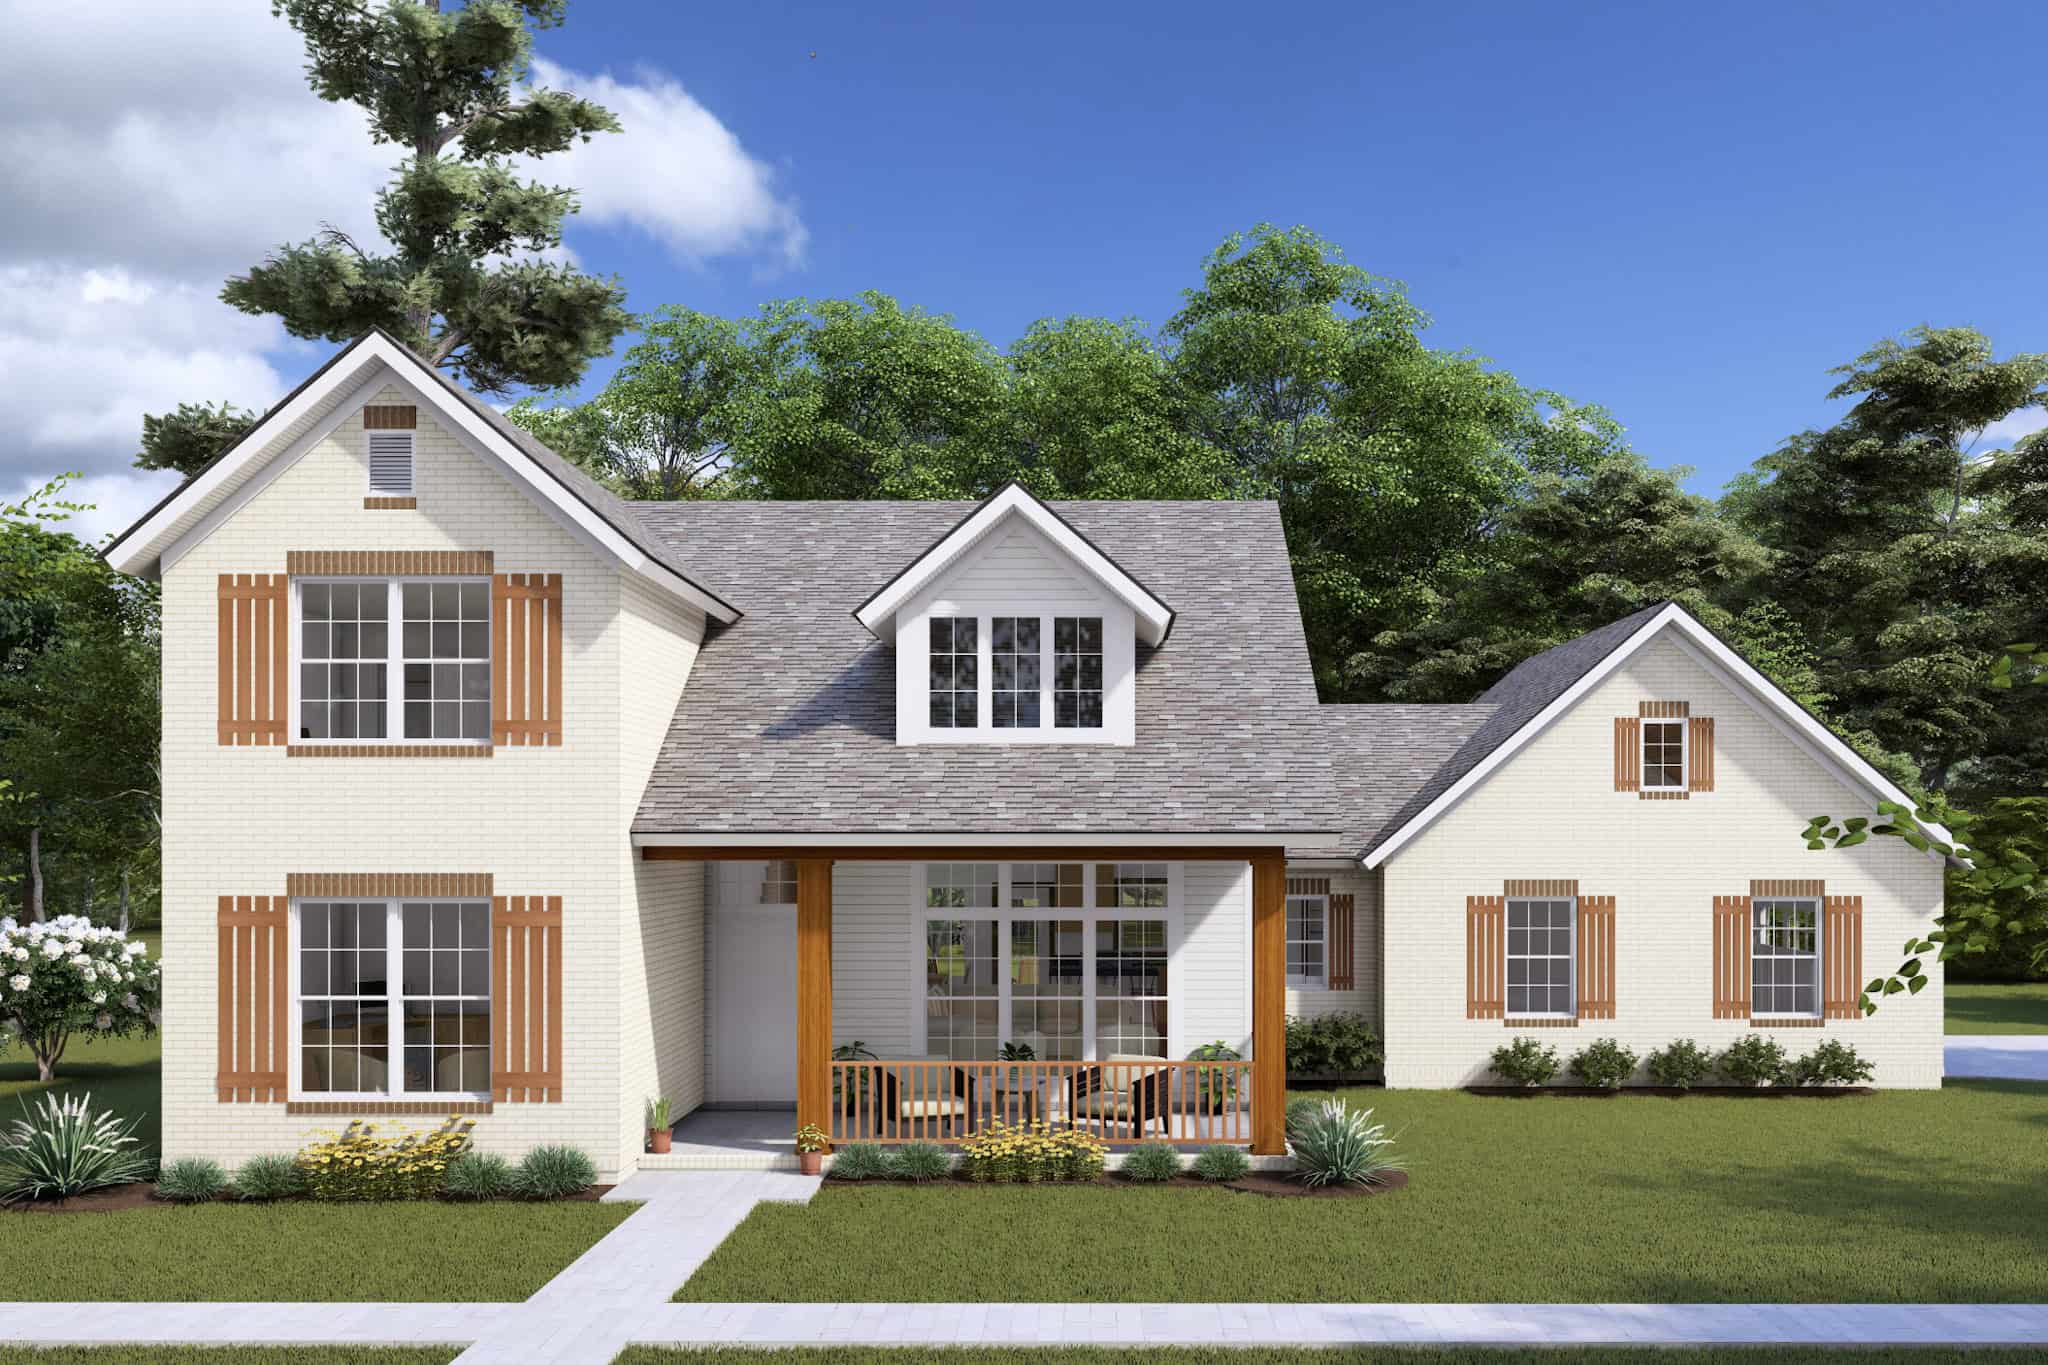
Traditional Home Plan - 3 Bedrms, 2.5 Baths - 1795 Sq Ft - #178-1428
Plan Collection
Traditional Home Plan - 3 Bedrms, 2.5 Baths - 1795 Sq Ft - #178-1428
Plan#178-1428
Starting at$1085
1795
Sq Ft
2
Story
3
Bed
2.5
Bath
2
Car
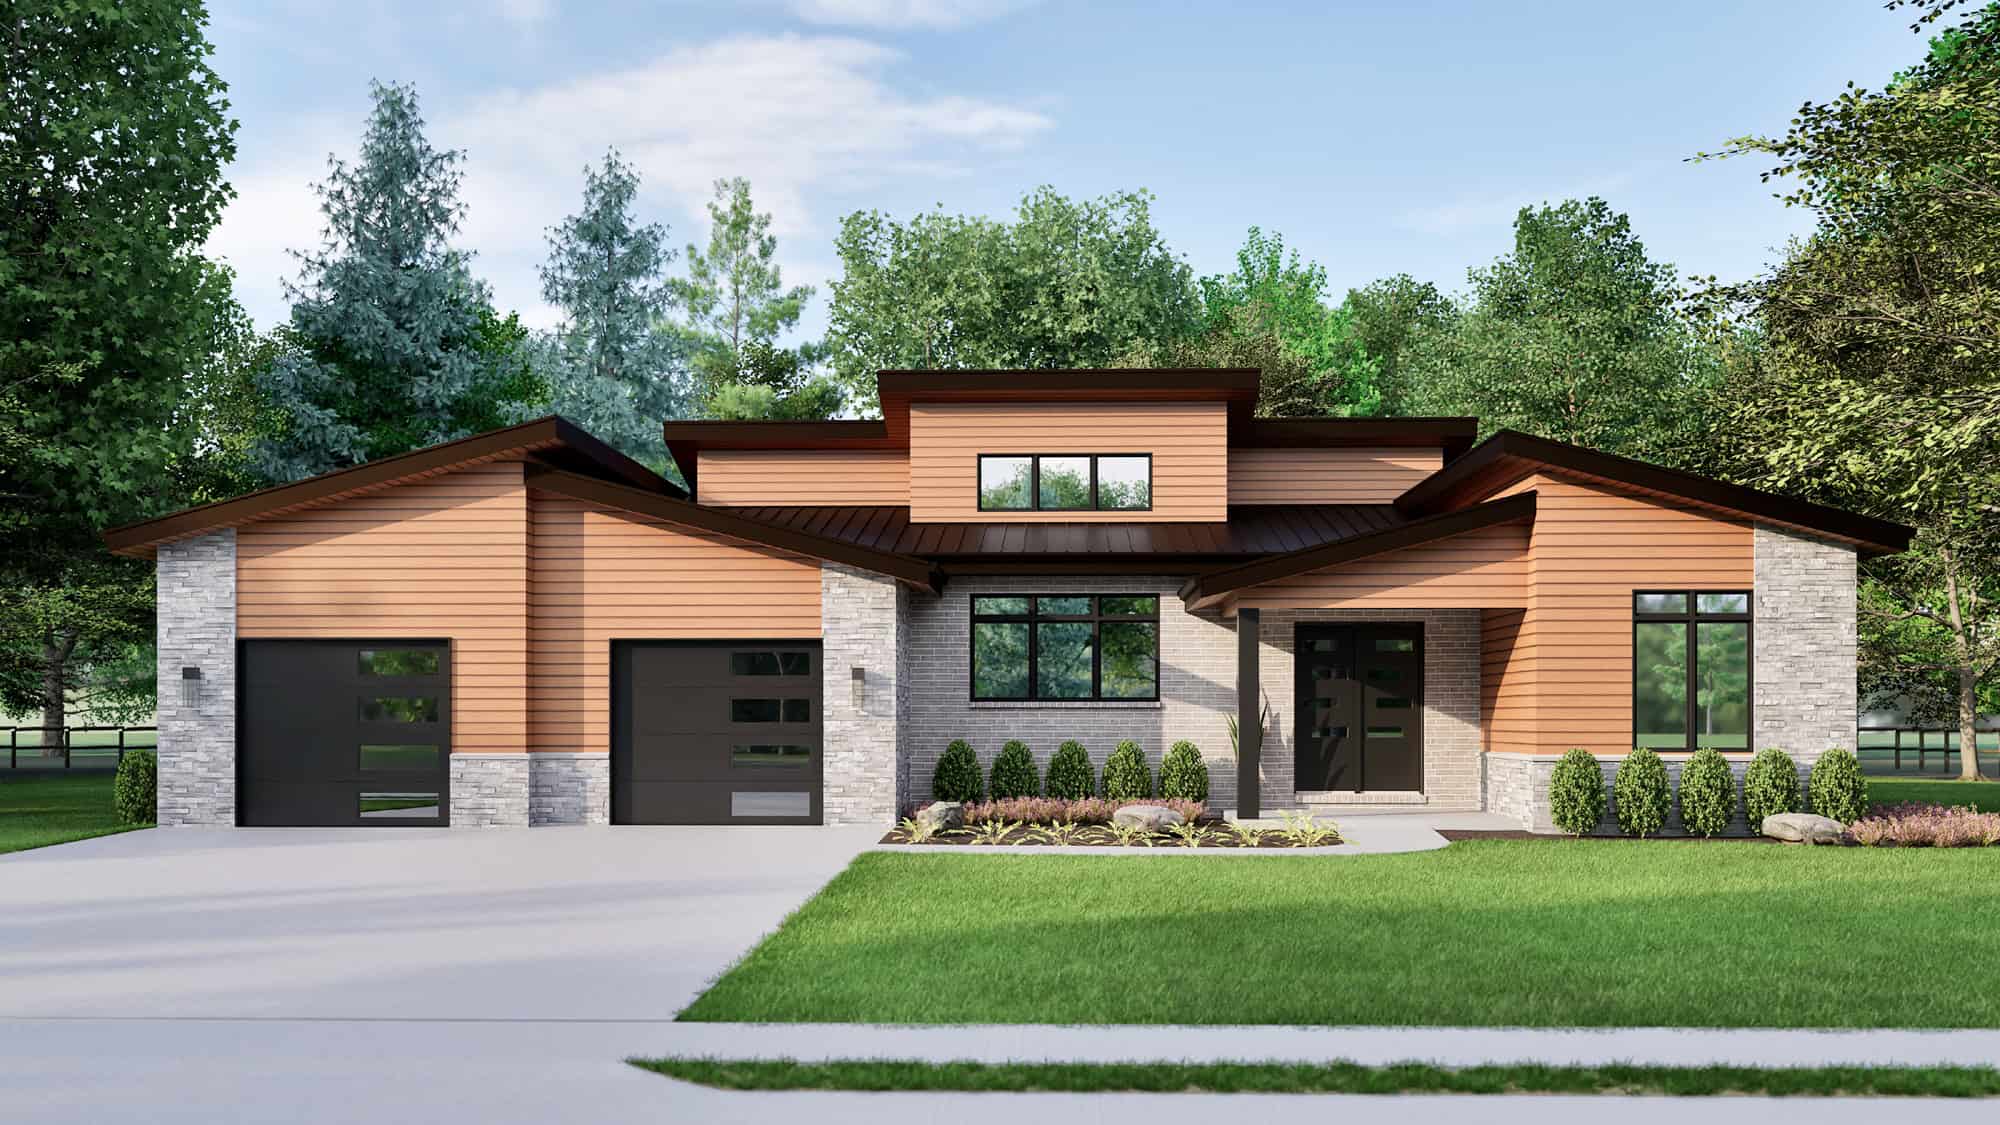
3-Bedroom, 2358 Sq Ft Contemporary Home Plan - 169-1199 - Main Exterior
Plan Collection
3-Bedroom, 2358 Sq Ft Contemporary Home Plan - 169-1199 - Main Exterior
Plan#169-1199
Starting at$870
2358
Sq Ft
1
Story
3
Bed
2
Bath
0
Car
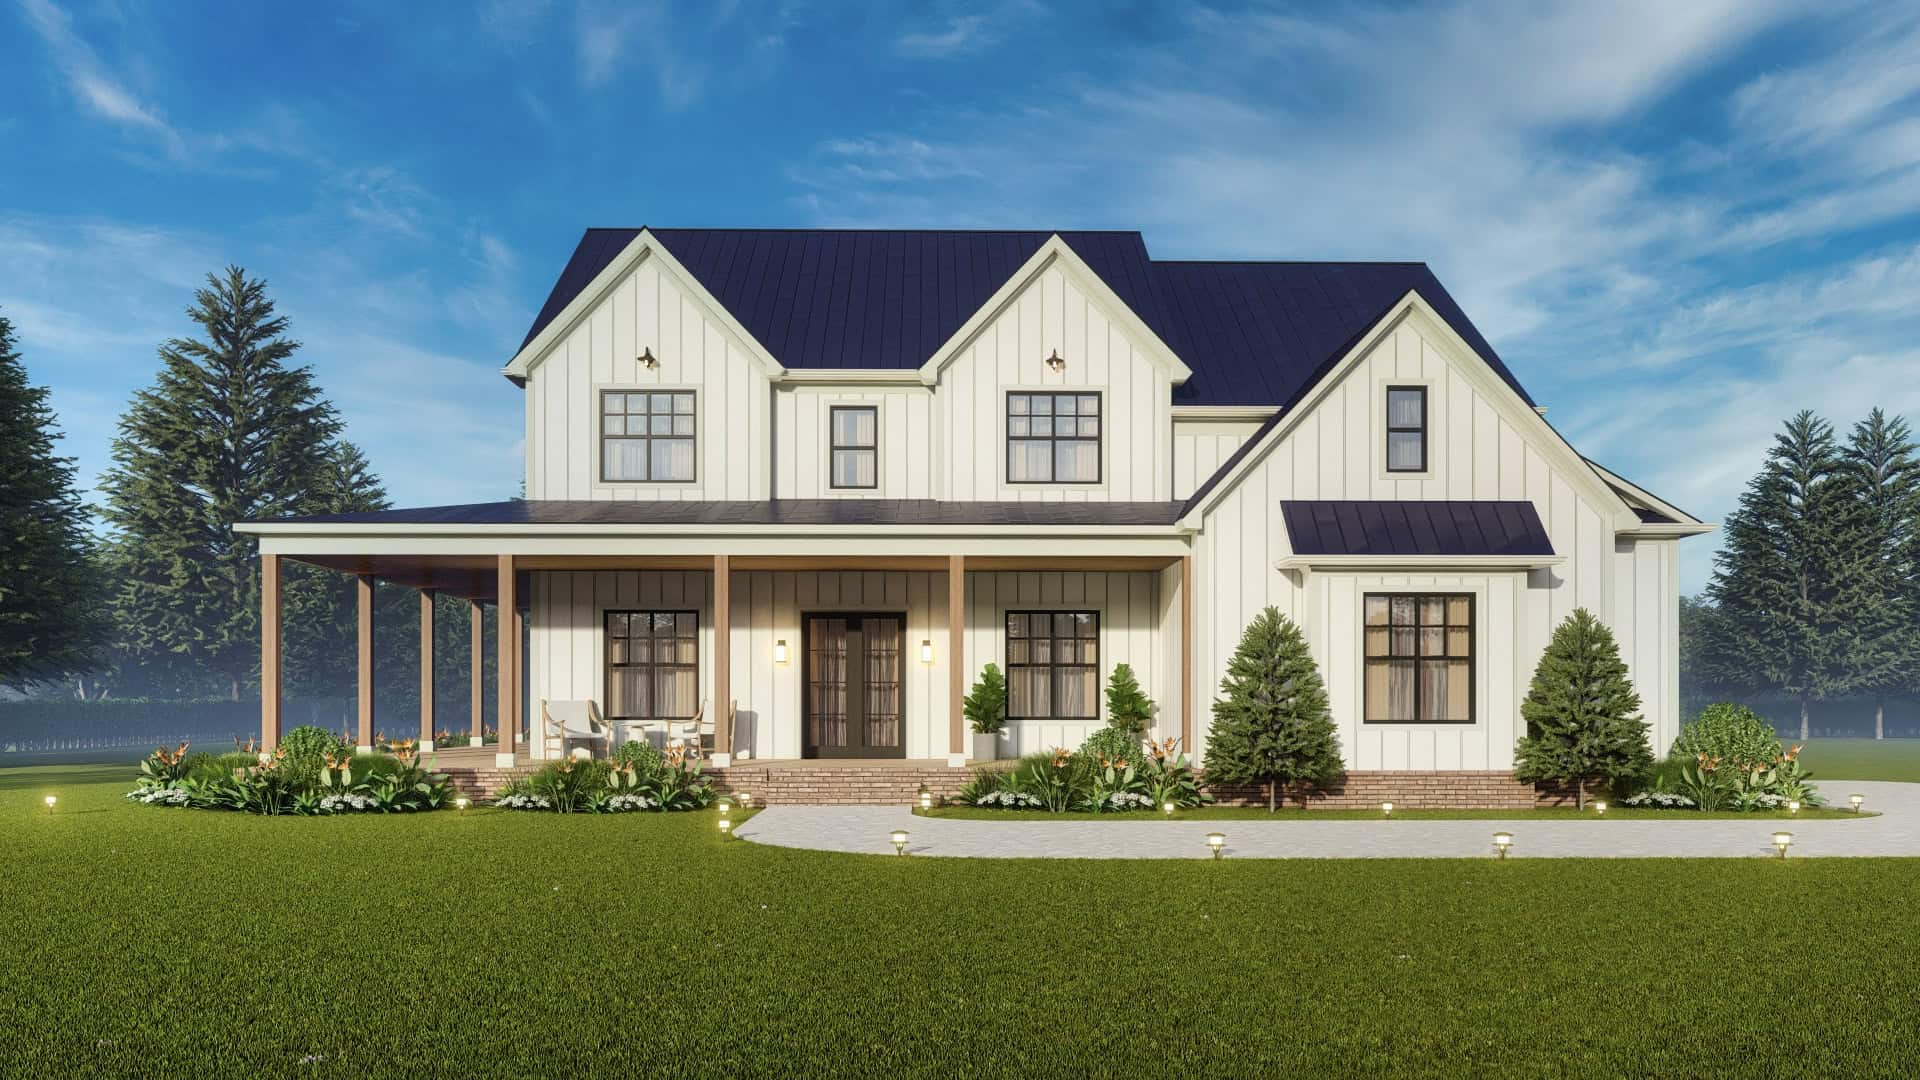
4-Bedroom, 3694 Sq Ft Modern Farmhouse House Plan - 198-1168 - Front Exterior
Plan Collection
4-Bedroom, 3694 Sq Ft Modern Farmhouse House Plan - 198-1168 - Front Exterior
Plan#198-1168
Starting at$1195
3694
Sq Ft
2
Story
4
Bed
3
Bath
2
Car
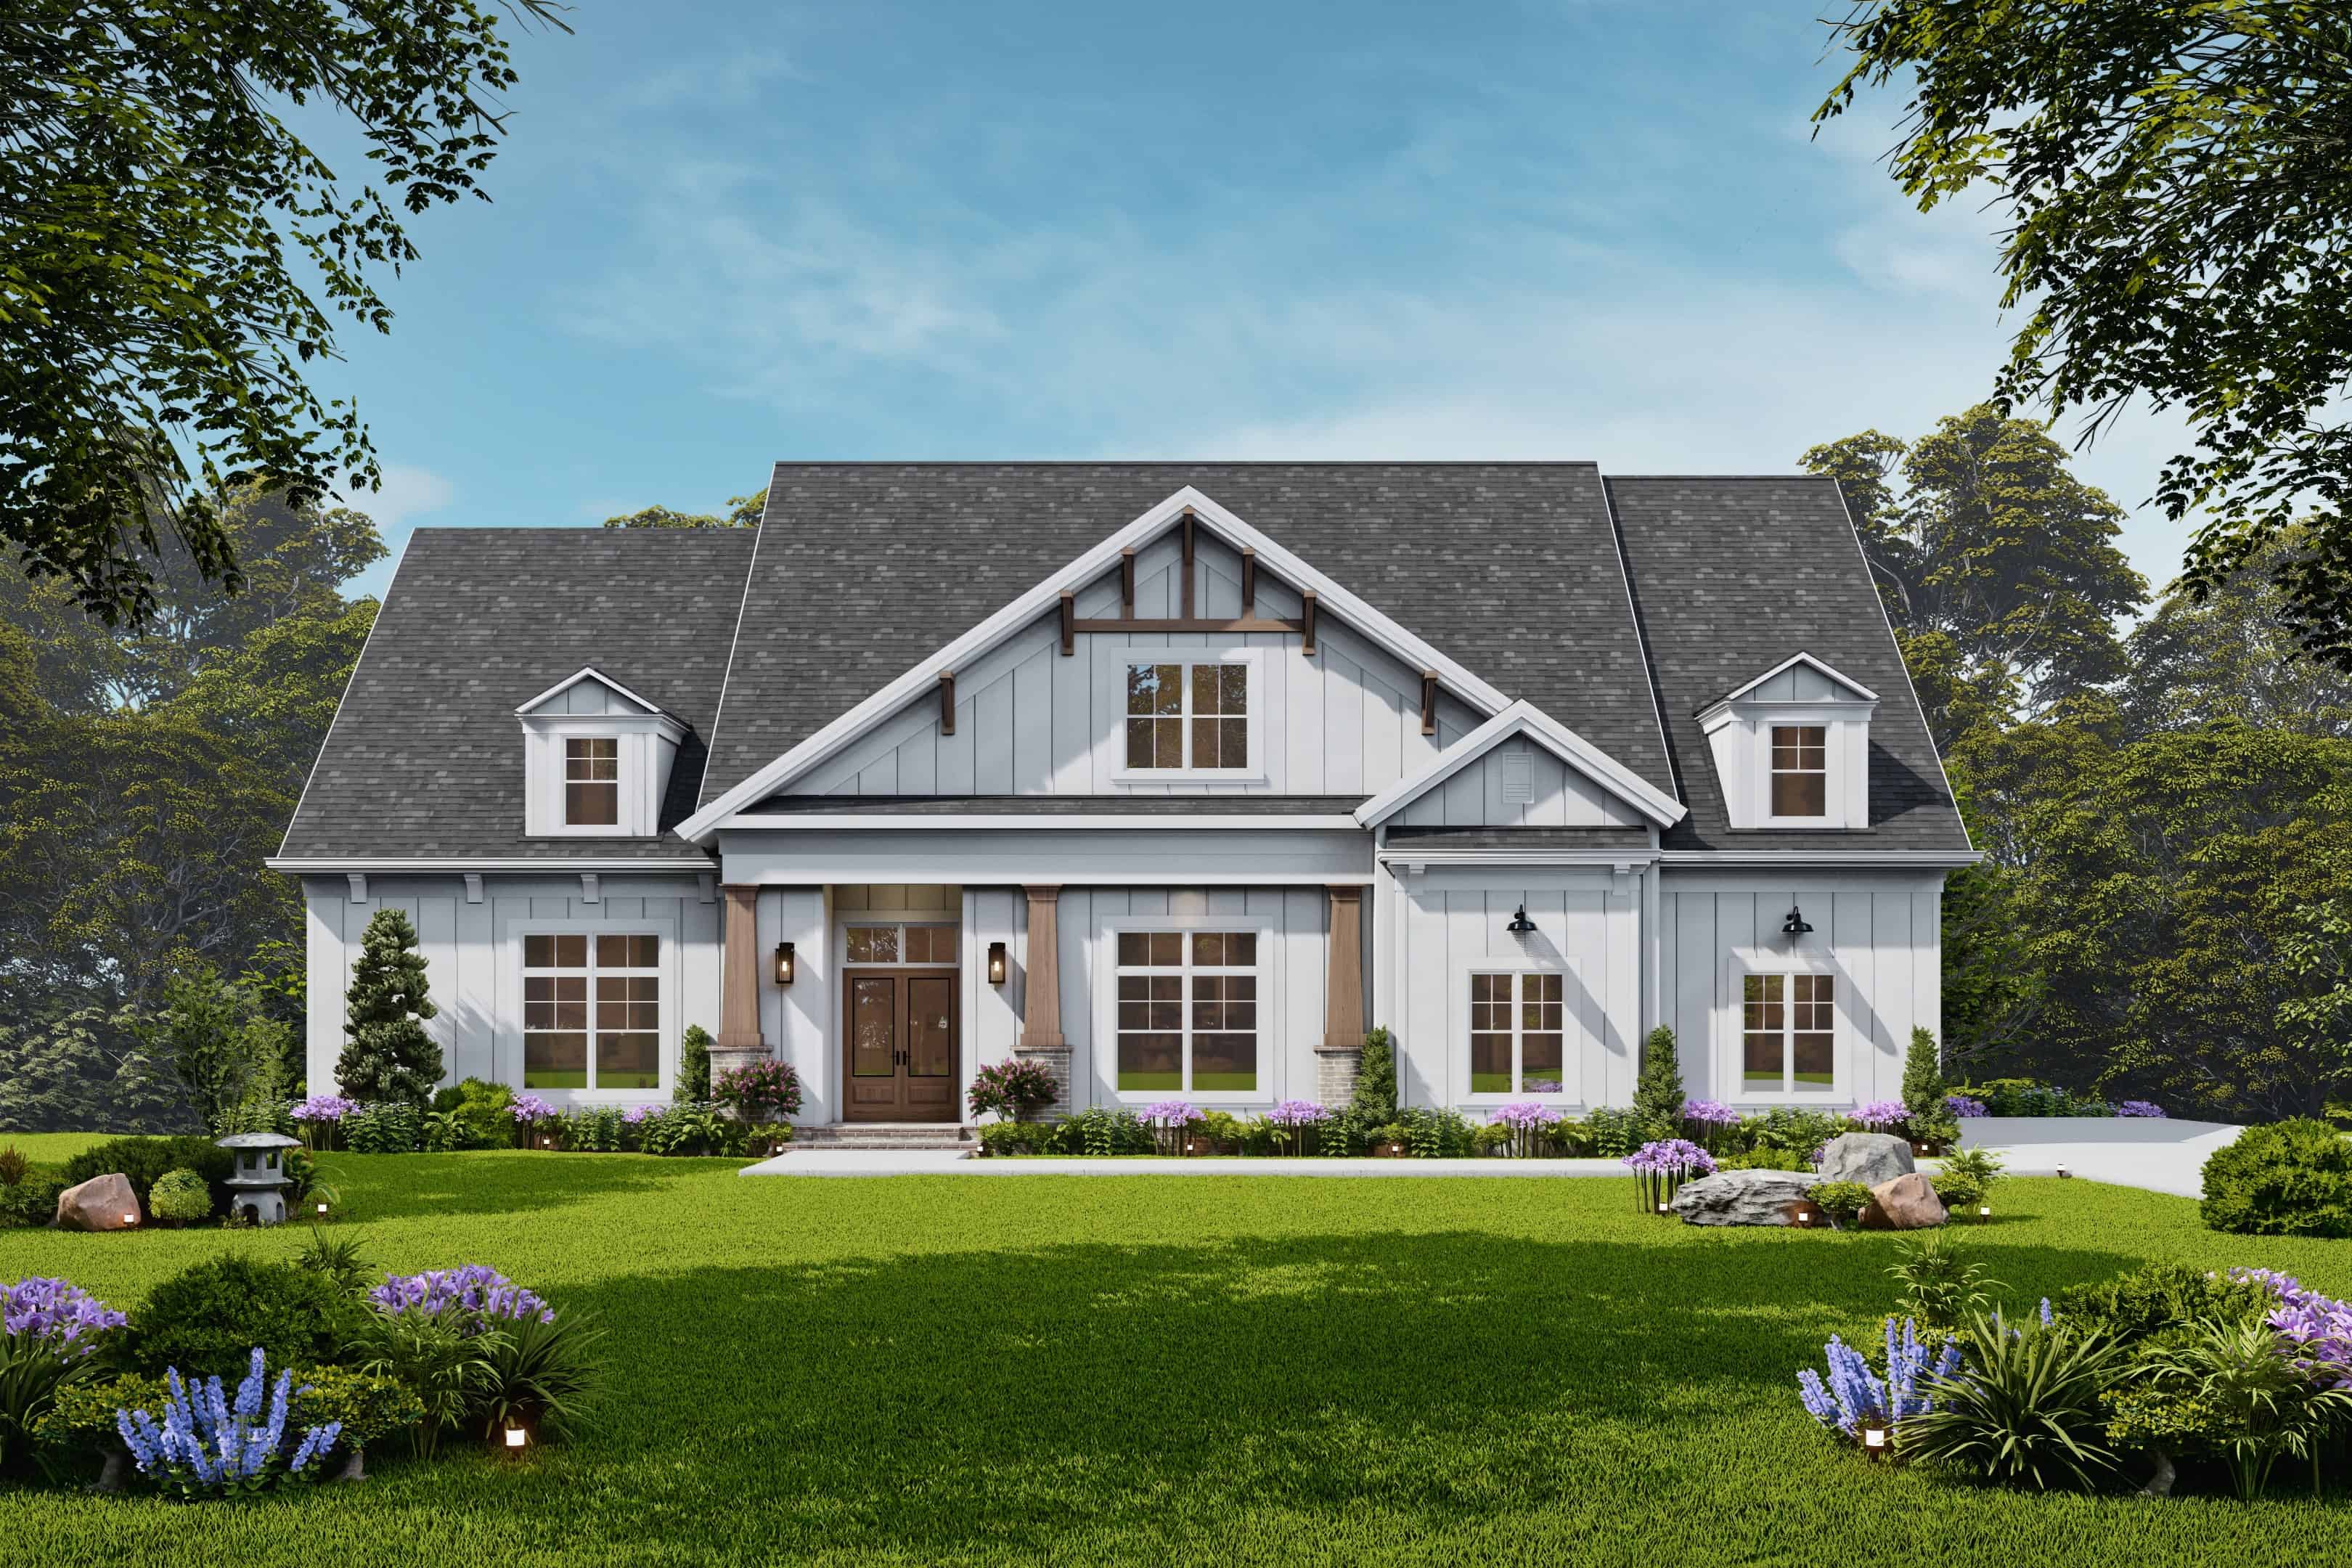
4-Bedroom, 3350 Sq Ft Modern Farmhouse House Plan - 106-1350 - Front Exterior
Plan Collection
4-Bedroom, 3350 Sq Ft Modern Farmhouse House Plan - 106-1350 - Front Exterior
Plan#106-1350
Starting at$1695
3350
Sq Ft
2
Story
4
Bed
4.5
Bath
2
Car
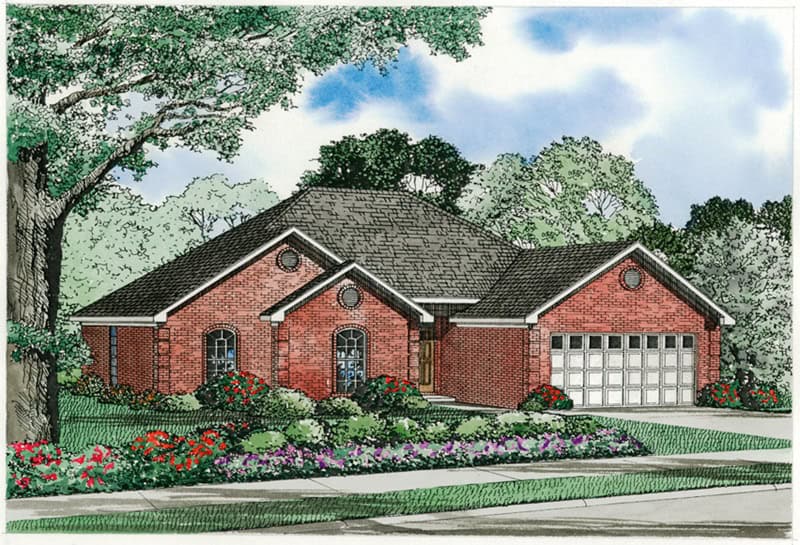
Image of a 4-bedroom, 2-bath ranch with French influences. Brick exterior and 1,658 square feet of living space
Plan Collection
Image of a 4-bedroom, 2-bath ranch with French influences. Brick exterior and 1,658 square feet of living space
Plan#153-2118
Starting at$1100
1658
Sq Ft
1
Story
4
Bed
2
Bath
2
Car

Image of brick, 4-bedroom, 2 bath ranch with 2-car garage and 1854 square feet
Plan Collection
Image of brick, 4-bedroom, 2 bath ranch with 2-car garage and 1854 square feet
Plan#153-2117
Starting at$1100
1854
Sq Ft
1
Story
4
Bed
2
Bath
2
Car
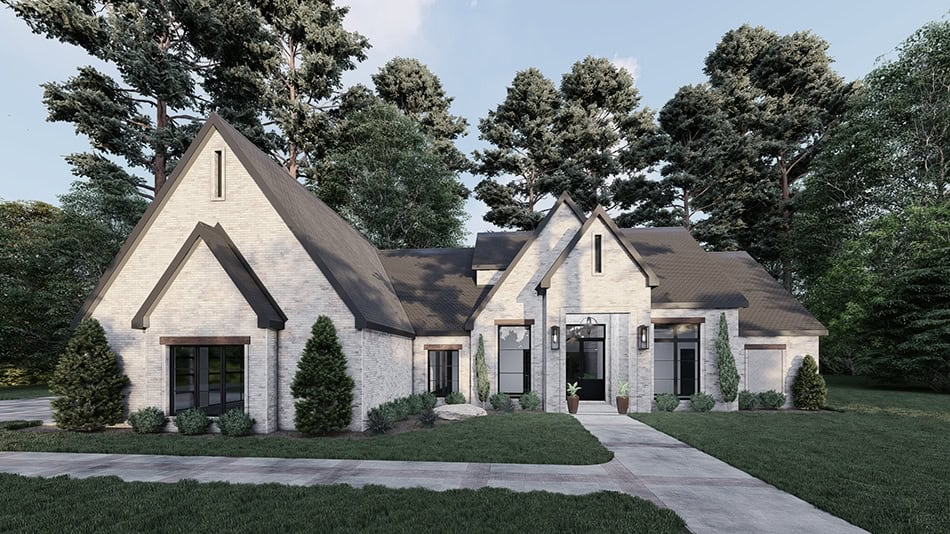
Image of brick european style home with 3 bedrooms, 3 baths, 2 car garage, and 2383 square feet
Plan Collection
Image of brick european style home with 3 bedrooms, 3 baths, 2 car garage, and 2383 square feet
Plan#221-1001
Starting at$1550
2383
Sq Ft
1
Story
3
Bed
3
Bath
2
Car
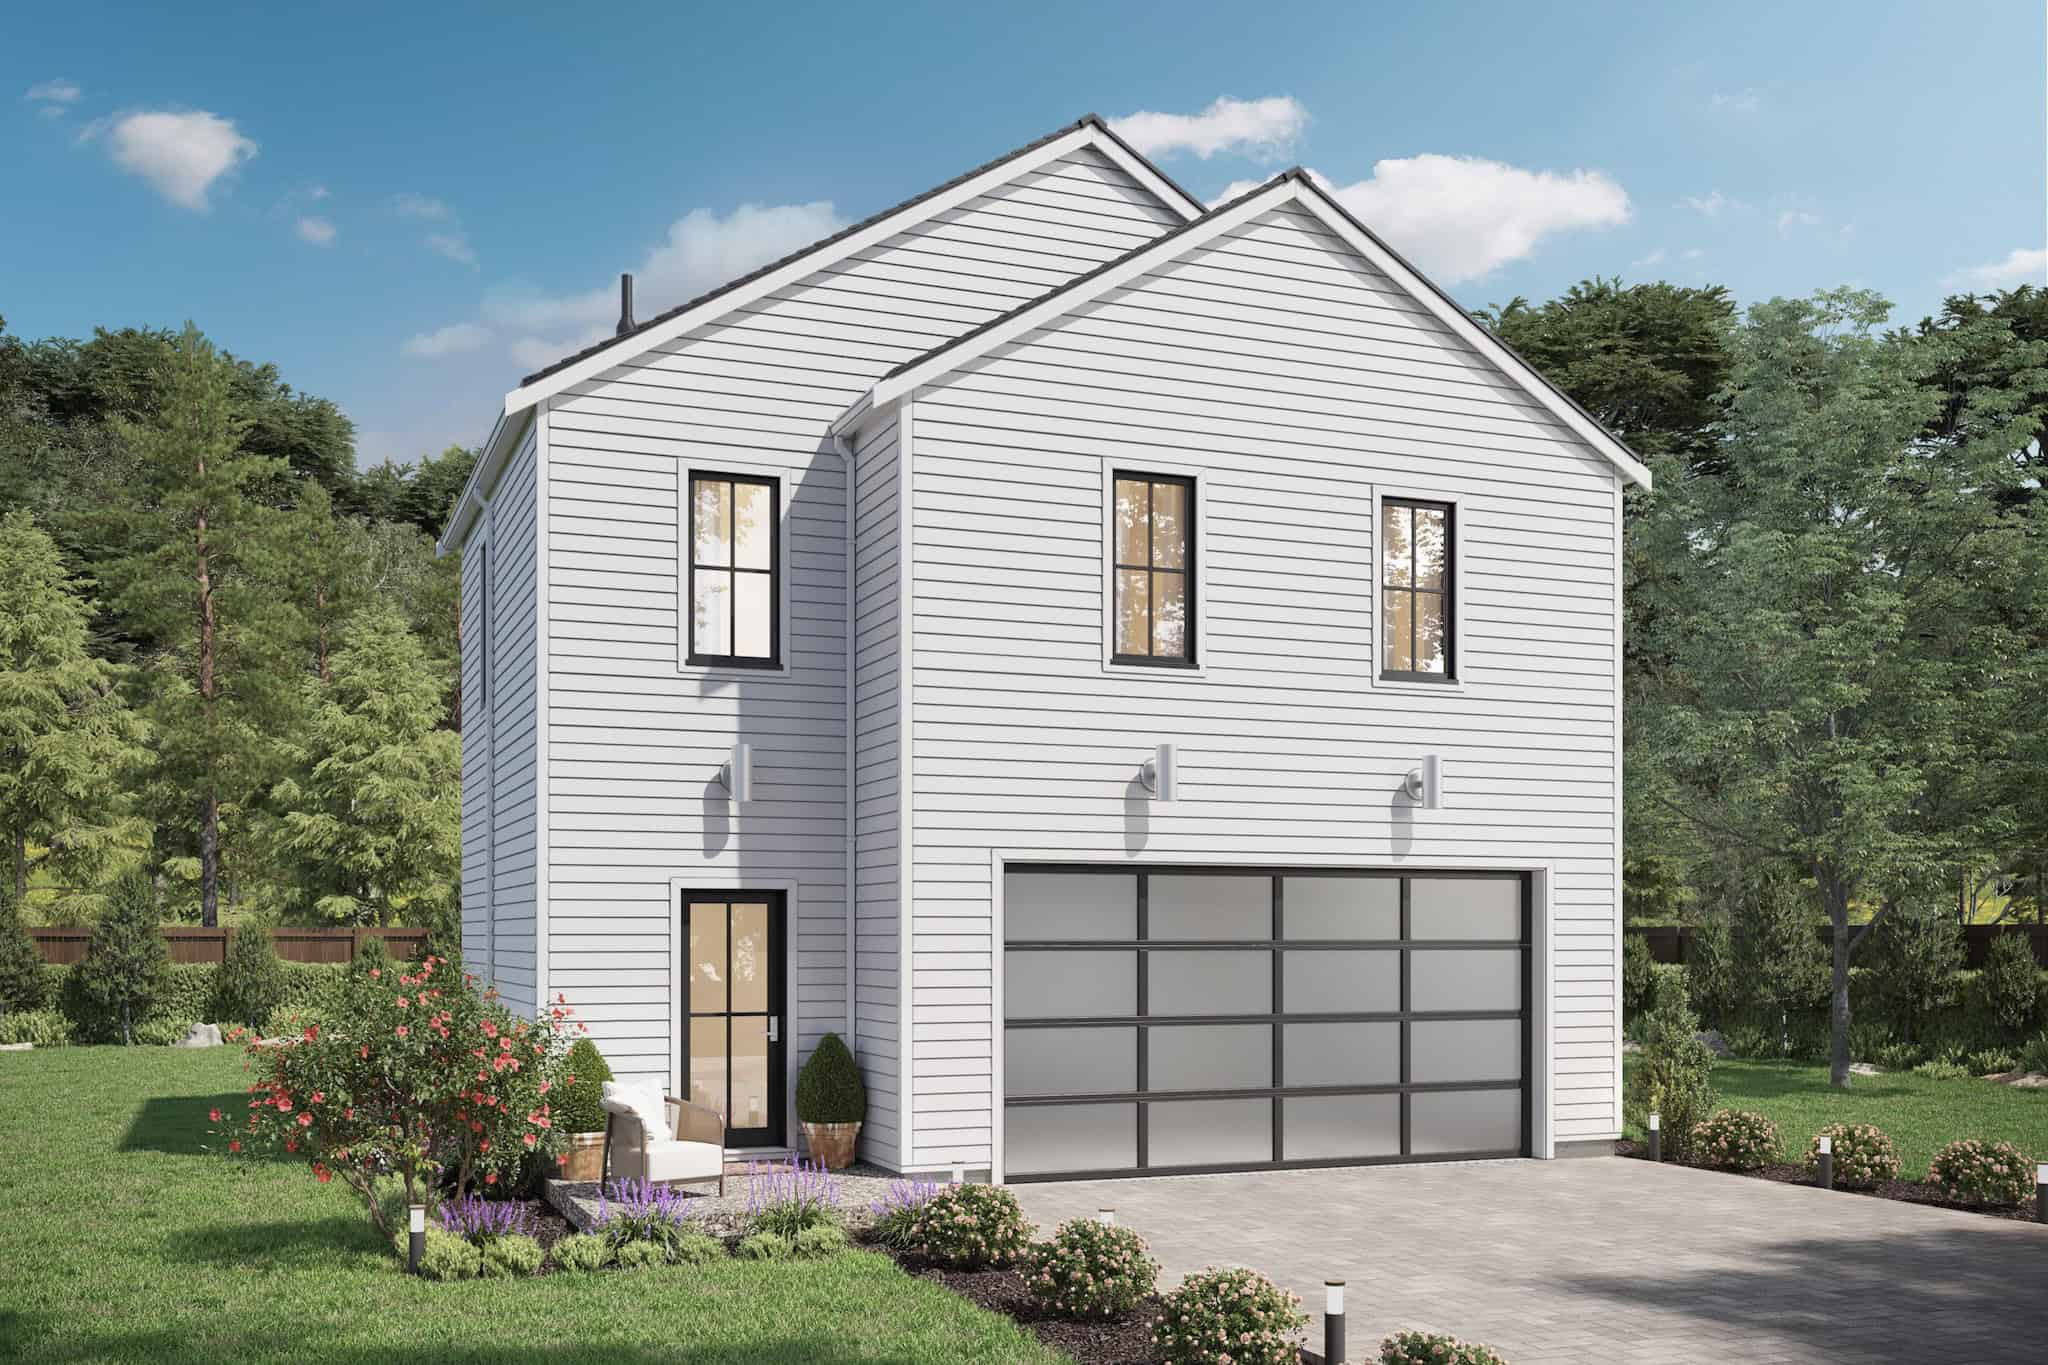
2-Bedroom, 795 Sq Ft Garage w/Apartments Home Plan - #211-1087
Plan Collection
2-Bedroom, 795 Sq Ft Garage w/Apartments Home Plan - #211-1087
Plan#211-1087
Starting at$1065
795
Sq Ft
2
Story
2
Bed
1
Bath
2
Car
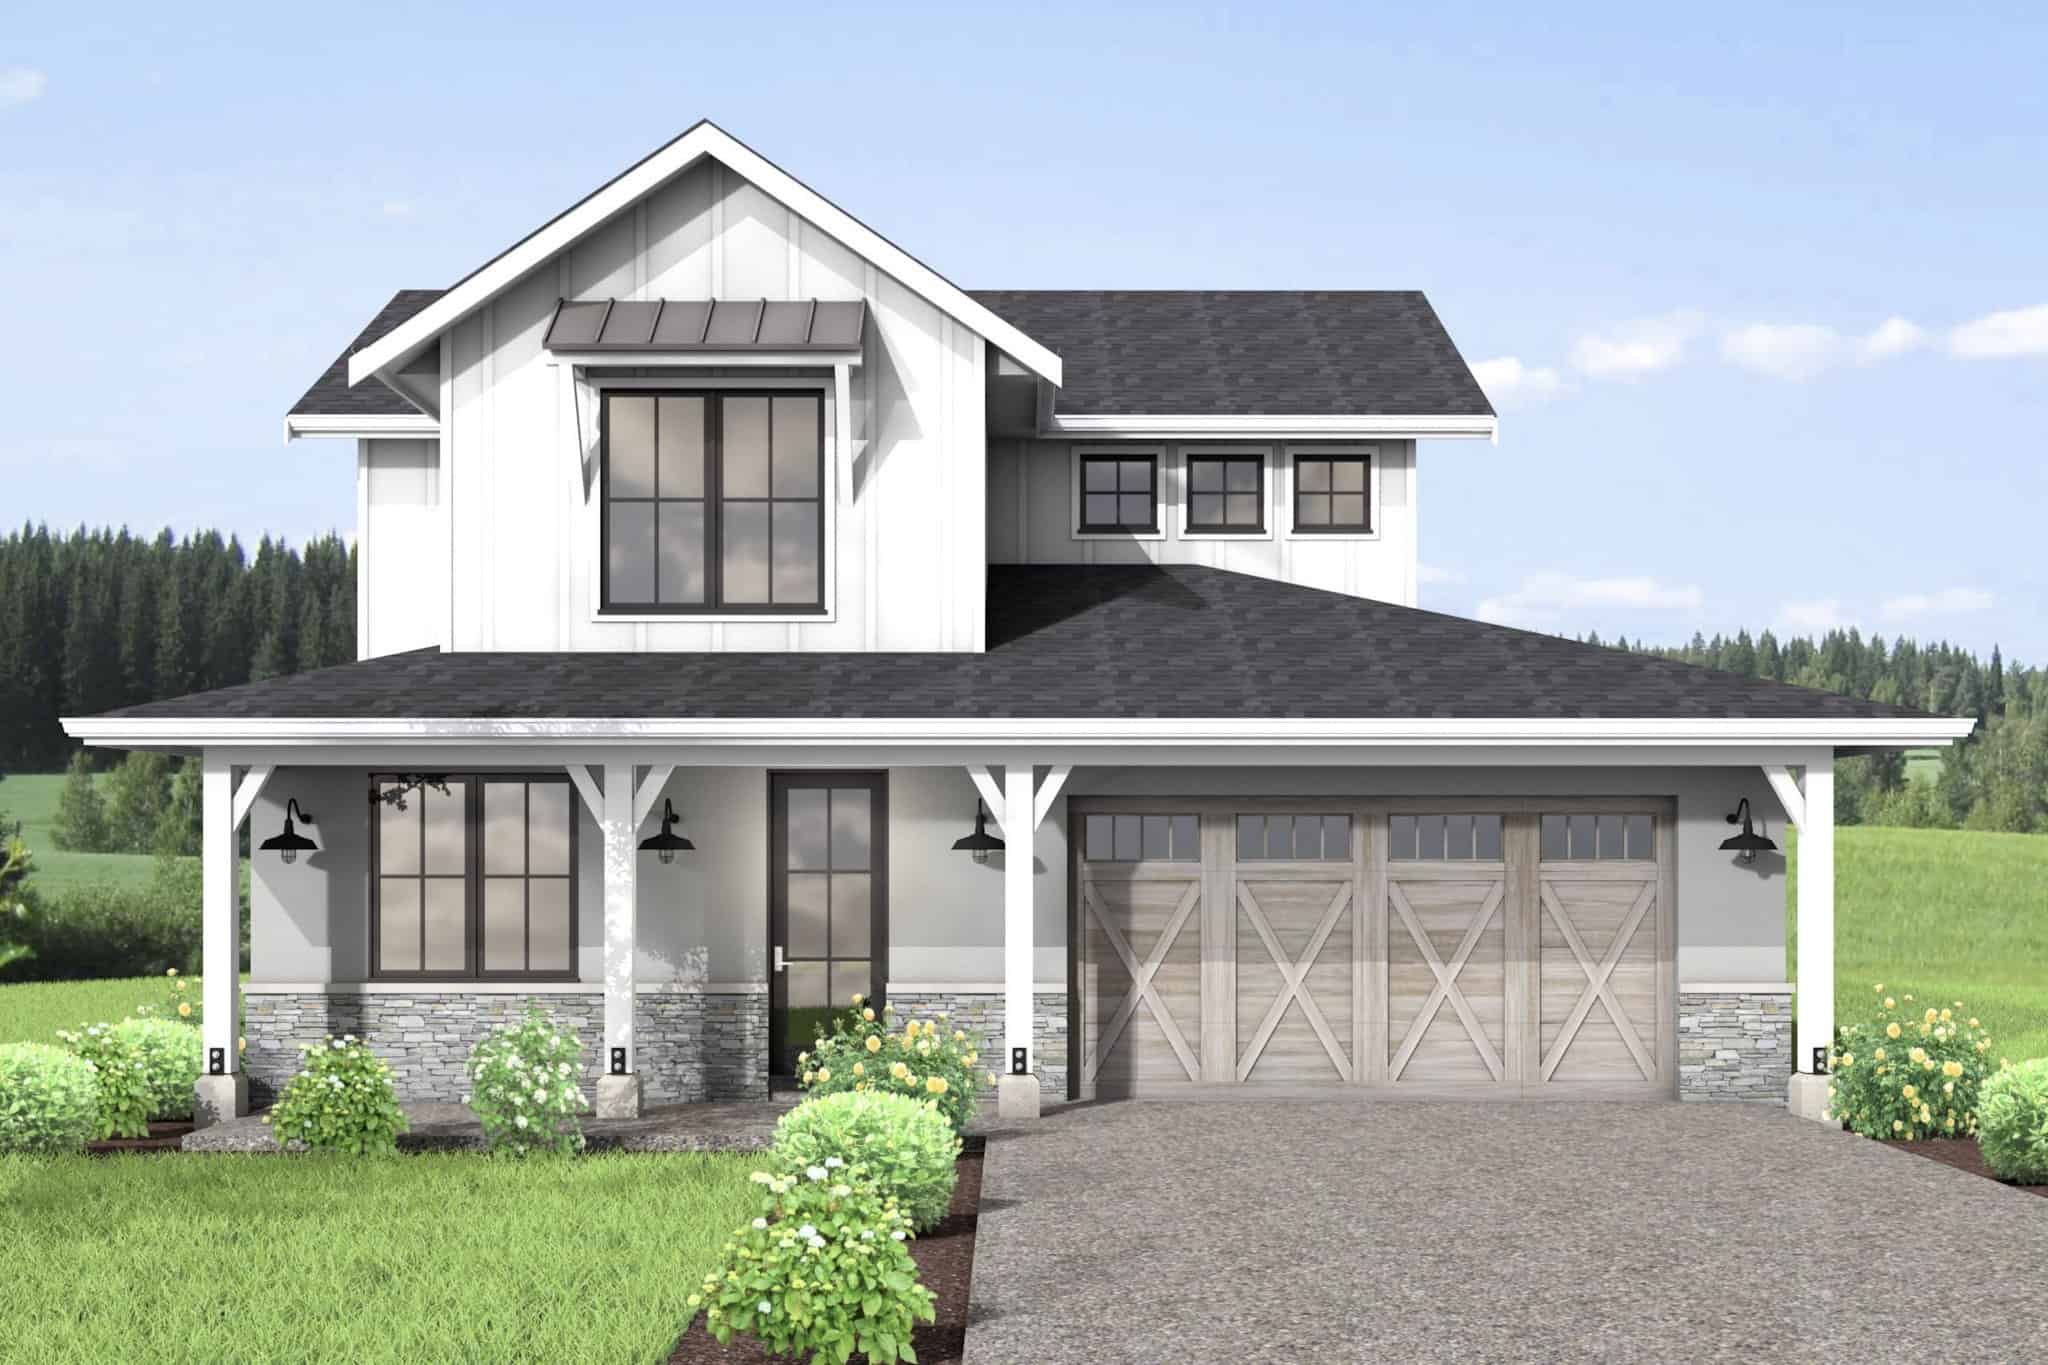
Modern Farmhouse Floor Plan - 4 Bedrms, 3 Baths - 2366 Sq Ft - #211-1081
Plan Collection
Modern Farmhouse Floor Plan - 4 Bedrms, 3 Baths - 2366 Sq Ft - #211-1081
Plan#211-1081
Starting at$1200
2366
Sq Ft
2
Story
4
Bed
3
Bath
3
Car
2-Bedroom, 1752 Sq Ft Farmhouse Home Plan - 108-2103 - Main Exterior
Plan Collection
2-Bedroom, 1752 Sq Ft Farmhouse Home Plan - 108-2103 - Main Exterior
Plan#108-2103
Starting at$845
1752
Sq Ft
2
Story
2
Bed
2.5
Bath
0
Car
Southern House Plan - 3 Bedrms, 2 Baths - 1932 Sq Ft - #108-2102
Plan Collection
Southern House Plan - 3 Bedrms, 2 Baths - 1932 Sq Ft - #108-2102
Plan#108-2102
Starting at$845
1932
Sq Ft
1
Story
3
Bed
2
Bath
2
Car
3-Bedroom, 1907 Sq Ft Barndominium Home Plan - 187-1213 - Main Exterior
Plan Collection
3-Bedroom, 1907 Sq Ft Barndominium Home Plan - 187-1213 - Main Exterior
Plan#187-1213
Starting at$1150
1907
Sq Ft
2
Story
3
Bed
2.5
Bath
3
Car
Modern Country Floor Plan - 3 Bedrms, 2 Baths - 1625 Sq Ft - #223-1016
Plan Collection
Modern Country Floor Plan - 3 Bedrms, 2 Baths - 1625 Sq Ft - #223-1016
Plan#223-1016
Starting at$1100
1625
Sq Ft
1
Story
3
Bed
2
Bath
2
Car
Mid-Century Modern Home Plan - 4 Bedrms, 3 Baths - 1603 Sq Ft - #223-1013
Plan Collection
Mid-Century Modern Home Plan - 4 Bedrms, 3 Baths - 1603 Sq Ft - #223-1013
Plan#223-1013
Starting at$1100
1603
Sq Ft
1
Story
4
Bed
3
Bath
2
Car
Front exterior of a 1,243 sq ft modern bungalow with 1-car garage and simple, clean architectural lines
Plan Collection
Front exterior of a 1,243 sq ft modern bungalow with 1-car garage and simple, clean architectural lines
Plan#223-1003
Starting at$825
1243
Sq Ft
1
Story
3
Bed
2
Bath
1
Car
Ranch Home Plan - 4 Bedrms, 3 Baths - 2125 Sq Ft - #223-1002
Plan Collection
Ranch Home Plan - 4 Bedrms, 3 Baths - 2125 Sq Ft - #223-1002
Plan#223-1002
Starting at$1375
2125
Sq Ft
1
Story
4
Bed
3
Bath
2
Car
Traditional House Plan - 4 Bedrms, 3 Baths - 2079 Sq Ft - #223-1001
Plan Collection
Traditional House Plan - 4 Bedrms, 3 Baths - 2079 Sq Ft - #223-1001
Plan#223-1001
Starting at$1375
2079
Sq Ft
1
Story
4
Bed
3
Bath
2
Car
Traditional Home Plan - 4 Bedrms, 2.5 Baths - 2308 Sq Ft - #220-1018
Plan Collection
Traditional Home Plan - 4 Bedrms, 2.5 Baths - 2308 Sq Ft - #220-1018
Plan#220-1018
Starting at$1480
2308
Sq Ft
1
Story
4
Bed
2.5
Bath
2
Car
Modern Farmhouse Home Plan - 4 Bedrms, 4.5 Baths - 4083 Sq Ft - #220-1010
Plan Collection
Modern Farmhouse Home Plan - 4 Bedrms, 4.5 Baths - 4083 Sq Ft - #220-1010
Plan#220-1010
Starting at$2330
4083
Sq Ft
1
Story
4
Bed
4.5
Bath
3
Car
3-Bedroom, 2300 Sq Ft Farmhouse House Plan - 142-1510 - Front Exterior
Plan Collection
3-Bedroom, 2300 Sq Ft Farmhouse House Plan - 142-1510 - Front Exterior
Plan#142-1510
Starting at$1445
2300
Sq Ft
1
Story
3
Bed
2.5
Bath
2
Car
Front exterior of a 4,152 sq ft luxury farmhouse with L-shaped layout, 3-car garage, and classic architectural detailing
Plan Collection
Front exterior of a 4,152 sq ft luxury farmhouse with L-shaped layout, 3-car garage, and classic architectural detailing
Plan#220-1007
Starting at$2330
4152
Sq Ft
2
Story
4
Bed
4.5
Bath
3
Car
Farmhouse House Plan - 4 Bedrms, 3.5 Baths - 2716 Sq Ft - #178-1439
Plan Collection
Farmhouse House Plan - 4 Bedrms, 3.5 Baths - 2716 Sq Ft - #178-1439
Plan#178-1439
Starting at$1185
2716
Sq Ft
1.5
Story
4
Bed
3.5
Bath
3
Car
Cottage Floor Plan - 3 Bedrms, 2.5 Baths - 2060 Sq Ft - #178-1431
Plan Collection
Cottage Floor Plan - 3 Bedrms, 2.5 Baths - 2060 Sq Ft - #178-1431
Plan#178-1431
Starting at$1125
2060
Sq Ft
1.5
Story
3
Bed
2.5
Bath
2
Car
Traditional House Plan - 4 Bedrms, 2 Baths - 1636 Sq Ft - #178-1429
Plan Collection
Traditional House Plan - 4 Bedrms, 2 Baths - 1636 Sq Ft - #178-1429
Plan#178-1429
Starting at$1085
1636
Sq Ft
1
Story
4
Bed
2
Bath
2
Car
Traditional Home Plan - 3 Bedrms, 2.5 Baths - 1795 Sq Ft - #178-1428
Plan Collection
Traditional Home Plan - 3 Bedrms, 2.5 Baths - 1795 Sq Ft - #178-1428
Plan#178-1428
Starting at$1085
1795
Sq Ft
2
Story
3
Bed
2.5
Bath
2
Car
3-Bedroom, 2358 Sq Ft Contemporary Home Plan - 169-1199 - Main Exterior
Plan Collection
3-Bedroom, 2358 Sq Ft Contemporary Home Plan - 169-1199 - Main Exterior
Plan#169-1199
Starting at$870
2358
Sq Ft
1
Story
3
Bed
2
Bath
0
Car
4-Bedroom, 3694 Sq Ft Modern Farmhouse House Plan - 198-1168 - Front Exterior
Plan Collection
4-Bedroom, 3694 Sq Ft Modern Farmhouse House Plan - 198-1168 - Front Exterior
Plan#198-1168
Starting at$1195
3694
Sq Ft
2
Story
4
Bed
3
Bath
2
Car
4-Bedroom, 3350 Sq Ft Modern Farmhouse House Plan - 106-1350 - Front Exterior
Plan Collection
4-Bedroom, 3350 Sq Ft Modern Farmhouse House Plan - 106-1350 - Front Exterior
Plan#106-1350
Starting at$1695
3350
Sq Ft
2
Story
4
Bed
4.5
Bath
2
Car
Image of a 4-bedroom, 2-bath ranch with French influences. Brick exterior and 1,658 square feet of living space
Plan Collection
Image of a 4-bedroom, 2-bath ranch with French influences. Brick exterior and 1,658 square feet of living space
Plan#153-2118
Starting at$1100
1658
Sq Ft
1
Story
4
Bed
2
Bath
2
Car
Image of brick, 4-bedroom, 2 bath ranch with 2-car garage and 1854 square feet
Plan Collection
Image of brick, 4-bedroom, 2 bath ranch with 2-car garage and 1854 square feet
Plan#153-2117
Starting at$1100
1854
Sq Ft
1
Story
4
Bed
2
Bath
2
Car
Image of brick european style home with 3 bedrooms, 3 baths, 2 car garage, and 2383 square feet
Plan Collection
Image of brick european style home with 3 bedrooms, 3 baths, 2 car garage, and 2383 square feet
Plan#221-1001
Starting at$1550
2383
Sq Ft
1
Story
3
Bed
3
Bath
2
Car
2-Bedroom, 795 Sq Ft Garage w/Apartments Home Plan - #211-1087
Plan Collection
2-Bedroom, 795 Sq Ft Garage w/Apartments Home Plan - #211-1087
Plan#211-1087
Starting at$1065
795
Sq Ft
2
Story
2
Bed
1
Bath
2
Car
Modern Farmhouse Floor Plan - 4 Bedrms, 3 Baths - 2366 Sq Ft - #211-1081
Plan Collection
Modern Farmhouse Floor Plan - 4 Bedrms, 3 Baths - 2366 Sq Ft - #211-1081
Plan#211-1081
Starting at$1200
2366
Sq Ft
2
Story
4
Bed
3
Bath
3
Car
1...205206207208209...271