Ranch, Country House Plans

10,923
Plan Results
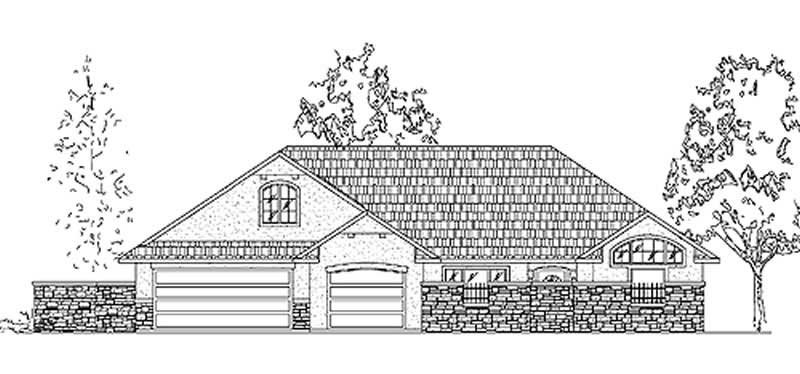
3-Bedroom, 2463 Sq Ft Country House Plan - 135-1212 - Front Exterior
Plan Collection
3-Bedroom, 2463 Sq Ft Country House Plan - 135-1212 - Front Exterior
Plan#135-1212
Starting at$1610
2463
Sq Ft
2
Story
3
Bed
4
Bath
3
Car

3-Bedroom, 1864 Sq Ft Ranch Home Plan - 132-1180 - Main Exterior
Plan Collection
3-Bedroom, 1864 Sq Ft Ranch Home Plan - 132-1180 - Main Exterior
Plan#132-1180
Starting at$1370
1864
Sq Ft
1
Story
3
Bed
2
Bath
2
Car
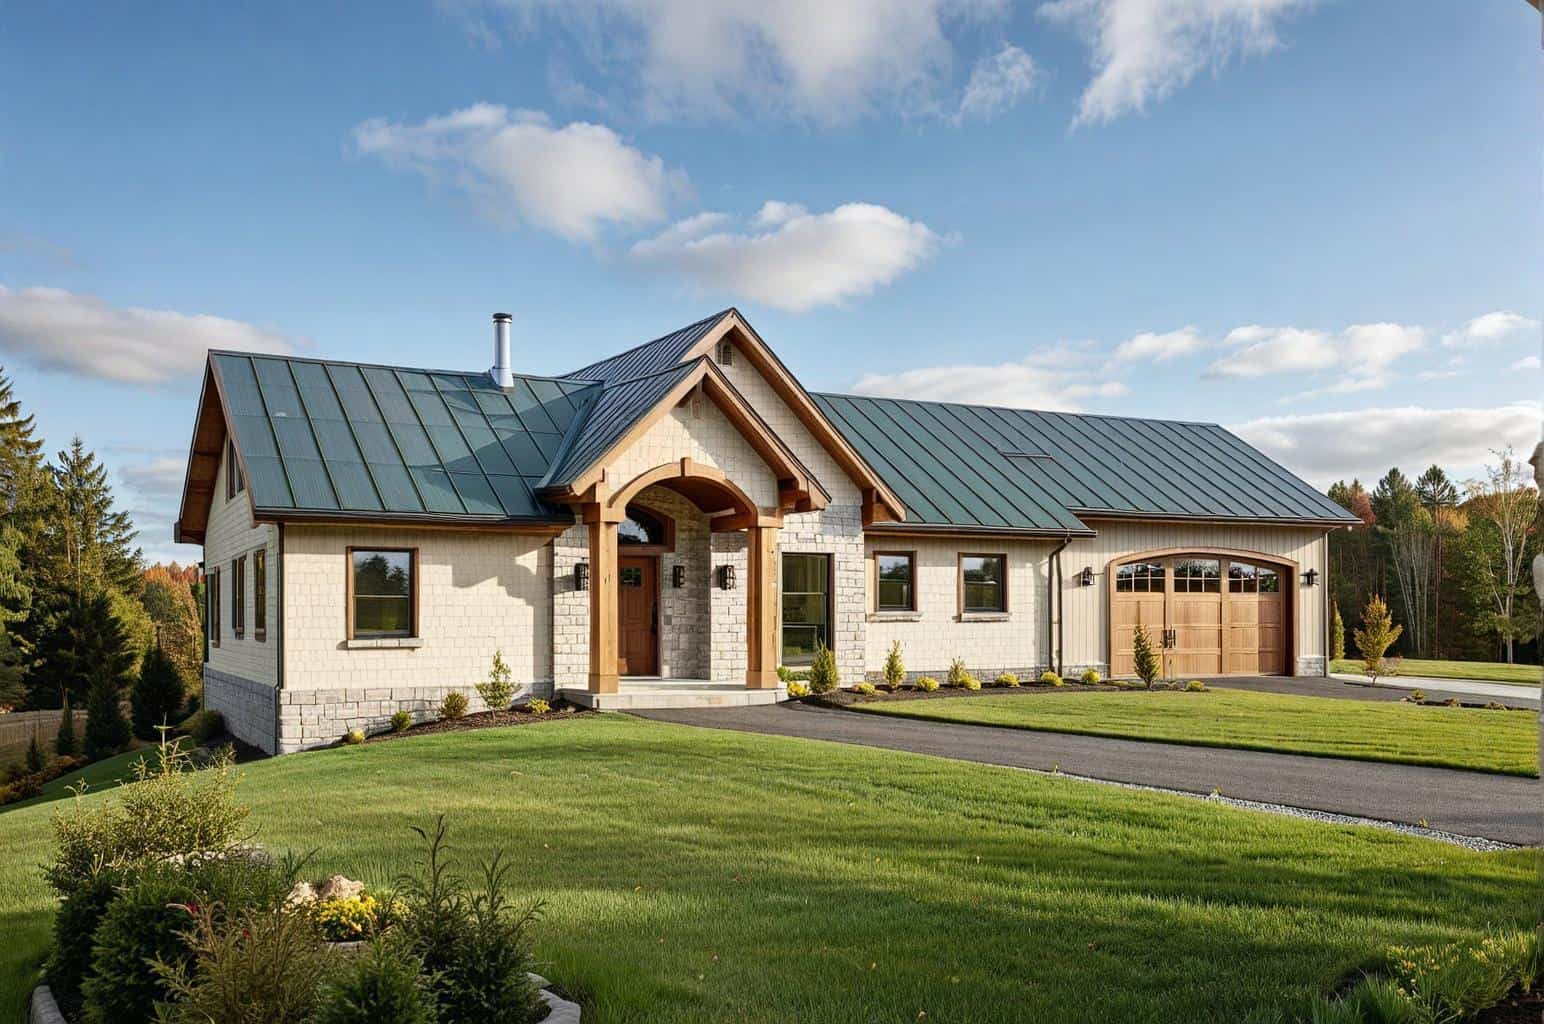
3-Bedroom, 2542 Sq Ft Craftsman House Plan - 132-1411 - Front Exterior
Plan Collection
3-Bedroom, 2542 Sq Ft Craftsman House Plan - 132-1411 - Front Exterior
Plan#132-1411
Starting at$1480
2542
Sq Ft
1
Story
3
Bed
2
Bath
2
Car
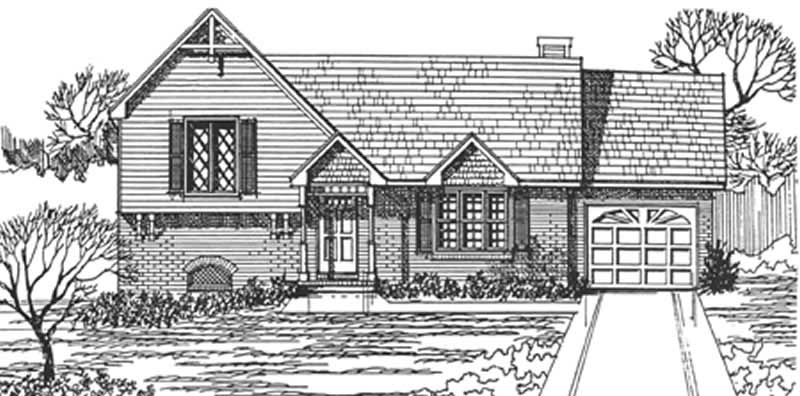
3-Bedroom, 1228 Sq Ft Country House Plan - 124-1144 - Front Exterior
Plan Collection
3-Bedroom, 1228 Sq Ft Country House Plan - 124-1144 - Front Exterior
Plan#124-1144
Starting at$645
1228
Sq Ft
1.5
Story
3
Bed
2
Bath
1
Car
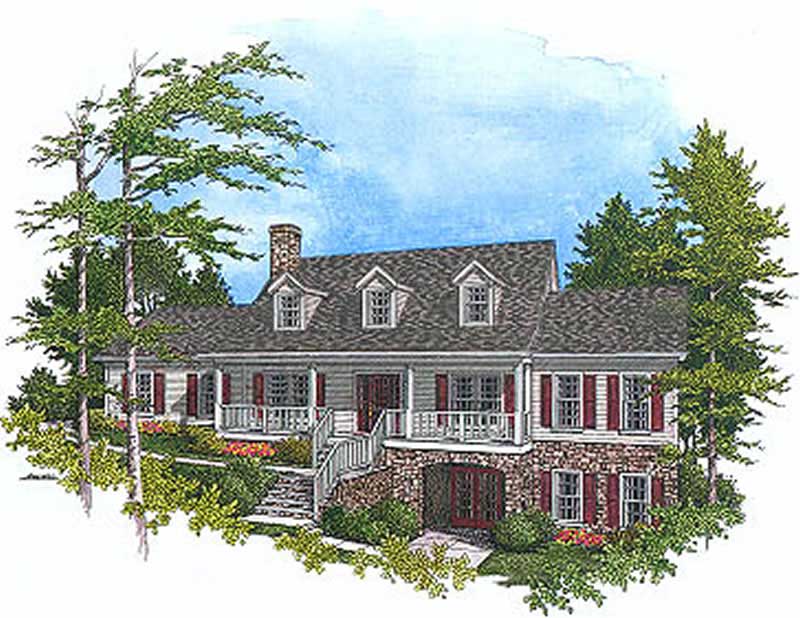
3-Bedroom, 2356 Sq Ft Cape Cod House Plan - 109-1167 - Front Exterior
Plan Collection
3-Bedroom, 2356 Sq Ft Cape Cod House Plan - 109-1167 - Front Exterior
Plan#109-1167
Starting at$1395
2356
Sq Ft
2
Story
3
Bed
2
Bath
0
Car
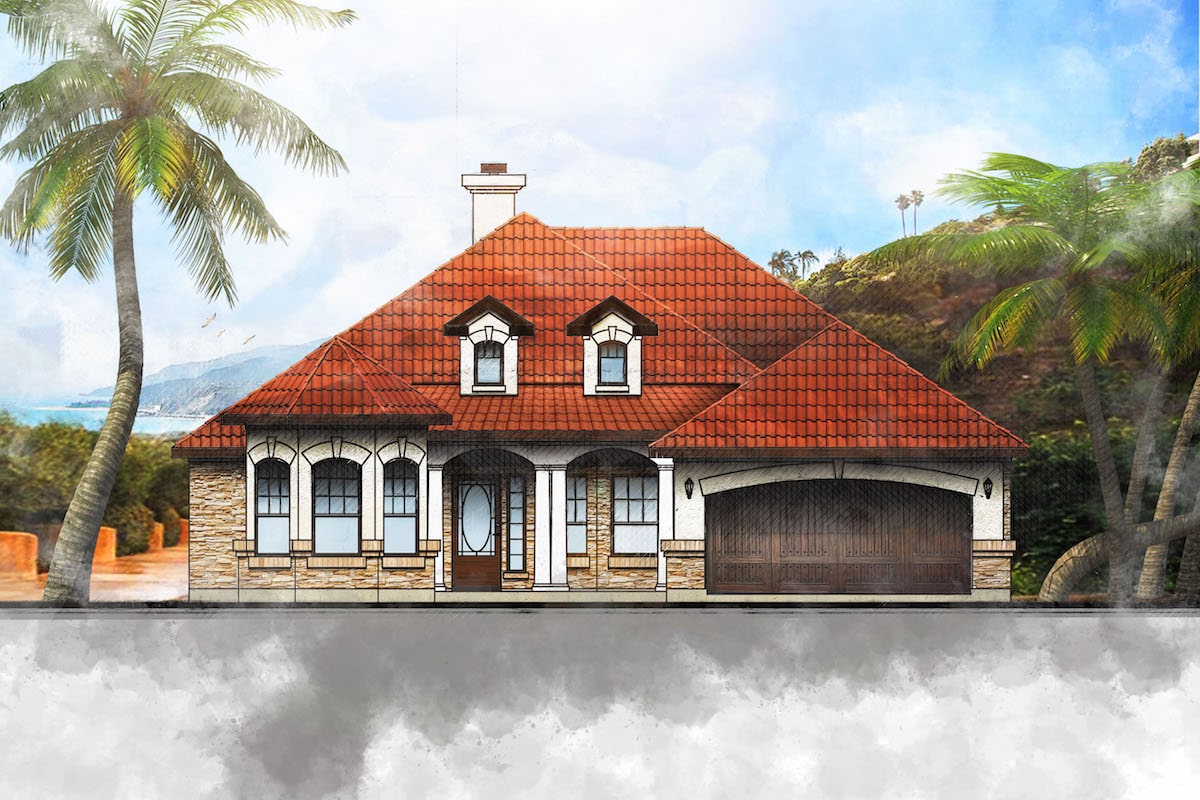
3-Bedroom, 2058 Sq Ft European House Plan - 136-1027 - Front Exterior
Plan Collection
3-Bedroom, 2058 Sq Ft European House Plan - 136-1027 - Front Exterior
Plan#136-1027
Starting at$1650
2058
Sq Ft
1
Story
3
Bed
2.5
Bath
2
Car
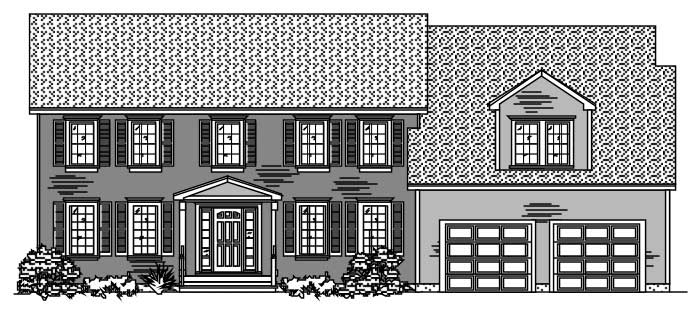
3-Bedroom, 2459 Sq Ft Colonial Home Plan - 110-1102 - Main Exterior
Plan Collection
3-Bedroom, 2459 Sq Ft Colonial Home Plan - 110-1102 - Main Exterior
Plan#110-1102
Starting at$840
2459
Sq Ft
2
Story
3
Bed
3
Bath
2
Car

3-Bedroom, 1646 Sq Ft Country House Plan - 110-1141 - Front Exterior
Plan Collection
3-Bedroom, 1646 Sq Ft Country House Plan - 110-1141 - Front Exterior
Plan#110-1141
Starting at$725
1646
Sq Ft
2
Story
3
Bed
2.5
Bath
0
Car
3-Bedroom, 1387 Sq Ft Country House Plan - 109-1025 - Front Exterior
Plan Collection
3-Bedroom, 1387 Sq Ft Country House Plan - 109-1025 - Front Exterior
Plan#109-1025
Starting at$1195
1387
Sq Ft
1
Story
3
Bed
2
Bath
2
Car
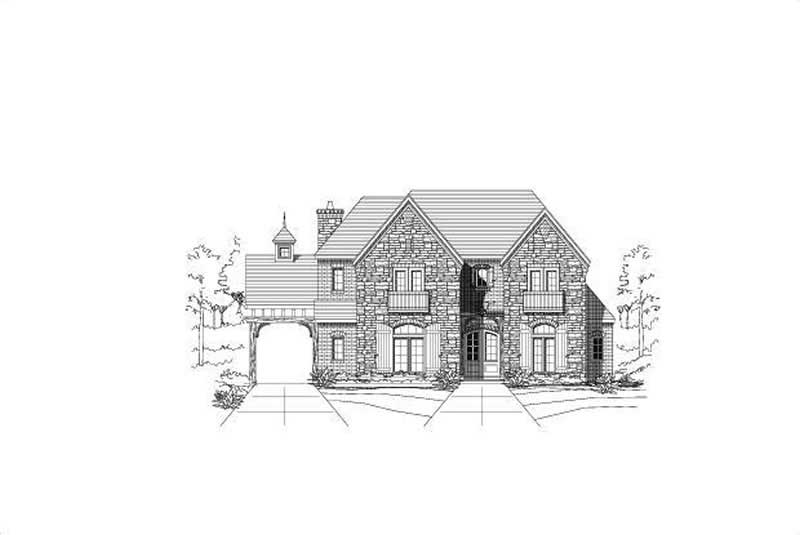
5-Bedroom, 3848 Sq Ft Country Home Plan - 156-1003 - Main Exterior
Plan Collection
5-Bedroom, 3848 Sq Ft Country Home Plan - 156-1003 - Main Exterior
Plan#156-1003
Starting at$1100
3848
Sq Ft
2
Story
5
Bed
5
Bath
2
Car
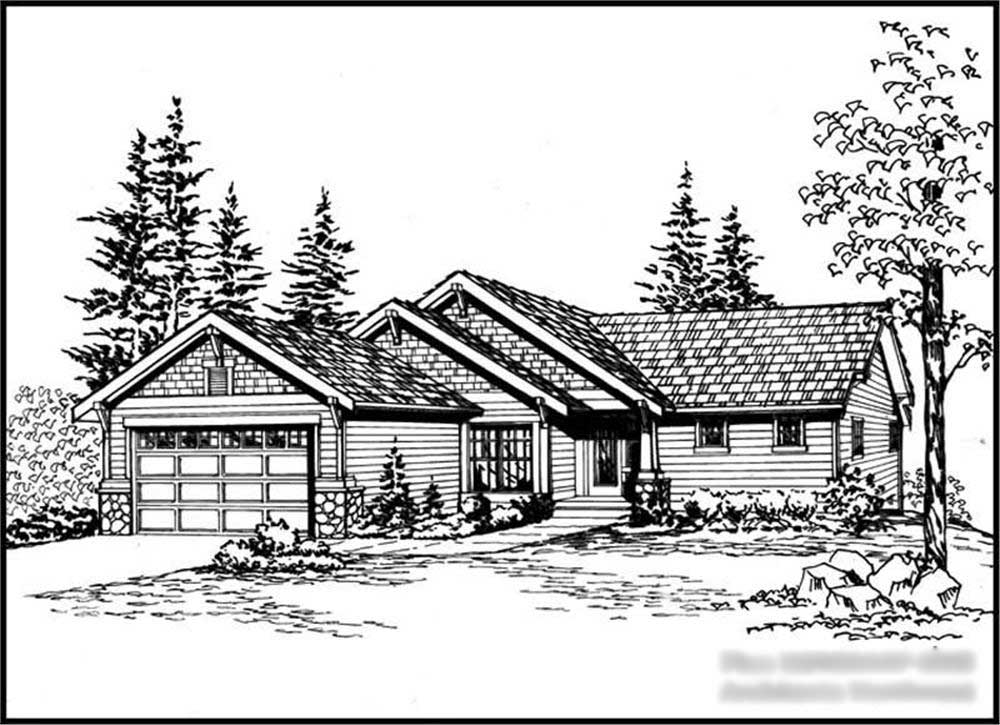
4-Bedroom, 2906 Sq Ft Ranch Home Plan - 115-1204 - Main Exterior
Plan Collection
4-Bedroom, 2906 Sq Ft Ranch Home Plan - 115-1204 - Main Exterior
Plan#115-1204
Starting at$1950
2906
Sq Ft
1
Story
4
Bed
4
Bath
2
Car

3-Bedroom, 1592 Sq Ft Ranch Home Plan - 102-1032 - Main Exterior
Plan Collection
3-Bedroom, 1592 Sq Ft Ranch Home Plan - 102-1032 - Main Exterior
Plan#102-1032
Starting at$950
1592
Sq Ft
1
Story
3
Bed
2
Bath
2
Car
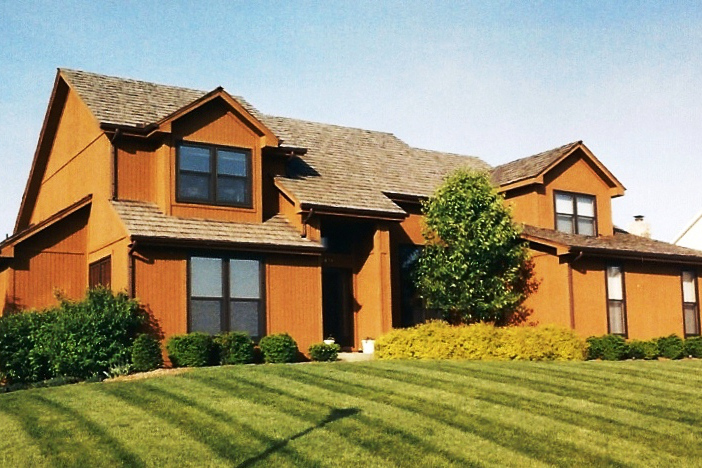
4-Bedroom, 3068 Sq Ft Contemporary House Plan - 147-1116 - Front Exterior
Plan Collection
4-Bedroom, 3068 Sq Ft Contemporary House Plan - 147-1116 - Front Exterior
Plan#147-1116
Starting at$1323
3068
Sq Ft
2
Story
4
Bed
3.5
Bath
2
Car

2-Bedroom, 1138 Sq Ft Ranch Home Plan - 157-1296 - Main Exterior
Plan Collection
2-Bedroom, 1138 Sq Ft Ranch Home Plan - 157-1296 - Main Exterior
Plan#157-1296
Starting at$1055
1138
Sq Ft
1
Story
2
Bed
1
Bath
1
Car

4-Bedroom, 2624 Sq Ft European Home - Plan #113-1094 - Main Exterior
Plan Collection
4-Bedroom, 2624 Sq Ft European Home - Plan #113-1094 - Main Exterior
Plan#113-1094
Starting at$400
2624
Sq Ft
1.5
Story
4
Bed
3
Bath
2
Car
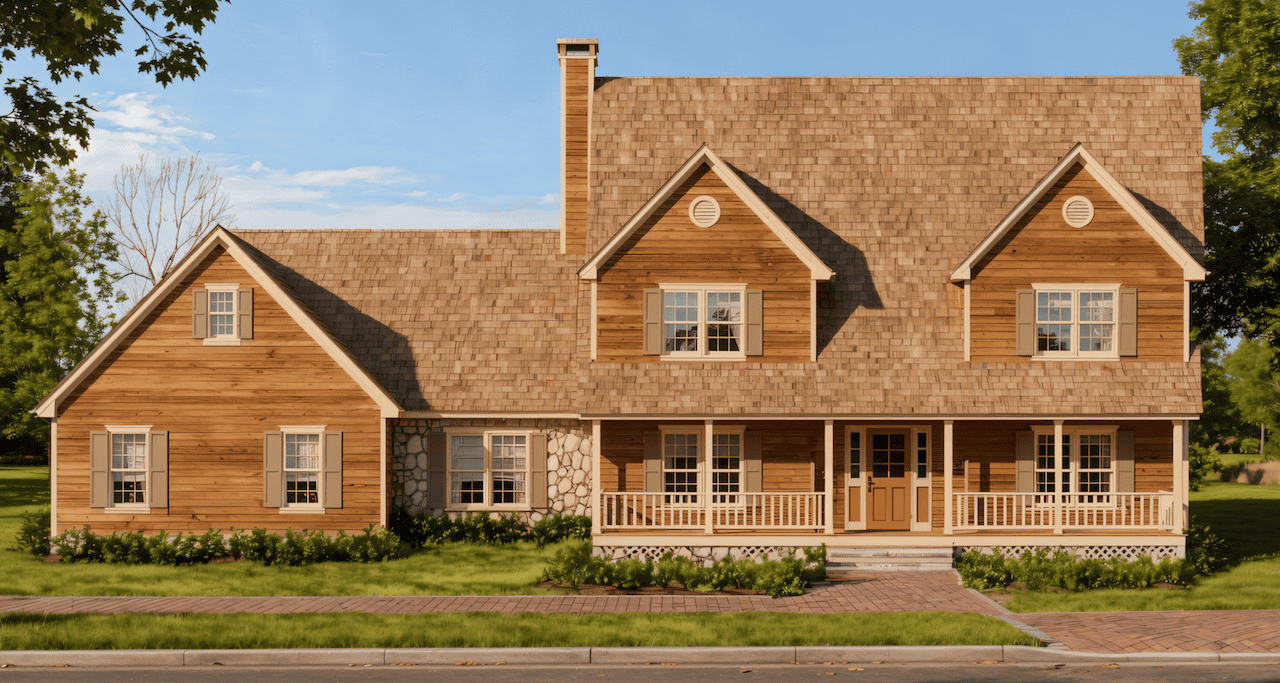
3-Bedroom, 2715 Sq Ft Farmhouse House Plan - 124-1127 - Front Exterior
Plan Collection
3-Bedroom, 2715 Sq Ft Farmhouse House Plan - 124-1127 - Front Exterior
Plan#124-1127
Starting at$745
2715
Sq Ft
2
Story
3
Bed
3
Bath
2
Car
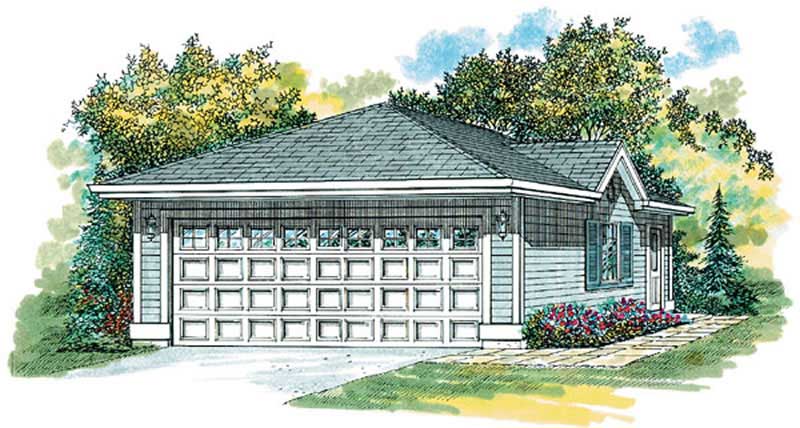
2-Car, 0_Bedroom, 50 Sq Ft Garage Home Plan - 167-1304 - Main Exterior
Plan Collection
2-Car, 0_Bedroom, 50 Sq Ft Garage Home Plan - 167-1304 - Main Exterior
Plan#167-1304
Starting at$650
1
Sq Ft
1
Story
0
Bed
0
Bath
2
Car
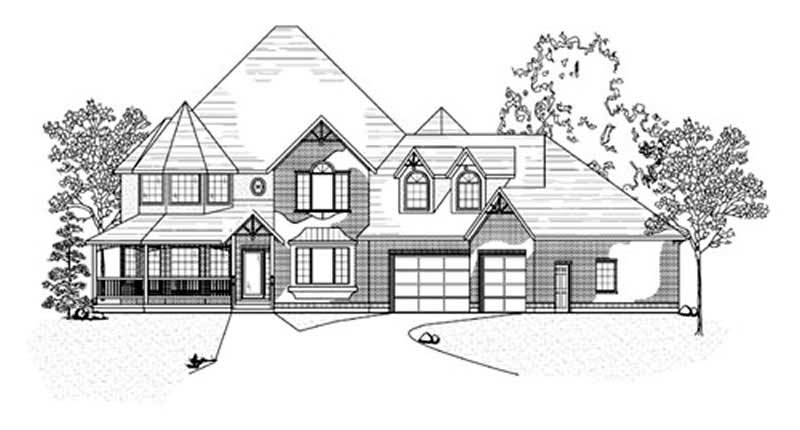
4-Bedroom, 3191 Sq Ft Country House Plan - 135-1210 - Front Exterior
Plan Collection
4-Bedroom, 3191 Sq Ft Country House Plan - 135-1210 - Front Exterior
Plan#135-1210
Starting at$1840
3191
Sq Ft
2
Story
4
Bed
3
Bath
3
Car

3-Bedroom, 1754 Sq Ft Ranch Home Plan - 124-1152 - Main Exterior
Plan Collection
3-Bedroom, 1754 Sq Ft Ranch Home Plan - 124-1152 - Main Exterior
Plan#124-1152
Starting at$725
1754
Sq Ft
1.5
Story
3
Bed
2
Bath
2
Car

4-Bedroom, 3067 Sq Ft Country Home Plan - 110-1116 - Main Exterior
Plan Collection
4-Bedroom, 3067 Sq Ft Country Home Plan - 110-1116 - Main Exterior
Plan#110-1116
Starting at$775
3067
Sq Ft
2
Story
4
Bed
2.5
Bath
2
Car
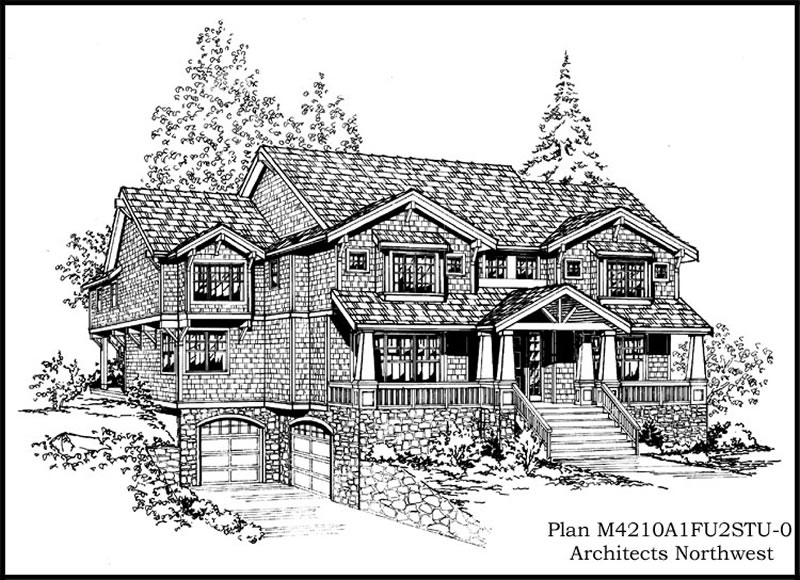
4-Bedroom, 4210 Sq Ft Country Home Plan - 115-1179 - Main Exterior
Plan Collection
4-Bedroom, 4210 Sq Ft Country Home Plan - 115-1179 - Main Exterior
Plan#115-1179
Starting at$2600
4210
Sq Ft
2
Story
4
Bed
4
Bath
3
Car
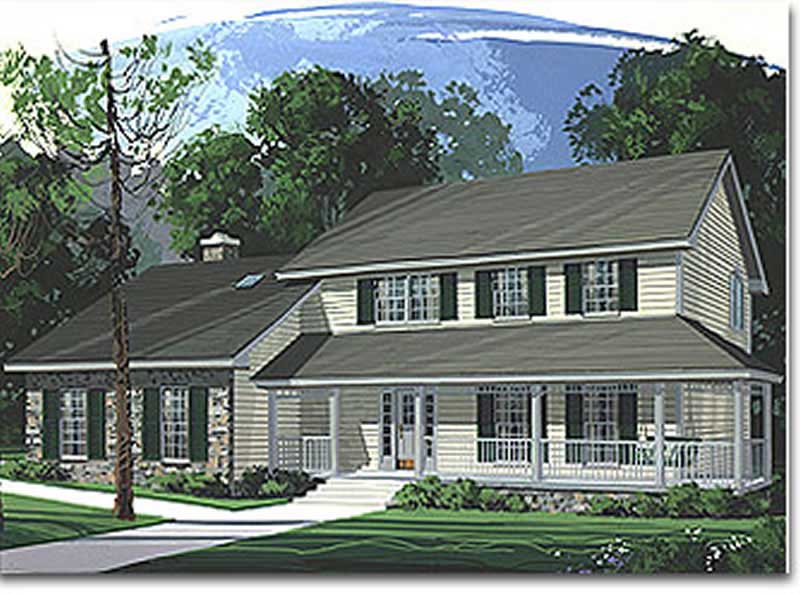
3-Bedroom, 2147 Sq Ft Country Home Plan - 109-1141 - Main Exterior
Plan Collection
3-Bedroom, 2147 Sq Ft Country Home Plan - 109-1141 - Main Exterior
Plan#109-1141
Starting at$1395
2147
Sq Ft
2
Story
3
Bed
2
Bath
0
Car
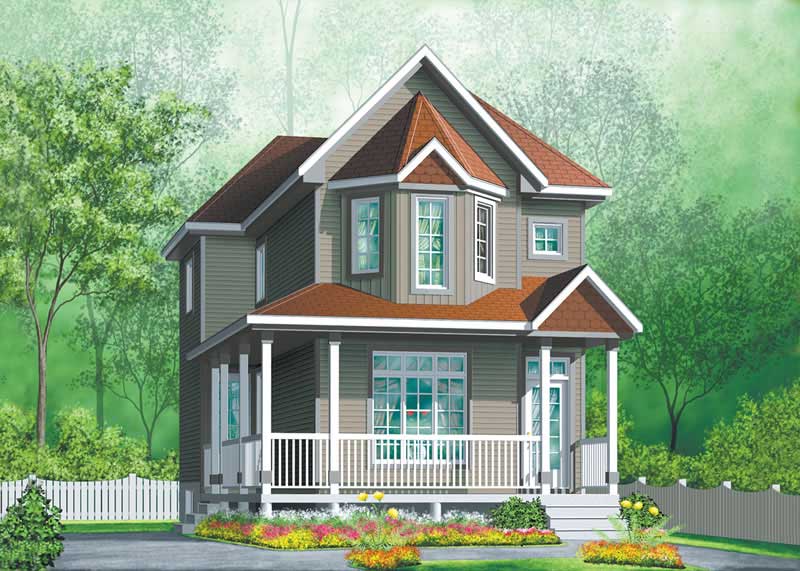
3-Bedroom, 1404 Sq Ft Country Home Plan - 157-1535 - Main Exterior
Plan Collection
3-Bedroom, 1404 Sq Ft Country Home Plan - 157-1535 - Main Exterior
Plan#157-1535
Starting at$1255
1404
Sq Ft
2
Story
3
Bed
1
Bath
0
Car
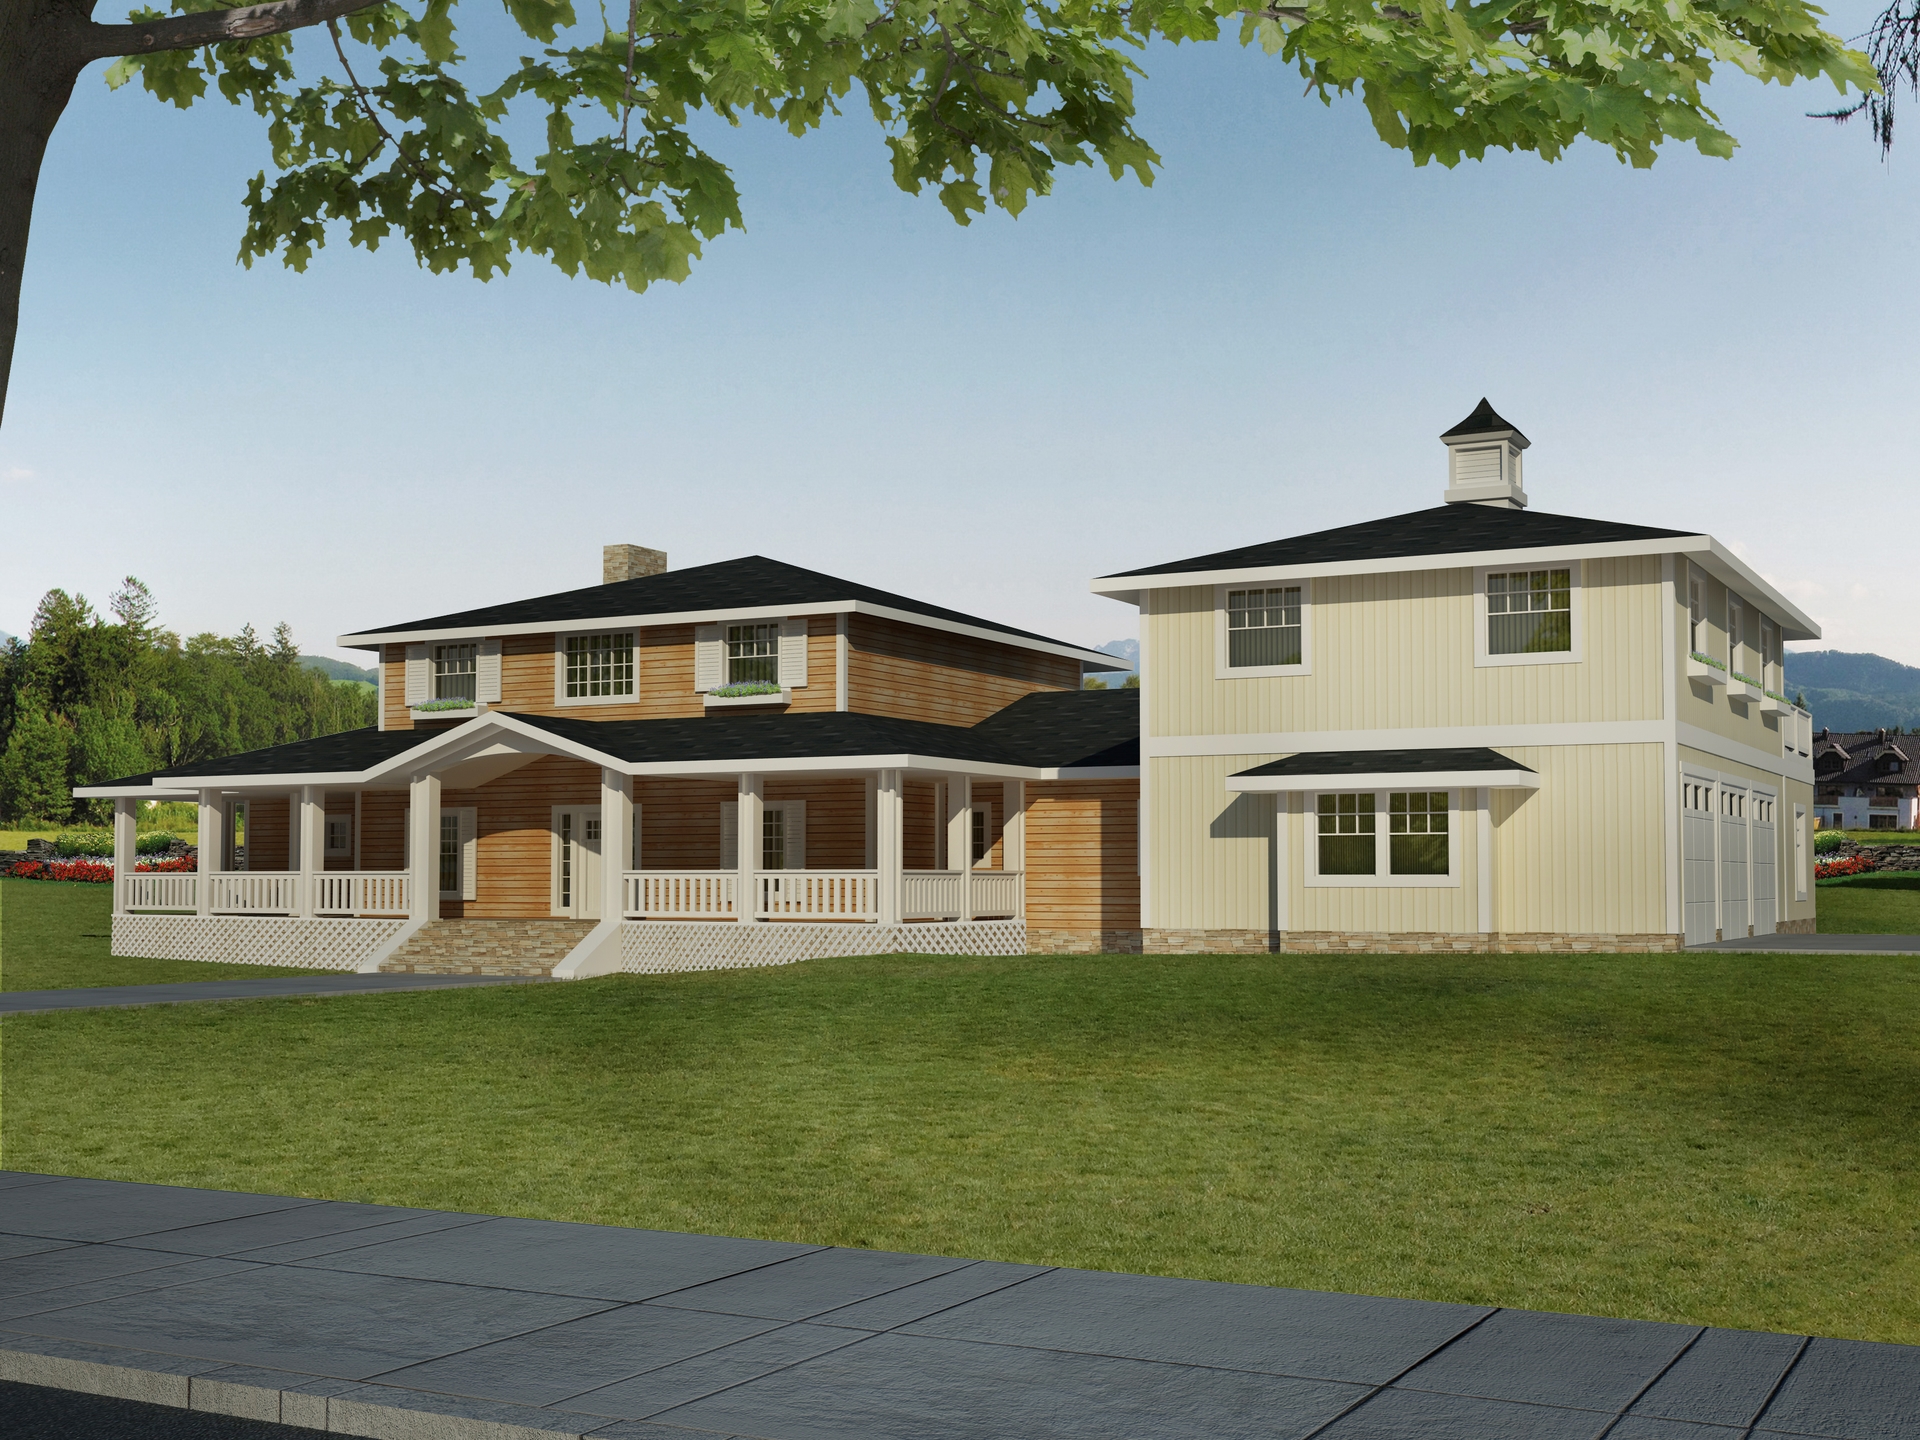
4-Bedroom, 3579 Sq Ft Transitional House Plan - 132-1547 - Front Exterior
Plan Collection
4-Bedroom, 3579 Sq Ft Transitional House Plan - 132-1547 - Front Exterior
Plan#132-1547
Starting at$2085
3579
Sq Ft
2
Story
4
Bed
4.5
Bath
3
Car
3-Bedroom, 2463 Sq Ft Country House Plan - 135-1212 - Front Exterior
Plan Collection
3-Bedroom, 2463 Sq Ft Country House Plan - 135-1212 - Front Exterior
Plan#135-1212
Starting at$1610
2463
Sq Ft
2
Story
3
Bed
4
Bath
3
Car
3-Bedroom, 1864 Sq Ft Ranch Home Plan - 132-1180 - Main Exterior
Plan Collection
3-Bedroom, 1864 Sq Ft Ranch Home Plan - 132-1180 - Main Exterior
Plan#132-1180
Starting at$1370
1864
Sq Ft
1
Story
3
Bed
2
Bath
2
Car
3-Bedroom, 2542 Sq Ft Craftsman House Plan - 132-1411 - Front Exterior
Plan Collection
3-Bedroom, 2542 Sq Ft Craftsman House Plan - 132-1411 - Front Exterior
Plan#132-1411
Starting at$1480
2542
Sq Ft
1
Story
3
Bed
2
Bath
2
Car
3-Bedroom, 1228 Sq Ft Country House Plan - 124-1144 - Front Exterior
Plan Collection
3-Bedroom, 1228 Sq Ft Country House Plan - 124-1144 - Front Exterior
Plan#124-1144
Starting at$645
1228
Sq Ft
1.5
Story
3
Bed
2
Bath
1
Car
3-Bedroom, 2356 Sq Ft Cape Cod House Plan - 109-1167 - Front Exterior
Plan Collection
3-Bedroom, 2356 Sq Ft Cape Cod House Plan - 109-1167 - Front Exterior
Plan#109-1167
Starting at$1395
2356
Sq Ft
2
Story
3
Bed
2
Bath
0
Car
3-Bedroom, 2058 Sq Ft European House Plan - 136-1027 - Front Exterior
Plan Collection
3-Bedroom, 2058 Sq Ft European House Plan - 136-1027 - Front Exterior
Plan#136-1027
Starting at$1650
2058
Sq Ft
1
Story
3
Bed
2.5
Bath
2
Car
3-Bedroom, 2459 Sq Ft Colonial Home Plan - 110-1102 - Main Exterior
Plan Collection
3-Bedroom, 2459 Sq Ft Colonial Home Plan - 110-1102 - Main Exterior
Plan#110-1102
Starting at$840
2459
Sq Ft
2
Story
3
Bed
3
Bath
2
Car
3-Bedroom, 1646 Sq Ft Country House Plan - 110-1141 - Front Exterior
Plan Collection
3-Bedroom, 1646 Sq Ft Country House Plan - 110-1141 - Front Exterior
Plan#110-1141
Starting at$725
1646
Sq Ft
2
Story
3
Bed
2.5
Bath
0
Car
3-Bedroom, 1387 Sq Ft Country House Plan - 109-1025 - Front Exterior
Plan Collection
3-Bedroom, 1387 Sq Ft Country House Plan - 109-1025 - Front Exterior
Plan#109-1025
Starting at$1195
1387
Sq Ft
1
Story
3
Bed
2
Bath
2
Car
5-Bedroom, 3848 Sq Ft Country Home Plan - 156-1003 - Main Exterior
Plan Collection
5-Bedroom, 3848 Sq Ft Country Home Plan - 156-1003 - Main Exterior
Plan#156-1003
Starting at$1100
3848
Sq Ft
2
Story
5
Bed
5
Bath
2
Car
4-Bedroom, 2906 Sq Ft Ranch Home Plan - 115-1204 - Main Exterior
Plan Collection
4-Bedroom, 2906 Sq Ft Ranch Home Plan - 115-1204 - Main Exterior
Plan#115-1204
Starting at$1950
2906
Sq Ft
1
Story
4
Bed
4
Bath
2
Car
3-Bedroom, 1592 Sq Ft Ranch Home Plan - 102-1032 - Main Exterior
Plan Collection
3-Bedroom, 1592 Sq Ft Ranch Home Plan - 102-1032 - Main Exterior
Plan#102-1032
Starting at$950
1592
Sq Ft
1
Story
3
Bed
2
Bath
2
Car
4-Bedroom, 3068 Sq Ft Contemporary House Plan - 147-1116 - Front Exterior
Plan Collection
4-Bedroom, 3068 Sq Ft Contemporary House Plan - 147-1116 - Front Exterior
Plan#147-1116
Starting at$1323
3068
Sq Ft
2
Story
4
Bed
3.5
Bath
2
Car
2-Bedroom, 1138 Sq Ft Ranch Home Plan - 157-1296 - Main Exterior
Plan Collection
2-Bedroom, 1138 Sq Ft Ranch Home Plan - 157-1296 - Main Exterior
Plan#157-1296
Starting at$1055
1138
Sq Ft
1
Story
2
Bed
1
Bath
1
Car
4-Bedroom, 2624 Sq Ft European Home - Plan #113-1094 - Main Exterior
Plan Collection
4-Bedroom, 2624 Sq Ft European Home - Plan #113-1094 - Main Exterior
Plan#113-1094
Starting at$400
2624
Sq Ft
1.5
Story
4
Bed
3
Bath
2
Car
3-Bedroom, 2715 Sq Ft Farmhouse House Plan - 124-1127 - Front Exterior
Plan Collection
3-Bedroom, 2715 Sq Ft Farmhouse House Plan - 124-1127 - Front Exterior
Plan#124-1127
Starting at$745
2715
Sq Ft
2
Story
3
Bed
3
Bath
2
Car
2-Car, 0_Bedroom, 50 Sq Ft Garage Home Plan - 167-1304 - Main Exterior
Plan Collection
2-Car, 0_Bedroom, 50 Sq Ft Garage Home Plan - 167-1304 - Main Exterior
Plan#167-1304
Starting at$650
1
Sq Ft
1
Story
0
Bed
0
Bath
2
Car
4-Bedroom, 3191 Sq Ft Country House Plan - 135-1210 - Front Exterior
Plan Collection
4-Bedroom, 3191 Sq Ft Country House Plan - 135-1210 - Front Exterior
Plan#135-1210
Starting at$1840
3191
Sq Ft
2
Story
4
Bed
3
Bath
3
Car
3-Bedroom, 1754 Sq Ft Ranch Home Plan - 124-1152 - Main Exterior
Plan Collection
3-Bedroom, 1754 Sq Ft Ranch Home Plan - 124-1152 - Main Exterior
Plan#124-1152
Starting at$725
1754
Sq Ft
1.5
Story
3
Bed
2
Bath
2
Car
4-Bedroom, 3067 Sq Ft Country Home Plan - 110-1116 - Main Exterior
Plan Collection
4-Bedroom, 3067 Sq Ft Country Home Plan - 110-1116 - Main Exterior
Plan#110-1116
Starting at$775
3067
Sq Ft
2
Story
4
Bed
2.5
Bath
2
Car
4-Bedroom, 4210 Sq Ft Country Home Plan - 115-1179 - Main Exterior
Plan Collection
4-Bedroom, 4210 Sq Ft Country Home Plan - 115-1179 - Main Exterior
Plan#115-1179
Starting at$2600
4210
Sq Ft
2
Story
4
Bed
4
Bath
3
Car
3-Bedroom, 2147 Sq Ft Country Home Plan - 109-1141 - Main Exterior
Plan Collection
3-Bedroom, 2147 Sq Ft Country Home Plan - 109-1141 - Main Exterior
Plan#109-1141
Starting at$1395
2147
Sq Ft
2
Story
3
Bed
2
Bath
0
Car
3-Bedroom, 1404 Sq Ft Country Home Plan - 157-1535 - Main Exterior
Plan Collection
3-Bedroom, 1404 Sq Ft Country Home Plan - 157-1535 - Main Exterior
Plan#157-1535
Starting at$1255
1404
Sq Ft
2
Story
3
Bed
1
Bath
0
Car
4-Bedroom, 3579 Sq Ft Transitional House Plan - 132-1547 - Front Exterior
Plan Collection
4-Bedroom, 3579 Sq Ft Transitional House Plan - 132-1547 - Front Exterior
Plan#132-1547
Starting at$2085
3579
Sq Ft
2
Story
4
Bed
4.5
Bath
3
Car
1...254255256257258...456