Ranch, Country House Plans

10,923
Plan Results
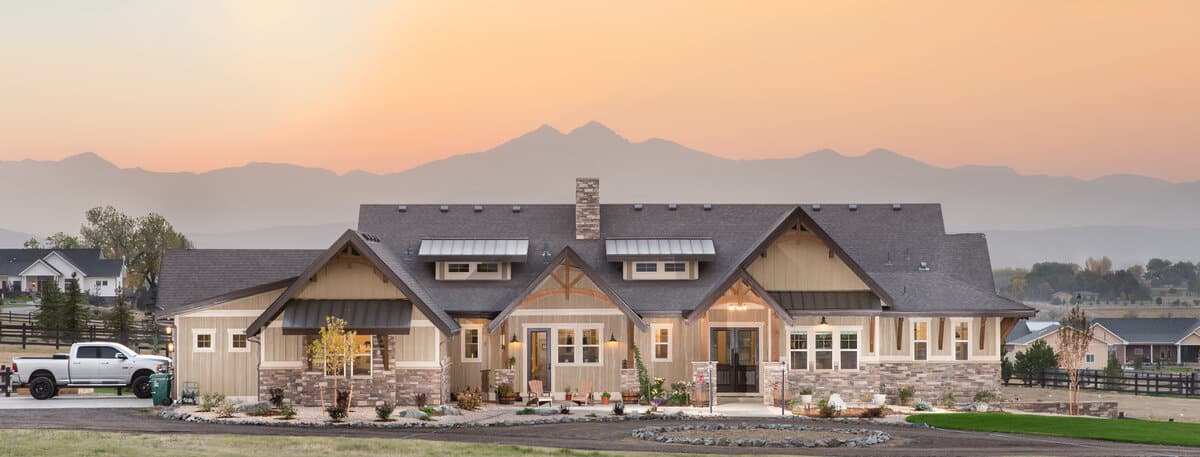
2–4-Bedroom, 2889–4850 Sq Ft Ranch Home - Plan #161-1147 - Main Exterior
Plan Collection
2–4-Bedroom, 2889–4850 Sq Ft Ranch Home - Plan #161-1147 - Main Exterior
Plan#161-1147
Starting at$1950
2889
Sq Ft
1
Story
2
Bed
2.5
Bath
3
Car

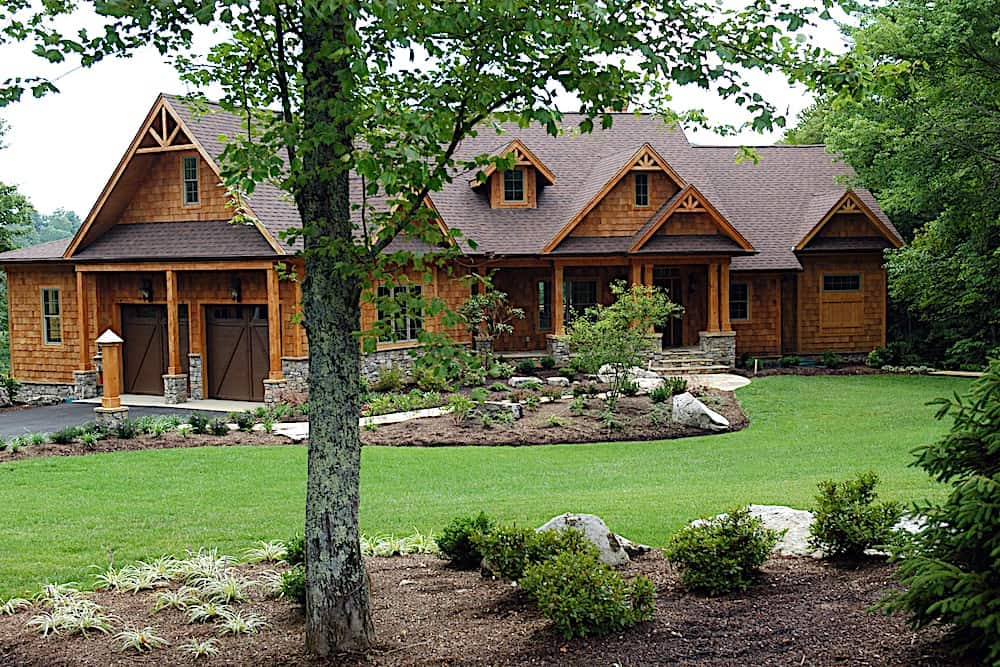
3-Bedroom, 2923 Sq Ft Farmhouse House - Plan #194-1034 - Front Exterior
Plan Collection
3-Bedroom, 2923 Sq Ft Farmhouse House - Plan #194-1034 - Front Exterior
Plan#194-1034
Starting at$1795
2923
Sq Ft
1
Story
3
Bed
4.5
Bath
2
Car
3-Bedroom, 2685 Sq Ft Cottage Home Plan - 198-1096 - Main Exterior
Plan Collection
3-Bedroom, 2685 Sq Ft Cottage Home Plan - 198-1096 - Main Exterior
Plan#198-1096
Starting at$2495
2685
Sq Ft
2
Story
3
Bed
2.5
Bath
2
Car
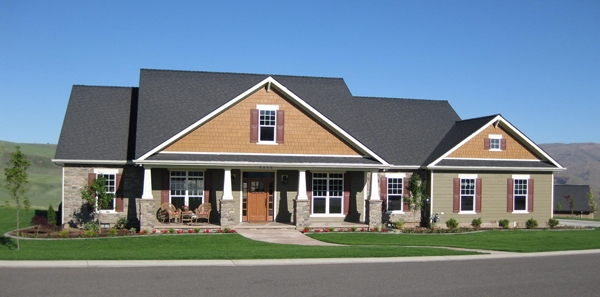
4-Bedroom, 2789 Sq Ft Craftsman Home Plan - 141-1290 - Main Exterior
Plan Collection
4-Bedroom, 2789 Sq Ft Craftsman Home Plan - 141-1290 - Main Exterior
Plan#141-1290
Starting at$1550
2789
Sq Ft
1
Story
4
Bed
3.5
Bath
3
Car
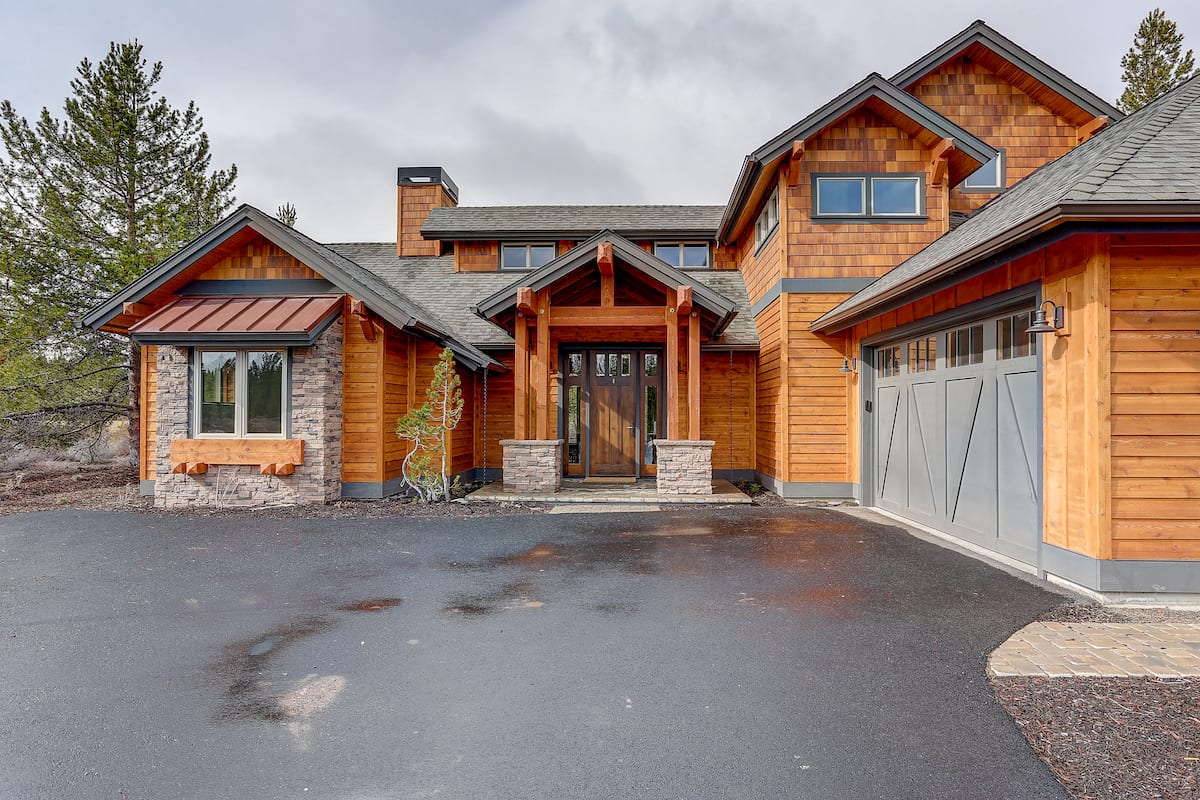
3-Bedroom, 2683 Sq Ft Rustic House - Plan #202-1028 - Front Exterior
Plan Collection
3-Bedroom, 2683 Sq Ft Rustic House - Plan #202-1028 - Front Exterior
Plan#202-1028
Starting at$1000
2683
Sq Ft
1.5
Story
3
Bed
4.5
Bath
2
Car
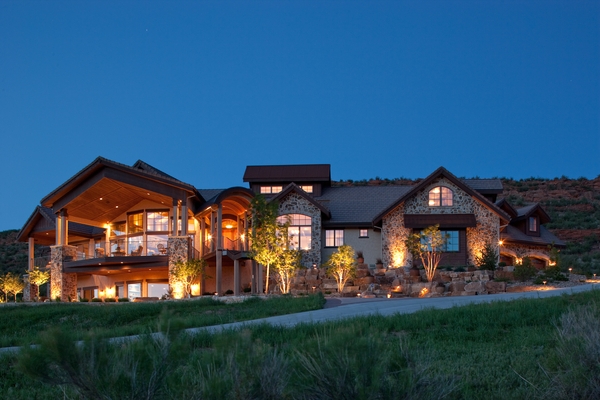
3-Bedroom, 4190 Sq Ft Luxury House Plan - 161-1051 - Front Exterior
Plan Collection
3-Bedroom, 4190 Sq Ft Luxury House Plan - 161-1051 - Front Exterior
Plan#161-1051
Starting at$2650
4190
Sq Ft
2
Story
3
Bed
3.5
Bath
4
Car
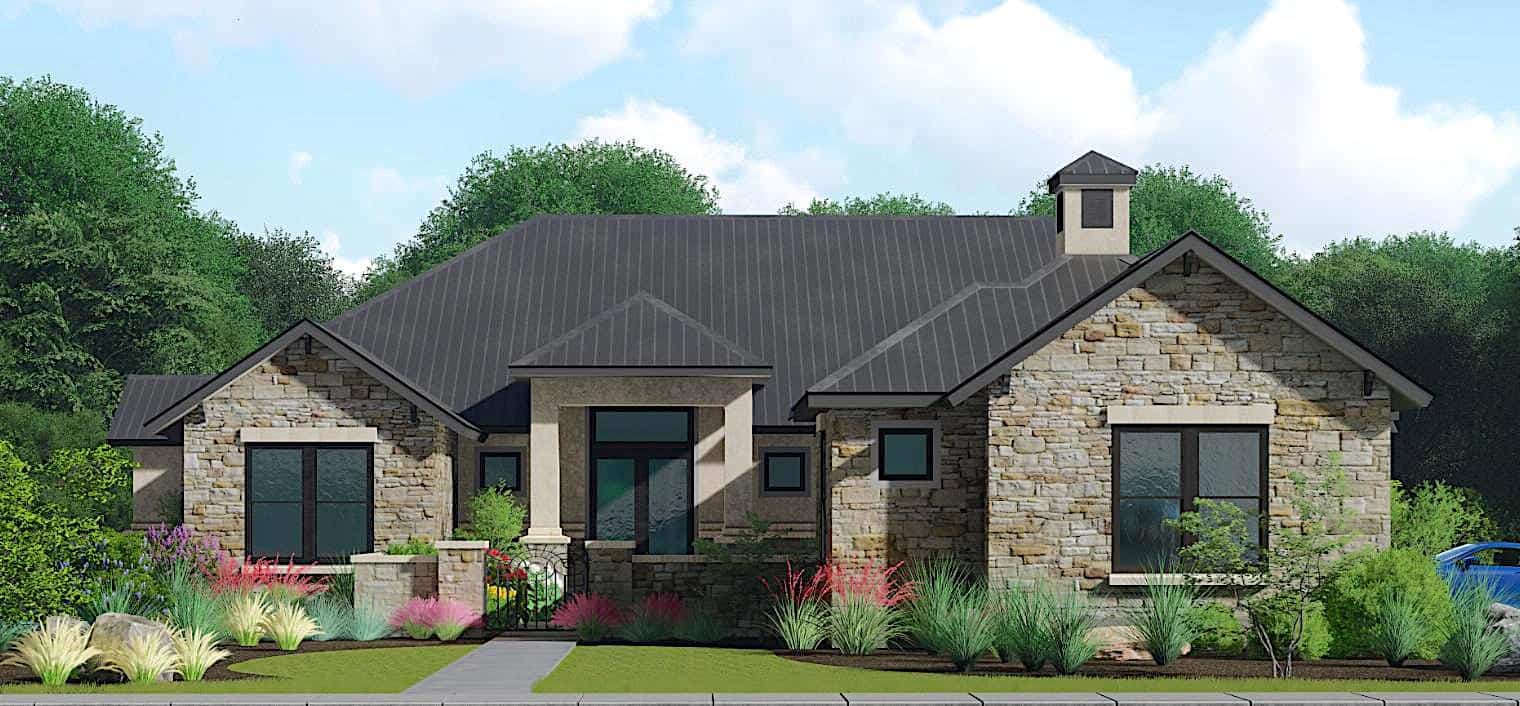
3–4-Bedroom, 3348 Sq Ft Ranch Home - Plan #209-1010 - Main Exterior
Plan Collection
3–4-Bedroom, 3348 Sq Ft Ranch Home - Plan #209-1010 - Main Exterior
Plan#209-1010
Starting at$3595
3348
Sq Ft
1
Story
3
Bed
4
Bath
3
Car
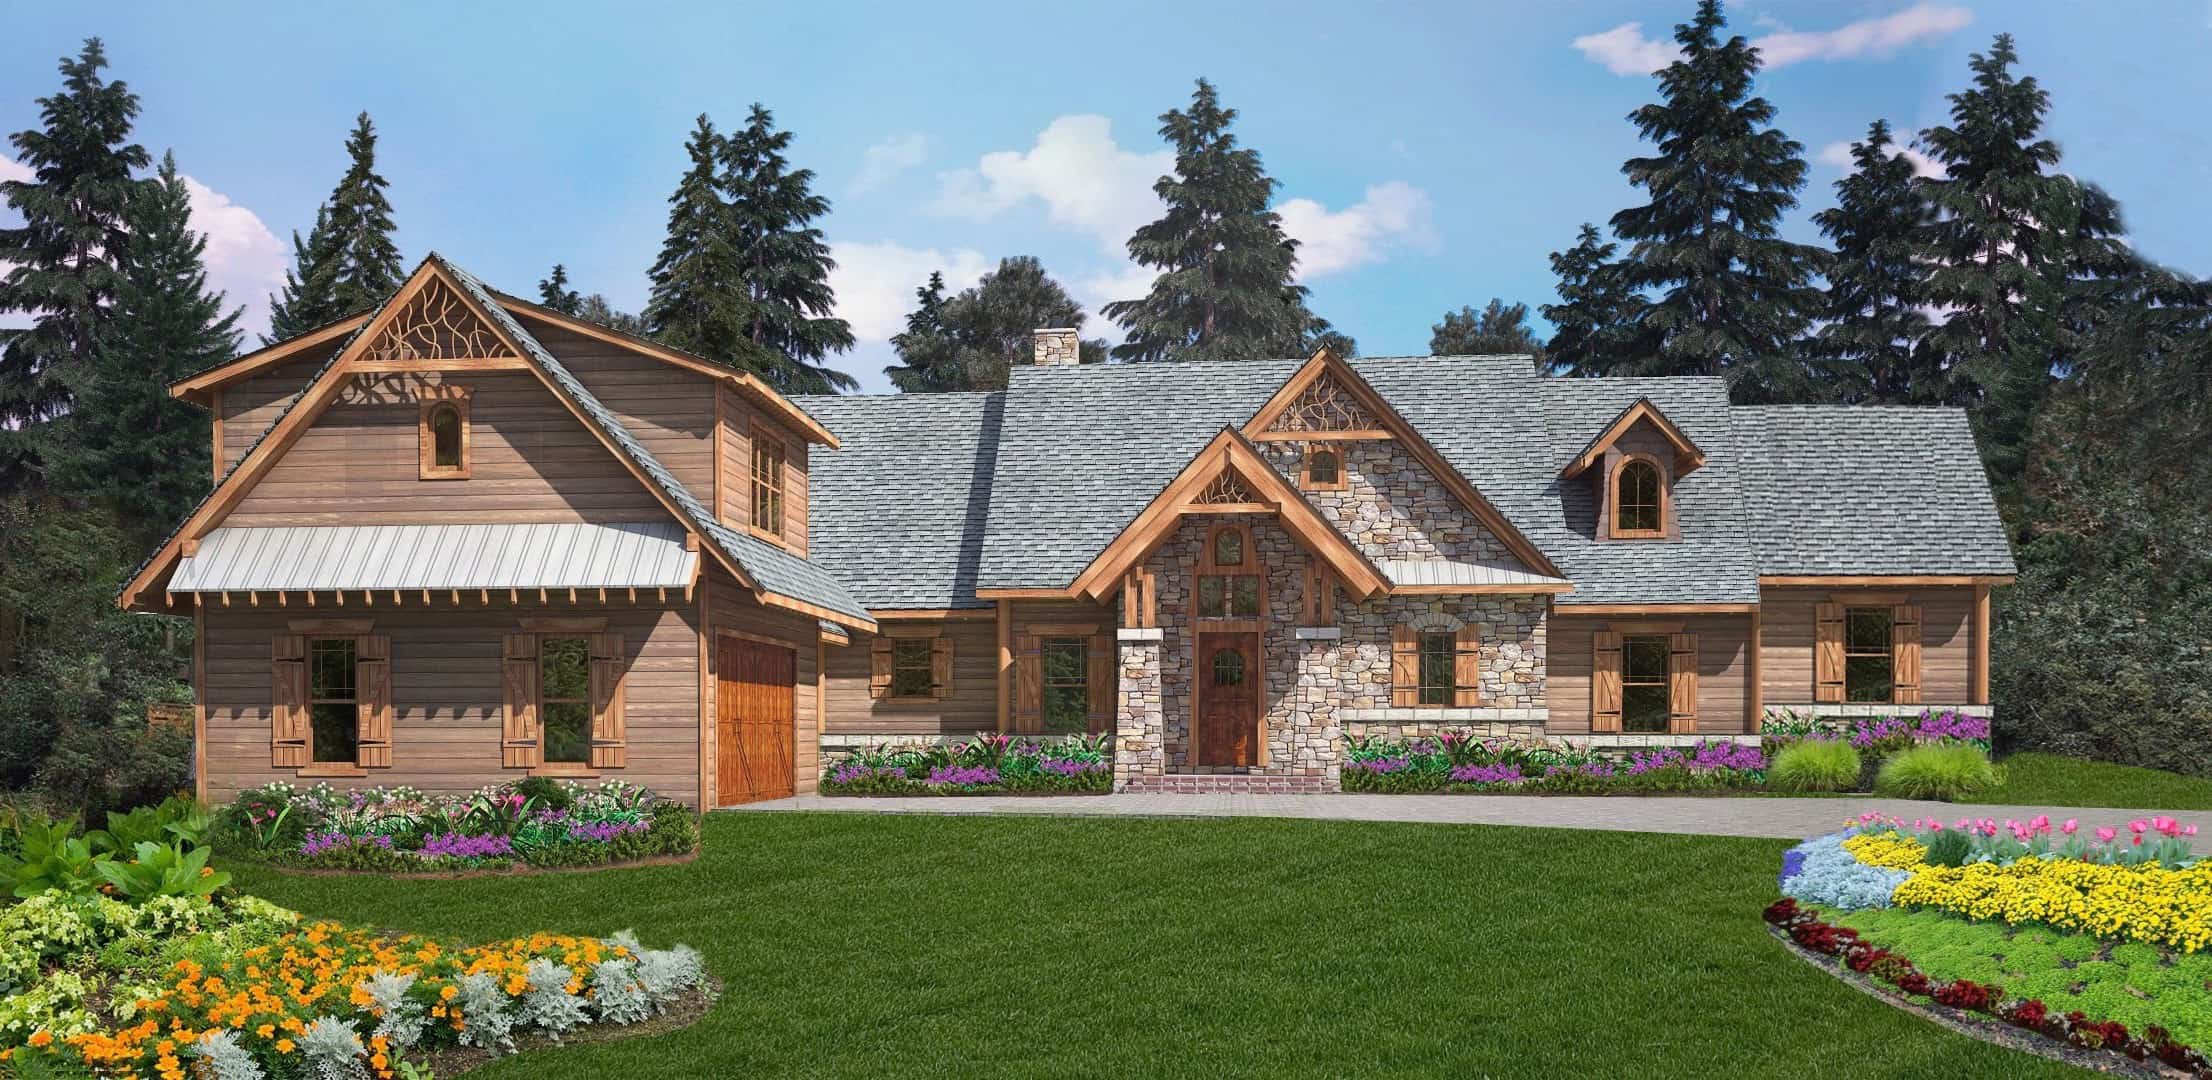
4-Bedroom, 3453 Sq Ft Craftsman House - Plan #198-1119 - Front Exterior
Plan Collection
4-Bedroom, 3453 Sq Ft Craftsman House - Plan #198-1119 - Front Exterior
Plan#198-1119
Starting at$1895
3453
Sq Ft
1
Story
4
Bed
3.5
Bath
2
Car
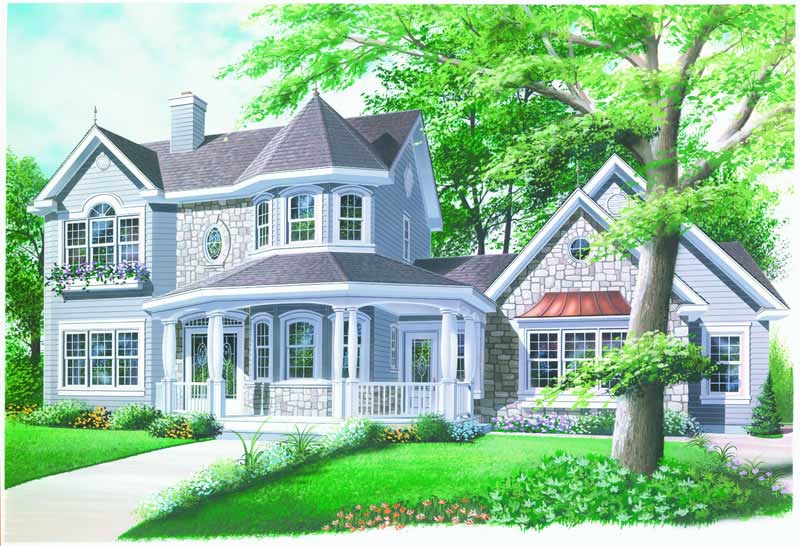
4-Bedroom, 2252 Sq Ft Victorian House Plan - 126-1279 - Front Exterior
Plan Collection
4-Bedroom, 2252 Sq Ft Victorian House Plan - 126-1279 - Front Exterior
Plan#126-1279
Starting at$1855
2252
Sq Ft
2
Story
4
Bed
3.5
Bath
2
Car

3-Bedroom, 2091 Sq Ft Acadian Home Plan - 142-1094 - Main Exterior
Plan Collection
3-Bedroom, 2091 Sq Ft Acadian Home Plan - 142-1094 - Main Exterior
Plan#142-1094
Starting at$1445
2091
Sq Ft
1.5
Story
3
Bed
2
Bath
2
Car

3-Bedroom, 1195 Sq Ft Ranch Home - Plan #120-2654 - Main Exterior
Plan Collection
3-Bedroom, 1195 Sq Ft Ranch Home - Plan #120-2654 - Main Exterior
Plan#120-2654
Starting at$1205
1195
Sq Ft
1
Story
3
Bed
2
Bath
2
Car
4-Bedroom, 1750 Sq Ft Acadian House Plan - 142-1072 - Front Exterior
Plan Collection
4-Bedroom, 1750 Sq Ft Acadian House Plan - 142-1072 - Front Exterior
Plan#142-1072
Starting at$1395
1750
Sq Ft
1
Story
4
Bed
2
Bath
2
Car
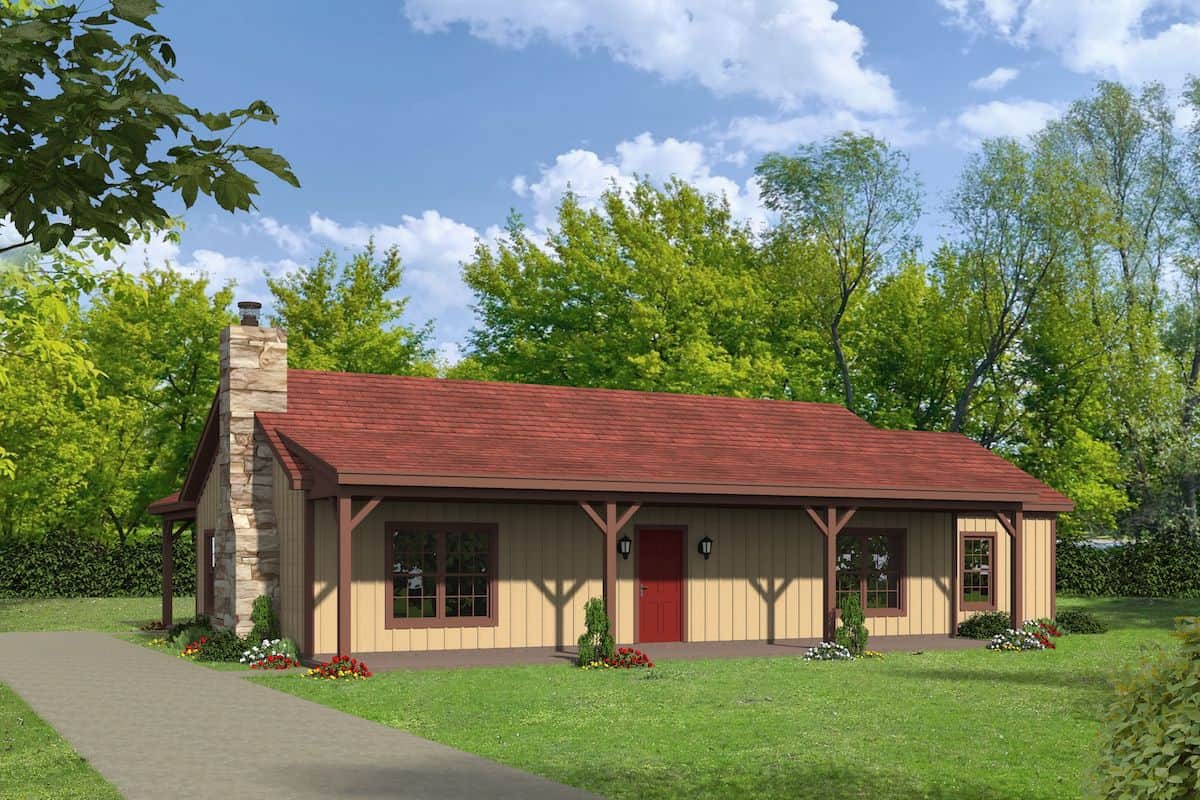
3-Bedroom, 1643 Sq Ft Ranch House - Plan #196-1198 - Front Exterior
Plan Collection
3-Bedroom, 1643 Sq Ft Ranch House - Plan #196-1198 - Front Exterior
Plan#196-1198
Starting at$865
1643
Sq Ft
1
Story
2
Bed
3
Bath
0
Car
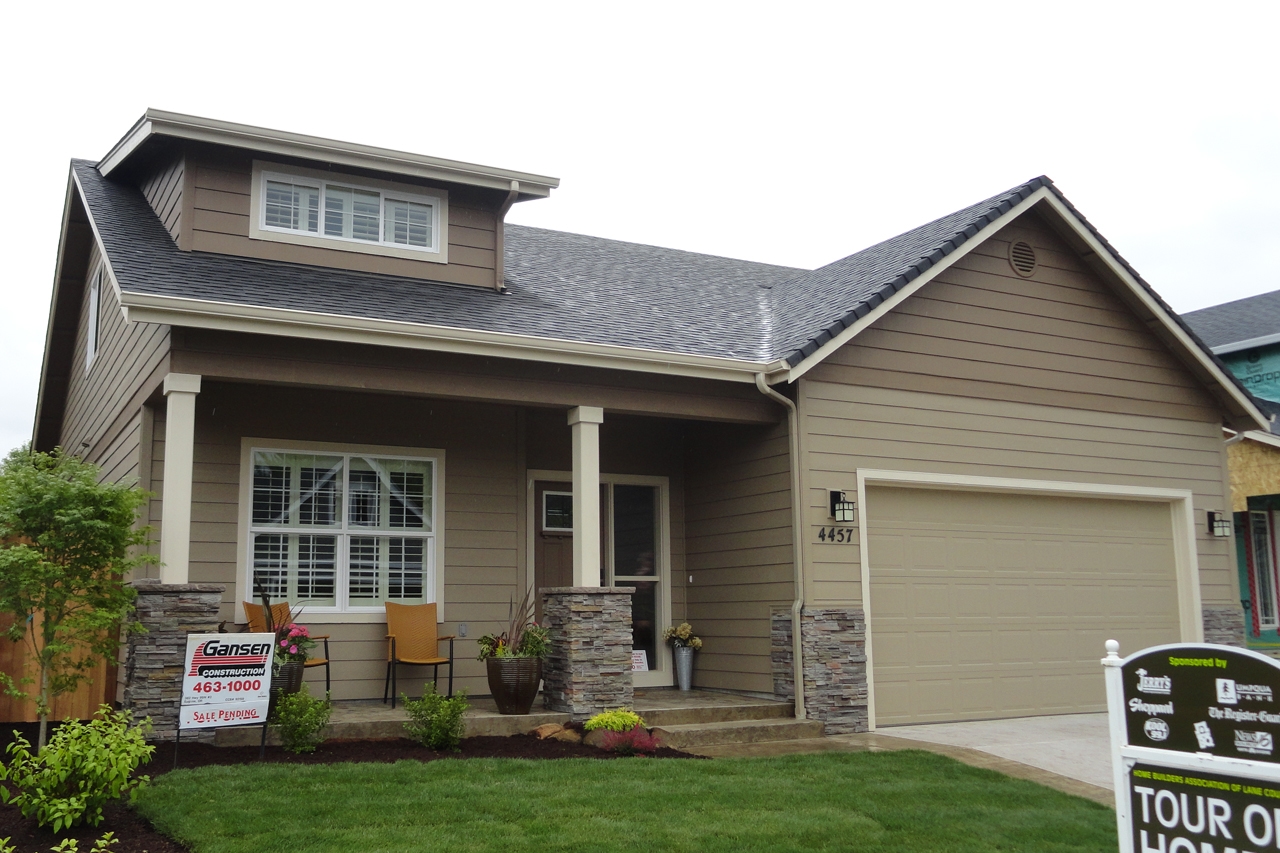
3-Bedroom, 2051 Sq Ft Country Home Plan - 108-1756 - Main Exterior
Plan Collection
3-Bedroom, 2051 Sq Ft Country Home Plan - 108-1756 - Main Exterior
Plan#108-1756
Starting at$945
2051
Sq Ft
2
Story
3
Bed
2.5
Bath
2
Car
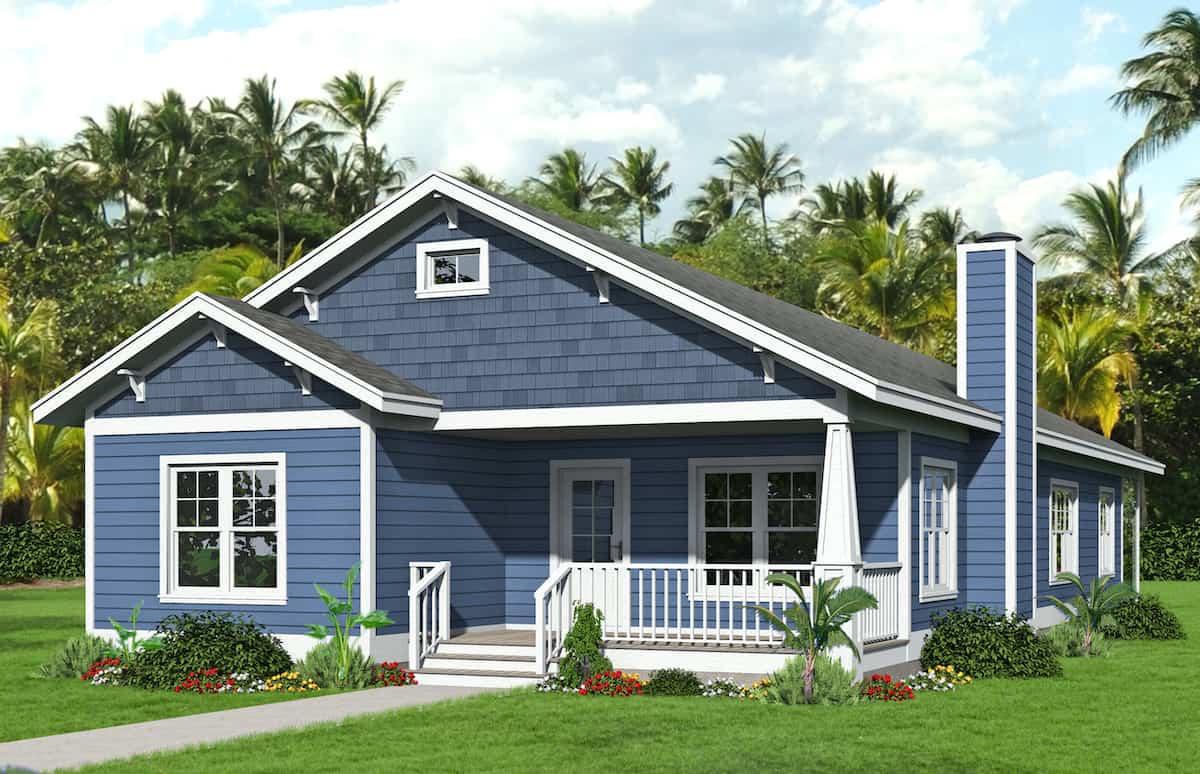
3-Bedroom, 2168 Sq Ft Craftsman Home - Plan #196-1203 - Main Exterior
Plan Collection
3-Bedroom, 2168 Sq Ft Craftsman Home - Plan #196-1203 - Main Exterior
Plan#196-1203
Starting at$1015
2168
Sq Ft
1
Story
3
Bed
2
Bath
0
Car
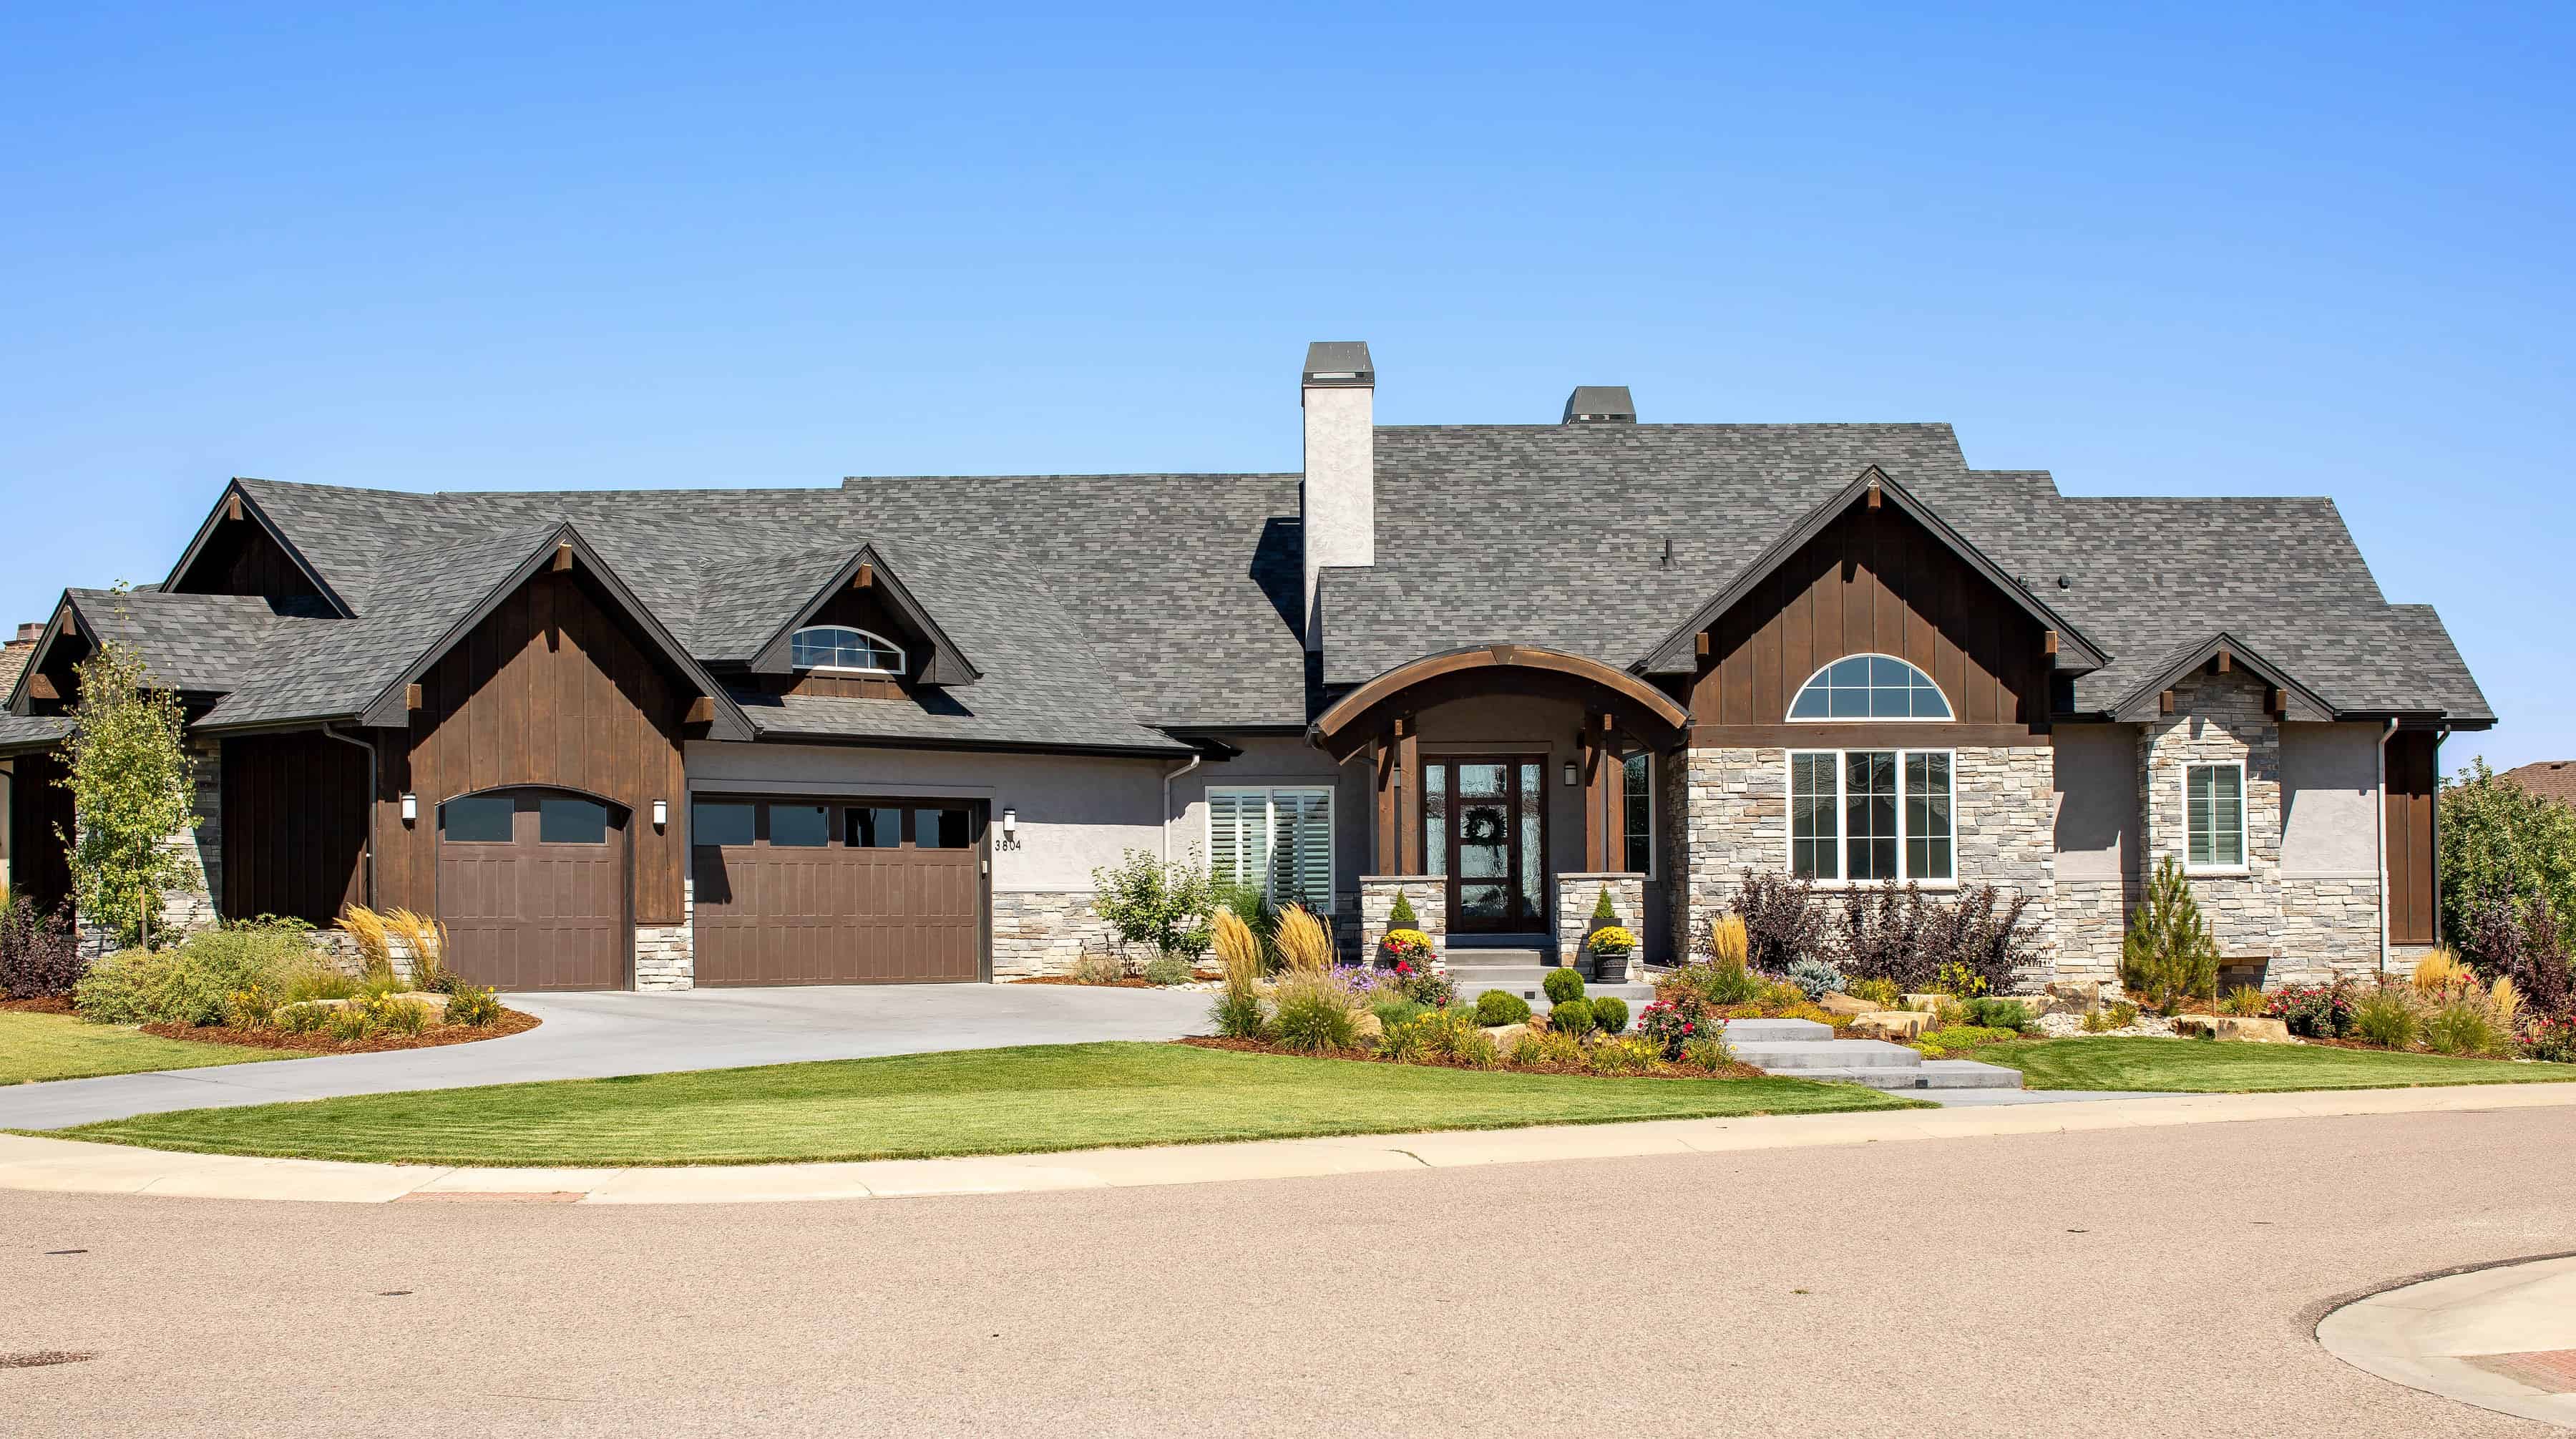
2-5 Bedroom, 3526-5701  Sq Ft Ranch House - Plan #161-1118 - Front Exterior
Plan Collection
2-5 Bedroom, 3526-5701  Sq Ft Ranch House - Plan #161-1118 - Front Exterior
Plan#161-1118
Starting at$2200
3526
Sq Ft
1
Story
2
Bed
2.5
Bath
3
Car
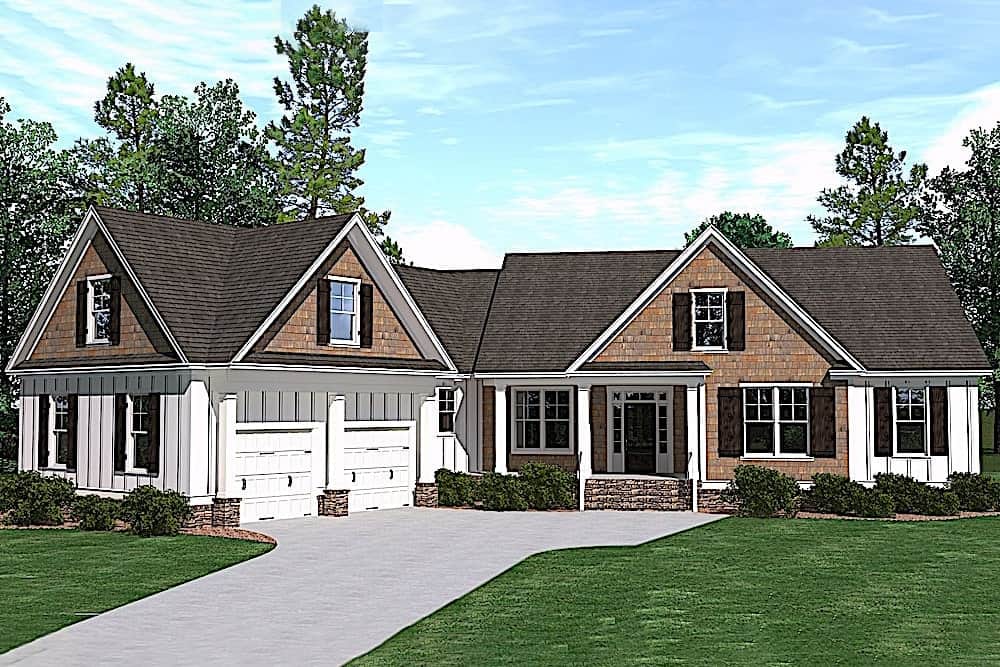
4-Bedroom, 2995 Sq Ft Country House - Plan #201-1008 - Front Exterior
Plan Collection
4-Bedroom, 2995 Sq Ft Country House - Plan #201-1008 - Front Exterior
Plan#201-1008
Starting at$970
2995
Sq Ft
1.5
Story
4
Bed
3
Bath
2
Car
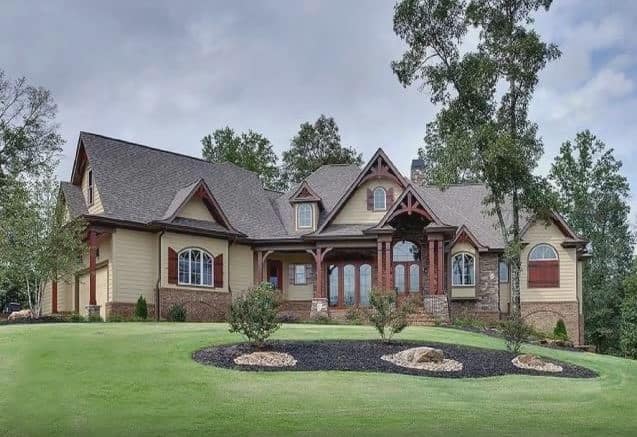
3-Bedroom, 3110 Sq Ft Cottage Style House - Plan #198-1158 - Front Exterior
Plan Collection
3-Bedroom, 3110 Sq Ft Cottage Style House - Plan #198-1158 - Front Exterior
Plan#198-1158
Starting at$2495
3110
Sq Ft
1.5
Story
3
Bed
3.5
Bath
3
Car

3–6-Bedroom, 1901 Sq Ft Ranch Home - Plan #208-1014 - Main Exterior
Plan Collection
3–6-Bedroom, 1901 Sq Ft Ranch Home - Plan #208-1014 - Main Exterior
Plan#208-1014
Starting at$1145
1901
Sq Ft
1
Story
3
Bed
2.5
Bath
2
Car

3-Bedroom, 1751 Sq Ft Country House Plan - 141-1180 - Front Exterior
Plan Collection
3-Bedroom, 1751 Sq Ft Country House Plan - 141-1180 - Front Exterior
Plan#141-1180
Starting at$1300
1751
Sq Ft
1
Story
3
Bed
2
Bath
2
Car
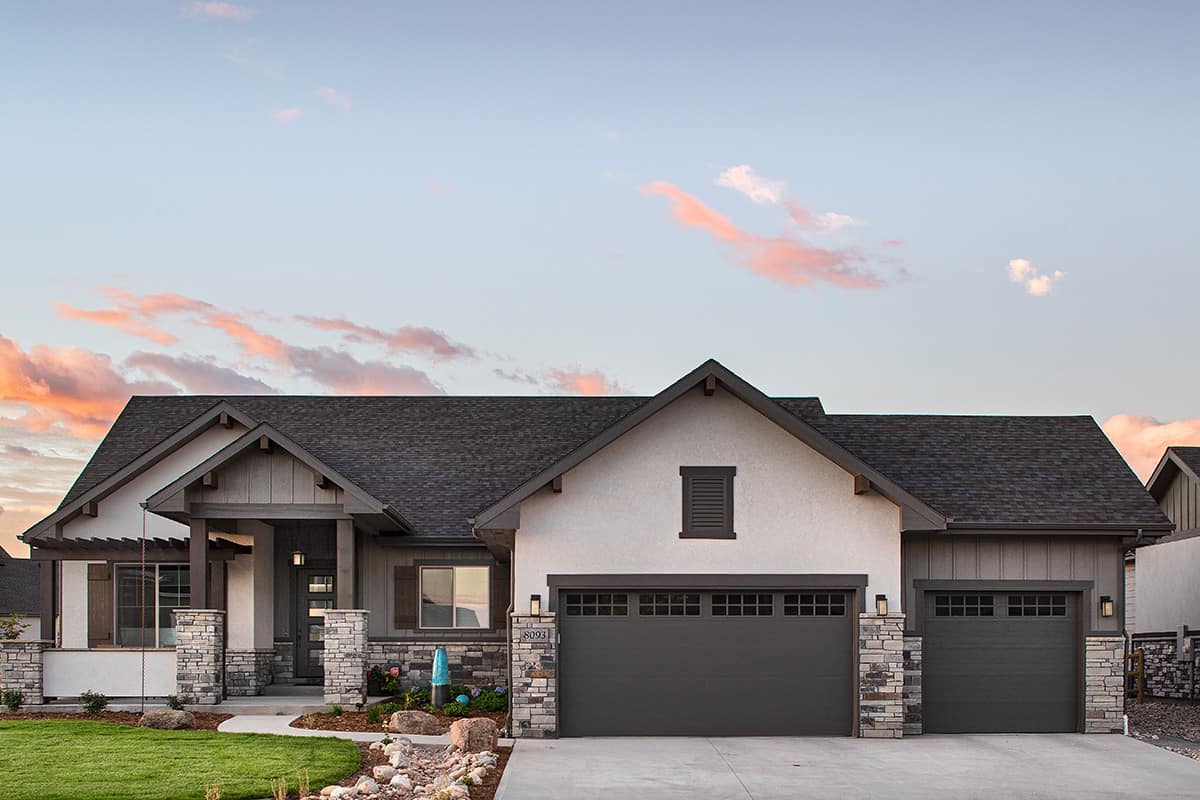
2-5 Bedroom, 2526-4464 Sq Ft Ranch Home - Plan #161-1115 - Main Exterior
Plan Collection
2-5 Bedroom, 2526-4464 Sq Ft Ranch Home - Plan #161-1115 - Main Exterior
Plan#161-1115
Starting at$1750
2526
Sq Ft
1
Story
3
Bed
2.5
Bath
3
Car
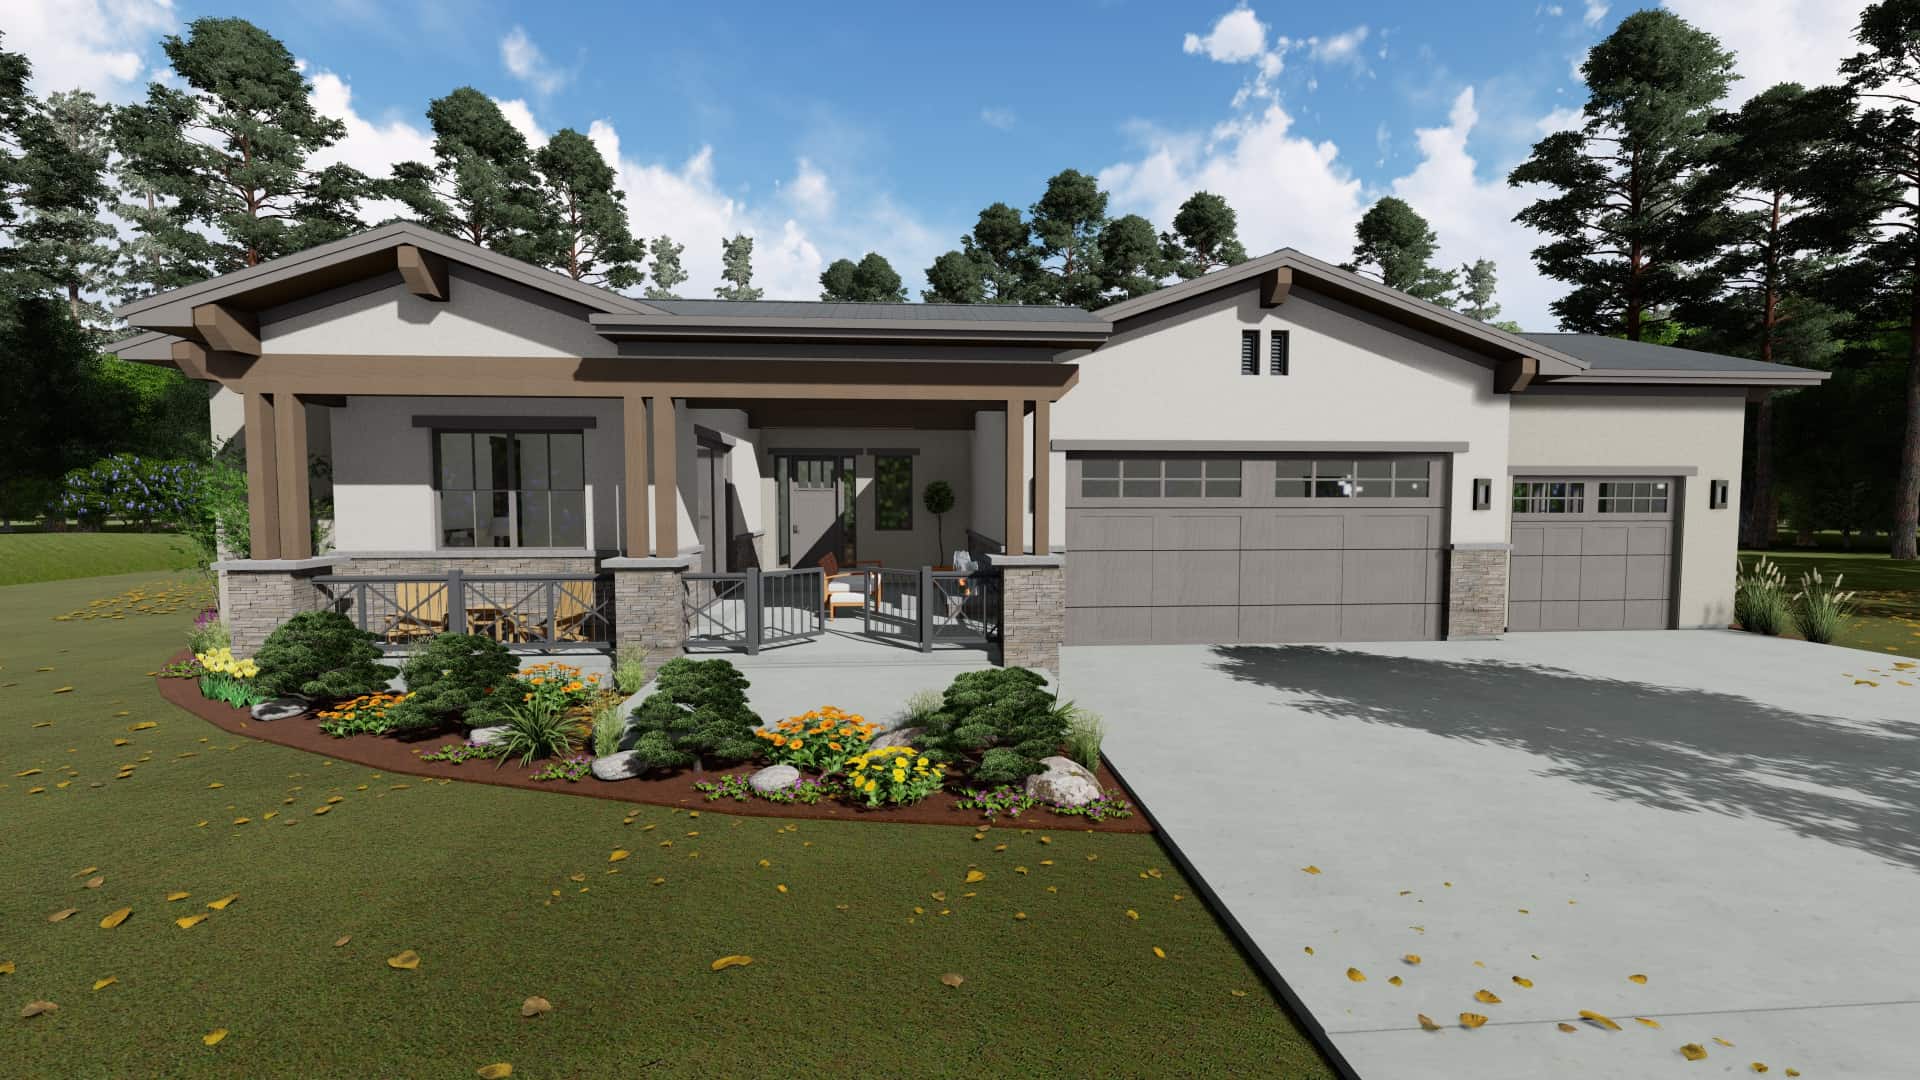
3–5-Bedroom, 2485 Sq Ft Ranch House - Plan #194-1053 - Front Exterior
Plan Collection
3–5-Bedroom, 2485 Sq Ft Ranch House - Plan #194-1053 - Front Exterior
Plan#194-1053
Starting at$1195
2485
Sq Ft
1
Story
3
Bed
2.5
Bath
3
Car
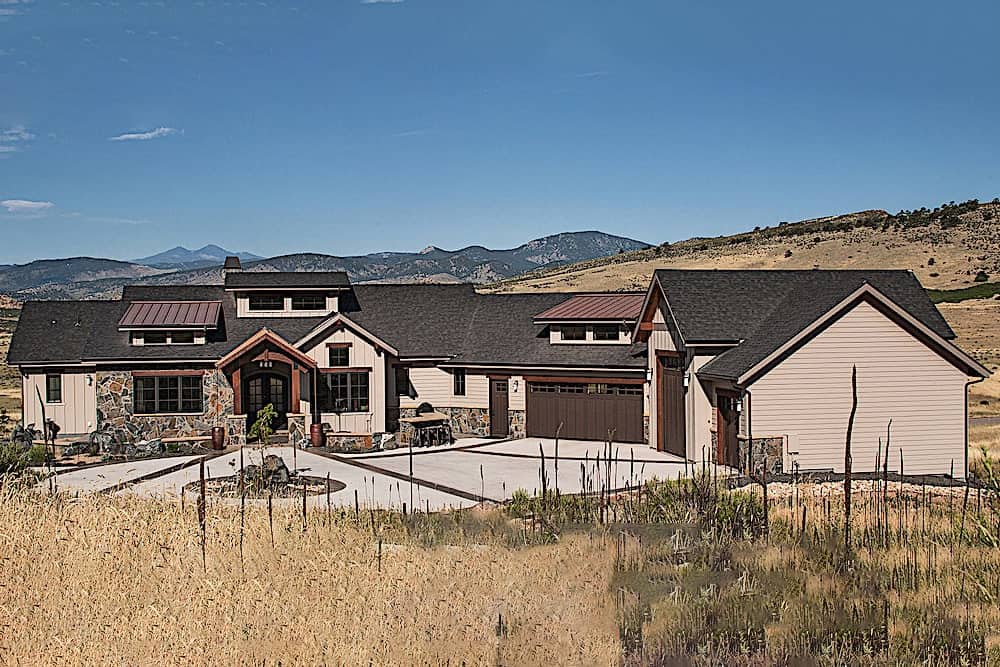
2–4-Bedroom, 2748 Sq Ft Ranch Home Plan - 161-1098 - Main Exterior
Plan Collection
2–4-Bedroom, 2748 Sq Ft Ranch Home Plan - 161-1098 - Main Exterior
Plan#161-1098
Starting at$1950
2748
Sq Ft
1
Story
2
Bed
2.5
Bath
4
Car

5-Bedroom, 3891 Sq Ft European House - Plan #142-1134 - Front Exterior
Plan Collection
5-Bedroom, 3891 Sq Ft European House - Plan #142-1134 - Front Exterior
Plan#142-1134
Starting at$2045
3891
Sq Ft
1.5
Story
5
Bed
3.5
Bath
2
Car
2–4-Bedroom, 2889–4850 Sq Ft Ranch Home - Plan #161-1147 - Main Exterior
Plan Collection
2–4-Bedroom, 2889–4850 Sq Ft Ranch Home - Plan #161-1147 - Main Exterior
Plan#161-1147
Starting at$1950
2889
Sq Ft
1
Story
2
Bed
2.5
Bath
3
Car
3-Bedroom, 2923 Sq Ft Farmhouse House - Plan #194-1034 - Front Exterior
Plan Collection
3-Bedroom, 2923 Sq Ft Farmhouse House - Plan #194-1034 - Front Exterior
Plan#194-1034
Starting at$1795
2923
Sq Ft
1
Story
3
Bed
4.5
Bath
2
Car
3-Bedroom, 2685 Sq Ft Cottage Home Plan - 198-1096 - Main Exterior
Plan Collection
3-Bedroom, 2685 Sq Ft Cottage Home Plan - 198-1096 - Main Exterior
Plan#198-1096
Starting at$2495
2685
Sq Ft
2
Story
3
Bed
2.5
Bath
2
Car
4-Bedroom, 2789 Sq Ft Craftsman Home Plan - 141-1290 - Main Exterior
Plan Collection
4-Bedroom, 2789 Sq Ft Craftsman Home Plan - 141-1290 - Main Exterior
Plan#141-1290
Starting at$1550
2789
Sq Ft
1
Story
4
Bed
3.5
Bath
3
Car
3-Bedroom, 2683 Sq Ft Rustic House - Plan #202-1028 - Front Exterior
Plan Collection
3-Bedroom, 2683 Sq Ft Rustic House - Plan #202-1028 - Front Exterior
Plan#202-1028
Starting at$1000
2683
Sq Ft
1.5
Story
3
Bed
4.5
Bath
2
Car
3-Bedroom, 4190 Sq Ft Luxury House Plan - 161-1051 - Front Exterior
Plan Collection
3-Bedroom, 4190 Sq Ft Luxury House Plan - 161-1051 - Front Exterior
Plan#161-1051
Starting at$2650
4190
Sq Ft
2
Story
3
Bed
3.5
Bath
4
Car
3–4-Bedroom, 3348 Sq Ft Ranch Home - Plan #209-1010 - Main Exterior
Plan Collection
3–4-Bedroom, 3348 Sq Ft Ranch Home - Plan #209-1010 - Main Exterior
Plan#209-1010
Starting at$3595
3348
Sq Ft
1
Story
3
Bed
4
Bath
3
Car
4-Bedroom, 3453 Sq Ft Craftsman House - Plan #198-1119 - Front Exterior
Plan Collection
4-Bedroom, 3453 Sq Ft Craftsman House - Plan #198-1119 - Front Exterior
Plan#198-1119
Starting at$1895
3453
Sq Ft
1
Story
4
Bed
3.5
Bath
2
Car
4-Bedroom, 2252 Sq Ft Victorian House Plan - 126-1279 - Front Exterior
Plan Collection
4-Bedroom, 2252 Sq Ft Victorian House Plan - 126-1279 - Front Exterior
Plan#126-1279
Starting at$1855
2252
Sq Ft
2
Story
4
Bed
3.5
Bath
2
Car
3-Bedroom, 2091 Sq Ft Acadian Home Plan - 142-1094 - Main Exterior
Plan Collection
3-Bedroom, 2091 Sq Ft Acadian Home Plan - 142-1094 - Main Exterior
Plan#142-1094
Starting at$1445
2091
Sq Ft
1.5
Story
3
Bed
2
Bath
2
Car
3-Bedroom, 1195 Sq Ft Ranch Home - Plan #120-2654 - Main Exterior
Plan Collection
3-Bedroom, 1195 Sq Ft Ranch Home - Plan #120-2654 - Main Exterior
Plan#120-2654
Starting at$1205
1195
Sq Ft
1
Story
3
Bed
2
Bath
2
Car
4-Bedroom, 1750 Sq Ft Acadian House Plan - 142-1072 - Front Exterior
Plan Collection
4-Bedroom, 1750 Sq Ft Acadian House Plan - 142-1072 - Front Exterior
Plan#142-1072
Starting at$1395
1750
Sq Ft
1
Story
4
Bed
2
Bath
2
Car
3-Bedroom, 1643 Sq Ft Ranch House - Plan #196-1198 - Front Exterior
Plan Collection
3-Bedroom, 1643 Sq Ft Ranch House - Plan #196-1198 - Front Exterior
Plan#196-1198
Starting at$865
1643
Sq Ft
1
Story
2
Bed
3
Bath
0
Car
3-Bedroom, 2051 Sq Ft Country Home Plan - 108-1756 - Main Exterior
Plan Collection
3-Bedroom, 2051 Sq Ft Country Home Plan - 108-1756 - Main Exterior
Plan#108-1756
Starting at$945
2051
Sq Ft
2
Story
3
Bed
2.5
Bath
2
Car
3-Bedroom, 2168 Sq Ft Craftsman Home - Plan #196-1203 - Main Exterior
Plan Collection
3-Bedroom, 2168 Sq Ft Craftsman Home - Plan #196-1203 - Main Exterior
Plan#196-1203
Starting at$1015
2168
Sq Ft
1
Story
3
Bed
2
Bath
0
Car
2-5 Bedroom, 3526-5701  Sq Ft Ranch House - Plan #161-1118 - Front Exterior
Plan Collection
2-5 Bedroom, 3526-5701  Sq Ft Ranch House - Plan #161-1118 - Front Exterior
Plan#161-1118
Starting at$2200
3526
Sq Ft
1
Story
2
Bed
2.5
Bath
3
Car
4-Bedroom, 2995 Sq Ft Country House - Plan #201-1008 - Front Exterior
Plan Collection
4-Bedroom, 2995 Sq Ft Country House - Plan #201-1008 - Front Exterior
Plan#201-1008
Starting at$970
2995
Sq Ft
1.5
Story
4
Bed
3
Bath
2
Car
3-Bedroom, 3110 Sq Ft Cottage Style House - Plan #198-1158 - Front Exterior
Plan Collection
3-Bedroom, 3110 Sq Ft Cottage Style House - Plan #198-1158 - Front Exterior
Plan#198-1158
Starting at$2495
3110
Sq Ft
1.5
Story
3
Bed
3.5
Bath
3
Car
3–6-Bedroom, 1901 Sq Ft Ranch Home - Plan #208-1014 - Main Exterior
Plan Collection
3–6-Bedroom, 1901 Sq Ft Ranch Home - Plan #208-1014 - Main Exterior
Plan#208-1014
Starting at$1145
1901
Sq Ft
1
Story
3
Bed
2.5
Bath
2
Car
3-Bedroom, 1751 Sq Ft Country House Plan - 141-1180 - Front Exterior
Plan Collection
3-Bedroom, 1751 Sq Ft Country House Plan - 141-1180 - Front Exterior
Plan#141-1180
Starting at$1300
1751
Sq Ft
1
Story
3
Bed
2
Bath
2
Car
2-5 Bedroom, 2526-4464 Sq Ft Ranch Home - Plan #161-1115 - Main Exterior
Plan Collection
2-5 Bedroom, 2526-4464 Sq Ft Ranch Home - Plan #161-1115 - Main Exterior
Plan#161-1115
Starting at$1750
2526
Sq Ft
1
Story
3
Bed
2.5
Bath
3
Car
3–5-Bedroom, 2485 Sq Ft Ranch House - Plan #194-1053 - Front Exterior
Plan Collection
3–5-Bedroom, 2485 Sq Ft Ranch House - Plan #194-1053 - Front Exterior
Plan#194-1053
Starting at$1195
2485
Sq Ft
1
Story
3
Bed
2.5
Bath
3
Car
2–4-Bedroom, 2748 Sq Ft Ranch Home Plan - 161-1098 - Main Exterior
Plan Collection
2–4-Bedroom, 2748 Sq Ft Ranch Home Plan - 161-1098 - Main Exterior
Plan#161-1098
Starting at$1950
2748
Sq Ft
1
Story
2
Bed
2.5
Bath
4
Car
5-Bedroom, 3891 Sq Ft European House - Plan #142-1134 - Front Exterior
Plan Collection
5-Bedroom, 3891 Sq Ft European House - Plan #142-1134 - Front Exterior
Plan#142-1134
Starting at$2045
3891
Sq Ft
1.5
Story
5
Bed
3.5
Bath
2
Car
1...2324252627...456