Ranch, Country House Plans

10,873
Plan Results
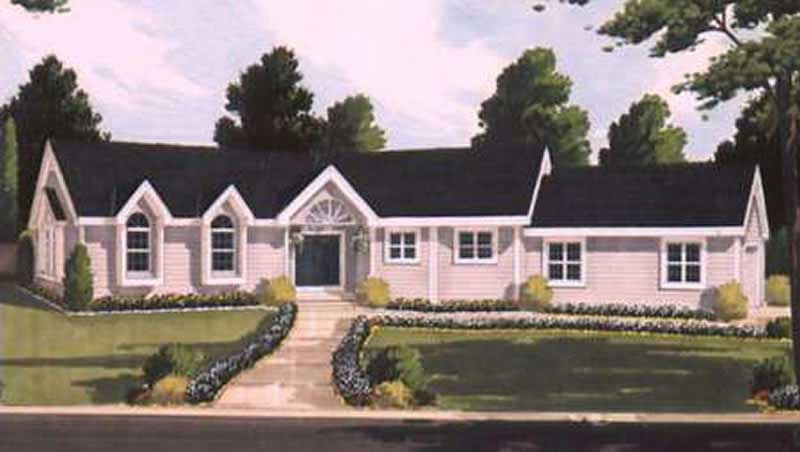
3-Bedroom, 1937 Sq Ft Acadian Home Plan - 142-1124 - Main Exterior
Plan Collection
3-Bedroom, 1937 Sq Ft Acadian Home Plan - 142-1124 - Main Exterior
Plan#142-1124
Starting at$1395
1937
Sq Ft
1
Story
3
Bed
2
Bath
2
Car
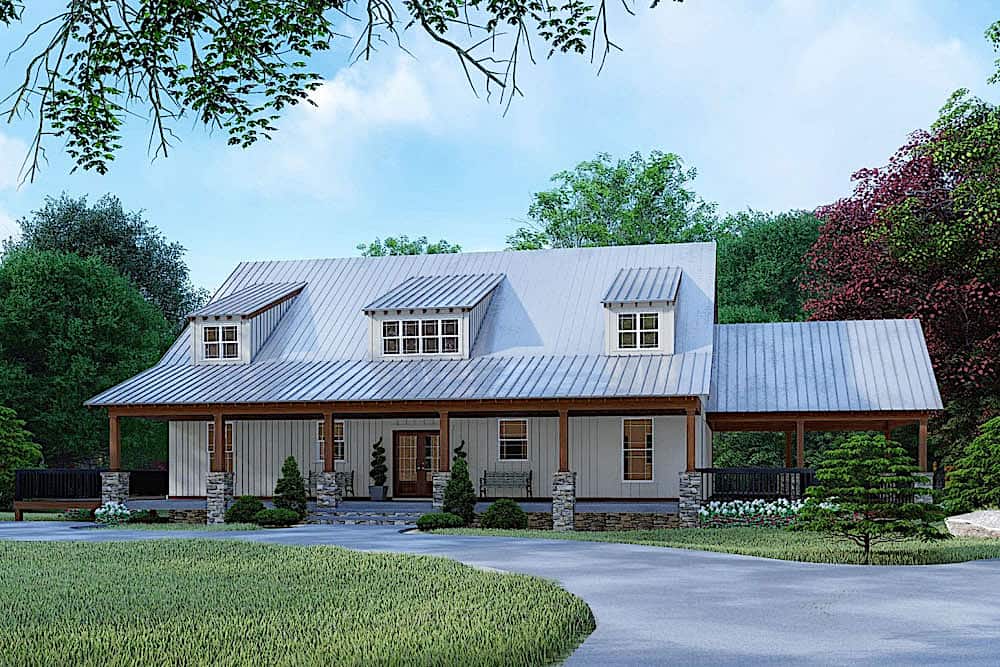
3-Bedroom, 1636 Sq Ft Ranch House Plan - 105-1003 - Front Exterior
Plan Collection
3-Bedroom, 1636 Sq Ft Ranch House Plan - 105-1003 - Front Exterior
Plan#105-1003
Starting at$530
1636
Sq Ft
1
Story
3
Bed
2
Bath
2
Car
3-Bedroom, 3830 Sq Ft Farmhouse House - Plan #193-1098 - Front Exterior
Plan Collection
3-Bedroom, 3830 Sq Ft Farmhouse House - Plan #193-1098 - Front Exterior
Plan#193-1098
Starting at$1650
3870
Sq Ft
1.5
Story
3
Bed
4
Bath
2
Car

3-Bedroom, 2619 Sq Ft Ranch House Plan - 106-1286 - Front Exterior
Plan Collection
3-Bedroom, 2619 Sq Ft Ranch House Plan - 106-1286 - Front Exterior
Plan#106-1286
Starting at$1295
2619
Sq Ft
1
Story
3
Bed
2.5
Bath
2
Car

3-Bedroom, 1780 Sq Ft Craftsman House Plan - 178-1364 - Front Exterior
Plan Collection
3-Bedroom, 1780 Sq Ft Craftsman House Plan - 178-1364 - Front Exterior
Plan#178-1364
Starting at$1085
1780
Sq Ft
1
Story
3
Bed
2
Bath
2
Car

3-Bedroom, 1493 Sq Ft French House - Plan #193-1154 - Front Exterior
Plan Collection
3-Bedroom, 1493 Sq Ft French House - Plan #193-1154 - Front Exterior
Plan#193-1154
Starting at$1200
1493
Sq Ft
1
Story
3
Bed
2
Bath
2
Car

4-Bedroom, 2152 Sq Ft European House Plan - 140-1082 - Front Exterior
Plan Collection
4-Bedroom, 2152 Sq Ft European House Plan - 140-1082 - Front Exterior
Plan#140-1082
Starting at$945
2152
Sq Ft
1
Story
4
Bed
3
Bath
2
Car
4-Bedroom, 5194 Sq Ft Country Home Plan - 108-1131 - Main Exterior
Plan Collection
4-Bedroom, 5194 Sq Ft Country Home Plan - 108-1131 - Main Exterior
Plan#108-1131
Starting at$2430
5194
Sq Ft
2
Story
4
Bed
4.5
Bath
4
Car

3-Bedroom, 1593 Sq Ft Country Home Plan - 108-1008 - Main Exterior
Plan Collection
3-Bedroom, 1593 Sq Ft Country Home Plan - 108-1008 - Main Exterior
Plan#108-1008
Starting at$920
1593
Sq Ft
1
Story
3
Bed
2
Bath
2
Car
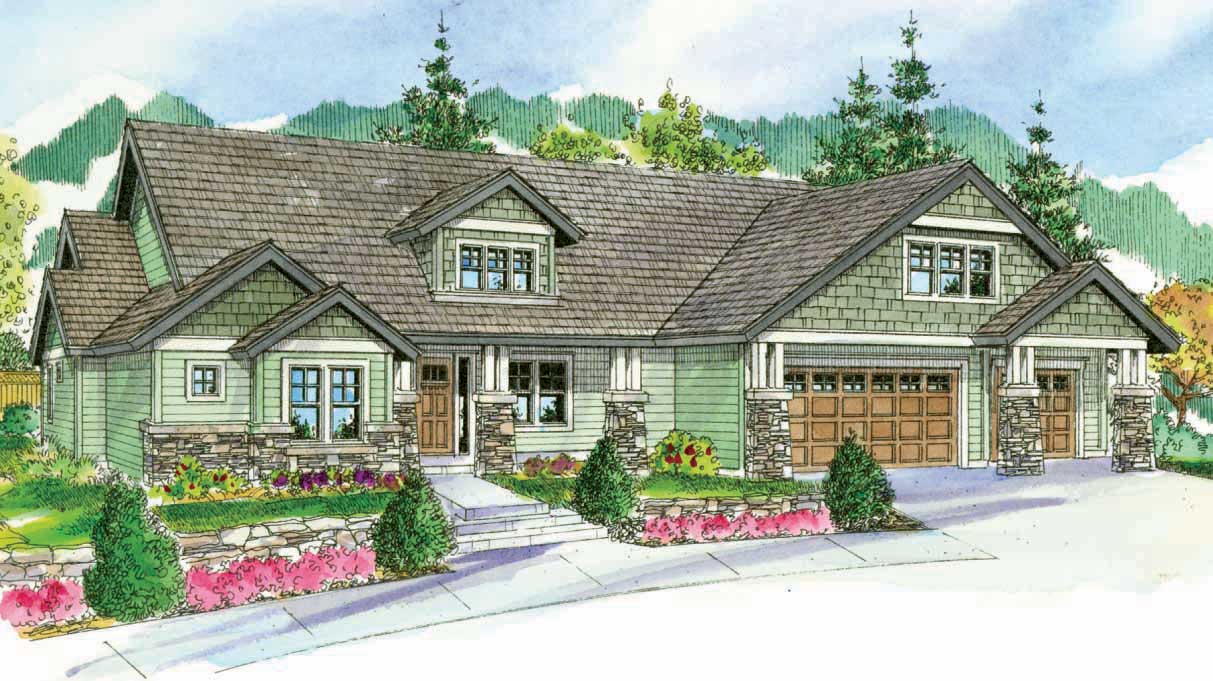
4-Bedroom, 3739 Sq Ft Cape Cod House Plan - 108-1068 - Front Exterior
Plan Collection
4-Bedroom, 3739 Sq Ft Cape Cod House Plan - 108-1068 - Front Exterior
Plan#108-1068
Starting at$1765
3739
Sq Ft
2
Story
4
Bed
3.5
Bath
3
Car
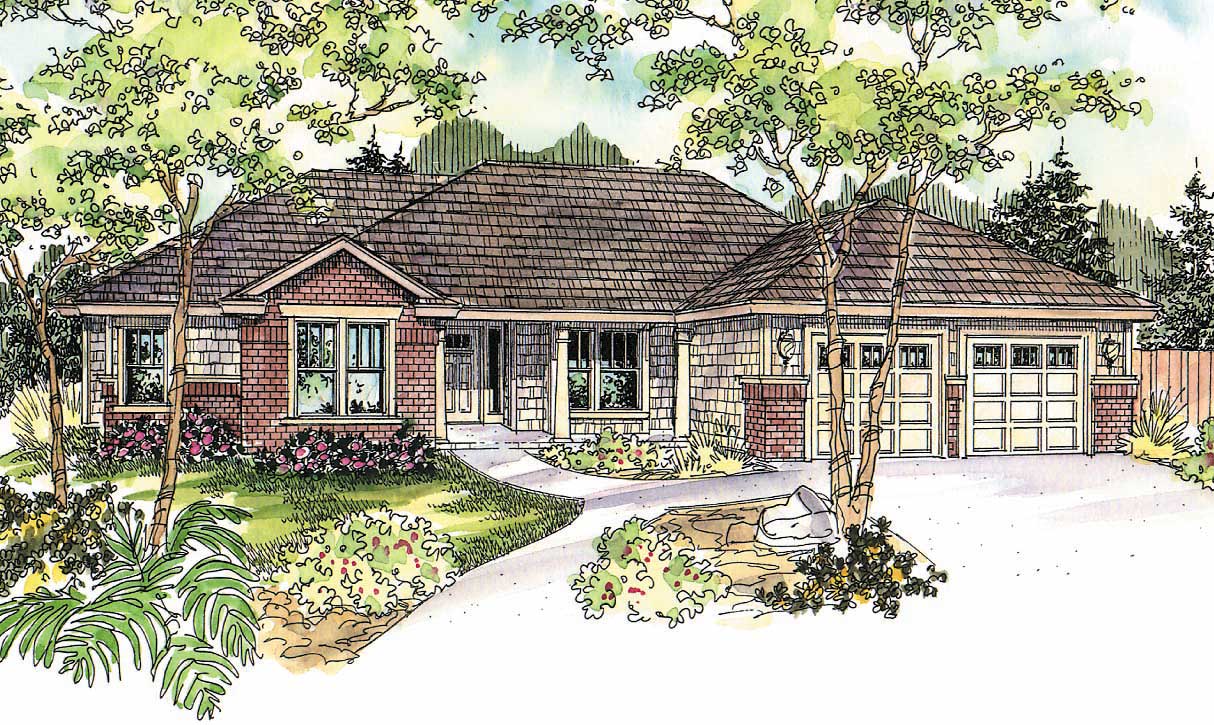
4-Bedroom, 2610 Sq Ft Contemporary House Plan - 108-1032 - Front Exterior
Plan Collection
4-Bedroom, 2610 Sq Ft Contemporary House Plan - 108-1032 - Front Exterior
Plan#108-1032
Starting at$1100
2610
Sq Ft
2
Story
4
Bed
3
Bath
2
Car
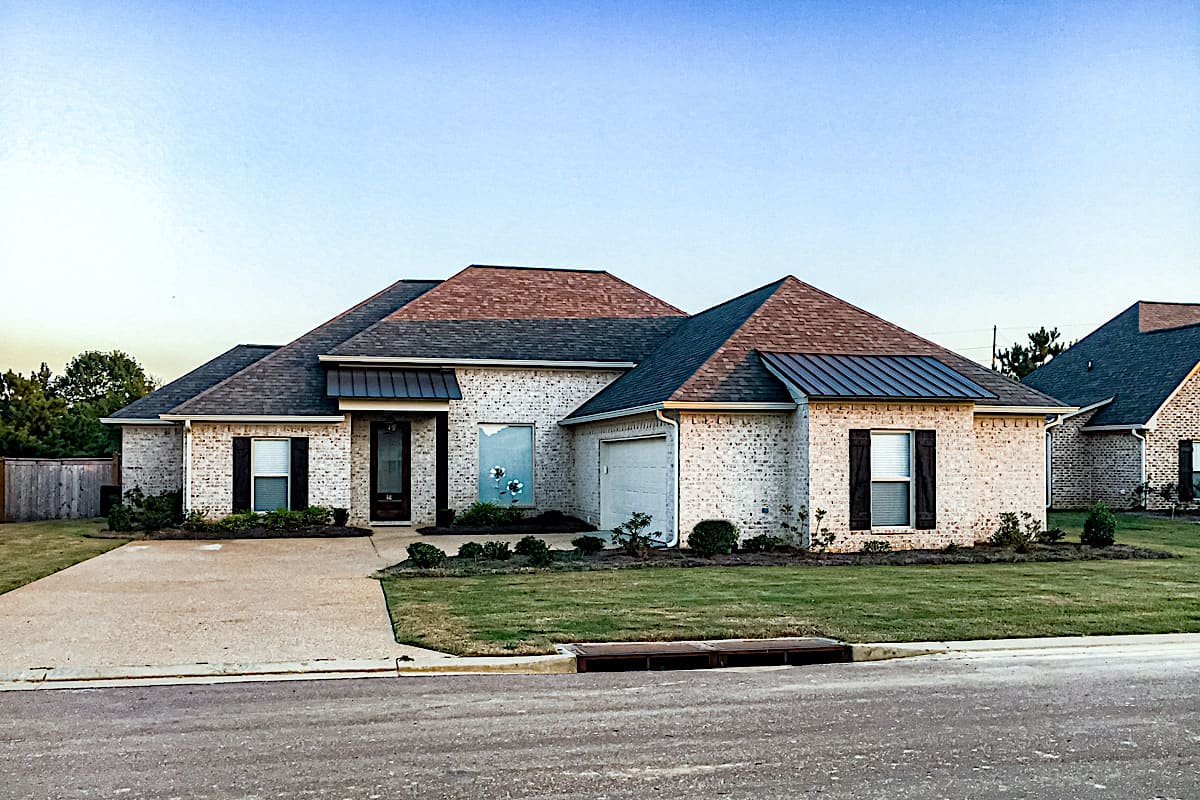
3-Bedroom, 1974 Sq Ft French Home - Plan #140-1116 - Main Exterior
Plan Collection
3-Bedroom, 1974 Sq Ft French Home - Plan #140-1116 - Main Exterior
Plan#140-1116
Starting at$845
1974
Sq Ft
1
Story
3
Bed
2.5
Bath
2
Car
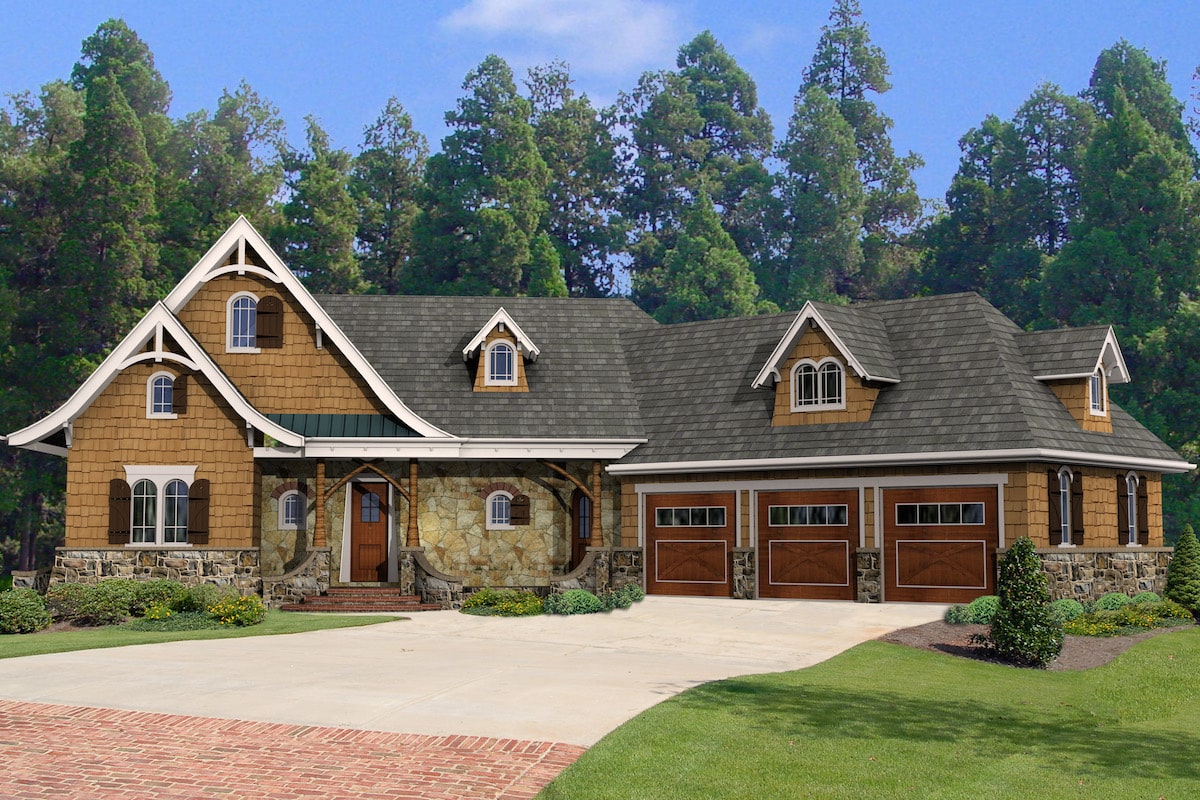
3-Bedroom, 2337 Sq Ft Cottage Home - Plan #198-1049 - Main Exterior
Plan Collection
3-Bedroom, 2337 Sq Ft Cottage Home - Plan #198-1049 - Main Exterior
Plan#198-1049
Starting at$2195
2337
Sq Ft
2
Story
3
Bed
2.5
Bath
3
Car

4-Bedroom, 3500 Sq Ft European House - Plan #196-1021 - Front Exterior
Plan Collection
4-Bedroom, 3500 Sq Ft European House - Plan #196-1021 - Front Exterior
Plan#196-1021
Starting at$1615
3500
Sq Ft
2
Story
4
Bed
3.5
Bath
2
Car

3-Bedroom, 1649 Sq Ft Country Home Plan - 105-1018 - Main Exterior
Plan Collection
3-Bedroom, 1649 Sq Ft Country Home Plan - 105-1018 - Main Exterior
Plan#105-1018
Starting at$530
1649
Sq Ft
1
Story
3
Bed
2
Bath
2
Car

3-Bedroom, 1745 Sq Ft Country Home Plan - 108-1167 - Main Exterior
Plan Collection
3-Bedroom, 1745 Sq Ft Country Home Plan - 108-1167 - Main Exterior
Plan#108-1167
Starting at$845
1745
Sq Ft
2
Story
3
Bed
2.5
Bath
2
Car
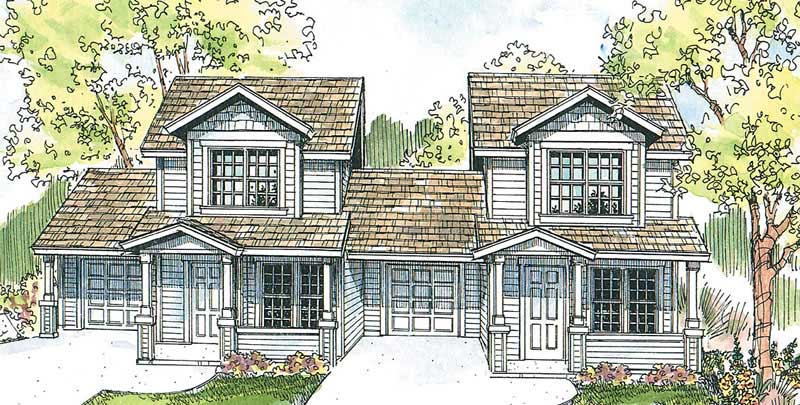
4-Bedroom, 1852 Sq Ft Country Home Plan - 108-1670 - Main Exterior
Plan Collection
4-Bedroom, 1852 Sq Ft Country Home Plan - 108-1670 - Main Exterior
Plan#108-1670
Starting at$1025
1852
Sq Ft
2
Story
4
Bed
2.5
Bath
1
Car

3-Bedroom, 2415 Sq Ft Acadian Home - Plan #140-1106 - Main Exterior
Plan Collection
3-Bedroom, 2415 Sq Ft Acadian Home - Plan #140-1106 - Main Exterior
Plan#140-1106
Starting at$945
2415
Sq Ft
1
Story
3
Bed
2.5
Bath
2
Car
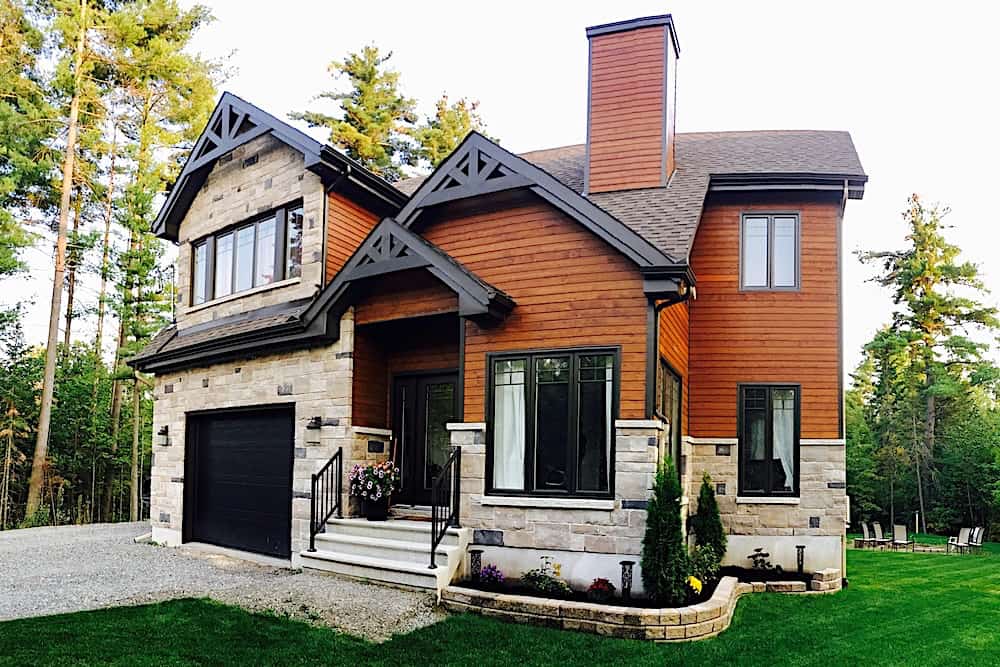
3-Bedroom, 1909 Sq Ft Contemporary House - Plan #126-1361 - Front Exterior
Plan Collection
3-Bedroom, 1909 Sq Ft Contemporary House - Plan #126-1361 - Front Exterior
Plan#126-1361
Starting at$1740
1909
Sq Ft
2
Story
3
Bed
2.5
Bath
1
Car

4-Bedroom, 1562 Sq Ft Ranch House Plan - 153-1954 - Front Exterior
Plan Collection
4-Bedroom, 1562 Sq Ft Ranch House Plan - 153-1954 - Front Exterior
Plan#153-1954
Starting at$1200
1562
Sq Ft
1
Story
4
Bed
2
Bath
2
Car

4-Bedroom, 1753 Sq Ft Ranch House Plan - 108-1824 - Front Exterior
Plan Collection
4-Bedroom, 1753 Sq Ft Ranch House Plan - 108-1824 - Front Exterior
Plan#108-1824
Starting at$845
1753
Sq Ft
2
Story
4
Bed
3
Bath
2
Car
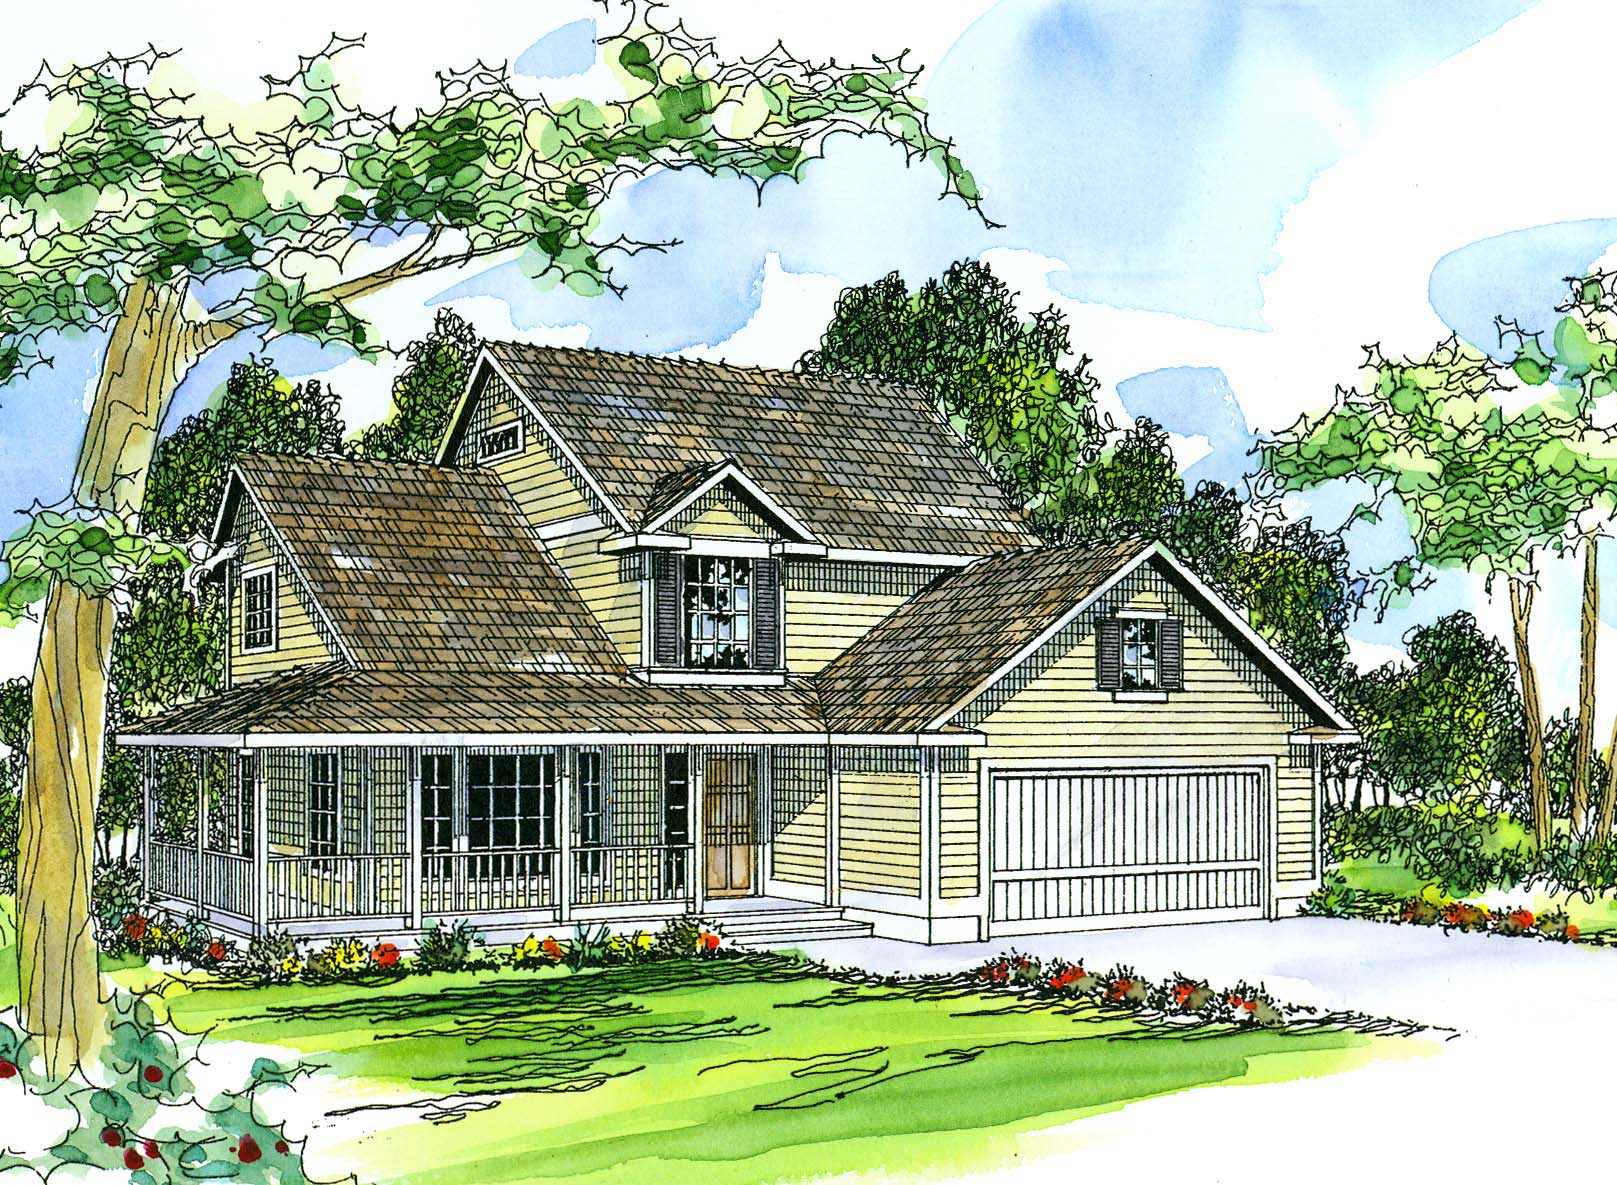
4-Bedroom, 1972 Sq Ft Country House Plan - 108-1483 - Front Exterior
Plan Collection
4-Bedroom, 1972 Sq Ft Country House Plan - 108-1483 - Front Exterior
Plan#108-1483
Starting at$845
1972
Sq Ft
2
Story
4
Bed
2.5
Bath
2
Car
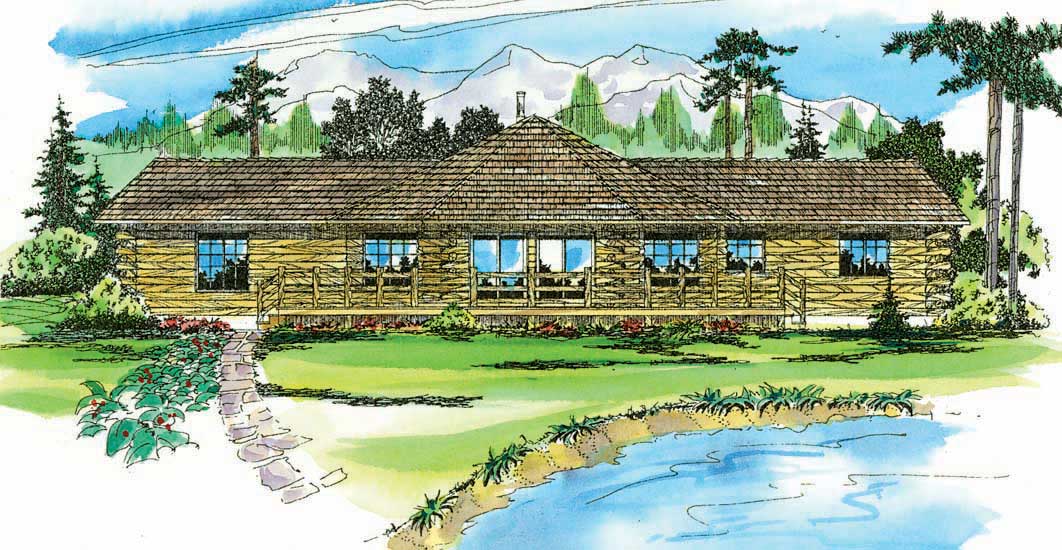
2-Bedroom, 1390 Sq Ft Log Cabin Home Plan - 108-1312 - Main Exterior
Plan Collection
2-Bedroom, 1390 Sq Ft Log Cabin Home Plan - 108-1312 - Main Exterior
Plan#108-1312
Starting at$690
1390
Sq Ft
1
Story
2
Bed
2
Bath
0
Car
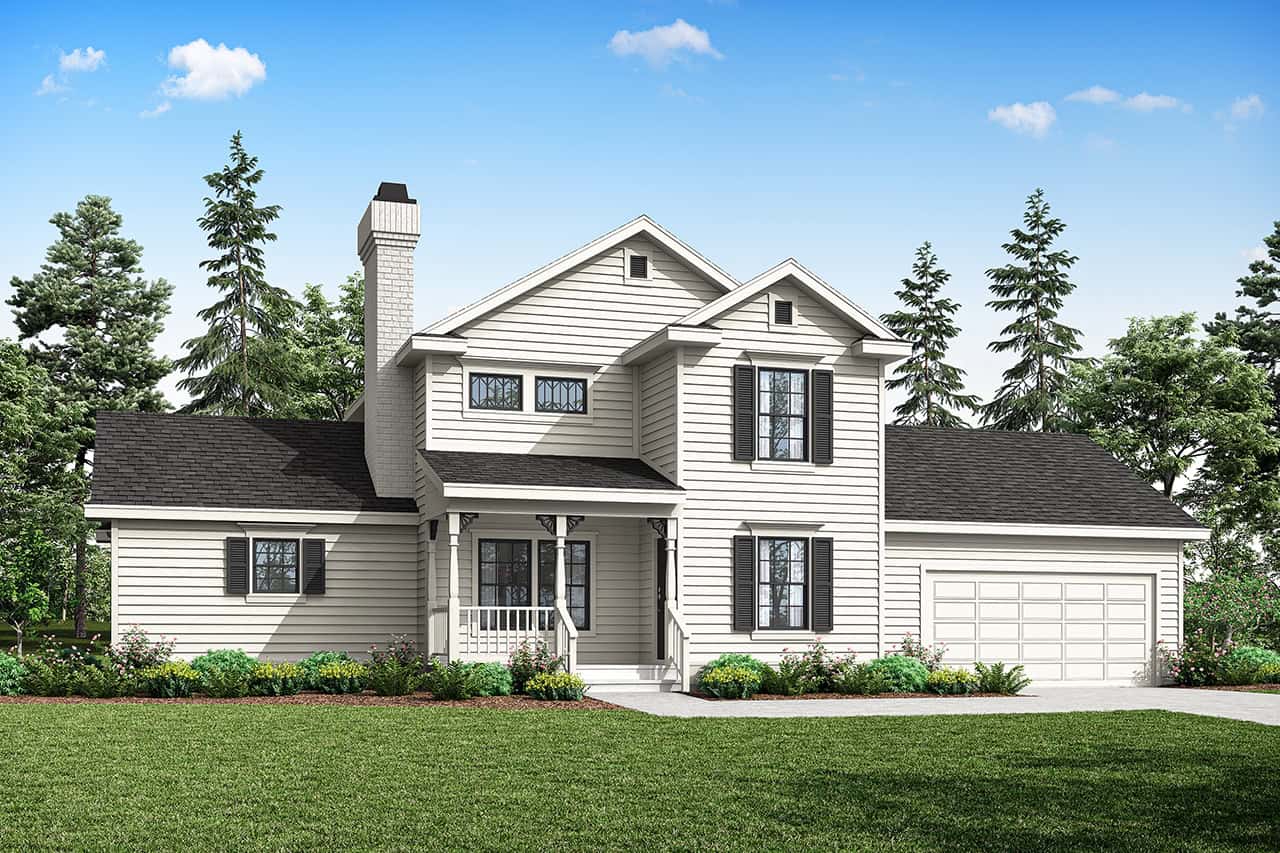
4-Bedroom, 1646 Sq Ft Country Home Plan - 108-1341 - Main Exterior
Plan Collection
4-Bedroom, 1646 Sq Ft Country Home Plan - 108-1341 - Main Exterior
Plan#108-1341
Starting at$920
1646
Sq Ft
2
Story
4
Bed
2.5
Bath
2
Car
3-Bedroom, 1937 Sq Ft Acadian Home Plan - 142-1124 - Main Exterior
Plan Collection
3-Bedroom, 1937 Sq Ft Acadian Home Plan - 142-1124 - Main Exterior
Plan#142-1124
Starting at$1395
1937
Sq Ft
1
Story
3
Bed
2
Bath
2
Car
3-Bedroom, 1636 Sq Ft Ranch House Plan - 105-1003 - Front Exterior
Plan Collection
3-Bedroom, 1636 Sq Ft Ranch House Plan - 105-1003 - Front Exterior
Plan#105-1003
Starting at$530
1636
Sq Ft
1
Story
3
Bed
2
Bath
2
Car
3-Bedroom, 3830 Sq Ft Farmhouse House - Plan #193-1098 - Front Exterior
Plan Collection
3-Bedroom, 3830 Sq Ft Farmhouse House - Plan #193-1098 - Front Exterior
Plan#193-1098
Starting at$1650
3870
Sq Ft
1.5
Story
3
Bed
4
Bath
2
Car
3-Bedroom, 2619 Sq Ft Ranch House Plan - 106-1286 - Front Exterior
Plan Collection
3-Bedroom, 2619 Sq Ft Ranch House Plan - 106-1286 - Front Exterior
Plan#106-1286
Starting at$1295
2619
Sq Ft
1
Story
3
Bed
2.5
Bath
2
Car
3-Bedroom, 1780 Sq Ft Craftsman House Plan - 178-1364 - Front Exterior
Plan Collection
3-Bedroom, 1780 Sq Ft Craftsman House Plan - 178-1364 - Front Exterior
Plan#178-1364
Starting at$1085
1780
Sq Ft
1
Story
3
Bed
2
Bath
2
Car
3-Bedroom, 1493 Sq Ft French House - Plan #193-1154 - Front Exterior
Plan Collection
3-Bedroom, 1493 Sq Ft French House - Plan #193-1154 - Front Exterior
Plan#193-1154
Starting at$1200
1493
Sq Ft
1
Story
3
Bed
2
Bath
2
Car
4-Bedroom, 2152 Sq Ft European House Plan - 140-1082 - Front Exterior
Plan Collection
4-Bedroom, 2152 Sq Ft European House Plan - 140-1082 - Front Exterior
Plan#140-1082
Starting at$945
2152
Sq Ft
1
Story
4
Bed
3
Bath
2
Car
4-Bedroom, 5194 Sq Ft Country Home Plan - 108-1131 - Main Exterior
Plan Collection
4-Bedroom, 5194 Sq Ft Country Home Plan - 108-1131 - Main Exterior
Plan#108-1131
Starting at$2430
5194
Sq Ft
2
Story
4
Bed
4.5
Bath
4
Car
3-Bedroom, 1593 Sq Ft Country Home Plan - 108-1008 - Main Exterior
Plan Collection
3-Bedroom, 1593 Sq Ft Country Home Plan - 108-1008 - Main Exterior
Plan#108-1008
Starting at$920
1593
Sq Ft
1
Story
3
Bed
2
Bath
2
Car
4-Bedroom, 3739 Sq Ft Cape Cod House Plan - 108-1068 - Front Exterior
Plan Collection
4-Bedroom, 3739 Sq Ft Cape Cod House Plan - 108-1068 - Front Exterior
Plan#108-1068
Starting at$1765
3739
Sq Ft
2
Story
4
Bed
3.5
Bath
3
Car
4-Bedroom, 2610 Sq Ft Contemporary House Plan - 108-1032 - Front Exterior
Plan Collection
4-Bedroom, 2610 Sq Ft Contemporary House Plan - 108-1032 - Front Exterior
Plan#108-1032
Starting at$1100
2610
Sq Ft
2
Story
4
Bed
3
Bath
2
Car
3-Bedroom, 1974 Sq Ft French Home - Plan #140-1116 - Main Exterior
Plan Collection
3-Bedroom, 1974 Sq Ft French Home - Plan #140-1116 - Main Exterior
Plan#140-1116
Starting at$845
1974
Sq Ft
1
Story
3
Bed
2.5
Bath
2
Car
3-Bedroom, 2337 Sq Ft Cottage Home - Plan #198-1049 - Main Exterior
Plan Collection
3-Bedroom, 2337 Sq Ft Cottage Home - Plan #198-1049 - Main Exterior
Plan#198-1049
Starting at$2195
2337
Sq Ft
2
Story
3
Bed
2.5
Bath
3
Car
4-Bedroom, 3500 Sq Ft European House - Plan #196-1021 - Front Exterior
Plan Collection
4-Bedroom, 3500 Sq Ft European House - Plan #196-1021 - Front Exterior
Plan#196-1021
Starting at$1615
3500
Sq Ft
2
Story
4
Bed
3.5
Bath
2
Car
3-Bedroom, 1649 Sq Ft Country Home Plan - 105-1018 - Main Exterior
Plan Collection
3-Bedroom, 1649 Sq Ft Country Home Plan - 105-1018 - Main Exterior
Plan#105-1018
Starting at$530
1649
Sq Ft
1
Story
3
Bed
2
Bath
2
Car
3-Bedroom, 1745 Sq Ft Country Home Plan - 108-1167 - Main Exterior
Plan Collection
3-Bedroom, 1745 Sq Ft Country Home Plan - 108-1167 - Main Exterior
Plan#108-1167
Starting at$845
1745
Sq Ft
2
Story
3
Bed
2.5
Bath
2
Car
4-Bedroom, 1852 Sq Ft Country Home Plan - 108-1670 - Main Exterior
Plan Collection
4-Bedroom, 1852 Sq Ft Country Home Plan - 108-1670 - Main Exterior
Plan#108-1670
Starting at$1025
1852
Sq Ft
2
Story
4
Bed
2.5
Bath
1
Car
3-Bedroom, 2415 Sq Ft Acadian Home - Plan #140-1106 - Main Exterior
Plan Collection
3-Bedroom, 2415 Sq Ft Acadian Home - Plan #140-1106 - Main Exterior
Plan#140-1106
Starting at$945
2415
Sq Ft
1
Story
3
Bed
2.5
Bath
2
Car
3-Bedroom, 1909 Sq Ft Contemporary House - Plan #126-1361 - Front Exterior
Plan Collection
3-Bedroom, 1909 Sq Ft Contemporary House - Plan #126-1361 - Front Exterior
Plan#126-1361
Starting at$1740
1909
Sq Ft
2
Story
3
Bed
2.5
Bath
1
Car
4-Bedroom, 1562 Sq Ft Ranch House Plan - 153-1954 - Front Exterior
Plan Collection
4-Bedroom, 1562 Sq Ft Ranch House Plan - 153-1954 - Front Exterior
Plan#153-1954
Starting at$1200
1562
Sq Ft
1
Story
4
Bed
2
Bath
2
Car
4-Bedroom, 1753 Sq Ft Ranch House Plan - 108-1824 - Front Exterior
Plan Collection
4-Bedroom, 1753 Sq Ft Ranch House Plan - 108-1824 - Front Exterior
Plan#108-1824
Starting at$845
1753
Sq Ft
2
Story
4
Bed
3
Bath
2
Car
4-Bedroom, 1972 Sq Ft Country House Plan - 108-1483 - Front Exterior
Plan Collection
4-Bedroom, 1972 Sq Ft Country House Plan - 108-1483 - Front Exterior
Plan#108-1483
Starting at$845
1972
Sq Ft
2
Story
4
Bed
2.5
Bath
2
Car
2-Bedroom, 1390 Sq Ft Log Cabin Home Plan - 108-1312 - Main Exterior
Plan Collection
2-Bedroom, 1390 Sq Ft Log Cabin Home Plan - 108-1312 - Main Exterior
Plan#108-1312
Starting at$690
1390
Sq Ft
1
Story
2
Bed
2
Bath
0
Car
4-Bedroom, 1646 Sq Ft Country Home Plan - 108-1341 - Main Exterior
Plan Collection
4-Bedroom, 1646 Sq Ft Country Home Plan - 108-1341 - Main Exterior
Plan#108-1341
Starting at$920
1646
Sq Ft
2
Story
4
Bed
2.5
Bath
2
Car
1...9899100101102...454
