Ranch, Cabin House Plans

5,446
Plan Results
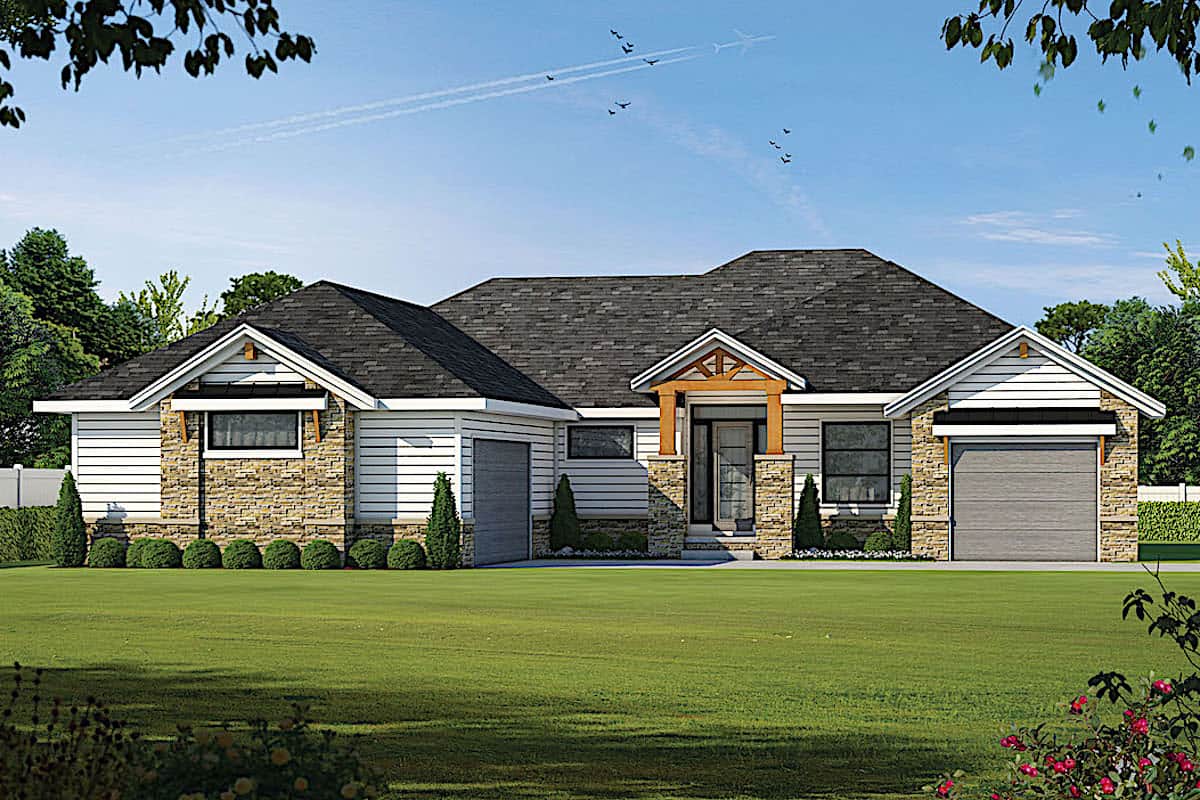
3-Bedroom, 1901 Sq Ft Craftsman House - Plan #141-1145 - Front Exterior
Plan Collection
3-Bedroom, 1901 Sq Ft Craftsman House - Plan #141-1145 - Front Exterior
Plan#141-1145
Starting at$1300
1901
Sq Ft
1
Story
3
Bed
2
Bath
2
Car
4-Bedroom, 2160 Sq Ft Traditional Home Plan - 142-1182 - Main Exterior
Plan Collection
4-Bedroom, 2160 Sq Ft Traditional Home Plan - 142-1182 - Main Exterior
Plan#142-1182
Starting at$1445
2160
Sq Ft
1
Story
4
Bed
3
Bath
2
Car
3-Bedroom, 1501 Sq Ft Ranch House - Plan #108-1503 - Front Exterior
Plan Collection
3-Bedroom, 1501 Sq Ft Ranch House - Plan #108-1503 - Front Exterior
Plan#108-1503
Starting at$920
1501
Sq Ft
1
Story
3
Bed
2
Bath
2
Car
2-Bedroom, 2049 Sq Ft Traditional Home Plan - 101-1336 - Main Exterior
Plan Collection
2-Bedroom, 2049 Sq Ft Traditional Home Plan - 101-1336 - Main Exterior
Plan#101-1336
Starting at$1090
2049
Sq Ft
1
Story
2
Bed
2
Bath
3
Car
3-Bedroom, 1381 Sq Ft Farmhouse Home - Plan #200-1069 - Main Exterior
Plan Collection
3-Bedroom, 1381 Sq Ft Farmhouse Home - Plan #200-1069 - Main Exterior
Plan#200-1069
Starting at$1350
1381
Sq Ft
1
Story
3
Bed
2
Bath
0
Car
3–4-Bedroom, 2561 Sq Ft Ranch Home - Plan #108-1279 - Main Exterior
Plan Collection
3–4-Bedroom, 2561 Sq Ft Ranch Home - Plan #108-1279 - Main Exterior
Plan#108-1279
Starting at$1100
2561
Sq Ft
1
Story
3
Bed
2.5
Bath
3
Car
3-Bedroom, 1818 Sq Ft Country Home Plan - 169-1037 - Main Exterior
Plan Collection
3-Bedroom, 1818 Sq Ft Country Home Plan - 169-1037 - Main Exterior
Plan#169-1037
Starting at$770
1818
Sq Ft
1
Story
3
Bed
2
Bath
2
Car
3-Bedroom, 1640 Sq Ft Southern Home - Plan #123-1074 - Main Exterior
Plan Collection
3-Bedroom, 1640 Sq Ft Southern Home - Plan #123-1074 - Main Exterior
Plan#123-1074
Starting at$1120
1640
Sq Ft
1
Story
3
Bed
2
Bath
0
Car
2–3-Bedroom, 1664 Sq Ft Ranch Home - Plan #120-2660 - Main Exterior
Plan Collection
2–3-Bedroom, 1664 Sq Ft Ranch Home - Plan #120-2660 - Main Exterior
Plan#120-2660
Starting at$1255
1664
Sq Ft
1
Story
2
Bed
2
Bath
2
Car
4-Bedroom, 2509 Sq Ft European Home - Plan #153-2101 - Main Exterior
Plan Collection
4-Bedroom, 2509 Sq Ft European Home - Plan #153-2101 - Main Exterior
Plan#153-2101
Starting at$1550
2509
Sq Ft
1
Story
4
Bed
2.5
Bath
2
Car
3-Bedroom, 1480 Sq Ft Ranch Home - Plan #200-1066 - Main Exterior
Plan Collection
3-Bedroom, 1480 Sq Ft Ranch Home - Plan #200-1066 - Main Exterior
Plan#200-1066
Starting at$1350
1480
Sq Ft
1
Story
3
Bed
2
Bath
2
Car
3-Bedroom, 1511 Sq Ft Ranch Home - Plan #120-2677 - Main Exterior
Plan Collection
3-Bedroom, 1511 Sq Ft Ranch Home - Plan #120-2677 - Main Exterior
Plan#120-2677
Starting at$1255
1511
Sq Ft
1
Story
3
Bed
2
Bath
2
Car

2-Bedroom, 1314 Sq Ft Log Cabin House Plan - 163-1017 - Front Exterior
Plan Collection
2-Bedroom, 1314 Sq Ft Log Cabin House Plan - 163-1017 - Front Exterior
Plan#163-1017
Starting at$990
1314
Sq Ft
2
Story
2
Bed
2
Bath
0
Car
3-Bedroom, 2360 Sq Ft European Home Plan - 153-2008 - Main Exterior
Plan Collection
3-Bedroom, 2360 Sq Ft European Home Plan - 153-2008 - Main Exterior
Plan#153-2008
Starting at$1650
2360
Sq Ft
1
Story
3
Bed
2.5
Bath
3
Car
3-Bedroom, 1925 Sq Ft Country House Plan - 141-1269 - Front Exterior
Plan Collection
3-Bedroom, 1925 Sq Ft Country House Plan - 141-1269 - Front Exterior
Plan#141-1269
Starting at$1300
1925
Sq Ft
1
Story
3
Bed
2
Bath
2
Car
3-Bedroom, 1598 Sq Ft Ranch Home - Plan #108-1564 - Main Exterior
Plan Collection
3-Bedroom, 1598 Sq Ft Ranch Home - Plan #108-1564 - Main Exterior
Plan#108-1564
Starting at$920
1598
Sq Ft
1
Story
3
Bed
2
Bath
2
Car
4-Bedroom, 2525 Sq Ft Ranch House - Plan #108-1419 - Front Exterior
Plan Collection
4-Bedroom, 2525 Sq Ft Ranch House - Plan #108-1419 - Front Exterior
Plan#108-1419
Starting at$1100
2525
Sq Ft
1
Story
4
Bed
3.5
Bath
2
Car
3-Bedroom, 2067 Sq Ft Craftsman House Plan - 141-1075 - Front Exterior
Plan Collection
3-Bedroom, 2067 Sq Ft Craftsman House Plan - 141-1075 - Front Exterior
Plan#141-1075
Starting at$1400
2067
Sq Ft
1
Story
3
Bed
2.5
Bath
2
Car
3-Bedroom, 2782 Sq Ft European Home - Plan #196-1075 - Main Exterior
Plan Collection
3-Bedroom, 2782 Sq Ft European Home - Plan #196-1075 - Main Exterior
Plan#196-1075
Starting at$1615
2782
Sq Ft
1
Story
3
Bed
3.5
Bath
3
Car
3-Bedroom, 1720 Sq Ft Ranch Home - Plan #108-1500 - Main Exterior
Plan Collection
3-Bedroom, 1720 Sq Ft Ranch Home - Plan #108-1500 - Main Exterior
Plan#108-1500
Starting at$845
1731
Sq Ft
1
Story
3
Bed
2
Bath
2
Car
3-Bedroom, 1694 Sq Ft Cottage House Plan - 178-1212 - Front Exterior
Plan Collection
3-Bedroom, 1694 Sq Ft Cottage House Plan - 178-1212 - Front Exterior
Plan#178-1212
Starting at$1085
1694
Sq Ft
1
Story
3
Bed
2
Bath
2
Car
3-Bedroom, 2598 Sq Ft Country House Plan - 120-2122 - Front Exterior
Plan Collection
3-Bedroom, 2598 Sq Ft Country House Plan - 120-2122 - Front Exterior
Plan#120-2122
Starting at$1355
2598
Sq Ft
1
Story
3
Bed
2.5
Bath
3
Car
4-Bedroom, 2840 Sq Ft Southwest Home Plan - 192-1022 - Main Exterior
Plan Collection
4-Bedroom, 2840 Sq Ft Southwest Home Plan - 192-1022 - Main Exterior
Plan#192-1022
Starting at$500
2840
Sq Ft
2
Story
4
Bed
2.5
Bath
2
Car
3-Bedroom, 3389 Sq Ft Ranch House - Plan #192-1060 - Front Exterior
Plan Collection
3-Bedroom, 3389 Sq Ft Ranch House - Plan #192-1060 - Front Exterior
Plan#192-1060
Starting at$500
3389
Sq Ft
1
Story
3
Bed
3.5
Bath
2
Car
3-Bedroom, 1901 Sq Ft Craftsman House - Plan #141-1145 - Front Exterior
Plan Collection
3-Bedroom, 1901 Sq Ft Craftsman House - Plan #141-1145 - Front Exterior
Plan#141-1145
Starting at$1300
1901
Sq Ft
1
Story
3
Bed
2
Bath
2
Car
4-Bedroom, 2160 Sq Ft Traditional Home Plan - 142-1182 - Main Exterior
Plan Collection
4-Bedroom, 2160 Sq Ft Traditional Home Plan - 142-1182 - Main Exterior
Plan#142-1182
Starting at$1445
2160
Sq Ft
1
Story
4
Bed
3
Bath
2
Car
3-Bedroom, 1501 Sq Ft Ranch House - Plan #108-1503 - Front Exterior
Plan Collection
3-Bedroom, 1501 Sq Ft Ranch House - Plan #108-1503 - Front Exterior
Plan#108-1503
Starting at$920
1501
Sq Ft
1
Story
3
Bed
2
Bath
2
Car
2-Bedroom, 2049 Sq Ft Traditional Home Plan - 101-1336 - Main Exterior
Plan Collection
2-Bedroom, 2049 Sq Ft Traditional Home Plan - 101-1336 - Main Exterior
Plan#101-1336
Starting at$1090
2049
Sq Ft
1
Story
2
Bed
2
Bath
3
Car
3-Bedroom, 1381 Sq Ft Farmhouse Home - Plan #200-1069 - Main Exterior
Plan Collection
3-Bedroom, 1381 Sq Ft Farmhouse Home - Plan #200-1069 - Main Exterior
Plan#200-1069
Starting at$1350
1381
Sq Ft
1
Story
3
Bed
2
Bath
0
Car
3–4-Bedroom, 2561 Sq Ft Ranch Home - Plan #108-1279 - Main Exterior
Plan Collection
3–4-Bedroom, 2561 Sq Ft Ranch Home - Plan #108-1279 - Main Exterior
Plan#108-1279
Starting at$1100
2561
Sq Ft
1
Story
3
Bed
2.5
Bath
3
Car
3-Bedroom, 1818 Sq Ft Country Home Plan - 169-1037 - Main Exterior
Plan Collection
3-Bedroom, 1818 Sq Ft Country Home Plan - 169-1037 - Main Exterior
Plan#169-1037
Starting at$770
1818
Sq Ft
1
Story
3
Bed
2
Bath
2
Car
3-Bedroom, 1640 Sq Ft Southern Home - Plan #123-1074 - Main Exterior
Plan Collection
3-Bedroom, 1640 Sq Ft Southern Home - Plan #123-1074 - Main Exterior
Plan#123-1074
Starting at$1120
1640
Sq Ft
1
Story
3
Bed
2
Bath
0
Car
2–3-Bedroom, 1664 Sq Ft Ranch Home - Plan #120-2660 - Main Exterior
Plan Collection
2–3-Bedroom, 1664 Sq Ft Ranch Home - Plan #120-2660 - Main Exterior
Plan#120-2660
Starting at$1255
1664
Sq Ft
1
Story
2
Bed
2
Bath
2
Car
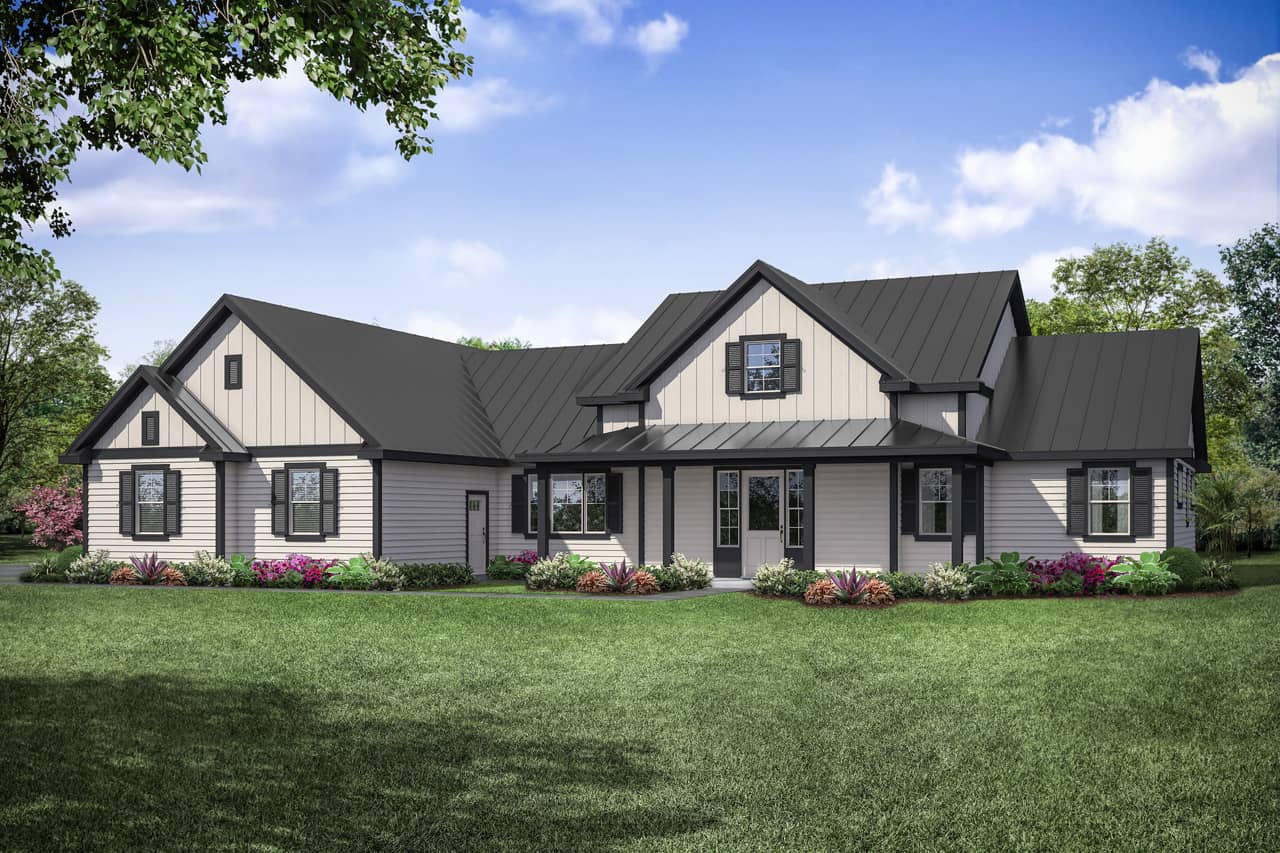
4-Bedroom, 2509 Sq Ft European Home - Plan #153-2101 - Main Exterior
Plan Collection
4-Bedroom, 2509 Sq Ft European Home - Plan #153-2101 - Main Exterior
Plan#153-2101
Starting at$1550
2509
Sq Ft
1
Story
4
Bed
2.5
Bath
2
Car
3-Bedroom, 1480 Sq Ft Ranch Home - Plan #200-1066 - Main Exterior
Plan Collection
3-Bedroom, 1480 Sq Ft Ranch Home - Plan #200-1066 - Main Exterior
Plan#200-1066
Starting at$1350
1480
Sq Ft
1
Story
3
Bed
2
Bath
2
Car
3-Bedroom, 1511 Sq Ft Ranch Home - Plan #120-2677 - Main Exterior
Plan Collection
3-Bedroom, 1511 Sq Ft Ranch Home - Plan #120-2677 - Main Exterior
Plan#120-2677
Starting at$1255
1511
Sq Ft
1
Story
3
Bed
2
Bath
2
Car
2-Bedroom, 1314 Sq Ft Log Cabin House Plan - 163-1017 - Front Exterior
Plan Collection
2-Bedroom, 1314 Sq Ft Log Cabin House Plan - 163-1017 - Front Exterior
Plan#163-1017
Starting at$990
1314
Sq Ft
2
Story
2
Bed
2
Bath
0
Car
3-Bedroom, 2360 Sq Ft European Home Plan - 153-2008 - Main Exterior
Plan Collection
3-Bedroom, 2360 Sq Ft European Home Plan - 153-2008 - Main Exterior
Plan#153-2008
Starting at$1650
2360
Sq Ft
1
Story
3
Bed
2.5
Bath
3
Car
3-Bedroom, 1925 Sq Ft Country House Plan - 141-1269 - Front Exterior
Plan Collection
3-Bedroom, 1925 Sq Ft Country House Plan - 141-1269 - Front Exterior
Plan#141-1269
Starting at$1300
1925
Sq Ft
1
Story
3
Bed
2
Bath
2
Car
3-Bedroom, 1598 Sq Ft Ranch Home - Plan #108-1564 - Main Exterior
Plan Collection
3-Bedroom, 1598 Sq Ft Ranch Home - Plan #108-1564 - Main Exterior
Plan#108-1564
Starting at$920
1598
Sq Ft
1
Story
3
Bed
2
Bath
2
Car
4-Bedroom, 2525 Sq Ft Ranch House - Plan #108-1419 - Front Exterior
Plan Collection
4-Bedroom, 2525 Sq Ft Ranch House - Plan #108-1419 - Front Exterior
Plan#108-1419
Starting at$1100
2525
Sq Ft
1
Story
4
Bed
3.5
Bath
2
Car

3-Bedroom, 2067 Sq Ft Craftsman House Plan - 141-1075 - Front Exterior
Plan Collection
3-Bedroom, 2067 Sq Ft Craftsman House Plan - 141-1075 - Front Exterior
Plan#141-1075
Starting at$1400
2067
Sq Ft
1
Story
3
Bed
2.5
Bath
2
Car

3-Bedroom, 2782 Sq Ft European Home - Plan #196-1075 - Main Exterior
Plan Collection
3-Bedroom, 2782 Sq Ft European Home - Plan #196-1075 - Main Exterior
Plan#196-1075
Starting at$1615
2782
Sq Ft
1
Story
3
Bed
3.5
Bath
3
Car
3-Bedroom, 1720 Sq Ft Ranch Home - Plan #108-1500 - Main Exterior
Plan Collection
3-Bedroom, 1720 Sq Ft Ranch Home - Plan #108-1500 - Main Exterior
Plan#108-1500
Starting at$845
1731
Sq Ft
1
Story
3
Bed
2
Bath
2
Car
3-Bedroom, 1694 Sq Ft Cottage House Plan - 178-1212 - Front Exterior
Plan Collection
3-Bedroom, 1694 Sq Ft Cottage House Plan - 178-1212 - Front Exterior
Plan#178-1212
Starting at$1085
1694
Sq Ft
1
Story
3
Bed
2
Bath
2
Car
3-Bedroom, 2598 Sq Ft Country House Plan - 120-2122 - Front Exterior
Plan Collection
3-Bedroom, 2598 Sq Ft Country House Plan - 120-2122 - Front Exterior
Plan#120-2122
Starting at$1355
2598
Sq Ft
1
Story
3
Bed
2.5
Bath
3
Car
4-Bedroom, 2840 Sq Ft Southwest Home Plan - 192-1022 - Main Exterior
Plan Collection
4-Bedroom, 2840 Sq Ft Southwest Home Plan - 192-1022 - Main Exterior
Plan#192-1022
Starting at$500
2840
Sq Ft
2
Story
4
Bed
2.5
Bath
2
Car
3-Bedroom, 3389 Sq Ft Ranch House - Plan #192-1060 - Front Exterior
Plan Collection
3-Bedroom, 3389 Sq Ft Ranch House - Plan #192-1060 - Front Exterior
Plan#192-1060
Starting at$500
3389
Sq Ft
1
Story
3
Bed
3.5
Bath
2
Car
1...3738394041...227