Ranch, Arts And Crafts House Plans

5,640
Plan Results
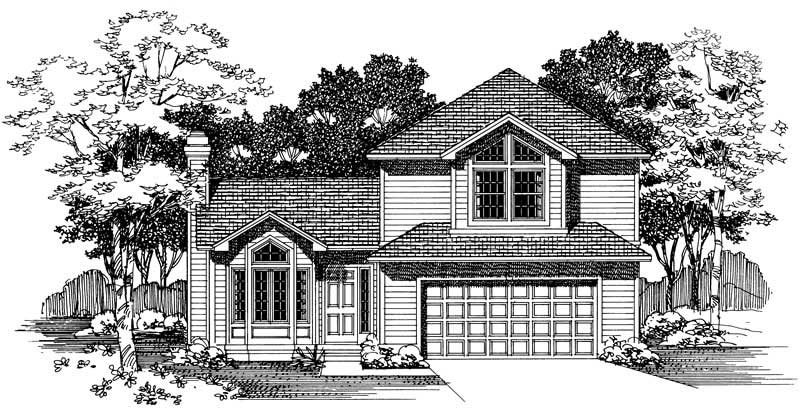
4-Bedroom, 1964 Sq Ft Ranch House Plan - 137-1446 - Front Exterior
Plan Collection
4-Bedroom, 1964 Sq Ft Ranch House Plan - 137-1446 - Front Exterior
Plan#137-1446
Starting at$865
1964
Sq Ft
2
Story
4
Bed
2.5
Bath
2
Car
3-Bedroom, 2033 Sq Ft Ranch Home Plan - 137-1380 - Main Exterior
Plan Collection
3-Bedroom, 2033 Sq Ft Ranch Home Plan - 137-1380 - Main Exterior
Plan#137-1380
Starting at$925
2033
Sq Ft
1
Story
3
Bed
2
Bath
0
Car
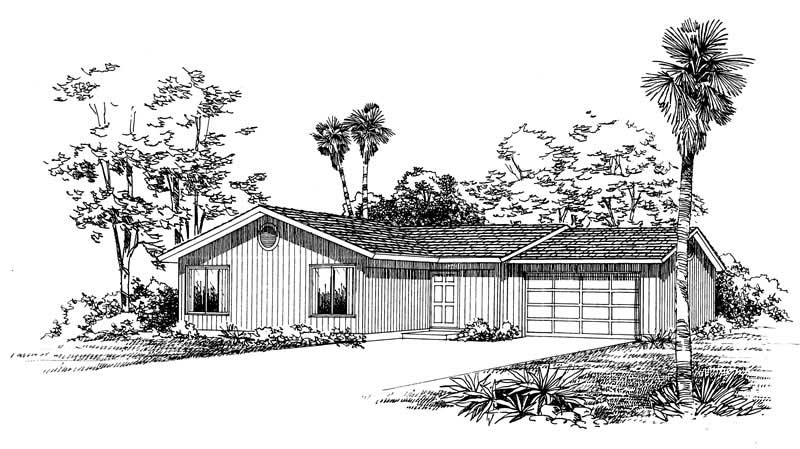
3-Bedroom, 1200 Sq Ft Ranch House Plan - 137-1415 - Front Exterior
Plan Collection
3-Bedroom, 1200 Sq Ft Ranch House Plan - 137-1415 - Front Exterior
Plan#137-1415
Starting at$735
1200
Sq Ft
1
Story
3
Bed
2
Bath
2
Car
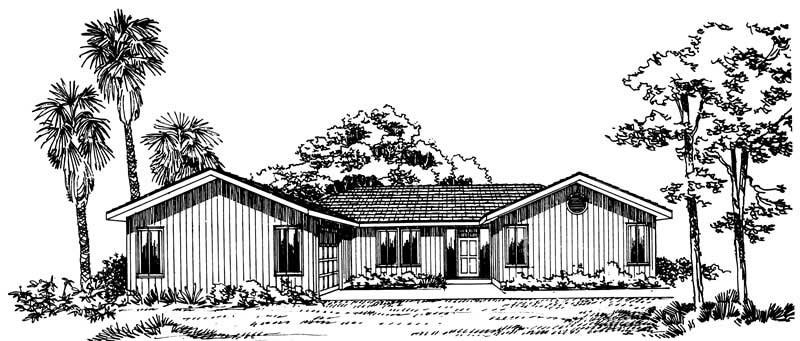
3-Bedroom, 1452 Sq Ft Ranch House Plan - 137-1190 - Front Exterior
Plan Collection
3-Bedroom, 1452 Sq Ft Ranch House Plan - 137-1190 - Front Exterior
Plan#137-1190
Starting at$800
1452
Sq Ft
1
Story
3
Bed
2
Bath
2
Car
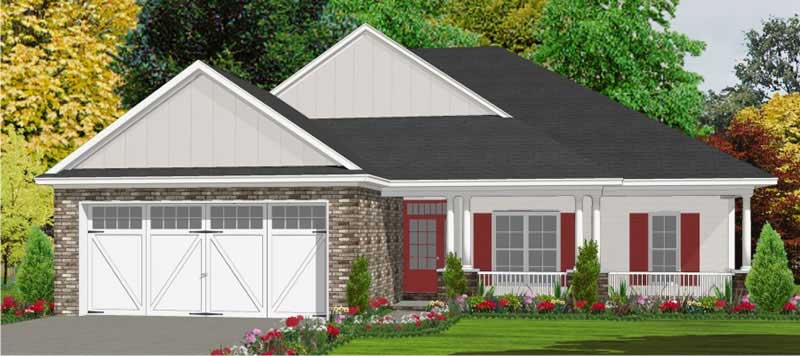
3-Bedroom, 1763 Sq Ft Bungalow House Plan - 144-1013 - Front Exterior
Plan Collection
3-Bedroom, 1763 Sq Ft Bungalow House Plan - 144-1013 - Front Exterior
Plan#144-1013
Starting at$1110
1763
Sq Ft
1
Story
3
Bed
2
Bath
2
Car
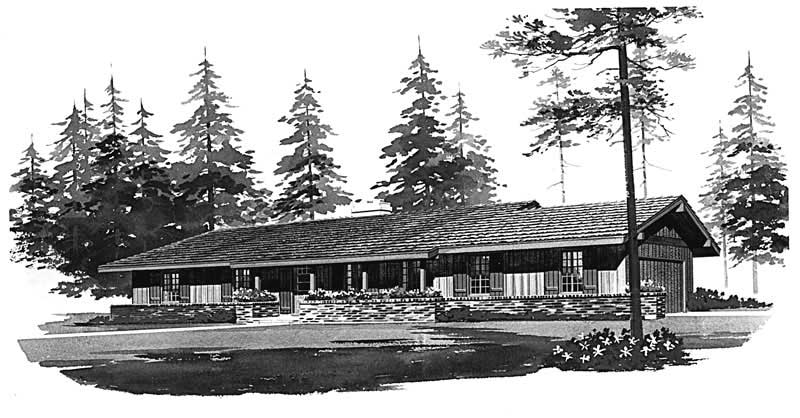
4-Bedroom, 1536 Sq Ft Ranch Home Plan - 137-1742 - Main Exterior
Plan Collection
4-Bedroom, 1536 Sq Ft Ranch Home Plan - 137-1742 - Main Exterior
Plan#137-1742
Starting at$735
1536
Sq Ft
1
Story
4
Bed
2
Bath
2
Car
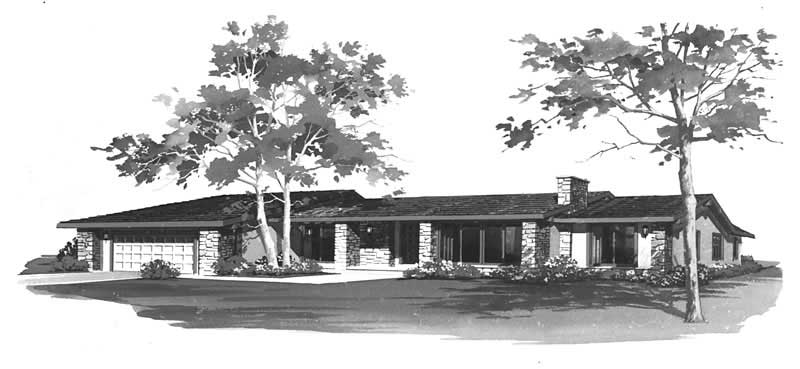
3-Bedroom, 3365 Sq Ft Ranch Home Plan - 137-1755 - Main Exterior
Plan Collection
3-Bedroom, 3365 Sq Ft Ranch Home Plan - 137-1755 - Main Exterior
Plan#137-1755
Starting at$925
3365
Sq Ft
1
Story
3
Bed
2.5
Bath
2
Car
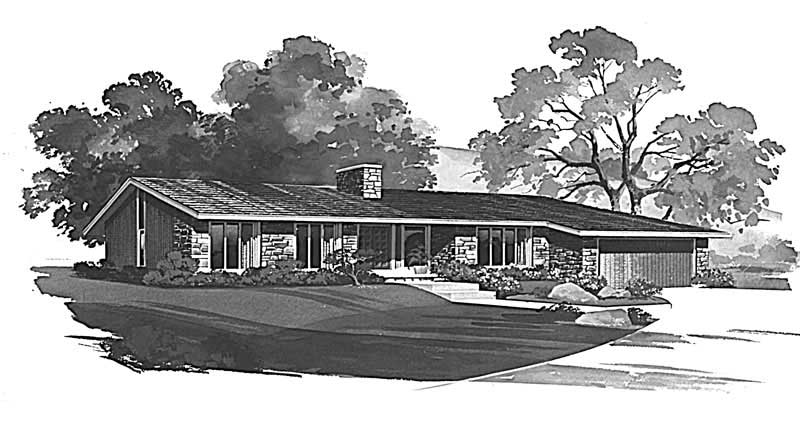
3-Bedroom, 2652 Sq Ft Ranch Home Plan - 137-1171 - Main Exterior
Plan Collection
3-Bedroom, 2652 Sq Ft Ranch Home Plan - 137-1171 - Main Exterior
Plan#137-1171
Starting at$925
2652
Sq Ft
1
Story
3
Bed
2.5
Bath
2
Car
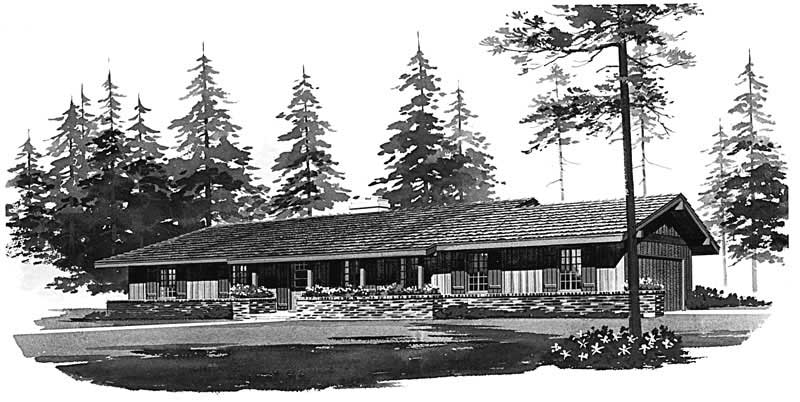
3-Bedroom, 1536 Sq Ft Ranch House Plan - 137-1712 - Front Exterior
Plan Collection
3-Bedroom, 1536 Sq Ft Ranch House Plan - 137-1712 - Front Exterior
Plan#137-1712
Starting at$735
1536
Sq Ft
1
Story
3
Bed
2
Bath
2
Car
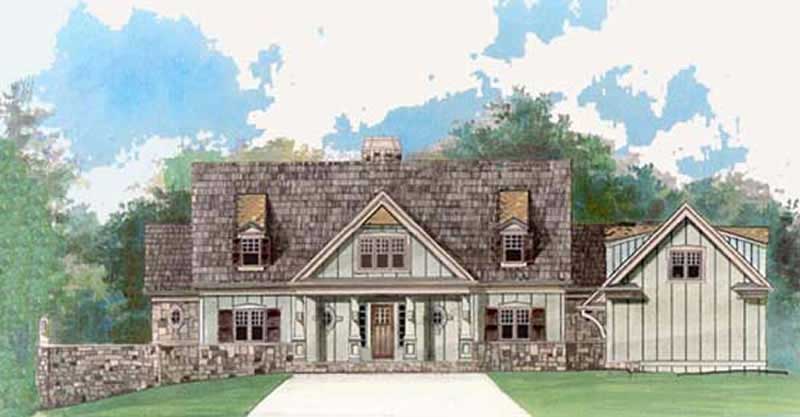
4-Bedroom, 2757 Sq Ft Cottage House Plan - 106-1097 - Front Exterior
Plan Collection
4-Bedroom, 2757 Sq Ft Cottage House Plan - 106-1097 - Front Exterior
Plan#106-1097
Starting at$1295
2757
Sq Ft
2
Story
4
Bed
3.5
Bath
2
Car
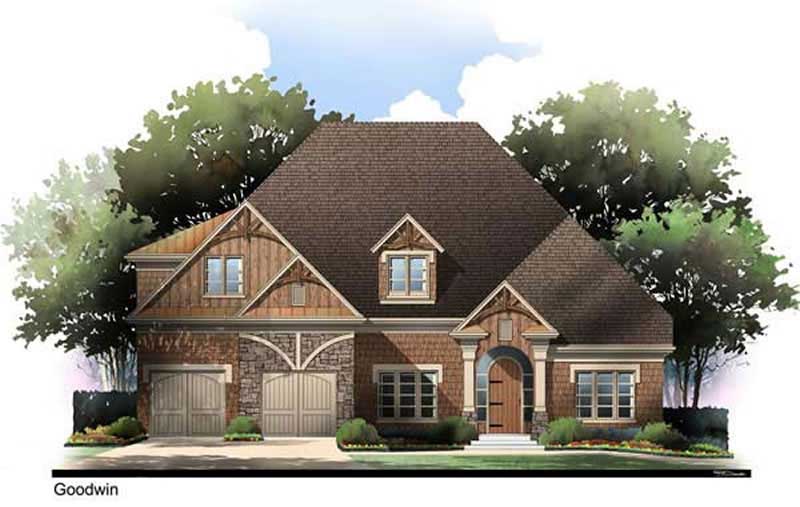
3-Bedroom, 2311 Sq Ft Arts and Crafts House Plan - 106-1101 - Front Exterior
Plan Collection
3-Bedroom, 2311 Sq Ft Arts and Crafts House Plan - 106-1101 - Front Exterior
Plan#106-1101
Starting at$1295
2311
Sq Ft
1
Story
3
Bed
2
Bath
2
Car
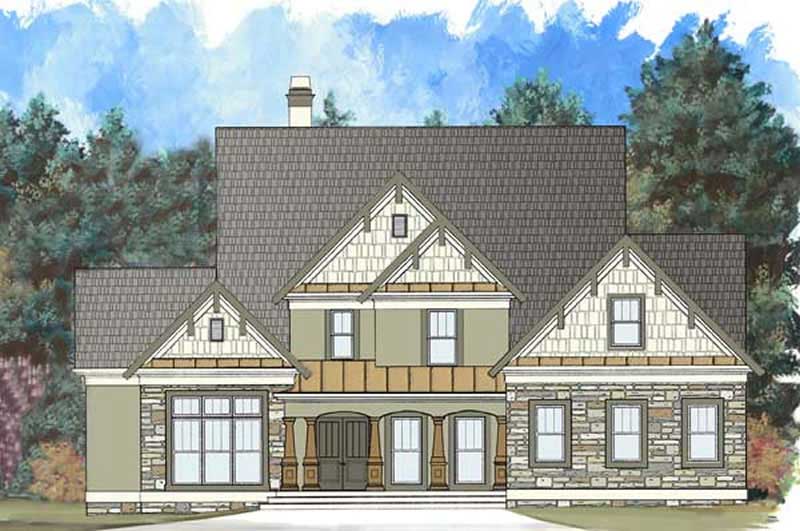
4-Bedroom, 2773 Sq Ft Rustic Home Plan - 106-1267 - Main Exterior
Plan Collection
4-Bedroom, 2773 Sq Ft Rustic Home Plan - 106-1267 - Main Exterior
Plan#106-1267
Starting at$1295
2773
Sq Ft
2
Story
4
Bed
2.5
Bath
2
Car
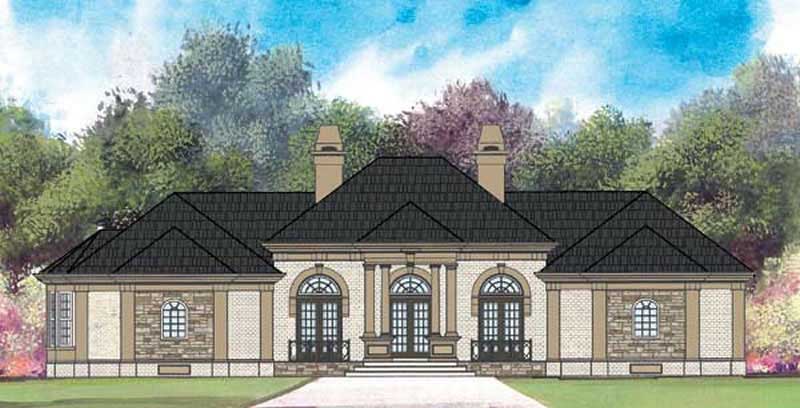
4-Bedroom, 2675 Sq Ft European Home Plan - 106-1092 - Main Exterior
Plan Collection
4-Bedroom, 2675 Sq Ft European Home Plan - 106-1092 - Main Exterior
Plan#106-1092
Starting at$1295
2675
Sq Ft
1
Story
4
Bed
3.5
Bath
2
Car
3-Bedroom, 1267 Sq Ft Country House Plan - 137-1769 - Front Exterior
Plan Collection
3-Bedroom, 1267 Sq Ft Country House Plan - 137-1769 - Front Exterior
Plan#137-1769
Starting at$735
1267
Sq Ft
1
Story
3
Bed
2
Bath
2
Car
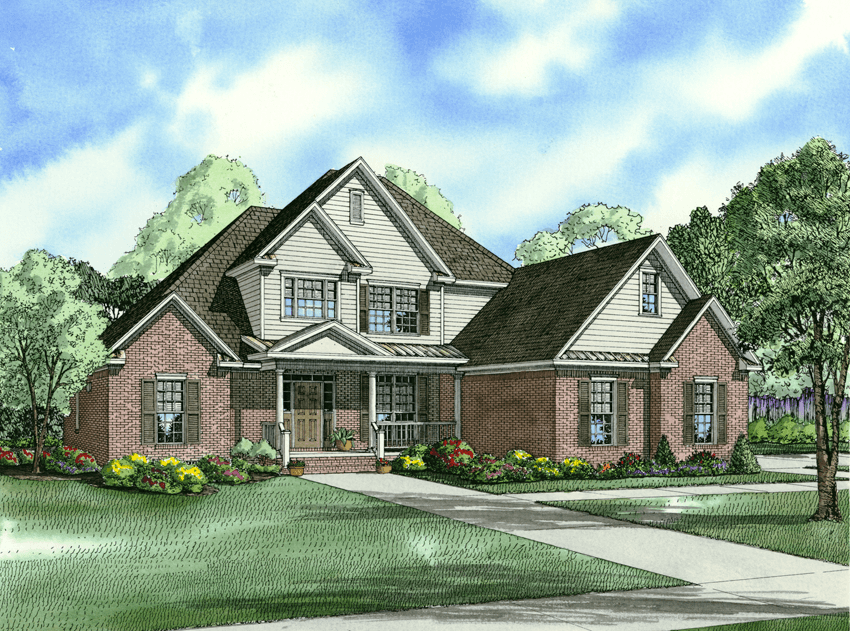
3-Bedroom, 2354 Sq Ft Country House Plan - 153-1018 - Front Exterior
Plan Collection
3-Bedroom, 2354 Sq Ft Country House Plan - 153-1018 - Front Exterior
Plan#153-1018
Starting at$1350
2354
Sq Ft
2
Story
3
Bed
2.5
Bath
3
Car
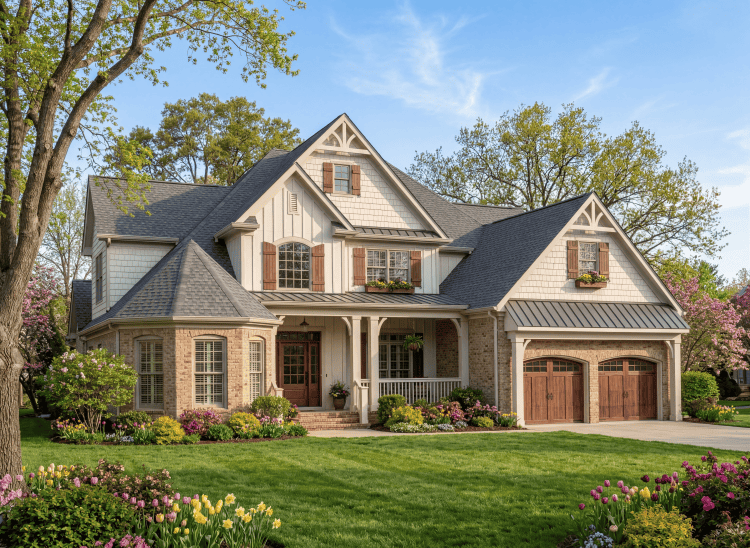
4-Bedroom, 2815 Sq Ft Craftsman House Plan - 153-1912 - Front Exterior
Plan Collection
4-Bedroom, 2815 Sq Ft Craftsman House Plan - 153-1912 - Front Exterior
Plan#153-1912
Starting at$1350
2815
Sq Ft
1
Story
4
Bed
3
Bath
2
Car
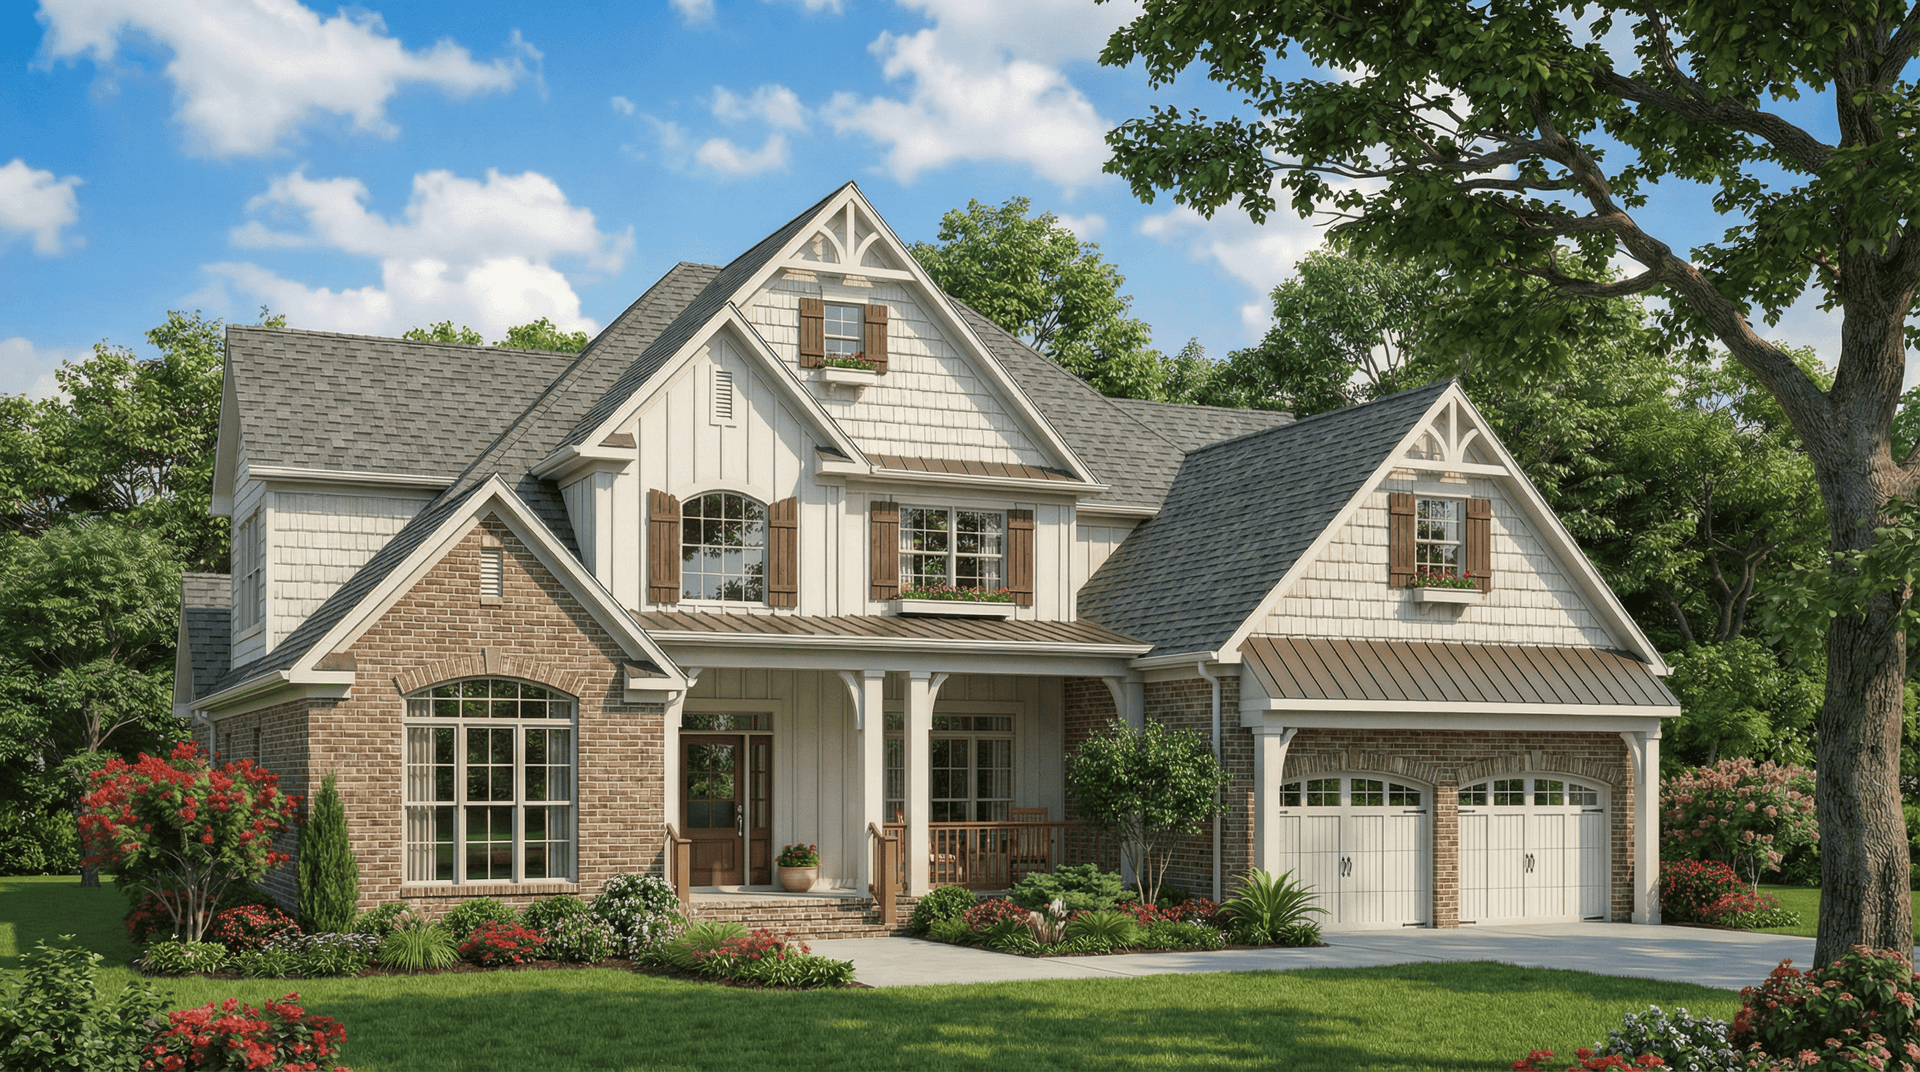
4-Bedroom, 2755 Sq Ft Craftsman House Plan - 153-1036 - Front Exterior
Plan Collection
4-Bedroom, 2755 Sq Ft Craftsman House Plan - 153-1036 - Front Exterior
Plan#153-1036
Starting at$1350
2755
Sq Ft
1
Story
4
Bed
3
Bath
2
Car
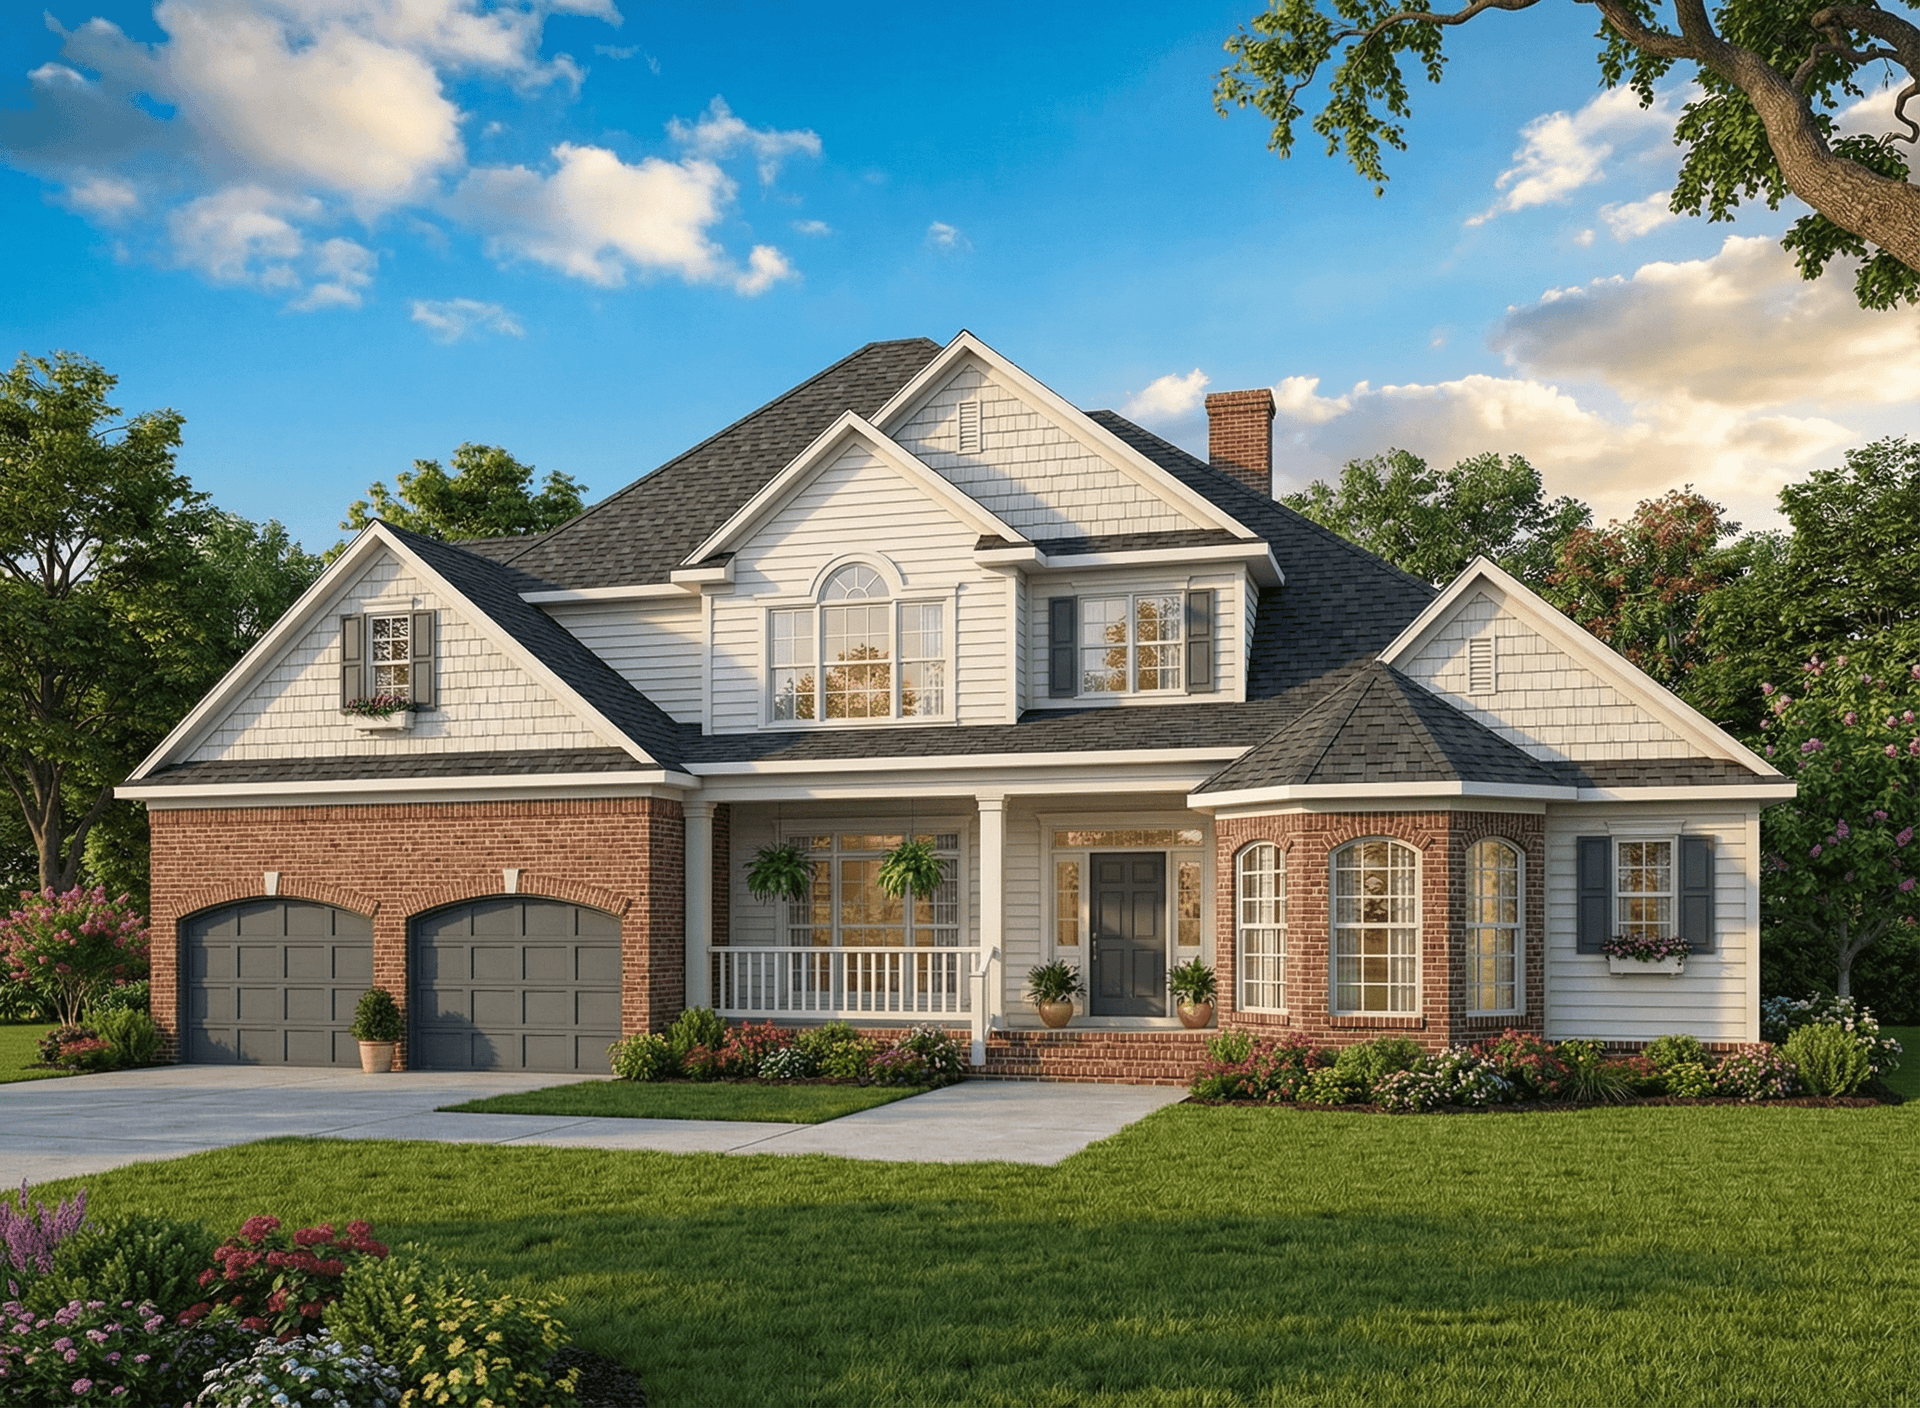
4-Bedroom, 3343 Sq Ft Arts and Crafts House Plan - 153-1017 - Front Exterior
Plan Collection
4-Bedroom, 3343 Sq Ft Arts and Crafts House Plan - 153-1017 - Front Exterior
Plan#153-1017
Starting at$1550
3343
Sq Ft
2
Story
4
Bed
3
Bath
2
Car
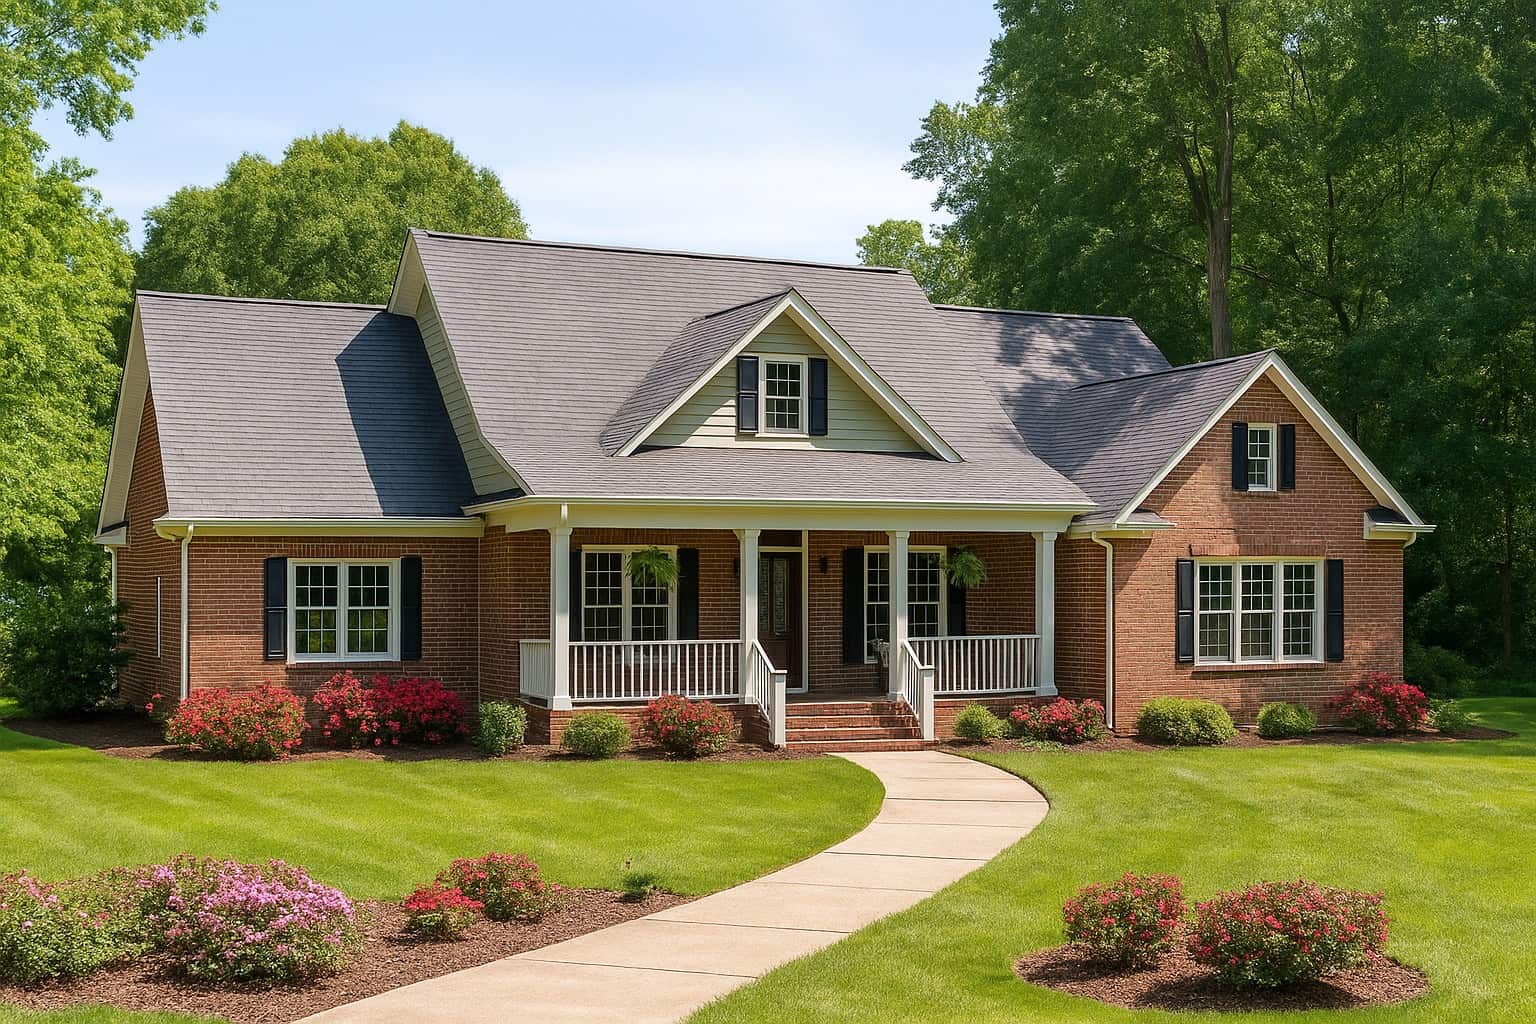
4-Bedroom, 2261 Sq Ft Southern House Plan - 153-1821 - Front Exterior
Plan Collection
4-Bedroom, 2261 Sq Ft Southern House Plan - 153-1821 - Front Exterior
Plan#153-1821
Starting at$1350
2261
Sq Ft
2
Story
4
Bed
2.5
Bath
2
Car
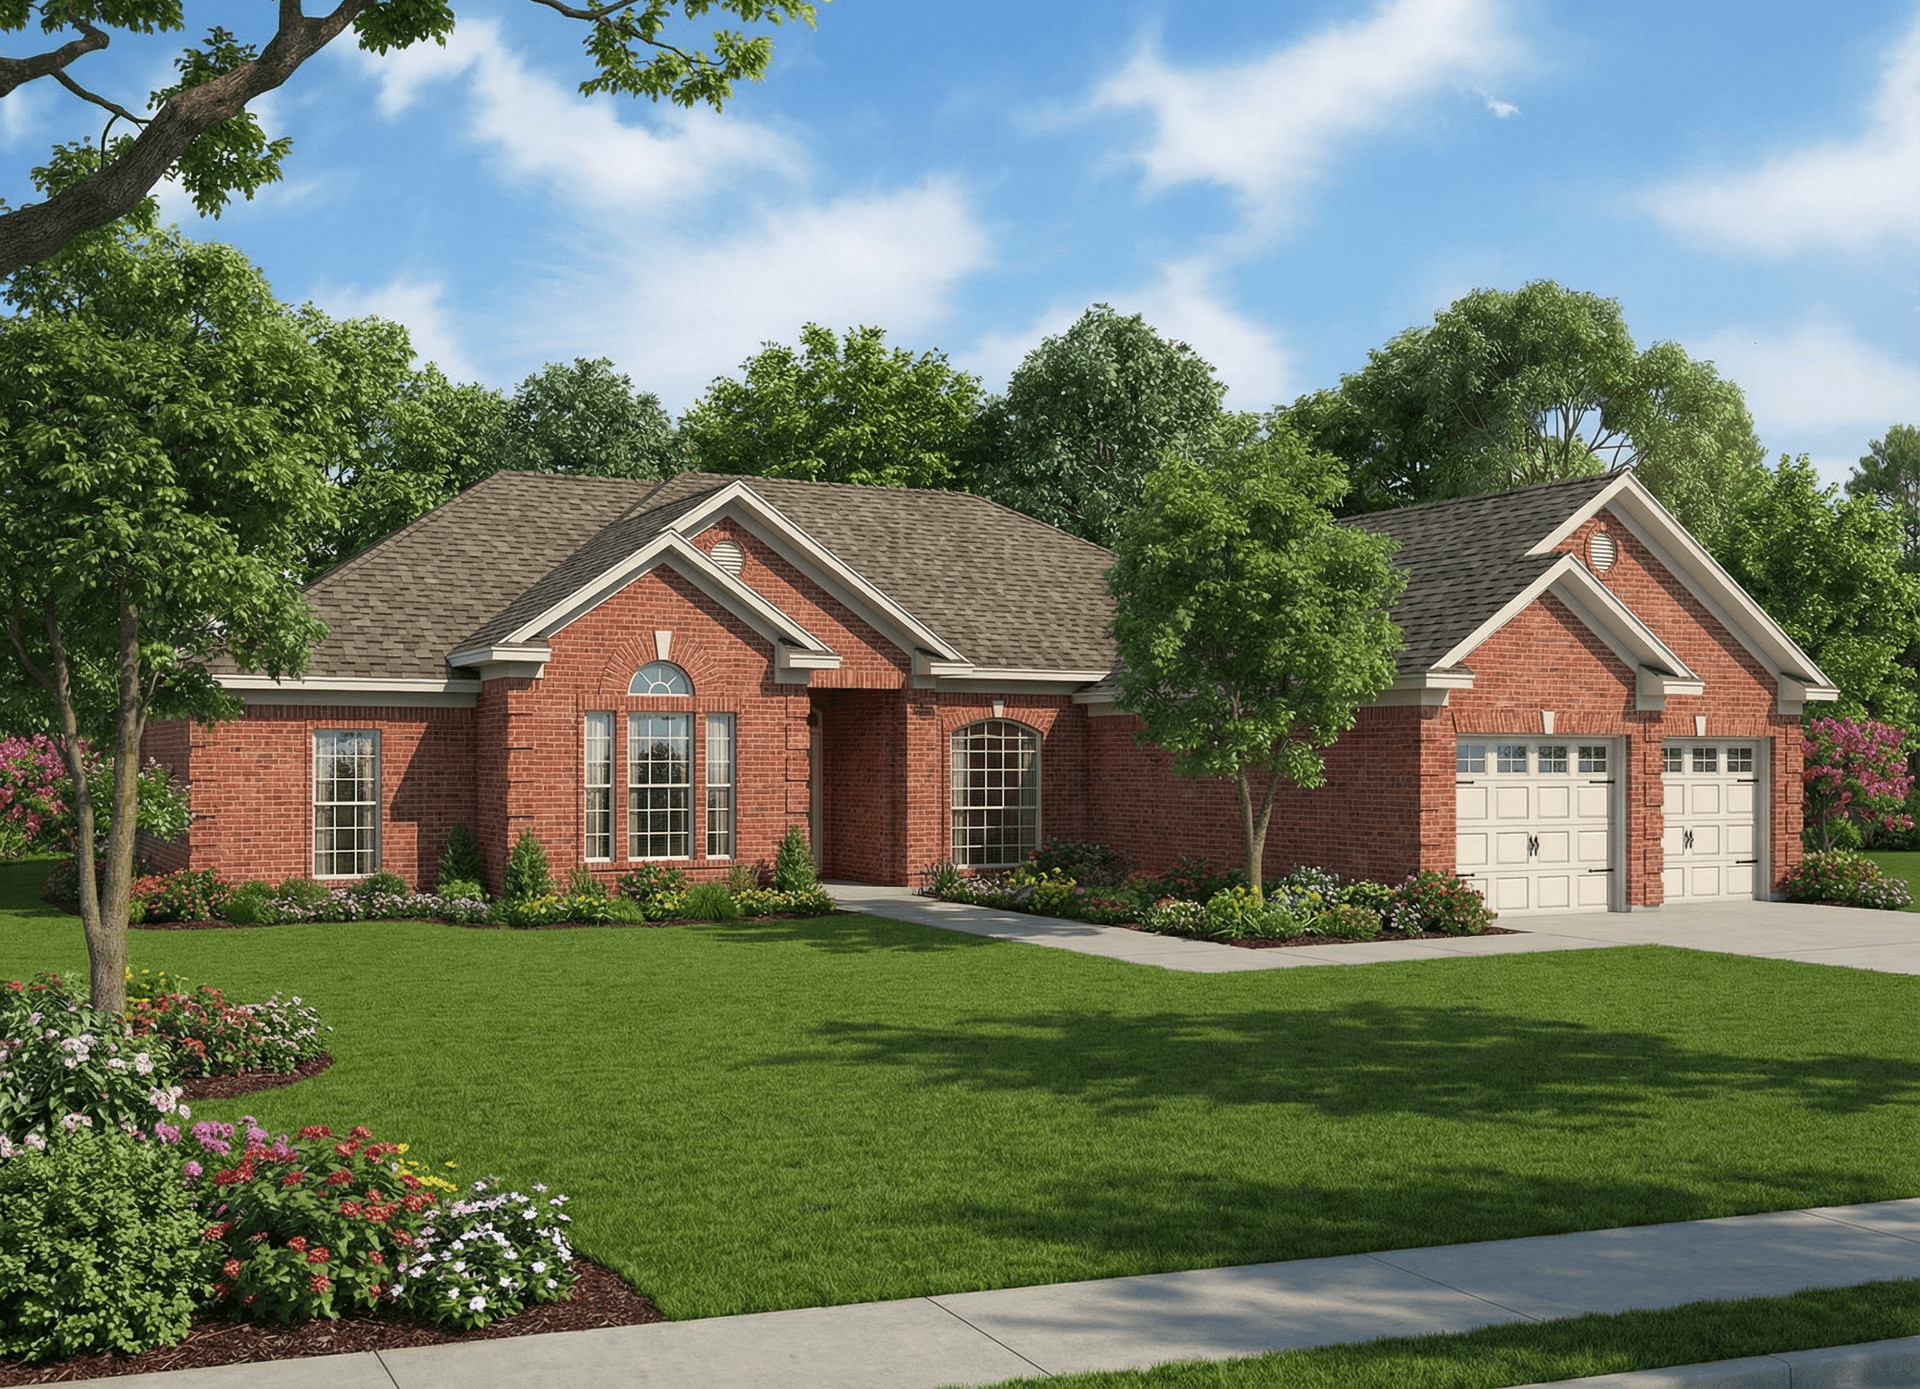
4-Bedroom, 2439 Sq Ft Southern House Plan - 153-1012 - Front Exterior
Plan Collection
4-Bedroom, 2439 Sq Ft Southern House Plan - 153-1012 - Front Exterior
Plan#153-1012
Starting at$1200
2439
Sq Ft
1
Story
4
Bed
3
Bath
2
Car
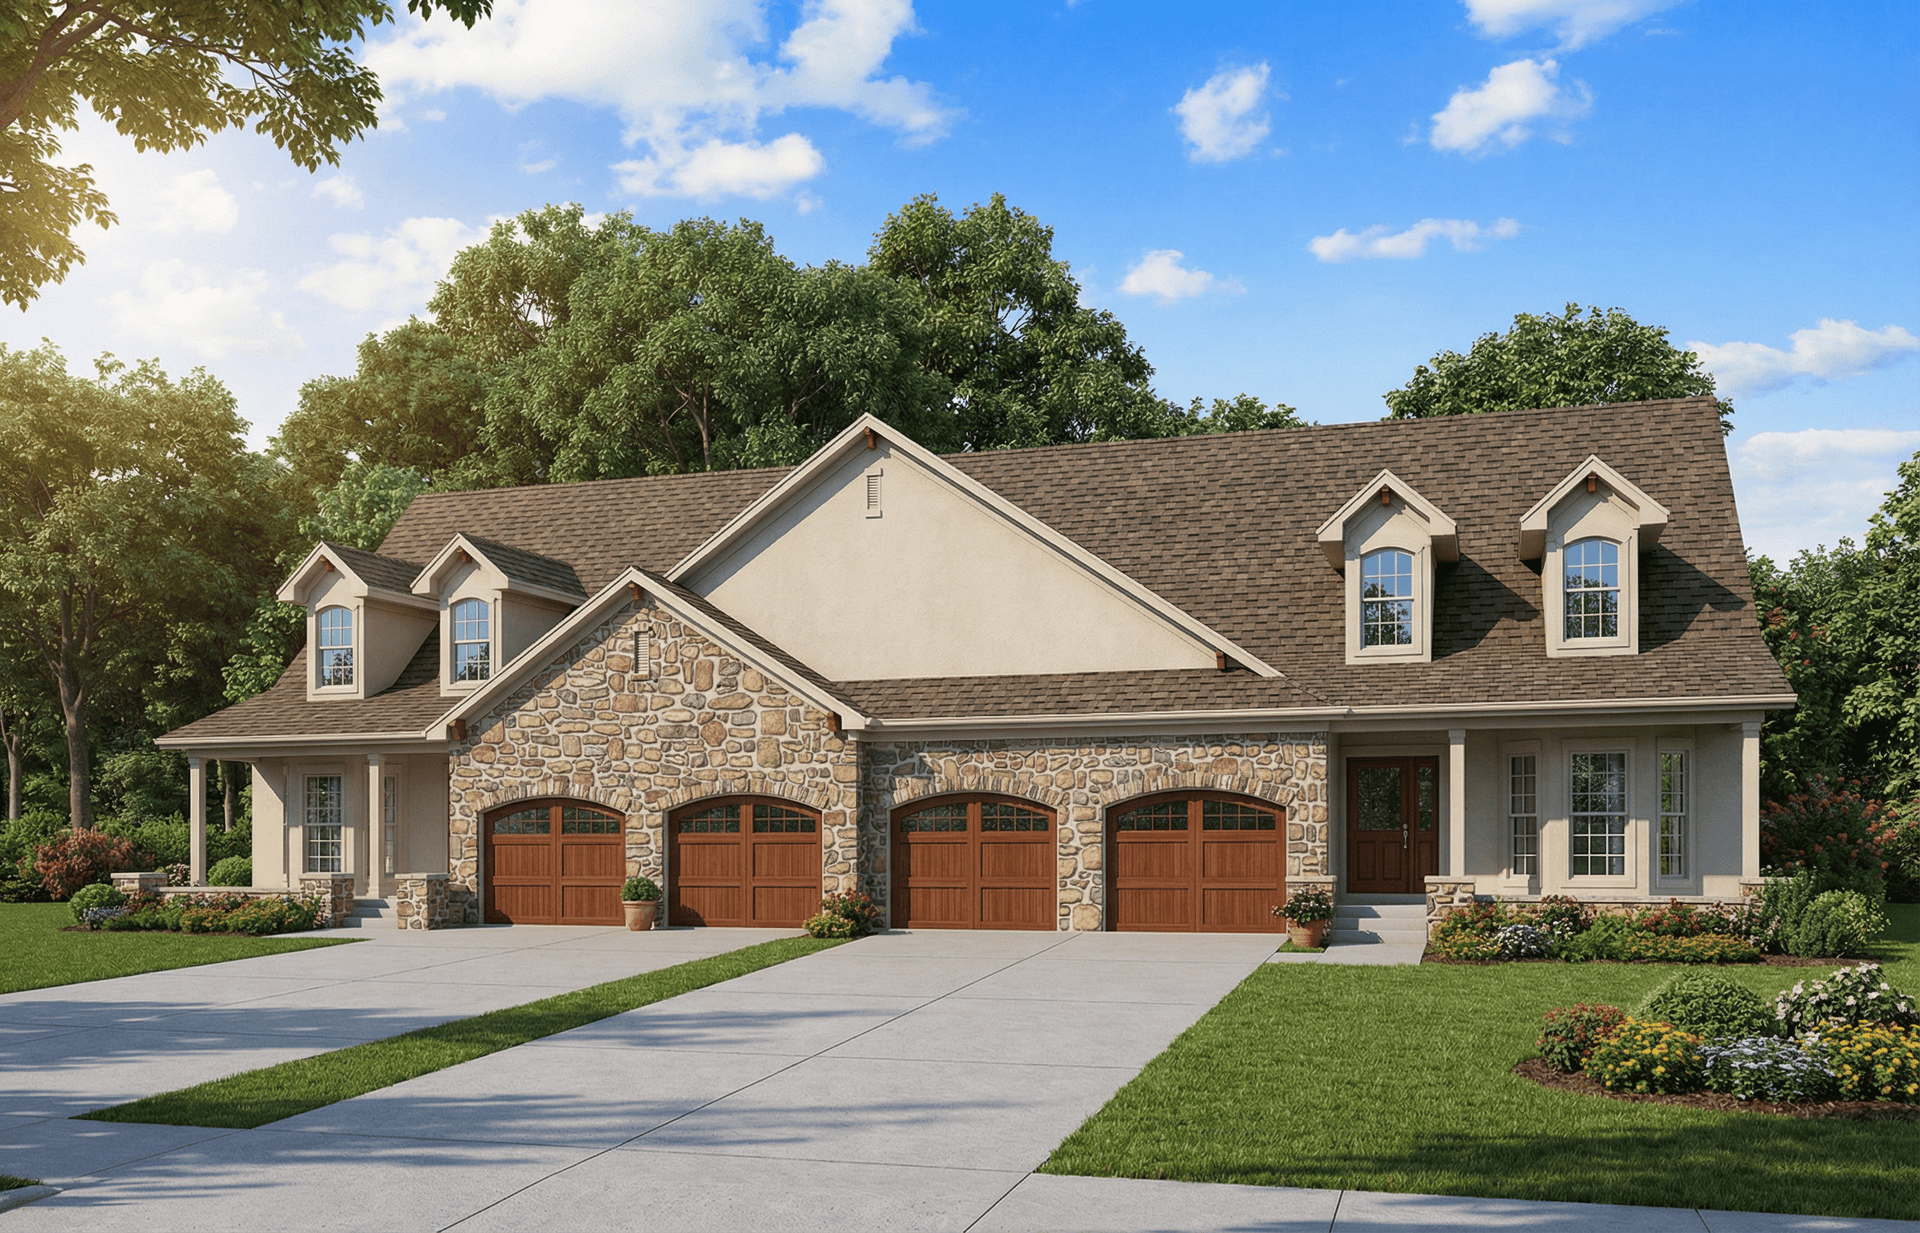
Duplex - 2-Bedroom, 1897 Sq Ft Country House Plan - 153-1013 - Front Exterior
Plan Collection
Duplex - 2-Bedroom, 1897 Sq Ft Country House Plan - 153-1013 - Front Exterior
Plan#153-1013
Starting at$2450
1897
Sq Ft
2
Story
2
Bed
2
Bath
2
Car
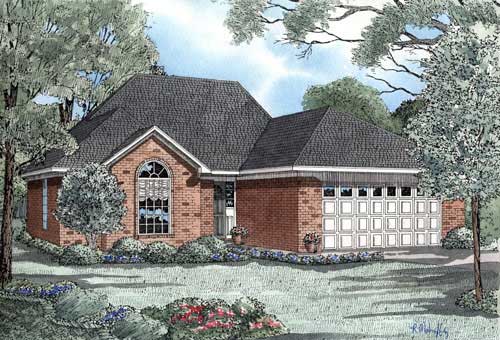
3-Bedroom, 1461 Sq Ft Small House Plans - 153-1851 - Main Exterior
Plan Collection
3-Bedroom, 1461 Sq Ft Small House Plans - 153-1851 - Main Exterior
Plan#153-1851
Starting at$800
1461
Sq Ft
1
Story
3
Bed
2
Bath
2
Car
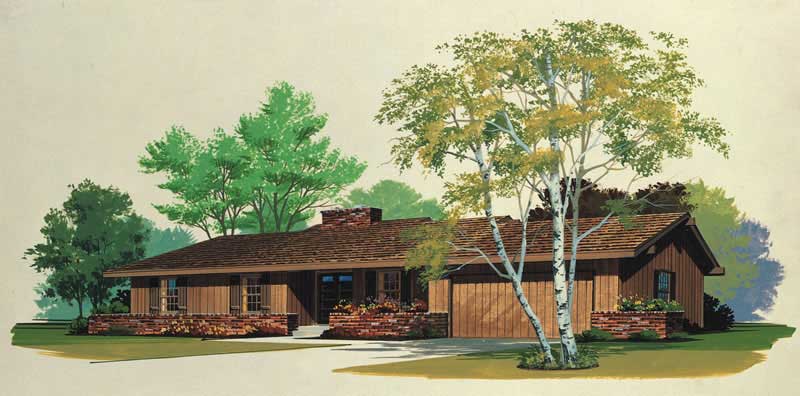
3-Bedroom, 1589 Sq Ft Ranch House Plan - 137-1732 - Front Exterior
Plan Collection
3-Bedroom, 1589 Sq Ft Ranch House Plan - 137-1732 - Front Exterior
Plan#137-1732
Starting at$800
1589
Sq Ft
1
Story
3
Bed
2.5
Bath
2
Car
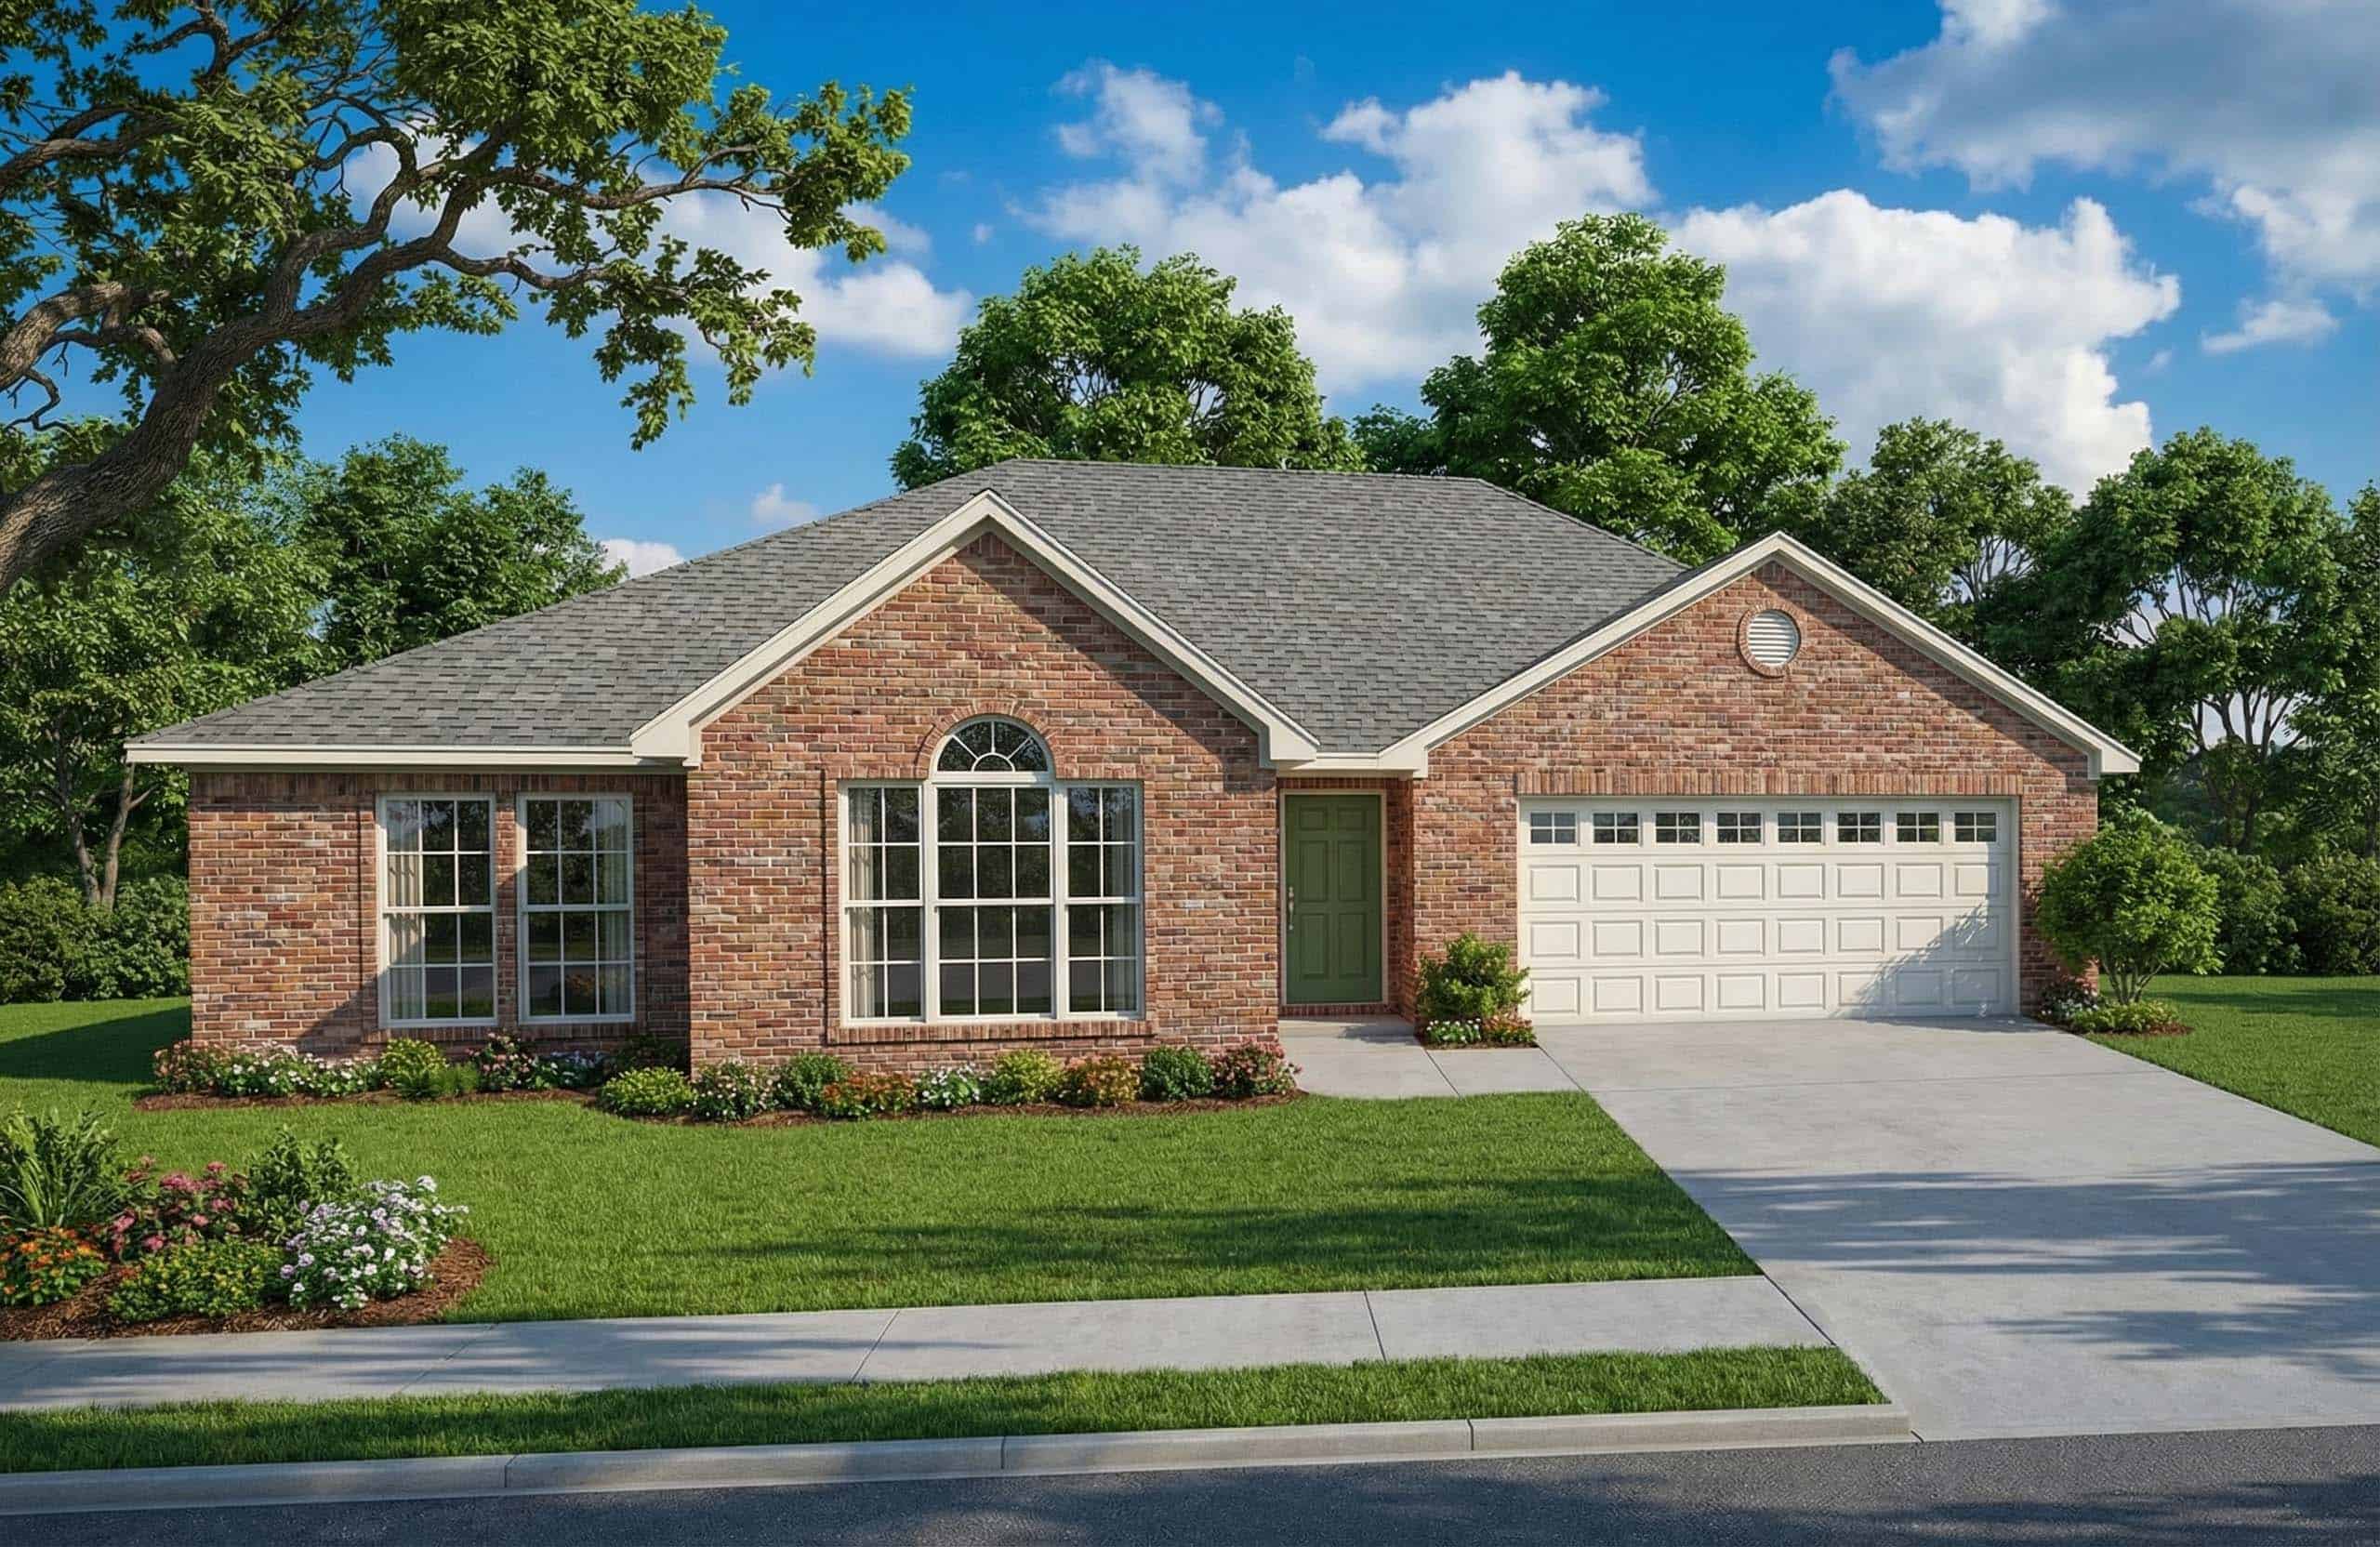
3-Bedroom, 1680 Sq Ft Ranch House Plan - 153-1859 - Front Exterior
Plan Collection
3-Bedroom, 1680 Sq Ft Ranch House Plan - 153-1859 - Front Exterior
Plan#153-1859
Starting at$1100
1680
Sq Ft
1
Story
3
Bed
2
Bath
2
Car
4-Bedroom, 1964 Sq Ft Ranch House Plan - 137-1446 - Front Exterior
Plan Collection
4-Bedroom, 1964 Sq Ft Ranch House Plan - 137-1446 - Front Exterior
Plan#137-1446
Starting at$865
1964
Sq Ft
2
Story
4
Bed
2.5
Bath
2
Car
3-Bedroom, 2033 Sq Ft Ranch Home Plan - 137-1380 - Main Exterior
Plan Collection
3-Bedroom, 2033 Sq Ft Ranch Home Plan - 137-1380 - Main Exterior
Plan#137-1380
Starting at$925
2033
Sq Ft
1
Story
3
Bed
2
Bath
0
Car
3-Bedroom, 1200 Sq Ft Ranch House Plan - 137-1415 - Front Exterior
Plan Collection
3-Bedroom, 1200 Sq Ft Ranch House Plan - 137-1415 - Front Exterior
Plan#137-1415
Starting at$735
1200
Sq Ft
1
Story
3
Bed
2
Bath
2
Car
3-Bedroom, 1452 Sq Ft Ranch House Plan - 137-1190 - Front Exterior
Plan Collection
3-Bedroom, 1452 Sq Ft Ranch House Plan - 137-1190 - Front Exterior
Plan#137-1190
Starting at$800
1452
Sq Ft
1
Story
3
Bed
2
Bath
2
Car
3-Bedroom, 1763 Sq Ft Bungalow House Plan - 144-1013 - Front Exterior
Plan Collection
3-Bedroom, 1763 Sq Ft Bungalow House Plan - 144-1013 - Front Exterior
Plan#144-1013
Starting at$1110
1763
Sq Ft
1
Story
3
Bed
2
Bath
2
Car
4-Bedroom, 1536 Sq Ft Ranch Home Plan - 137-1742 - Main Exterior
Plan Collection
4-Bedroom, 1536 Sq Ft Ranch Home Plan - 137-1742 - Main Exterior
Plan#137-1742
Starting at$735
1536
Sq Ft
1
Story
4
Bed
2
Bath
2
Car
3-Bedroom, 3365 Sq Ft Ranch Home Plan - 137-1755 - Main Exterior
Plan Collection
3-Bedroom, 3365 Sq Ft Ranch Home Plan - 137-1755 - Main Exterior
Plan#137-1755
Starting at$925
3365
Sq Ft
1
Story
3
Bed
2.5
Bath
2
Car
3-Bedroom, 2652 Sq Ft Ranch Home Plan - 137-1171 - Main Exterior
Plan Collection
3-Bedroom, 2652 Sq Ft Ranch Home Plan - 137-1171 - Main Exterior
Plan#137-1171
Starting at$925
2652
Sq Ft
1
Story
3
Bed
2.5
Bath
2
Car
3-Bedroom, 1536 Sq Ft Ranch House Plan - 137-1712 - Front Exterior
Plan Collection
3-Bedroom, 1536 Sq Ft Ranch House Plan - 137-1712 - Front Exterior
Plan#137-1712
Starting at$735
1536
Sq Ft
1
Story
3
Bed
2
Bath
2
Car
4-Bedroom, 2757 Sq Ft Cottage House Plan - 106-1097 - Front Exterior
Plan Collection
4-Bedroom, 2757 Sq Ft Cottage House Plan - 106-1097 - Front Exterior
Plan#106-1097
Starting at$1295
2757
Sq Ft
2
Story
4
Bed
3.5
Bath
2
Car
3-Bedroom, 2311 Sq Ft Arts and Crafts House Plan - 106-1101 - Front Exterior
Plan Collection
3-Bedroom, 2311 Sq Ft Arts and Crafts House Plan - 106-1101 - Front Exterior
Plan#106-1101
Starting at$1295
2311
Sq Ft
1
Story
3
Bed
2
Bath
2
Car
4-Bedroom, 2773 Sq Ft Rustic Home Plan - 106-1267 - Main Exterior
Plan Collection
4-Bedroom, 2773 Sq Ft Rustic Home Plan - 106-1267 - Main Exterior
Plan#106-1267
Starting at$1295
2773
Sq Ft
2
Story
4
Bed
2.5
Bath
2
Car
4-Bedroom, 2675 Sq Ft European Home Plan - 106-1092 - Main Exterior
Plan Collection
4-Bedroom, 2675 Sq Ft European Home Plan - 106-1092 - Main Exterior
Plan#106-1092
Starting at$1295
2675
Sq Ft
1
Story
4
Bed
3.5
Bath
2
Car
3-Bedroom, 1267 Sq Ft Country House Plan - 137-1769 - Front Exterior
Plan Collection
3-Bedroom, 1267 Sq Ft Country House Plan - 137-1769 - Front Exterior
Plan#137-1769
Starting at$735
1267
Sq Ft
1
Story
3
Bed
2
Bath
2
Car
3-Bedroom, 2354 Sq Ft Country House Plan - 153-1018 - Front Exterior
Plan Collection
3-Bedroom, 2354 Sq Ft Country House Plan - 153-1018 - Front Exterior
Plan#153-1018
Starting at$1350
2354
Sq Ft
2
Story
3
Bed
2.5
Bath
3
Car
4-Bedroom, 2815 Sq Ft Craftsman House Plan - 153-1912 - Front Exterior
Plan Collection
4-Bedroom, 2815 Sq Ft Craftsman House Plan - 153-1912 - Front Exterior
Plan#153-1912
Starting at$1350
2815
Sq Ft
1
Story
4
Bed
3
Bath
2
Car
4-Bedroom, 2755 Sq Ft Craftsman House Plan - 153-1036 - Front Exterior
Plan Collection
4-Bedroom, 2755 Sq Ft Craftsman House Plan - 153-1036 - Front Exterior
Plan#153-1036
Starting at$1350
2755
Sq Ft
1
Story
4
Bed
3
Bath
2
Car
4-Bedroom, 3343 Sq Ft Arts and Crafts House Plan - 153-1017 - Front Exterior
Plan Collection
4-Bedroom, 3343 Sq Ft Arts and Crafts House Plan - 153-1017 - Front Exterior
Plan#153-1017
Starting at$1550
3343
Sq Ft
2
Story
4
Bed
3
Bath
2
Car
4-Bedroom, 2261 Sq Ft Southern House Plan - 153-1821 - Front Exterior
Plan Collection
4-Bedroom, 2261 Sq Ft Southern House Plan - 153-1821 - Front Exterior
Plan#153-1821
Starting at$1350
2261
Sq Ft
2
Story
4
Bed
2.5
Bath
2
Car
4-Bedroom, 2439 Sq Ft Southern House Plan - 153-1012 - Front Exterior
Plan Collection
4-Bedroom, 2439 Sq Ft Southern House Plan - 153-1012 - Front Exterior
Plan#153-1012
Starting at$1200
2439
Sq Ft
1
Story
4
Bed
3
Bath
2
Car
Duplex - 2-Bedroom, 1897 Sq Ft Country House Plan - 153-1013 - Front Exterior
Plan Collection
Duplex - 2-Bedroom, 1897 Sq Ft Country House Plan - 153-1013 - Front Exterior
Plan#153-1013
Starting at$2450
1897
Sq Ft
2
Story
2
Bed
2
Bath
2
Car
3-Bedroom, 1461 Sq Ft Small House Plans - 153-1851 - Main Exterior
Plan Collection
3-Bedroom, 1461 Sq Ft Small House Plans - 153-1851 - Main Exterior
Plan#153-1851
Starting at$800
1461
Sq Ft
1
Story
3
Bed
2
Bath
2
Car
3-Bedroom, 1589 Sq Ft Ranch House Plan - 137-1732 - Front Exterior
Plan Collection
3-Bedroom, 1589 Sq Ft Ranch House Plan - 137-1732 - Front Exterior
Plan#137-1732
Starting at$800
1589
Sq Ft
1
Story
3
Bed
2.5
Bath
2
Car
3-Bedroom, 1680 Sq Ft Ranch House Plan - 153-1859 - Front Exterior
Plan Collection
3-Bedroom, 1680 Sq Ft Ranch House Plan - 153-1859 - Front Exterior
Plan#153-1859
Starting at$1100
1680
Sq Ft
1
Story
3
Bed
2
Bath
2
Car
1...204205206207208...235