22,462
Plan Results
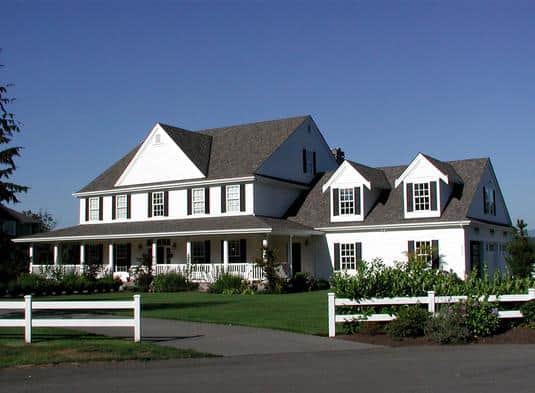
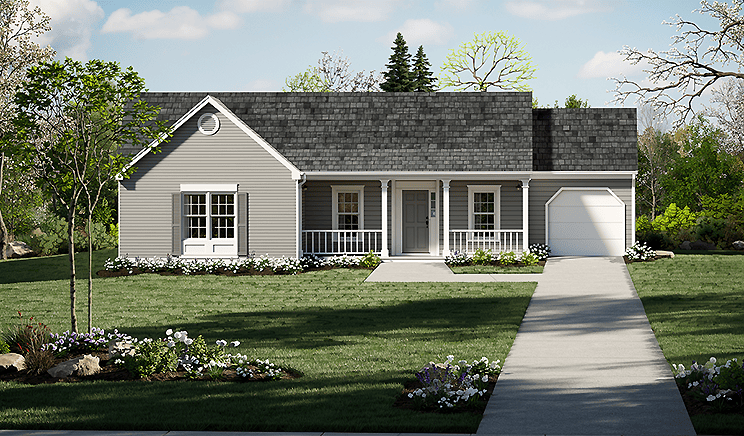
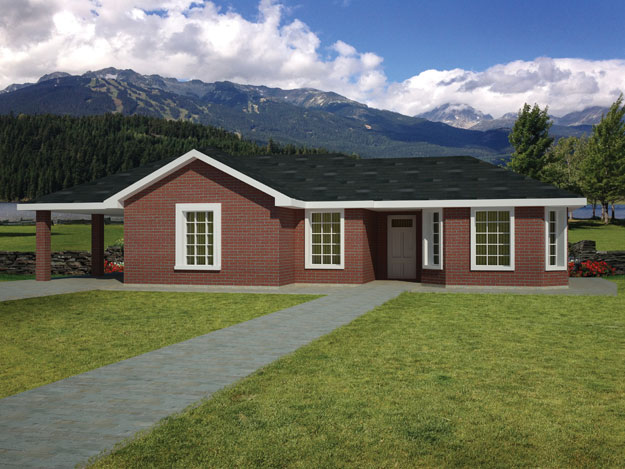
3-Bedroom, 2076 Sq Ft Ranch Home Plan - 132-1584 - Main Exterior
Plan Collection
3-Bedroom, 2076 Sq Ft Ranch Home Plan - 132-1584 - Main Exterior
Plan#132-1584
Starting at$1480
2076
Sq Ft
1
Story
3
Bed
2
Bath
2
Car
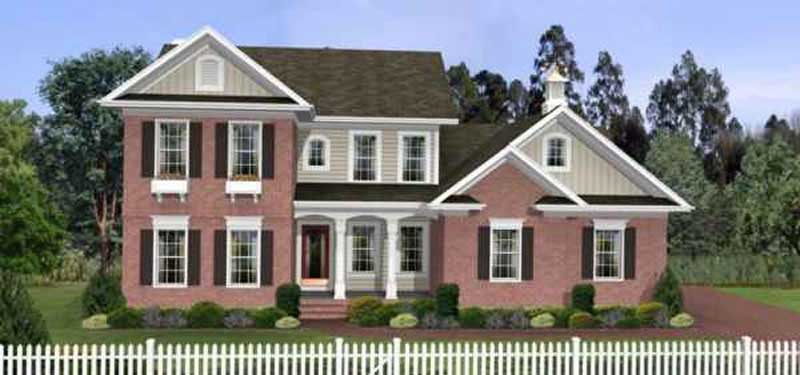
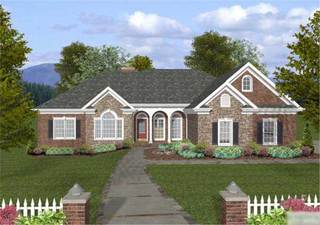
3-Bedroom, 1392 Sq Ft Country Home Plan - 140-1030 - Main Exterior
Plan Collection
3-Bedroom, 1392 Sq Ft Country Home Plan - 140-1030 - Main Exterior
Plan#140-1030
Starting at$745
1392
Sq Ft
1
Story
3
Bed
2
Bath
0
Car
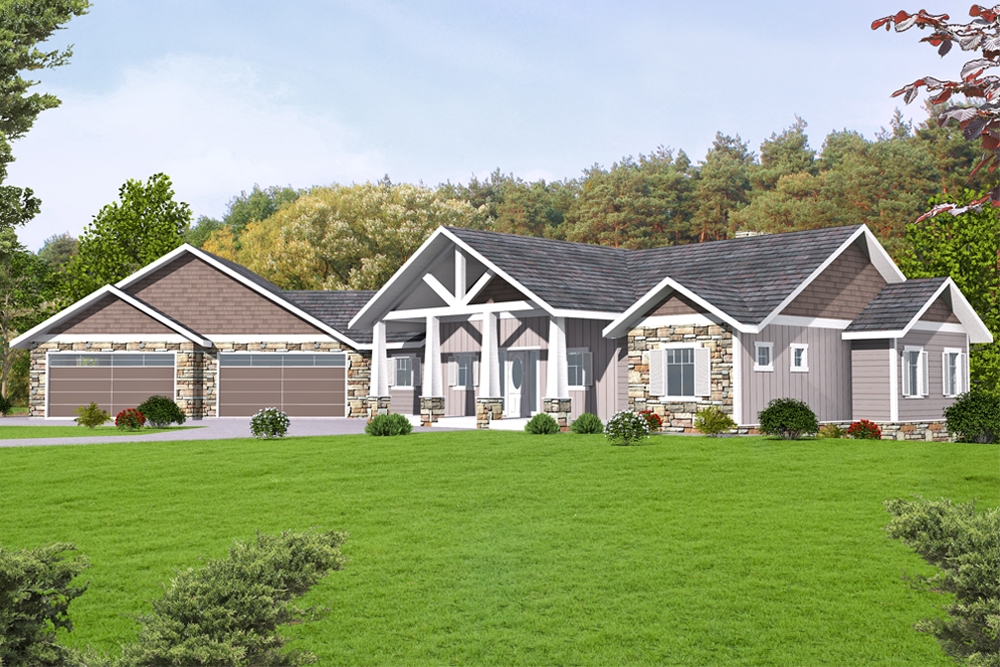
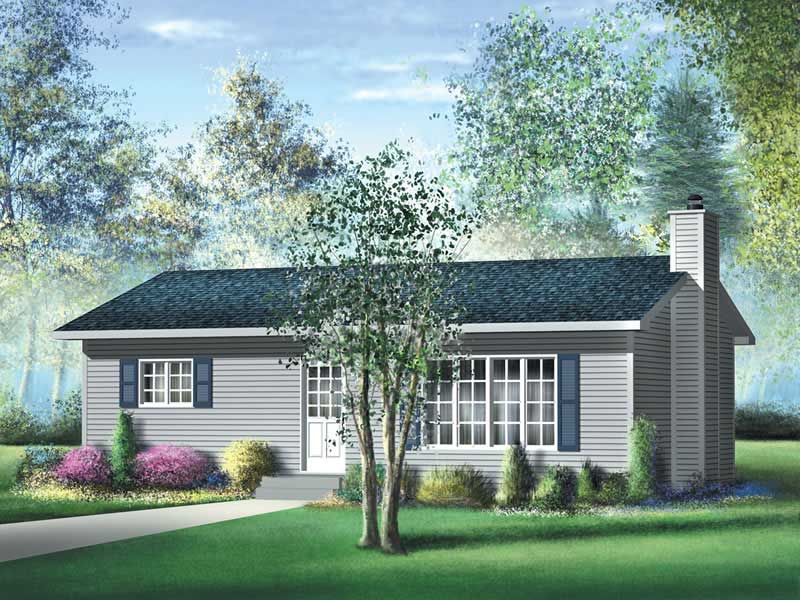
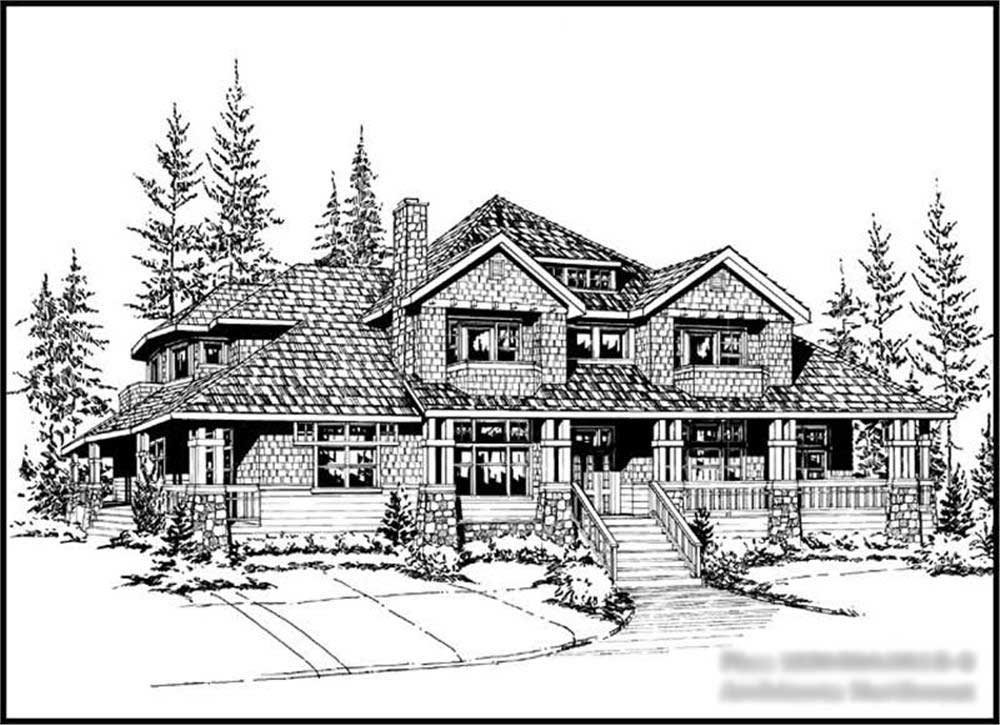
5-Bedroom, 6690 Sq Ft Country Home - Plan #165-1077 - Main Exterior
Plan Collection
5-Bedroom, 6690 Sq Ft Country Home - Plan #165-1077 - Main Exterior
Plan#165-1077
Starting at$2450
6690
Sq Ft
1
Story
5
Bed
5
Bath
4
Car
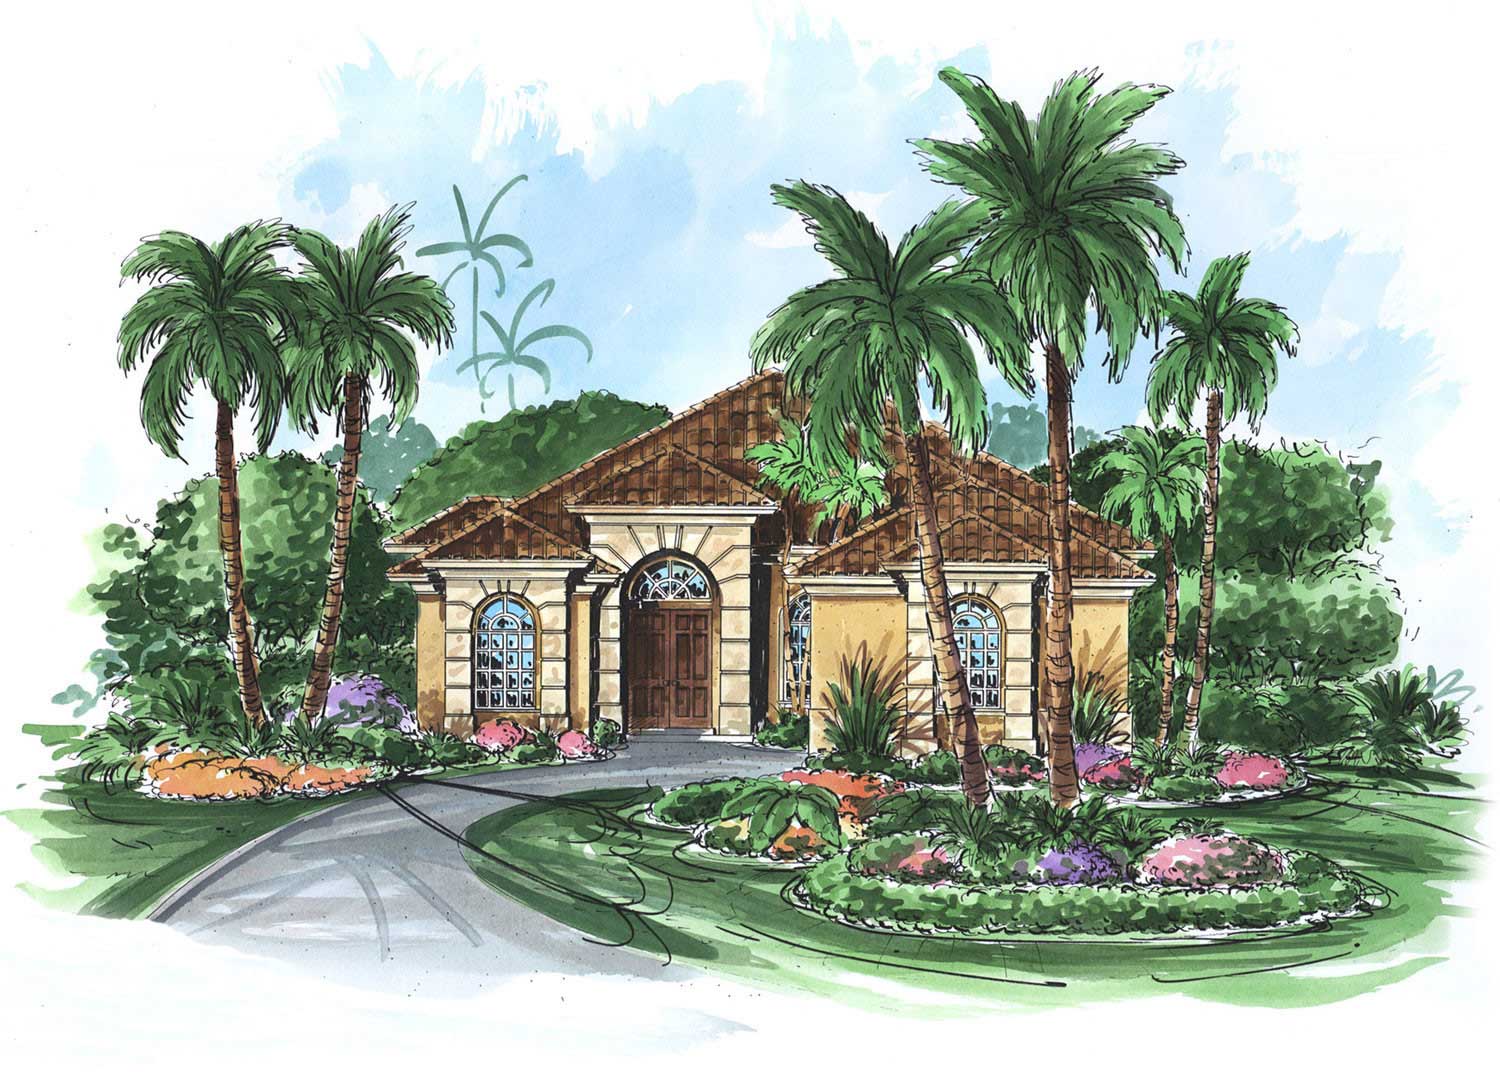
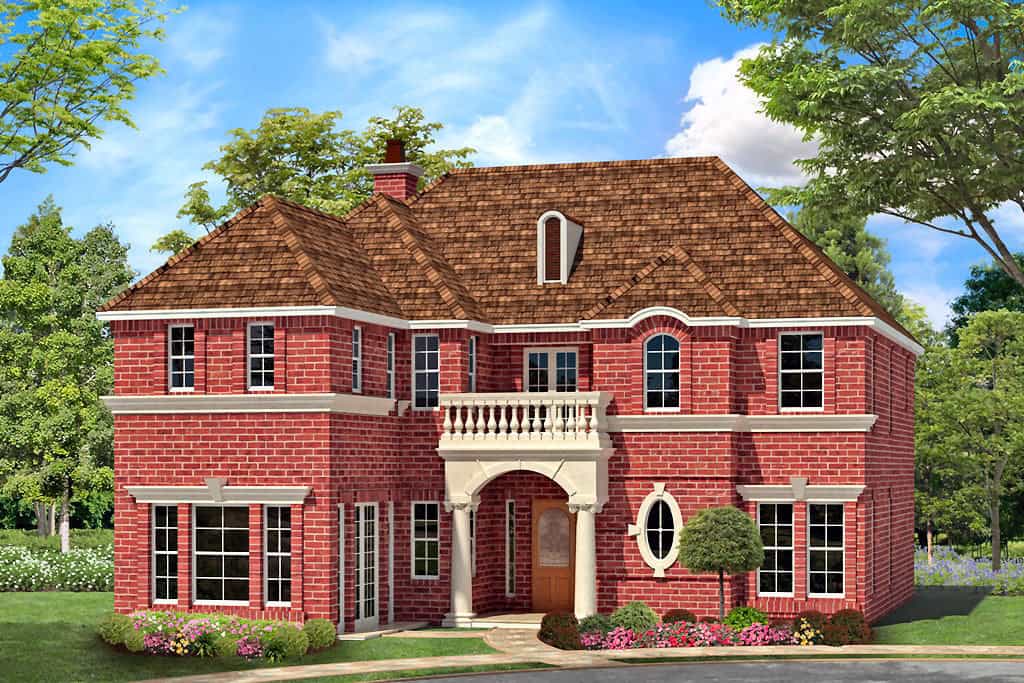
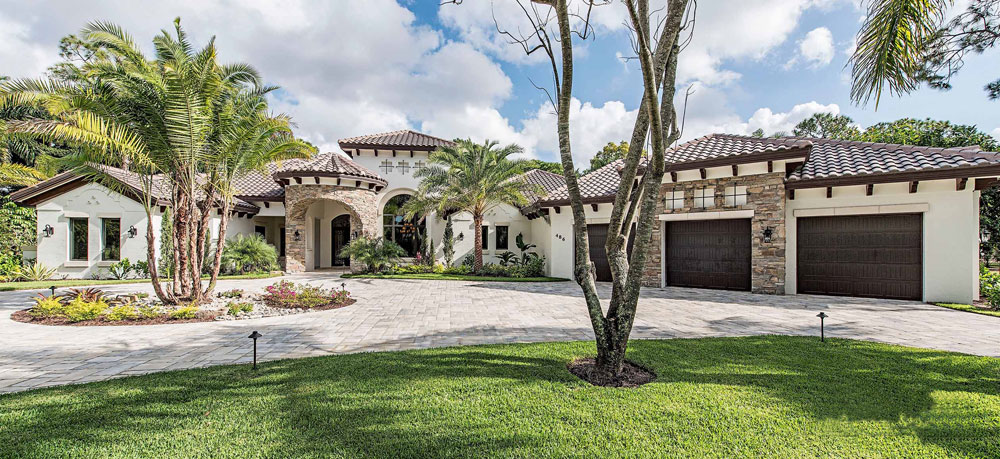
5-Bedroom, 10325 Sq Ft Mediterranean Home Plan - 195-1029 - Main Exterior
Plan Collection
5-Bedroom, 10325 Sq Ft Mediterranean Home Plan - 195-1029 - Main Exterior
Plan#195-1029
Starting at$7400
10325
Sq Ft
2
Story
5
Bed
6.5
Bath
4
Car
3-Bedroom, 1153 Sq Ft Bungalow House Plan - 157-1567 - Front Exterior
Plan Collection
3-Bedroom, 1153 Sq Ft Bungalow House Plan - 157-1567 - Front Exterior
Plan#157-1567
Starting at$1055
1153
Sq Ft
1
Story
3
Bed
1
Bath
0
Car
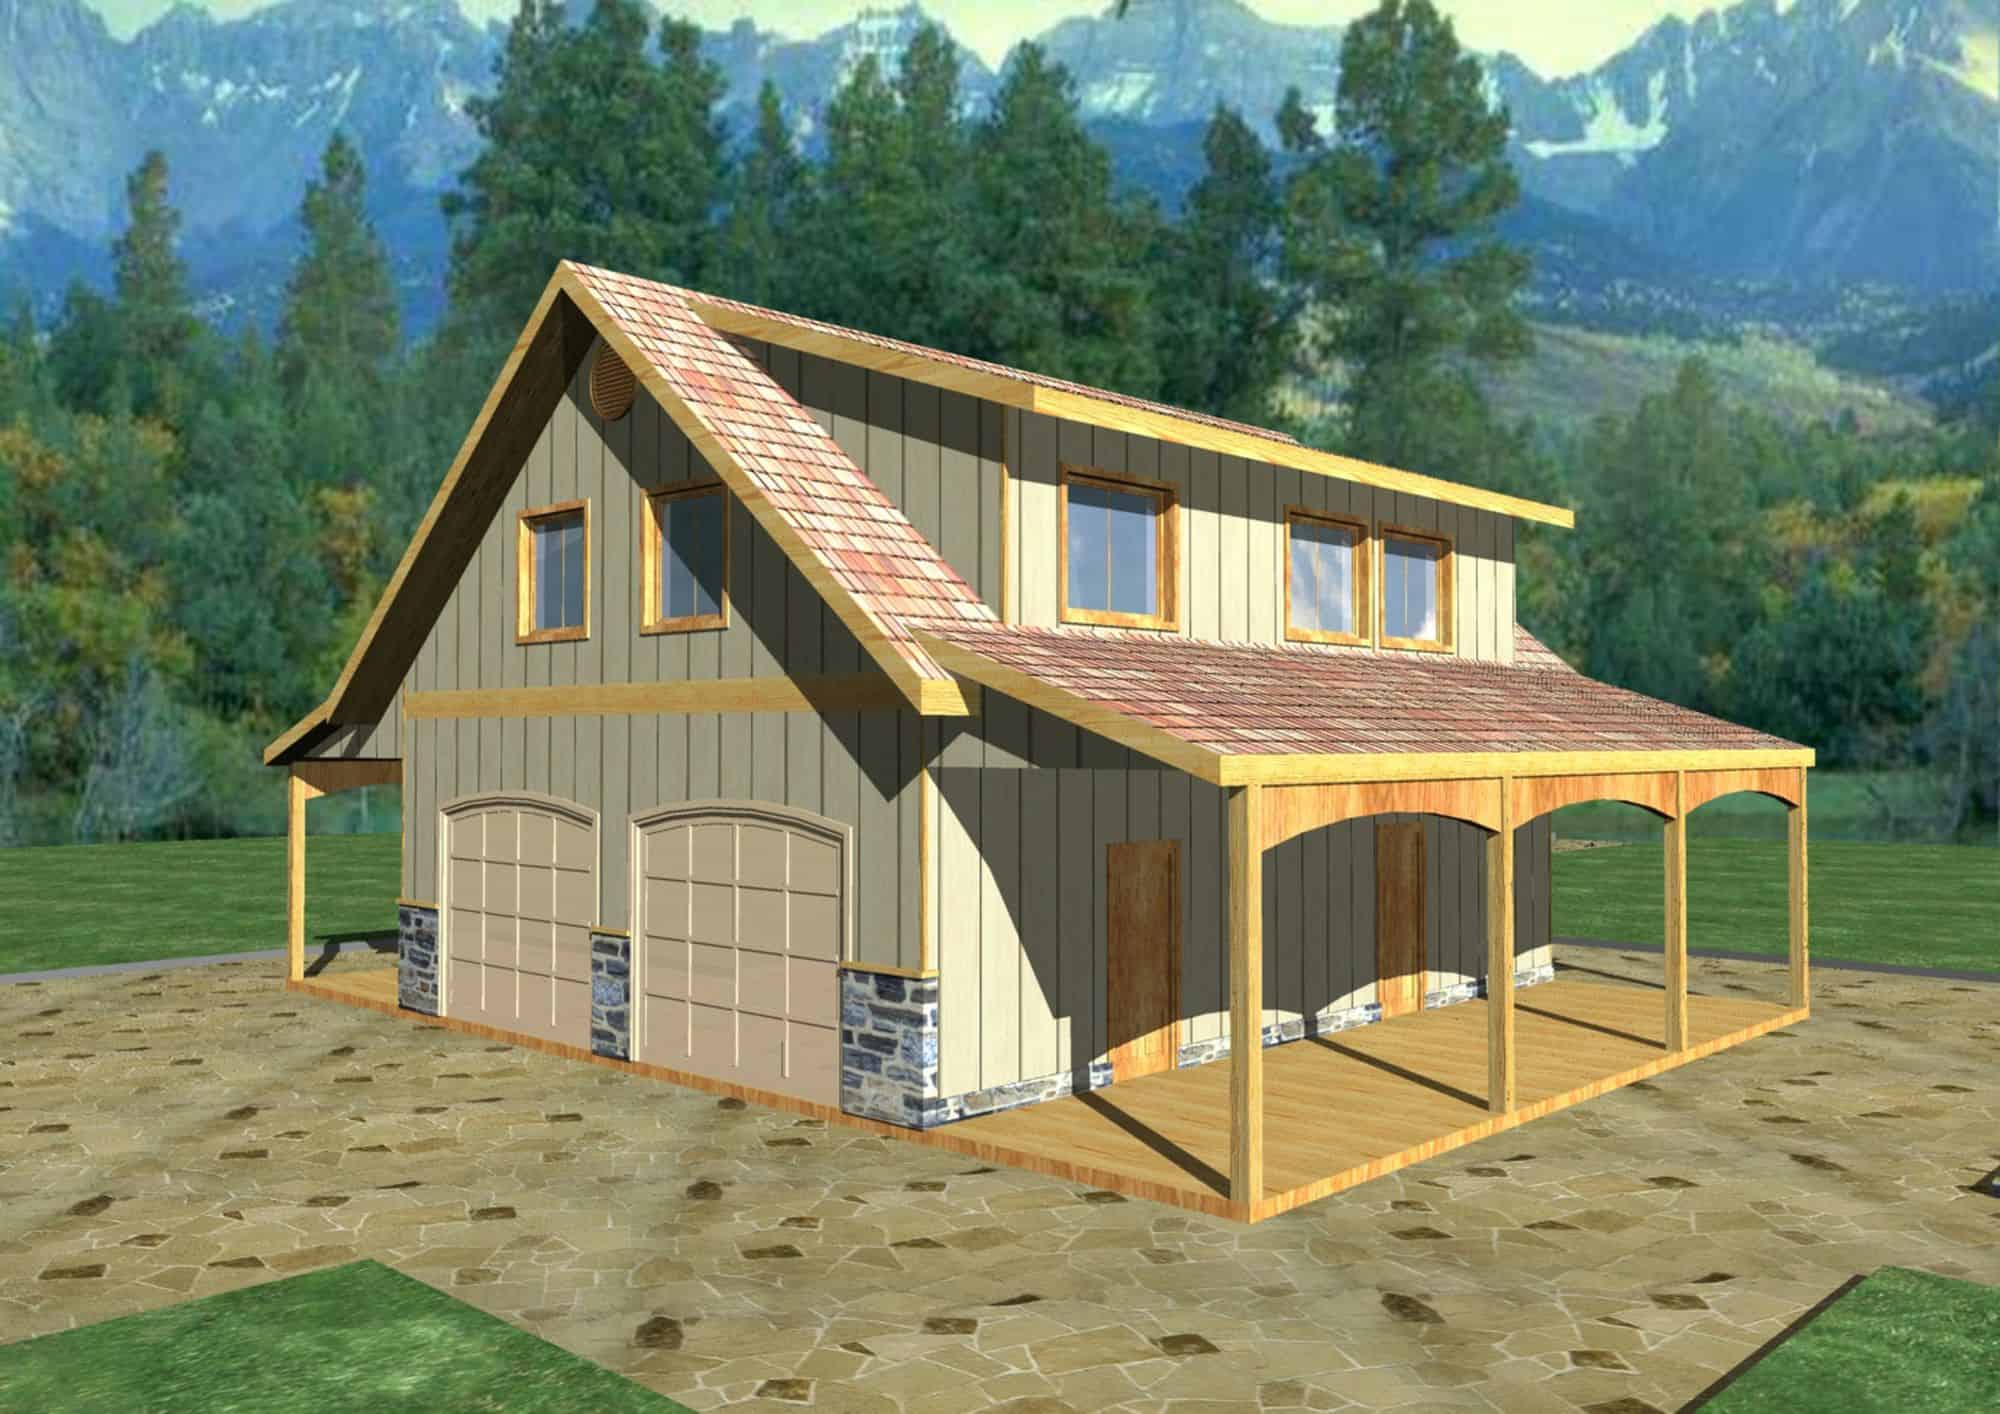
1-Bedroom, 750 Sq Ft Garage w/Apartments Home Plan - 109-1001 - Main Exterior
Plan Collection
1-Bedroom, 750 Sq Ft Garage w/Apartments Home Plan - 109-1001 - Main Exterior
Plan#109-1001
Starting at$1045
750
Sq Ft
2
Story
1
Bed
1
Bath
3
Car
5-Bedroom, 5275 Sq Ft Country Home Plan - 115-1180 - Main Exterior
Plan Collection
5-Bedroom, 5275 Sq Ft Country Home Plan - 115-1180 - Main Exterior
Plan#115-1180
Starting at$3400
5275
Sq Ft
2
Story
5
Bed
3
Bath
3
Car
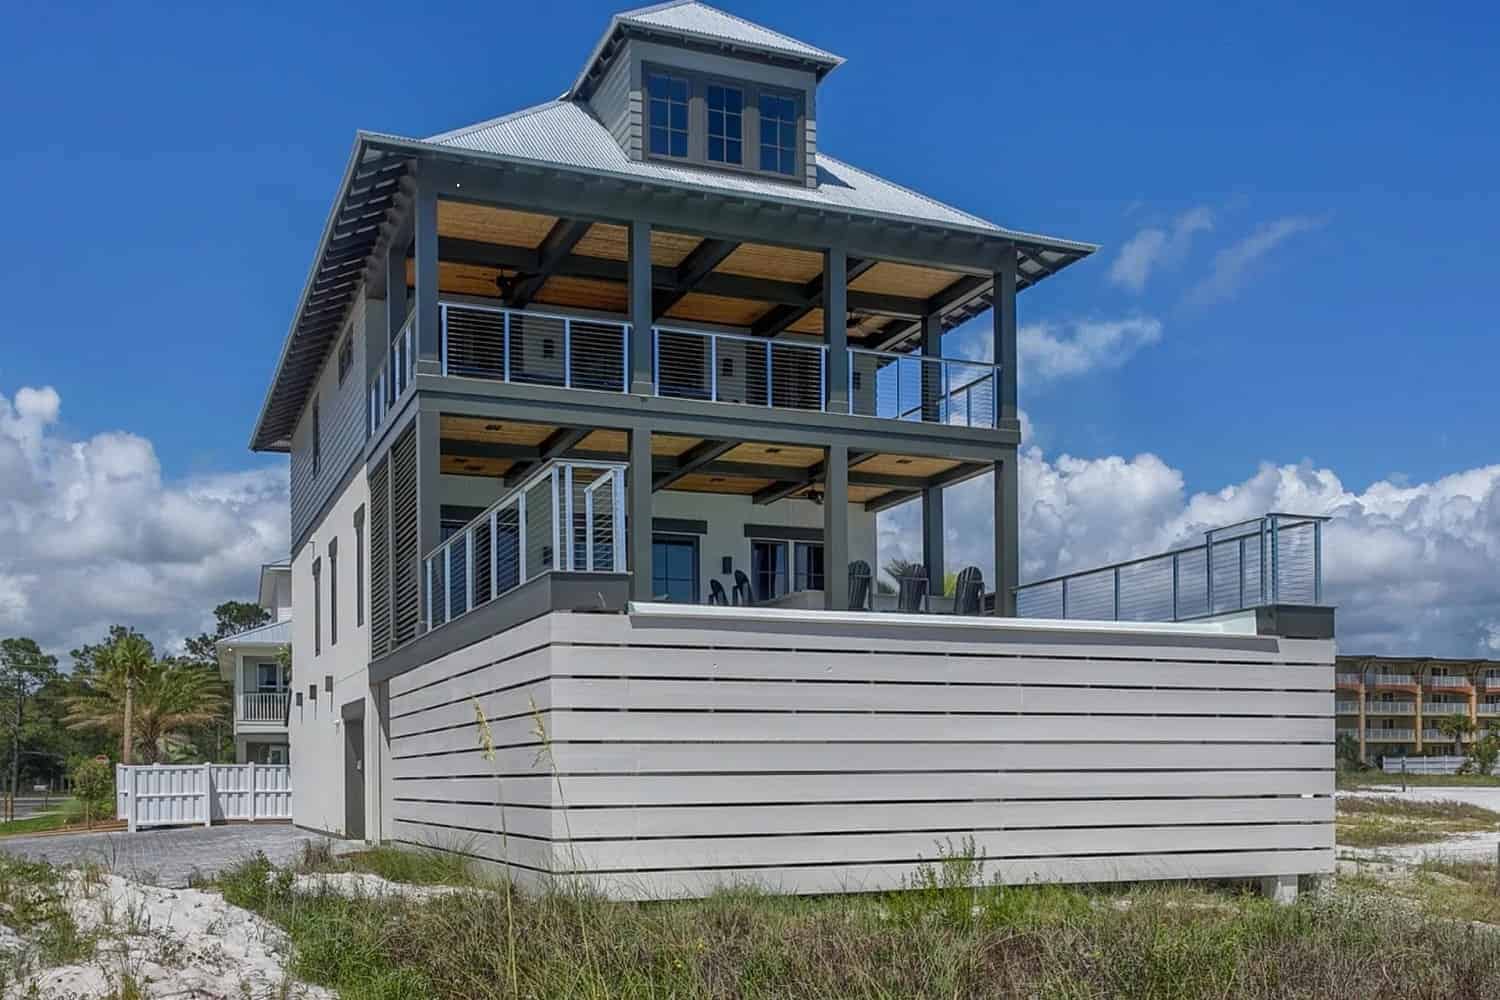
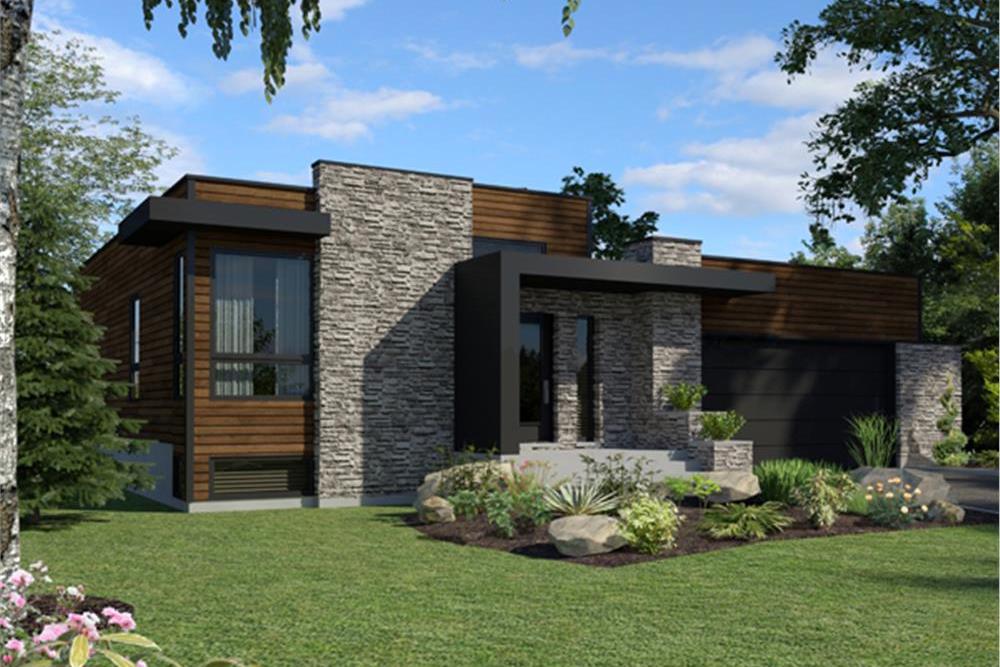
2-Bedroom, 1277 Sq Ft Modern Home - Plan #158-1290 - Main Exterior
Plan Collection
2-Bedroom, 1277 Sq Ft Modern Home - Plan #158-1290 - Main Exterior
Plan#158-1290
Starting at$1500
1277
Sq Ft
1
Story
2
Bed
1
Bath
2
Car
2-Bedroom, 1565 Sq Ft Ranch Home Plan - 132-1679 - Main Exterior
Plan Collection
2-Bedroom, 1565 Sq Ft Ranch Home Plan - 132-1679 - Main Exterior
Plan#132-1679
Starting at$1370
1565
Sq Ft
2
Story
2
Bed
3
Bath
0
Car
3-Bedroom, 2665 Sq Ft Florida Style Home Plan - 133-1045 - Main Exterior
Plan Collection
3-Bedroom, 2665 Sq Ft Florida Style Home Plan - 133-1045 - Main Exterior
Plan#133-1045
Starting at$2399
2665
Sq Ft
1
Story
3
Bed
3
Bath
2
Car
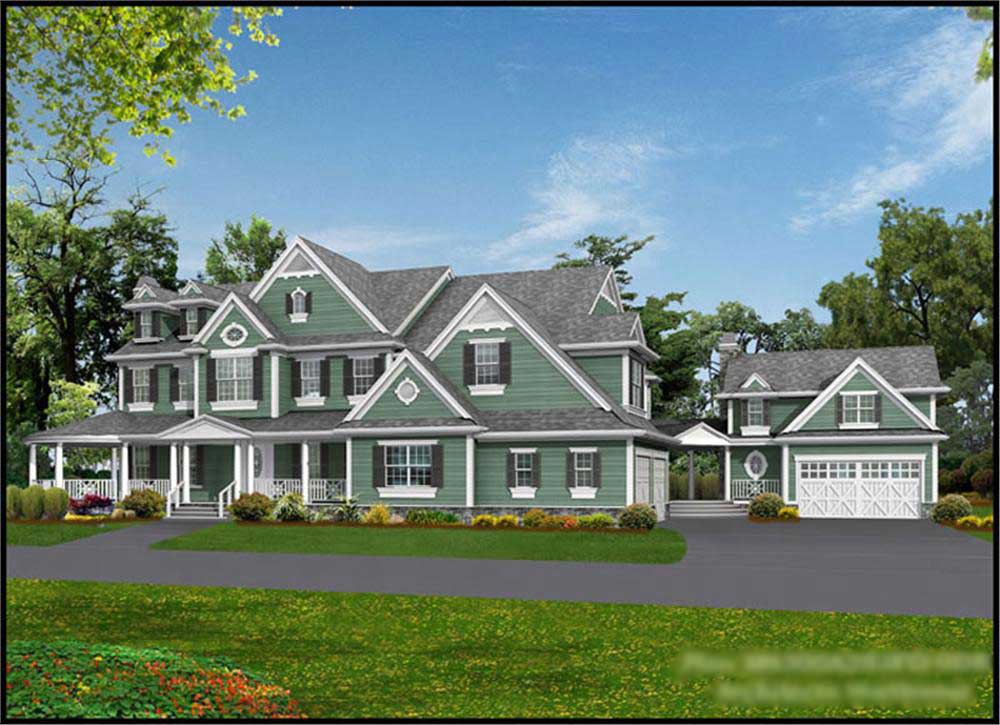
1-Bedroom, 784 Sq Ft Garage w/Apartments House Plan - 116-1117 - Front Exterior
Plan Collection
1-Bedroom, 784 Sq Ft Garage w/Apartments House Plan - 116-1117 - Front Exterior
Plan#116-1117
Starting at$848
784
Sq Ft
2
Story
1
Bed
1
Bath
1
Car
4-Bedroom, 7950 Sq Ft Country Home Plan - 115-1144 - Main Exterior
Plan Collection
4-Bedroom, 7950 Sq Ft Country Home Plan - 115-1144 - Main Exterior
Plan#115-1144
Starting at$4900
7950
Sq Ft
2
Story
4
Bed
5.5
Bath
4
Car

3-Bedroom, 3219 Sq Ft Log Cabin House Plan - 132-1400 - Front Exterior
Plan Collection
3-Bedroom, 3219 Sq Ft Log Cabin House Plan - 132-1400 - Front Exterior
Plan#132-1400
Starting at$1480
3219
Sq Ft
2
Story
3
Bed
3
Bath
0
Car
2-Bedroom, 1131 Sq Ft Condominiums House Plan - 124-1145 - Front Exterior
Plan Collection
2-Bedroom, 1131 Sq Ft Condominiums House Plan - 124-1145 - Front Exterior
Plan#124-1145
Starting at$645
1131
Sq Ft
2
Story
2
Bed
1.5
Bath
0
Car
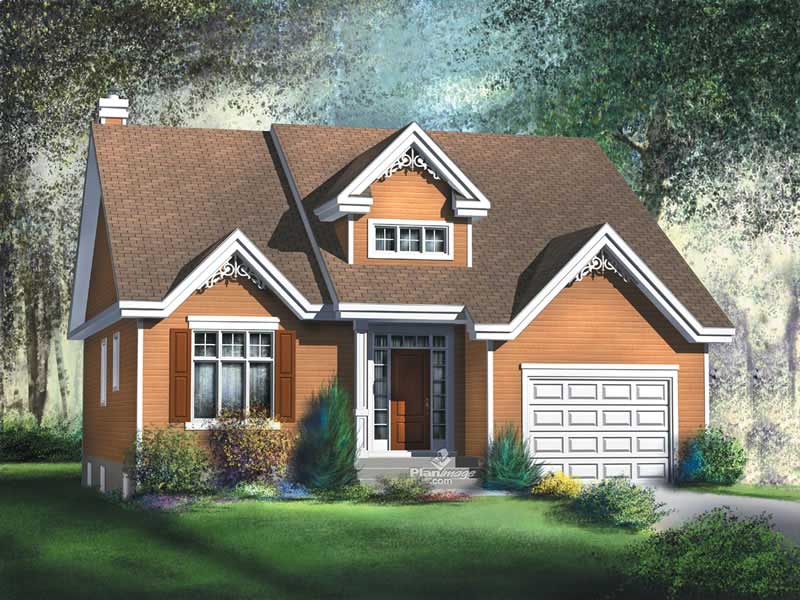
4-Bedroom, 2286 Sq Ft Colonial House Plan - 153-1693 - Front Exterior
Plan Collection
4-Bedroom, 2286 Sq Ft Colonial House Plan - 153-1693 - Front Exterior
Plan#153-1693
Starting at$1350
2286
Sq Ft
2
Story
4
Bed
3
Bath
2
Car
2-Bedroom, 1367 Sq Ft Bungalow House Plan - 157-1382 - Front Exterior
Plan Collection
2-Bedroom, 1367 Sq Ft Bungalow House Plan - 157-1382 - Front Exterior
Plan#157-1382
Starting at$1255
1367
Sq Ft
1
Story
2
Bed
2
Bath
1
Car
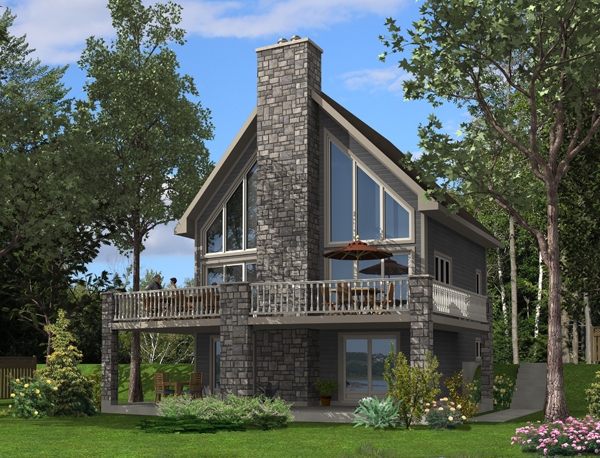
4-Bedroom, 1800 Sq Ft Craftsman House Plan - 109-1015 - Front Exterior
Plan Collection
4-Bedroom, 1800 Sq Ft Craftsman House Plan - 109-1015 - Front Exterior
Plan#109-1015
Starting at$1295
1800
Sq Ft
1
Story
4
Bed
3
Bath
3
Car
3-Bedroom, 2190 Sq Ft European Home Plan - 158-1219 - Main Exterior
Plan Collection
3-Bedroom, 2190 Sq Ft European Home Plan - 158-1219 - Main Exterior
Plan#158-1219
Starting at$2040
2190
Sq Ft
2
Story
3
Bed
2.5
Bath
2
Car
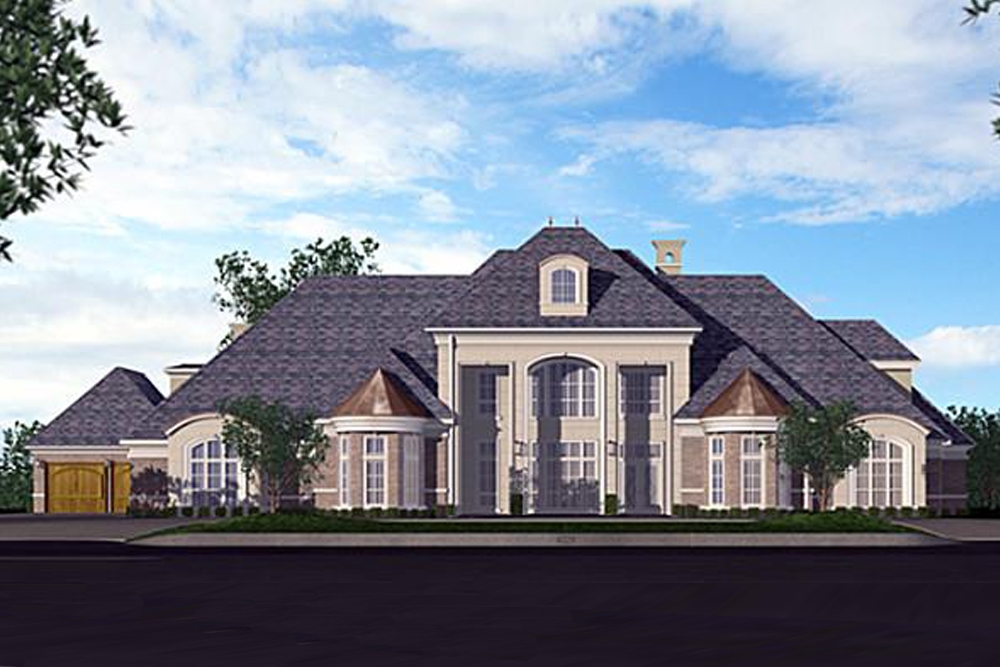
3-Bedroom, 1595 Sq Ft Colonial Home Plan - 109-1144 - Main Exterior
Plan Collection
3-Bedroom, 1595 Sq Ft Colonial Home Plan - 109-1144 - Main Exterior
Plan#109-1144
Starting at$1295
1595
Sq Ft
2
Story
3
Bed
2
Bath
0
Car
3-Bedroom, 2778 Sq Ft Concrete Block/ ICF Design House Plan - 132-1455 - Front Exterior
Plan Collection
3-Bedroom, 2778 Sq Ft Concrete Block/ ICF Design House Plan - 132-1455 - Front Exterior
Plan#132-1455
Starting at$1480
2778
Sq Ft
1
Story
3
Bed
2
Bath
2
Car
2-Bedroom, 1978 Sq Ft Ranch House Plan - 132-1687 - Front Exterior
Plan Collection
2-Bedroom, 1978 Sq Ft Ranch House Plan - 132-1687 - Front Exterior
Plan#132-1687
Starting at$1370
1978
Sq Ft
1
Story
2
Bed
3
Bath
2
Car
3-Bedroom, 1896 Sq Ft Multi-Level House Plan - 157-1028 - Front Exterior
Plan Collection
3-Bedroom, 1896 Sq Ft Multi-Level House Plan - 157-1028 - Front Exterior
Plan#157-1028
Starting at$1350
1896
Sq Ft
3
Story
3
Bed
1
Bath
0
Car
3-Bedroom, 2351 Sq Ft Tudor House Plan - 195-1034 - Front Exterior
Plan Collection
3-Bedroom, 2351 Sq Ft Tudor House Plan - 195-1034 - Front Exterior
Plan#195-1034
Starting at$1050
2351
Sq Ft
1
Story
3
Bed
2.5
Bath
2
Car
2-Bedroom, 1092 Sq Ft Modern House Plan - 158-1260 - Front Exterior
Plan Collection
2-Bedroom, 1092 Sq Ft Modern House Plan - 158-1260 - Front Exterior
Plan#158-1260
Starting at$1500
1092
Sq Ft
1
Story
2
Bed
1
Bath
1
Car
3-Bedroom, 2076 Sq Ft Ranch Home Plan - 132-1584 - Main Exterior
Plan Collection
3-Bedroom, 2076 Sq Ft Ranch Home Plan - 132-1584 - Main Exterior
Plan#132-1584
Starting at$1480
2076
Sq Ft
1
Story
3
Bed
2
Bath
2
Car
3-Bedroom, 1392 Sq Ft Country Home Plan - 140-1030 - Main Exterior
Plan Collection
3-Bedroom, 1392 Sq Ft Country Home Plan - 140-1030 - Main Exterior
Plan#140-1030
Starting at$745
1392
Sq Ft
1
Story
3
Bed
2
Bath
0
Car
5-Bedroom, 6690 Sq Ft Country Home - Plan #165-1077 - Main Exterior
Plan Collection
5-Bedroom, 6690 Sq Ft Country Home - Plan #165-1077 - Main Exterior
Plan#165-1077
Starting at$2450
6690
Sq Ft
1
Story
5
Bed
5
Bath
4
Car
5-Bedroom, 10325 Sq Ft Mediterranean Home Plan - 195-1029 - Main Exterior
Plan Collection
5-Bedroom, 10325 Sq Ft Mediterranean Home Plan - 195-1029 - Main Exterior
Plan#195-1029
Starting at$7400
10325
Sq Ft
2
Story
5
Bed
6.5
Bath
4
Car
3-Bedroom, 1153 Sq Ft Bungalow House Plan - 157-1567 - Front Exterior
Plan Collection
3-Bedroom, 1153 Sq Ft Bungalow House Plan - 157-1567 - Front Exterior
Plan#157-1567
Starting at$1055
1153
Sq Ft
1
Story
3
Bed
1
Bath
0
Car
1-Bedroom, 750 Sq Ft Garage w/Apartments Home Plan - 109-1001 - Main Exterior
Plan Collection
1-Bedroom, 750 Sq Ft Garage w/Apartments Home Plan - 109-1001 - Main Exterior
Plan#109-1001
Starting at$1045
750
Sq Ft
2
Story
1
Bed
1
Bath
3
Car
5-Bedroom, 5275 Sq Ft Country Home Plan - 115-1180 - Main Exterior
Plan Collection
5-Bedroom, 5275 Sq Ft Country Home Plan - 115-1180 - Main Exterior
Plan#115-1180
Starting at$3400
5275
Sq Ft
2
Story
5
Bed
3
Bath
3
Car
2-Bedroom, 1277 Sq Ft Modern Home - Plan #158-1290 - Main Exterior
Plan Collection
2-Bedroom, 1277 Sq Ft Modern Home - Plan #158-1290 - Main Exterior
Plan#158-1290
Starting at$1500
1277
Sq Ft
1
Story
2
Bed
1
Bath
2
Car

2-Bedroom, 1565 Sq Ft Ranch Home Plan - 132-1679 - Main Exterior
Plan Collection
2-Bedroom, 1565 Sq Ft Ranch Home Plan - 132-1679 - Main Exterior
Plan#132-1679
Starting at$1370
1565
Sq Ft
2
Story
2
Bed
3
Bath
0
Car
3-Bedroom, 2665 Sq Ft Florida Style Home Plan - 133-1045 - Main Exterior
Plan Collection
3-Bedroom, 2665 Sq Ft Florida Style Home Plan - 133-1045 - Main Exterior
Plan#133-1045
Starting at$2399
2665
Sq Ft
1
Story
3
Bed
3
Bath
2
Car
1-Bedroom, 784 Sq Ft Garage w/Apartments House Plan - 116-1117 - Front Exterior
Plan Collection
1-Bedroom, 784 Sq Ft Garage w/Apartments House Plan - 116-1117 - Front Exterior
Plan#116-1117
Starting at$848
784
Sq Ft
2
Story
1
Bed
1
Bath
1
Car
4-Bedroom, 7950 Sq Ft Country Home Plan - 115-1144 - Main Exterior
Plan Collection
4-Bedroom, 7950 Sq Ft Country Home Plan - 115-1144 - Main Exterior
Plan#115-1144
Starting at$4900
7950
Sq Ft
2
Story
4
Bed
5.5
Bath
4
Car
3-Bedroom, 3219 Sq Ft Log Cabin House Plan - 132-1400 - Front Exterior
Plan Collection
3-Bedroom, 3219 Sq Ft Log Cabin House Plan - 132-1400 - Front Exterior
Plan#132-1400
Starting at$1480
3219
Sq Ft
2
Story
3
Bed
3
Bath
0
Car
2-Bedroom, 1131 Sq Ft Condominiums House Plan - 124-1145 - Front Exterior
Plan Collection
2-Bedroom, 1131 Sq Ft Condominiums House Plan - 124-1145 - Front Exterior
Plan#124-1145
Starting at$645
1131
Sq Ft
2
Story
2
Bed
1.5
Bath
0
Car
4-Bedroom, 2286 Sq Ft Colonial House Plan - 153-1693 - Front Exterior
Plan Collection
4-Bedroom, 2286 Sq Ft Colonial House Plan - 153-1693 - Front Exterior
Plan#153-1693
Starting at$1350
2286
Sq Ft
2
Story
4
Bed
3
Bath
2
Car
2-Bedroom, 1367 Sq Ft Bungalow House Plan - 157-1382 - Front Exterior
Plan Collection
2-Bedroom, 1367 Sq Ft Bungalow House Plan - 157-1382 - Front Exterior
Plan#157-1382
Starting at$1255
1367
Sq Ft
1
Story
2
Bed
2
Bath
1
Car
4-Bedroom, 1800 Sq Ft Craftsman House Plan - 109-1015 - Front Exterior
Plan Collection
4-Bedroom, 1800 Sq Ft Craftsman House Plan - 109-1015 - Front Exterior
Plan#109-1015
Starting at$1295
1800
Sq Ft
1
Story
4
Bed
3
Bath
3
Car
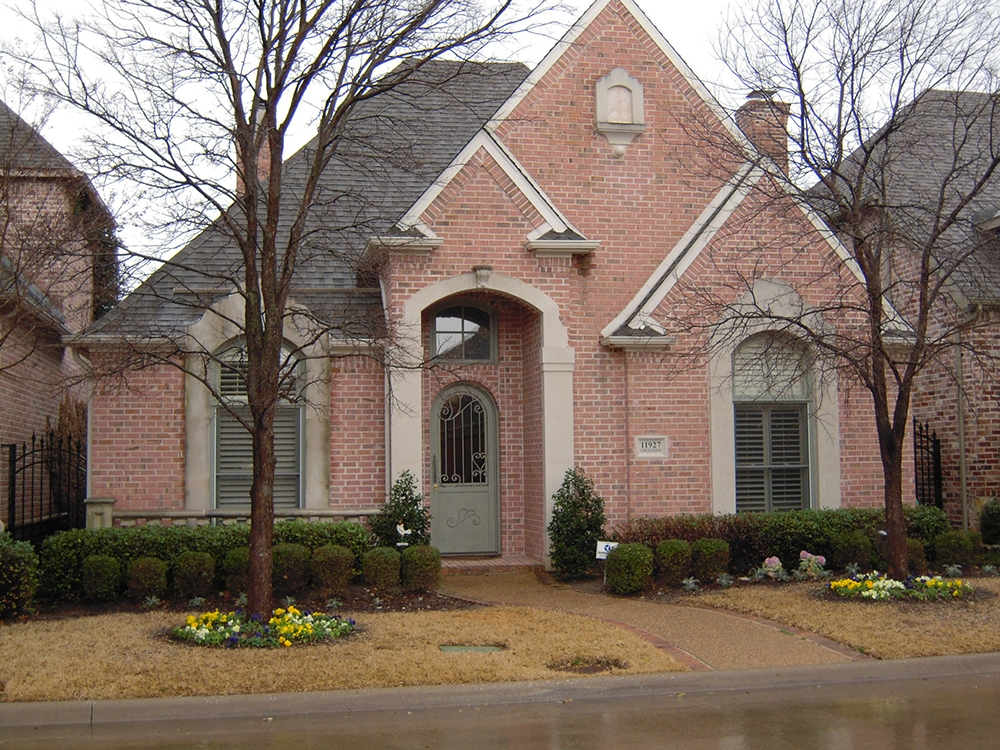
3-Bedroom, 2190 Sq Ft European Home Plan - 158-1219 - Main Exterior
Plan Collection
3-Bedroom, 2190 Sq Ft European Home Plan - 158-1219 - Main Exterior
Plan#158-1219
Starting at$2040
2190
Sq Ft
2
Story
3
Bed
2.5
Bath
2
Car
3-Bedroom, 1595 Sq Ft Colonial Home Plan - 109-1144 - Main Exterior
Plan Collection
3-Bedroom, 1595 Sq Ft Colonial Home Plan - 109-1144 - Main Exterior
Plan#109-1144
Starting at$1295
1595
Sq Ft
2
Story
3
Bed
2
Bath
0
Car
3-Bedroom, 2778 Sq Ft Concrete Block/ ICF Design House Plan - 132-1455 - Front Exterior
Plan Collection
3-Bedroom, 2778 Sq Ft Concrete Block/ ICF Design House Plan - 132-1455 - Front Exterior
Plan#132-1455
Starting at$1480
2778
Sq Ft
1
Story
3
Bed
2
Bath
2
Car
2-Bedroom, 1978 Sq Ft Ranch House Plan - 132-1687 - Front Exterior
Plan Collection
2-Bedroom, 1978 Sq Ft Ranch House Plan - 132-1687 - Front Exterior
Plan#132-1687
Starting at$1370
1978
Sq Ft
1
Story
2
Bed
3
Bath
2
Car
3-Bedroom, 1896 Sq Ft Multi-Level House Plan - 157-1028 - Front Exterior
Plan Collection
3-Bedroom, 1896 Sq Ft Multi-Level House Plan - 157-1028 - Front Exterior
Plan#157-1028
Starting at$1350
1896
Sq Ft
3
Story
3
Bed
1
Bath
0
Car
3-Bedroom, 2351 Sq Ft Tudor House Plan - 195-1034 - Front Exterior
Plan Collection
3-Bedroom, 2351 Sq Ft Tudor House Plan - 195-1034 - Front Exterior
Plan#195-1034
Starting at$1050
2351
Sq Ft
1
Story
3
Bed
2.5
Bath
2
Car
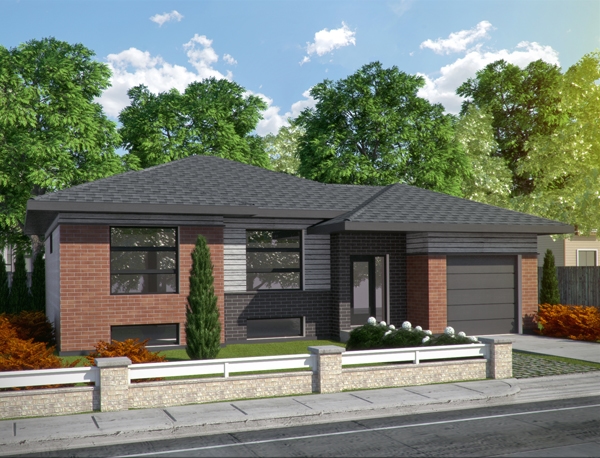
2-Bedroom, 1092 Sq Ft Modern House Plan - 158-1260 - Front Exterior
Plan Collection
2-Bedroom, 1092 Sq Ft Modern House Plan - 158-1260 - Front Exterior
Plan#158-1260
Starting at$1500
1092
Sq Ft
1
Story
2
Bed
1
Bath
1
Car
1...287288289290291...936