Prairie, Traditional House Plans

9,846
Plan Results
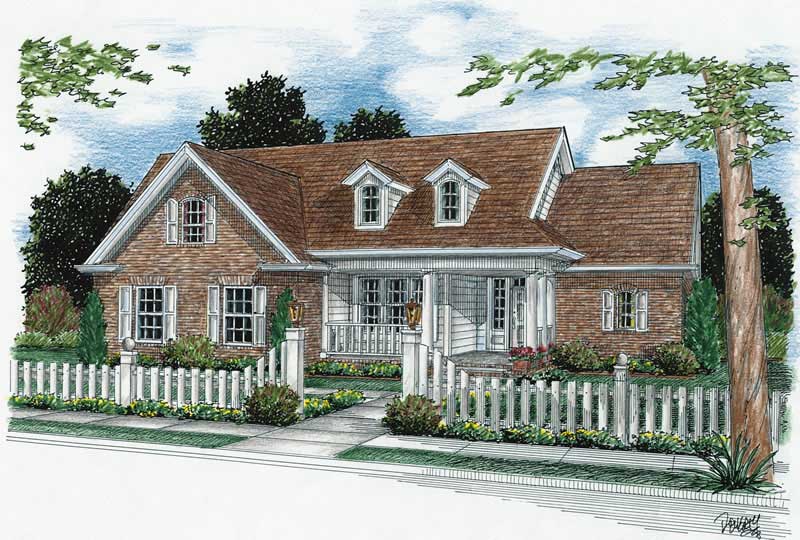
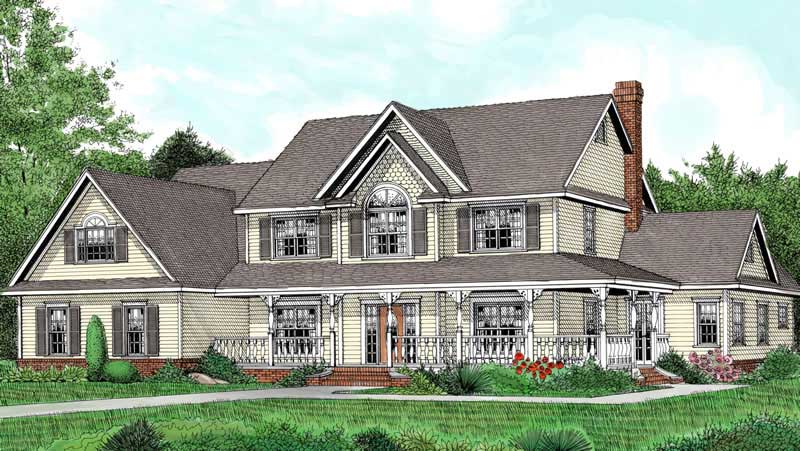
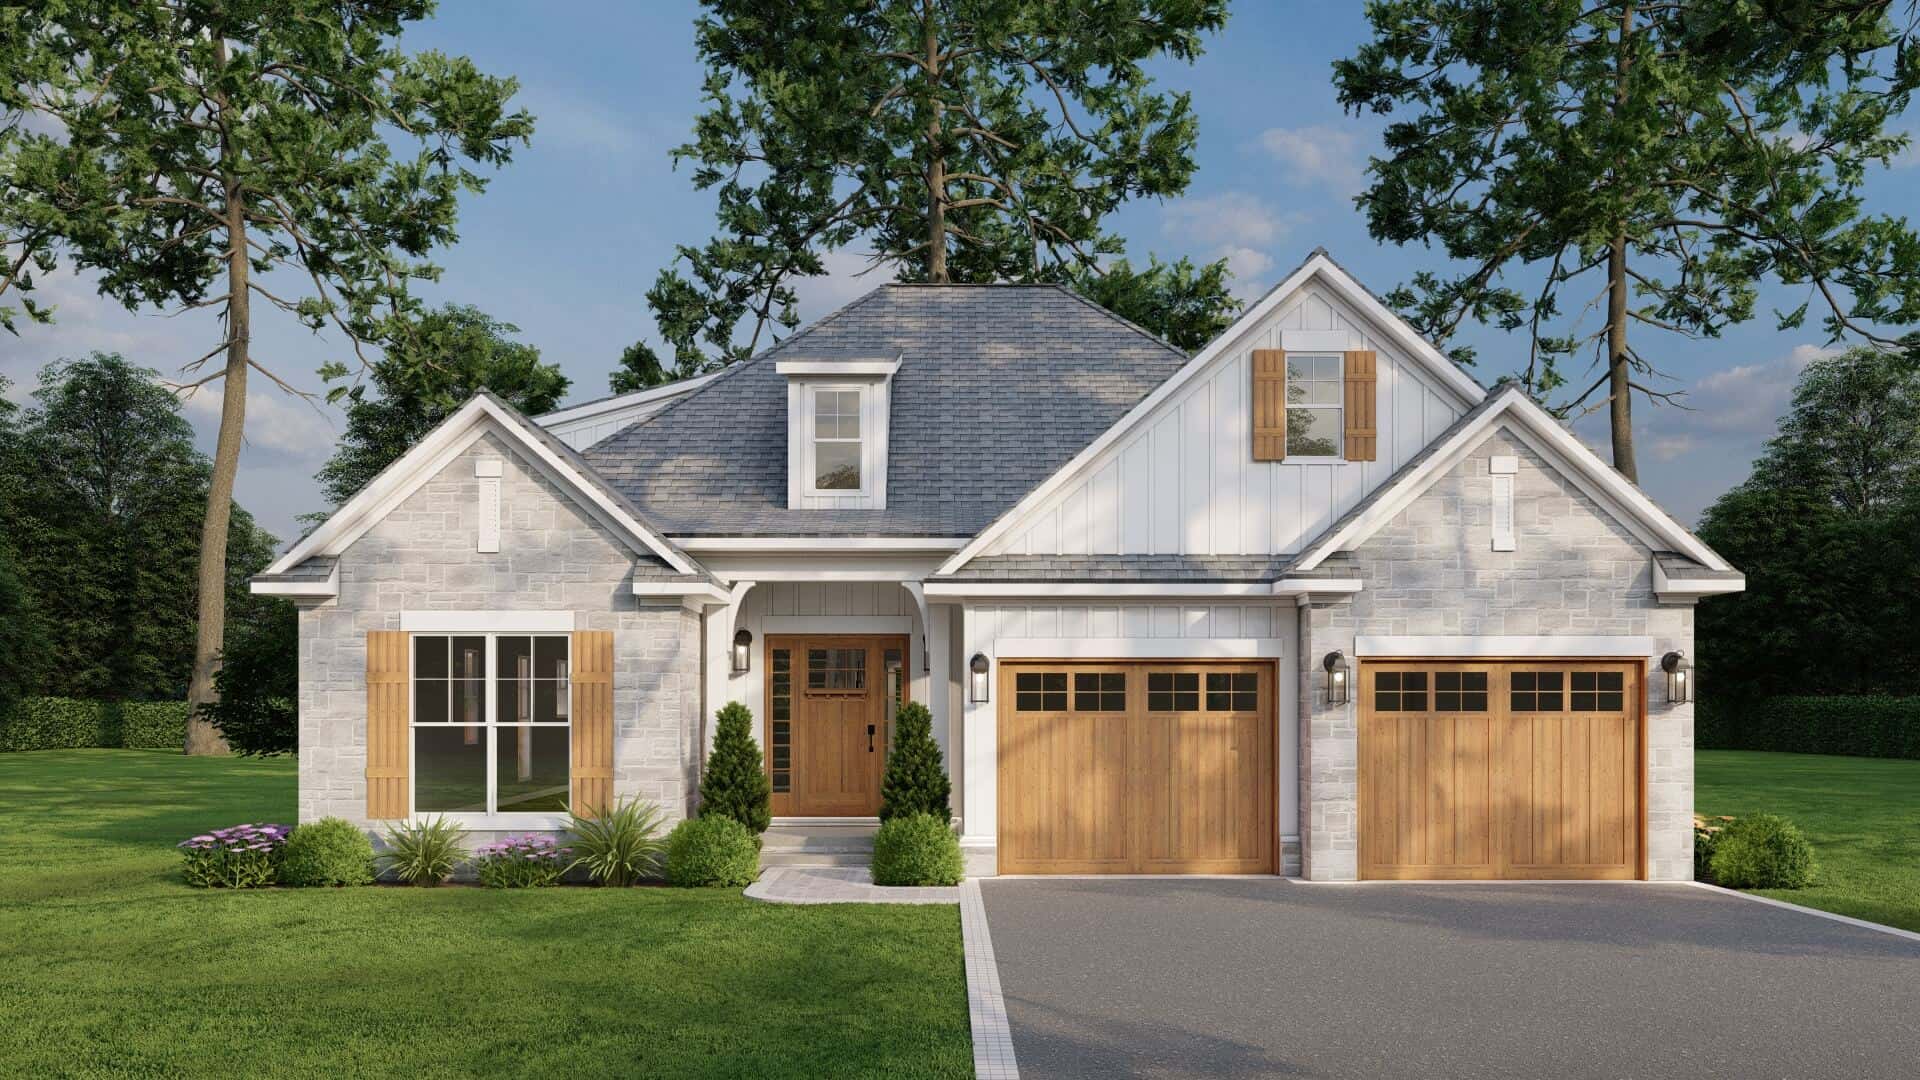
4-Bedroom, 2314 Sq Ft Farmhouse Home Plan - 120-2607 - Main Exterior
Plan Collection
4-Bedroom, 2314 Sq Ft Farmhouse Home Plan - 120-2607 - Main Exterior
Plan#120-2607
Starting at$1305
2314
Sq Ft
2
Story
4
Bed
2.5
Bath
2
Car
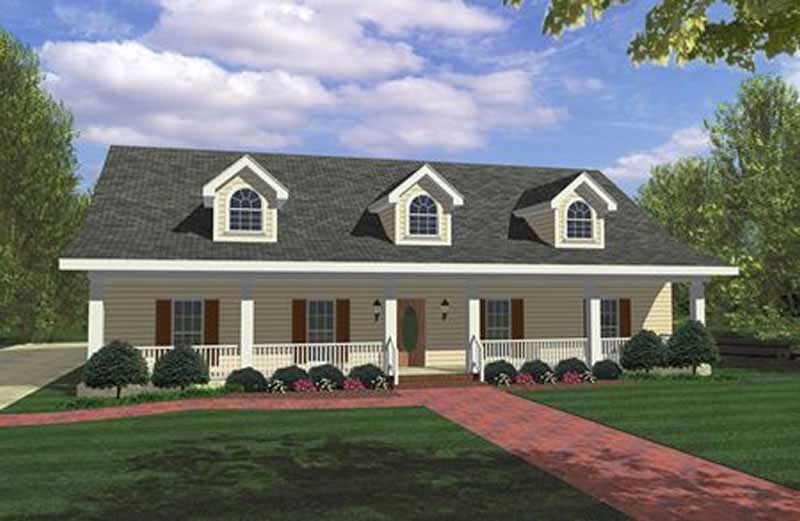
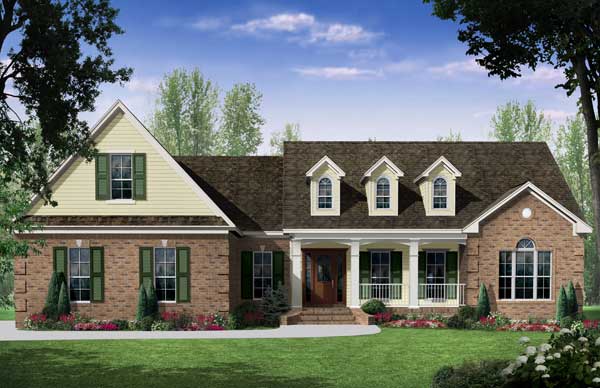
3-Bedroom, 1902 Sq Ft Traditional Home Plan - 169-1168 - Main Exterior
Plan Collection
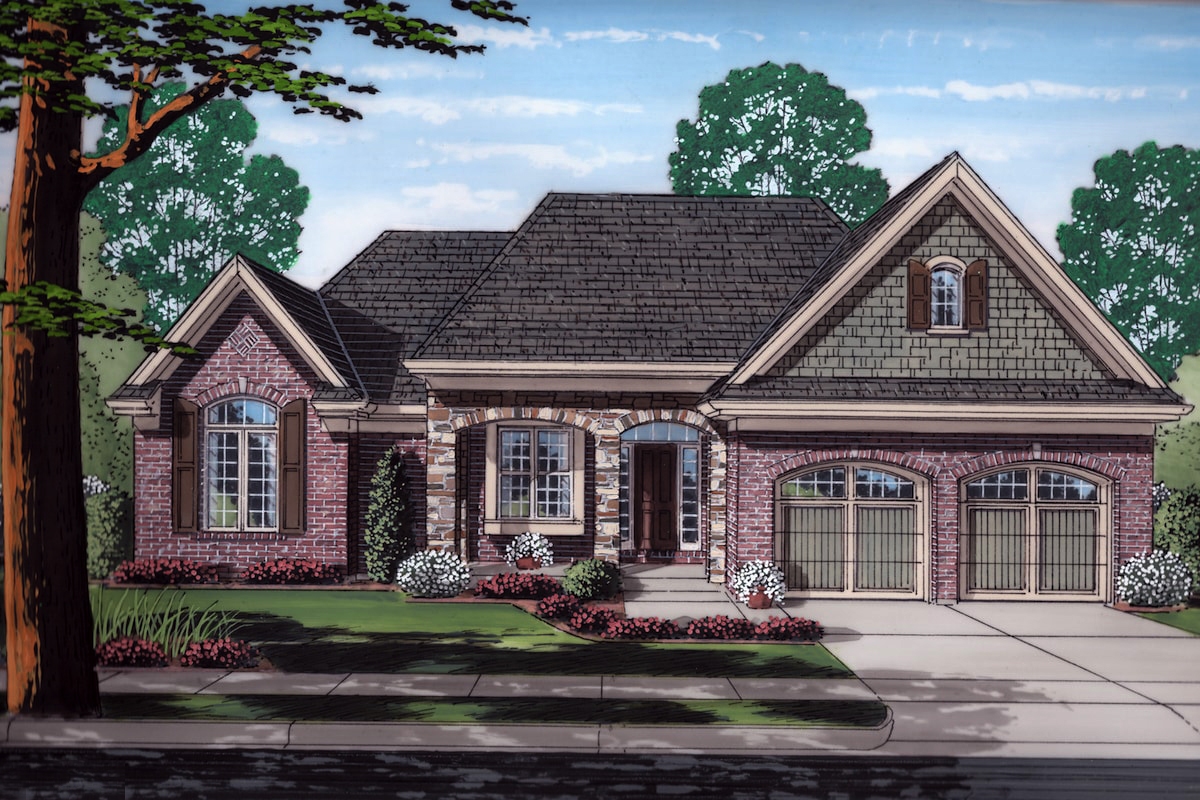
3-Bedroom, 1902 Sq Ft Traditional Home Plan - 169-1168 - Main Exterior
Plan#169-1168
Starting at$770
1902
Sq Ft
1
Story
3
Bed
2
Bath
2
Car
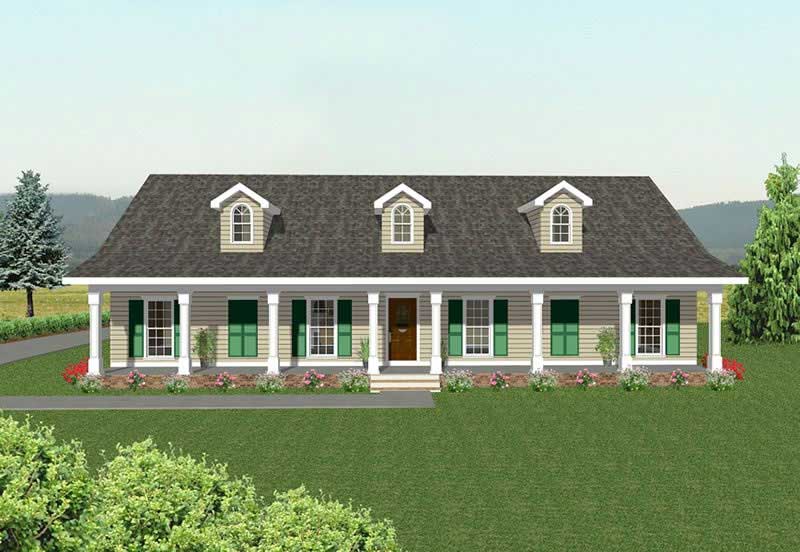
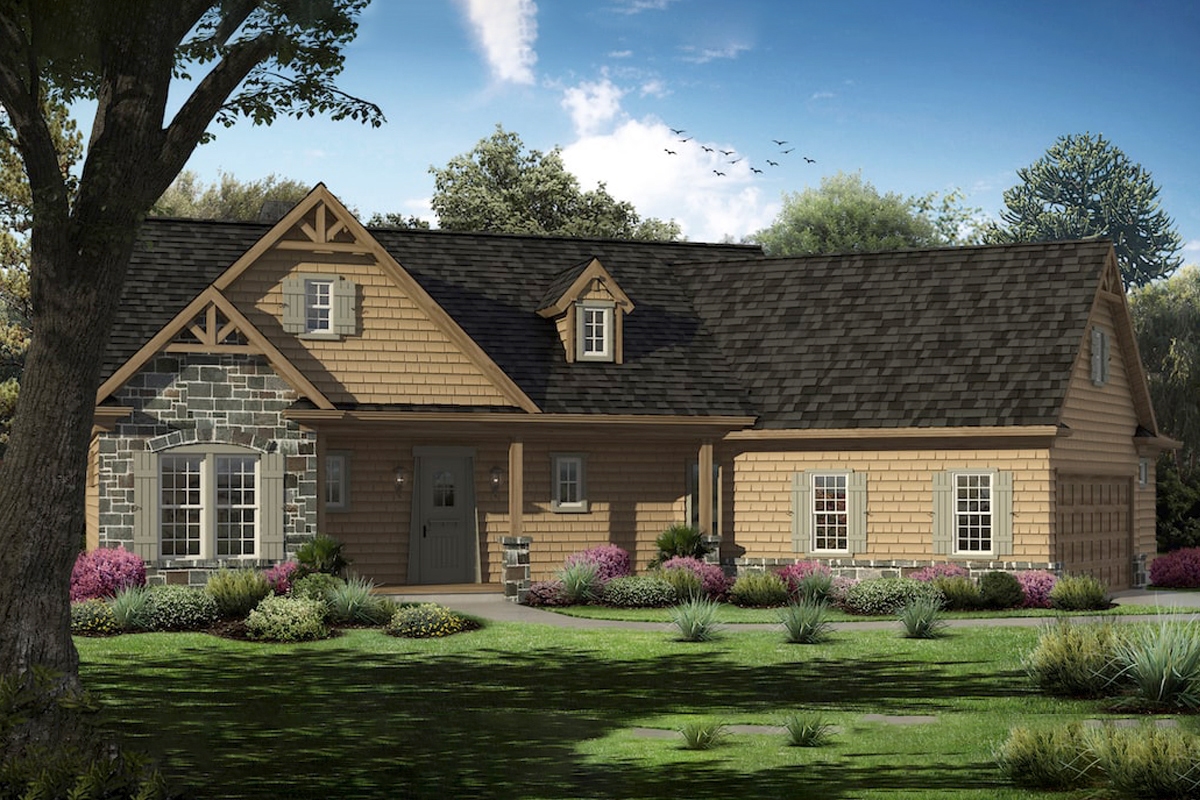
3-Bedroom, 1890 Sq Ft Country Home Plan - 153-1898 - Main Exterior
Plan Collection
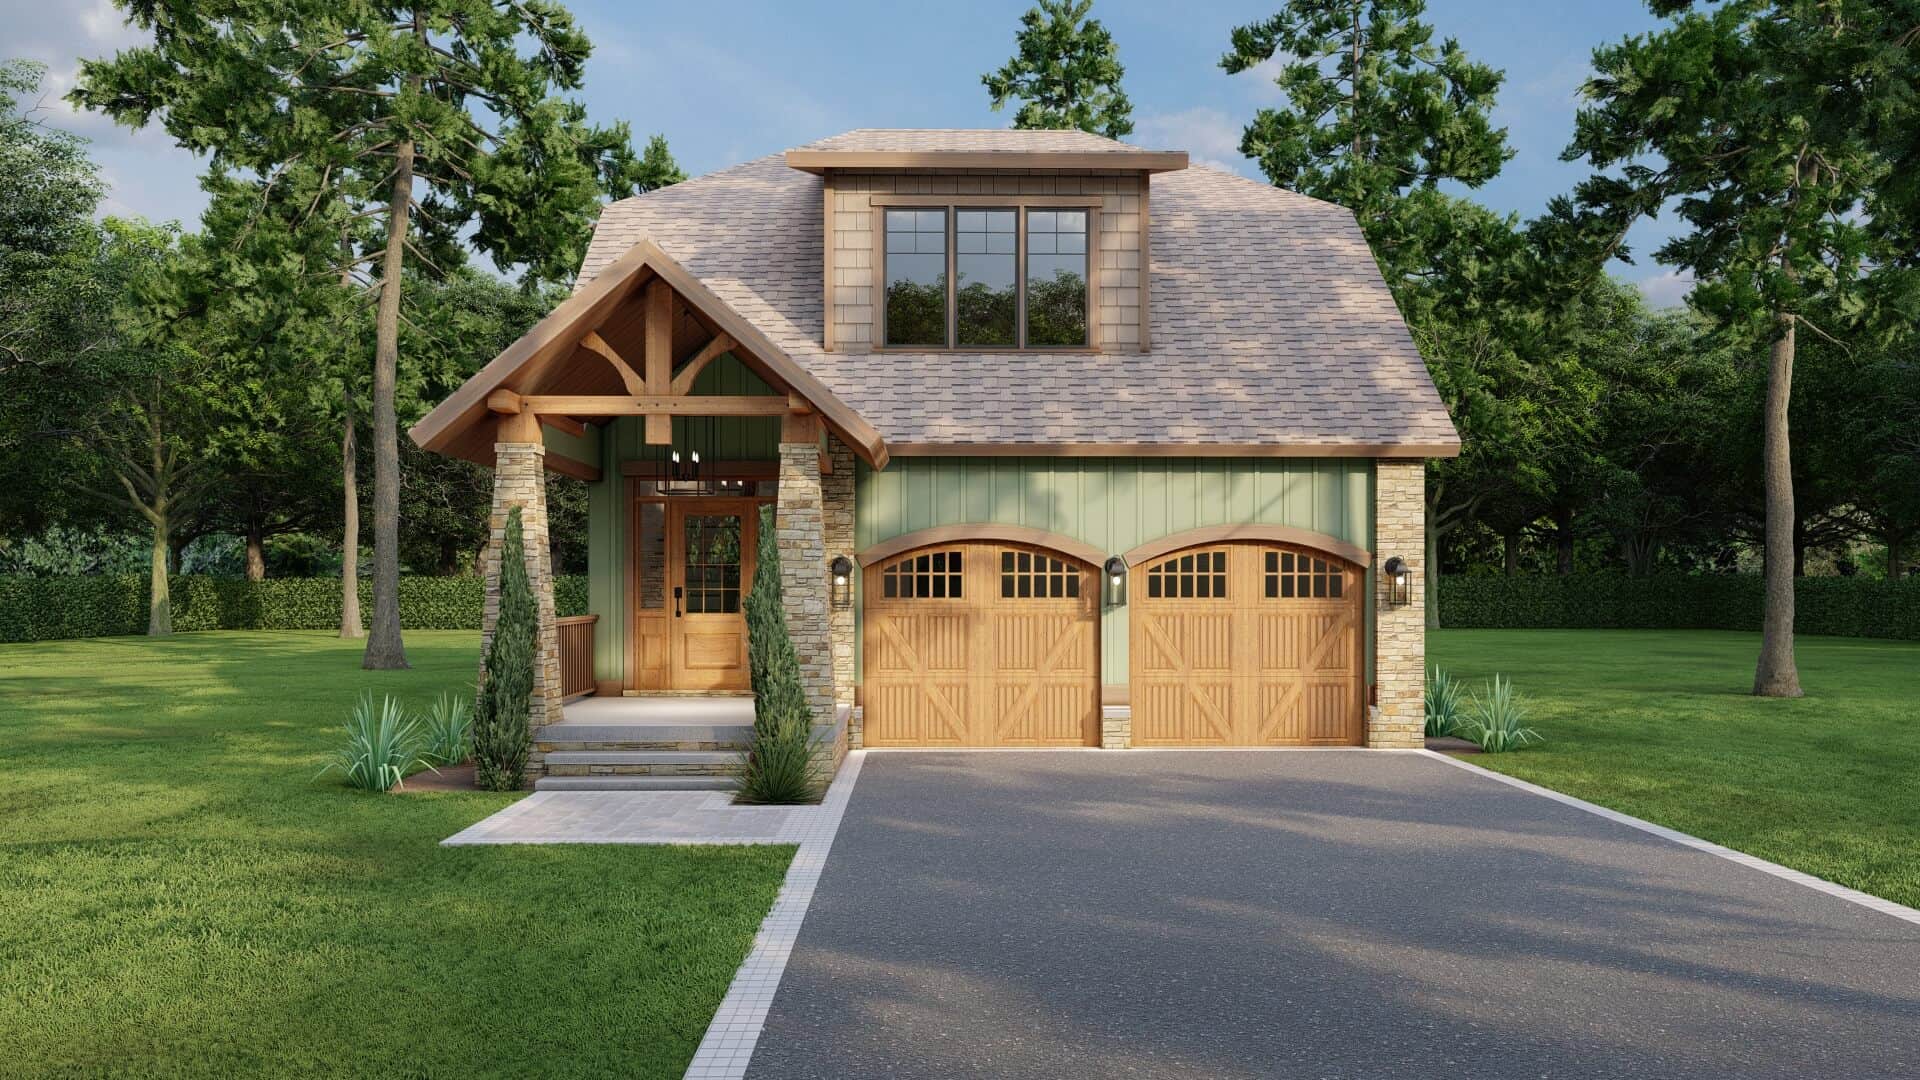
3-Bedroom, 1890 Sq Ft Country Home Plan - 153-1898 - Main Exterior
Plan#153-1898
Starting at$1100
1890
Sq Ft
2
Story
3
Bed
2.5
Bath
2
Car
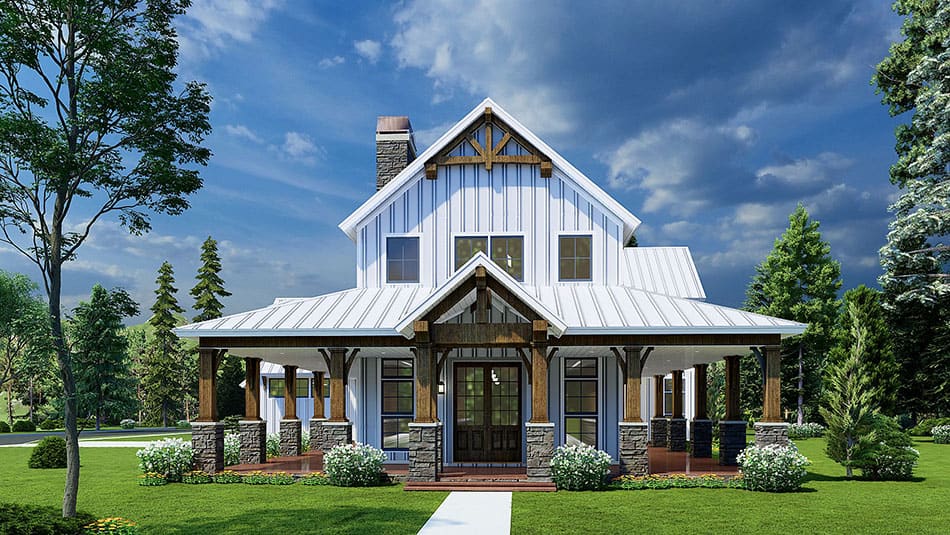
3-Bedroom, 2447 Sq Ft Acadian House Plan - 142-1197 - Front Exterior
Plan Collection
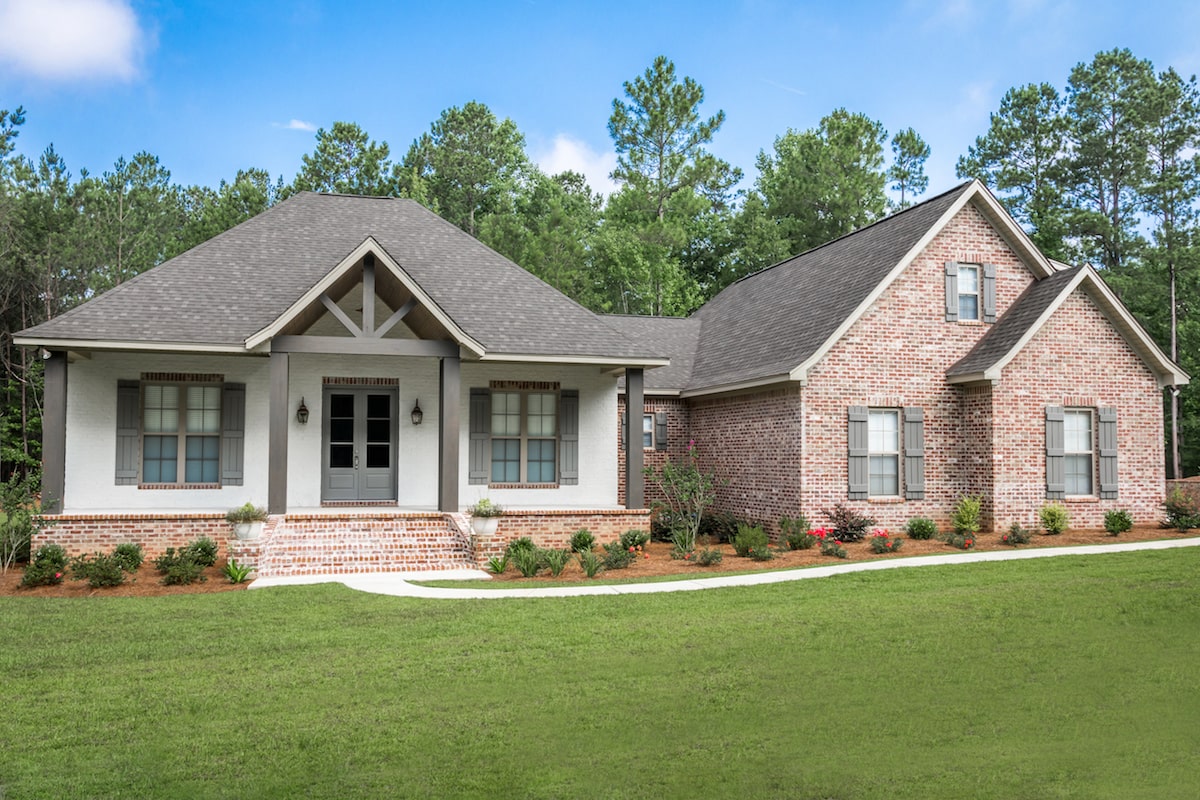
3-Bedroom, 2447 Sq Ft Acadian House Plan - 142-1197 - Front Exterior
Plan#142-1197
Starting at$1445
2447
Sq Ft
1
Story
3
Bed
2.5
Bath
2
Car
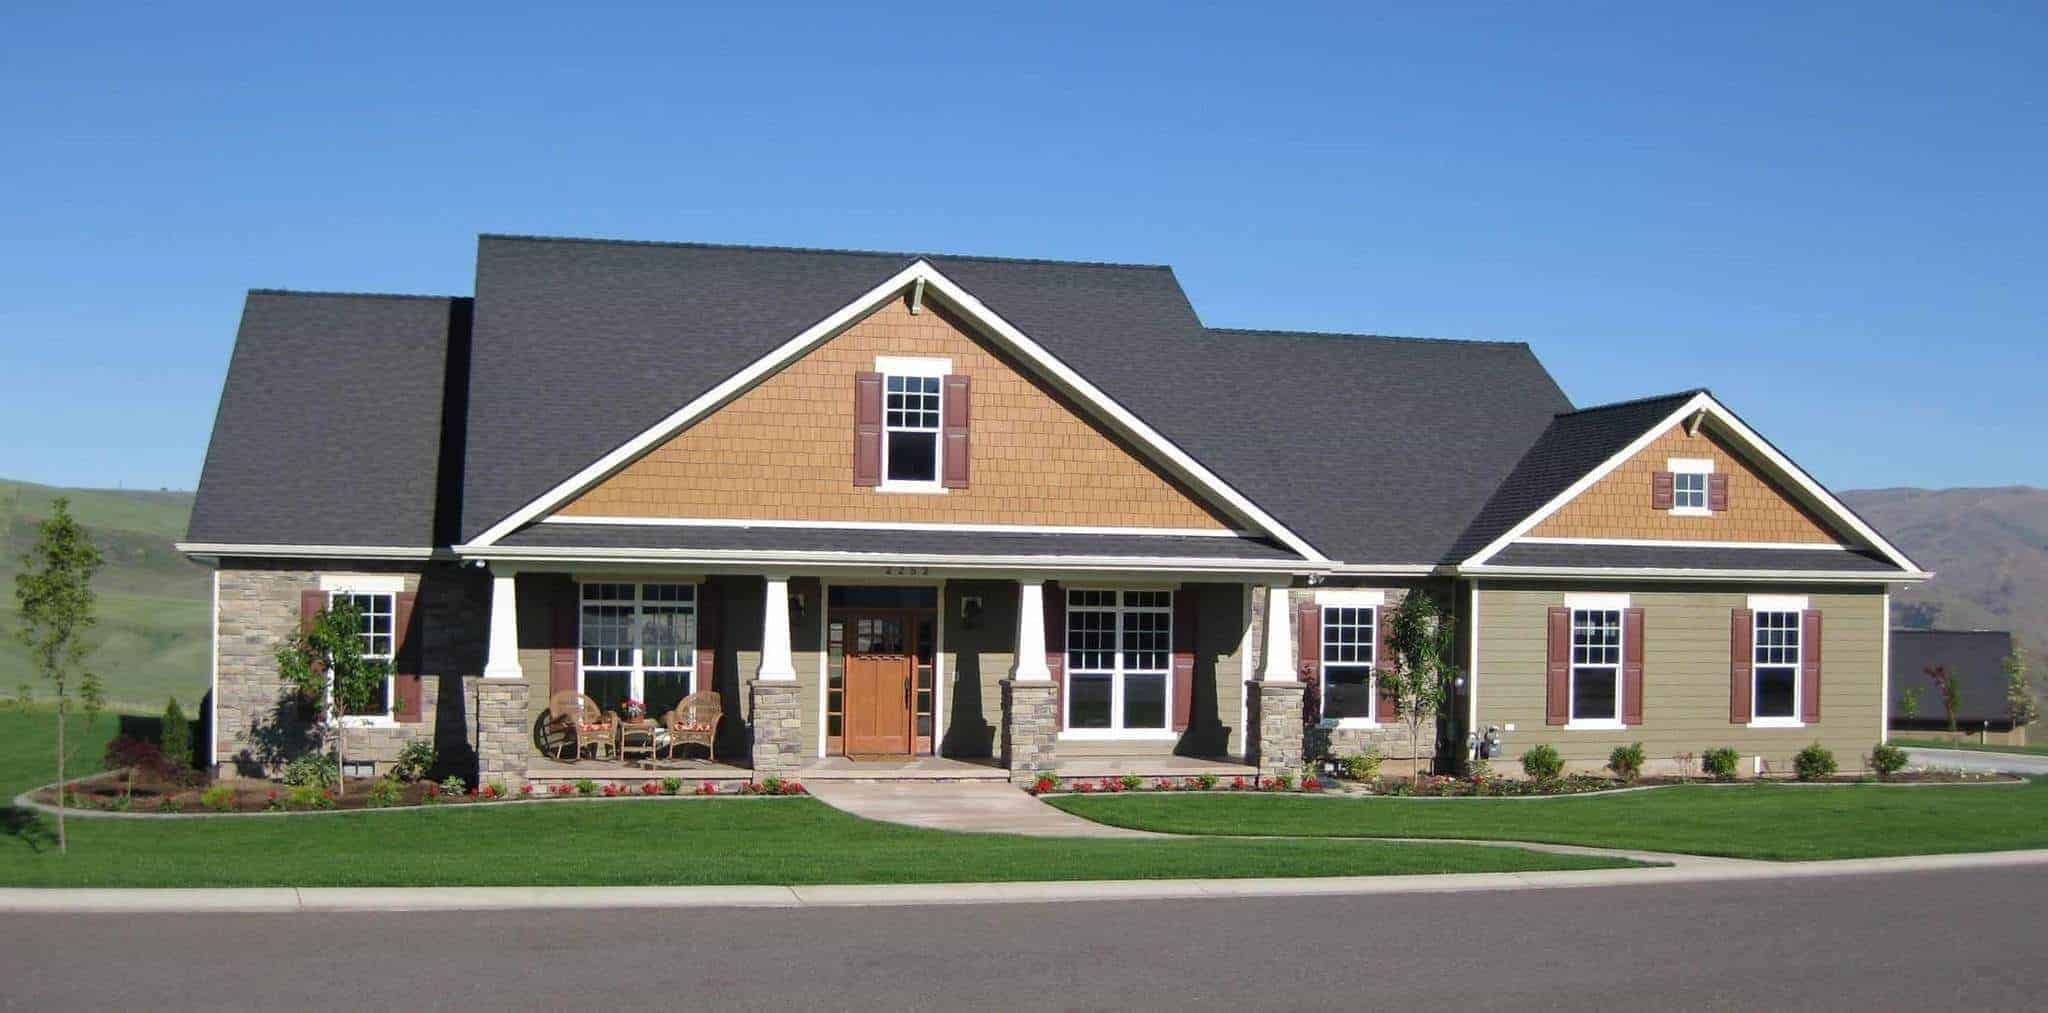
4-Bedroom, 2800 Sq Ft Ranch Home Plan - 141-1038 - Main Exterior
Plan Collection
4-Bedroom, 2800 Sq Ft Ranch Home Plan - 141-1038 - Main Exterior
Plan#141-1038
Starting at$1550
2800
Sq Ft
1
Story
4
Bed
2.5
Bath
3
Car
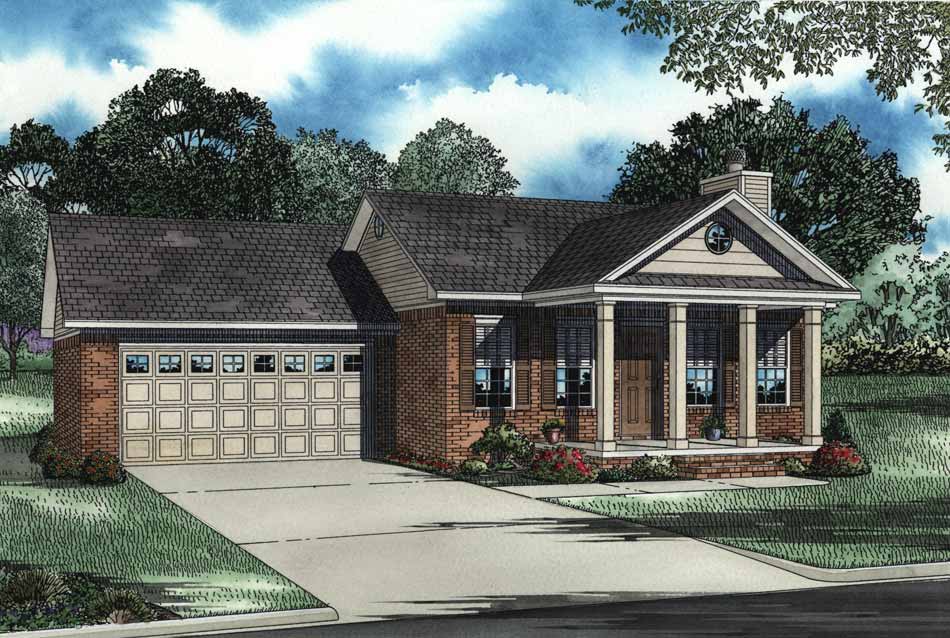
3-Bedroom, 2819 Sq Ft Ranch Home Plan - 115-1084 - Main Exterior
Plan Collection
3-Bedroom, 2819 Sq Ft Ranch Home Plan - 115-1084 - Main Exterior
Plan#115-1084
Starting at$1950
2819
Sq Ft
2
Story
3
Bed
2
Bath
3
Car
2-Bedroom, 1169 Sq Ft Country Home Plan - 153-1346 - Main Exterior
Plan Collection
2-Bedroom, 1169 Sq Ft Country Home Plan - 153-1346 - Main Exterior
Plan#153-1346
Starting at$1000
1169
Sq Ft
1
Story
2
Bed
2
Bath
2
Car
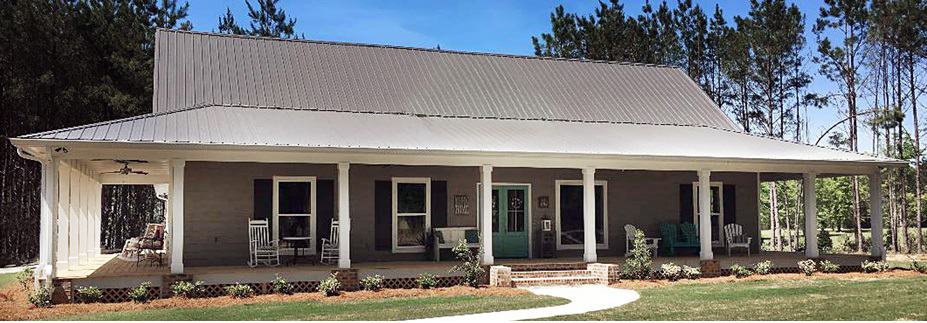
3-Bedroom, 1631 Sq Ft Farmhouse House Plan - 100-1319 - Front Exterior
Plan Collection
3-Bedroom, 1631 Sq Ft Farmhouse House Plan - 100-1319 - Front Exterior
Plan#100-1319
Starting at$1400
1631
Sq Ft
1
Story
3
Bed
2
Bath
2
Car
3-Bedroom, 1800 Sq Ft Country Home Plan - 153-2054 - Main Exterior
Plan Collection
3-Bedroom, 1800 Sq Ft Country Home Plan - 153-2054 - Main Exterior
Plan#153-2054
Starting at$1200
1800
Sq Ft
1
Story
3
Bed
2
Bath
2
Car
3-Bedroom, 1960 Sq Ft Country Home Plan - 153-1115 - Main Exterior
Plan Collection
3-Bedroom, 1960 Sq Ft Country Home Plan - 153-1115 - Main Exterior
Plan#153-1115
Starting at$1350
1960
Sq Ft
1
Story
3
Bed
2.5
Bath
2
Car
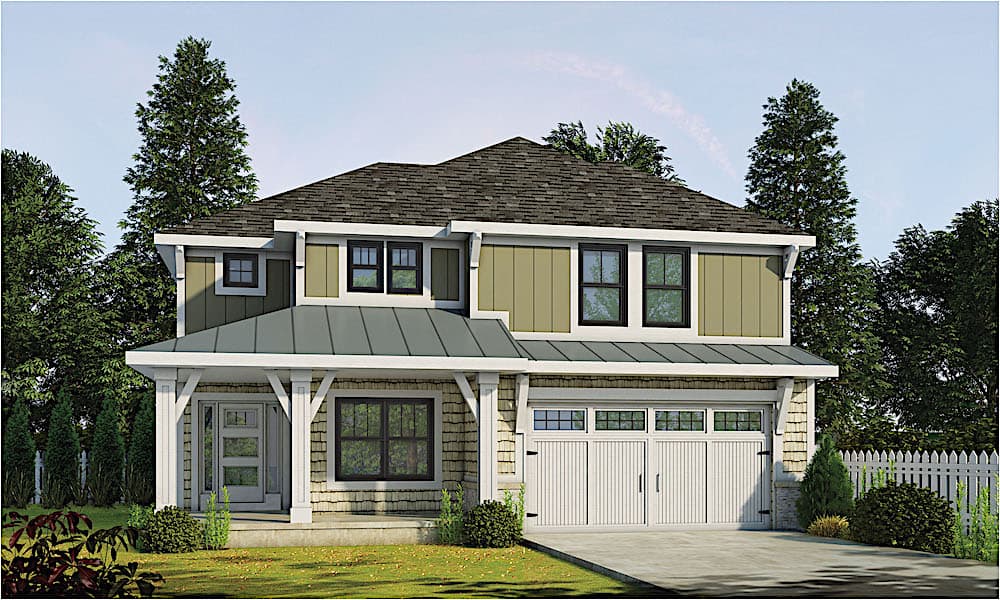
2-Bedroom, 1104 Sq Ft Garage w/Apartments House Plan - 187-1269 - Front Exterior
Plan Collection
2-Bedroom, 1104 Sq Ft Garage w/Apartments House Plan - 187-1269 - Front Exterior
Plan#187-1269
Starting at$700
1104
Sq Ft
2
Story
2
Bed
1
Bath
3
Car
1-Bedroom, 1001 Sq Ft Garage w/Apartments House Plan - 100-1289 - Front Exterior
Plan Collection
1-Bedroom, 1001 Sq Ft Garage w/Apartments House Plan - 100-1289 - Front Exterior
Plan#100-1289
Starting at$1300
1001
Sq Ft
2
Story
1
Bed
1
Bath
3
Car
4-Bedroom, 5912 Sq Ft European House Plan - 106-1068 - Front Exterior
Plan Collection
4-Bedroom, 5912 Sq Ft European House Plan - 106-1068 - Front Exterior
Plan#106-1068
Starting at$1695
5912
Sq Ft
2
Story
4
Bed
4.5
Bath
6
Car
3-Bedroom, 1854 Sq Ft Texas Style Home Plan - 140-1132 - Main Exterior
Plan Collection
3-Bedroom, 1854 Sq Ft Texas Style Home Plan - 140-1132 - Main Exterior
Plan#140-1132
Starting at$845
1854
Sq Ft
1
Story
3
Bed
2
Bath
0
Car
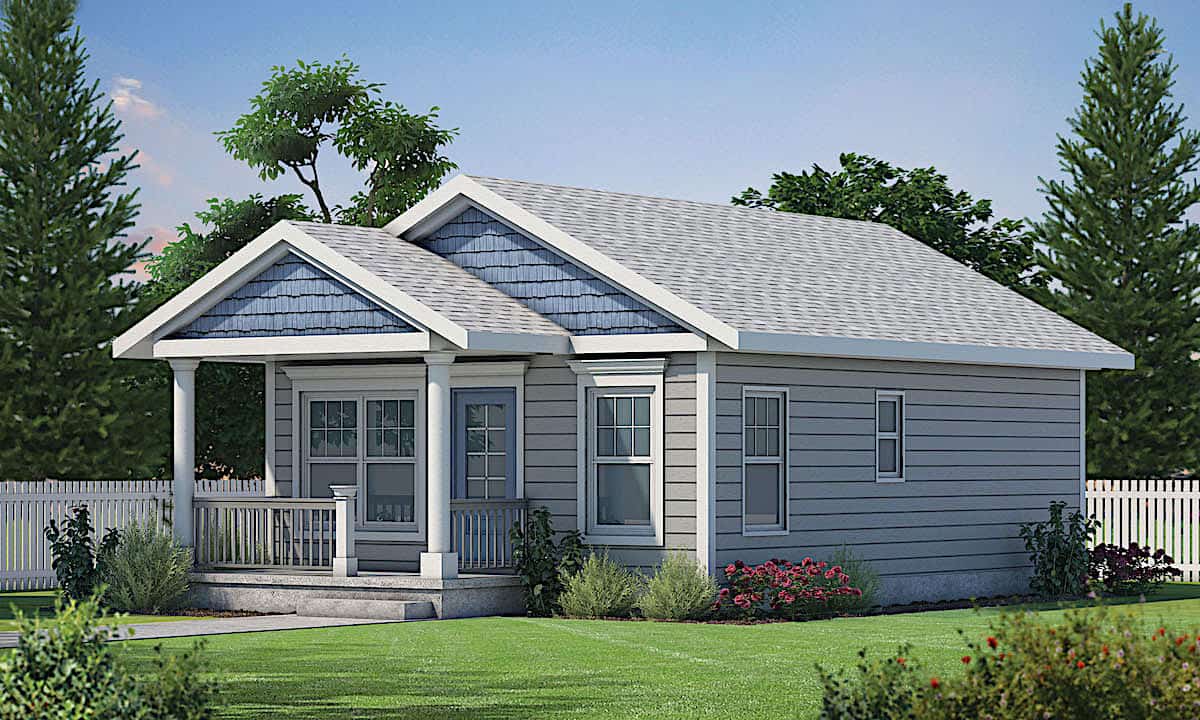
6-Bedroom, 9536 Sq Ft European Home - Plan #153-1096 - Main Exterior
Plan Collection
6-Bedroom, 9536 Sq Ft European Home - Plan #153-1096 - Main Exterior
Plan#153-1096
Starting at$2850
9536
Sq Ft
2
Story
6
Bed
6.5
Bath
3
Car
2-Bedroom, 1209 Sq Ft Multi-Unit House Plan - 120-2196 - Front Exterior
Plan Collection
2-Bedroom, 1209 Sq Ft Multi-Unit House Plan - 120-2196 - Front Exterior
Plan#120-2196
Starting at$2080
1209
Sq Ft
1
Story
2
Bed
2
Bath
2
Car
2-Bedroom, 800 Sq Ft European House Plan - 203-1006 - Front Exterior
Plan Collection
2-Bedroom, 800 Sq Ft European House Plan - 203-1006 - Front Exterior
Plan#203-1006
Starting at$700
800
Sq Ft
1
Story
2
Bed
1
Bath
0
Car
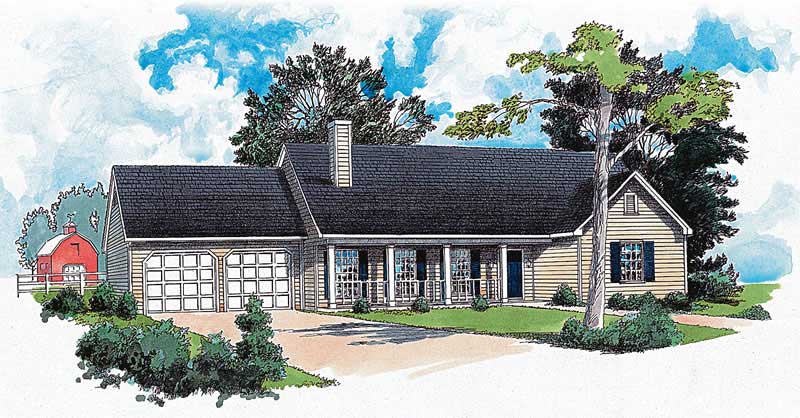
2-Bedroom, 1189 Sq Ft Multi-Unit Home Plan - 100-1248 - Main Exterior
Plan Collection
2-Bedroom, 1189 Sq Ft Multi-Unit Home Plan - 100-1248 - Main Exterior
Plan#100-1248
Starting at$1900
1189
Sq Ft
1
Story
2
Bed
2
Bath
2
Car
3-Bedroom, 2590 Sq Ft Victorian Home Plan - 126-1248 - Main Exterior
Plan Collection
3-Bedroom, 2590 Sq Ft Victorian Home Plan - 126-1248 - Main Exterior
Plan#126-1248
Starting at$2360
2590
Sq Ft
2
Story
3
Bed
2
Bath
0
Car
3-Bedroom, 1265 Sq Ft Country House Plan - 164-1197 - Front Exterior
Plan Collection
3-Bedroom, 1265 Sq Ft Country House Plan - 164-1197 - Front Exterior
Plan#164-1197
Starting at$938
1265
Sq Ft
1
Story
3
Bed
2
Bath
2
Car
2-Bedroom, 1042 Sq Ft Country House Plan - 126-1042 - Front Exterior
Plan Collection
2-Bedroom, 1042 Sq Ft Country House Plan - 126-1042 - Front Exterior
Plan#126-1042
Starting at$1450
1042
Sq Ft
1
Story
2
Bed
1
Bath
0
Car
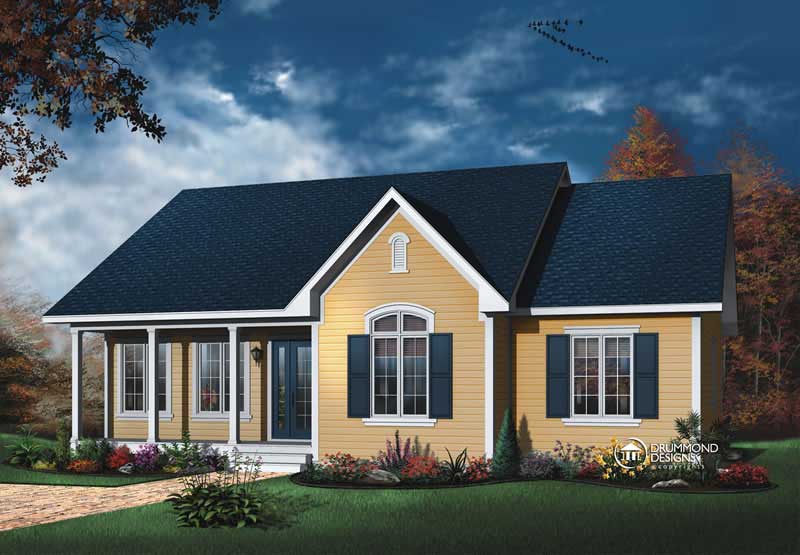
3-Bedroom, 1339 Sq Ft Country House Plan - 126-1119 - Front Exterior
Plan Collection
3-Bedroom, 1339 Sq Ft Country House Plan - 126-1119 - Front Exterior
Plan#126-1119
Starting at$1510
1339
Sq Ft
1
Story
3
Bed
1
Bath
0
Car
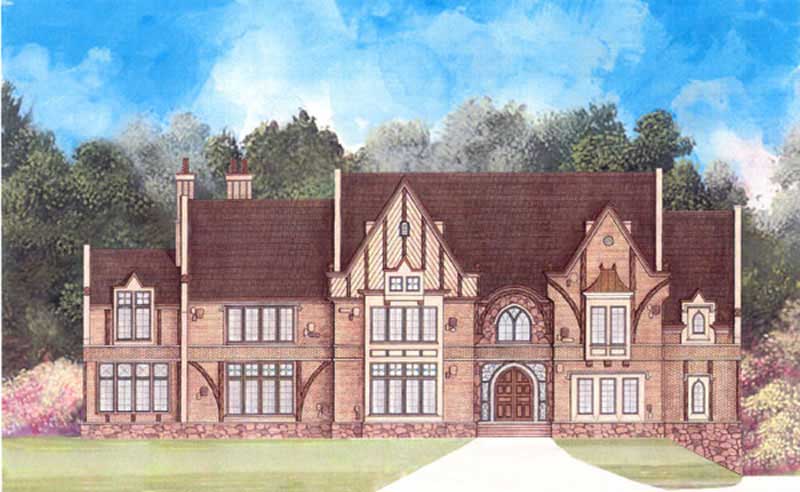
3-Bedroom, 2457 Sq Ft Craftsman House Plan - 153-1099 - Front Exterior
Plan Collection
3-Bedroom, 2457 Sq Ft Craftsman House Plan - 153-1099 - Front Exterior
Plan#153-1099
Starting at$1200
2457
Sq Ft
2
Story
3
Bed
3
Bath
2
Car
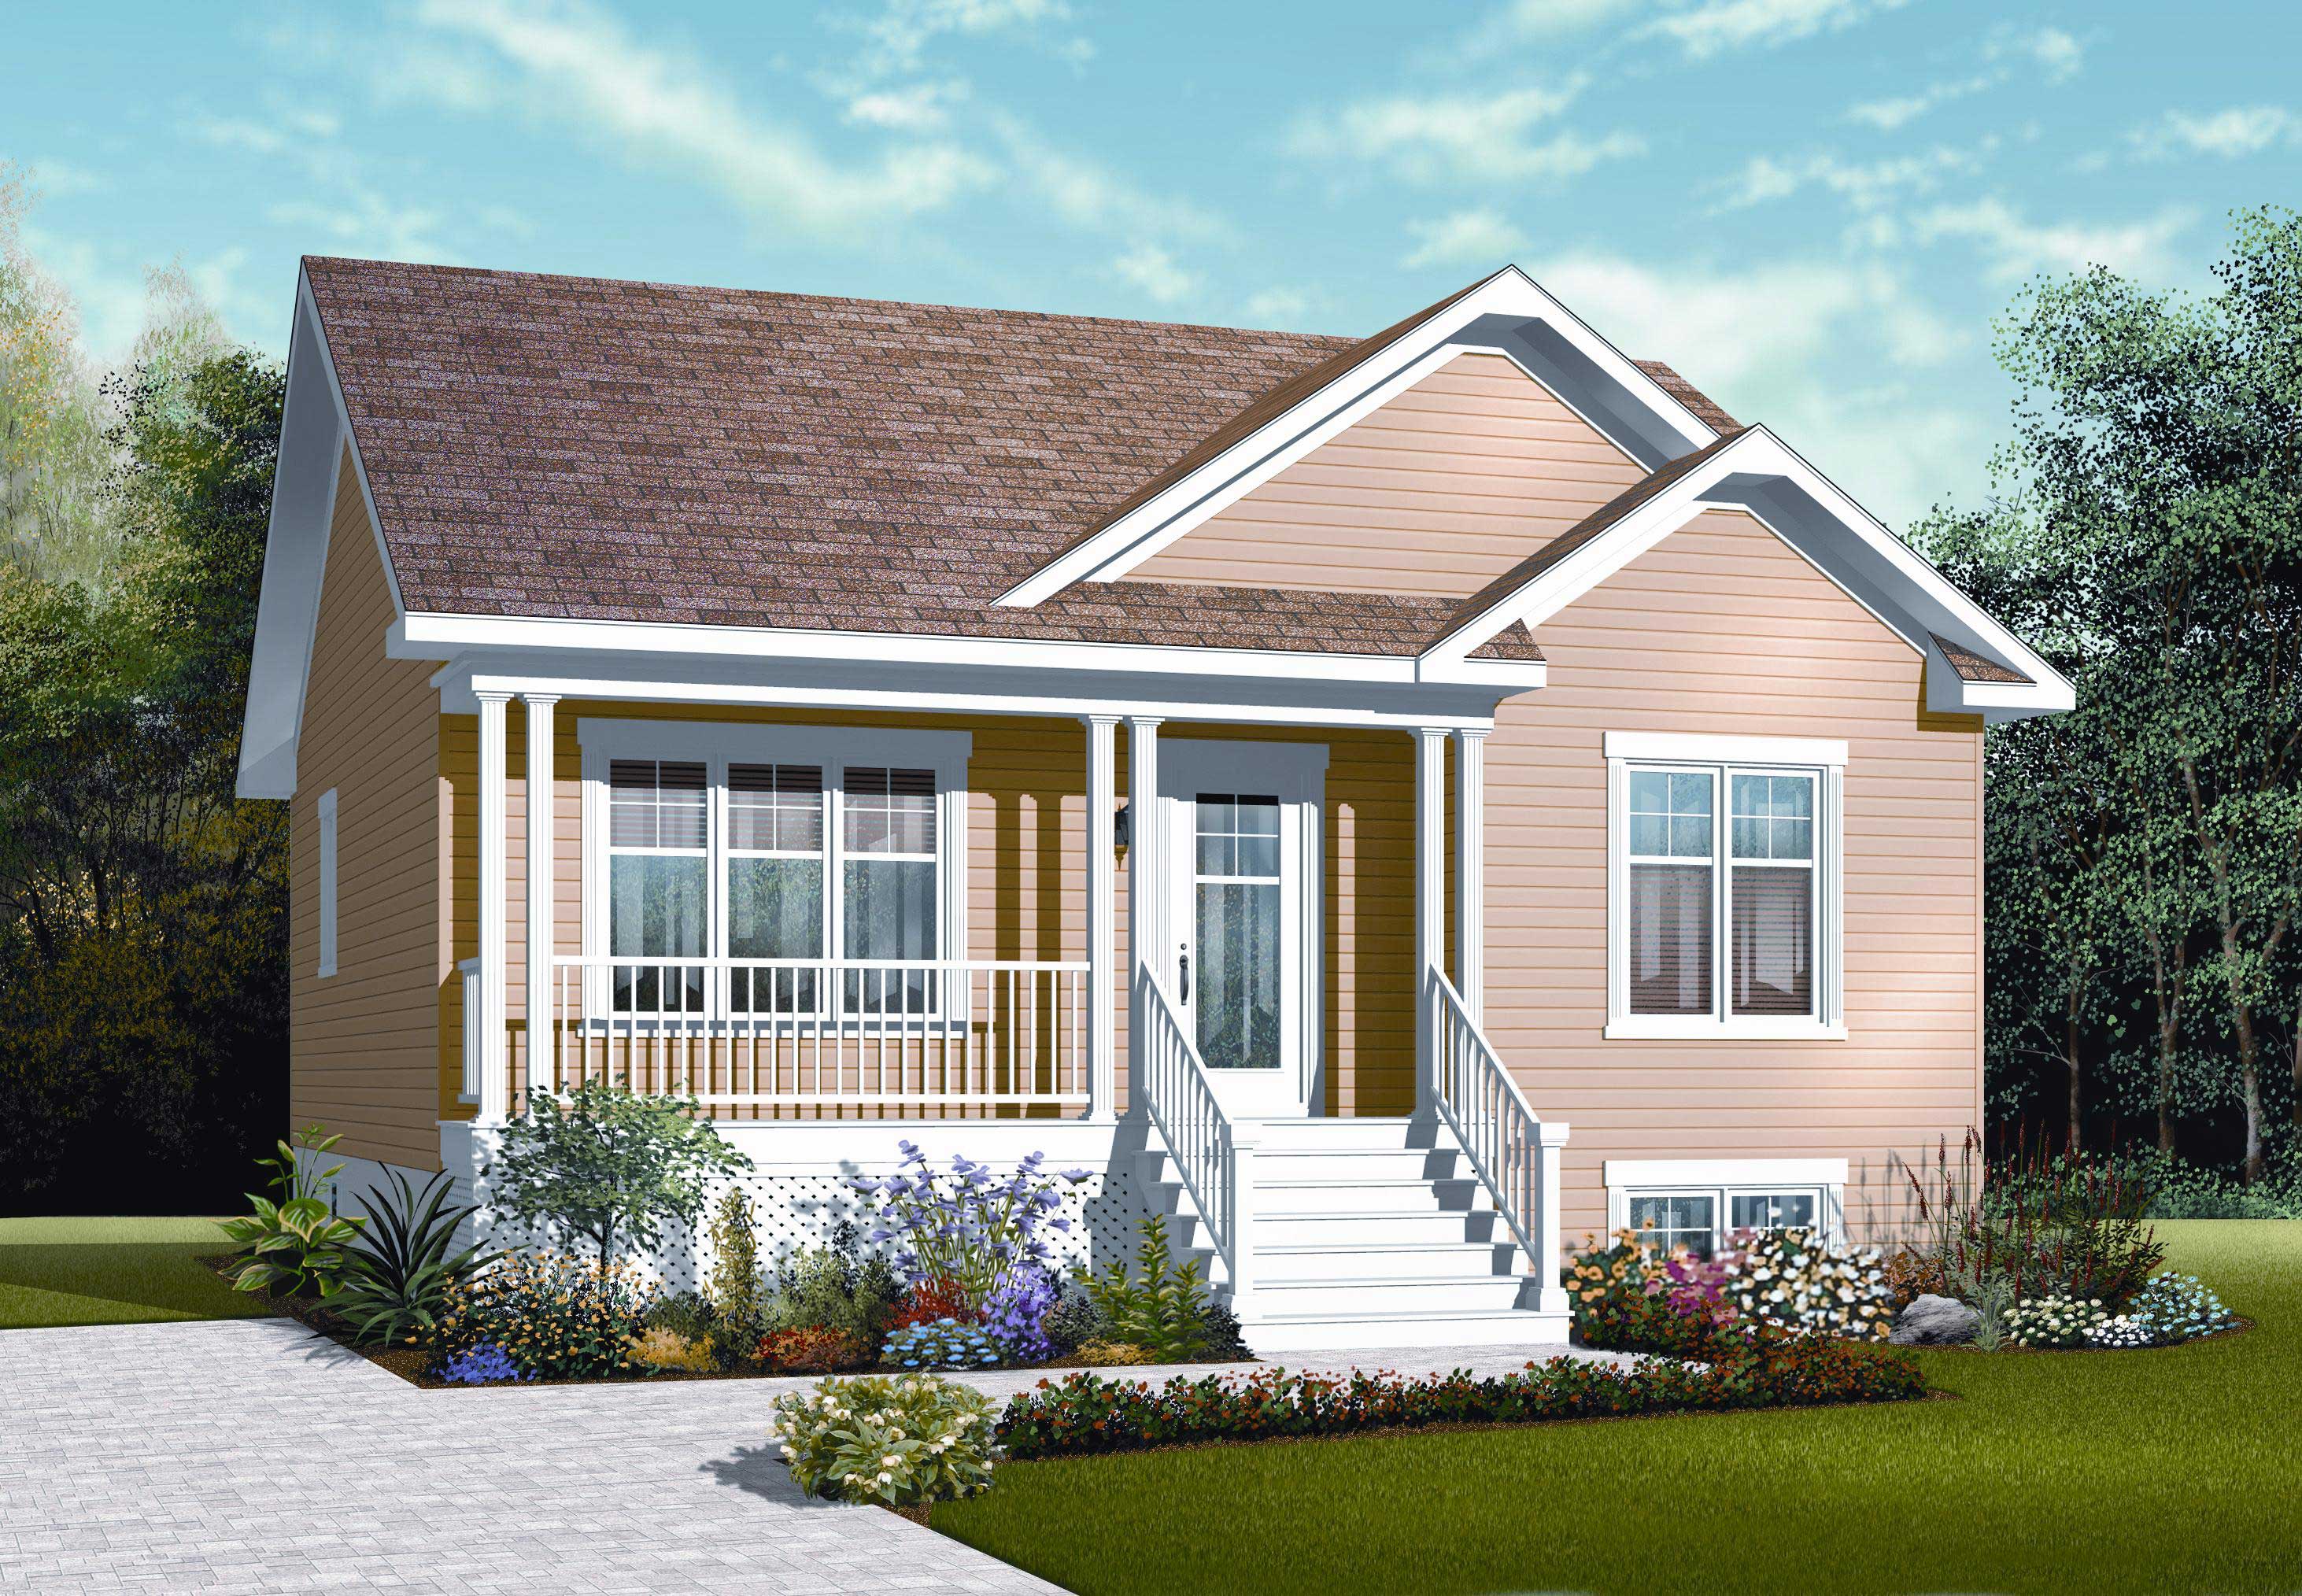
2-Bedroom, 911 Sq Ft Country House Plan - 126-1121 - Front Exterior
Plan Collection
2-Bedroom, 911 Sq Ft Country House Plan - 126-1121 - Front Exterior
Plan#126-1121
Starting at$1275
911
Sq Ft
1
Story
2
Bed
1
Bath
0
Car
4-Bedroom, 2314 Sq Ft Farmhouse Home Plan - 120-2607 - Main Exterior
Plan Collection
4-Bedroom, 2314 Sq Ft Farmhouse Home Plan - 120-2607 - Main Exterior
Plan#120-2607
Starting at$1305
2314
Sq Ft
2
Story
4
Bed
2.5
Bath
2
Car
3-Bedroom, 1902 Sq Ft Traditional Home Plan - 169-1168 - Main Exterior
Plan Collection
3-Bedroom, 1902 Sq Ft Traditional Home Plan - 169-1168 - Main Exterior
Plan#169-1168
Starting at$770
1902
Sq Ft
1
Story
3
Bed
2
Bath
2
Car
3-Bedroom, 1890 Sq Ft Country Home Plan - 153-1898 - Main Exterior
Plan Collection
3-Bedroom, 1890 Sq Ft Country Home Plan - 153-1898 - Main Exterior
Plan#153-1898
Starting at$1100
1890
Sq Ft
2
Story
3
Bed
2.5
Bath
2
Car
3-Bedroom, 2447 Sq Ft Acadian House Plan - 142-1197 - Front Exterior
Plan Collection
3-Bedroom, 2447 Sq Ft Acadian House Plan - 142-1197 - Front Exterior
Plan#142-1197
Starting at$1445
2447
Sq Ft
1
Story
3
Bed
2.5
Bath
2
Car
4-Bedroom, 2800 Sq Ft Ranch Home Plan - 141-1038 - Main Exterior
Plan Collection
4-Bedroom, 2800 Sq Ft Ranch Home Plan - 141-1038 - Main Exterior
Plan#141-1038
Starting at$1550
2800
Sq Ft
1
Story
4
Bed
2.5
Bath
3
Car
3-Bedroom, 2819 Sq Ft Ranch Home Plan - 115-1084 - Main Exterior
Plan Collection
3-Bedroom, 2819 Sq Ft Ranch Home Plan - 115-1084 - Main Exterior
Plan#115-1084
Starting at$1950
2819
Sq Ft
2
Story
3
Bed
2
Bath
3
Car
2-Bedroom, 1169 Sq Ft Country Home Plan - 153-1346 - Main Exterior
Plan Collection
2-Bedroom, 1169 Sq Ft Country Home Plan - 153-1346 - Main Exterior
Plan#153-1346
Starting at$1000
1169
Sq Ft
1
Story
2
Bed
2
Bath
2
Car
3-Bedroom, 1631 Sq Ft Farmhouse House Plan - 100-1319 - Front Exterior
Plan Collection
3-Bedroom, 1631 Sq Ft Farmhouse House Plan - 100-1319 - Front Exterior
Plan#100-1319
Starting at$1400
1631
Sq Ft
1
Story
3
Bed
2
Bath
2
Car
3-Bedroom, 1800 Sq Ft Country Home Plan - 153-2054 - Main Exterior
Plan Collection
3-Bedroom, 1800 Sq Ft Country Home Plan - 153-2054 - Main Exterior
Plan#153-2054
Starting at$1200
1800
Sq Ft
1
Story
3
Bed
2
Bath
2
Car
3-Bedroom, 1960 Sq Ft Country Home Plan - 153-1115 - Main Exterior
Plan Collection
3-Bedroom, 1960 Sq Ft Country Home Plan - 153-1115 - Main Exterior
Plan#153-1115
Starting at$1350
1960
Sq Ft
1
Story
3
Bed
2.5
Bath
2
Car
2-Bedroom, 1104 Sq Ft Garage w/Apartments House Plan - 187-1269 - Front Exterior
Plan Collection
2-Bedroom, 1104 Sq Ft Garage w/Apartments House Plan - 187-1269 - Front Exterior
Plan#187-1269
Starting at$700
1104
Sq Ft
2
Story
2
Bed
1
Bath
3
Car
1-Bedroom, 1001 Sq Ft Garage w/Apartments House Plan - 100-1289 - Front Exterior
Plan Collection
1-Bedroom, 1001 Sq Ft Garage w/Apartments House Plan - 100-1289 - Front Exterior
Plan#100-1289
Starting at$1300
1001
Sq Ft
2
Story
1
Bed
1
Bath
3
Car
4-Bedroom, 5912 Sq Ft European House Plan - 106-1068 - Front Exterior
Plan Collection
4-Bedroom, 5912 Sq Ft European House Plan - 106-1068 - Front Exterior
Plan#106-1068
Starting at$1695
5912
Sq Ft
2
Story
4
Bed
4.5
Bath
6
Car
3-Bedroom, 1854 Sq Ft Texas Style Home Plan - 140-1132 - Main Exterior
Plan Collection
3-Bedroom, 1854 Sq Ft Texas Style Home Plan - 140-1132 - Main Exterior
Plan#140-1132
Starting at$845
1854
Sq Ft
1
Story
3
Bed
2
Bath
0
Car
6-Bedroom, 9536 Sq Ft European Home - Plan #153-1096 - Main Exterior
Plan Collection
6-Bedroom, 9536 Sq Ft European Home - Plan #153-1096 - Main Exterior
Plan#153-1096
Starting at$2850
9536
Sq Ft
2
Story
6
Bed
6.5
Bath
3
Car
2-Bedroom, 1209 Sq Ft Multi-Unit House Plan - 120-2196 - Front Exterior
Plan Collection
2-Bedroom, 1209 Sq Ft Multi-Unit House Plan - 120-2196 - Front Exterior
Plan#120-2196
Starting at$2080
1209
Sq Ft
1
Story
2
Bed
2
Bath
2
Car
2-Bedroom, 800 Sq Ft European House Plan - 203-1006 - Front Exterior
Plan Collection
2-Bedroom, 800 Sq Ft European House Plan - 203-1006 - Front Exterior
Plan#203-1006
Starting at$700
800
Sq Ft
1
Story
2
Bed
1
Bath
0
Car
2-Bedroom, 1189 Sq Ft Multi-Unit Home Plan - 100-1248 - Main Exterior
Plan Collection
2-Bedroom, 1189 Sq Ft Multi-Unit Home Plan - 100-1248 - Main Exterior
Plan#100-1248
Starting at$1900
1189
Sq Ft
1
Story
2
Bed
2
Bath
2
Car
3-Bedroom, 2590 Sq Ft Victorian Home Plan - 126-1248 - Main Exterior
Plan Collection
3-Bedroom, 2590 Sq Ft Victorian Home Plan - 126-1248 - Main Exterior
Plan#126-1248
Starting at$2360
2590
Sq Ft
2
Story
3
Bed
2
Bath
0
Car
3-Bedroom, 1265 Sq Ft Country House Plan - 164-1197 - Front Exterior
Plan Collection
3-Bedroom, 1265 Sq Ft Country House Plan - 164-1197 - Front Exterior
Plan#164-1197
Starting at$938
1265
Sq Ft
1
Story
3
Bed
2
Bath
2
Car
2-Bedroom, 1042 Sq Ft Country House Plan - 126-1042 - Front Exterior
Plan Collection
2-Bedroom, 1042 Sq Ft Country House Plan - 126-1042 - Front Exterior
Plan#126-1042
Starting at$1450
1042
Sq Ft
1
Story
2
Bed
1
Bath
0
Car
3-Bedroom, 1339 Sq Ft Country House Plan - 126-1119 - Front Exterior
Plan Collection
3-Bedroom, 1339 Sq Ft Country House Plan - 126-1119 - Front Exterior
Plan#126-1119
Starting at$1510
1339
Sq Ft
1
Story
3
Bed
1
Bath
0
Car
3-Bedroom, 2457 Sq Ft Craftsman House Plan - 153-1099 - Front Exterior
Plan Collection
3-Bedroom, 2457 Sq Ft Craftsman House Plan - 153-1099 - Front Exterior
Plan#153-1099
Starting at$1200
2457
Sq Ft
2
Story
3
Bed
3
Bath
2
Car
2-Bedroom, 911 Sq Ft Country House Plan - 126-1121 - Front Exterior
Plan Collection
2-Bedroom, 911 Sq Ft Country House Plan - 126-1121 - Front Exterior
Plan#126-1121
Starting at$1275
911
Sq Ft
1
Story
2
Bed
1
Bath
0
Car
1...8485868788...411