Prairie, Traditional House Plans

9,876
Plan Results
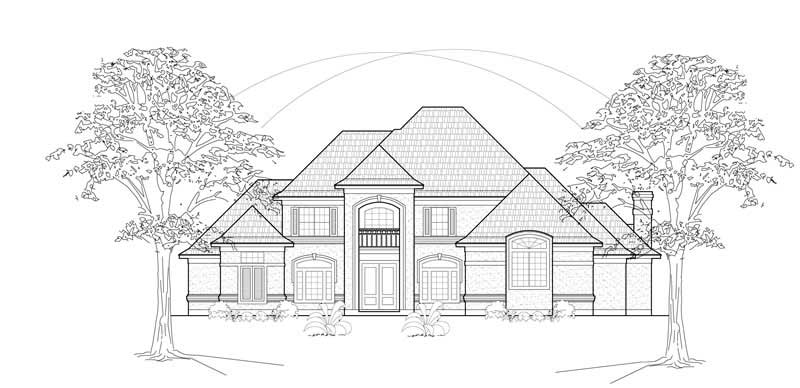
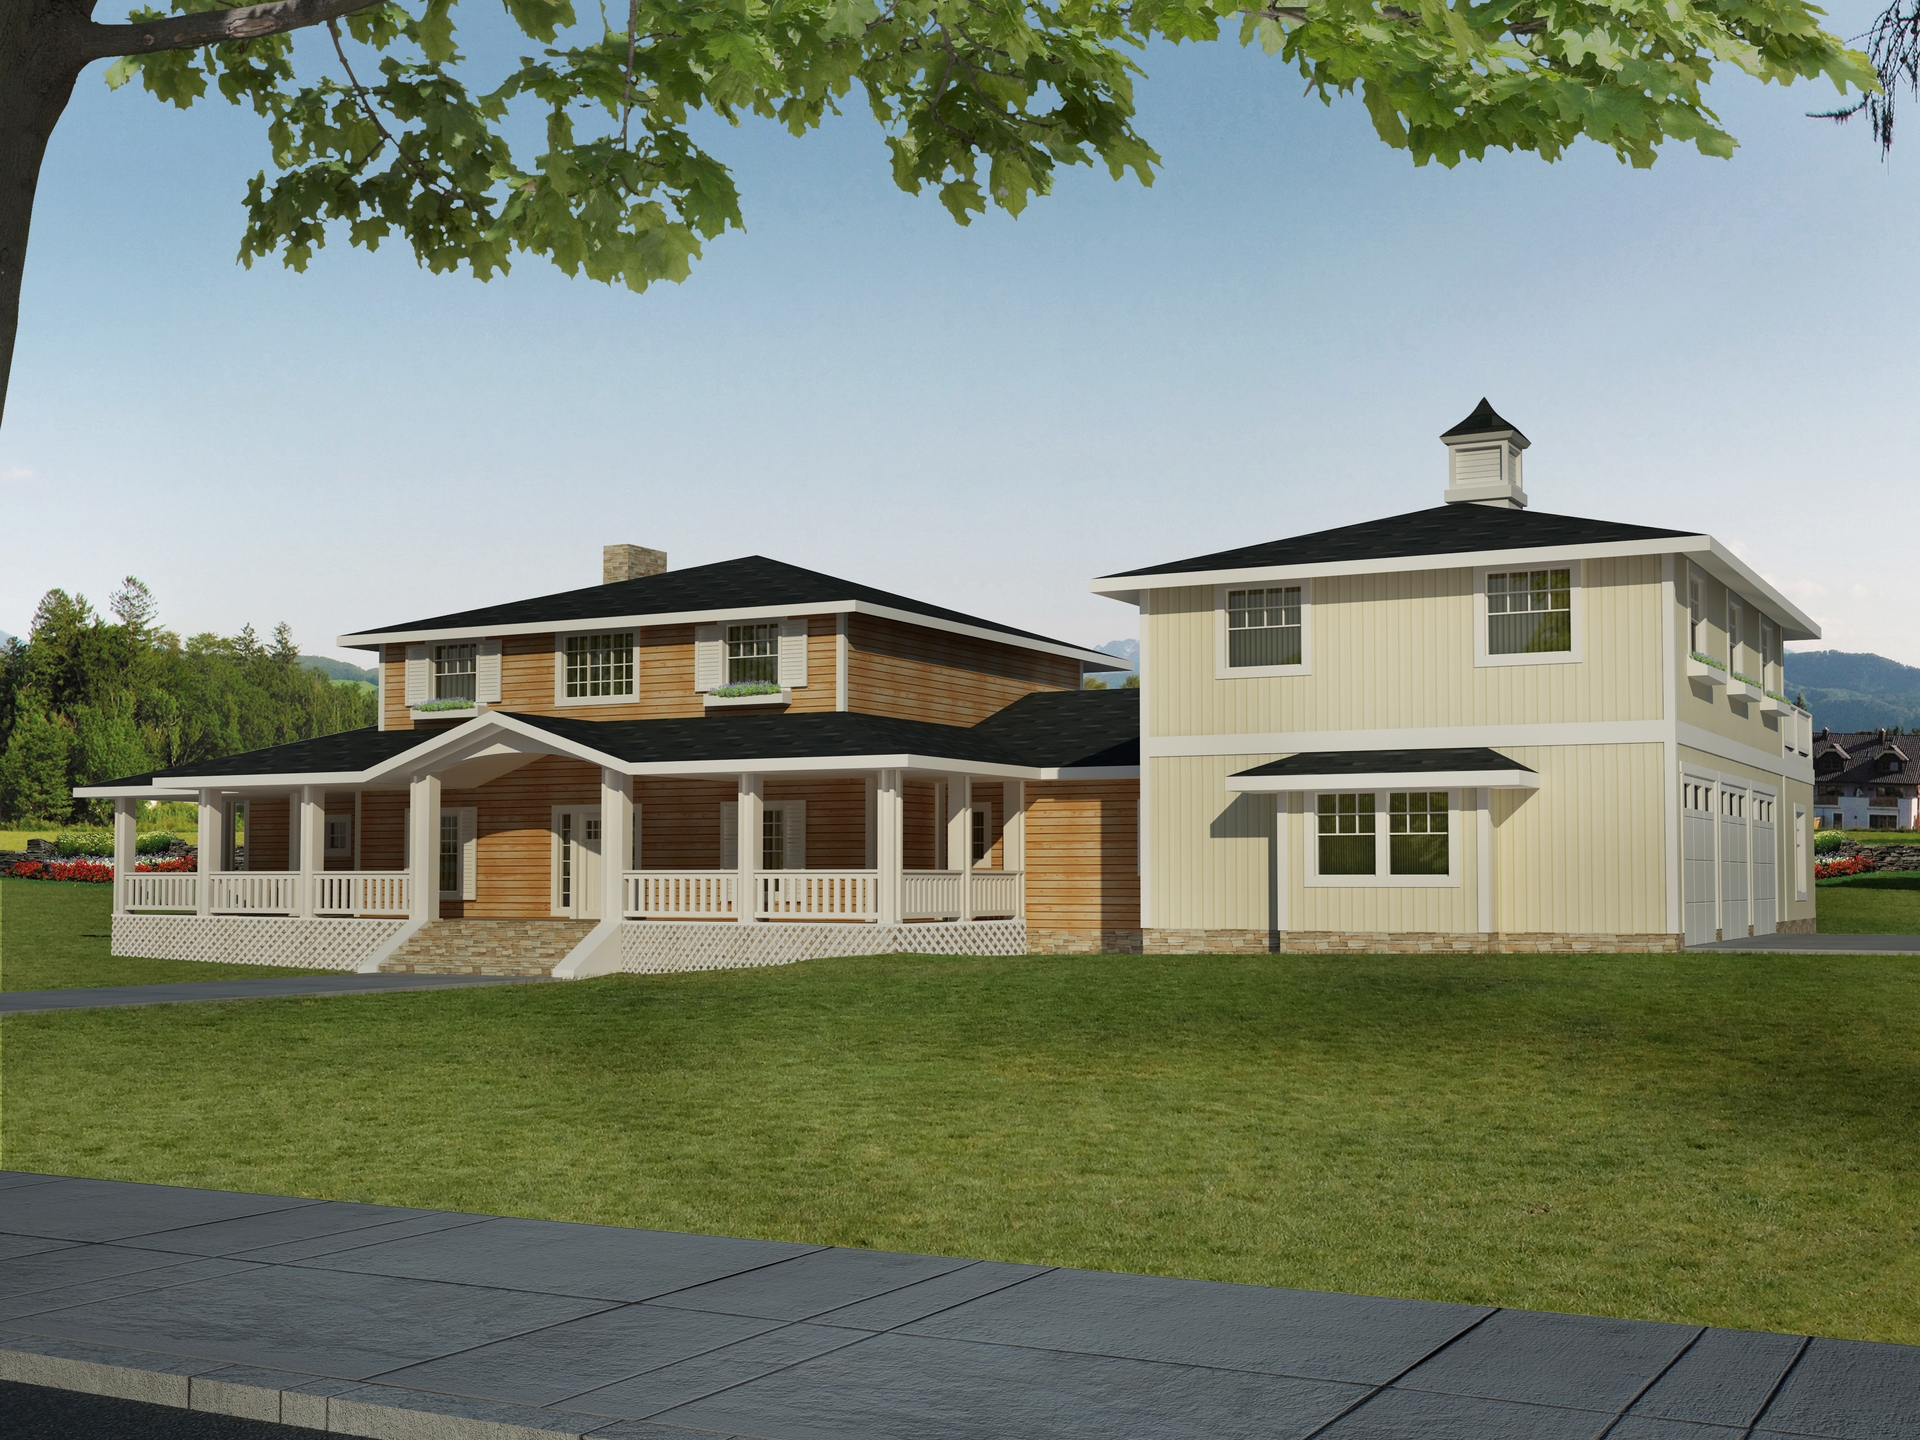
4-Bedroom, 3610 Sq Ft Luxury House Plan - 134-1258 - Front Exterior
Plan Collection
4-Bedroom, 3610 Sq Ft Luxury House Plan - 134-1258 - Front Exterior
Plan#134-1258
Starting at$11913
3610
Sq Ft
2
Story
4
Bed
4.5
Bath
0
Car
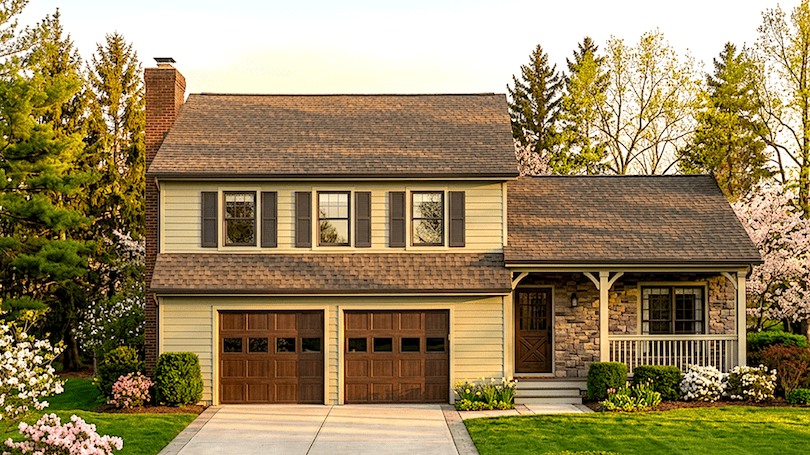
3-Bedroom, 2281 Sq Ft Southern Home Plan - 132-1452 - Main Exterior
Plan Collection
3-Bedroom, 2281 Sq Ft Southern Home Plan - 132-1452 - Main Exterior
Plan#132-1452
Starting at$1370
2281
Sq Ft
2
Story
3
Bed
2
Bath
2
Car
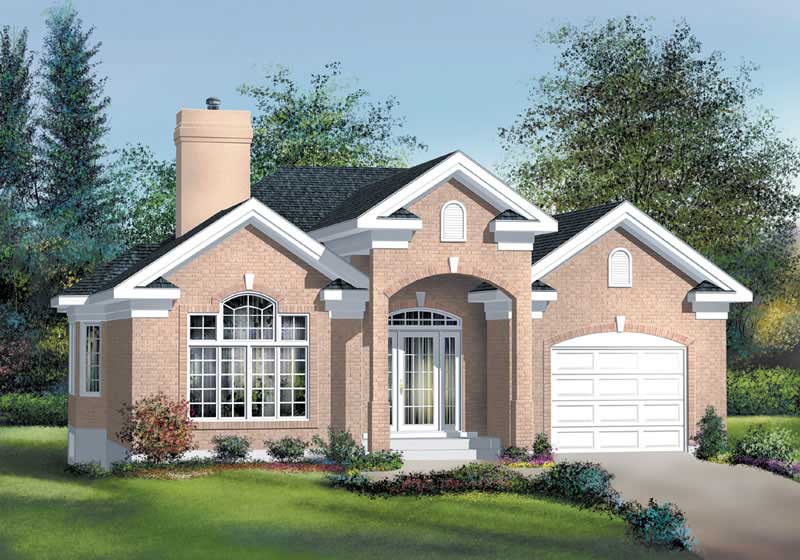
4-Bedroom, 2508 Sq Ft Traditional House Plan - 115-1152 - Front Exterior
Plan Collection
4-Bedroom, 2508 Sq Ft Traditional House Plan - 115-1152 - Front Exterior
Plan#115-1152
Starting at$1950
2508
Sq Ft
2
Story
4
Bed
3
Bath
2
Car
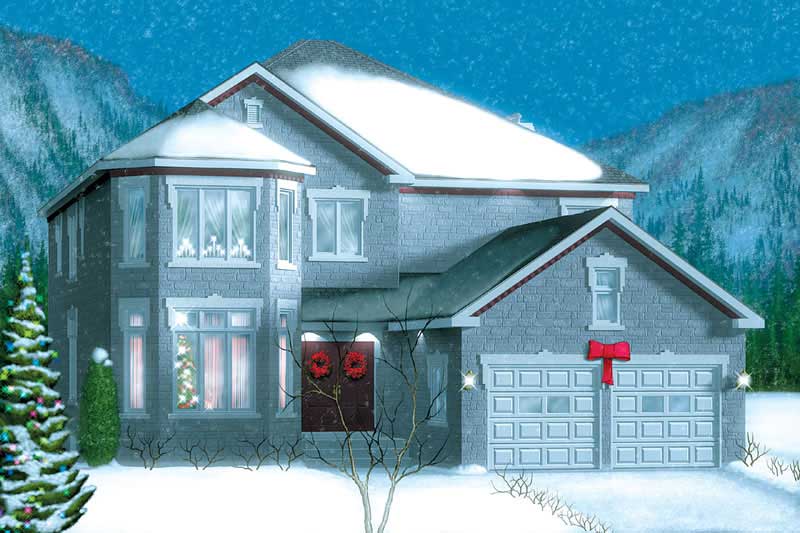
5-Bedroom, 4503 Sq Ft Craftsman Home Plan - 115-1047 - Main Exterior
Plan Collection
5-Bedroom, 4503 Sq Ft Craftsman Home Plan - 115-1047 - Main Exterior
Plan#115-1047
Starting at$2900
4503
Sq Ft
2
Story
5
Bed
4
Bath
3
Car
3-Bedroom, 2504 Sq Ft French Home Plan - 109-1168 - Main Exterior
Plan Collection
3-Bedroom, 2504 Sq Ft French Home Plan - 109-1168 - Main Exterior
Plan#109-1168
Starting at$1395
2504
Sq Ft
2
Story
3
Bed
2
Bath
1
Car
3-Bedroom, 1191 Sq Ft Ranch Home Plan - 157-1169 - Main Exterior
Plan Collection
3-Bedroom, 1191 Sq Ft Ranch Home Plan - 157-1169 - Main Exterior
Plan#157-1169
Starting at$1055
1191
Sq Ft
1
Story
3
Bed
1
Bath
1
Car
2-Bedroom, 2515 Sq Ft Ranch House Plan - 157-1637 - Front Exterior
Plan Collection
2-Bedroom, 2515 Sq Ft Ranch House Plan - 157-1637 - Front Exterior
Plan#157-1637
Starting at$1605
2515
Sq Ft
1
Story
2
Bed
2
Bath
1
Car
4-Bedroom, 3888 Sq Ft Luxury House Plan - 134-1399 - Front Exterior
Plan Collection
4-Bedroom, 3888 Sq Ft Luxury House Plan - 134-1399 - Front Exterior
Plan#134-1399
Starting at$12830
3888
Sq Ft
2
Story
4
Bed
4.5
Bath
3
Car
3-Bedroom, 3702 Sq Ft Luxury Home Plan - 134-1408 - Main Exterior
Plan Collection
3-Bedroom, 3702 Sq Ft Luxury Home Plan - 134-1408 - Main Exterior
Plan#134-1408
Starting at$12217
3702
Sq Ft
1
Story
3
Bed
3.5
Bath
4
Car
3-Bedroom, 2834 Sq Ft Traditional House Plan - 134-1240 - Front Exterior
Plan Collection
3-Bedroom, 2834 Sq Ft Traditional House Plan - 134-1240 - Front Exterior
Plan#134-1240
Starting at$9352
2834
Sq Ft
2
Story
3
Bed
2.5
Bath
2
Car
3-Bedroom, 2454 Sq Ft Home Plan - 121-1047 - Main Exterior
Plan Collection
3-Bedroom, 2454 Sq Ft Home Plan - 121-1047 - Main Exterior
Plan#121-1047
Starting at$1250
2454
Sq Ft
2
Story
3
Bed
2.5
Bath
2
Car
3-Bedroom, 4149 Sq Ft Traditional House Plan - 132-1522 - Front Exterior
Plan Collection
3-Bedroom, 4149 Sq Ft Traditional House Plan - 132-1522 - Front Exterior
Plan#132-1522
Starting at$2085
4149
Sq Ft
2
Story
3
Bed
2.5
Bath
3
Car
4-Bedroom, 2318 Sq Ft Country Home Plan - 109-1134 - Main Exterior
Plan Collection
4-Bedroom, 2318 Sq Ft Country Home Plan - 109-1134 - Main Exterior
Plan#109-1134
Starting at$1295
2318
Sq Ft
2
Story
4
Bed
2
Bath
2
Car
5-Bedroom, 4571 Sq Ft Luxury Home Plan - 134-1360 - Main Exterior
Plan Collection
5-Bedroom, 4571 Sq Ft Luxury Home Plan - 134-1360 - Main Exterior
Plan#134-1360
Starting at$15084
4571
Sq Ft
2
Story
5
Bed
4.5
Bath
3
Car
4-Bedroom, 2340 Sq Ft Traditional House Plan - 147-1124 - Front Exterior
Plan Collection
4-Bedroom, 2340 Sq Ft Traditional House Plan - 147-1124 - Front Exterior
Plan#147-1124
Starting at$1097
2340
Sq Ft
2
Story
4
Bed
2.5
Bath
2
Car
4-Bedroom, 4793 Sq Ft Luxury Home Plan - 134-1082 - Main Exterior
Plan Collection
4-Bedroom, 4793 Sq Ft Luxury Home Plan - 134-1082 - Main Exterior
Plan#134-1082
Starting at$15817
4793
Sq Ft
2
Story
4
Bed
4.5
Bath
3
Car
4-Bedroom, 2790 Sq Ft Multi-Level House Plan - 115-1209 - Front Exterior
Plan Collection
4-Bedroom, 2790 Sq Ft Multi-Level House Plan - 115-1209 - Front Exterior
Plan#115-1209
Starting at$1950
2790
Sq Ft
2
Story
4
Bed
2
Bath
2
Car
2-Bedroom, 1383 Sq Ft Colonial House Plan - 157-1525 - Front Exterior
Plan Collection
2-Bedroom, 1383 Sq Ft Colonial House Plan - 157-1525 - Front Exterior
Plan#157-1525
Starting at$1255
1383
Sq Ft
2
Story
2
Bed
1
Bath
0
Car
3-Car, 1320 Sq Ft Garage Plan - 167-1478 - Main Exterior
Plan Collection
3-Car, 1320 Sq Ft Garage Plan - 167-1478 - Main Exterior
Plan#167-1478
Starting at$650
1
Sq Ft
1
Story
0
Bed
0
Bath
3
Car
3-Bedroom, 1572 Sq Ft Ranch Home Plan - 124-1150 - Main Exterior
Plan Collection
3-Bedroom, 1572 Sq Ft Ranch Home Plan - 124-1150 - Main Exterior
Plan#124-1150
Starting at$725
1572
Sq Ft
1.5
Story
3
Bed
2
Bath
2
Car
4-Bedroom, 2598 Sq Ft European Home Plan - 110-1055 - Main Exterior
Plan Collection
4-Bedroom, 2598 Sq Ft European Home Plan - 110-1055 - Main Exterior
Plan#110-1055
Starting at$840
2598
Sq Ft
2
Story
4
Bed
2.5
Bath
2
Car
5-Bedroom, 4550 Sq Ft Luxury Home Plan - 134-1120 - Main Exterior
Plan Collection
5-Bedroom, 4550 Sq Ft Luxury Home Plan - 134-1120 - Main Exterior
Plan#134-1120
Starting at$15015
4550
Sq Ft
2
Story
5
Bed
5.5
Bath
3
Car
1-Bedroom, 2776 Sq Ft Southern Home Plan - 132-1457 - Main Exterior
Plan Collection
1-Bedroom, 2776 Sq Ft Southern Home Plan - 132-1457 - Main Exterior
Plan#132-1457
Starting at$1480
2776
Sq Ft
2
Story
1
Bed
0
Bath
2
Car
4-Bedroom, 3876 Sq Ft Mediterranean Home Plan - 115-1141 - Main Exterior
Plan Collection
4-Bedroom, 3876 Sq Ft Mediterranean Home Plan - 115-1141 - Main Exterior
Plan#115-1141
Starting at$2400
3876
Sq Ft
2
Story
4
Bed
3.5
Bath
3
Car
4-Bedroom, 3610 Sq Ft Luxury House Plan - 134-1258 - Front Exterior
Plan Collection
4-Bedroom, 3610 Sq Ft Luxury House Plan - 134-1258 - Front Exterior
Plan#134-1258
Starting at$11913
3610
Sq Ft
2
Story
4
Bed
4.5
Bath
0
Car
3-Bedroom, 2281 Sq Ft Southern Home Plan - 132-1452 - Main Exterior
Plan Collection
3-Bedroom, 2281 Sq Ft Southern Home Plan - 132-1452 - Main Exterior
Plan#132-1452
Starting at$1370
2281
Sq Ft
2
Story
3
Bed
2
Bath
2
Car
4-Bedroom, 2508 Sq Ft Traditional House Plan - 115-1152 - Front Exterior
Plan Collection
4-Bedroom, 2508 Sq Ft Traditional House Plan - 115-1152 - Front Exterior
Plan#115-1152
Starting at$1950
2508
Sq Ft
2
Story
4
Bed
3
Bath
2
Car
5-Bedroom, 4503 Sq Ft Craftsman Home Plan - 115-1047 - Main Exterior
Plan Collection
5-Bedroom, 4503 Sq Ft Craftsman Home Plan - 115-1047 - Main Exterior
Plan#115-1047
Starting at$2900
4503
Sq Ft
2
Story
5
Bed
4
Bath
3
Car
3-Bedroom, 2504 Sq Ft French Home Plan - 109-1168 - Main Exterior
Plan Collection
3-Bedroom, 2504 Sq Ft French Home Plan - 109-1168 - Main Exterior
Plan#109-1168
Starting at$1395
2504
Sq Ft
2
Story
3
Bed
2
Bath
1
Car
3-Bedroom, 1191 Sq Ft Ranch Home Plan - 157-1169 - Main Exterior
Plan Collection
3-Bedroom, 1191 Sq Ft Ranch Home Plan - 157-1169 - Main Exterior
Plan#157-1169
Starting at$1055
1191
Sq Ft
1
Story
3
Bed
1
Bath
1
Car
2-Bedroom, 2515 Sq Ft Ranch House Plan - 157-1637 - Front Exterior
Plan Collection
2-Bedroom, 2515 Sq Ft Ranch House Plan - 157-1637 - Front Exterior
Plan#157-1637
Starting at$1605
2515
Sq Ft
1
Story
2
Bed
2
Bath
1
Car
4-Bedroom, 3888 Sq Ft Luxury House Plan - 134-1399 - Front Exterior
Plan Collection
4-Bedroom, 3888 Sq Ft Luxury House Plan - 134-1399 - Front Exterior
Plan#134-1399
Starting at$12830
3888
Sq Ft
2
Story
4
Bed
4.5
Bath
3
Car
3-Bedroom, 3702 Sq Ft Luxury Home Plan - 134-1408 - Main Exterior
Plan Collection
3-Bedroom, 3702 Sq Ft Luxury Home Plan - 134-1408 - Main Exterior
Plan#134-1408
Starting at$12217
3702
Sq Ft
1
Story
3
Bed
3.5
Bath
4
Car
3-Bedroom, 2834 Sq Ft Traditional House Plan - 134-1240 - Front Exterior
Plan Collection
3-Bedroom, 2834 Sq Ft Traditional House Plan - 134-1240 - Front Exterior
Plan#134-1240
Starting at$9352
2834
Sq Ft
2
Story
3
Bed
2.5
Bath
2
Car
3-Bedroom, 2454 Sq Ft Home Plan - 121-1047 - Main Exterior
Plan Collection
3-Bedroom, 2454 Sq Ft Home Plan - 121-1047 - Main Exterior
Plan#121-1047
Starting at$1250
2454
Sq Ft
2
Story
3
Bed
2.5
Bath
2
Car
3-Bedroom, 4149 Sq Ft Traditional House Plan - 132-1522 - Front Exterior
Plan Collection
3-Bedroom, 4149 Sq Ft Traditional House Plan - 132-1522 - Front Exterior
Plan#132-1522
Starting at$2085
4149
Sq Ft
2
Story
3
Bed
2.5
Bath
3
Car
4-Bedroom, 2318 Sq Ft Country Home Plan - 109-1134 - Main Exterior
Plan Collection
4-Bedroom, 2318 Sq Ft Country Home Plan - 109-1134 - Main Exterior
Plan#109-1134
Starting at$1295
2318
Sq Ft
2
Story
4
Bed
2
Bath
2
Car
5-Bedroom, 4571 Sq Ft Luxury Home Plan - 134-1360 - Main Exterior
Plan Collection
5-Bedroom, 4571 Sq Ft Luxury Home Plan - 134-1360 - Main Exterior
Plan#134-1360
Starting at$15084
4571
Sq Ft
2
Story
5
Bed
4.5
Bath
3
Car
4-Bedroom, 2340 Sq Ft Traditional House Plan - 147-1124 - Front Exterior
Plan Collection
4-Bedroom, 2340 Sq Ft Traditional House Plan - 147-1124 - Front Exterior
Plan#147-1124
Starting at$1097
2340
Sq Ft
2
Story
4
Bed
2.5
Bath
2
Car
4-Bedroom, 4793 Sq Ft Luxury Home Plan - 134-1082 - Main Exterior
Plan Collection
4-Bedroom, 4793 Sq Ft Luxury Home Plan - 134-1082 - Main Exterior
Plan#134-1082
Starting at$15817
4793
Sq Ft
2
Story
4
Bed
4.5
Bath
3
Car
4-Bedroom, 2790 Sq Ft Multi-Level House Plan - 115-1209 - Front Exterior
Plan Collection
4-Bedroom, 2790 Sq Ft Multi-Level House Plan - 115-1209 - Front Exterior
Plan#115-1209
Starting at$1950
2790
Sq Ft
2
Story
4
Bed
2
Bath
2
Car
2-Bedroom, 1383 Sq Ft Colonial House Plan - 157-1525 - Front Exterior
Plan Collection
2-Bedroom, 1383 Sq Ft Colonial House Plan - 157-1525 - Front Exterior
Plan#157-1525
Starting at$1255
1383
Sq Ft
2
Story
2
Bed
1
Bath
0
Car
3-Car, 1320 Sq Ft Garage Plan - 167-1478 - Main Exterior
Plan Collection
3-Car, 1320 Sq Ft Garage Plan - 167-1478 - Main Exterior
Plan#167-1478
Starting at$650
1
Sq Ft
1
Story
0
Bed
0
Bath
3
Car
3-Bedroom, 1572 Sq Ft Ranch Home Plan - 124-1150 - Main Exterior
Plan Collection
3-Bedroom, 1572 Sq Ft Ranch Home Plan - 124-1150 - Main Exterior
Plan#124-1150
Starting at$725
1572
Sq Ft
1.5
Story
3
Bed
2
Bath
2
Car
4-Bedroom, 2598 Sq Ft European Home Plan - 110-1055 - Main Exterior
Plan Collection
4-Bedroom, 2598 Sq Ft European Home Plan - 110-1055 - Main Exterior
Plan#110-1055
Starting at$840
2598
Sq Ft
2
Story
4
Bed
2.5
Bath
2
Car
5-Bedroom, 4550 Sq Ft Luxury Home Plan - 134-1120 - Main Exterior
Plan Collection
5-Bedroom, 4550 Sq Ft Luxury Home Plan - 134-1120 - Main Exterior
Plan#134-1120
Starting at$15015
4550
Sq Ft
2
Story
5
Bed
5.5
Bath
3
Car
1-Bedroom, 2776 Sq Ft Southern Home Plan - 132-1457 - Main Exterior
Plan Collection
1-Bedroom, 2776 Sq Ft Southern Home Plan - 132-1457 - Main Exterior
Plan#132-1457
Starting at$1480
2776
Sq Ft
2
Story
1
Bed
0
Bath
2
Car
4-Bedroom, 3876 Sq Ft Mediterranean Home Plan - 115-1141 - Main Exterior
Plan Collection
4-Bedroom, 3876 Sq Ft Mediterranean Home Plan - 115-1141 - Main Exterior
Plan#115-1141
Starting at$2400
3876
Sq Ft
2
Story
4
Bed
3.5
Bath
3
Car
1...207208209210211...412