Prairie, Traditional House Plans

9,859
Plan Results
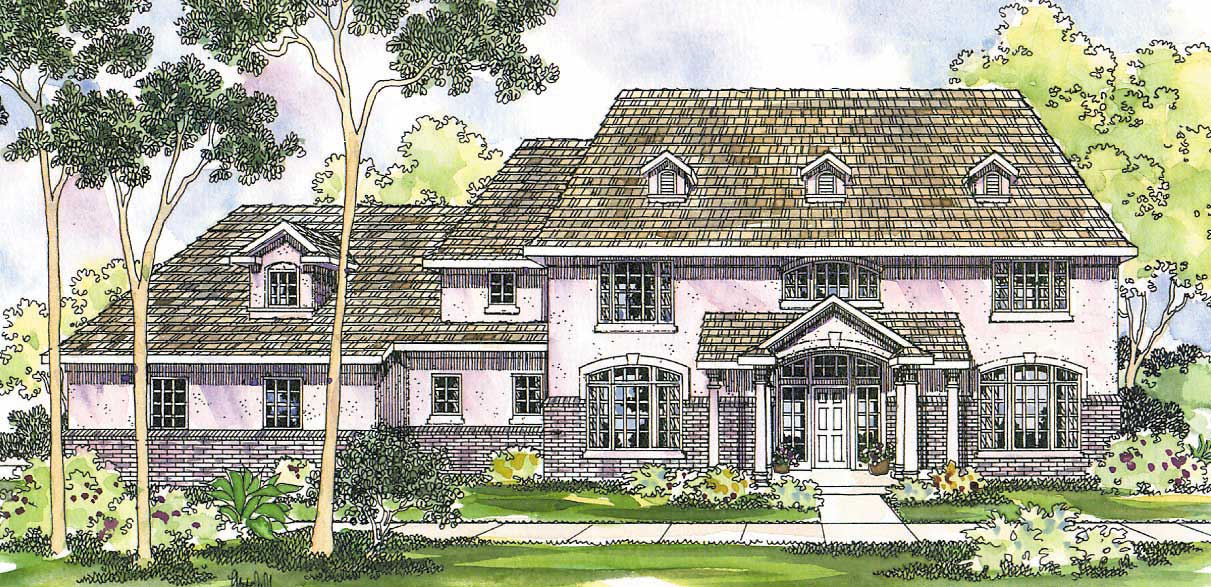
4-Bedroom, 3294 Sq Ft Traditional House Plan - 168-1116 - Front Exterior
Plan Collection
4-Bedroom, 3294 Sq Ft Traditional House Plan - 168-1116 - Front Exterior
Plan#168-1116
Starting at$2600
3294
Sq Ft
2
Story
4
Bed
2.5
Bath
3
Car
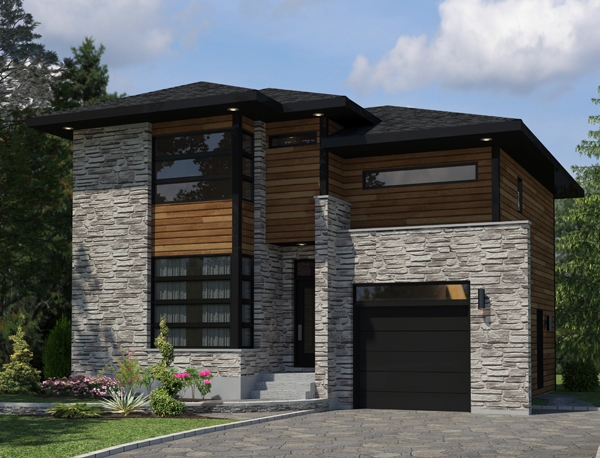
3-Bedroom, 2720 Sq Ft Ranch House Plan - 115-1279 - Front Exterior
Plan Collection
3-Bedroom, 2720 Sq Ft Ranch House Plan - 115-1279 - Front Exterior
Plan#115-1279
Starting at$1950
2720
Sq Ft
2
Story
3
Bed
2
Bath
3
Car
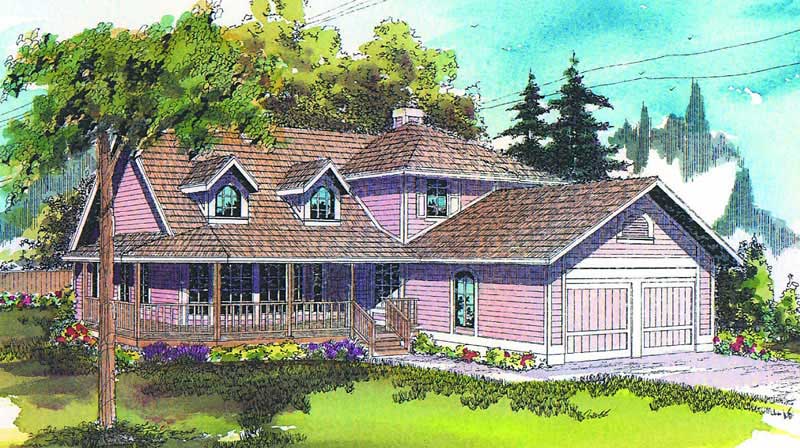
3-Bedroom, 1843 Sq Ft Cape Cod Home Plan - 174-1066 - Main Exterior
Plan Collection
3-Bedroom, 1843 Sq Ft Cape Cod Home Plan - 174-1066 - Main Exterior
Plan#174-1066
Starting at$710
1843
Sq Ft
1
Story
3
Bed
2
Bath
2
Car
4-Bedroom, 2768 Sq Ft Traditional Home Plan - 132-1541 - Main Exterior
Plan Collection
4-Bedroom, 2768 Sq Ft Traditional Home Plan - 132-1541 - Main Exterior
Plan#132-1541
Starting at$1480
2768
Sq Ft
2
Story
4
Bed
2.5
Bath
2
Car
3-Bedroom, 4834 Sq Ft Traditional House Plan - 132-1534 - Front Exterior
Plan Collection
3-Bedroom, 4834 Sq Ft Traditional House Plan - 132-1534 - Front Exterior
Plan#132-1534
Starting at$2085
4834
Sq Ft
1
Story
3
Bed
3
Bath
3
Car
5-Bedroom, 3915 Sq Ft Ranch House Plan - 115-1210 - Front Exterior
Plan Collection
5-Bedroom, 3915 Sq Ft Ranch House Plan - 115-1210 - Front Exterior
Plan#115-1210
Starting at$2400
3915
Sq Ft
2
Story
5
Bed
3
Bath
3
Car
3-Bedroom, 1841 Sq Ft Traditional Home Plan - 102-1020 - Main Exterior
Plan Collection
3-Bedroom, 1841 Sq Ft Traditional Home Plan - 102-1020 - Main Exterior
Plan#102-1020
Starting at$950
1841
Sq Ft
2
Story
3
Bed
2.5
Bath
2
Car
3-Bedroom, 1681 Sq Ft Ranch House Plan - 109-1090 - Front Exterior
Plan Collection
3-Bedroom, 1681 Sq Ft Ranch House Plan - 109-1090 - Front Exterior
Plan#109-1090
Starting at$1295
1681
Sq Ft
1
Story
3
Bed
2
Bath
0
Car
3-Bedroom, 2477 Sq Ft Country House Plan - 132-1410 - Front Exterior
Plan Collection
3-Bedroom, 2477 Sq Ft Country House Plan - 132-1410 - Front Exterior
Plan#132-1410
Starting at$1480
2477
Sq Ft
1
Story
3
Bed
3
Bath
2
Car
4-Bedroom, 3630 Sq Ft Multi-Level Home Plan - 115-1038 - Main Exterior
Plan Collection
4-Bedroom, 3630 Sq Ft Multi-Level Home Plan - 115-1038 - Main Exterior
Plan#115-1038
Starting at$2400
3630
Sq Ft
2
Story
4
Bed
2
Bath
3
Car
2-Bedroom, 2522 Sq Ft Ranch Home Plan - 108-1590 - Main Exterior
Plan Collection
2-Bedroom, 2522 Sq Ft Ranch Home Plan - 108-1590 - Main Exterior
Plan#108-1590
Starting at$1100
2522
Sq Ft
1
Story
2
Bed
2
Bath
2
Car
3-Bedroom, 2330 Sq Ft Ranch Home - Plan #147-1159 - Main Exterior
Plan Collection
3-Bedroom, 2330 Sq Ft Ranch Home - Plan #147-1159 - Main Exterior
Plan#147-1159
Starting at$1097
2330
Sq Ft
1
Story
3
Bed
2.5
Bath
3
Car
4-Bedroom, 2517 Sq Ft Cottage Home Plan - 171-1308 - Main Exterior
Plan Collection
4-Bedroom, 2517 Sq Ft Cottage Home Plan - 171-1308 - Main Exterior
Plan#171-1308
Starting at$1695
2517
Sq Ft
2
Story
4
Bed
2.5
Bath
3
Car
5-Bedroom, 4781 Sq Ft Traditional House Plan - 132-1536 - Front Exterior
Plan Collection
5-Bedroom, 4781 Sq Ft Traditional House Plan - 132-1536 - Front Exterior
Plan#132-1536
Starting at$2085
4781
Sq Ft
2
Story
5
Bed
4
Bath
4
Car
3-Bedroom, 1680 Sq Ft Ranch House Plan - 115-1265 - Front Exterior
Plan Collection
3-Bedroom, 1680 Sq Ft Ranch House Plan - 115-1265 - Front Exterior
Plan#115-1265
Starting at$1600
1680
Sq Ft
2
Story
3
Bed
2
Bath
2
Car
3-Bedroom, 2091 Sq Ft Country House Plan - 108-1380 - Front Exterior
Plan Collection
3-Bedroom, 2091 Sq Ft Country House Plan - 108-1380 - Front Exterior
Plan#108-1380
Starting at$945
2091
Sq Ft
2
Story
3
Bed
2.5
Bath
3
Car
4-Bedroom, 2823 Sq Ft Craftsman Home Plan - 132-1551 - Main Exterior
Plan Collection
4-Bedroom, 2823 Sq Ft Craftsman Home Plan - 132-1551 - Main Exterior
Plan#132-1551
Starting at$1480
2823
Sq Ft
2
Story
4
Bed
3
Bath
2
Car
3-Bedroom, 2093 Sq Ft Contemporary Home Plan - 108-1622 - Main Exterior
Plan Collection
3-Bedroom, 2093 Sq Ft Contemporary Home Plan - 108-1622 - Main Exterior
Plan#108-1622
Starting at$945
2093
Sq Ft
2
Story
3
Bed
2
Bath
2
Car
3-Bedroom, 4251 Sq Ft Craftsman House Plan - 132-1633 - Front Exterior
Plan Collection
3-Bedroom, 4251 Sq Ft Craftsman House Plan - 132-1633 - Front Exterior
Plan#132-1633
Starting at$2085
4251
Sq Ft
2
Story
3
Bed
2
Bath
2
Car
4-Bedroom, 4036 Sq Ft Multi-Level Home Plan - 115-1127 - Main Exterior
Plan Collection
4-Bedroom, 4036 Sq Ft Multi-Level Home Plan - 115-1127 - Main Exterior
Plan#115-1127
Starting at$2600
4036
Sq Ft
2
Story
4
Bed
3
Bath
3
Car

4-Bedroom, 2884 Sq Ft Traditional Home Plan - 108-1152 - Main Exterior
Plan Collection
4-Bedroom, 2884 Sq Ft Traditional Home Plan - 108-1152 - Main Exterior
Plan#108-1152
Starting at$1280
2884
Sq Ft
2
Story
4
Bed
2.5
Bath
2
Car
4-Bedroom, 3997 Sq Ft Craftsman House Plan - 134-1190 - Front Exterior
Plan Collection
4-Bedroom, 3997 Sq Ft Craftsman House Plan - 134-1190 - Front Exterior
Plan#134-1190
Starting at$13190
3997
Sq Ft
2
Story
4
Bed
3.5
Bath
3
Car
3-Bedroom, 1608 Sq Ft Southern House Plan - 113-1036 - Front Exterior
Plan Collection
3-Bedroom, 1608 Sq Ft Southern House Plan - 113-1036 - Front Exterior
Plan#113-1036
Starting at$325
1608
Sq Ft
1
Story
3
Bed
2
Bath
2
Car
2-Bedroom, 2443 Sq Ft Ranch Home Plan - 108-1837 - Main Exterior
Plan Collection
2-Bedroom, 2443 Sq Ft Ranch Home Plan - 108-1837 - Main Exterior
Plan#108-1837
Starting at$1050
2443
Sq Ft
1
Story
2
Bed
2
Bath
0
Car
4-Bedroom, 3294 Sq Ft Traditional House Plan - 168-1116 - Front Exterior
Plan Collection
4-Bedroom, 3294 Sq Ft Traditional House Plan - 168-1116 - Front Exterior
Plan#168-1116
Starting at$2600
3294
Sq Ft
2
Story
4
Bed
2.5
Bath
3
Car
3-Bedroom, 2720 Sq Ft Ranch House Plan - 115-1279 - Front Exterior
Plan Collection
3-Bedroom, 2720 Sq Ft Ranch House Plan - 115-1279 - Front Exterior
Plan#115-1279
Starting at$1950
2720
Sq Ft
2
Story
3
Bed
2
Bath
3
Car
3-Bedroom, 1843 Sq Ft Cape Cod Home Plan - 174-1066 - Main Exterior
Plan Collection
3-Bedroom, 1843 Sq Ft Cape Cod Home Plan - 174-1066 - Main Exterior
Plan#174-1066
Starting at$710
1843
Sq Ft
1
Story
3
Bed
2
Bath
2
Car
4-Bedroom, 2768 Sq Ft Traditional Home Plan - 132-1541 - Main Exterior
Plan Collection
4-Bedroom, 2768 Sq Ft Traditional Home Plan - 132-1541 - Main Exterior
Plan#132-1541
Starting at$1480
2768
Sq Ft
2
Story
4
Bed
2.5
Bath
2
Car
3-Bedroom, 4834 Sq Ft Traditional House Plan - 132-1534 - Front Exterior
Plan Collection
3-Bedroom, 4834 Sq Ft Traditional House Plan - 132-1534 - Front Exterior
Plan#132-1534
Starting at$2085
4834
Sq Ft
1
Story
3
Bed
3
Bath
3
Car
5-Bedroom, 3915 Sq Ft Ranch House Plan - 115-1210 - Front Exterior
Plan Collection
5-Bedroom, 3915 Sq Ft Ranch House Plan - 115-1210 - Front Exterior
Plan#115-1210
Starting at$2400
3915
Sq Ft
2
Story
5
Bed
3
Bath
3
Car
3-Bedroom, 1841 Sq Ft Traditional Home Plan - 102-1020 - Main Exterior
Plan Collection
3-Bedroom, 1841 Sq Ft Traditional Home Plan - 102-1020 - Main Exterior
Plan#102-1020
Starting at$950
1841
Sq Ft
2
Story
3
Bed
2.5
Bath
2
Car
3-Bedroom, 1681 Sq Ft Ranch House Plan - 109-1090 - Front Exterior
Plan Collection
3-Bedroom, 1681 Sq Ft Ranch House Plan - 109-1090 - Front Exterior
Plan#109-1090
Starting at$1295
1681
Sq Ft
1
Story
3
Bed
2
Bath
0
Car
3-Bedroom, 2477 Sq Ft Country House Plan - 132-1410 - Front Exterior
Plan Collection
3-Bedroom, 2477 Sq Ft Country House Plan - 132-1410 - Front Exterior
Plan#132-1410
Starting at$1480
2477
Sq Ft
1
Story
3
Bed
3
Bath
2
Car
4-Bedroom, 3630 Sq Ft Multi-Level Home Plan - 115-1038 - Main Exterior
Plan Collection
4-Bedroom, 3630 Sq Ft Multi-Level Home Plan - 115-1038 - Main Exterior
Plan#115-1038
Starting at$2400
3630
Sq Ft
2
Story
4
Bed
2
Bath
3
Car
2-Bedroom, 2522 Sq Ft Ranch Home Plan - 108-1590 - Main Exterior
Plan Collection
2-Bedroom, 2522 Sq Ft Ranch Home Plan - 108-1590 - Main Exterior
Plan#108-1590
Starting at$1100
2522
Sq Ft
1
Story
2
Bed
2
Bath
2
Car
3-Bedroom, 2330 Sq Ft Ranch Home - Plan #147-1159 - Main Exterior
Plan Collection
3-Bedroom, 2330 Sq Ft Ranch Home - Plan #147-1159 - Main Exterior
Plan#147-1159
Starting at$1097
2330
Sq Ft
1
Story
3
Bed
2.5
Bath
3
Car
4-Bedroom, 2517 Sq Ft Cottage Home Plan - 171-1308 - Main Exterior
Plan Collection
4-Bedroom, 2517 Sq Ft Cottage Home Plan - 171-1308 - Main Exterior
Plan#171-1308
Starting at$1695
2517
Sq Ft
2
Story
4
Bed
2.5
Bath
3
Car
5-Bedroom, 4781 Sq Ft Traditional House Plan - 132-1536 - Front Exterior
Plan Collection
5-Bedroom, 4781 Sq Ft Traditional House Plan - 132-1536 - Front Exterior
Plan#132-1536
Starting at$2085
4781
Sq Ft
2
Story
5
Bed
4
Bath
4
Car
3-Bedroom, 1680 Sq Ft Ranch House Plan - 115-1265 - Front Exterior
Plan Collection
3-Bedroom, 1680 Sq Ft Ranch House Plan - 115-1265 - Front Exterior
Plan#115-1265
Starting at$1600
1680
Sq Ft
2
Story
3
Bed
2
Bath
2
Car
3-Bedroom, 2091 Sq Ft Country House Plan - 108-1380 - Front Exterior
Plan Collection
3-Bedroom, 2091 Sq Ft Country House Plan - 108-1380 - Front Exterior
Plan#108-1380
Starting at$945
2091
Sq Ft
2
Story
3
Bed
2.5
Bath
3
Car
4-Bedroom, 2823 Sq Ft Craftsman Home Plan - 132-1551 - Main Exterior
Plan Collection
4-Bedroom, 2823 Sq Ft Craftsman Home Plan - 132-1551 - Main Exterior
Plan#132-1551
Starting at$1480
2823
Sq Ft
2
Story
4
Bed
3
Bath
2
Car
3-Bedroom, 2093 Sq Ft Contemporary Home Plan - 108-1622 - Main Exterior
Plan Collection
3-Bedroom, 2093 Sq Ft Contemporary Home Plan - 108-1622 - Main Exterior
Plan#108-1622
Starting at$945
2093
Sq Ft
2
Story
3
Bed
2
Bath
2
Car
3-Bedroom, 4251 Sq Ft Craftsman House Plan - 132-1633 - Front Exterior
Plan Collection
3-Bedroom, 4251 Sq Ft Craftsman House Plan - 132-1633 - Front Exterior
Plan#132-1633
Starting at$2085
4251
Sq Ft
2
Story
3
Bed
2
Bath
2
Car
4-Bedroom, 4036 Sq Ft Multi-Level Home Plan - 115-1127 - Main Exterior
Plan Collection
4-Bedroom, 4036 Sq Ft Multi-Level Home Plan - 115-1127 - Main Exterior
Plan#115-1127
Starting at$2600
4036
Sq Ft
2
Story
4
Bed
3
Bath
3
Car
4-Bedroom, 2884 Sq Ft Traditional Home Plan - 108-1152 - Main Exterior
Plan Collection
4-Bedroom, 2884 Sq Ft Traditional Home Plan - 108-1152 - Main Exterior
Plan#108-1152
Starting at$1280
2884
Sq Ft
2
Story
4
Bed
2.5
Bath
2
Car
4-Bedroom, 3997 Sq Ft Craftsman House Plan - 134-1190 - Front Exterior
Plan Collection
4-Bedroom, 3997 Sq Ft Craftsman House Plan - 134-1190 - Front Exterior
Plan#134-1190
Starting at$13190
3997
Sq Ft
2
Story
4
Bed
3.5
Bath
3
Car
3-Bedroom, 1608 Sq Ft Southern House Plan - 113-1036 - Front Exterior
Plan Collection
3-Bedroom, 1608 Sq Ft Southern House Plan - 113-1036 - Front Exterior
Plan#113-1036
Starting at$325
1608
Sq Ft
1
Story
3
Bed
2
Bath
2
Car
2-Bedroom, 2443 Sq Ft Ranch Home Plan - 108-1837 - Main Exterior
Plan Collection
2-Bedroom, 2443 Sq Ft Ranch Home Plan - 108-1837 - Main Exterior
Plan#108-1837
Starting at$1050
2443
Sq Ft
1
Story
2
Bed
2
Bath
0
Car
1...148149150151152...411