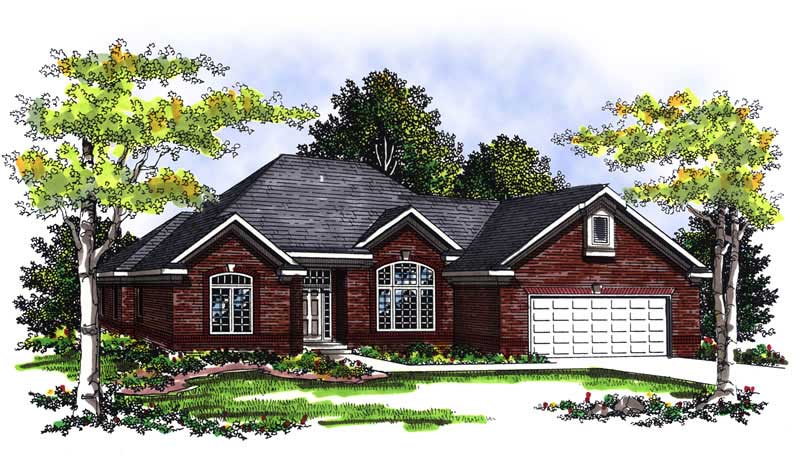
Prairie, Traditional House Plans

9,856
Plan Results
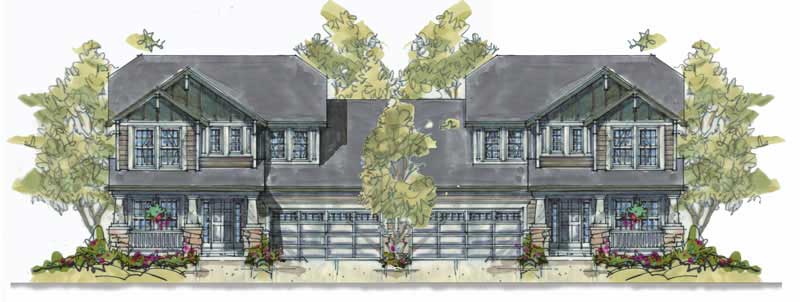
3-Bedroom, 1947 Sq Ft Craftsman Home Plan - 101-1147 - Main Exterior
Plan Collection
3-Bedroom, 1947 Sq Ft Craftsman Home Plan - 101-1147 - Main Exterior
Plan#101-1147
Starting at$1090
1947
Sq Ft
1
Story
3
Bed
2
Bath
3
Car
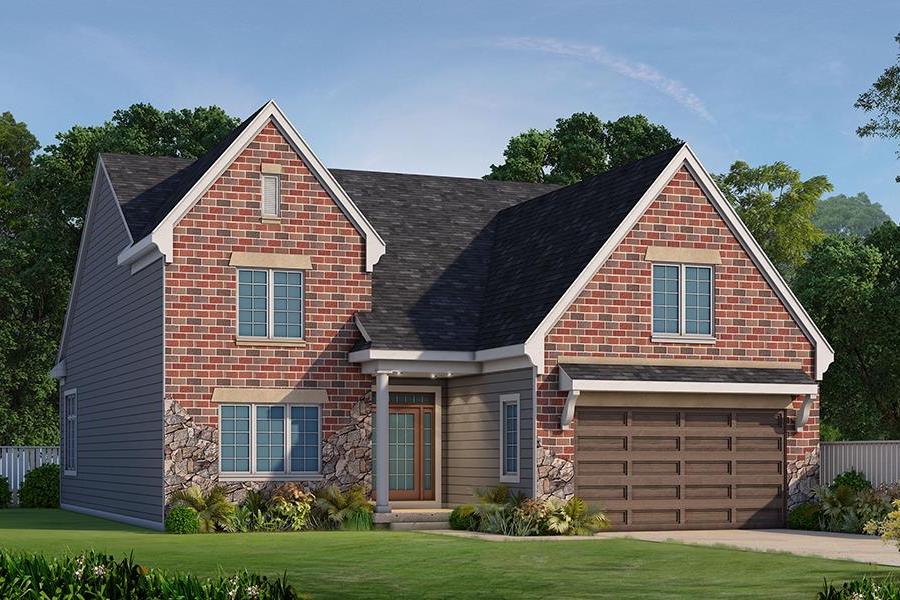
3-Bedroom, 1465 Sq Ft Country Home Plan - 126-1875 - Main Exterior
Plan Collection
3-Bedroom, 1465 Sq Ft Country Home Plan - 126-1875 - Main Exterior
Plan#126-1875
Starting at$1740
1465
Sq Ft
2
Story
3
Bed
2.5
Bath
1
Car
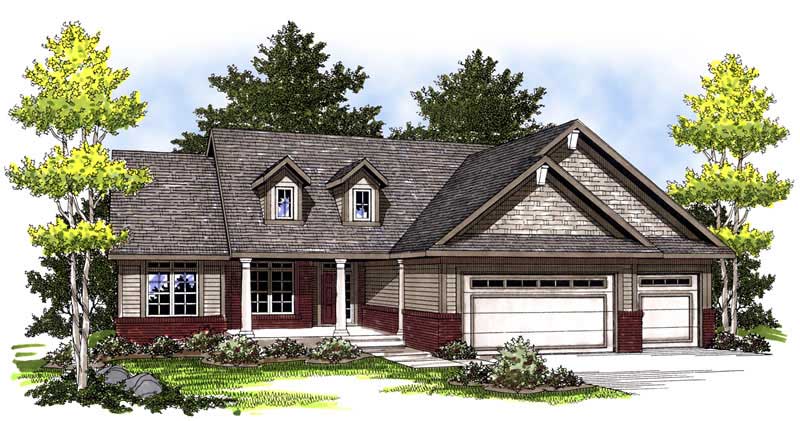
4-Bedroom, 2549 Sq Ft Country House Plan - 120-2100 - Front Exterior
Plan Collection
4-Bedroom, 2549 Sq Ft Country House Plan - 120-2100 - Front Exterior
Plan#120-2100
Starting at$1355
2549
Sq Ft
2
Story
4
Bed
3
Bath
2
Car
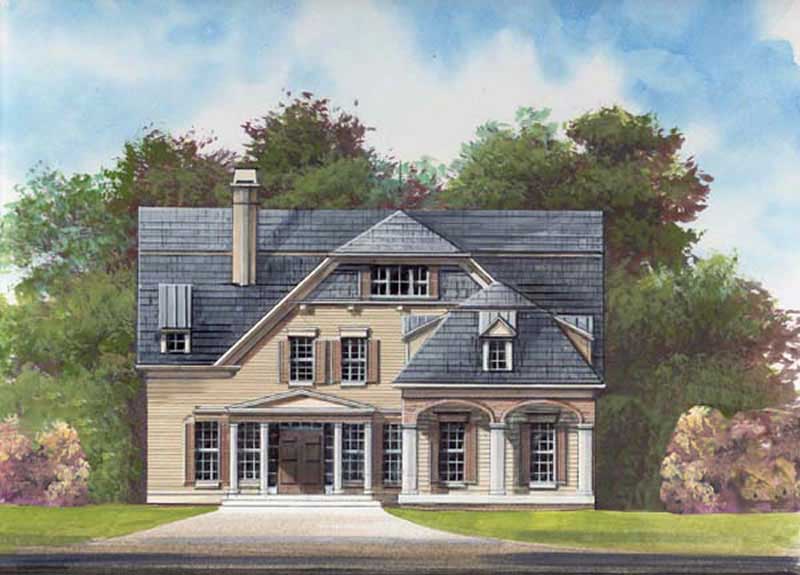
0-Bedroom, 1362 Sq Ft Garage House Plan - 100-1153 - Front Exterior
Plan Collection
0-Bedroom, 1362 Sq Ft Garage House Plan - 100-1153 - Front Exterior
Plan#100-1153
Starting at$700
1
Sq Ft
1
Story
0
Bed
0
Bath
3
Car
3-Bedroom, 1186 Sq Ft Ranch Home Plan - 101-1527 - Main Exterior
Plan Collection
3-Bedroom, 1186 Sq Ft Ranch Home Plan - 101-1527 - Main Exterior
Plan#101-1527
Starting at$950
1186
Sq Ft
1
Story
3
Bed
1
Bath
2
Car
3-Bedroom, 1676 Sq Ft Ranch Home Plan - 101-1285 - Main Exterior
Plan Collection
3-Bedroom, 1676 Sq Ft Ranch Home Plan - 101-1285 - Main Exterior
Plan#101-1285
Starting at$1025
1676
Sq Ft
1
Story
3
Bed
1
Bath
3
Car
3-Bedroom, 2125 Sq Ft Ranch Home Plan - 101-1485 - Main Exterior
Plan Collection
3-Bedroom, 2125 Sq Ft Ranch Home Plan - 101-1485 - Main Exterior
Plan#101-1485
Starting at$1090
2125
Sq Ft
1
Story
3
Bed
2
Bath
3
Car

4-Bedroom, 1638 Sq Ft Small House Plans - 120-2134 - Main Exterior
Plan Collection
4-Bedroom, 1638 Sq Ft Small House Plans - 120-2134 - Main Exterior
Plan#120-2134
Starting at$1255
1638
Sq Ft
2
Story
4
Bed
2
Bath
2
Car
3-Bedroom, 1806 Sq Ft Ranch House Plan - 101-1275 - Front Exterior
Plan Collection
3-Bedroom, 1806 Sq Ft Ranch House Plan - 101-1275 - Front Exterior
Plan#101-1275
Starting at$1055
1806
Sq Ft
1
Story
3
Bed
2
Bath
2
Car
4-Bedroom, 2362 Sq Ft Farmhouse Home Plan - 116-1098 - Main Exterior
Plan Collection
4-Bedroom, 2362 Sq Ft Farmhouse Home Plan - 116-1098 - Main Exterior
Plan#116-1098
Starting at$2013
2362
Sq Ft
2
Story
4
Bed
3.5
Bath
2
Car
3-Bedroom, 2025 Sq Ft Cottage Home Plan - 120-2259 - Main Exterior
Plan Collection
3-Bedroom, 2025 Sq Ft Cottage Home Plan - 120-2259 - Main Exterior
Plan#120-2259
Starting at$1305
2025
Sq Ft
1
Story
3
Bed
2
Bath
2
Car
3-Bedroom, 2746 Sq Ft Cape Cod Home Plan - 100-1160 - Main Exterior
Plan Collection
3-Bedroom, 2746 Sq Ft Cape Cod Home Plan - 100-1160 - Main Exterior
Plan#100-1160
Starting at$1800
2746
Sq Ft
2
Story
3
Bed
2.5
Bath
3
Car
4-Bedroom, 4101 Sq Ft Luxury Home Plan - 134-1000 - Main Exterior
Plan Collection
4-Bedroom, 4101 Sq Ft Luxury Home Plan - 134-1000 - Main Exterior
Plan#134-1000
Starting at$9842
4101
Sq Ft
2
Story
4
Bed
3.5
Bath
3
Car
4-Bedroom, 3867 Sq Ft European House Plan - 106-1039 - Front Exterior
Plan Collection
4-Bedroom, 3867 Sq Ft European House Plan - 106-1039 - Front Exterior
Plan#106-1039
Starting at$1695
3867
Sq Ft
2
Story
4
Bed
3.5
Bath
3
Car
2-Bedroom, 1334 Sq Ft Ranch Home Plan - 101-1842 - Main Exterior
Plan Collection
2-Bedroom, 1334 Sq Ft Ranch Home Plan - 101-1842 - Main Exterior
Plan#101-1842
Starting at$985
1334
Sq Ft
1
Story
2
Bed
1
Bath
2
Car
4-Bedroom, 3234 Sq Ft Ranch Home Plan - 101-1370 - Main Exterior
Plan Collection
4-Bedroom, 3234 Sq Ft Ranch Home Plan - 101-1370 - Main Exterior
Plan#101-1370
Starting at$1240
3234
Sq Ft
1
Story
4
Bed
3
Bath
3
Car
4-Bedroom, 3050 Sq Ft Ranch House Plan - 101-1825 - Front Exterior
Plan Collection
4-Bedroom, 3050 Sq Ft Ranch House Plan - 101-1825 - Front Exterior
Plan#101-1825
Starting at$1055
3050
Sq Ft
1
Story
4
Bed
3
Bath
2
Car
3-Bedroom, 1495 Sq Ft Ranch Home Plan - 101-1781 - Main Exterior
Plan Collection
3-Bedroom, 1495 Sq Ft Ranch Home Plan - 101-1781 - Main Exterior
Plan#101-1781
Starting at$1055
1495
Sq Ft
1
Story
3
Bed
2
Bath
2
Car
2-Bedroom, 1649 Sq Ft Ranch House Plan - 101-1352 - Front Exterior
Plan Collection
2-Bedroom, 1649 Sq Ft Ranch House Plan - 101-1352 - Front Exterior
Plan#101-1352
Starting at$1025
1649
Sq Ft
1
Story
2
Bed
2
Bath
2
Car
1-Car 288 Sq Ft Garage Plan - 100-1090 - Main Exterior
Plan Collection
1-Car 288 Sq Ft Garage Plan - 100-1090 - Main Exterior
Plan#100-1090
Starting at$400
288
Sq Ft
1
Story
0
Bed
0
Bath
1
Car
4-Bedroom, 3600 Sq Ft Country House Plan - 101-1480 - Front Exterior
Plan Collection
4-Bedroom, 3600 Sq Ft Country House Plan - 101-1480 - Front Exterior
Plan#101-1480
Starting at$3528
3600
Sq Ft
1
Story
4
Bed
2
Bath
3
Car

3-Bedroom, 2018 Sq Ft Prairie Home Plan - 101-1782 - Main Exterior
Plan Collection
3-Bedroom, 2018 Sq Ft Prairie Home Plan - 101-1782 - Main Exterior
Plan#101-1782
Starting at$985
2018
Sq Ft
1
Story
3
Bed
2
Bath
2
Car
3-Bedroom, 2111 Sq Ft Colonial Home Plan - 101-1759 - Main Exterior
Plan Collection
3-Bedroom, 2111 Sq Ft Colonial Home Plan - 101-1759 - Main Exterior
Plan#101-1759
Starting at$1090
2111
Sq Ft
1
Story
3
Bed
2.5
Bath
2
Car
4-Bedroom, 3258 Sq Ft European House Plan - 106-1109 - Front Exterior
Plan Collection
4-Bedroom, 3258 Sq Ft European House Plan - 106-1109 - Front Exterior
Plan#106-1109
Starting at$1695
3258
Sq Ft
2
Story
4
Bed
4.5
Bath
3
Car
3-Bedroom, 1947 Sq Ft Craftsman Home Plan - 101-1147 - Main Exterior
Plan Collection
3-Bedroom, 1947 Sq Ft Craftsman Home Plan - 101-1147 - Main Exterior
Plan#101-1147
Starting at$1090
1947
Sq Ft
1
Story
3
Bed
2
Bath
3
Car
3-Bedroom, 1465 Sq Ft Country Home Plan - 126-1875 - Main Exterior
Plan Collection
3-Bedroom, 1465 Sq Ft Country Home Plan - 126-1875 - Main Exterior
Plan#126-1875
Starting at$1740
1465
Sq Ft
2
Story
3
Bed
2.5
Bath
1
Car
4-Bedroom, 2549 Sq Ft Country House Plan - 120-2100 - Front Exterior
Plan Collection
4-Bedroom, 2549 Sq Ft Country House Plan - 120-2100 - Front Exterior
Plan#120-2100
Starting at$1355
2549
Sq Ft
2
Story
4
Bed
3
Bath
2
Car
0-Bedroom, 1362 Sq Ft Garage House Plan - 100-1153 - Front Exterior
Plan Collection
0-Bedroom, 1362 Sq Ft Garage House Plan - 100-1153 - Front Exterior
Plan#100-1153
Starting at$700
1
Sq Ft
1
Story
0
Bed
0
Bath
3
Car
3-Bedroom, 1186 Sq Ft Ranch Home Plan - 101-1527 - Main Exterior
Plan Collection
3-Bedroom, 1186 Sq Ft Ranch Home Plan - 101-1527 - Main Exterior
Plan#101-1527
Starting at$950
1186
Sq Ft
1
Story
3
Bed
1
Bath
2
Car
3-Bedroom, 1676 Sq Ft Ranch Home Plan - 101-1285 - Main Exterior
Plan Collection
3-Bedroom, 1676 Sq Ft Ranch Home Plan - 101-1285 - Main Exterior
Plan#101-1285
Starting at$1025
1676
Sq Ft
1
Story
3
Bed
1
Bath
3
Car
3-Bedroom, 2125 Sq Ft Ranch Home Plan - 101-1485 - Main Exterior
Plan Collection
3-Bedroom, 2125 Sq Ft Ranch Home Plan - 101-1485 - Main Exterior
Plan#101-1485
Starting at$1090
2125
Sq Ft
1
Story
3
Bed
2
Bath
3
Car
4-Bedroom, 1638 Sq Ft Small House Plans - 120-2134 - Main Exterior
Plan Collection
4-Bedroom, 1638 Sq Ft Small House Plans - 120-2134 - Main Exterior
Plan#120-2134
Starting at$1255
1638
Sq Ft
2
Story
4
Bed
2
Bath
2
Car
3-Bedroom, 1806 Sq Ft Ranch House Plan - 101-1275 - Front Exterior
Plan Collection
3-Bedroom, 1806 Sq Ft Ranch House Plan - 101-1275 - Front Exterior
Plan#101-1275
Starting at$1055
1806
Sq Ft
1
Story
3
Bed
2
Bath
2
Car
4-Bedroom, 2362 Sq Ft Farmhouse Home Plan - 116-1098 - Main Exterior
Plan Collection
4-Bedroom, 2362 Sq Ft Farmhouse Home Plan - 116-1098 - Main Exterior
Plan#116-1098
Starting at$2013
2362
Sq Ft
2
Story
4
Bed
3.5
Bath
2
Car
3-Bedroom, 2025 Sq Ft Cottage Home Plan - 120-2259 - Main Exterior
Plan Collection
3-Bedroom, 2025 Sq Ft Cottage Home Plan - 120-2259 - Main Exterior
Plan#120-2259
Starting at$1305
2025
Sq Ft
1
Story
3
Bed
2
Bath
2
Car
3-Bedroom, 2746 Sq Ft Cape Cod Home Plan - 100-1160 - Main Exterior
Plan Collection
3-Bedroom, 2746 Sq Ft Cape Cod Home Plan - 100-1160 - Main Exterior
Plan#100-1160
Starting at$1800
2746
Sq Ft
2
Story
3
Bed
2.5
Bath
3
Car
4-Bedroom, 4101 Sq Ft Luxury Home Plan - 134-1000 - Main Exterior
Plan Collection
4-Bedroom, 4101 Sq Ft Luxury Home Plan - 134-1000 - Main Exterior
Plan#134-1000
Starting at$9842
4101
Sq Ft
2
Story
4
Bed
3.5
Bath
3
Car
4-Bedroom, 3867 Sq Ft European House Plan - 106-1039 - Front Exterior
Plan Collection
4-Bedroom, 3867 Sq Ft European House Plan - 106-1039 - Front Exterior
Plan#106-1039
Starting at$1695
3867
Sq Ft
2
Story
4
Bed
3.5
Bath
3
Car
2-Bedroom, 1334 Sq Ft Ranch Home Plan - 101-1842 - Main Exterior
Plan Collection
2-Bedroom, 1334 Sq Ft Ranch Home Plan - 101-1842 - Main Exterior
Plan#101-1842
Starting at$985
1334
Sq Ft
1
Story
2
Bed
1
Bath
2
Car
4-Bedroom, 3234 Sq Ft Ranch Home Plan - 101-1370 - Main Exterior
Plan Collection
4-Bedroom, 3234 Sq Ft Ranch Home Plan - 101-1370 - Main Exterior
Plan#101-1370
Starting at$1240
3234
Sq Ft
1
Story
4
Bed
3
Bath
3
Car
4-Bedroom, 3050 Sq Ft Ranch House Plan - 101-1825 - Front Exterior
Plan Collection
4-Bedroom, 3050 Sq Ft Ranch House Plan - 101-1825 - Front Exterior
Plan#101-1825
Starting at$1055
3050
Sq Ft
1
Story
4
Bed
3
Bath
2
Car

3-Bedroom, 1495 Sq Ft Ranch Home Plan - 101-1781 - Main Exterior
Plan Collection
3-Bedroom, 1495 Sq Ft Ranch Home Plan - 101-1781 - Main Exterior
Plan#101-1781
Starting at$1055
1495
Sq Ft
1
Story
3
Bed
2
Bath
2
Car
2-Bedroom, 1649 Sq Ft Ranch House Plan - 101-1352 - Front Exterior
Plan Collection
2-Bedroom, 1649 Sq Ft Ranch House Plan - 101-1352 - Front Exterior
Plan#101-1352
Starting at$1025
1649
Sq Ft
1
Story
2
Bed
2
Bath
2
Car
1-Car 288 Sq Ft Garage Plan - 100-1090 - Main Exterior
Plan Collection
1-Car 288 Sq Ft Garage Plan - 100-1090 - Main Exterior
Plan#100-1090
Starting at$400
288
Sq Ft
1
Story
0
Bed
0
Bath
1
Car
4-Bedroom, 3600 Sq Ft Country House Plan - 101-1480 - Front Exterior
Plan Collection
4-Bedroom, 3600 Sq Ft Country House Plan - 101-1480 - Front Exterior
Plan#101-1480
Starting at$3528
3600
Sq Ft
1
Story
4
Bed
2
Bath
3
Car
3-Bedroom, 2018 Sq Ft Prairie Home Plan - 101-1782 - Main Exterior
Plan Collection
3-Bedroom, 2018 Sq Ft Prairie Home Plan - 101-1782 - Main Exterior
Plan#101-1782
Starting at$985
2018
Sq Ft
1
Story
3
Bed
2
Bath
2
Car
3-Bedroom, 2111 Sq Ft Colonial Home Plan - 101-1759 - Main Exterior
Plan Collection
3-Bedroom, 2111 Sq Ft Colonial Home Plan - 101-1759 - Main Exterior
Plan#101-1759
Starting at$1090
2111
Sq Ft
1
Story
3
Bed
2.5
Bath
2
Car
4-Bedroom, 3258 Sq Ft European House Plan - 106-1109 - Front Exterior
Plan Collection
4-Bedroom, 3258 Sq Ft European House Plan - 106-1109 - Front Exterior
Plan#106-1109
Starting at$1695
3258
Sq Ft
2
Story
4
Bed
4.5
Bath
3
Car
1...109110111112113...411