Passive Solar, Country House Plans

8,357
Plan Results
3-Bedroom, 3890 Sq Ft Craftsman House Plan - 115-1032 - Front Exterior
Plan Collection
3-Bedroom, 3890 Sq Ft Craftsman House Plan - 115-1032 - Front Exterior
Plan#115-1032
Starting at$2400
3890
Sq Ft
2
Story
3
Bed
2
Bath
2
Car
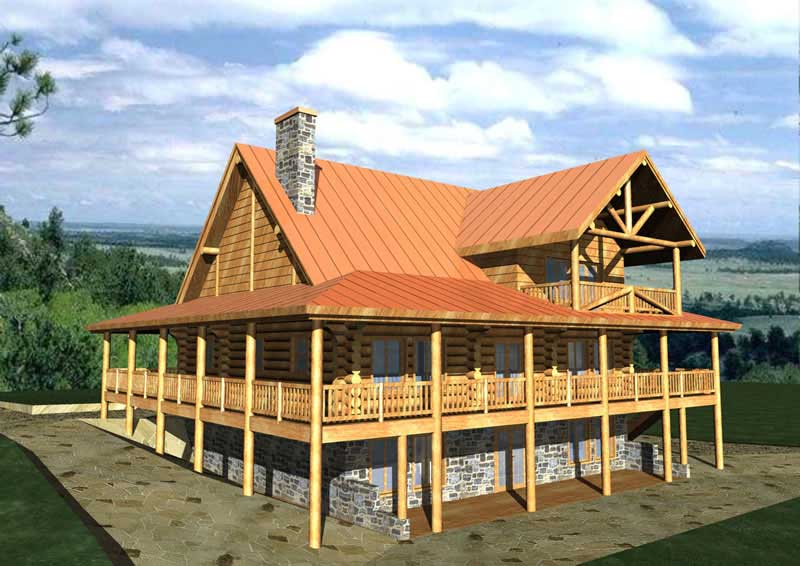
2-Bedroom, 2721 Sq Ft Country Home Plan - 132-1306 - Main Exterior
Plan Collection
2-Bedroom, 2721 Sq Ft Country Home Plan - 132-1306 - Main Exterior
Plan#132-1306
Starting at$2085
2721
Sq Ft
2
Story
2
Bed
2
Bath
0
Car

3-Bedroom, 1841 Sq Ft Traditional House Plan - 178-1264 - Front Exterior
Plan Collection
3-Bedroom, 1841 Sq Ft Traditional House Plan - 178-1264 - Front Exterior
Plan#178-1264
Starting at$1105
1841
Sq Ft
2
Story
3
Bed
2.5
Bath
2
Car
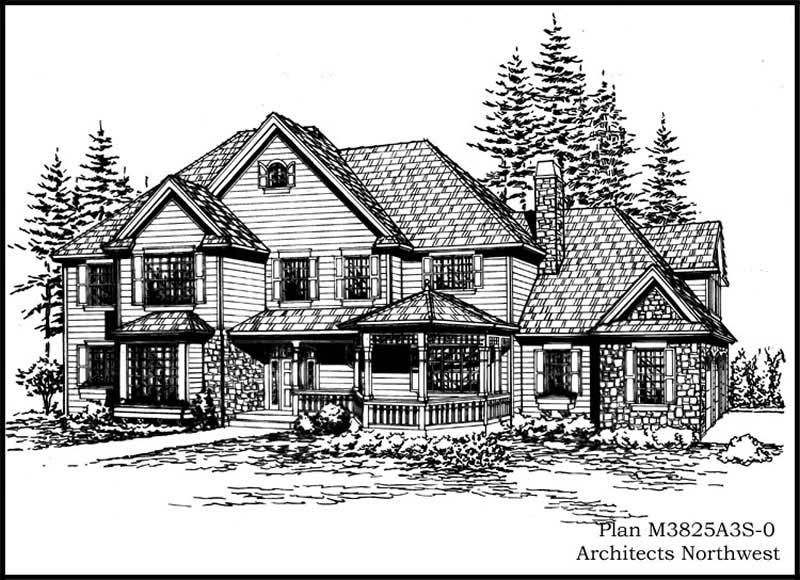
4-Bedroom, 3825 Sq Ft Country Home Plan - 115-1288 - Main Exterior
Plan Collection
4-Bedroom, 3825 Sq Ft Country Home Plan - 115-1288 - Main Exterior
Plan#115-1288
Starting at$2400
3825
Sq Ft
2
Story
4
Bed
3
Bath
3
Car

5-Bedroom, 2416 Sq Ft Country House Plan - 105-1074 - Front Exterior
Plan Collection
5-Bedroom, 2416 Sq Ft Country House Plan - 105-1074 - Front Exterior
Plan#105-1074
Starting at$575
2416
Sq Ft
2
Story
5
Bed
2
Bath
2
Car

3-Bedroom, 1899 Sq Ft Country Home Plan - 132-1496 - Main Exterior
Plan Collection
3-Bedroom, 1899 Sq Ft Country Home Plan - 132-1496 - Main Exterior
Plan#132-1496
Starting at$1370
1899
Sq Ft
1
Story
3
Bed
3
Bath
2
Car
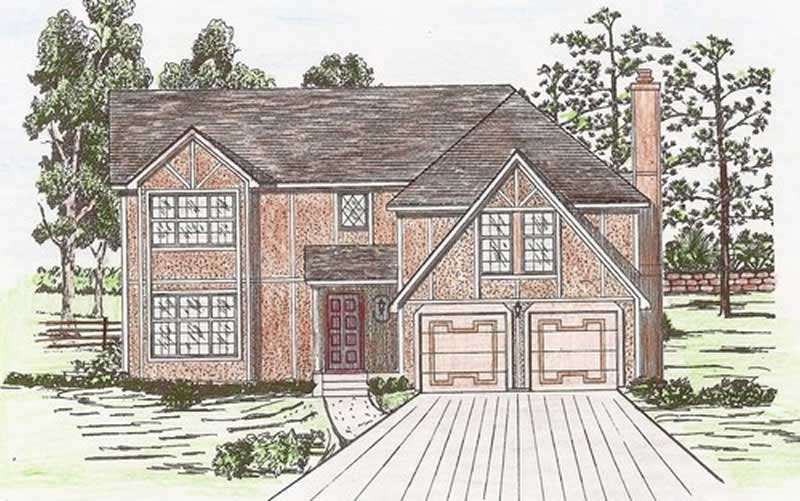
5-Bedroom, 2470 Sq Ft Country Home Plan - 147-1146 - Main Exterior
Plan Collection
5-Bedroom, 2470 Sq Ft Country Home Plan - 147-1146 - Main Exterior
Plan#147-1146
Starting at$1097
2470
Sq Ft
2
Story
5
Bed
2.5
Bath
2
Car

3-Bedroom, 2250 Sq Ft Country House Plan - 115-1135 - Front Exterior
Plan Collection
3-Bedroom, 2250 Sq Ft Country House Plan - 115-1135 - Front Exterior
Plan#115-1135
Starting at$1700
2250
Sq Ft
2
Story
3
Bed
2.5
Bath
2
Car
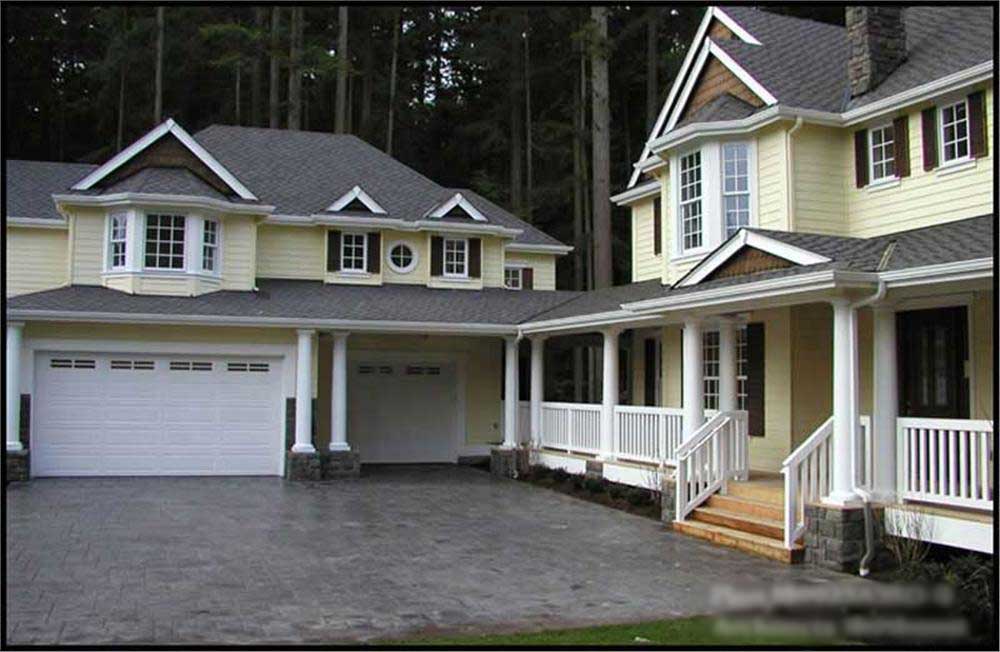
4-Bedroom, 4925 Sq Ft Country House Plan - 115-1197 - Front Exterior
Plan Collection
4-Bedroom, 4925 Sq Ft Country House Plan - 115-1197 - Front Exterior
Plan#115-1197
Starting at$2900
4925
Sq Ft
2
Story
4
Bed
3
Bath
3
Car
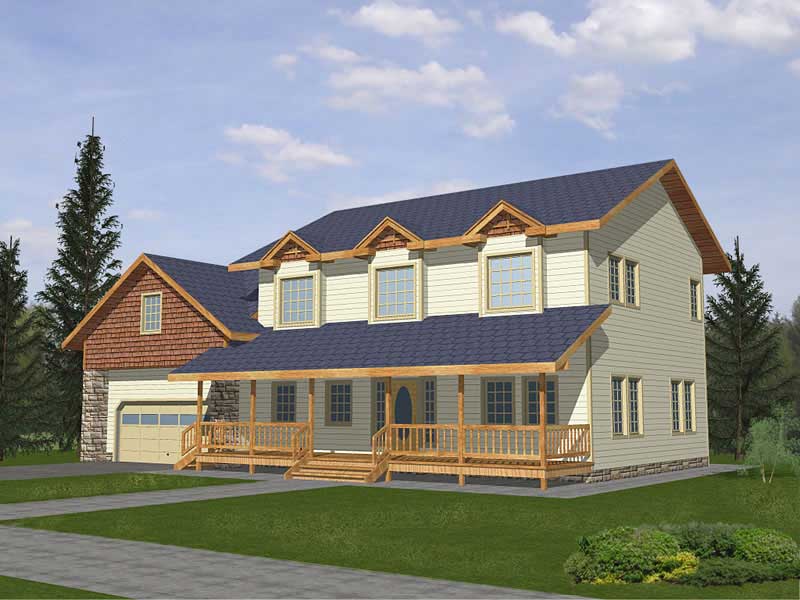
4-Bedroom, 2059 Sq Ft Country Home Plan - 132-1494 - Main Exterior
Plan Collection
4-Bedroom, 2059 Sq Ft Country Home Plan - 132-1494 - Main Exterior
Plan#132-1494
Starting at$1370
2059
Sq Ft
2
Story
4
Bed
2
Bath
2
Car

2-Bedroom, 2129 Sq Ft Country House Plan - 115-1273 - Front Exterior
Plan Collection
2-Bedroom, 2129 Sq Ft Country House Plan - 115-1273 - Front Exterior
Plan#115-1273
Starting at$1700
2129
Sq Ft
2
Story
2
Bed
2
Bath
1
Car

4-Bedroom, 3050 Sq Ft Cape Cod House Plan - 109-1140 - Front Exterior
Plan Collection
4-Bedroom, 3050 Sq Ft Cape Cod House Plan - 109-1140 - Front Exterior
Plan#109-1140
Starting at$1595
3050
Sq Ft
2
Story
4
Bed
3
Bath
2
Car
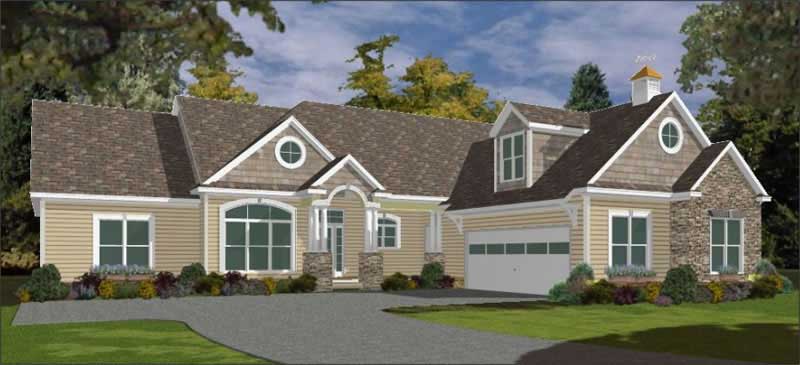
5-Bedroom, 3615 Sq Ft Country House Plan - 144-1078 - Front Exterior
Plan Collection
5-Bedroom, 3615 Sq Ft Country House Plan - 144-1078 - Front Exterior
Plan#144-1078
Starting at$1585
3615
Sq Ft
2
Story
5
Bed
3
Bath
4
Car

3-Bedroom, 1694 Sq Ft Country Home Plan - 132-1430 - Main Exterior
Plan Collection
3-Bedroom, 1694 Sq Ft Country Home Plan - 132-1430 - Main Exterior
Plan#132-1430
Starting at$1370
1694
Sq Ft
2
Story
3
Bed
2
Bath
2
Car

3-Bedroom, 1655 Sq Ft Traditional House Plan - 147-1003 - Front Exterior
Plan Collection
3-Bedroom, 1655 Sq Ft Traditional House Plan - 147-1003 - Front Exterior
Plan#147-1003
Starting at$924
1655
Sq Ft
2
Story
3
Bed
2
Bath
2
Car

3-Bedroom, 2416 Sq Ft Country Home Plan - 108-1048 - Main Exterior
Plan Collection
3-Bedroom, 2416 Sq Ft Country Home Plan - 108-1048 - Main Exterior
Plan#108-1048
Starting at$1050
2416
Sq Ft
2
Story
3
Bed
3
Bath
2
Car

4-Bedroom, 2473 Sq Ft Country Home Plan - 105-1080 - Main Exterior
Plan Collection
4-Bedroom, 2473 Sq Ft Country Home Plan - 105-1080 - Main Exterior
Plan#105-1080
Starting at$575
2473
Sq Ft
2
Story
4
Bed
2
Bath
2
Car

3-Bedroom, 2565 Sq Ft Country Home Plan - 132-1333 - Main Exterior
Plan Collection
3-Bedroom, 2565 Sq Ft Country Home Plan - 132-1333 - Main Exterior
Plan#132-1333
Starting at$1480
2565
Sq Ft
2
Story
3
Bed
2
Bath
2
Car
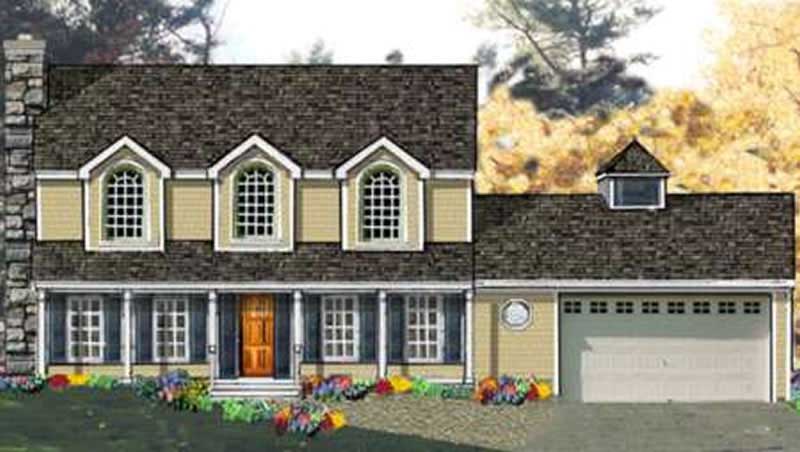
4-Bedroom, 2212 Sq Ft Country Home Plan - 105-1111 - Main Exterior
Plan Collection
4-Bedroom, 2212 Sq Ft Country Home Plan - 105-1111 - Main Exterior
Plan#105-1111
Starting at$575
2212
Sq Ft
2
Story
4
Bed
3
Bath
2
Car

2-Bedroom, 2521 Sq Ft Craftsman Home Plan - 147-1029 - Main Exterior
Plan Collection
2-Bedroom, 2521 Sq Ft Craftsman Home Plan - 147-1029 - Main Exterior
Plan#147-1029
Starting at$1502
2521
Sq Ft
1
Story
2
Bed
3
Bath
4
Car
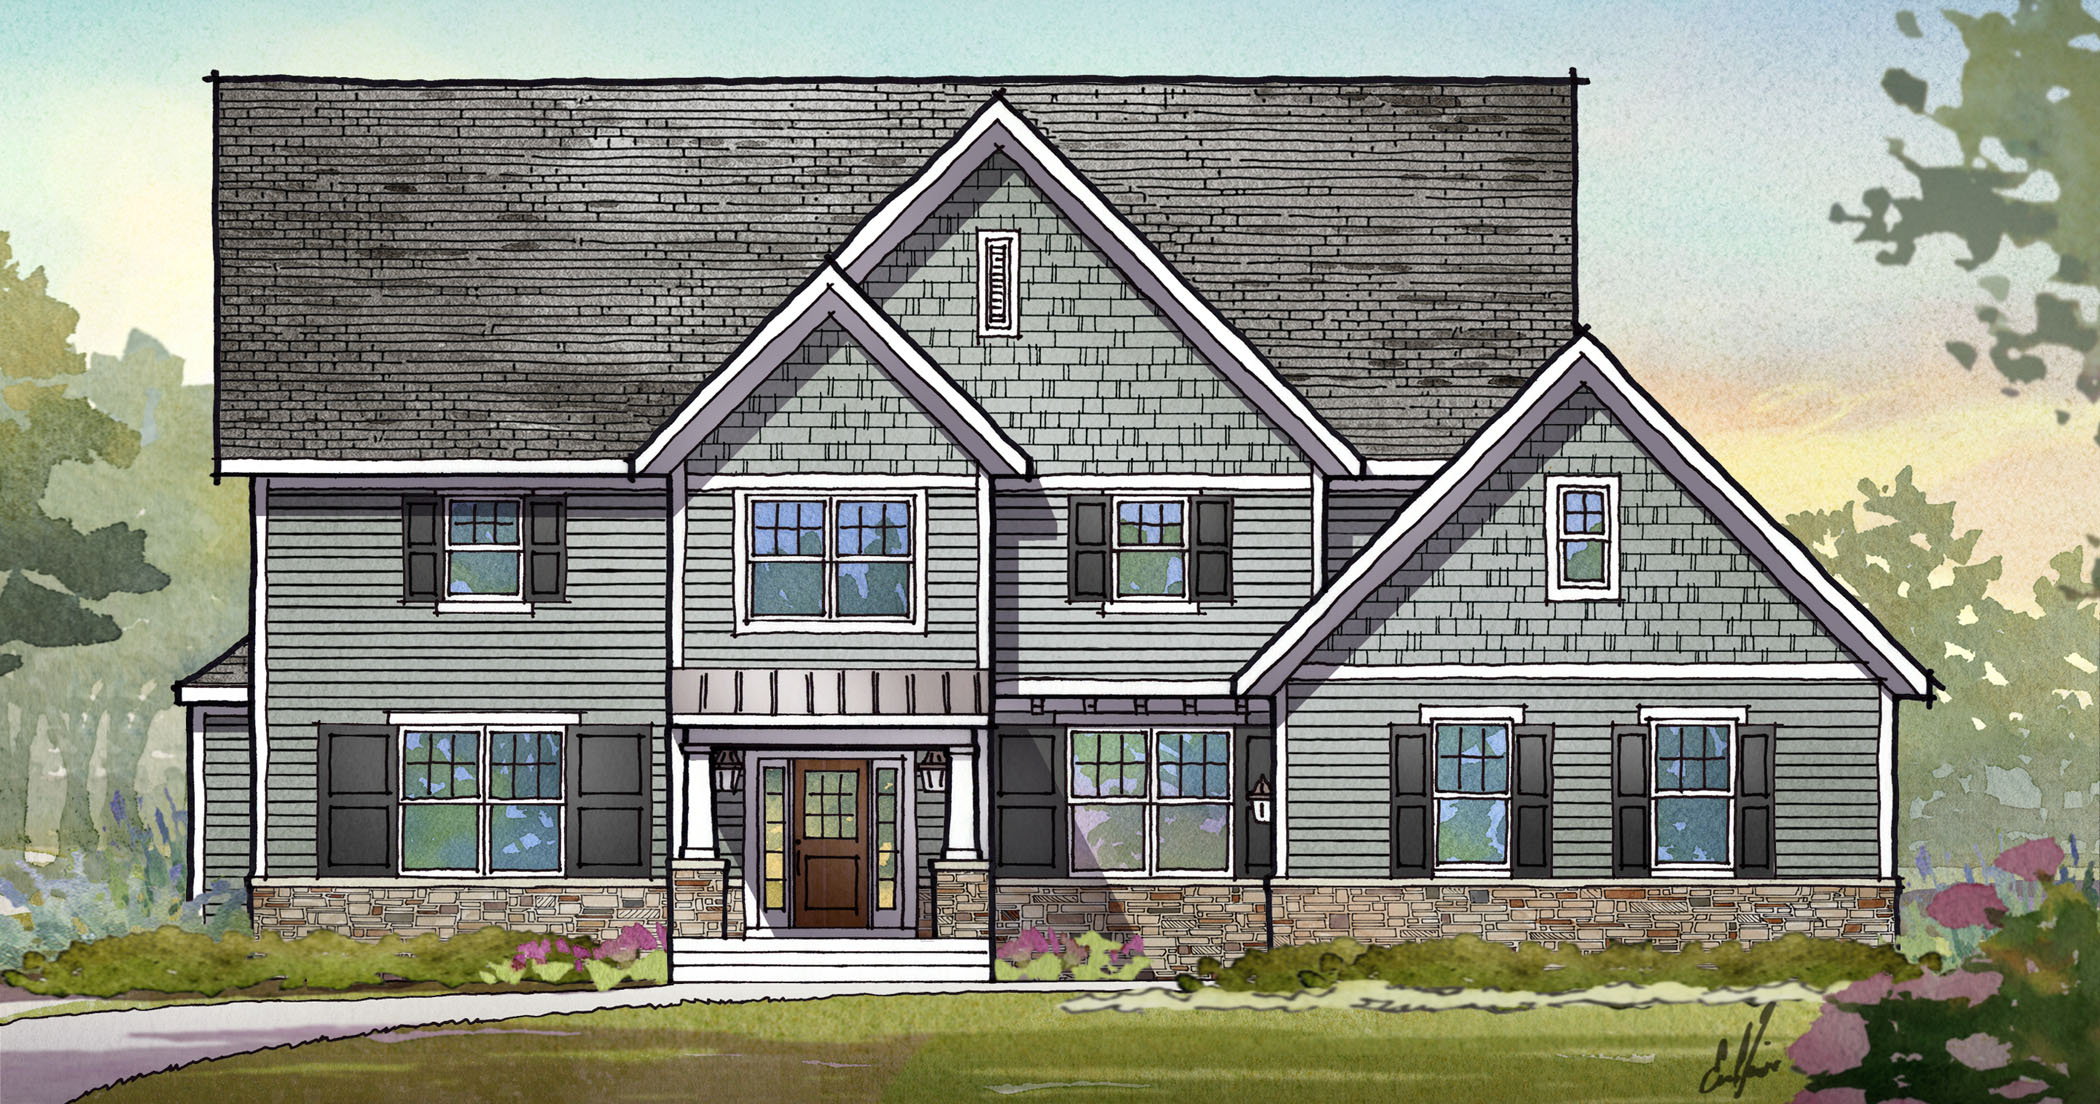
4-Bedroom, 3294 Sq Ft Traditional House Plan - 168-1116 - Front Exterior
Plan Collection
4-Bedroom, 3294 Sq Ft Traditional House Plan - 168-1116 - Front Exterior
Plan#168-1116
Starting at$2600
3294
Sq Ft
2
Story
4
Bed
2.5
Bath
3
Car
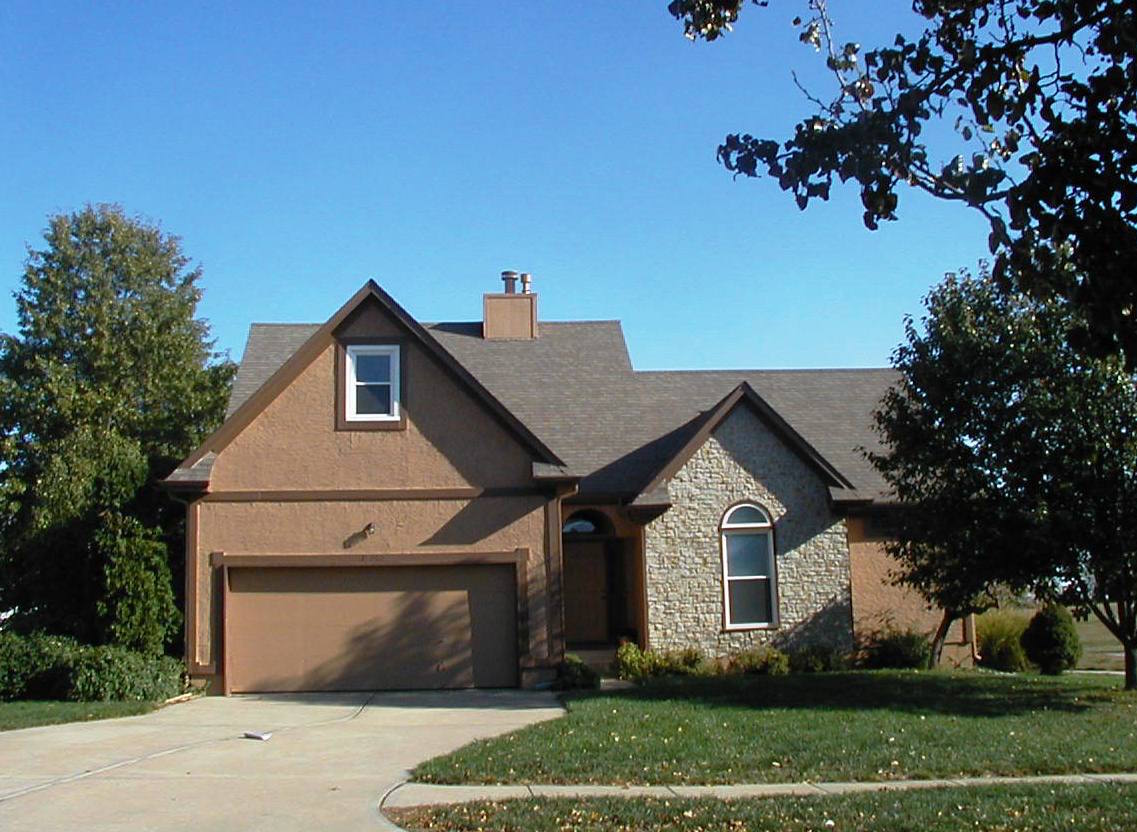
3-Bedroom, 1750 Sq Ft Country House Plan - 147-1011 - Front Exterior
Plan Collection
3-Bedroom, 1750 Sq Ft Country House Plan - 147-1011 - Front Exterior
Plan#147-1011
Starting at$924
1750
Sq Ft
2
Story
3
Bed
3
Bath
2
Car
3-Bedroom, 1888 Sq Ft Cottage Home Plan - 108-1844 - Main Exterior
Plan Collection
3-Bedroom, 1888 Sq Ft Cottage Home Plan - 108-1844 - Main Exterior
Plan#108-1844
Starting at$845
1888
Sq Ft
1
Story
3
Bed
2
Bath
2
Car
3-Bedroom, 2144 Sq Ft Country House Plan - 158-1034 - Front Exterior
Plan Collection
3-Bedroom, 2144 Sq Ft Country House Plan - 158-1034 - Front Exterior
Plan#158-1034
Starting at$2040
2144
Sq Ft
1
Story
3
Bed
2.5
Bath
0
Car
3-Bedroom, 3890 Sq Ft Craftsman House Plan - 115-1032 - Front Exterior
Plan Collection
3-Bedroom, 3890 Sq Ft Craftsman House Plan - 115-1032 - Front Exterior
Plan#115-1032
Starting at$2400
3890
Sq Ft
2
Story
3
Bed
2
Bath
2
Car
2-Bedroom, 2721 Sq Ft Country Home Plan - 132-1306 - Main Exterior
Plan Collection
2-Bedroom, 2721 Sq Ft Country Home Plan - 132-1306 - Main Exterior
Plan#132-1306
Starting at$2085
2721
Sq Ft
2
Story
2
Bed
2
Bath
0
Car
3-Bedroom, 1841 Sq Ft Traditional House Plan - 178-1264 - Front Exterior
Plan Collection
3-Bedroom, 1841 Sq Ft Traditional House Plan - 178-1264 - Front Exterior
Plan#178-1264
Starting at$1105
1841
Sq Ft
2
Story
3
Bed
2.5
Bath
2
Car
4-Bedroom, 3825 Sq Ft Country Home Plan - 115-1288 - Main Exterior
Plan Collection
4-Bedroom, 3825 Sq Ft Country Home Plan - 115-1288 - Main Exterior
Plan#115-1288
Starting at$2400
3825
Sq Ft
2
Story
4
Bed
3
Bath
3
Car
5-Bedroom, 2416 Sq Ft Country House Plan - 105-1074 - Front Exterior
Plan Collection
5-Bedroom, 2416 Sq Ft Country House Plan - 105-1074 - Front Exterior
Plan#105-1074
Starting at$575
2416
Sq Ft
2
Story
5
Bed
2
Bath
2
Car
3-Bedroom, 1899 Sq Ft Country Home Plan - 132-1496 - Main Exterior
Plan Collection
3-Bedroom, 1899 Sq Ft Country Home Plan - 132-1496 - Main Exterior
Plan#132-1496
Starting at$1370
1899
Sq Ft
1
Story
3
Bed
3
Bath
2
Car
5-Bedroom, 2470 Sq Ft Country Home Plan - 147-1146 - Main Exterior
Plan Collection
5-Bedroom, 2470 Sq Ft Country Home Plan - 147-1146 - Main Exterior
Plan#147-1146
Starting at$1097
2470
Sq Ft
2
Story
5
Bed
2.5
Bath
2
Car
3-Bedroom, 2250 Sq Ft Country House Plan - 115-1135 - Front Exterior
Plan Collection
3-Bedroom, 2250 Sq Ft Country House Plan - 115-1135 - Front Exterior
Plan#115-1135
Starting at$1700
2250
Sq Ft
2
Story
3
Bed
2.5
Bath
2
Car
4-Bedroom, 4925 Sq Ft Country House Plan - 115-1197 - Front Exterior
Plan Collection
4-Bedroom, 4925 Sq Ft Country House Plan - 115-1197 - Front Exterior
Plan#115-1197
Starting at$2900
4925
Sq Ft
2
Story
4
Bed
3
Bath
3
Car
4-Bedroom, 2059 Sq Ft Country Home Plan - 132-1494 - Main Exterior
Plan Collection
4-Bedroom, 2059 Sq Ft Country Home Plan - 132-1494 - Main Exterior
Plan#132-1494
Starting at$1370
2059
Sq Ft
2
Story
4
Bed
2
Bath
2
Car
2-Bedroom, 2129 Sq Ft Country House Plan - 115-1273 - Front Exterior
Plan Collection
2-Bedroom, 2129 Sq Ft Country House Plan - 115-1273 - Front Exterior
Plan#115-1273
Starting at$1700
2129
Sq Ft
2
Story
2
Bed
2
Bath
1
Car
4-Bedroom, 3050 Sq Ft Cape Cod House Plan - 109-1140 - Front Exterior
Plan Collection
4-Bedroom, 3050 Sq Ft Cape Cod House Plan - 109-1140 - Front Exterior
Plan#109-1140
Starting at$1595
3050
Sq Ft
2
Story
4
Bed
3
Bath
2
Car
5-Bedroom, 3615 Sq Ft Country House Plan - 144-1078 - Front Exterior
Plan Collection
5-Bedroom, 3615 Sq Ft Country House Plan - 144-1078 - Front Exterior
Plan#144-1078
Starting at$1585
3615
Sq Ft
2
Story
5
Bed
3
Bath
4
Car
3-Bedroom, 1694 Sq Ft Country Home Plan - 132-1430 - Main Exterior
Plan Collection
3-Bedroom, 1694 Sq Ft Country Home Plan - 132-1430 - Main Exterior
Plan#132-1430
Starting at$1370
1694
Sq Ft
2
Story
3
Bed
2
Bath
2
Car
3-Bedroom, 1655 Sq Ft Traditional House Plan - 147-1003 - Front Exterior
Plan Collection
3-Bedroom, 1655 Sq Ft Traditional House Plan - 147-1003 - Front Exterior
Plan#147-1003
Starting at$924
1655
Sq Ft
2
Story
3
Bed
2
Bath
2
Car
3-Bedroom, 2416 Sq Ft Country Home Plan - 108-1048 - Main Exterior
Plan Collection
3-Bedroom, 2416 Sq Ft Country Home Plan - 108-1048 - Main Exterior
Plan#108-1048
Starting at$1050
2416
Sq Ft
2
Story
3
Bed
3
Bath
2
Car
4-Bedroom, 2473 Sq Ft Country Home Plan - 105-1080 - Main Exterior
Plan Collection
4-Bedroom, 2473 Sq Ft Country Home Plan - 105-1080 - Main Exterior
Plan#105-1080
Starting at$575
2473
Sq Ft
2
Story
4
Bed
2
Bath
2
Car
3-Bedroom, 2565 Sq Ft Country Home Plan - 132-1333 - Main Exterior
Plan Collection
3-Bedroom, 2565 Sq Ft Country Home Plan - 132-1333 - Main Exterior
Plan#132-1333
Starting at$1480
2565
Sq Ft
2
Story
3
Bed
2
Bath
2
Car
4-Bedroom, 2212 Sq Ft Country Home Plan - 105-1111 - Main Exterior
Plan Collection
4-Bedroom, 2212 Sq Ft Country Home Plan - 105-1111 - Main Exterior
Plan#105-1111
Starting at$575
2212
Sq Ft
2
Story
4
Bed
3
Bath
2
Car
2-Bedroom, 2521 Sq Ft Craftsman Home Plan - 147-1029 - Main Exterior
Plan Collection
2-Bedroom, 2521 Sq Ft Craftsman Home Plan - 147-1029 - Main Exterior
Plan#147-1029
Starting at$1502
2521
Sq Ft
1
Story
2
Bed
3
Bath
4
Car
4-Bedroom, 3294 Sq Ft Traditional House Plan - 168-1116 - Front Exterior
Plan Collection
4-Bedroom, 3294 Sq Ft Traditional House Plan - 168-1116 - Front Exterior
Plan#168-1116
Starting at$2600
3294
Sq Ft
2
Story
4
Bed
2.5
Bath
3
Car
3-Bedroom, 1750 Sq Ft Country House Plan - 147-1011 - Front Exterior
Plan Collection
3-Bedroom, 1750 Sq Ft Country House Plan - 147-1011 - Front Exterior
Plan#147-1011
Starting at$924
1750
Sq Ft
2
Story
3
Bed
3
Bath
2
Car
3-Bedroom, 1888 Sq Ft Cottage Home Plan - 108-1844 - Main Exterior
Plan Collection
3-Bedroom, 1888 Sq Ft Cottage Home Plan - 108-1844 - Main Exterior
Plan#108-1844
Starting at$845
1888
Sq Ft
1
Story
3
Bed
2
Bath
2
Car
3-Bedroom, 2144 Sq Ft Country House Plan - 158-1034 - Front Exterior
Plan Collection
3-Bedroom, 2144 Sq Ft Country House Plan - 158-1034 - Front Exterior
Plan#158-1034
Starting at$2040
2144
Sq Ft
1
Story
3
Bed
2.5
Bath
0
Car
1...157158159160161...349
