Narrow Lot Design House Plans
Clear AllSort ByTrending
5,386
Plan Results
Plan Results

Plan#126-1870
Starting at$1740
2064
Sq Ft
1
Story
4
Bed
2
Bath
0
Car

Plan#175-1196
Starting at$800
1450
Sq Ft
1
Story
3
Bed
2
Bath
2
Car
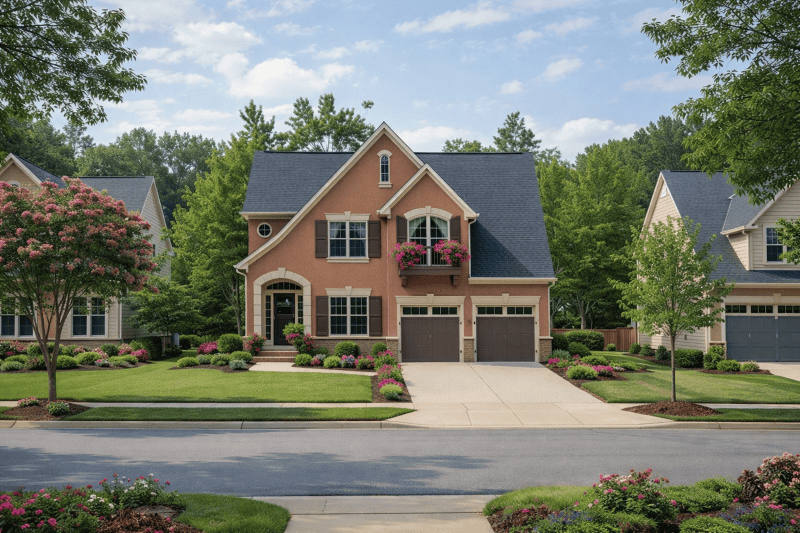
Plan#120-1604
Starting at$1305
2051
Sq Ft
2
Story
3
Bed
2.5
Bath
2
Car
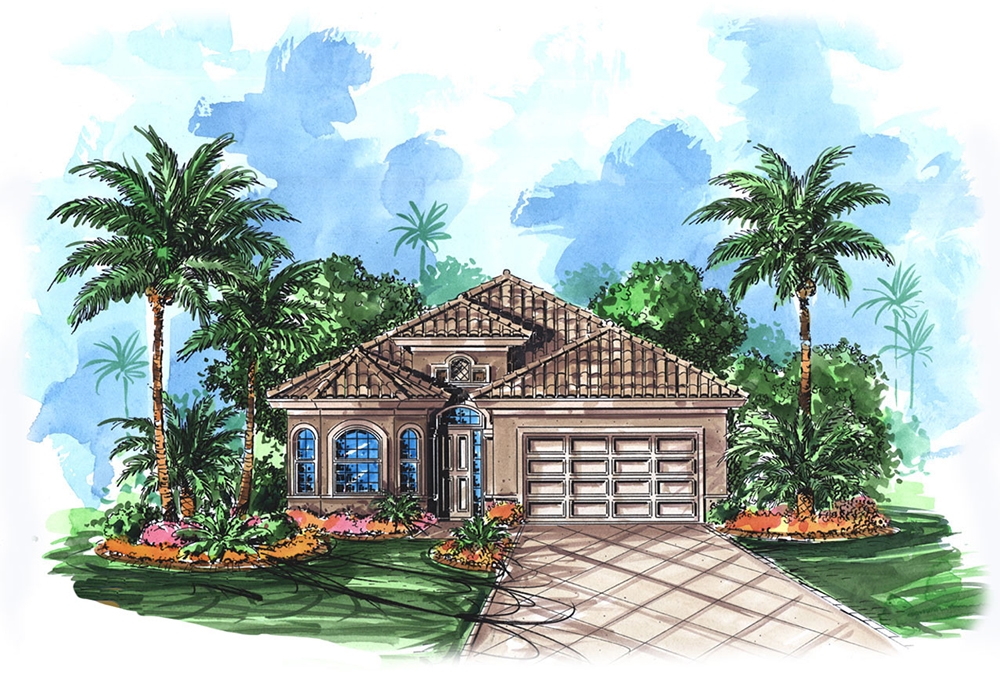
Plan#175-1199
Starting at$1000
1992
Sq Ft
1
Story
2
Bed
2.5
Bath
2
Car
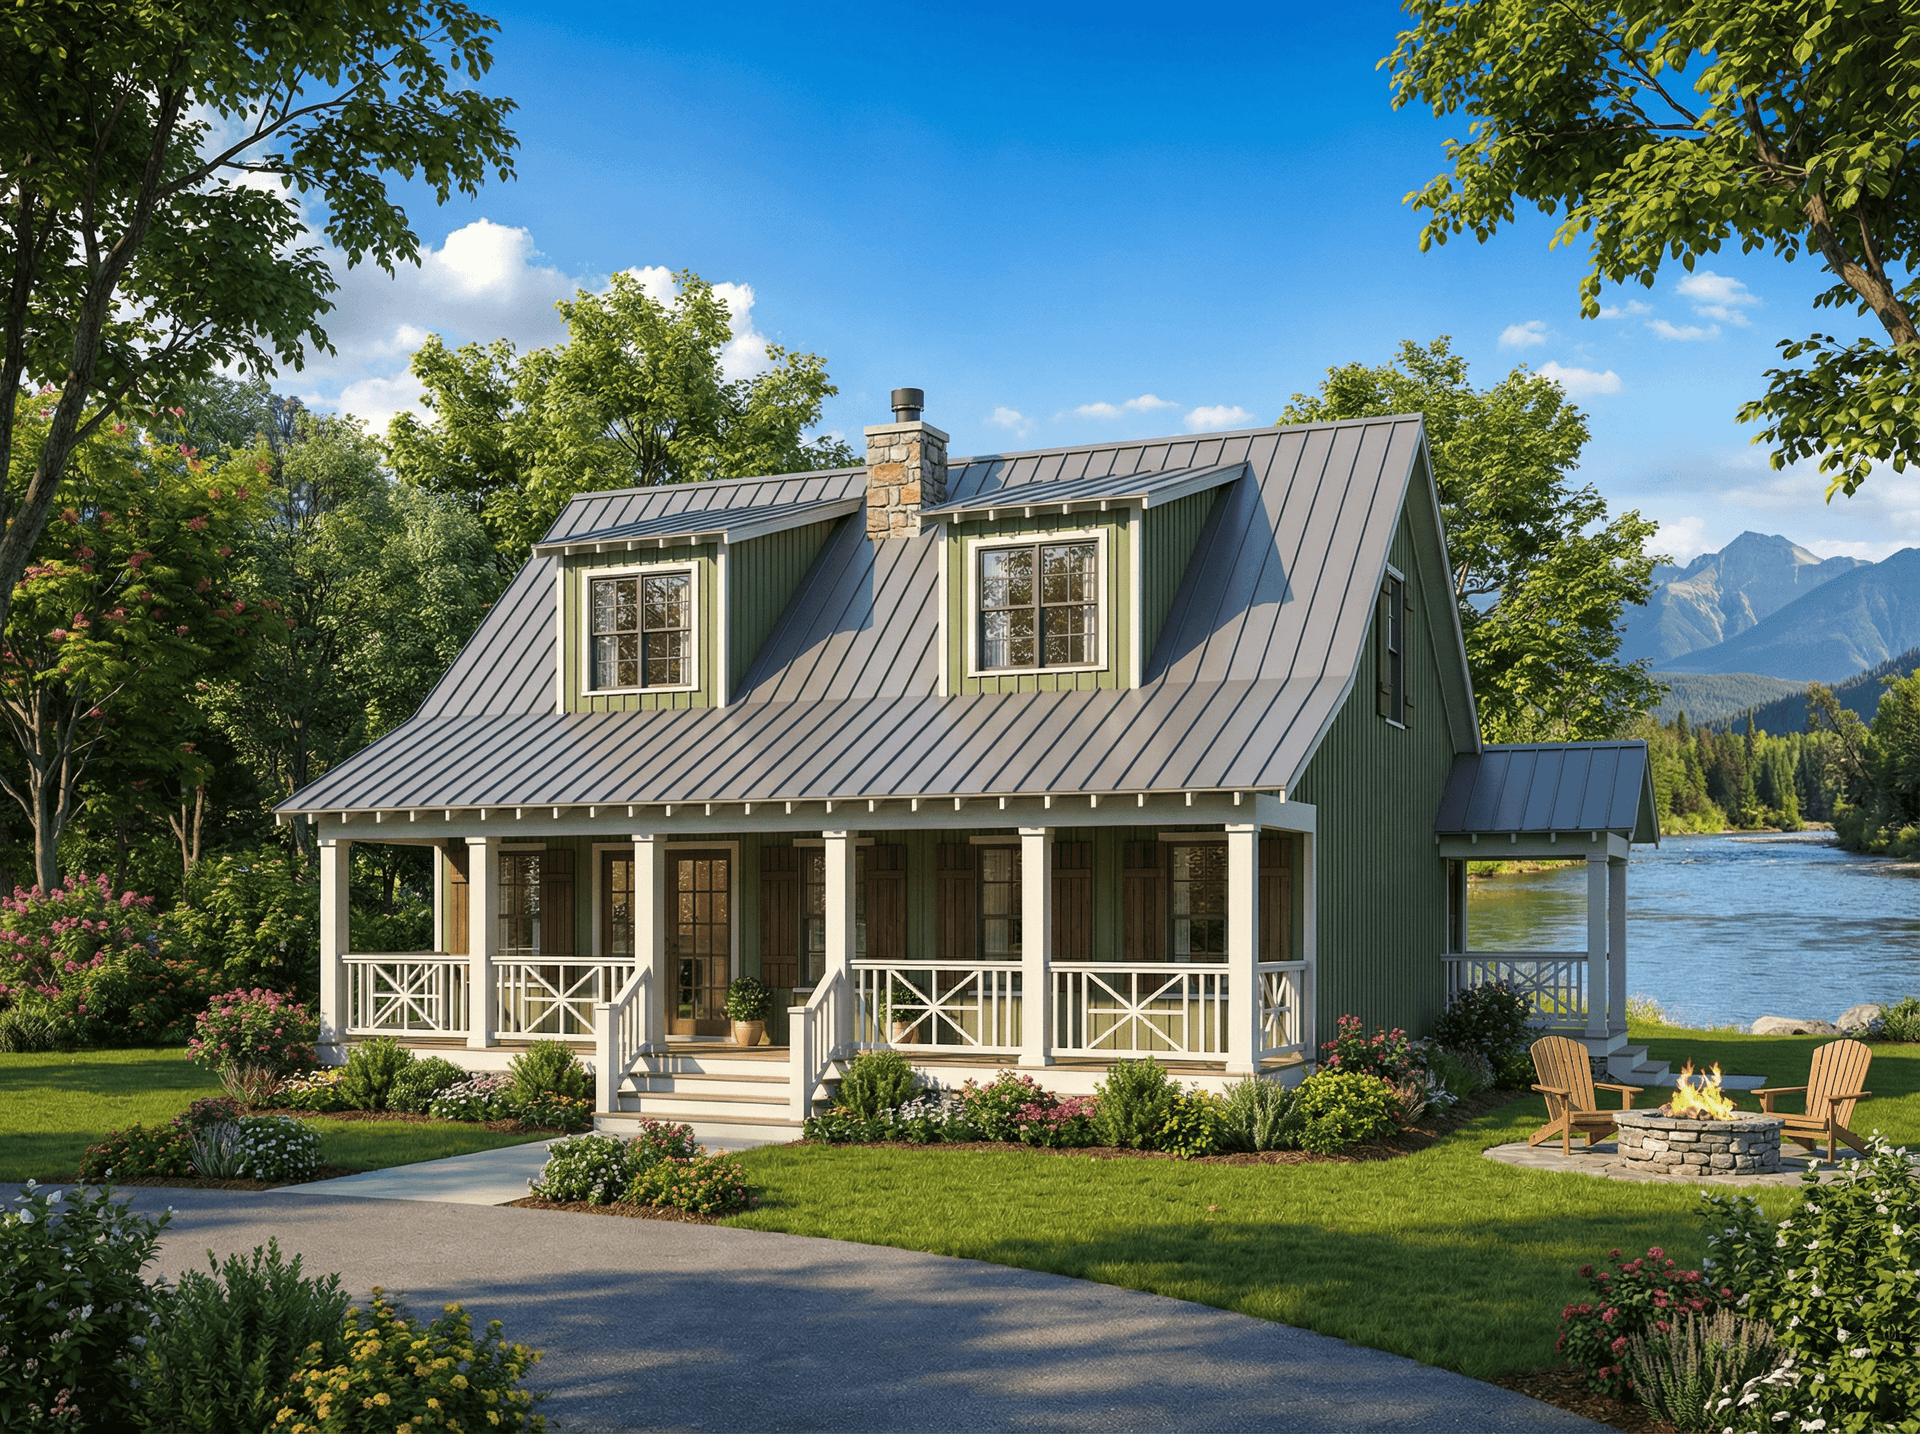
Plan#153-1871
Starting at$1200
1451
Sq Ft
2
Story
3
Bed
2
Bath
0
Car

Plan#101-1408
Starting at$1055
1822
Sq Ft
1
Story
2
Bed
2
Bath
3
Car
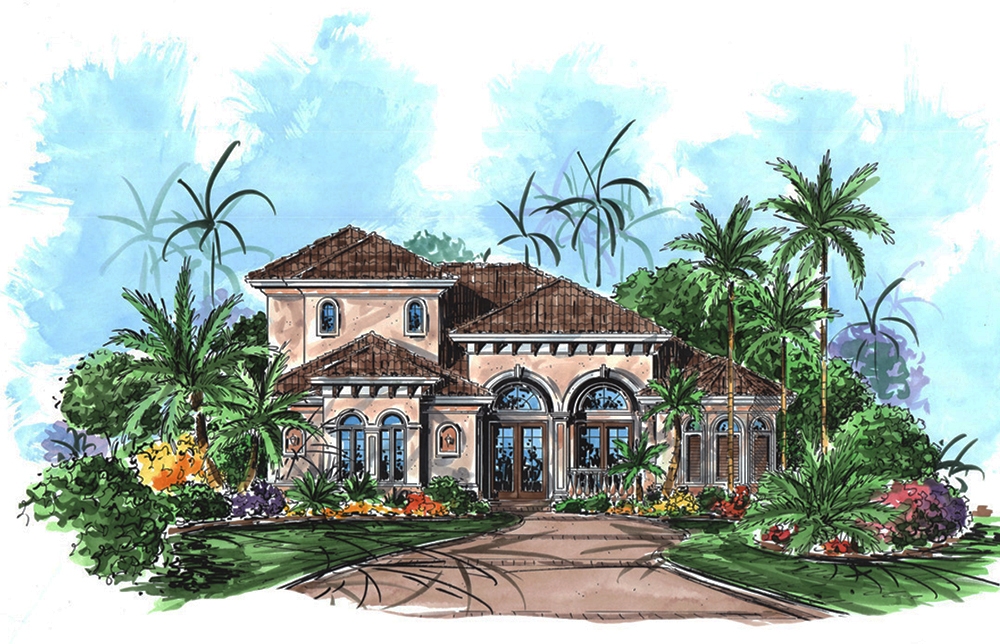
Plan#175-1218
Starting at$2000
2931
Sq Ft
2
Story
3
Bed
2.5
Bath
2
Car
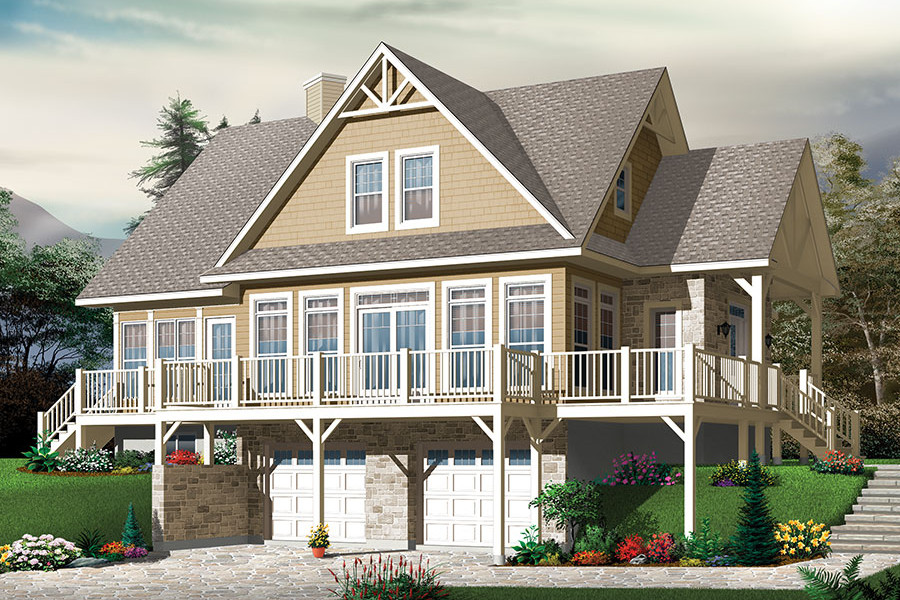
Plan#126-1888
Starting at$2200
2340
Sq Ft
2
Story
4
Bed
3
Bath
2
Car
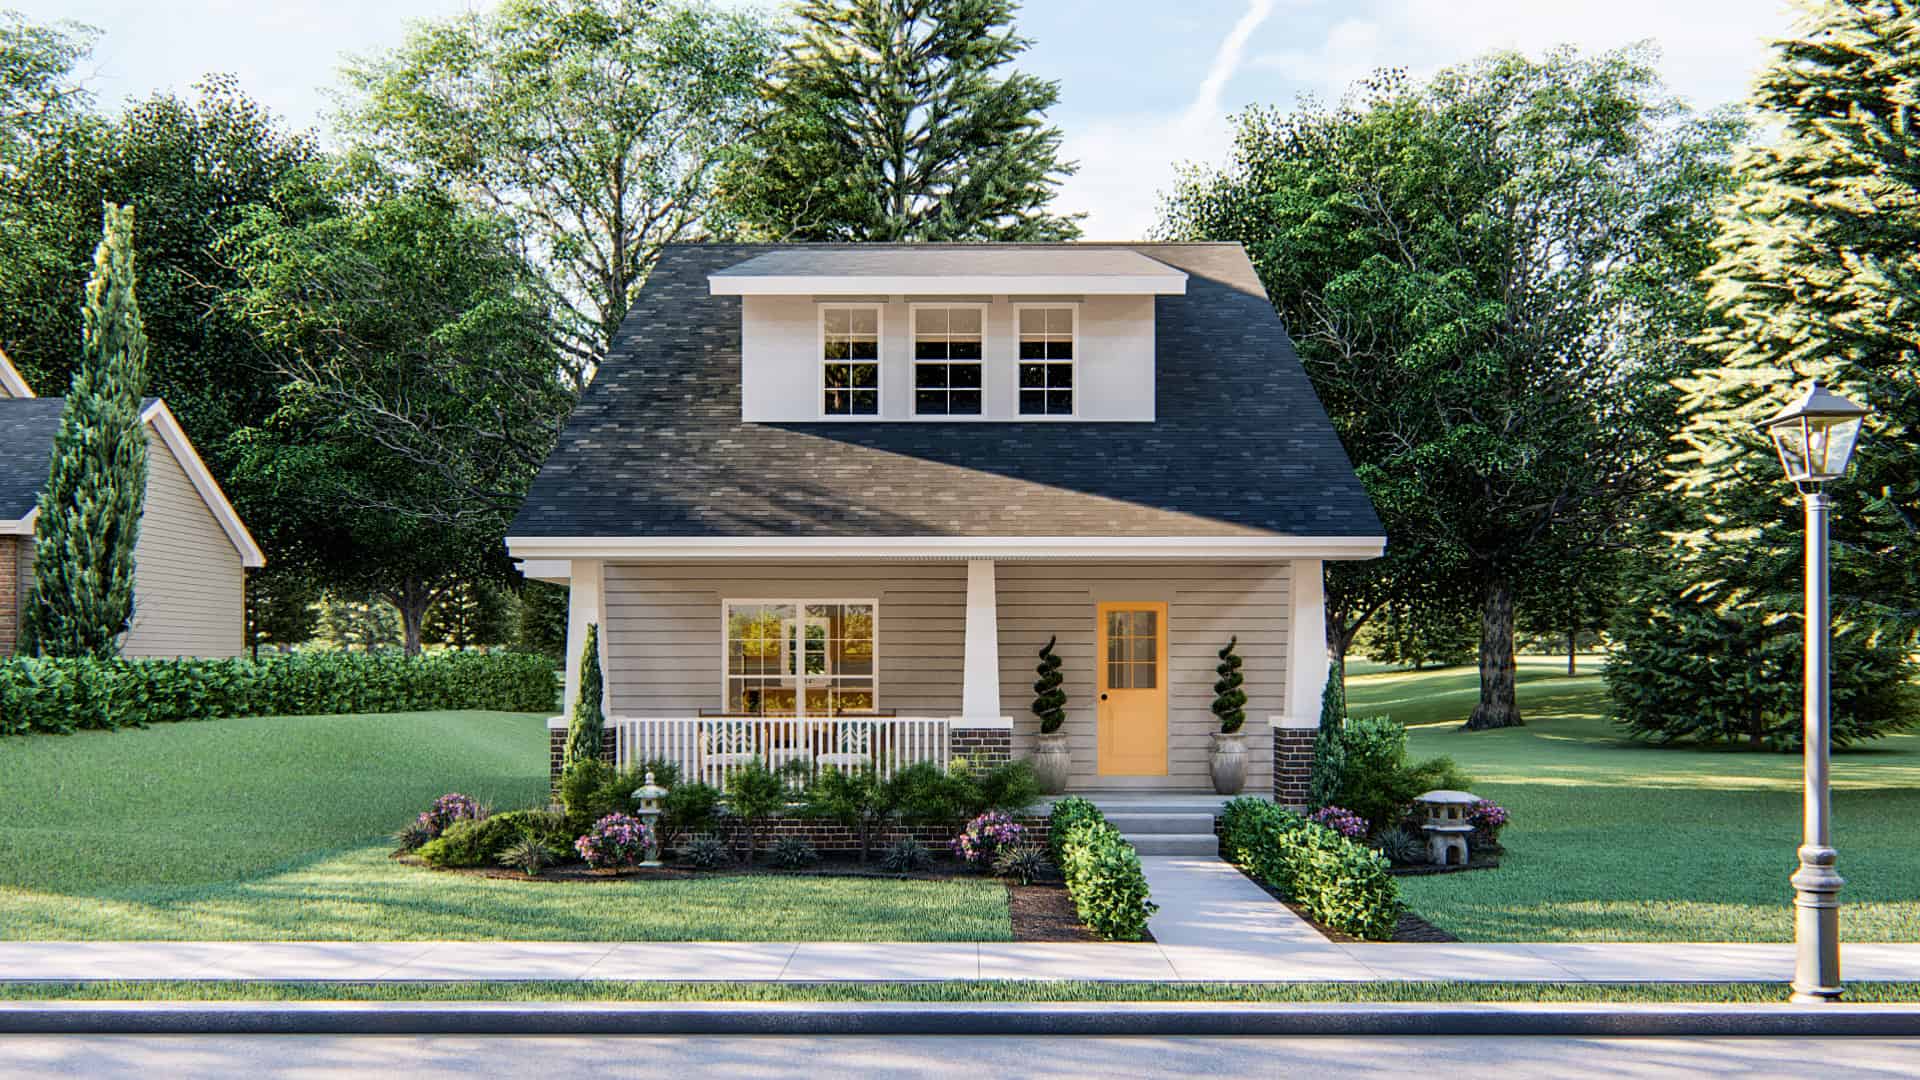
Plan#100-1133
Starting at$1400
1441
Sq Ft
2
Story
2
Bed
2.5
Bath
0
Car
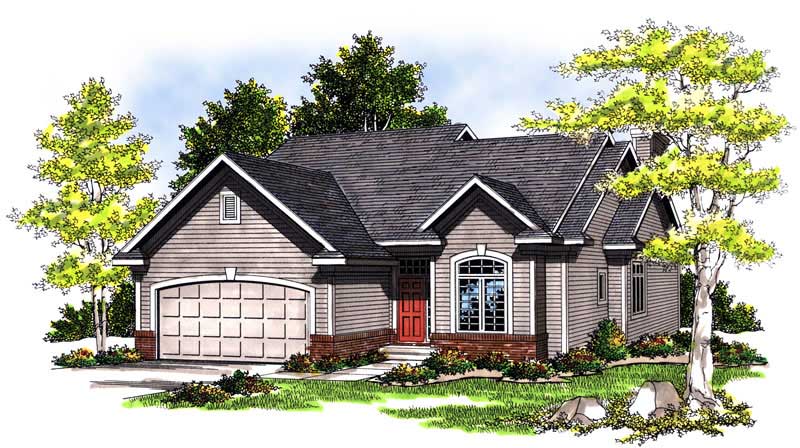
Plan#101-1273
Starting at$1025
1557
Sq Ft
1
Story
3
Bed
2
Bath
2
Car
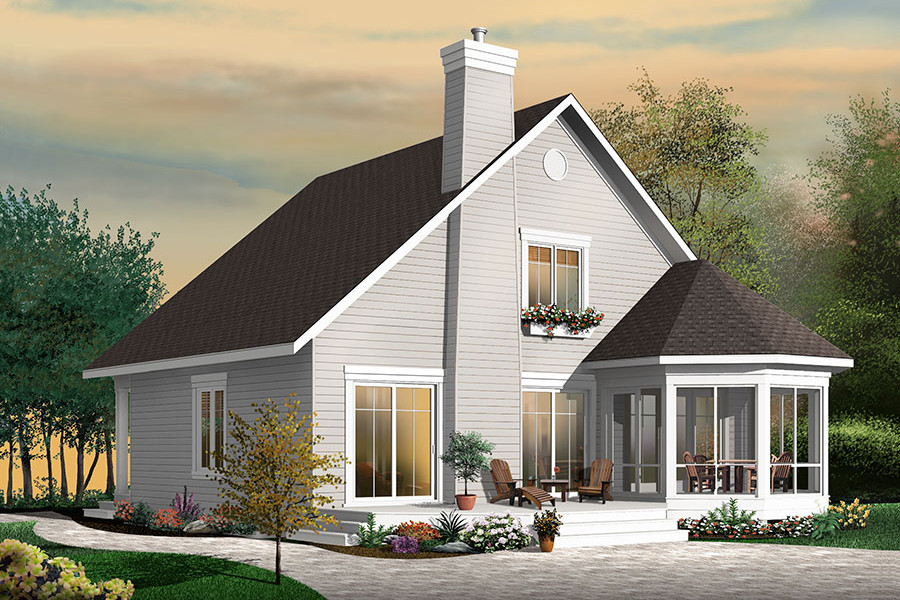
Plan#126-1859
Starting at$1740
1811
Sq Ft
2
Story
4
Bed
2.5
Bath
0
Car

Plan#120-2478
Starting at$1255
1676
Sq Ft
1
Story
2
Bed
2.5
Bath
2
Car
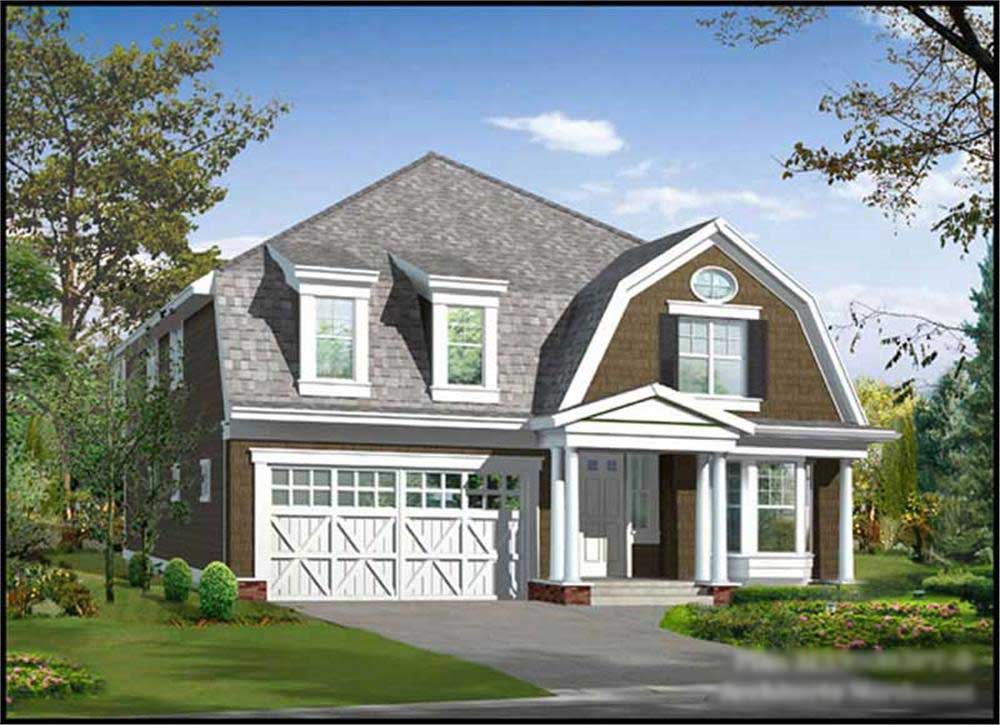
Plan#115-1192
Starting at$2150
3200
Sq Ft
2
Story
4
Bed
2.5
Bath
3
Car
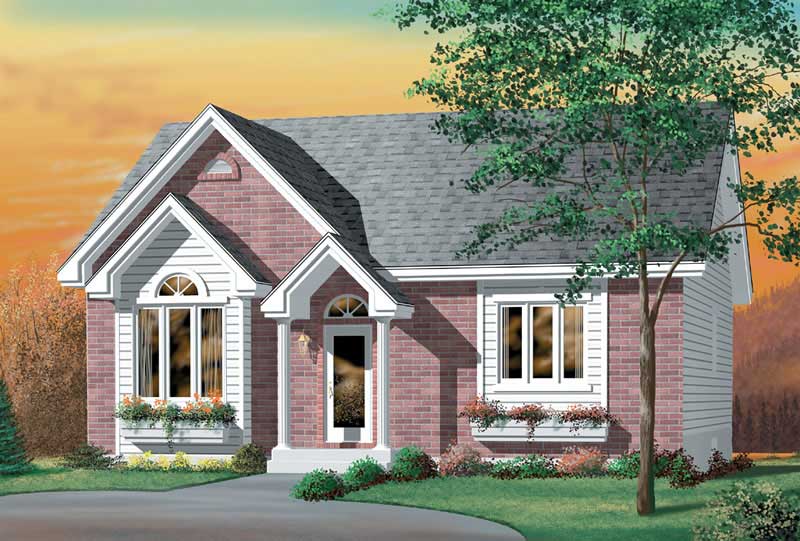
Plan#157-1148
Starting at$1055
1110
Sq Ft
1
Story
2
Bed
1
Bath
0
Car

Plan#100-1194
Starting at$1300
1260
Sq Ft
1
Story
2
Bed
1.5
Bath
2
Car

Plan#177-1044
Starting at$1295
1403
Sq Ft
1
Story
3
Bed
2
Bath
2
Car
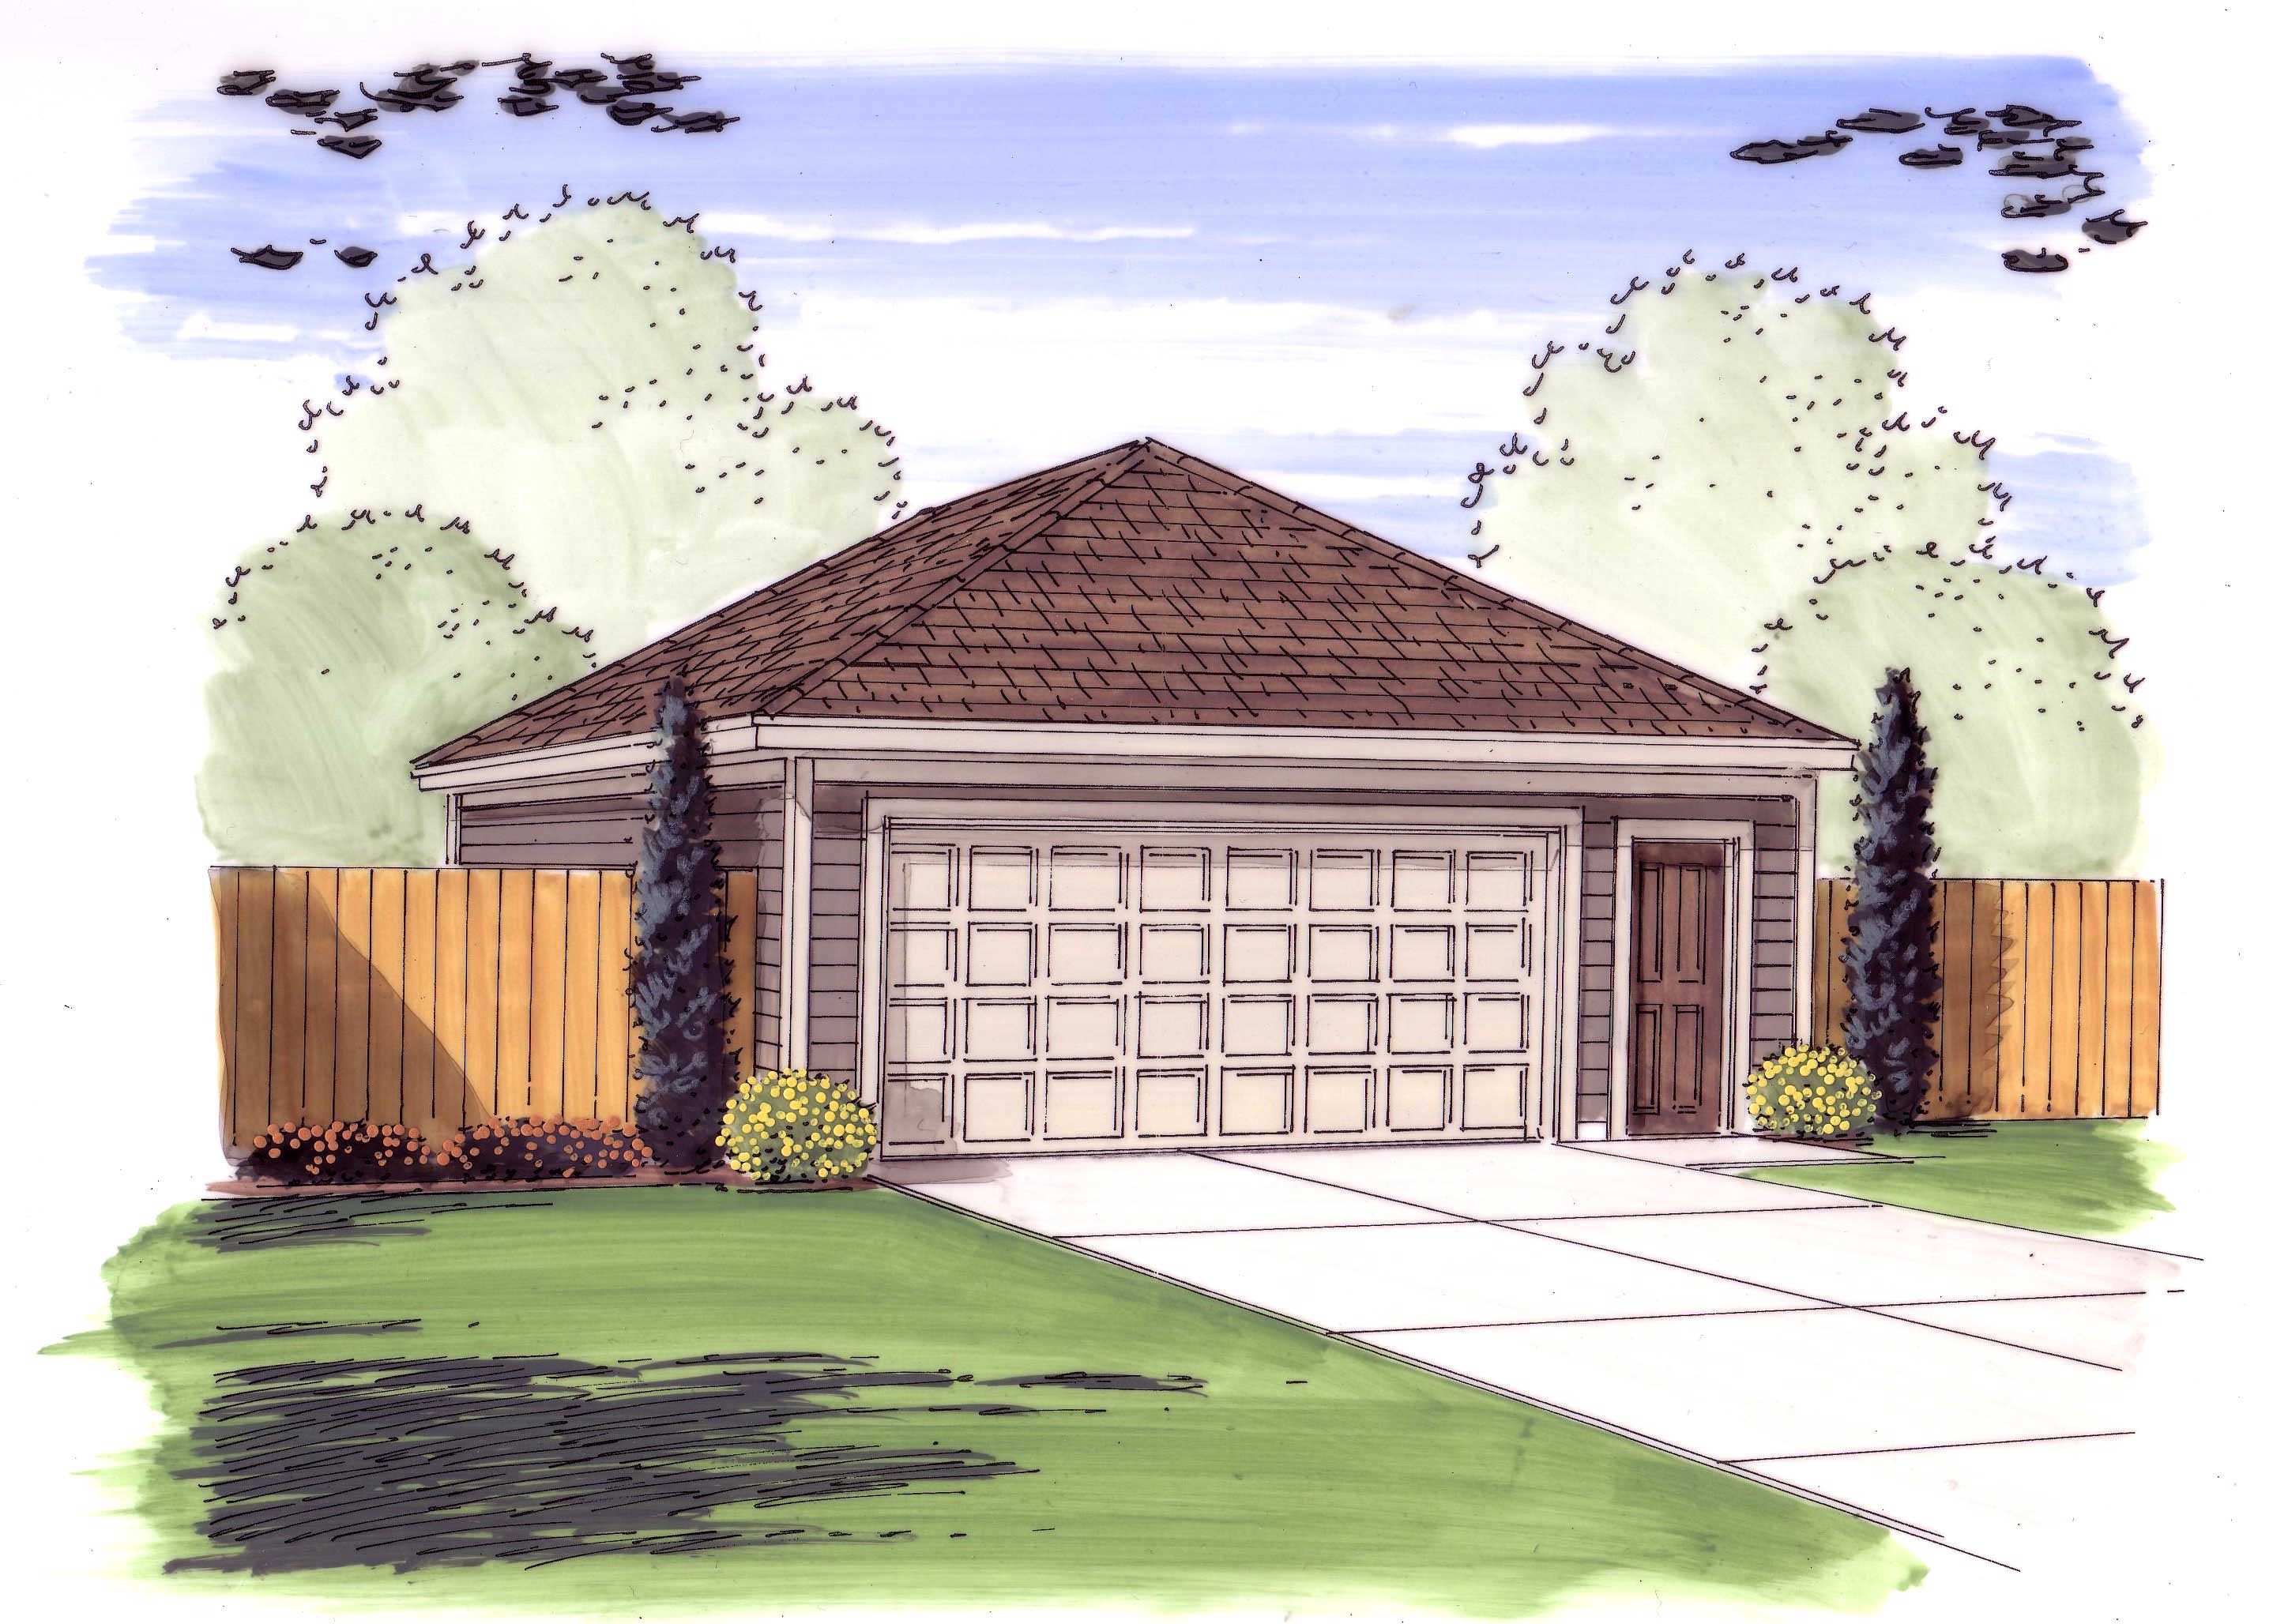
Plan#100-1080
Starting at$600
1000
Sq Ft
1
Story
0
Bed
0
Bath
4
Car

Plan#126-1849
Starting at$1855
1944
Sq Ft
2
Story
4
Bed
2
Bath
1
Car
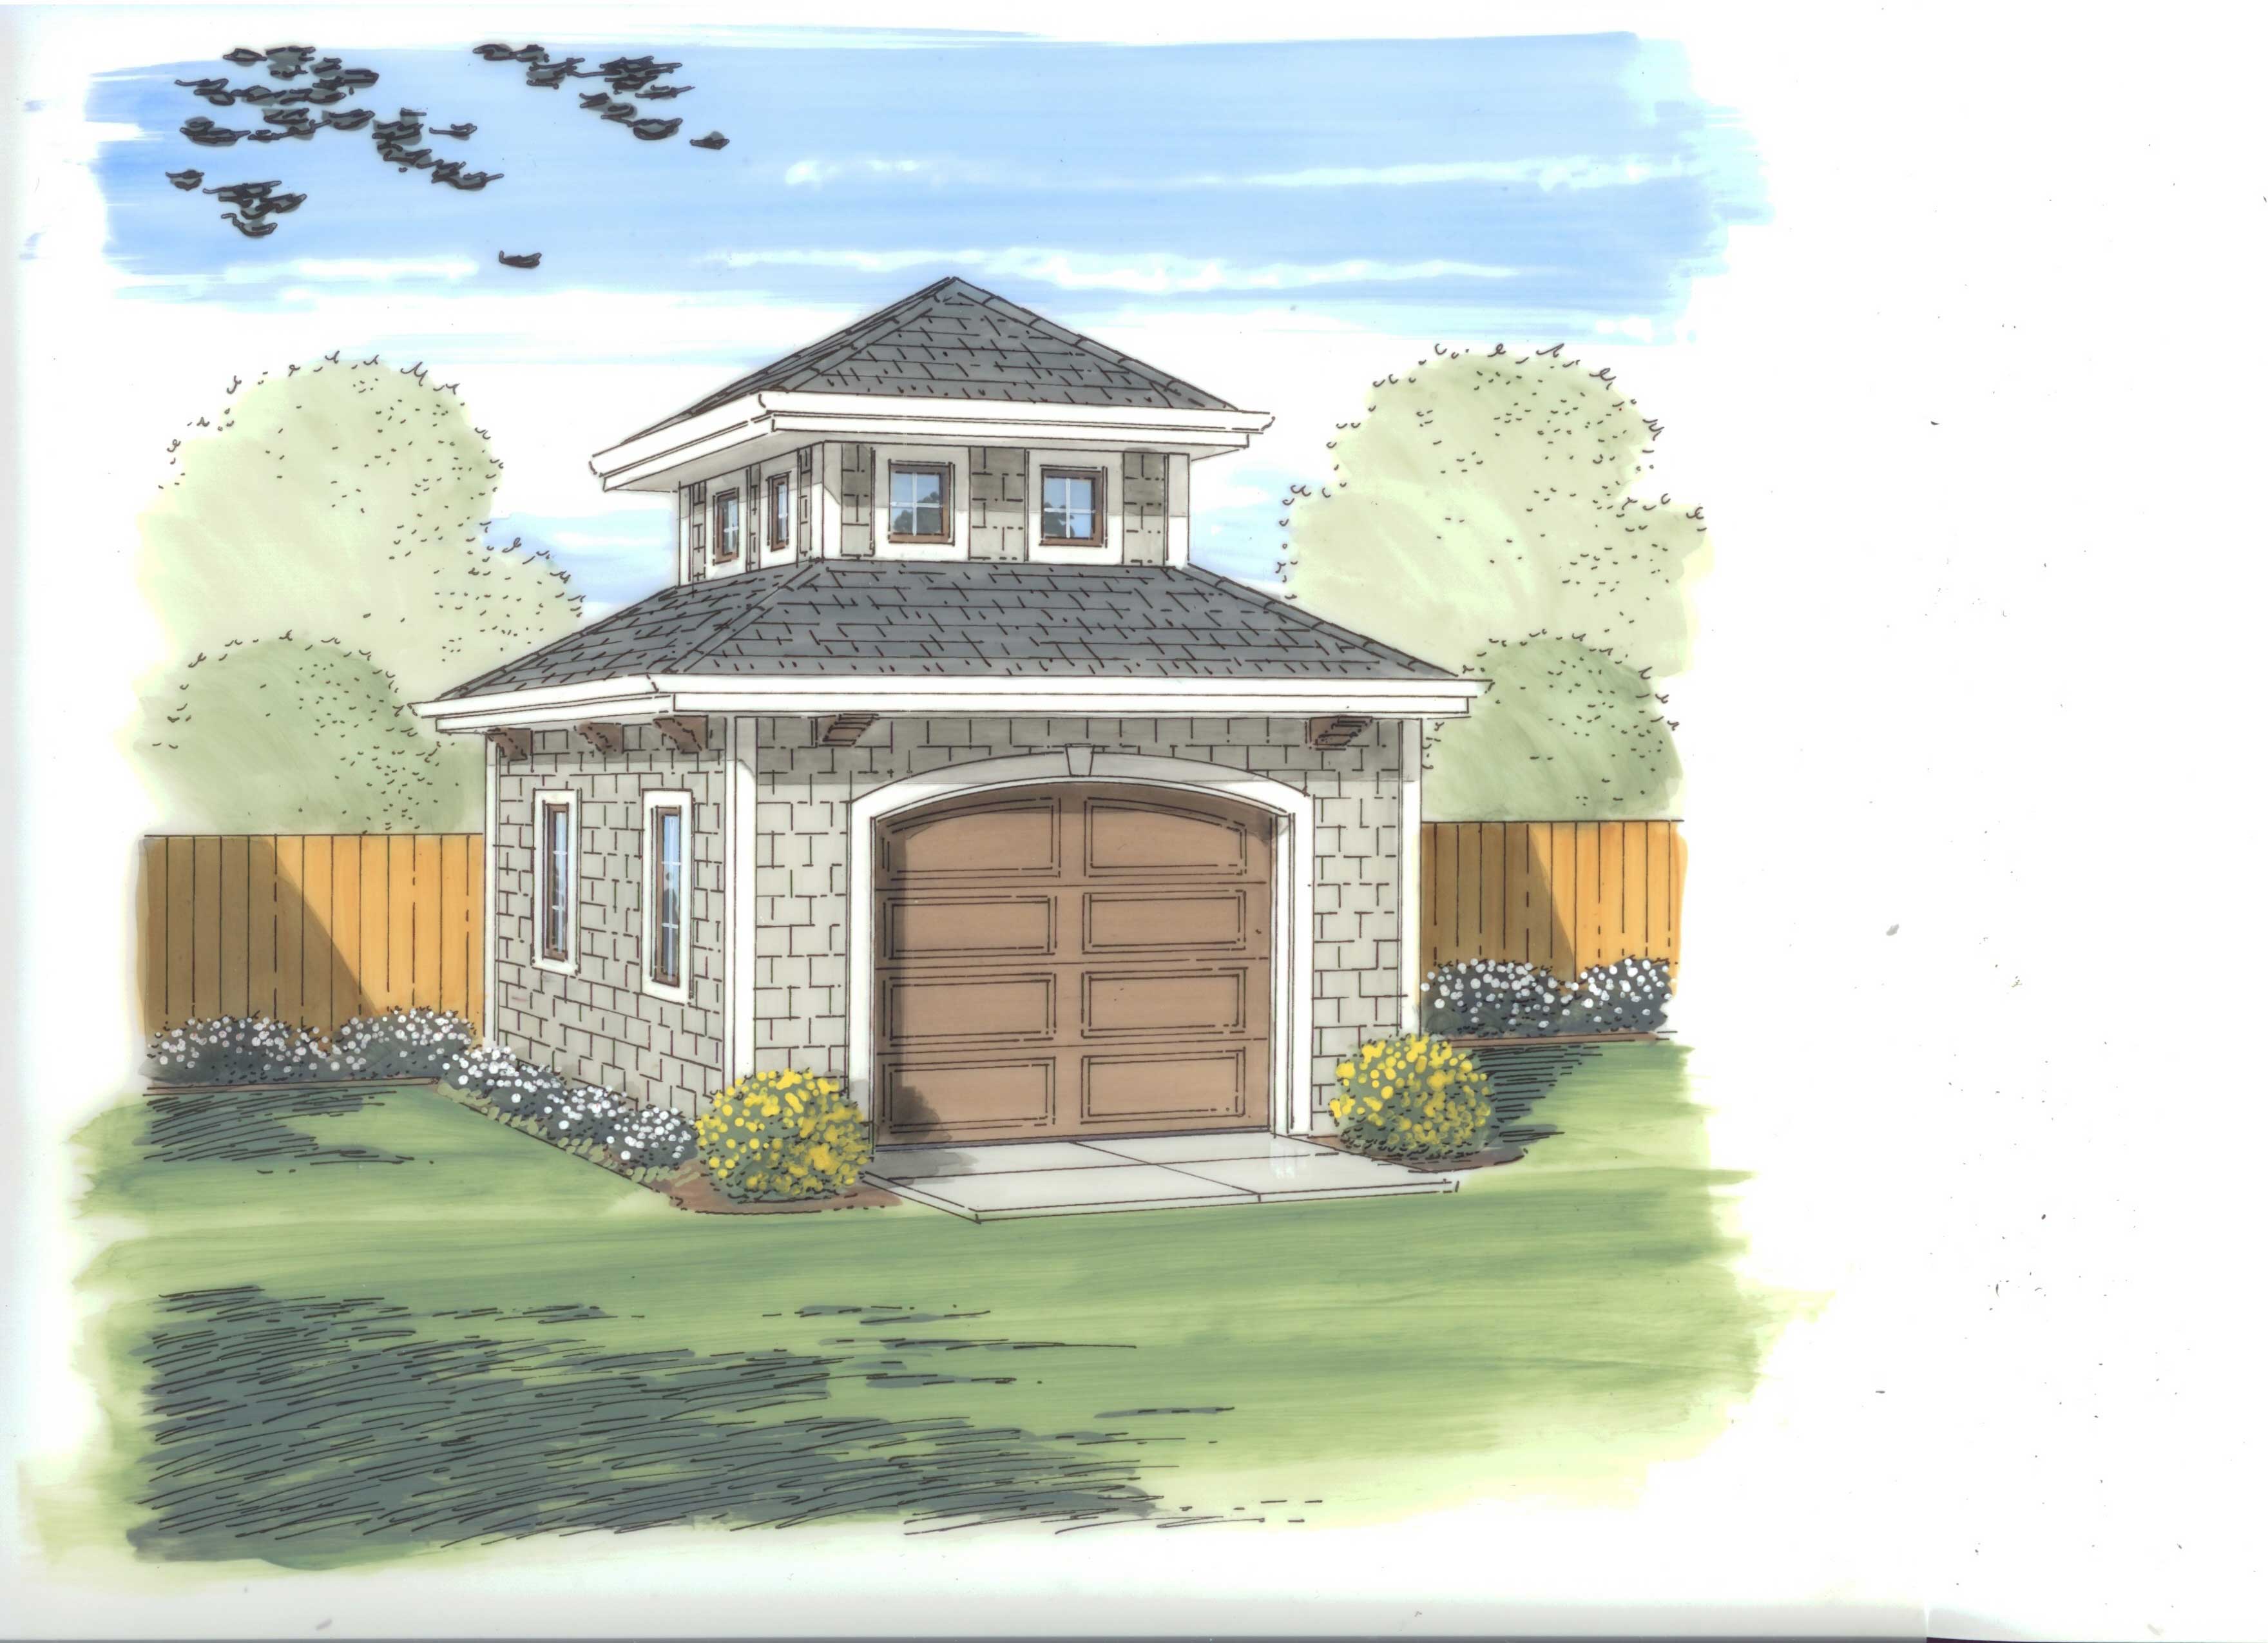
Plan#100-1130
Starting at$400
170
Sq Ft
1
Story
0
Bed
0
Bath
0
Car

Plan#100-1200
Starting at$600
600
Sq Ft
1
Story
0
Bed
0
Bath
2
Car

Plan#120-2112
Starting at$1305
2168
Sq Ft
2
Story
3
Bed
2
Bath
2
Car

Plan#126-1845
Starting at$1680
1283
Sq Ft
1
Story
2
Bed
1
Bath
1
Car
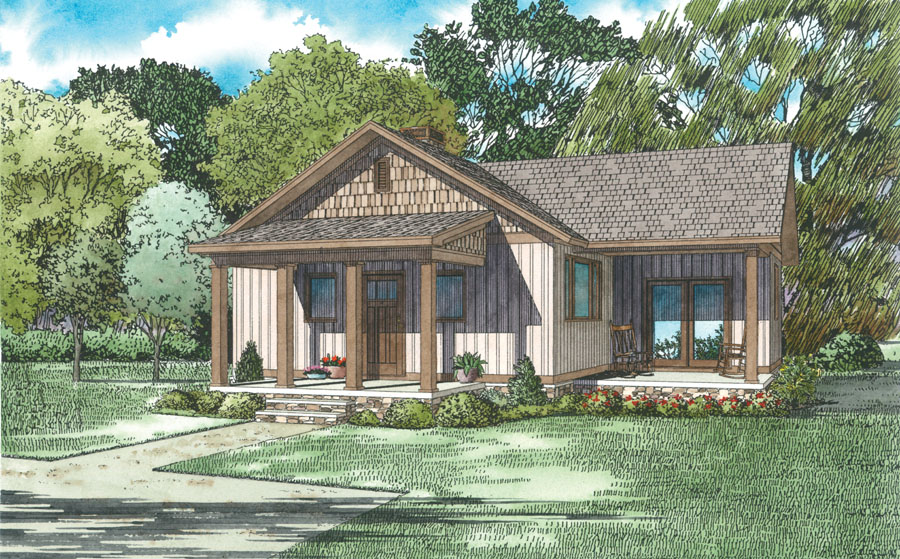
Plan#153-2045
Starting at$1000
859
Sq Ft
1
Story
2
Bed
1
Bath
0
Car
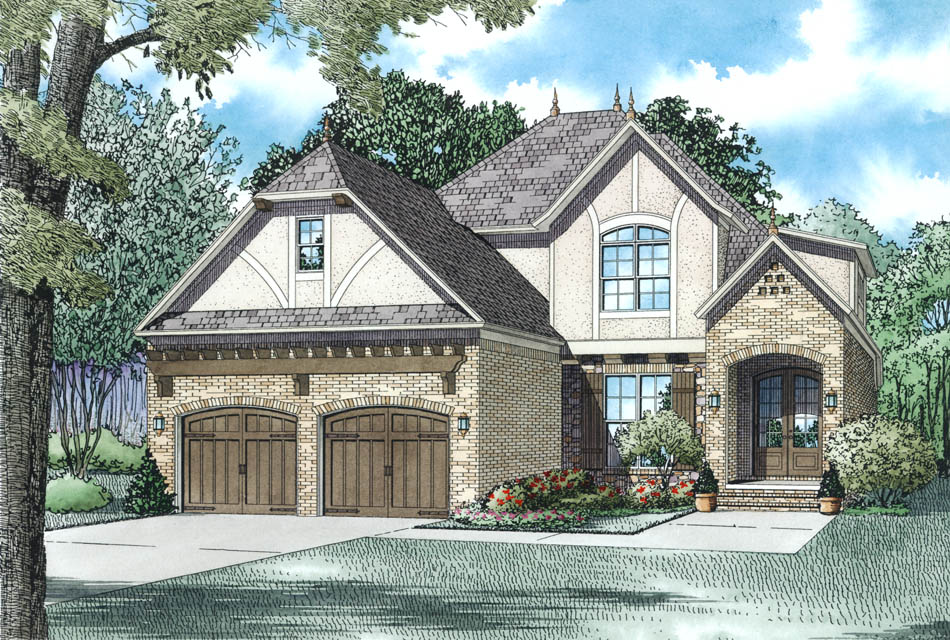
Plan#153-2038
Starting at$1350
2972
Sq Ft
1.5
Story
4
Bed
3
Bath
2
Car
Plan#126-1870
Starting at$1740
2064
Sq Ft
1
Story
4
Bed
2
Bath
0
Car
Plan#175-1196
Starting at$800
1450
Sq Ft
1
Story
3
Bed
2
Bath
2
Car
Plan#120-1604
Starting at$1305
2051
Sq Ft
2
Story
3
Bed
2.5
Bath
2
Car
Plan#175-1199
Starting at$1000
1992
Sq Ft
1
Story
2
Bed
2.5
Bath
2
Car
Plan#153-1871
Starting at$1200
1451
Sq Ft
2
Story
3
Bed
2
Bath
0
Car
Plan#101-1408
Starting at$1055
1822
Sq Ft
1
Story
2
Bed
2
Bath
3
Car
Plan#175-1218
Starting at$2000
2931
Sq Ft
2
Story
3
Bed
2.5
Bath
2
Car
Plan#126-1888
Starting at$2200
2340
Sq Ft
2
Story
4
Bed
3
Bath
2
Car
Plan#100-1133
Starting at$1400
1441
Sq Ft
2
Story
2
Bed
2.5
Bath
0
Car
Plan#101-1273
Starting at$1025
1557
Sq Ft
1
Story
3
Bed
2
Bath
2
Car
Plan#126-1859
Starting at$1740
1811
Sq Ft
2
Story
4
Bed
2.5
Bath
0
Car
Plan#120-2478
Starting at$1255
1676
Sq Ft
1
Story
2
Bed
2.5
Bath
2
Car
Plan#115-1192
Starting at$2150
3200
Sq Ft
2
Story
4
Bed
2.5
Bath
3
Car
Plan#157-1148
Starting at$1055
1110
Sq Ft
1
Story
2
Bed
1
Bath
0
Car
Plan#100-1194
Starting at$1300
1260
Sq Ft
1
Story
2
Bed
1.5
Bath
2
Car
Plan#177-1044
Starting at$1295
1403
Sq Ft
1
Story
3
Bed
2
Bath
2
Car
Plan#100-1080
Starting at$600
1000
Sq Ft
1
Story
0
Bed
0
Bath
4
Car
Plan#126-1849
Starting at$1855
1944
Sq Ft
2
Story
4
Bed
2
Bath
1
Car
Plan#100-1130
Starting at$400
170
Sq Ft
1
Story
0
Bed
0
Bath
0
Car
Plan#100-1200
Starting at$600
600
Sq Ft
1
Story
0
Bed
0
Bath
2
Car
Plan#120-2112
Starting at$1305
2168
Sq Ft
2
Story
3
Bed
2
Bath
2
Car
Plan#126-1845
Starting at$1680
1283
Sq Ft
1
Story
2
Bed
1
Bath
1
Car
Plan#153-2045
Starting at$1000
859
Sq Ft
1
Story
2
Bed
1
Bath
0
Car
Plan#153-2038
Starting at$1350
2972
Sq Ft
1.5
Story
4
Bed
3
Bath
2
Car