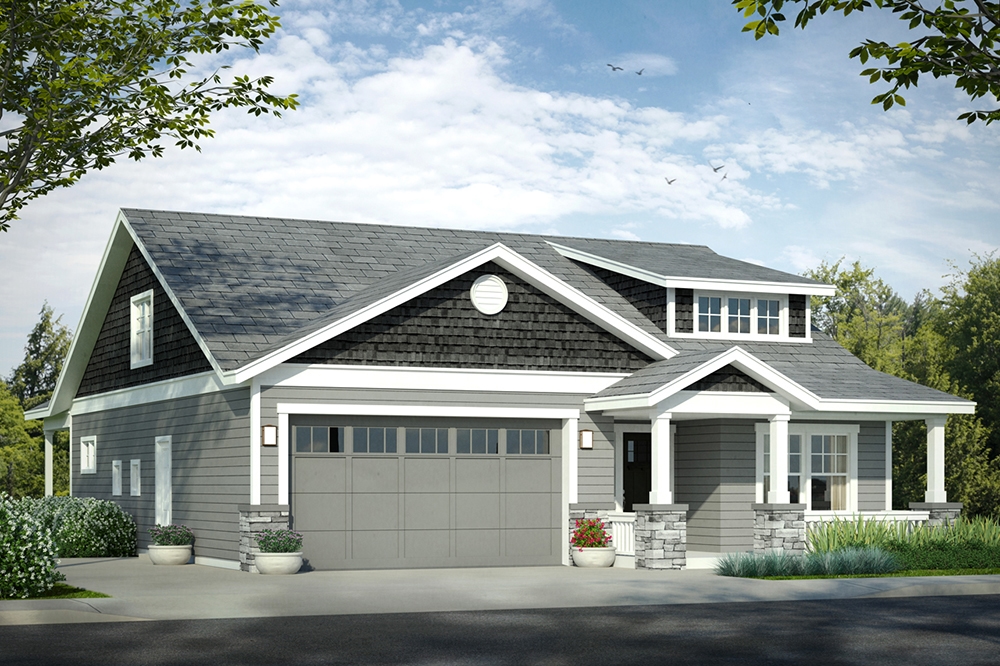
Narrow Lot Design House Plans

5,301
Plan Results
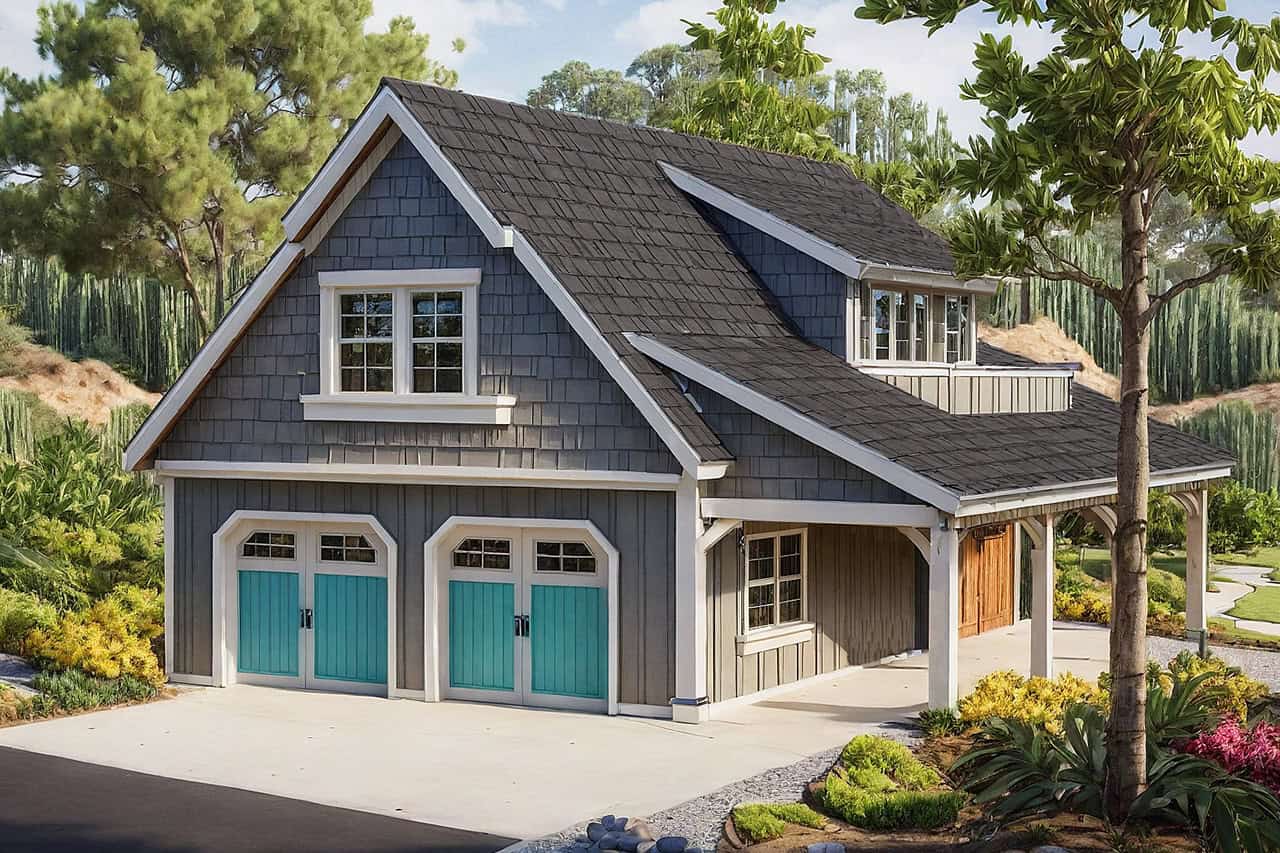
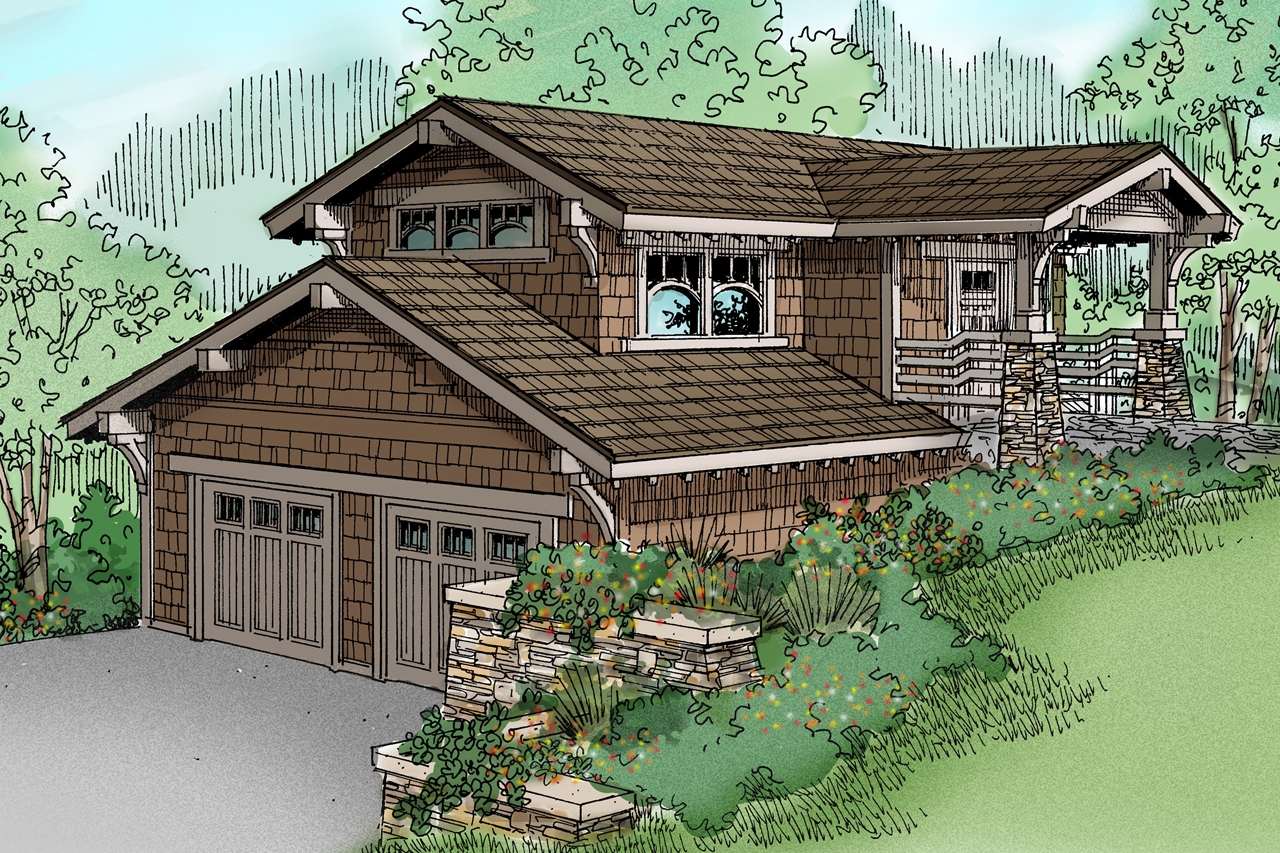
1-Bedroom, 929 Sq Ft Garage w/Apartments Home Plan - 108-1819 - Main Exterior
Plan Collection
1-Bedroom, 929 Sq Ft Garage w/Apartments Home Plan - 108-1819 - Main Exterior
Plan#108-1819
Starting at$485
929
Sq Ft
1
Story
1
Bed
1
Bath
2
Car
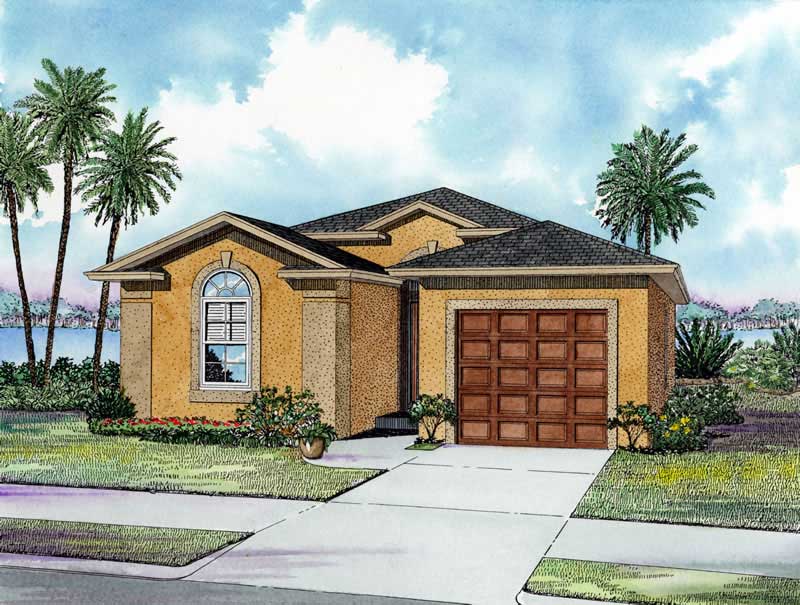
5-Bedroom, 2647 Sq Ft Mediterranean House Plan - 107-1169 - Front Exterior
Plan Collection
5-Bedroom, 2647 Sq Ft Mediterranean House Plan - 107-1169 - Front Exterior
Plan#107-1169
Starting at$1250
2647
Sq Ft
2
Story
5
Bed
3
Bath
2
Car
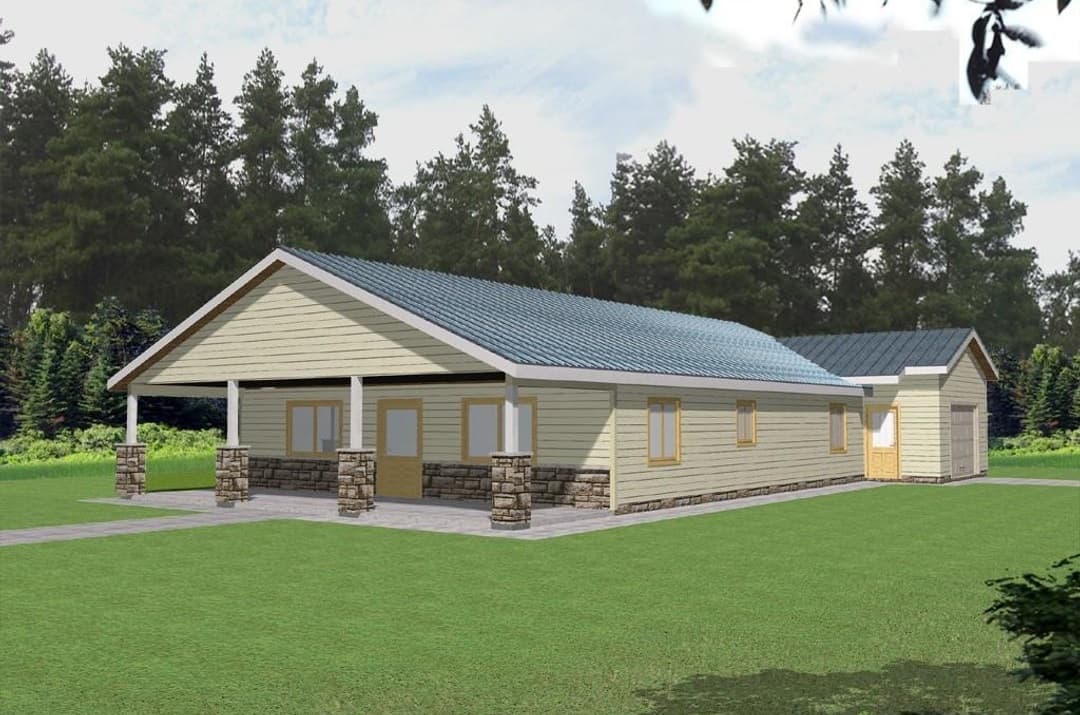
2-Bedroom, 1584 Sq Ft Home Plan - 132-1205 - Main Exterior
Plan Collection
2-Bedroom, 1584 Sq Ft Home Plan - 132-1205 - Main Exterior
Plan#132-1205
Starting at$1370
1584
Sq Ft
1
Story
2
Bed
2
Bath
1
Car

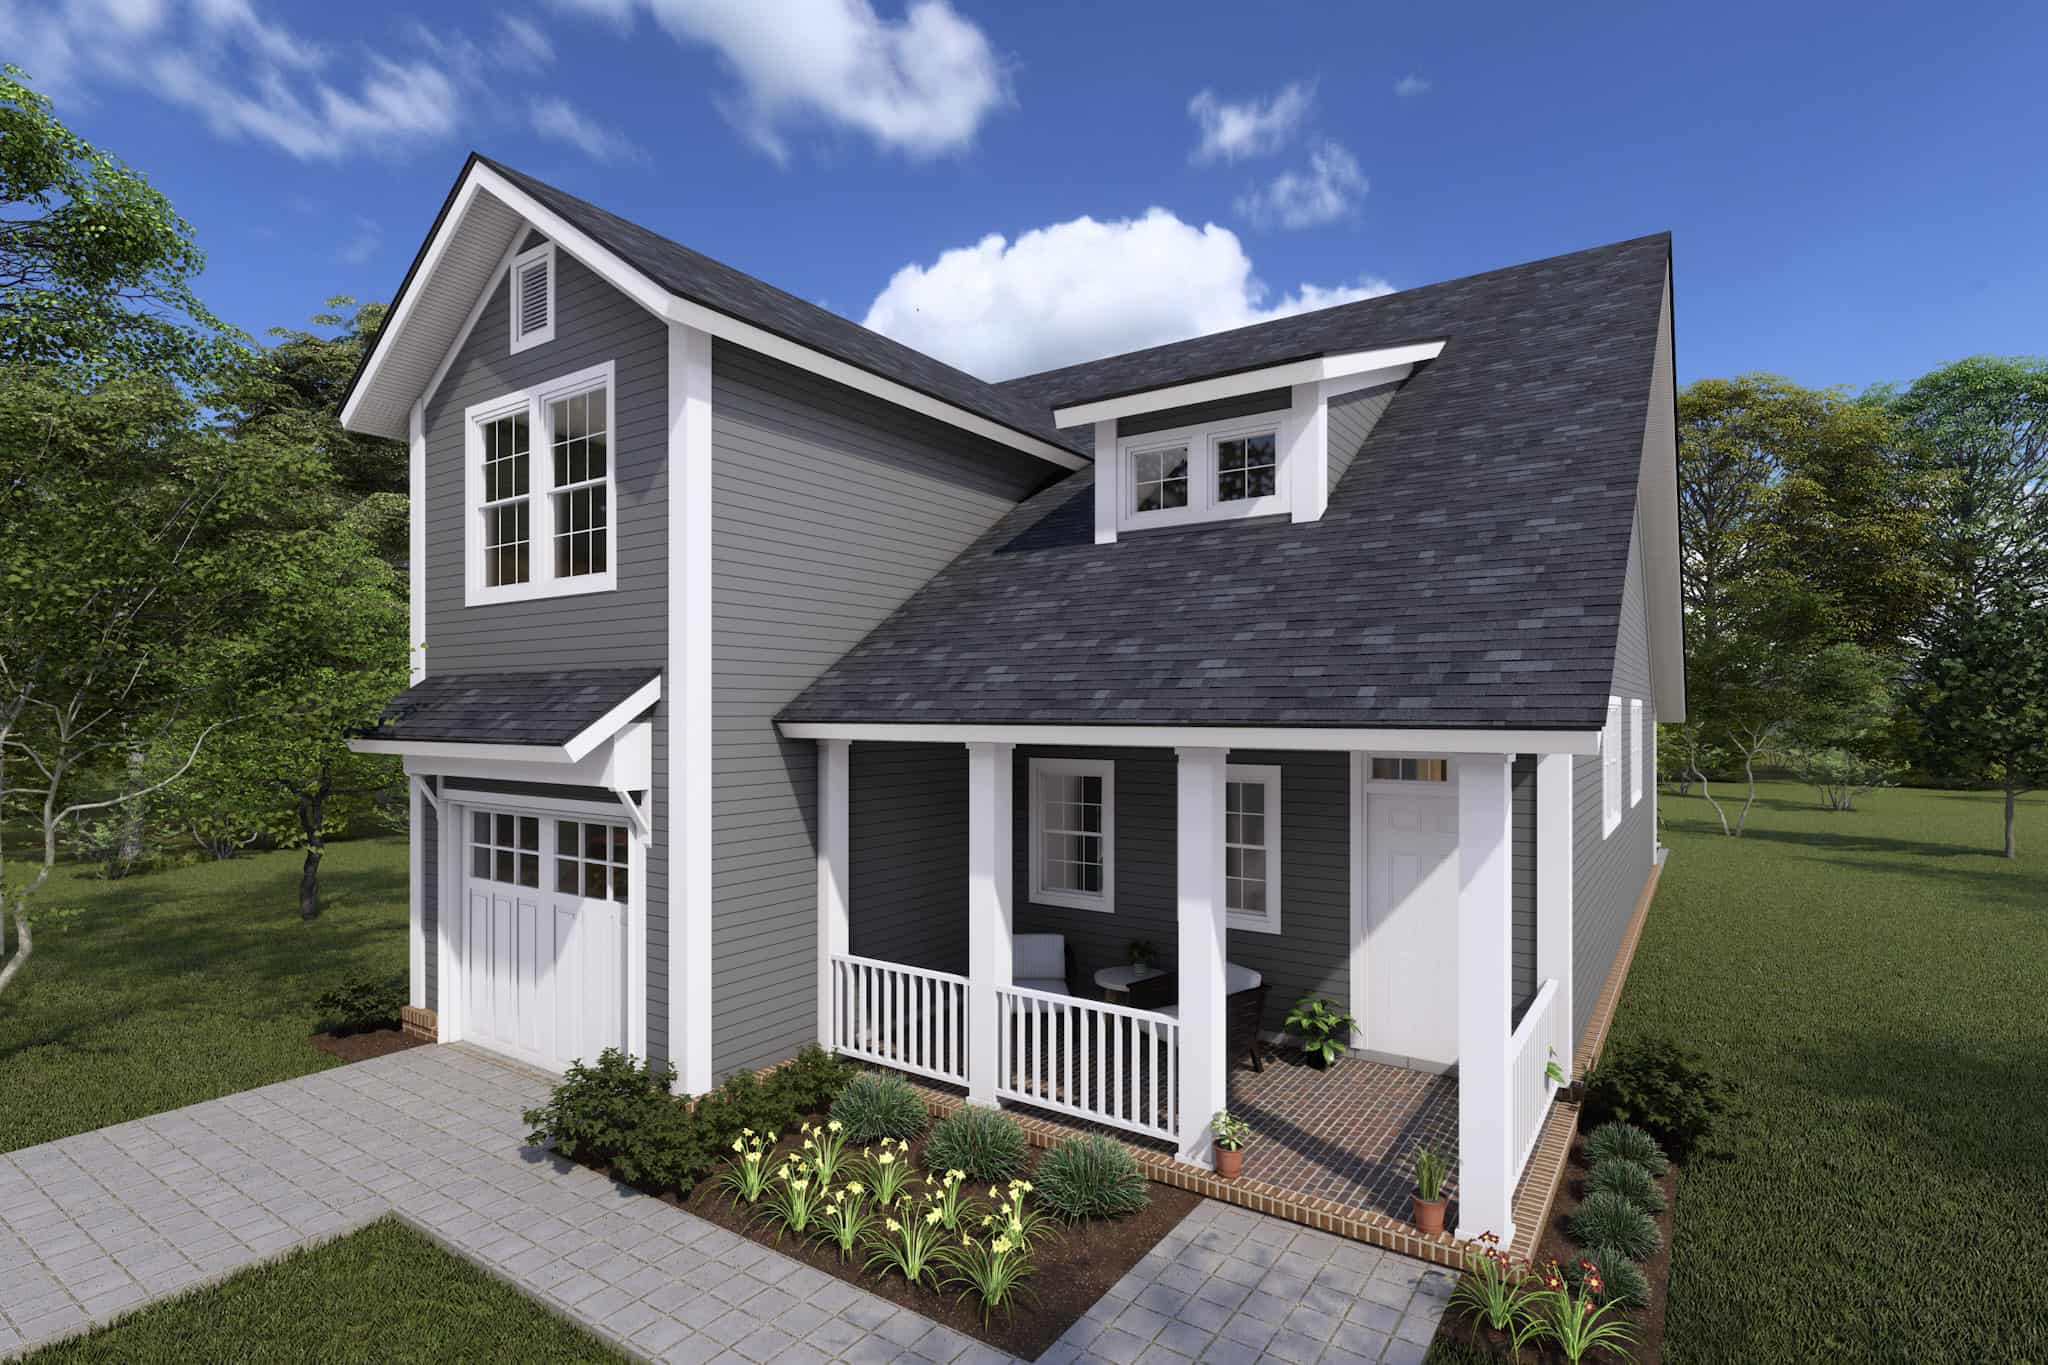
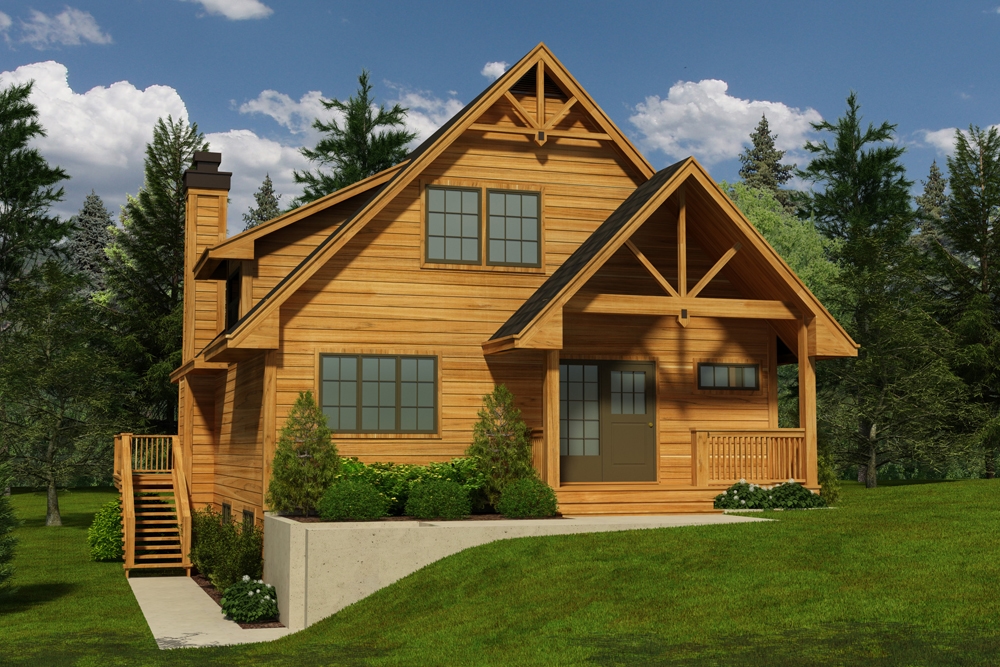
2-Bedroom, 799 Sq Ft Cottage Home Plan - 108-1778 - Main Exterior
Plan Collection
2-Bedroom, 799 Sq Ft Cottage Home Plan - 108-1778 - Main Exterior
Plan#108-1778
Starting at$560
799
Sq Ft
2
Story
2
Bed
1
Bath
2
Car
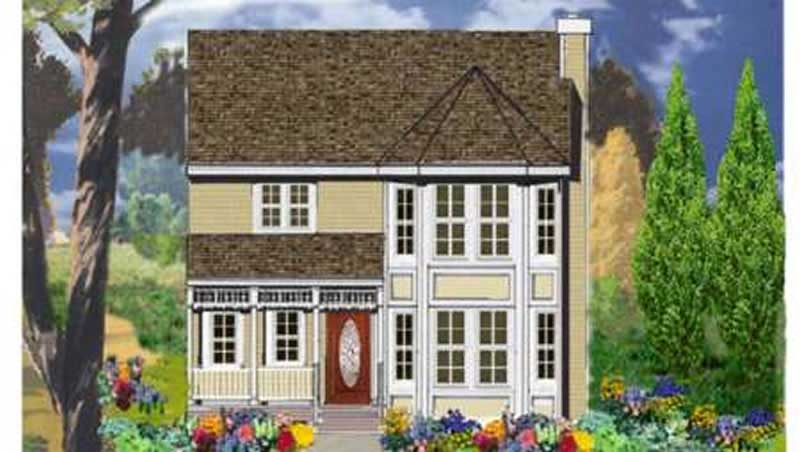
4-Bedroom, 1569 Sq Ft Country Home Plan - 105-1032 - Main Exterior
Plan Collection
4-Bedroom, 1569 Sq Ft Country Home Plan - 105-1032 - Main Exterior
Plan#105-1032
Starting at$530
1569
Sq Ft
2
Story
4
Bed
2
Bath
2
Car
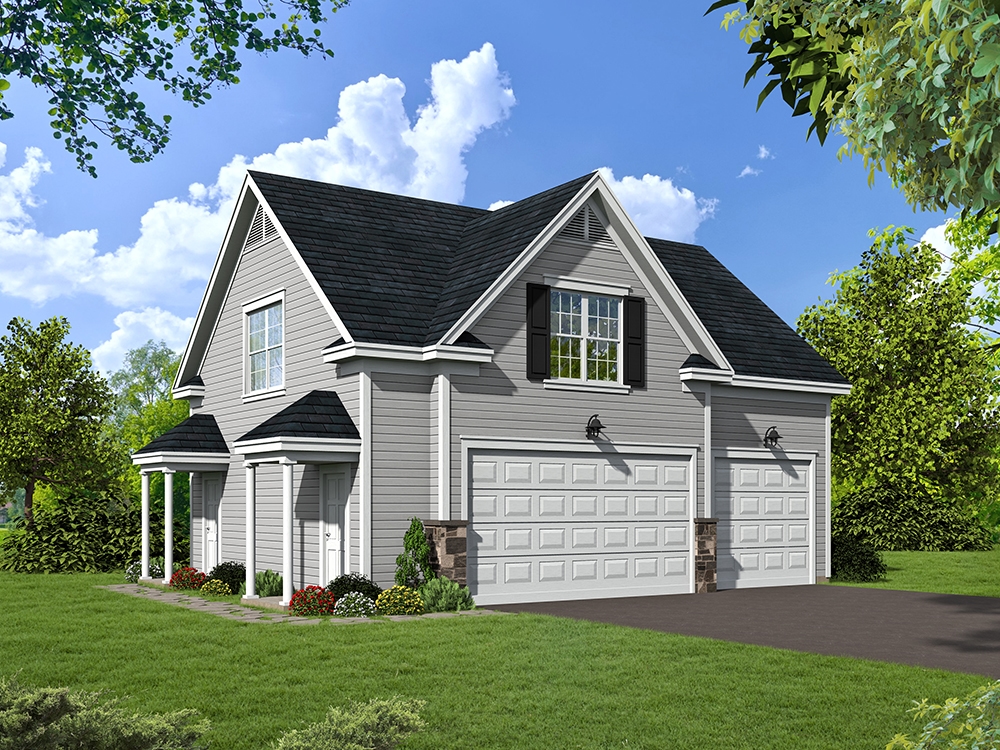
2-Bedroom, 1602 Sq Ft Multi-Unit House Plan - 153-1999 - Front Exterior
Plan Collection
2-Bedroom, 1602 Sq Ft Multi-Unit House Plan - 153-1999 - Front Exterior
Plan#153-1999
Starting at$1850
1602
Sq Ft
2
Story
2
Bed
2.5
Bath
0
Car
3-Bedroom, 2219 Sq Ft Cottage Home Plan - 108-1855 - Main Exterior
Plan Collection
3-Bedroom, 2219 Sq Ft Cottage Home Plan - 108-1855 - Main Exterior
Plan#108-1855
Starting at$945
2219
Sq Ft
2
Story
3
Bed
3
Bath
2
Car
3-Bedroom, 1741 Sq Ft Craftsman Home Plan - 160-1018 - Main Exterior
Plan Collection
3-Bedroom, 1741 Sq Ft Craftsman Home Plan - 160-1018 - Main Exterior
Plan#160-1018
Starting at$945
1741
Sq Ft
1
Story
3
Bed
2
Bath
0
Car
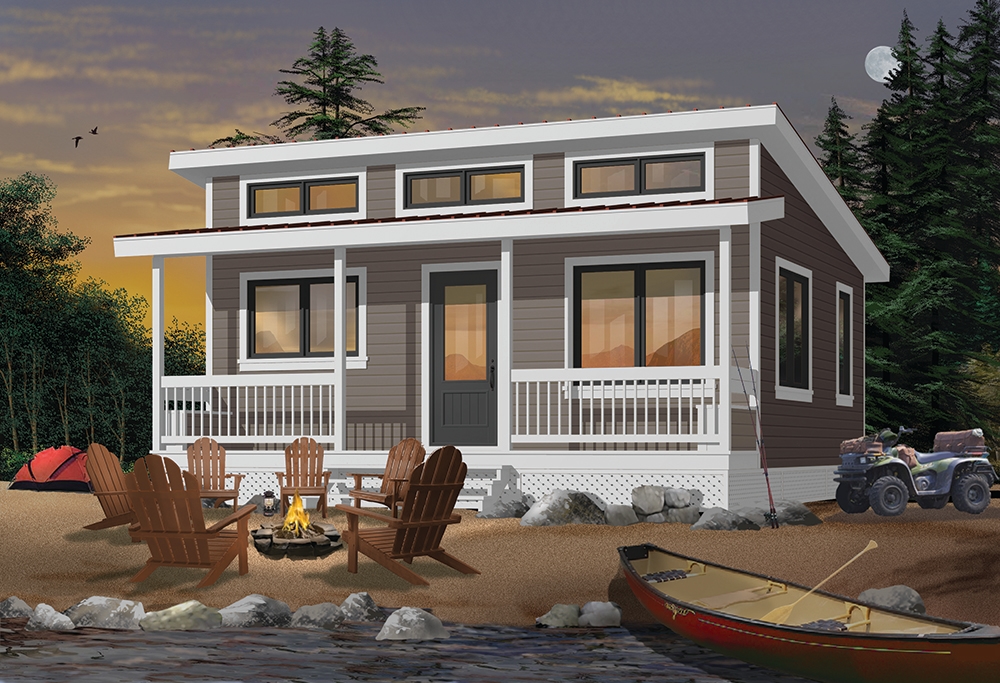
2-Bedroom, 676 Sq Ft Lake House Plan - 126-1842 - Front Exterior
Plan Collection
2-Bedroom, 676 Sq Ft Lake House Plan - 126-1842 - Front Exterior
Plan#126-1842
Starting at$1220
676
Sq Ft
1
Story
2
Bed
1
Bath
0
Car
3-Bedroom, 2773 Sq Ft Florida Style House Plan - 107-1084 - Front Exterior
Plan Collection
3-Bedroom, 2773 Sq Ft Florida Style House Plan - 107-1084 - Front Exterior
Plan#107-1084
Starting at$1250
2773
Sq Ft
1
Story
3
Bed
3
Bath
2
Car
3-Bedroom, 1587 Sq Ft Southern Home Plan - 123-1020 - Main Exterior
Plan Collection
3-Bedroom, 1587 Sq Ft Southern Home Plan - 123-1020 - Main Exterior
Plan#123-1020
Starting at$1120
1587
Sq Ft
1
Story
3
Bed
2
Bath
0
Car
3-Bedroom, 1381 Sq Ft Cottage House Plan - 178-1368 - Front Exterior
Plan Collection
3-Bedroom, 1381 Sq Ft Cottage House Plan - 178-1368 - Front Exterior
Plan#178-1368
Starting at$1045
1381
Sq Ft
1
Story
3
Bed
2
Bath
0
Car
3-Bedroom, 1881 Sq Ft Shingle House Plan - 108-1799 - Front Exterior
Plan Collection
3-Bedroom, 1881 Sq Ft Shingle House Plan - 108-1799 - Front Exterior
Plan#108-1799
Starting at$845
1881
Sq Ft
1
Story
3
Bed
2
Bath
0
Car
3-Bedroom, 1560 Sq Ft Farmhouse Home Plan - 153-2024 - Main Exterior
Plan Collection
3-Bedroom, 1560 Sq Ft Farmhouse Home Plan - 153-2024 - Main Exterior
Plan#153-2024
Starting at$1350
1560
Sq Ft
1.5
Story
3
Bed
2
Bath
0
Car

3-Bedroom, 2441 Sq Ft Florida Style Home Plan - 107-1088 - Main Exterior
Plan Collection
3-Bedroom, 2441 Sq Ft Florida Style Home Plan - 107-1088 - Main Exterior
Plan#107-1088
Starting at$1200
2441
Sq Ft
2
Story
3
Bed
2
Bath
2
Car
3-Bedroom, 1500 Sq Ft Craftsman Home Plan - 105-1017 - Main Exterior
Plan Collection
3-Bedroom, 1500 Sq Ft Craftsman Home Plan - 105-1017 - Main Exterior
Plan#105-1017
Starting at$530
1500
Sq Ft
2
Story
3
Bed
2
Bath
0
Car
4-Bedroom, 2454 Sq Ft European Home Plan - 153-1985 - Main Exterior
Plan Collection
4-Bedroom, 2454 Sq Ft European Home Plan - 153-1985 - Main Exterior
Plan#153-1985
Starting at$1650
2454
Sq Ft
2
Story
4
Bed
3
Bath
2
Car
3-Bedroom, 1859 Sq Ft Cottage Home Plan - 108-1812 - Main Exterior
Plan Collection
3-Bedroom, 1859 Sq Ft Cottage Home Plan - 108-1812 - Main Exterior
Plan#108-1812
Starting at$845
1859
Sq Ft
2
Story
3
Bed
2.5
Bath
2
Car
3-Bedroom, 1720 Sq Ft Cottage House Plan - 178-1236 - Front Exterior
Plan Collection
3-Bedroom, 1720 Sq Ft Cottage House Plan - 178-1236 - Front Exterior
Plan#178-1236
Starting at$1085
1720
Sq Ft
1.5
Story
3
Bed
2.5
Bath
2
Car
1-Bedroom, 683 Sq Ft Small House Plans - 108-1518 - Main Exterior
Plan Collection
1-Bedroom, 683 Sq Ft Small House Plans - 108-1518 - Main Exterior
Plan#108-1518
Starting at$560
683
Sq Ft
2
Story
1
Bed
1
Bath
0
Car
3-Bedroom, 1700 Sq Ft Craftsman House Plan - 142-1019 - Front Exterior
Plan Collection
3-Bedroom, 1700 Sq Ft Craftsman House Plan - 142-1019 - Front Exterior
Plan#142-1019
Starting at$1395
1700
Sq Ft
1
Story
3
Bed
2
Bath
2
Car
2-Bedroom, 1360 Sq Ft Ranch Home - Plan #101-1876 - Main Exterior
Plan Collection
2-Bedroom, 1360 Sq Ft Ranch Home - Plan #101-1876 - Main Exterior
Plan#101-1876
Starting at$985
1360
Sq Ft
1
Story
2
Bed
2.5
Bath
2
Car
3-Bedroom, 1622 Sq Ft Craftsman House Plan - 178-1362 - Front Exterior
Plan Collection
3-Bedroom, 1622 Sq Ft Craftsman House Plan - 178-1362 - Front Exterior
Plan#178-1362
Starting at$1085
1622
Sq Ft
1.5
Story
3
Bed
2.5
Bath
1
Car
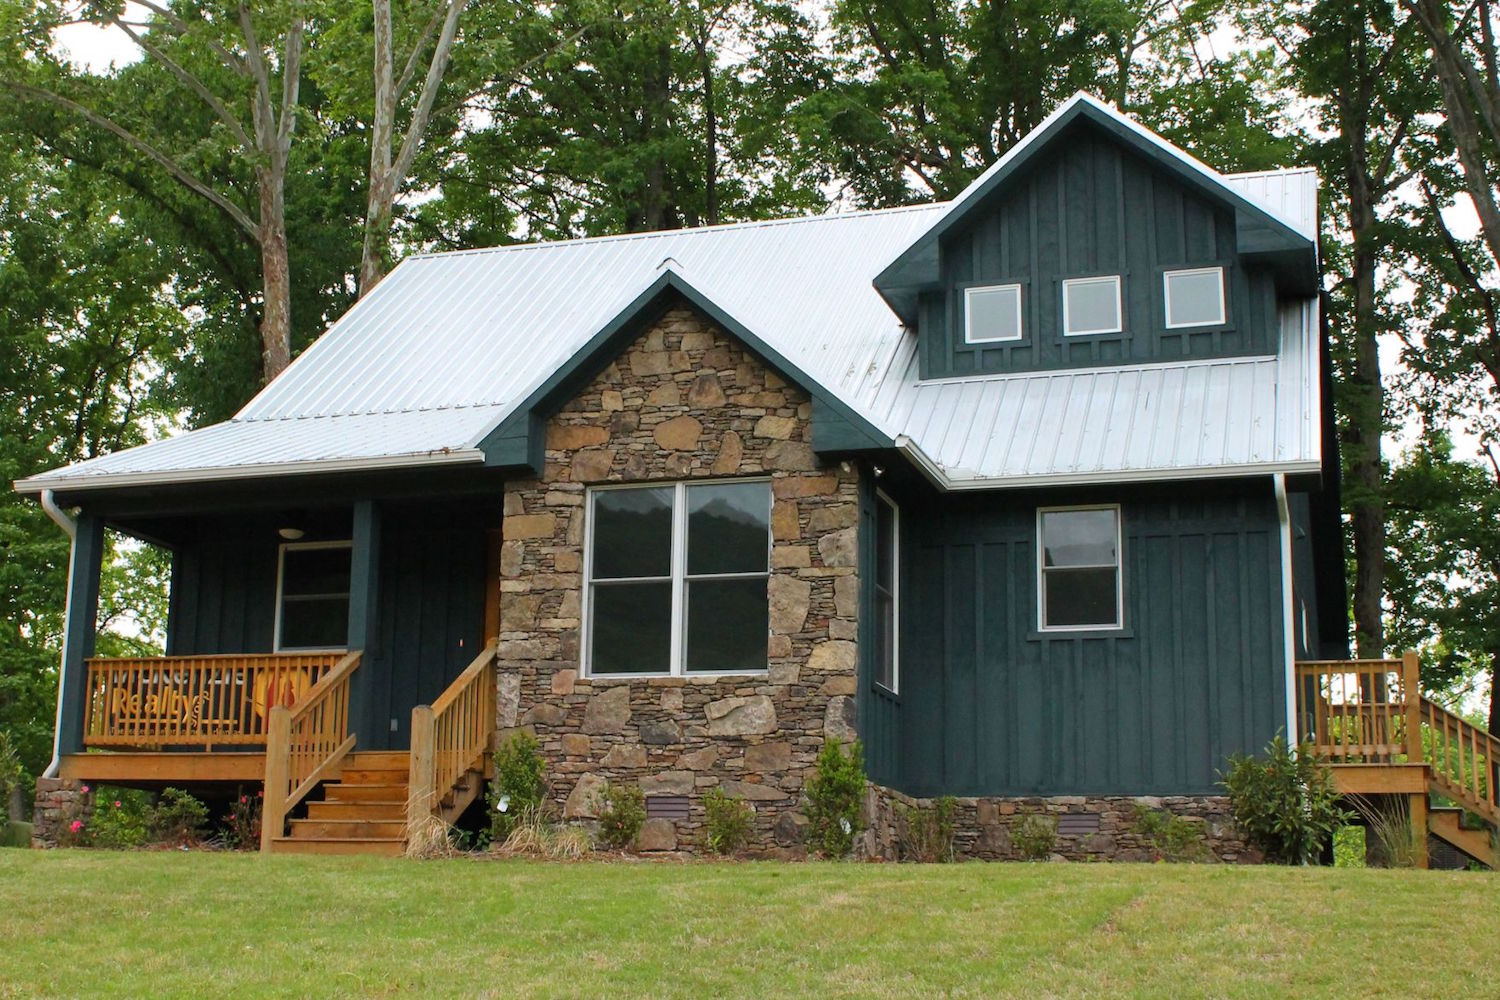
4-Bedroom, 2015 Sq Ft Craftsman Home Plan - 108-1138 - Main Exterior
Plan Collection
4-Bedroom, 2015 Sq Ft Craftsman Home Plan - 108-1138 - Main Exterior
Plan#108-1138
Starting at$945
2015
Sq Ft
2
Story
4
Bed
2.5
Bath
2
Car
1-Bedroom, 929 Sq Ft Garage w/Apartments Home Plan - 108-1819 - Main Exterior
Plan Collection
1-Bedroom, 929 Sq Ft Garage w/Apartments Home Plan - 108-1819 - Main Exterior
Plan#108-1819
Starting at$485
929
Sq Ft
1
Story
1
Bed
1
Bath
2
Car
5-Bedroom, 2647 Sq Ft Mediterranean House Plan - 107-1169 - Front Exterior
Plan Collection
5-Bedroom, 2647 Sq Ft Mediterranean House Plan - 107-1169 - Front Exterior
Plan#107-1169
Starting at$1250
2647
Sq Ft
2
Story
5
Bed
3
Bath
2
Car
2-Bedroom, 1584 Sq Ft Home Plan - 132-1205 - Main Exterior
Plan Collection
2-Bedroom, 1584 Sq Ft Home Plan - 132-1205 - Main Exterior
Plan#132-1205
Starting at$1370
1584
Sq Ft
1
Story
2
Bed
2
Bath
1
Car
2-Bedroom, 799 Sq Ft Cottage Home Plan - 108-1778 - Main Exterior
Plan Collection
2-Bedroom, 799 Sq Ft Cottage Home Plan - 108-1778 - Main Exterior
Plan#108-1778
Starting at$560
799
Sq Ft
2
Story
2
Bed
1
Bath
2
Car
4-Bedroom, 1569 Sq Ft Country Home Plan - 105-1032 - Main Exterior
Plan Collection
4-Bedroom, 1569 Sq Ft Country Home Plan - 105-1032 - Main Exterior
Plan#105-1032
Starting at$530
1569
Sq Ft
2
Story
4
Bed
2
Bath
2
Car
2-Bedroom, 1602 Sq Ft Multi-Unit House Plan - 153-1999 - Front Exterior
Plan Collection
2-Bedroom, 1602 Sq Ft Multi-Unit House Plan - 153-1999 - Front Exterior
Plan#153-1999
Starting at$1850
1602
Sq Ft
2
Story
2
Bed
2.5
Bath
0
Car
3-Bedroom, 2219 Sq Ft Cottage Home Plan - 108-1855 - Main Exterior
Plan Collection
3-Bedroom, 2219 Sq Ft Cottage Home Plan - 108-1855 - Main Exterior
Plan#108-1855
Starting at$945
2219
Sq Ft
2
Story
3
Bed
3
Bath
2
Car
3-Bedroom, 1741 Sq Ft Craftsman Home Plan - 160-1018 - Main Exterior
Plan Collection
3-Bedroom, 1741 Sq Ft Craftsman Home Plan - 160-1018 - Main Exterior
Plan#160-1018
Starting at$945
1741
Sq Ft
1
Story
3
Bed
2
Bath
0
Car
2-Bedroom, 676 Sq Ft Lake House Plan - 126-1842 - Front Exterior
Plan Collection
2-Bedroom, 676 Sq Ft Lake House Plan - 126-1842 - Front Exterior
Plan#126-1842
Starting at$1220
676
Sq Ft
1
Story
2
Bed
1
Bath
0
Car

3-Bedroom, 2773 Sq Ft Florida Style House Plan - 107-1084 - Front Exterior
Plan Collection
3-Bedroom, 2773 Sq Ft Florida Style House Plan - 107-1084 - Front Exterior
Plan#107-1084
Starting at$1250
2773
Sq Ft
1
Story
3
Bed
3
Bath
2
Car
3-Bedroom, 1587 Sq Ft Southern Home Plan - 123-1020 - Main Exterior
Plan Collection
3-Bedroom, 1587 Sq Ft Southern Home Plan - 123-1020 - Main Exterior
Plan#123-1020
Starting at$1120
1587
Sq Ft
1
Story
3
Bed
2
Bath
0
Car
3-Bedroom, 1381 Sq Ft Cottage House Plan - 178-1368 - Front Exterior
Plan Collection
3-Bedroom, 1381 Sq Ft Cottage House Plan - 178-1368 - Front Exterior
Plan#178-1368
Starting at$1045
1381
Sq Ft
1
Story
3
Bed
2
Bath
0
Car
3-Bedroom, 1881 Sq Ft Shingle House Plan - 108-1799 - Front Exterior
Plan Collection
3-Bedroom, 1881 Sq Ft Shingle House Plan - 108-1799 - Front Exterior
Plan#108-1799
Starting at$845
1881
Sq Ft
1
Story
3
Bed
2
Bath
0
Car
3-Bedroom, 1560 Sq Ft Farmhouse Home Plan - 153-2024 - Main Exterior
Plan Collection
3-Bedroom, 1560 Sq Ft Farmhouse Home Plan - 153-2024 - Main Exterior
Plan#153-2024
Starting at$1350
1560
Sq Ft
1.5
Story
3
Bed
2
Bath
0
Car
3-Bedroom, 2441 Sq Ft Florida Style Home Plan - 107-1088 - Main Exterior
Plan Collection
3-Bedroom, 2441 Sq Ft Florida Style Home Plan - 107-1088 - Main Exterior
Plan#107-1088
Starting at$1200
2441
Sq Ft
2
Story
3
Bed
2
Bath
2
Car
3-Bedroom, 1500 Sq Ft Craftsman Home Plan - 105-1017 - Main Exterior
Plan Collection
3-Bedroom, 1500 Sq Ft Craftsman Home Plan - 105-1017 - Main Exterior
Plan#105-1017
Starting at$530
1500
Sq Ft
2
Story
3
Bed
2
Bath
0
Car

4-Bedroom, 2454 Sq Ft European Home Plan - 153-1985 - Main Exterior
Plan Collection
4-Bedroom, 2454 Sq Ft European Home Plan - 153-1985 - Main Exterior
Plan#153-1985
Starting at$1650
2454
Sq Ft
2
Story
4
Bed
3
Bath
2
Car
3-Bedroom, 1859 Sq Ft Cottage Home Plan - 108-1812 - Main Exterior
Plan Collection
3-Bedroom, 1859 Sq Ft Cottage Home Plan - 108-1812 - Main Exterior
Plan#108-1812
Starting at$845
1859
Sq Ft
2
Story
3
Bed
2.5
Bath
2
Car
3-Bedroom, 1720 Sq Ft Cottage House Plan - 178-1236 - Front Exterior
Plan Collection
3-Bedroom, 1720 Sq Ft Cottage House Plan - 178-1236 - Front Exterior
Plan#178-1236
Starting at$1085
1720
Sq Ft
1.5
Story
3
Bed
2.5
Bath
2
Car
1-Bedroom, 683 Sq Ft Small House Plans - 108-1518 - Main Exterior
Plan Collection
1-Bedroom, 683 Sq Ft Small House Plans - 108-1518 - Main Exterior
Plan#108-1518
Starting at$560
683
Sq Ft
2
Story
1
Bed
1
Bath
0
Car
3-Bedroom, 1700 Sq Ft Craftsman House Plan - 142-1019 - Front Exterior
Plan Collection
3-Bedroom, 1700 Sq Ft Craftsman House Plan - 142-1019 - Front Exterior
Plan#142-1019
Starting at$1395
1700
Sq Ft
1
Story
3
Bed
2
Bath
2
Car
2-Bedroom, 1360 Sq Ft Ranch Home - Plan #101-1876 - Main Exterior
Plan Collection
2-Bedroom, 1360 Sq Ft Ranch Home - Plan #101-1876 - Main Exterior
Plan#101-1876
Starting at$985
1360
Sq Ft
1
Story
2
Bed
2.5
Bath
2
Car
3-Bedroom, 1622 Sq Ft Craftsman House Plan - 178-1362 - Front Exterior
Plan Collection
3-Bedroom, 1622 Sq Ft Craftsman House Plan - 178-1362 - Front Exterior
Plan#178-1362
Starting at$1085
1622
Sq Ft
1.5
Story
3
Bed
2.5
Bath
1
Car
4-Bedroom, 2015 Sq Ft Craftsman Home Plan - 108-1138 - Main Exterior
Plan Collection
4-Bedroom, 2015 Sq Ft Craftsman Home Plan - 108-1138 - Main Exterior
Plan#108-1138
Starting at$945
2015
Sq Ft
2
Story
4
Bed
2.5
Bath
2
Car
1...2728293031...221