95-1000095 Foot Wide House Plans

1,754
Plan Results
5-Bedroom, 8224 Sq Ft French Home Plan - 156-2343 - Main Exterior
Plan#156-2343
Starting at$1450
8224
Sq Ft
2
Story
5
Bed
5.5
Bath
4
Car

4-Bedroom, 5083 Sq Ft Luxury Manor House Plan - 137-1358 - Front Exterior
Plan#137-1358
Starting at$1180
5083
Sq Ft
2
Story
4
Bed
4.5
Bath
2
Car
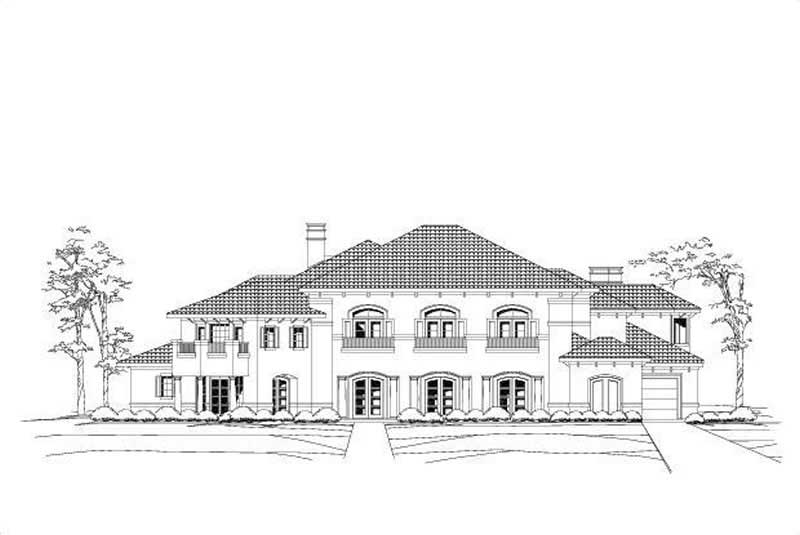
4-Bedroom, 7188 Sq Ft Mediterranean Home Plan - 156-1688 - Main Exterior
Plan#156-1688
Starting at$1700
7188
Sq Ft
2
Story
4
Bed
4.5
Bath
3
Car
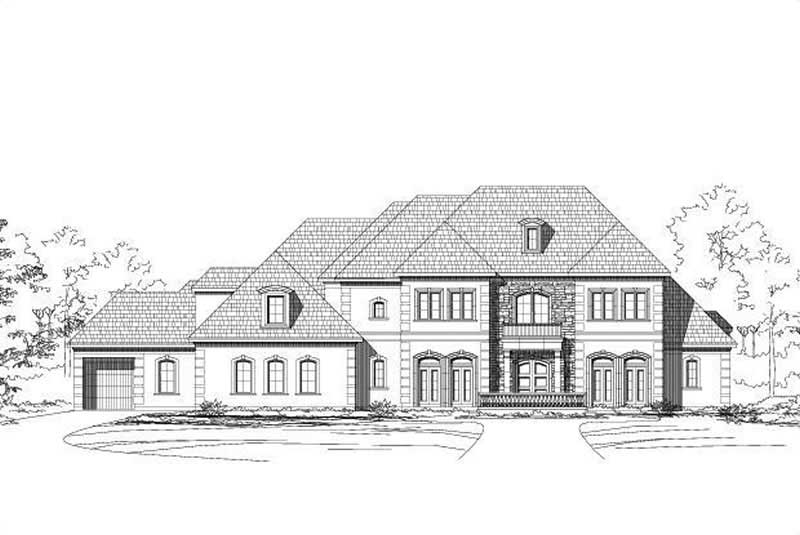
4-Bedroom, 7147 Sq Ft Luxury Home Plan - 156-1391 - Main Exterior
Plan#156-1391
Starting at$1450
7147
Sq Ft
2
Story
4
Bed
4
Bath
4
Car
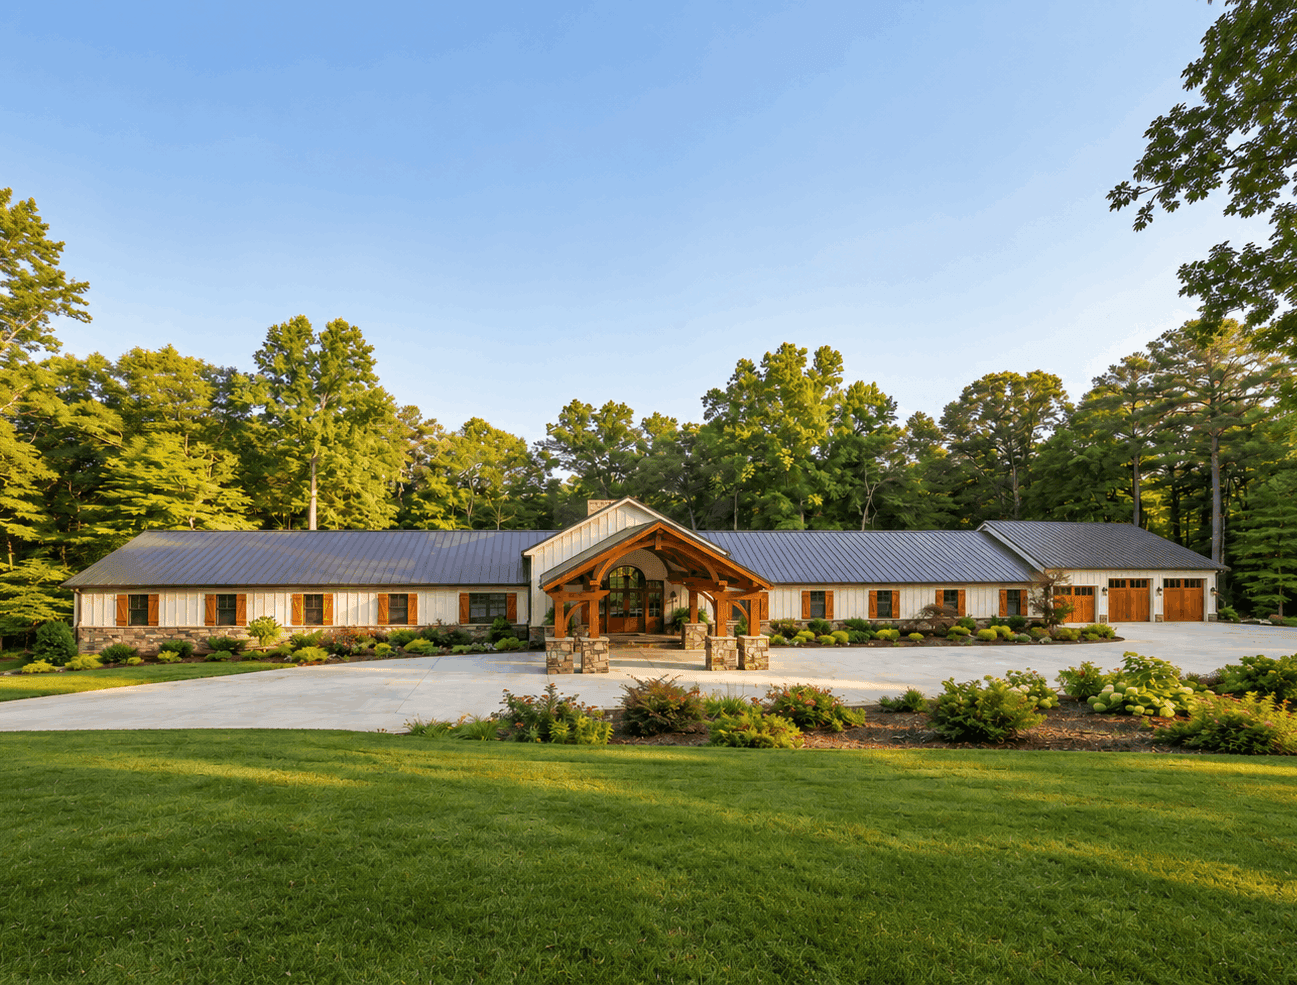
Barndominium home with board and batten siding, stone accents, metal gable roof, and screened porch. Plan #221-1019.
Plan#221-1019
Starting at$4000
7495
Sq Ft
1
Story
9
Bed
10.5
Bath
4
Car

Modern Farmhouse facade with covered front porch, metal gable roof, and stone accents. Five-bedroom, 2,516 sq ft single-story plan #221-1016.
Plan#221-1016
Starting at$1550
2516
Sq Ft
1
Story
5
Bed
3
Bath
2
Car

Modern Farmhouse home with covered front porch, gable roofline, side-entry garage, and clean exterior details. Plan #221-1015.
Plan#221-1015
Starting at$1850
3457
Sq Ft
2
Story
3
Bed
3.5
Bath
3
Car

Modern elevation with stone accents and board-and-batten siding, gable and shed rooflines, covered porch, large windows - Plan #221-1014
Plan#221-1014
Starting at$1850
4154
Sq Ft
1.5
Story
4
Bed
3.5
Bath
3
Car

Brick French Colonial facade with formal portico entry, symmetrical shuttered windows, gable-and-dormer roofline, and side-entry 3-car garage.
Plan#153-2140
Starting at$1650
4996
Sq Ft
2
Story
4
Bed
5.5
Bath
3
Car

Duplex exterior with traditional brick siding, gable roofline, covered front porch, and front-entry 2-car garage. Plan #153-2136
Plan#153-2136
Starting at$1550
1714
Sq Ft
1
Story
3
Bed
2
Bath
2
Car

Traditional brick duplex with covered porch, gable roof, front-entry garage. 3 beds, 1,698 sq ft - Plan #153-2135
Plan#153-2135
Starting at$1550
1698
Sq Ft
1
Story
3
Bed
2
Bath
2
Car

European facade with steep hip roof, brick and wood siding, covered entry porch, and side-entry four-car garage. 3 beds, 3,187 sq ft - Plan #193-1428.
Plan#193-1428
Starting at$1550
3187
Sq Ft
1
Story
3
Bed
4.5
Bath
4
Car

Modern Farmhouse facade with board-and-batten siding, metal roof accents, and deep covered front porch. 3 beds, 3,334 sq ft - Plan #193-1426
Plan#193-1426
Starting at$1550
3334
Sq Ft
1
Story
3
Bed
3.5
Bath
3
Car

Modern Farmhouse exterior featuring a covered front porch, vaulted roofline, and 2-car side-entry garage. Plan #193-1419.
Plan#193-1419
Starting at$1550
3233
Sq Ft
1
Story
4
Bed
3.5
Bath
2
Car
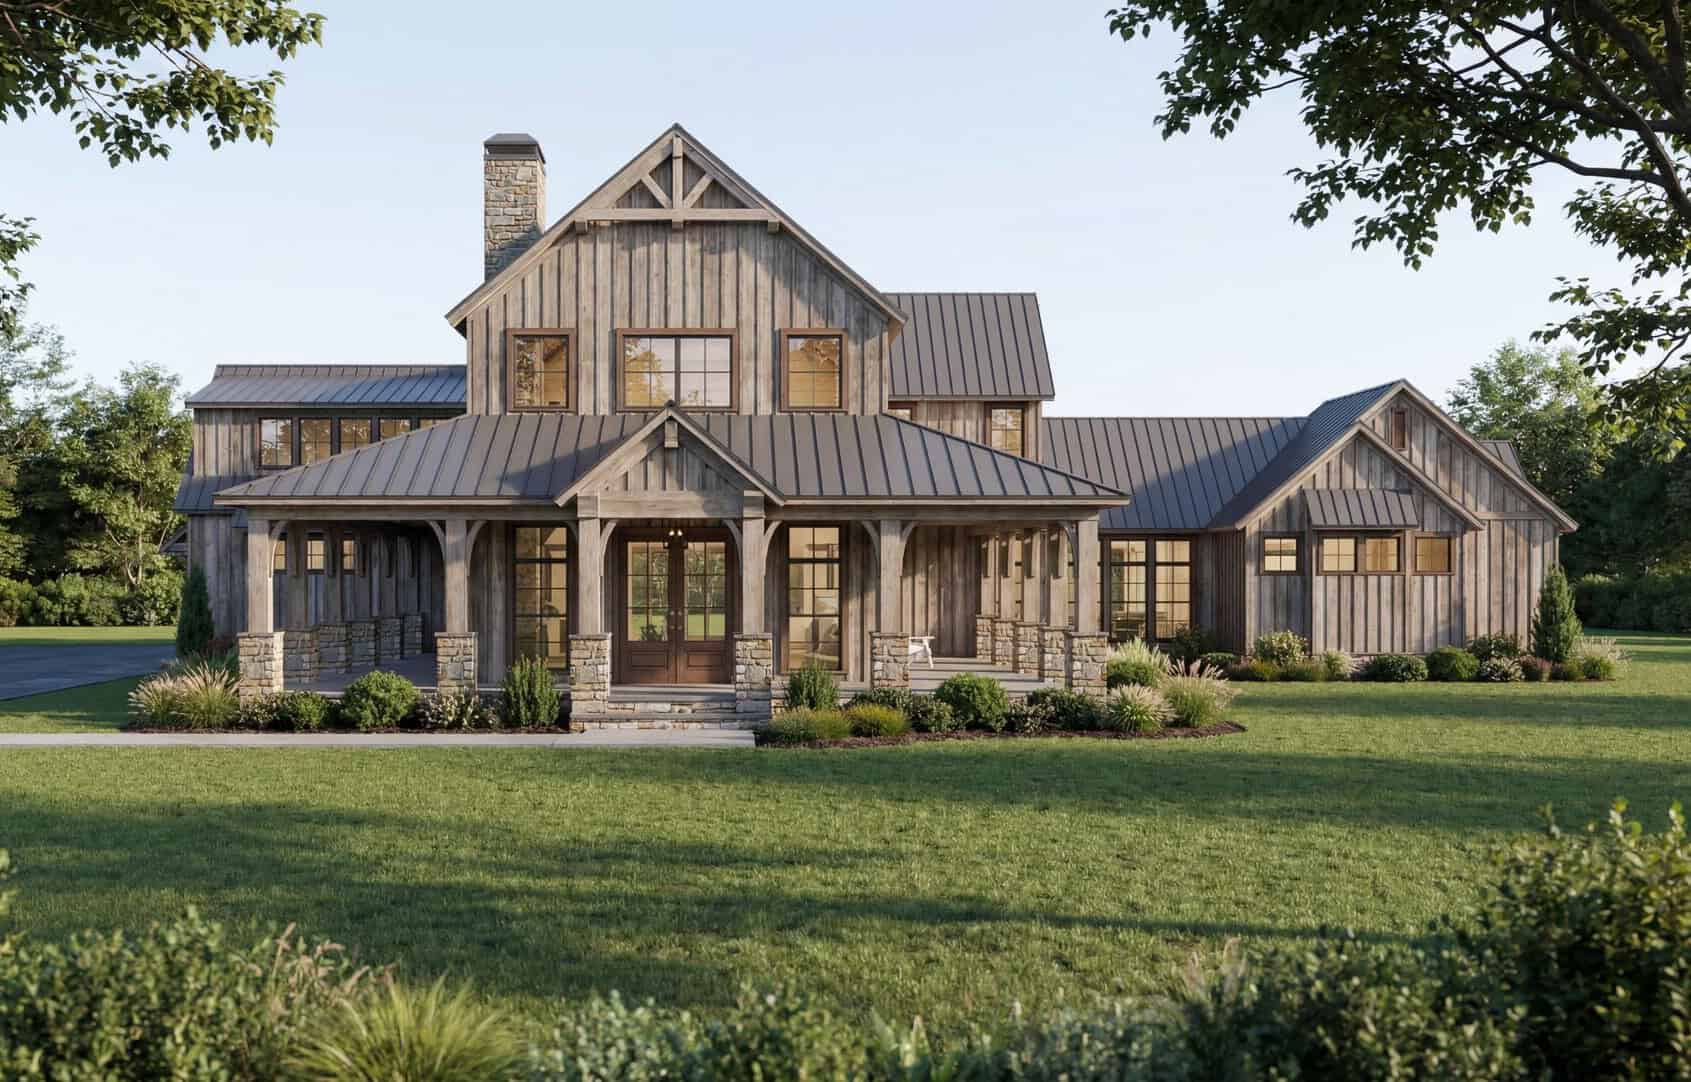
Luxury farmhouse facade with wraparound porch, stone and board-and-batten siding, mixed-pitch gables, and decorative columns. Plan #193-1413, 5,527 sq ft.
Plan#193-1413
Starting at$2250
5527
Sq Ft
2
Story
4
Bed
4.5
Bath
4
Car

Modern Farmhouse elevation with steep metal roof, board-and-batten siding, covered porch, and large windows - Plan #198-1280
Plan#198-1280
Starting at$1445
2550
Sq Ft
2
Story
3
Bed
2
Bath
2
Car

Barndominium Home Plan - 4 Bedrms, 3 Baths - 2589 Sq Ft - #206-1118
Plan#206-1118
Starting at$1345
2589
Sq Ft
2
Story
4
Bed
3
Bath
3
Car

3-Bedroom, 2962 Sq Ft Ranch House Plan - 120-2848 - Front Exterior
Plan#120-2848
Starting at$1355
2962
Sq Ft
1
Story
3
Bed
2.5
Bath
4
Car

European luxury facade with stucco and stone, courtyard entry, and multi-level roofline. 3 beds, 4608 sq ft — Plan #161-1342.
Plan#161-1342
Starting at$3400
4608
Sq Ft
2
Story
3
Bed
3.5
Bath
5
Car
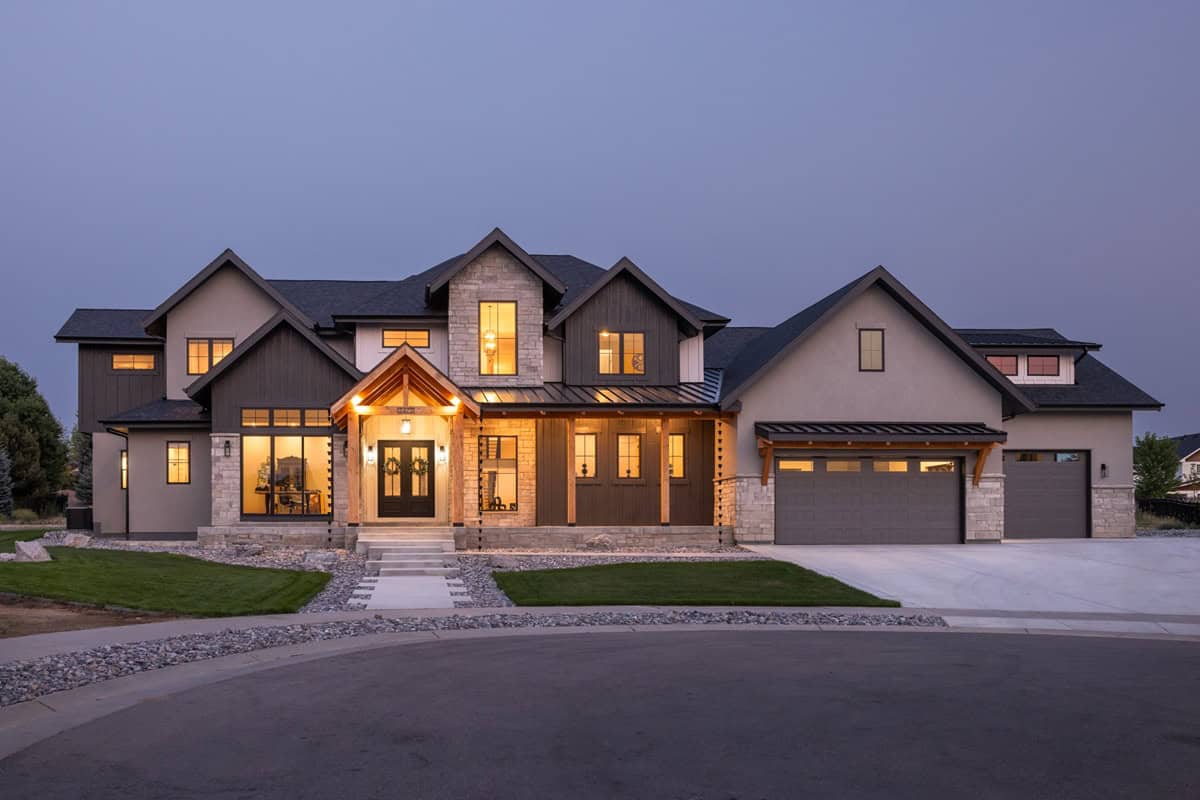
Modern Farmhouse home with board-and-batten siding, covered front porch, and oversized 6-car garage. Plan #161-1341.
Plan#161-1341
Starting at$2650
4052
Sq Ft
2
Story
4
Bed
3.5
Bath
6
Car

Craftsman ranch exterior with gable roof, rock and lap siding, covered front porch, side-entry 4-car garage, Plan #161-1330.
Plan#161-1330
Starting at$1750
2513
Sq Ft
1
Story
2
Bed
2.5
Bath
4
Car

Front elevation of two-story Modern Farmhouse with gable roof, board-and-batten and stone exterior, covered front porch, Plan 161-1315
Plan#161-1315
Starting at$1750
3143
Sq Ft
2
Story
3
Bed
2.5
Bath
5
Car

Modern Farmhouse ranch elevation with board and batten siding, stone accents, and four-car garage, plan 161-1311
Plan#161-1311
Starting at$1750
2551
Sq Ft
1
Story
2
Bed
2.5
Bath
4
Car

Modern Farmhouse ranch exterior with board and batten siding, stone accents, gabled metal roof, House Plan 161-1305
Plan#161-1305
Starting at$1750
2560
Sq Ft
1
Story
2
Bed
2.5
Bath
3
Car
5-Bedroom, 8224 Sq Ft French Home Plan - 156-2343 - Main Exterior
Plan#156-2343
Starting at$1450
8224
Sq Ft
2
Story
5
Bed
5.5
Bath
4
Car
4-Bedroom, 5083 Sq Ft Luxury Manor House Plan - 137-1358 - Front Exterior
Plan#137-1358
Starting at$1180
5083
Sq Ft
2
Story
4
Bed
4.5
Bath
2
Car
4-Bedroom, 7188 Sq Ft Mediterranean Home Plan - 156-1688 - Main Exterior
Plan#156-1688
Starting at$1700
7188
Sq Ft
2
Story
4
Bed
4.5
Bath
3
Car
4-Bedroom, 7147 Sq Ft Luxury Home Plan - 156-1391 - Main Exterior
Plan#156-1391
Starting at$1450
7147
Sq Ft
2
Story
4
Bed
4
Bath
4
Car
Barndominium home with board and batten siding, stone accents, metal gable roof, and screened porch. Plan #221-1019.
Plan#221-1019
Starting at$4000
7495
Sq Ft
1
Story
9
Bed
10.5
Bath
4
Car
Modern Farmhouse facade with covered front porch, metal gable roof, and stone accents. Five-bedroom, 2,516 sq ft single-story plan #221-1016.
Plan#221-1016
Starting at$1550
2516
Sq Ft
1
Story
5
Bed
3
Bath
2
Car
Modern Farmhouse home with covered front porch, gable roofline, side-entry garage, and clean exterior details. Plan #221-1015.
Plan#221-1015
Starting at$1850
3457
Sq Ft
2
Story
3
Bed
3.5
Bath
3
Car
Modern elevation with stone accents and board-and-batten siding, gable and shed rooflines, covered porch, large windows - Plan #221-1014
Plan#221-1014
Starting at$1850
4154
Sq Ft
1.5
Story
4
Bed
3.5
Bath
3
Car
Brick French Colonial facade with formal portico entry, symmetrical shuttered windows, gable-and-dormer roofline, and side-entry 3-car garage.
Plan#153-2140
Starting at$1650
4996
Sq Ft
2
Story
4
Bed
5.5
Bath
3
Car
Duplex exterior with traditional brick siding, gable roofline, covered front porch, and front-entry 2-car garage. Plan #153-2136
Plan#153-2136
Starting at$1550
1714
Sq Ft
1
Story
3
Bed
2
Bath
2
Car
Traditional brick duplex with covered porch, gable roof, front-entry garage. 3 beds, 1,698 sq ft - Plan #153-2135
Plan#153-2135
Starting at$1550
1698
Sq Ft
1
Story
3
Bed
2
Bath
2
Car
European facade with steep hip roof, brick and wood siding, covered entry porch, and side-entry four-car garage. 3 beds, 3,187 sq ft - Plan #193-1428.
Plan#193-1428
Starting at$1550
3187
Sq Ft
1
Story
3
Bed
4.5
Bath
4
Car
Modern Farmhouse facade with board-and-batten siding, metal roof accents, and deep covered front porch. 3 beds, 3,334 sq ft - Plan #193-1426
Plan#193-1426
Starting at$1550
3334
Sq Ft
1
Story
3
Bed
3.5
Bath
3
Car
Modern Farmhouse exterior featuring a covered front porch, vaulted roofline, and 2-car side-entry garage. Plan #193-1419.
Plan#193-1419
Starting at$1550
3233
Sq Ft
1
Story
4
Bed
3.5
Bath
2
Car
Luxury farmhouse facade with wraparound porch, stone and board-and-batten siding, mixed-pitch gables, and decorative columns. Plan #193-1413, 5,527 sq ft.
Plan#193-1413
Starting at$2250
5527
Sq Ft
2
Story
4
Bed
4.5
Bath
4
Car
Modern Farmhouse elevation with steep metal roof, board-and-batten siding, covered porch, and large windows - Plan #198-1280
Plan#198-1280
Starting at$1445
2550
Sq Ft
2
Story
3
Bed
2
Bath
2
Car
Barndominium Home Plan - 4 Bedrms, 3 Baths - 2589 Sq Ft - #206-1118
Plan#206-1118
Starting at$1345
2589
Sq Ft
2
Story
4
Bed
3
Bath
3
Car
3-Bedroom, 2962 Sq Ft Ranch House Plan - 120-2848 - Front Exterior
Plan#120-2848
Starting at$1355
2962
Sq Ft
1
Story
3
Bed
2.5
Bath
4
Car
European luxury facade with stucco and stone, courtyard entry, and multi-level roofline. 3 beds, 4608 sq ft — Plan #161-1342.
Plan#161-1342
Starting at$3400
4608
Sq Ft
2
Story
3
Bed
3.5
Bath
5
Car
Modern Farmhouse home with board-and-batten siding, covered front porch, and oversized 6-car garage. Plan #161-1341.
Plan#161-1341
Starting at$2650
4052
Sq Ft
2
Story
4
Bed
3.5
Bath
6
Car
Craftsman ranch exterior with gable roof, rock and lap siding, covered front porch, side-entry 4-car garage, Plan #161-1330.
Plan#161-1330
Starting at$1750
2513
Sq Ft
1
Story
2
Bed
2.5
Bath
4
Car
Front elevation of two-story Modern Farmhouse with gable roof, board-and-batten and stone exterior, covered front porch, Plan 161-1315
Plan#161-1315
Starting at$1750
3143
Sq Ft
2
Story
3
Bed
2.5
Bath
5
Car
Modern Farmhouse ranch elevation with board and batten siding, stone accents, and four-car garage, plan 161-1311
Plan#161-1311
Starting at$1750
2551
Sq Ft
1
Story
2
Bed
2.5
Bath
4
Car
Modern Farmhouse ranch exterior with board and batten siding, stone accents, gabled metal roof, House Plan 161-1305
Plan#161-1305
Starting at$1750
2560
Sq Ft
1
Story
2
Bed
2.5
Bath
3
Car
1...5152535455...74
