55-65 Foot Wide House Plans

4,700
Plan Results
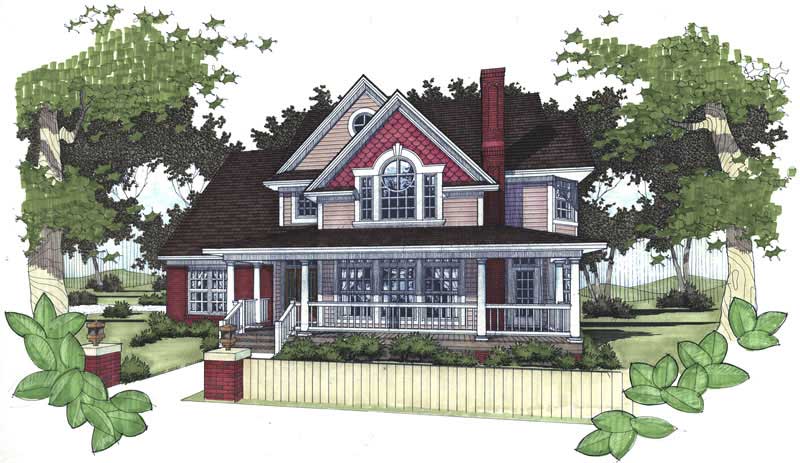
3-Bedroom, 1882 Sq Ft Country House Plan - 117-1037 - Front Exterior
Plan Collection
3-Bedroom, 1882 Sq Ft Country House Plan - 117-1037 - Front Exterior
Plan#117-1037
Starting at$1295
1882
Sq Ft
2
Story
3
Bed
2.5
Bath
2
Car
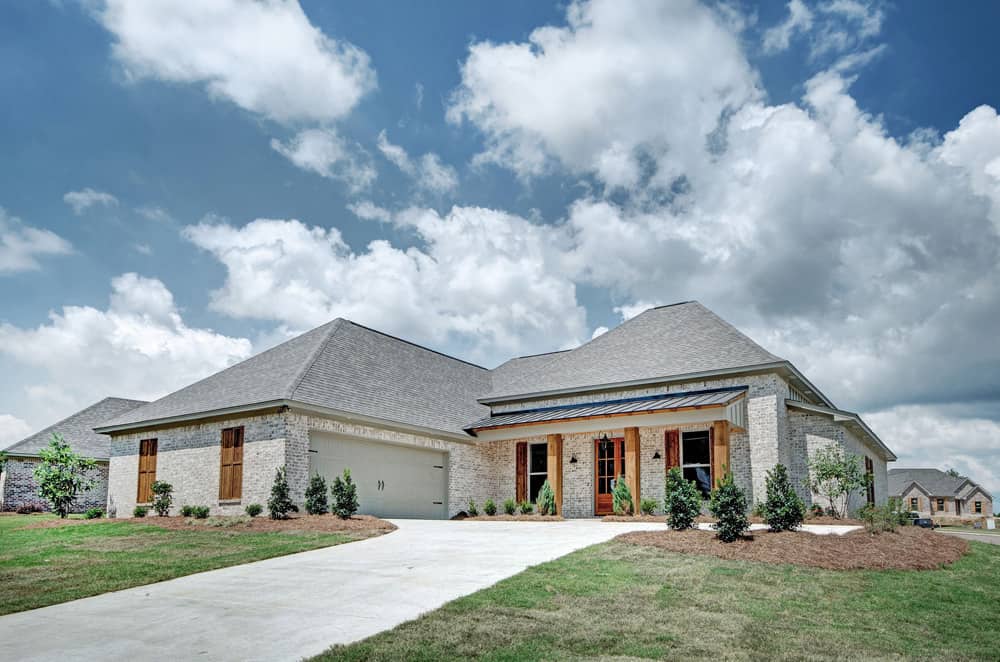
3-Bedroom, 1500 Sq Ft Acadian Home - Plan #142-1056 - Main Exterior
Plan Collection
3-Bedroom, 1500 Sq Ft Acadian Home - Plan #142-1056 - Main Exterior
Plan#142-1056
Starting at$1395
1500
Sq Ft
1
Story
3
Bed
2
Bath
2
Car
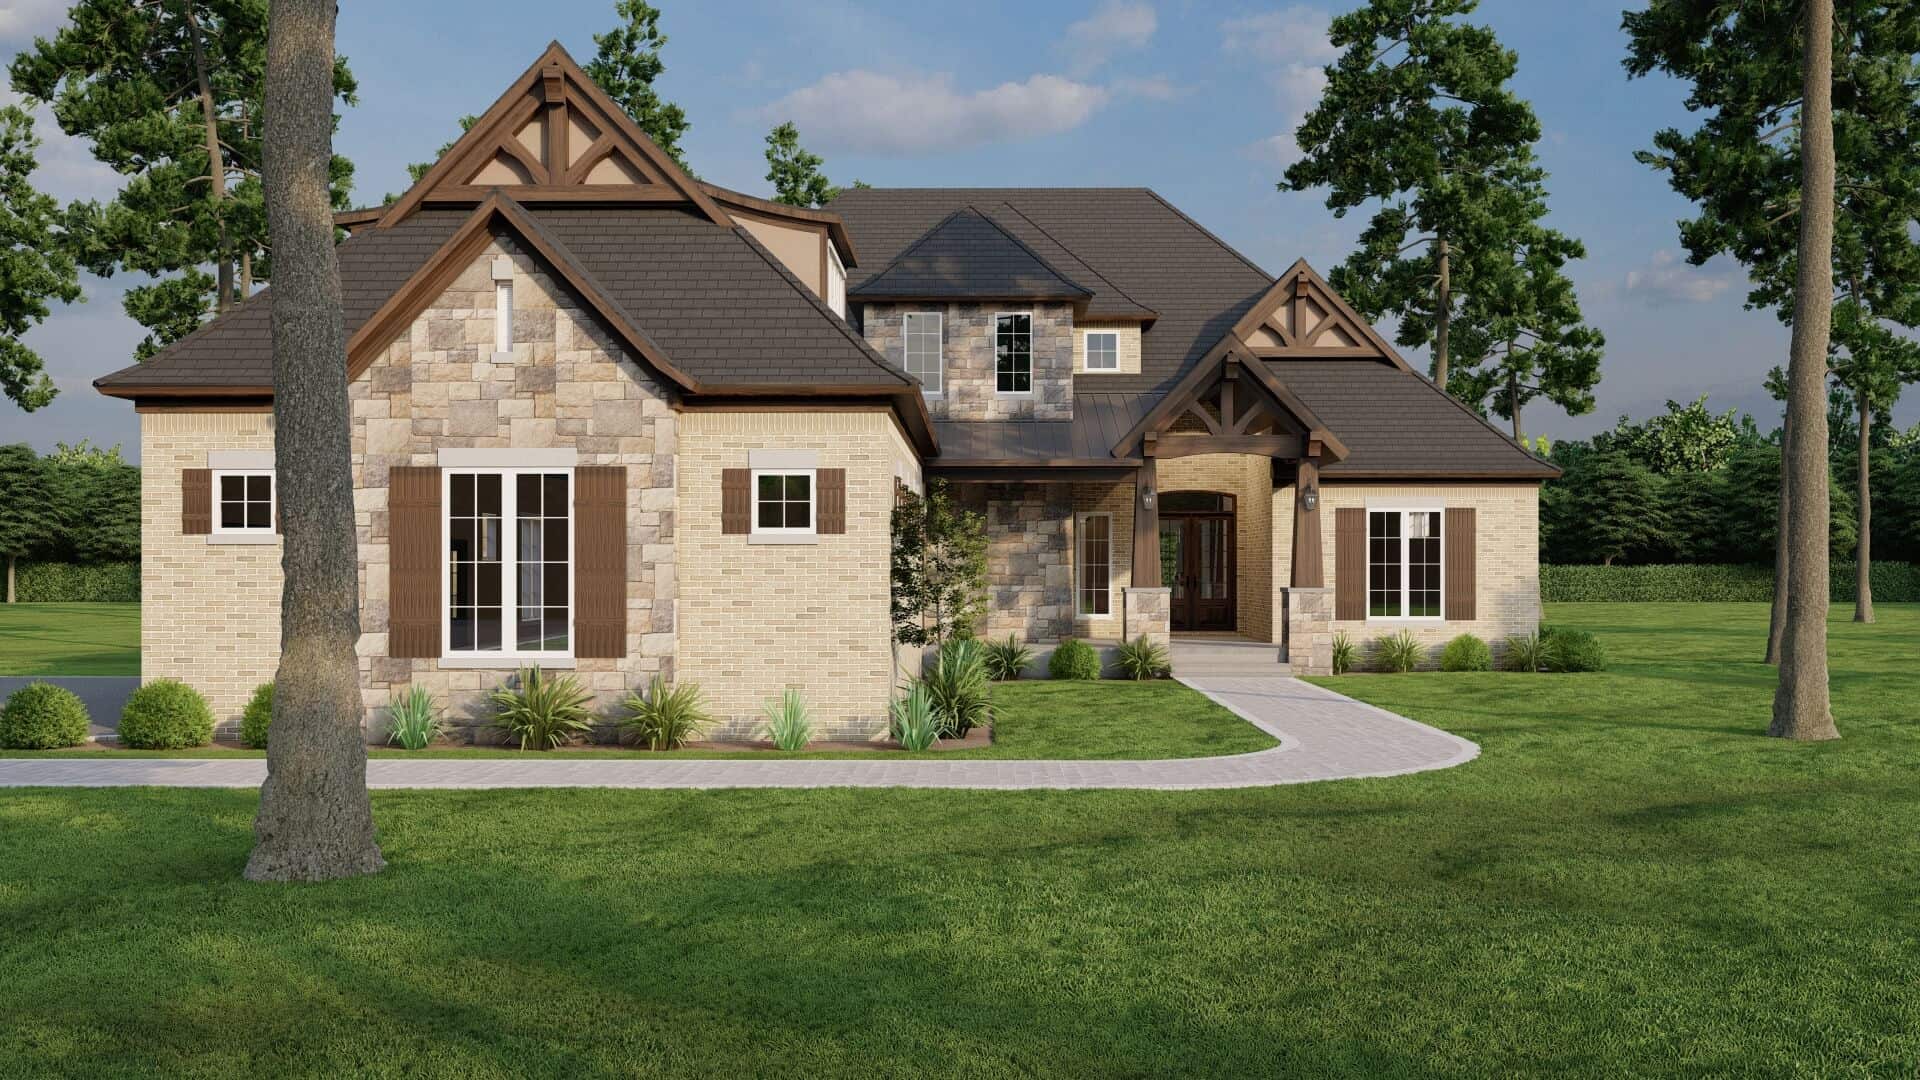
4-Bedroom, 4118 Sq Ft European House Plan - 193-1001 - Front Exterior
Plan Collection
4-Bedroom, 4118 Sq Ft European House Plan - 193-1001 - Front Exterior
Plan#193-1001
Starting at$2250
4118
Sq Ft
1
Story
4
Bed
3.5
Bath
3
Car
3-Bedroom, 2103 Sq Ft Prairie Home Plan - 108-1134 - Main Exterior
Plan Collection
3-Bedroom, 2103 Sq Ft Prairie Home Plan - 108-1134 - Main Exterior
Plan#108-1134
Starting at$945
2103
Sq Ft
1
Story
3
Bed
2
Bath
3
Car
3-Bedroom, 2579 Sq Ft Prairie Home - Plan #108-1790 - Main Exterior
Plan Collection
3-Bedroom, 2579 Sq Ft Prairie Home - Plan #108-1790 - Main Exterior
Plan#108-1790
Starting at$1100
2579
Sq Ft
2
Story
3
Bed
2.5
Bath
3
Car
4-Bedroom, 2645 Sq Ft Traditional House Plan - 169-1132 - Front Exterior
Plan Collection
4-Bedroom, 2645 Sq Ft Traditional House Plan - 169-1132 - Front Exterior
Plan#169-1132
Starting at$870
2645
Sq Ft
2
Story
4
Bed
2.5
Bath
2
Car
3-Bedroom, 2319 Sq Ft Craftsman Home Plan - 108-1717 - Main Exterior
Plan Collection
3-Bedroom, 2319 Sq Ft Craftsman Home Plan - 108-1717 - Main Exterior
Plan#108-1717
Starting at$1050
2319
Sq Ft
1
Story
3
Bed
2.5
Bath
2
Car
3-Bedroom, 2147 Sq Ft European House - Plan #153-1946 - Front Exterior
Plan Collection
3-Bedroom, 2147 Sq Ft European House - Plan #153-1946 - Front Exterior
Plan#153-1946
Starting at$1550
2147
Sq Ft
1
Story
3
Bed
2
Bath
2
Car
4-Bedroom, 2261 Sq Ft Colonial Home Plan - 105-1054 - Main Exterior
Plan Collection
4-Bedroom, 2261 Sq Ft Colonial Home Plan - 105-1054 - Main Exterior
Plan#105-1054
Starting at$575
2261
Sq Ft
2
Story
4
Bed
2
Bath
2
Car
2-Bedroom, 1344 Sq Ft Ranch House - Plan #126-1986 - Front Exterior
Plan Collection
2-Bedroom, 1344 Sq Ft Ranch House - Plan #126-1986 - Front Exterior
Plan#126-1986
Starting at$1510
1344
Sq Ft
1
Story
2
Bed
1
Bath
1
Car
4-Bedroom, 2425 Sq Ft Craftsman House Plan - 178-1325 - Front Exterior
Plan Collection
4-Bedroom, 2425 Sq Ft Craftsman House Plan - 178-1325 - Front Exterior
Plan#178-1325
Starting at$1155
2425
Sq Ft
1
Story
4
Bed
3.5
Bath
3
Car
4-Bedroom, 2963 Sq Ft Craftsman House Plan - 108-1114 - Front Exterior
Plan Collection
4-Bedroom, 2963 Sq Ft Craftsman House Plan - 108-1114 - Front Exterior
Plan#108-1114
Starting at$1280
2963
Sq Ft
2
Story
4
Bed
3.5
Bath
3
Car
3-Bedroom, 1940 Sq Ft Ranch House - Plan #140-1093 - Front Exterior
Plan Collection
3-Bedroom, 1940 Sq Ft Ranch House - Plan #140-1093 - Front Exterior
Plan#140-1093
Starting at$845
1940
Sq Ft
1
Story
3
Bed
3.5
Bath
2
Car
4-Bedroom, 2041 Sq Ft Contemporary House Plan - 190-1006 - Front Exterior
Plan Collection
4-Bedroom, 2041 Sq Ft Contemporary House Plan - 190-1006 - Front Exterior
Plan#190-1006
Starting at$1050
2041
Sq Ft
1
Story
4
Bed
2
Bath
2
Car
6-Bedroom, 6784 Sq Ft Luxury House Plan - 107-1033 - Front Exterior
Plan Collection
6-Bedroom, 6784 Sq Ft Luxury House Plan - 107-1033 - Front Exterior
Plan#107-1033
Starting at$2000
6784
Sq Ft
2
Story
6
Bed
7.5
Bath
3
Car
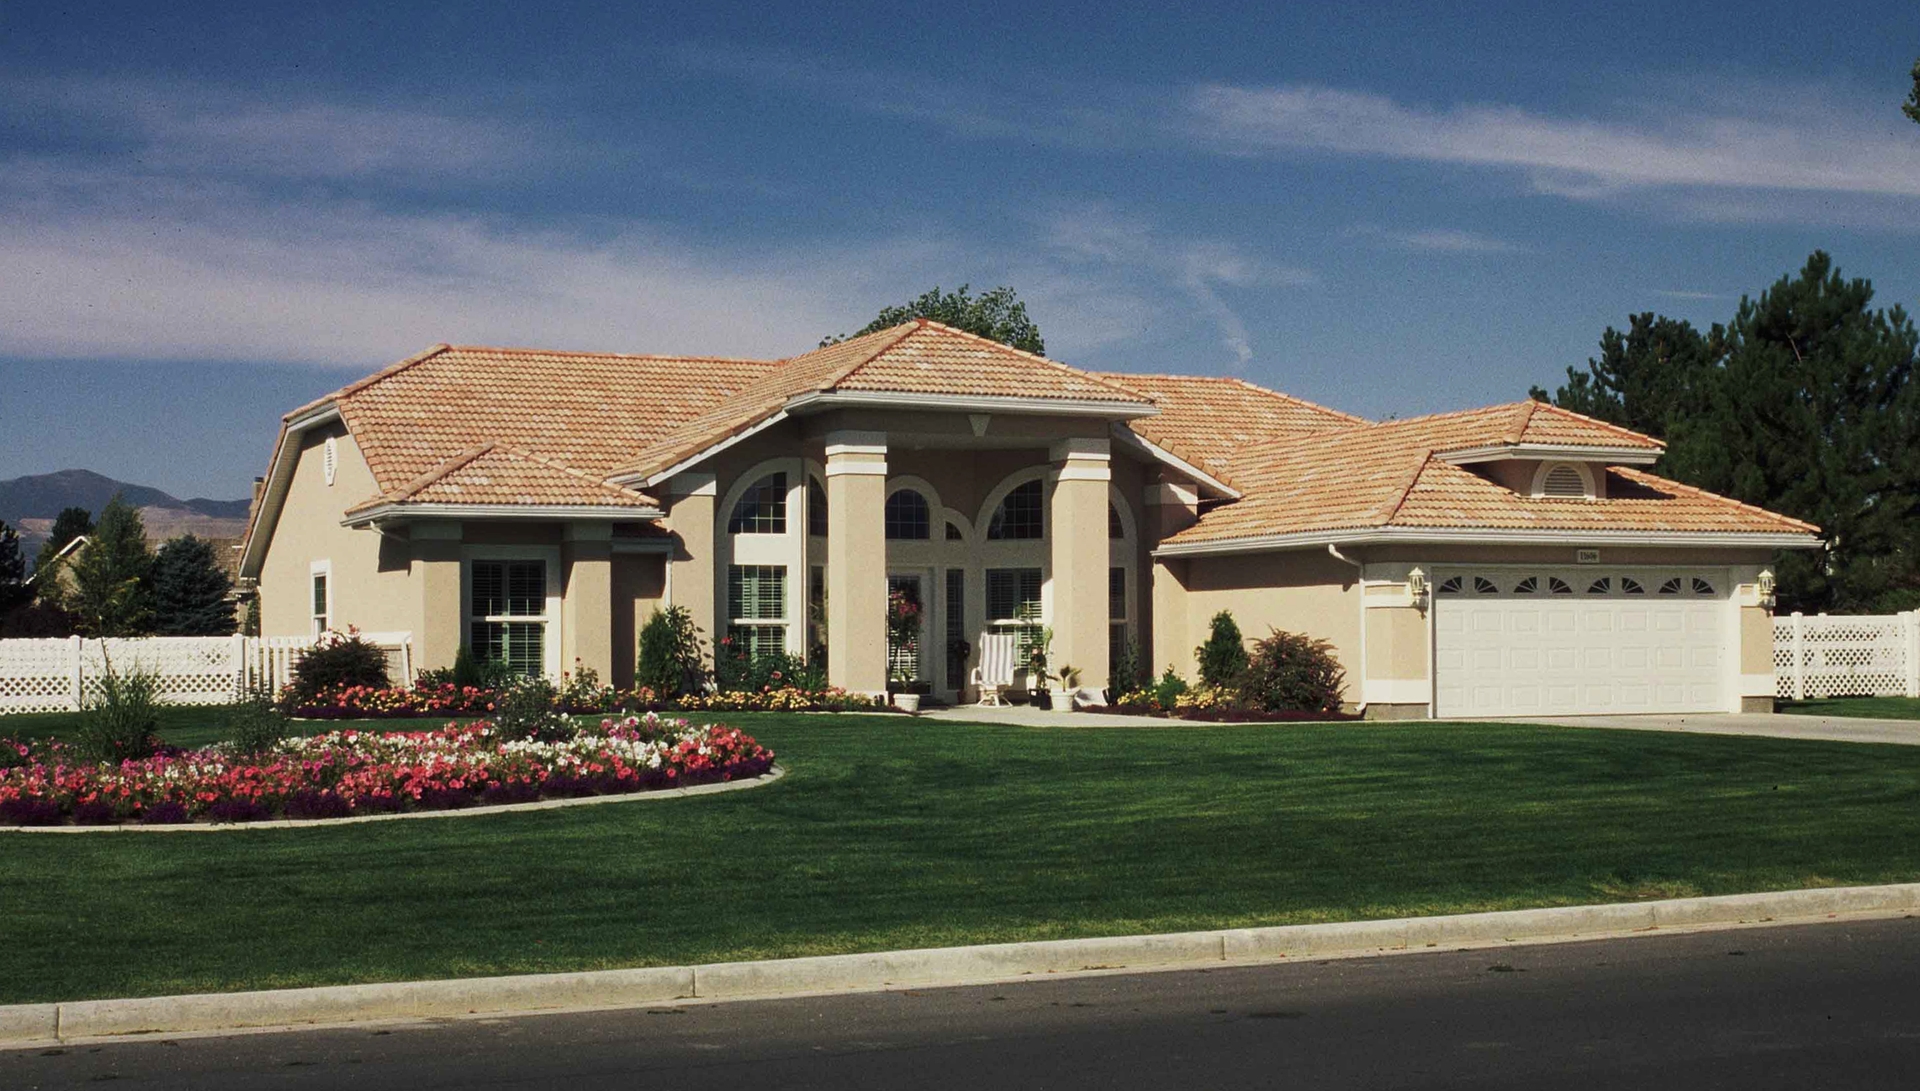
4-Bedroom, 2861 Sq Ft Mediterranean Home Plan - 107-1018 - Main Exterior
Plan Collection
4-Bedroom, 2861 Sq Ft Mediterranean Home Plan - 107-1018 - Main Exterior
Plan#107-1018
Starting at$1250
2861
Sq Ft
2
Story
4
Bed
3
Bath
0
Car
3-Bedroom, 2088 Sq Ft Ranch House - Plan #193-1178 - Front Exterior
Plan Collection
3-Bedroom, 2088 Sq Ft Ranch House - Plan #193-1178 - Front Exterior
Plan#193-1178
Starting at$1100
2088
Sq Ft
1
Story
3
Bed
2.5
Bath
2
Car
4-Bedroom, 1562 Sq Ft Ranch House Plan - 153-1954 - Front Exterior
Plan Collection
4-Bedroom, 1562 Sq Ft Ranch House Plan - 153-1954 - Front Exterior
Plan#153-1954
Starting at$1200
1562
Sq Ft
1
Story
4
Bed
2
Bath
2
Car
3-Bedroom, 1750 Sq Ft Florida Style Home Plan - 108-1241 - Main Exterior
Plan Collection
3-Bedroom, 1750 Sq Ft Florida Style Home Plan - 108-1241 - Main Exterior
Plan#108-1241
Starting at$845
1750
Sq Ft
2
Story
3
Bed
2.5
Bath
2
Car
3-Bedroom, 1984 Sq Ft Ranch House - Plan #140-1095 - Front Exterior
Plan Collection
3-Bedroom, 1984 Sq Ft Ranch House - Plan #140-1095 - Front Exterior
Plan#140-1095
Starting at$845
1984
Sq Ft
1
Story
3
Bed
2.5
Bath
2
Car
3-Bedroom, 1867 Sq Ft Traditional Home Plan - 169-1139 - Main Exterior
Plan Collection
3-Bedroom, 1867 Sq Ft Traditional Home Plan - 169-1139 - Main Exterior
Plan#169-1139
Starting at$770
1867
Sq Ft
1
Story
3
Bed
2.5
Bath
2
Car
3-Bedroom, 2731 Sq Ft European House Plan - 169-1128 - Front Exterior
Plan Collection
3-Bedroom, 2731 Sq Ft European House Plan - 169-1128 - Front Exterior
Plan#169-1128
Starting at$870
2731
Sq Ft
1
Story
3
Bed
2.5
Bath
2
Car
2-Bedroom, 1712 Sq Ft Prairie House Plan - 108-1800 - Front Exterior
Plan Collection
2-Bedroom, 1712 Sq Ft Prairie House Plan - 108-1800 - Front Exterior
Plan#108-1800
Starting at$845
1712
Sq Ft
1
Story
2
Bed
2
Bath
2
Car
4-Bedroom, 1864 Sq Ft Craftsman House Plan - 178-1227 - Front Exterior
Plan Collection
4-Bedroom, 1864 Sq Ft Craftsman House Plan - 178-1227 - Front Exterior
Plan#178-1227
Starting at$1105
1864
Sq Ft
1
Story
4
Bed
3
Bath
2
Car
3-Bedroom, 1882 Sq Ft Country House Plan - 117-1037 - Front Exterior
Plan Collection
3-Bedroom, 1882 Sq Ft Country House Plan - 117-1037 - Front Exterior
Plan#117-1037
Starting at$1295
1882
Sq Ft
2
Story
3
Bed
2.5
Bath
2
Car
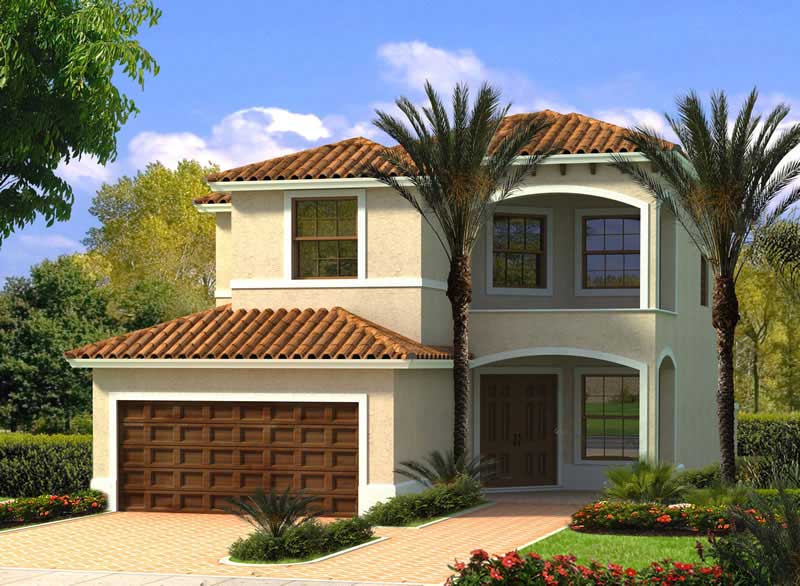
3-Bedroom, 1500 Sq Ft Acadian Home - Plan #142-1056 - Main Exterior
Plan Collection
3-Bedroom, 1500 Sq Ft Acadian Home - Plan #142-1056 - Main Exterior
Plan#142-1056
Starting at$1395
1500
Sq Ft
1
Story
3
Bed
2
Bath
2
Car
4-Bedroom, 4118 Sq Ft European House Plan - 193-1001 - Front Exterior
Plan Collection
4-Bedroom, 4118 Sq Ft European House Plan - 193-1001 - Front Exterior
Plan#193-1001
Starting at$2250
4118
Sq Ft
1
Story
4
Bed
3.5
Bath
3
Car
3-Bedroom, 2103 Sq Ft Prairie Home Plan - 108-1134 - Main Exterior
Plan Collection
3-Bedroom, 2103 Sq Ft Prairie Home Plan - 108-1134 - Main Exterior
Plan#108-1134
Starting at$945
2103
Sq Ft
1
Story
3
Bed
2
Bath
3
Car
3-Bedroom, 2579 Sq Ft Prairie Home - Plan #108-1790 - Main Exterior
Plan Collection
3-Bedroom, 2579 Sq Ft Prairie Home - Plan #108-1790 - Main Exterior
Plan#108-1790
Starting at$1100
2579
Sq Ft
2
Story
3
Bed
2.5
Bath
3
Car

4-Bedroom, 2645 Sq Ft Traditional House Plan - 169-1132 - Front Exterior
Plan Collection
4-Bedroom, 2645 Sq Ft Traditional House Plan - 169-1132 - Front Exterior
Plan#169-1132
Starting at$870
2645
Sq Ft
2
Story
4
Bed
2.5
Bath
2
Car
3-Bedroom, 2319 Sq Ft Craftsman Home Plan - 108-1717 - Main Exterior
Plan Collection
3-Bedroom, 2319 Sq Ft Craftsman Home Plan - 108-1717 - Main Exterior
Plan#108-1717
Starting at$1050
2319
Sq Ft
1
Story
3
Bed
2.5
Bath
2
Car
3-Bedroom, 2147 Sq Ft European House - Plan #153-1946 - Front Exterior
Plan Collection
3-Bedroom, 2147 Sq Ft European House - Plan #153-1946 - Front Exterior
Plan#153-1946
Starting at$1550
2147
Sq Ft
1
Story
3
Bed
2
Bath
2
Car
4-Bedroom, 2261 Sq Ft Colonial Home Plan - 105-1054 - Main Exterior
Plan Collection
4-Bedroom, 2261 Sq Ft Colonial Home Plan - 105-1054 - Main Exterior
Plan#105-1054
Starting at$575
2261
Sq Ft
2
Story
4
Bed
2
Bath
2
Car
2-Bedroom, 1344 Sq Ft Ranch House - Plan #126-1986 - Front Exterior
Plan Collection
2-Bedroom, 1344 Sq Ft Ranch House - Plan #126-1986 - Front Exterior
Plan#126-1986
Starting at$1510
1344
Sq Ft
1
Story
2
Bed
1
Bath
1
Car
4-Bedroom, 2425 Sq Ft Craftsman House Plan - 178-1325 - Front Exterior
Plan Collection
4-Bedroom, 2425 Sq Ft Craftsman House Plan - 178-1325 - Front Exterior
Plan#178-1325
Starting at$1155
2425
Sq Ft
1
Story
4
Bed
3.5
Bath
3
Car
4-Bedroom, 2963 Sq Ft Craftsman House Plan - 108-1114 - Front Exterior
Plan Collection
4-Bedroom, 2963 Sq Ft Craftsman House Plan - 108-1114 - Front Exterior
Plan#108-1114
Starting at$1280
2963
Sq Ft
2
Story
4
Bed
3.5
Bath
3
Car
3-Bedroom, 1940 Sq Ft Ranch House - Plan #140-1093 - Front Exterior
Plan Collection
3-Bedroom, 1940 Sq Ft Ranch House - Plan #140-1093 - Front Exterior
Plan#140-1093
Starting at$845
1940
Sq Ft
1
Story
3
Bed
3.5
Bath
2
Car
4-Bedroom, 2041 Sq Ft Contemporary House Plan - 190-1006 - Front Exterior
Plan Collection
4-Bedroom, 2041 Sq Ft Contemporary House Plan - 190-1006 - Front Exterior
Plan#190-1006
Starting at$1050
2041
Sq Ft
1
Story
4
Bed
2
Bath
2
Car
6-Bedroom, 6784 Sq Ft Luxury House Plan - 107-1033 - Front Exterior
Plan Collection
6-Bedroom, 6784 Sq Ft Luxury House Plan - 107-1033 - Front Exterior
Plan#107-1033
Starting at$2000
6784
Sq Ft
2
Story
6
Bed
7.5
Bath
3
Car
4-Bedroom, 2861 Sq Ft Mediterranean Home Plan - 107-1018 - Main Exterior
Plan Collection
4-Bedroom, 2861 Sq Ft Mediterranean Home Plan - 107-1018 - Main Exterior
Plan#107-1018
Starting at$1250
2861
Sq Ft
2
Story
4
Bed
3
Bath
0
Car
3-Bedroom, 2088 Sq Ft Ranch House - Plan #193-1178 - Front Exterior
Plan Collection
3-Bedroom, 2088 Sq Ft Ranch House - Plan #193-1178 - Front Exterior
Plan#193-1178
Starting at$1100
2088
Sq Ft
1
Story
3
Bed
2.5
Bath
2
Car
4-Bedroom, 1562 Sq Ft Ranch House Plan - 153-1954 - Front Exterior
Plan Collection
4-Bedroom, 1562 Sq Ft Ranch House Plan - 153-1954 - Front Exterior
Plan#153-1954
Starting at$1200
1562
Sq Ft
1
Story
4
Bed
2
Bath
2
Car
3-Bedroom, 1750 Sq Ft Florida Style Home Plan - 108-1241 - Main Exterior
Plan Collection
3-Bedroom, 1750 Sq Ft Florida Style Home Plan - 108-1241 - Main Exterior
Plan#108-1241
Starting at$845
1750
Sq Ft
2
Story
3
Bed
2.5
Bath
2
Car
3-Bedroom, 1984 Sq Ft Ranch House - Plan #140-1095 - Front Exterior
Plan Collection
3-Bedroom, 1984 Sq Ft Ranch House - Plan #140-1095 - Front Exterior
Plan#140-1095
Starting at$845
1984
Sq Ft
1
Story
3
Bed
2.5
Bath
2
Car
3-Bedroom, 1867 Sq Ft Traditional Home Plan - 169-1139 - Main Exterior
Plan Collection
3-Bedroom, 1867 Sq Ft Traditional Home Plan - 169-1139 - Main Exterior
Plan#169-1139
Starting at$770
1867
Sq Ft
1
Story
3
Bed
2.5
Bath
2
Car

3-Bedroom, 2731 Sq Ft European House Plan - 169-1128 - Front Exterior
Plan Collection
3-Bedroom, 2731 Sq Ft European House Plan - 169-1128 - Front Exterior
Plan#169-1128
Starting at$870
2731
Sq Ft
1
Story
3
Bed
2.5
Bath
2
Car
2-Bedroom, 1712 Sq Ft Prairie House Plan - 108-1800 - Front Exterior
Plan Collection
2-Bedroom, 1712 Sq Ft Prairie House Plan - 108-1800 - Front Exterior
Plan#108-1800
Starting at$845
1712
Sq Ft
1
Story
2
Bed
2
Bath
2
Car
4-Bedroom, 1864 Sq Ft Craftsman House Plan - 178-1227 - Front Exterior
Plan Collection
4-Bedroom, 1864 Sq Ft Craftsman House Plan - 178-1227 - Front Exterior
Plan#178-1227
Starting at$1105
1864
Sq Ft
1
Story
4
Bed
3
Bath
2
Car
1...2223242526...196